548 houses for sale in Tyers

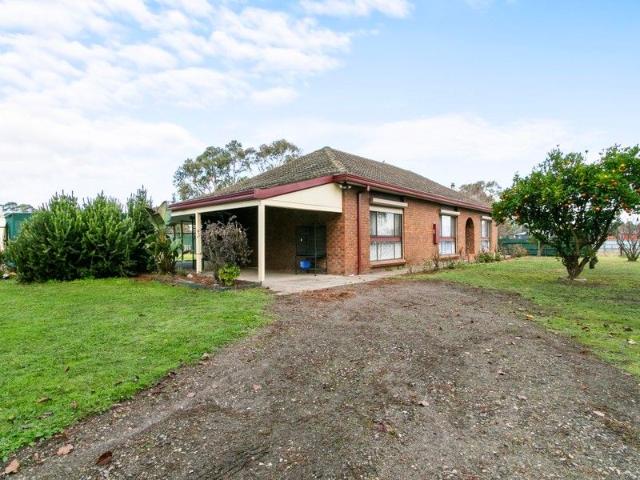
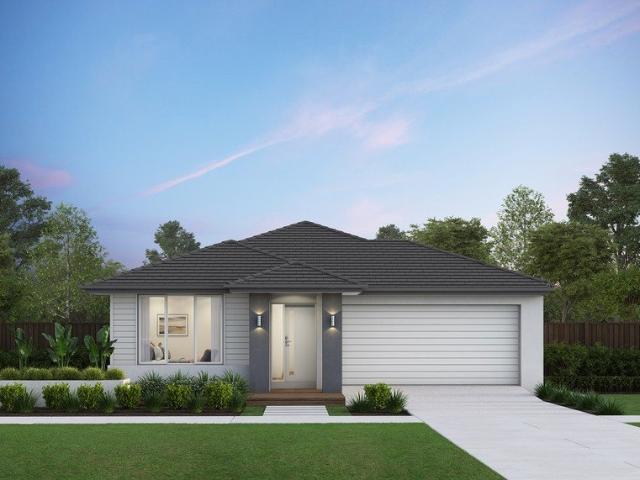
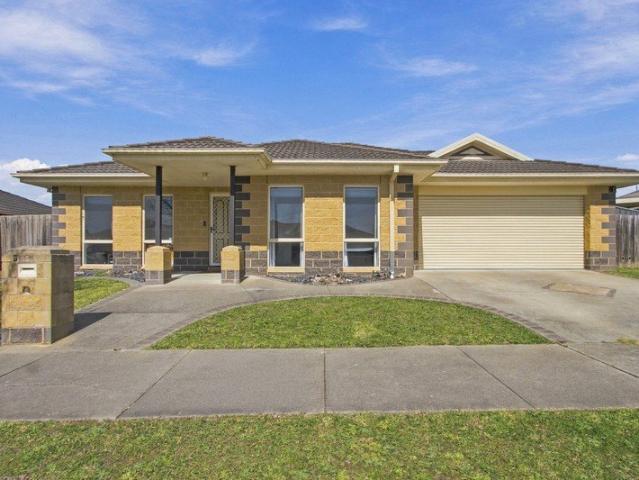
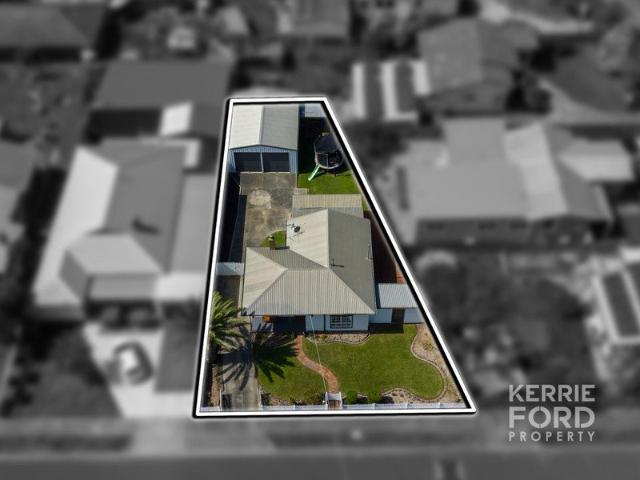
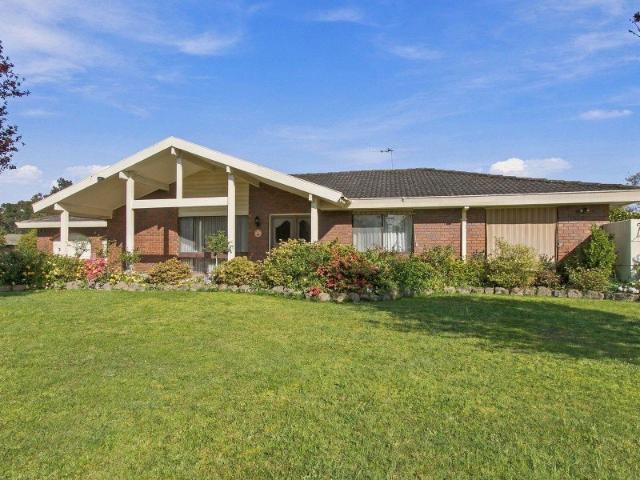
CLASSIC CHARM IN TRARALGON'S WEST END
View photo
House · for sale
Request Details
CLASSIC CHARM IN TRARALGON'S WEST END
Tyers
· 3 Bedrooms · 1 Bath · House
· Garden · Air conditioning · Equipped kitchen
Tyers · 3 Bedrooms · 1 Bath · House · Garden · Air conditioning · Equipped kitchen
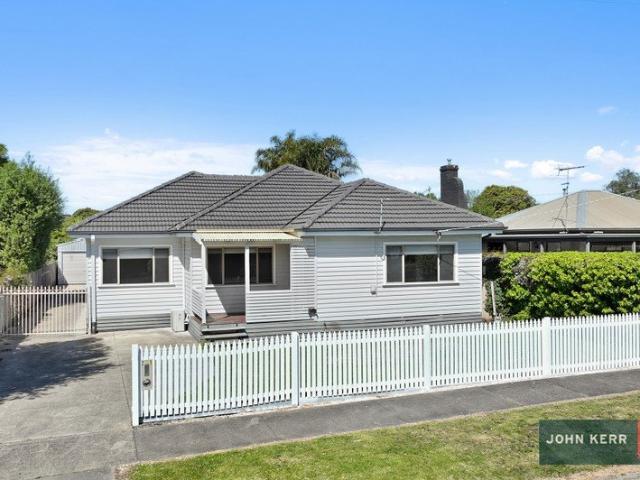
Cute Street Appeal, Classic Character & Plenty of Potential Offering an appealing combination of character, comfort and convenience, this charming three-bedroom home is ideally positioned in Traralgon's popular West End From the moment you arrive, the cute street appeal sets the tone, while inside, timeless features including high ceilings and ornate cornice add warmth and character. Whether you're searching for a comfortable family home, an investment or a property with scope to add your own personal touches, this one is well worth your inspection The home offers three bedrooms, each complete with built-in robes, providing comfortable accommodation for the family The practical kitchen is well equipped with a gas cooker, dishwasher, pantry and excellent space for a large fridge The cosy lounge overlooks the front garden and features a solid-fuel heater, complemented by ducted heating and split-system air conditioning for year-round comfort Outside, the 575m² (approx.) allotment provide
Request Details
Substantial family home or safe & secure short stay investment
View photo
House · for sale
Request Details
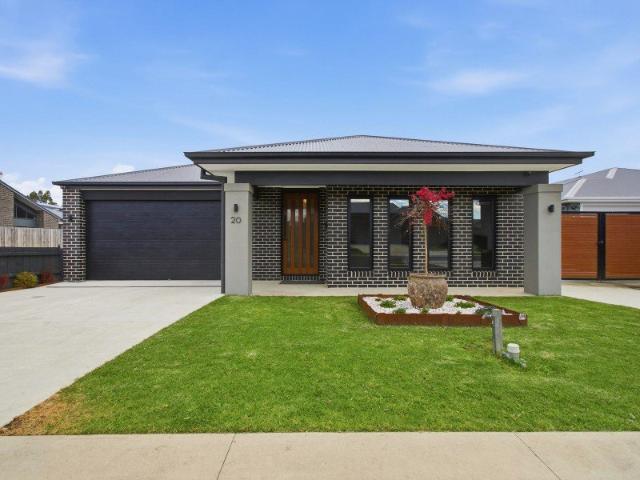
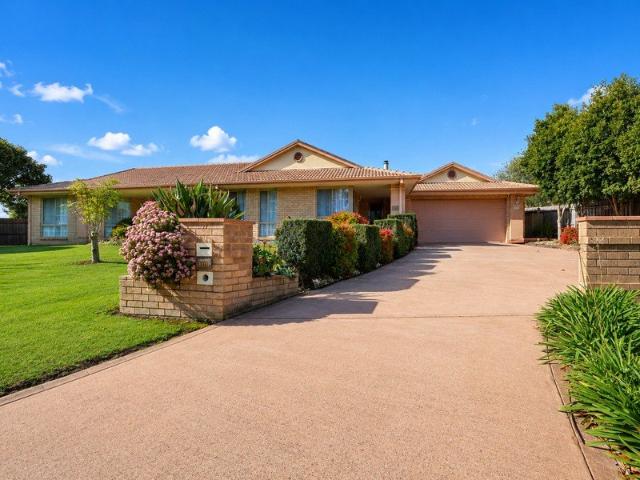
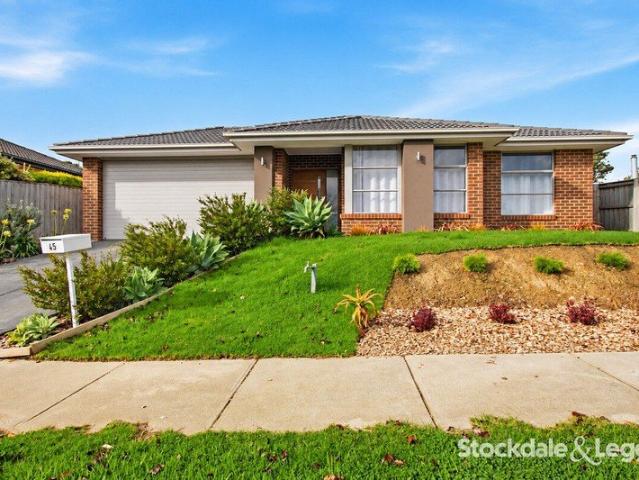
Substantial family home or safe & secure short stay investment
Tyers
· 4 Bedrooms · 2 Baths · House
· Garden · Parking · Equipped kitchen
Tyers · 4 Bedrooms · 2 Baths · House · Garden · Parking · Equipped kitchen
Set in a quiet, established Traralgon pocket, this spacious four-bedroom home delivers exceptional family living with the added appeal of a proven short-stay history. - Designed with space and flexibility in mind, the home offers - Impressive kitchen, stone benchtops, five-burner gas cooking, island seating, walk-in pantry and a fully equipped butler's pantry with an additional sink, cabinetry and bench space. - The king-sized master suite with a walk-in robe, stylish ensuite and split-system - Three separate living zones - Open-plan living and dining, flowing directly to the covered alfresco - Fully fenced backyard (block approx 797m2) - Excellent storage and are serviced by a spacious family bathroom. - Ducted heating, split-system cooling, double remote garage, landscaped gardens and a covered outdoor entertaining area Currently operating as Rise Traralgon across Airbnb and Booking.com, the property has an established short-stay history of nearly three years, with reported combined
Request Details
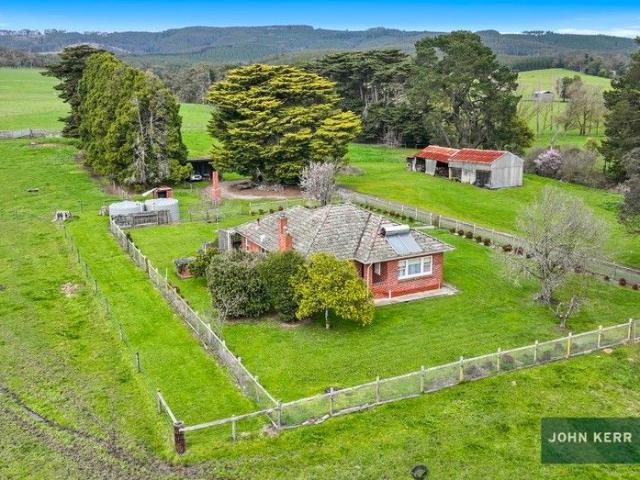
Small Acreage Farm Future Development Potential!
View photo
House · for sale
Request Details
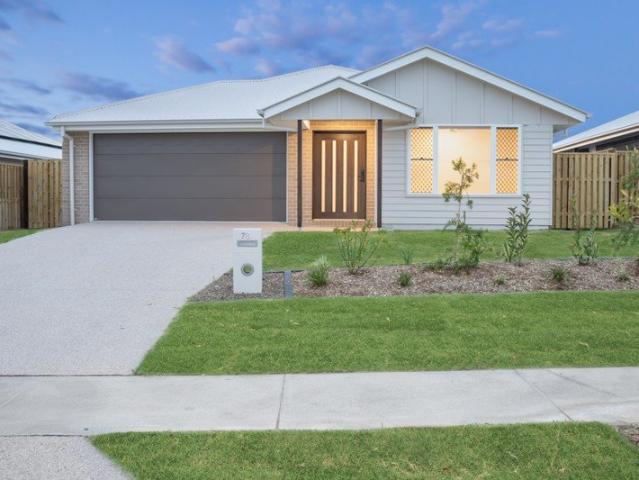
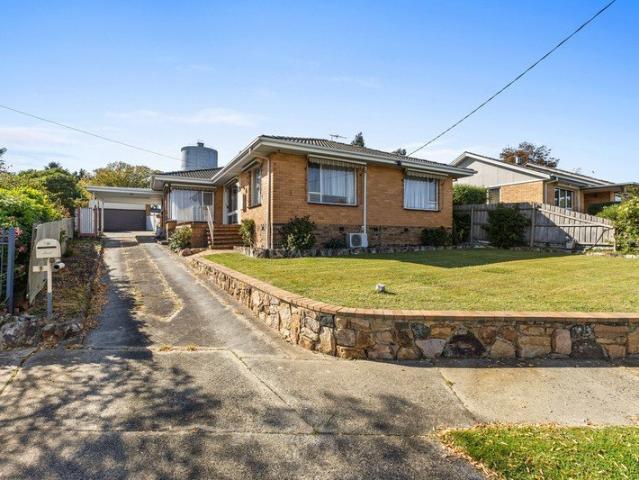
Small Acreage Farm Future Development Potential!
Tyers
· 2 Bedrooms · 1 Bath · House
· Equipped kitchen
Tyers · 2 Bedrooms · 1 Bath · House · Equipped kitchen
An ideal extension to an existing holding or stand-alone lifestyle opportunity, 115 Mountain Glen Drive, Moe offers 10.92ha (approx 27 acres) of farming zoned land with over 300 metres of bitumen road frontage, with great access to the M1 Freeway heading both to Gippsland and Melbourne. Abutting a recently rezoned residential (GRZ3) property, the original home still sits proudly on the predominantly flat acreage, offering an original, yet comfortable two bedroom home with a serviceable kitchen and bathroom. On site you will also find two open bay sheds, plus the original milking shed, plus sundry shedding, stockyard, crush and race. There's plenty of potential on offer here for future re-zoning & development (STCA) or work with the existing home to create your dream small acreage farmlet. Located just 5 minutes from Moe CBD, where regular train services, shopping and amenities are at hand. The 3825 postcode enjoys its central proximity to both the mountains and the beach, with locals e
Request Details
Convenient Townhouse Living Close to the CBD
View photo
Townhouse · for sale
Request Details
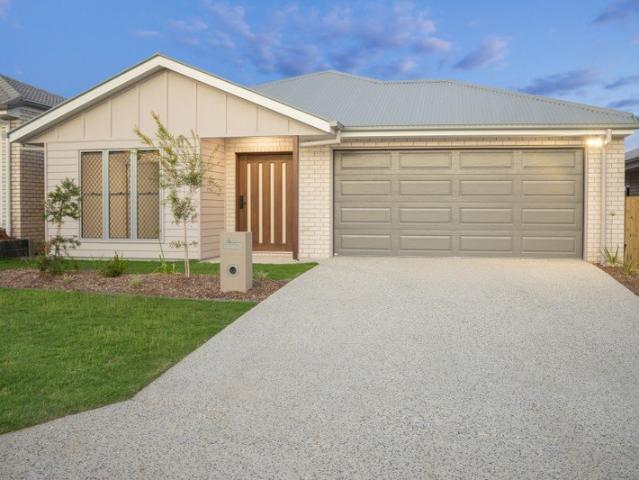
Convenient Townhouse Living Close to the CBD
Tyers
· 3 Bedrooms · 2 Baths · Townhouse
· Equipped kitchen · Heating
Tyers · 3 Bedrooms · 2 Baths · Townhouse · Equipped kitchen · Heating
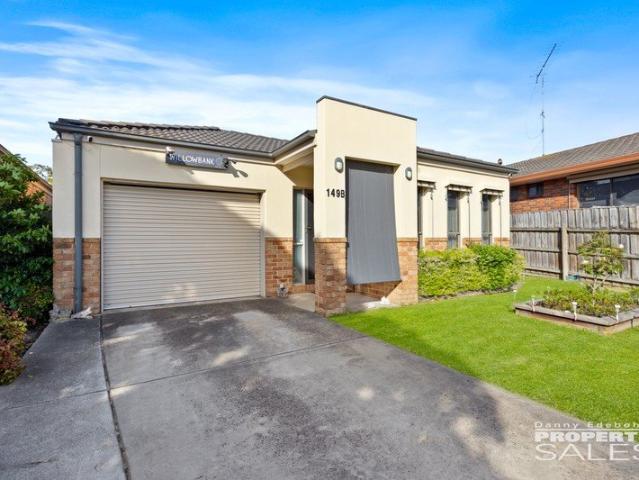
This well presented townhouse offers comfortable, low maintenance living in a convenient location close to the CBD, with excellent highway access making commuting a breeze. The home features three bedrooms, with the master bedroom boasting a walk in robe and private ensuite, while the remaining bedrooms include built in robes. The neat laminate kitchen is well equipped with a dishwasher and provides a practical space for everyday living. The main bathroom includes both a separate bath and shower. Additional features include reverse cycle heating and cooling, ducted central heating and direct internal access, adding to the comfort and convenience of this appealing townhouse. With its combination of location, comfort and low maintenance living, this property is well worth inspecting
Request Details
Prime Central Opportunity 699m²
View photo
House · for sale
Request Details
Prime Central Opportunity 699m²
Tyers
· 3 Bedrooms · 1 Bath · House
Tyers · 3 Bedrooms · 1 Bath · House
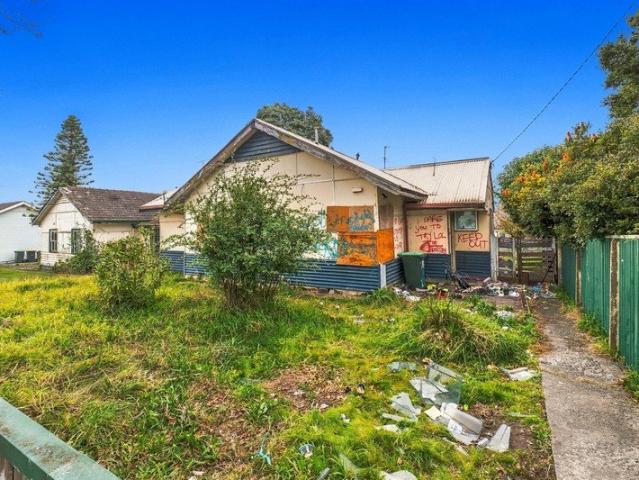
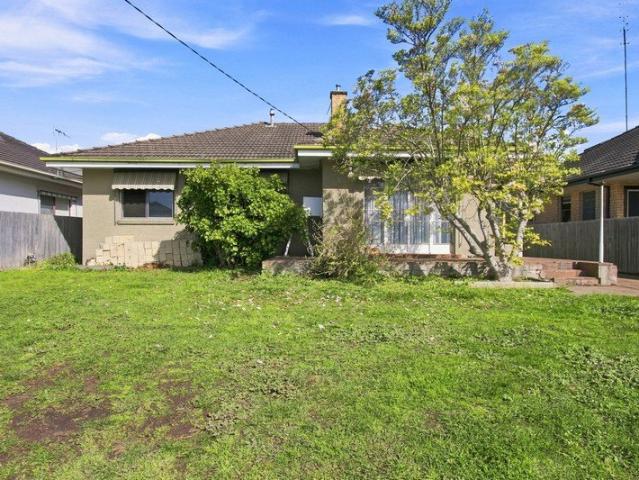
Set in a highly convenient Morwell location, this approximately 699m² property presents a great opportunity for buyers looking to secure a well-positioned site close to the CBD, GovHub, Latrobe City Council and a range of local amenities. Currently zoned Residential Growth Zone, the property includes an existing residence and shedding; however, given the overall condition, we believe the strongest value lies in the land itself, with potential for future redevelopment or a new home site, subject to council approval. Being offered as is, the property will not be available for internal inspection, making this an opportunity best suited to buyers looking beyond the existing improvements and towards the future potential of the site. For further information please contact Simon Burns on 0421 333 114 or Julia Demosthenous 0461 333 119
Request Details
Luxurious Family Living in Prestigious Ellavale Estate
View photo
House · for sale
Request Details
Luxurious Family Living in Prestigious Ellavale Estate
Tyers
· 4 Bedrooms · 3 Baths · House
· Garden · Swimming pool · Parking · Equipped kitchen
Tyers · 4 Bedrooms · 3 Baths · House · Garden · Swimming pool · Parking · Equipped kitchen
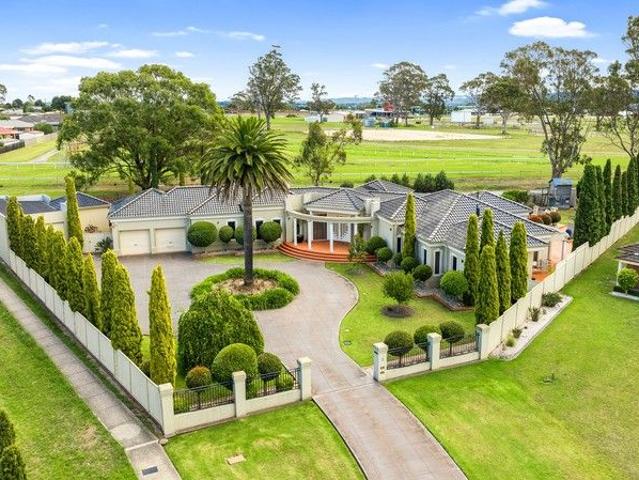
A home of impressive scale, exceptional entertaining and undeniable presence. Positioned within the prestigious Ellavale Estate on an expansive 2,059m² allotment, this lavish residence delivers an exceptional family lifestyle surrounded by manicured gardens and a sense of privacy rarely found at this scale. WHAT MAKES THE HOME DIFFERENT Few properties combine this level of internal living space with a spectacular inground pool, extensive shedding and a secondary studio facility. The additional 6m x 12m garage with its own toilet and adjoining studio creates outstanding flexibility for trades, hobbies, a home business or those simply needing more room to work and create. WHY YOU'LL LOVE IT Designed with entertaining and family connection in mind, the home offers multiple living zones including a rumpus room with built-in bar, a dedicated formal dining space and a central kitchen that forms the natural hub of the home. Outside, the expansive backyard and sparkling pool create an enviable
Request Details
NEW PRICE!
View photo
House · for sale
Request Details
NEW PRICE!
Tyers
· 4 Bedrooms · 2 Baths · House
· Air conditioning · Fireplace · Parking · Equipped kitchen
Tyers · 4 Bedrooms · 2 Baths · House · Air conditioning · Fireplace · Parking · Equipped kitchen
40 Groppi Road, Hazelwood North For Sale - $795,000 Contact Ross on 0411 122 434 for a private inspection The Property Welcome to a rare lifestyle opportunity nestled in the heart of Hazelwood North - a luscious 5-acre (2.2ha) flat block, fully fenced and purposefully designed for horse lovers, hobby farmers, or those seeking a peaceful rural escape with all the modern conveniences. The Home This charming brick veneer home boasts. 4 Double-Size Bedrooms - Master with ensuite, bath, vanity, and toilet. Central Family Bathroom - With vanity, shower, and toilet. Open Plan Living Area - Featuring a classic open fireplace and polished floorboards. Reverse Cycle Air Conditioning for year-round comfort. Original Kitchen - Equipped with electric oven, stovetop rangehood, double sink, deep pantry, and ample cupboard space. Security Shutters on the home for added peace of mind. 3-Car Carport with underground power connected to the property The Land & Infrastructure Ideal for equestrian use, hobb
Request Details
FRANKLIN NORTH FROM UNDER $650K | 4 BED TURNKEY HOUSE & LAND
View photo
Terraced House · for sale
Request Details
FRANKLIN NORTH FROM UNDER $650K | 4 BED TURNKEY HOUSE & LAND
Tyers
· 4 Bedrooms · 2 Baths · Terraced House
Tyers · 4 Bedrooms · 2 Baths · Terraced House
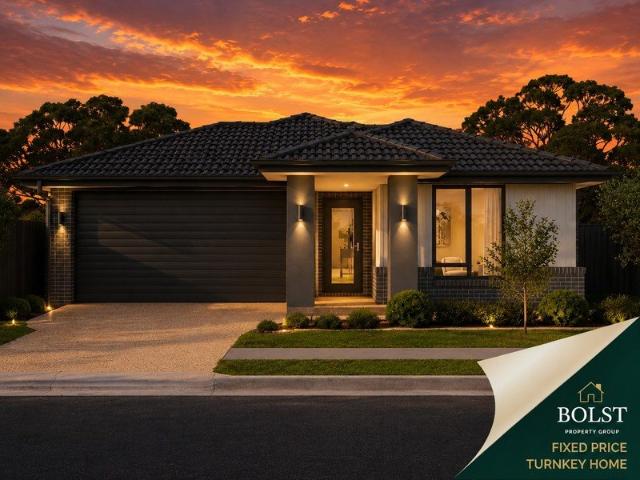
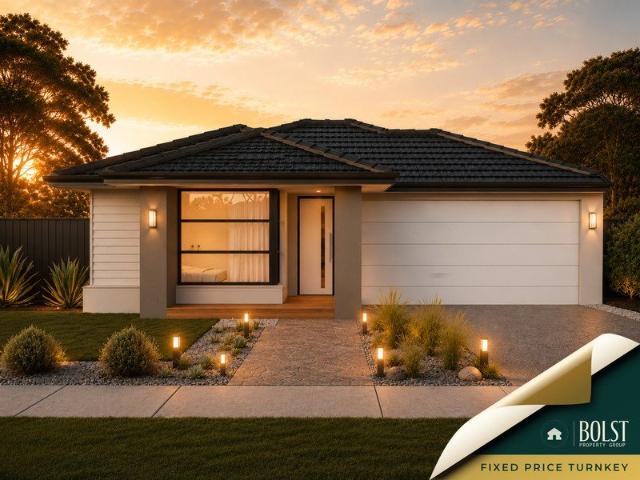
Fixed prices with no surprises! This package contains fully turnkey inclusions on premium land titling May 2027. Secure your place in one of Traralgon's premier new residential estates with a complete four-bedroom turnkey home at an entry-level Franklin North price point. Built for Living. Structured for Growth. Whether you're stepping into your first home or expanding your portfolio, this is a package built to impress. A beautifully finished, move-in ready home fully landscaped, solar-powered, air-conditioned and backed by a Lifetime Structural Guarantee. In a market where the rules are shifting in your favour, Bolst Property Group delivers the quality and certainty you deserve. STRUCTUAL > 90mm Structural Timber Frame & Truss > Lifetime Structural Guarantee > 7 Star energy efficiency > H1 class concrete slab > NCC & whole of home compliant EXTERNAL > Full front and rear landscape > Colour in mix concrete driveway > Tiled Roof (including sarking) & ventilation > Timber Fencing to side
Request Details
A Great Home with Plenty of Space
View photo
House · for sale
Request Details
A Great Home with Plenty of Space
Tyers
· 3 Bedrooms · 1 Bath · House
· Equipped kitchen
Tyers · 3 Bedrooms · 1 Bath · House · Equipped kitchen
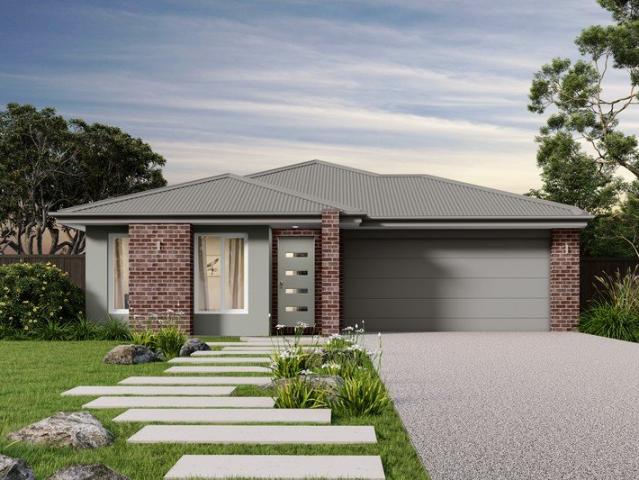
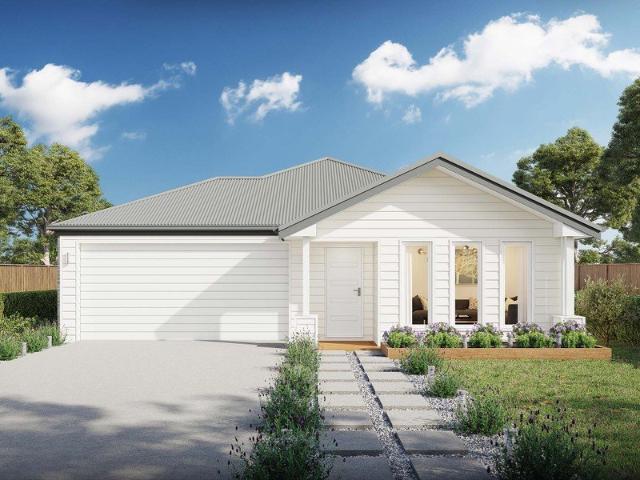
Offering a fantastic combination of character, comfort and practicality, this well-presented three-bedroom home is ideally suited to first-home buyers, families, downsizers or investors seeking a property with plenty of space. Inside, the home showcases beautiful hardwood flooring, adding warmth and character throughout the main living areas. The renovated kitchen provides a fresh and functional space for everyday living, while the updated bathroom offers modern convenience and style. The generous living area provides plenty of room to relax and entertain, with a gas wall heater ensuring comfortable living throughout the cooler months. Three well-sized bedrooms provide flexibility for families, guests or a home office. Outside, the property continues to impress with an expansive 846m² block offering plenty of room for children, pets, gardening or future possibilities. A standout feature is the impressive 5m x 8m shed, providing excellent storage and workspace for vehicles, hobbies, too
Request Details
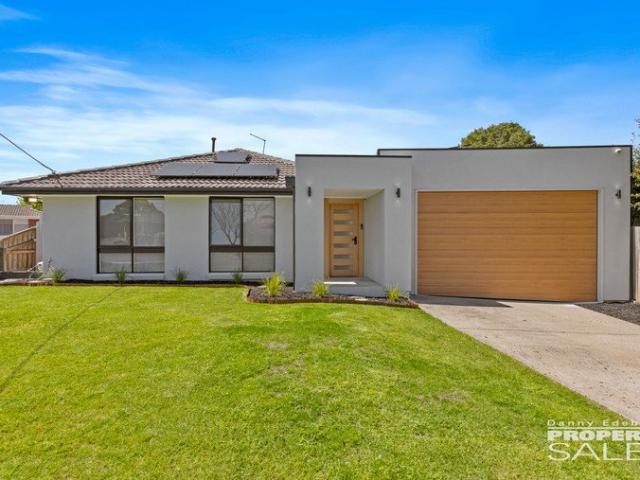
Peace, Privacy, and Prestige. Perfectly Positioned in Hazelwood North
View photo
House · for sale
Request Details
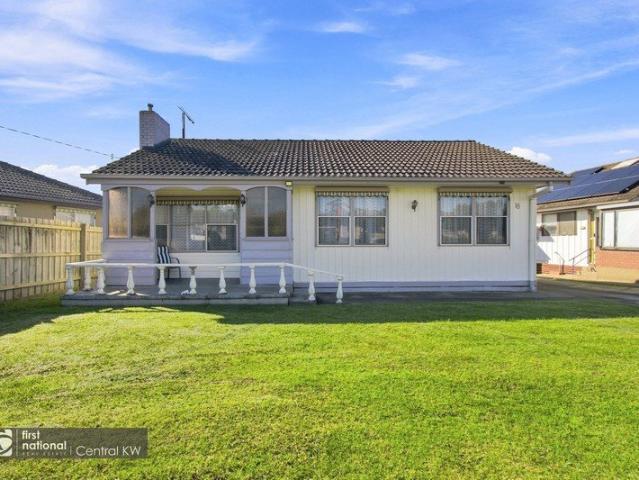
Peace, Privacy, and Prestige. Perfectly Positioned in Hazelwood North
Tyers
· 3 Bedrooms · 2 Baths · House
Tyers · 3 Bedrooms · 2 Baths · House
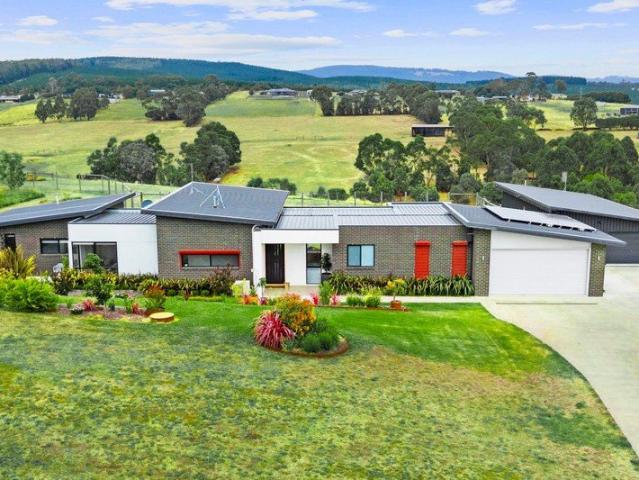
Living Here Looks Like Hazelwood Ridge is the kind of address that rewards slowing down. Electric gates open to a private country setting where rolling paddocks stretch across the landscape, mornings begin with birdsong, and the outlook changes beautifully with every season. Set across approximately five acres, there's room to breathe without the burden of managing a working farm - simply space, privacy, and the freedom that only a genuine lifestyle property can offer. Whether it's coffee on the alfresco as the sun rises over the hills or afternoons spent watching the seasons roll across the surrounding countryside, this is country living that feels peaceful, practical, and completely your own. On the Area Positioned in sought-after Hazelwood North, you're surrounded by the best of rural Gippsland while remaining comfortably connected to everyday conveniences. Just over ten minutes from the heart of Traralgon, you'll enjoy easy access to shopping, cafés, schools, medical facilities and
Request Details
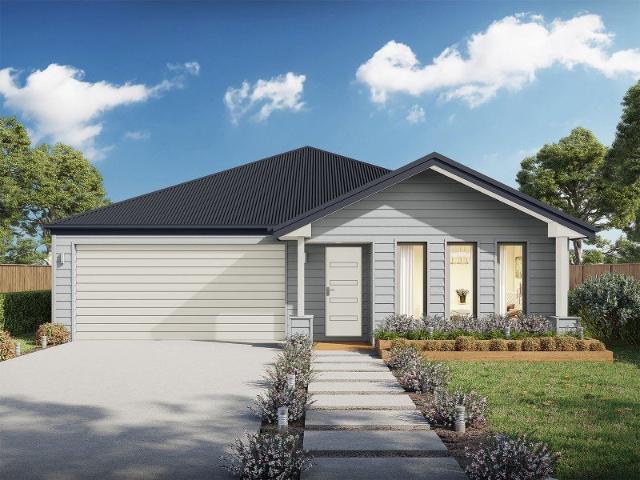
Escape the city and build in Newborough
View photo
Terraced House · for sale
Request Details
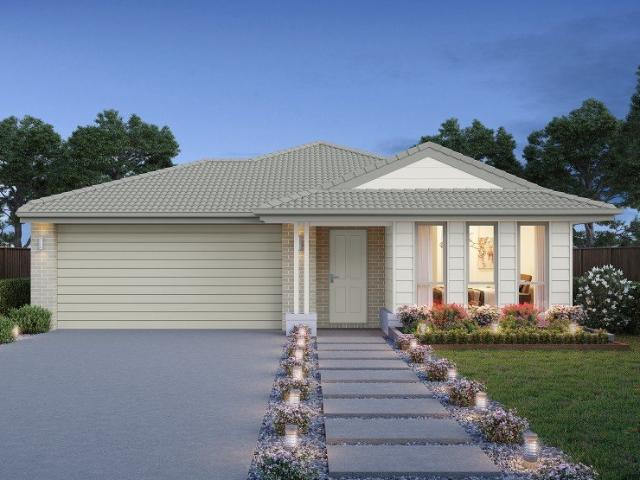
Escape the city and build in Newborough
Tyers
· 4 Bedrooms · 2 Baths · Terraced House
· Equipped kitchen
Tyers · 4 Bedrooms · 2 Baths · Terraced House · Equipped kitchen
The Lorne is a well-resolved four-bedroom home that gives every member of the family somewhere to call their own. Open plan living defines the character of this home, flowing naturally from the kitchen through to the outdoor living space at the rear. The master suite at the front of the home offers a quiet, private retreat away from the everyday. Your new home will come standard with premium inclusions, comprehensive guarantees/warranties and quality brand names that you can trust: - 7-star energy efficiency rating on every orientation, floorplan & facade. - Fixed site costs - 3.5kW solar PV system - Quality floor coverings throughout - 2550mm high ceiling to ground floor of all homes and 2400mm high ceilings to first floor of double storey homes - LED downlights to entry, kitchen and living - Low E Double glazed sliding stacker doors & awning windows - Westinghouse 900mm wide in-built oven, cooktop and rangehood - Laminate overhead kitchen cabinetry - 20mm Crystalline Silica Free benc
Request Details
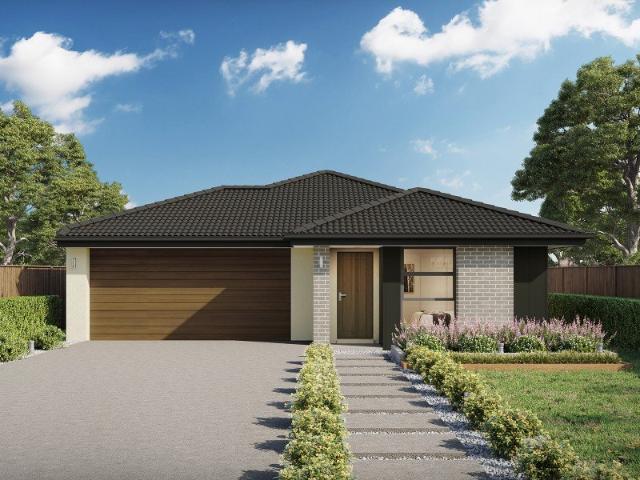
The Brief: Luxury Family Living with Resort Style Entertaining
View photo
House · for sale
Request Details
The Brief: Luxury Family Living with Resort Style Entertaining
Tyers
· 3 Bedrooms · 2 Baths · House
· Equipped kitchen
Tyers · 3 Bedrooms · 2 Baths · House · Equipped kitchen
Its Addressed: Positioned in the peaceful township of Glengarry, this exceptional custom-built Metricon home, just four years young, delivers the perfect blend of luxury, space and lifestyle. Set on an impressive 918m2 parcel of land, every detail has been carefully considered to create a home that caters effortlessly to modern family living and entertaining. At the heart of the home, the stunning kitchen is sure to impress, showcasing 900mm appliances, a dishwasher, a large stone waterfall island bench and a walk-in pantry. Sheer curtains throughout the living and dining space add a touch of elegance, while expansive windows create a bright and inviting atmosphere. Multiple living zones provide flexibility for growing families, including a light-filled open plan kitchen, dining and living area with built in cabinetry and study alcove, a separate rumpus room, and a retreat positioned between the secondary bedrooms. The thoughtfully designed floorplan offers a spacious main bedroom comp
Request Details
Morwell Turnkey House and Land Fixed Price from $706,325
View photo
Terraced House · for sale
Request Details
Morwell Turnkey House and Land Fixed Price from $706,325
Tyers
· 3 Bedrooms · 2 Baths · Terraced House
· Equipped kitchen
Tyers · 3 Bedrooms · 2 Baths · Terraced House · Equipped kitchen
Morwell is located within the Latrobe local government area, approximately 1.5 hours' drive from Melbourne, making it accessible for commuting or regional living. The suburb is part of the Gippsland region and covers roughly 44.9 square kilometres, with 31 parks occupying nearly 5.9% of the area, providing recreational spaces for residents Registered land + fixed site costs (subject to contract and site conditions), turnkey inclusions, and strong rental demand; gives you clarity and confidence to move forward. Ideal for owner-occupiers and investors. House & Land Package Snapshot: Single-levelled home Land Registration: Qtr 4 2026 Price from $706,325 Location Highlights: Shopping centres & supermarkets Schools & childcare options Medical services Parks, playgrounds & community facilities Premium Turnkey Inclusions: Split System Air Conditioner Gas ducted heating to bedrooms and living areas Stainless steel kitchen appliances including a dishwasher Stone benchtops to kitchen Holland Bli
Request Details
Morwell Dual Key House and Land Fixed Price from $734,725
View photo
Terraced House · for sale
Request Details
Morwell Dual Key House and Land Fixed Price from $734,725
Tyers
· 5 Bedrooms · 3 Baths · Terraced House
· Equipped kitchen
Tyers · 5 Bedrooms · 3 Baths · Terraced House · Equipped kitchen
Morwell is located within the Latrobe local government area, approximately 1.5 hours' drive from Melbourne, making it accessible for commuting or regional living. The suburb is part of the Gippsland region and covers roughly 44.9 square kilometres, with 31 parks occupying nearly 5.9% of the area, providing recreational spaces for residents Registered land + fixed site costs (subject to contract and site conditions), turnkey inclusions, and strong rental demand; gives you clarity and confidence to move forward. Ideal for owner-occupiers and investors. House & Land Package Snapshot: Single-levelled home Land Registration: Qtr 4 2026 Price from $734,725 Location Highlights: Shopping centres & supermarkets Schools & childcare options Medical services Parks, playgrounds & community facilities Premium Turnkey Inclusions: Split System Air Conditioner 2590mm ceiling height Stainless steel kitchen appliances including a dishwasher Stone benchtops to kitchen Holland Blinds Flyscreens Downlights
Request Details
Morwell Turnkey House and Land Fixed Price From $715,768
View photo
Terraced House · for sale
Request Details
Morwell Turnkey House and Land Fixed Price From $715,768
Tyers
· 3 Bedrooms · 2 Baths · Terraced House
· Equipped kitchen
Tyers · 3 Bedrooms · 2 Baths · Terraced House · Equipped kitchen
Morwell is located within the Latrobe local government area, approximately 1.5 hours' drive from Melbourne, making it accessible for commuting or regional living. The suburb is part of the Gippsland region and covers roughly 44.9 square kilometres, with 31 parks occupying nearly 5.9% of the area, providing recreational spaces for residents Registered land + fixed site costs (subject to contract and site conditions), turnkey inclusions, and strong rental demand; gives you clarity and confidence to move forward. Ideal for owner-occupiers and investors. House & Land Package Snapshot: Single-levelled home Land Registration: Qtr 3 2026 Price from $715,768 Location Highlights: Shopping centres & supermarkets Schools & childcare options Medical services Parks, playgrounds & community facilities Premium Turnkey Inclusions: Split System Air Conditioner Gas ducted heating to bedrooms and living areas Stainless steel kitchen appliances including a dishwasher Stone benchtops to kitchen Holland Bli
Request Details
The Brief: West End Winner
View photo
House · for sale
Request Details
The Brief: West End Winner
Tyers
· 2 Bedrooms · 2 Baths · House
· Garden · Patio · Equipped kitchen
Tyers · 2 Bedrooms · 2 Baths · House · Garden · Patio · Equipped kitchen
Its Addressed: Offering a fantastic combination of comfort, convenience and versatility, 18 Garden Grove is an updated two-bedroom home set in a sought-after West End location. Whether you're looking to make your first move into the market, downsize without compromising on space, or secure a well-positioned investment, this property presents an appealing opportunity. Inside, a generous living room provides a welcoming space to relax, while the light-filled kitchen is well equipped with a gas cooktop, electric oven and plenty of storage. The adjoining dining area opens through double doors to a decked patio, creating an easy connection between the indoors and out. A fully enclosed sunroom adds another versatile living space. The main bedroom is a comfortable haven, complete with a wall-to-wall built-in robe, charming bay window seat and private ensuite featuring a shower, toilet and vanity. The second bedroom also includes a built-in robe and enjoys direct access to the main bathroom an
Request Details
Fixed price. Zero surprises
View photo
Terraced House · for sale
Request Details
Fixed price. Zero surprises
Tyers
· 4 Bedrooms · 2 Baths · Terraced House
· Garden
Tyers · 4 Bedrooms · 2 Baths · Terraced House · Garden
Split System Cooling Stone Benchtops Fixed Price Contract (including site costs) Full Size, uPVC Double Glazed Windows & Doors^ Colorbond® Roof (45 year warranty) Fully Landscaped Front & Rear Garden including Clothesline, Coloured Concrete Driveway, Letterbox & Colorbond® Fences to Sides & Rear (subject to developer guidelines). - Title December 2026
Request Details
More Than Meets the Eye
View photo
House · for sale
Request Details
More Than Meets the Eye
Tyers
· 3 Bedrooms · 2 Baths · House
· Equipped kitchen
Tyers · 3 Bedrooms · 2 Baths · House · Equipped kitchen
Imagine calling 21 Rubery Street, Moe, home? Well, now you can! Conveniently located in Moe, this home is close to schools, shopping, public transport, everyday amenities and with easy access to the M1 Freeway. Whether you're a first-home buyer, growing family or savvy investor, this property offers an appealing combination of comfort, convenience and easy living. Inside, the home offers three bedrooms, all featuring wall-to-wall carpet and their own split systems for year-round comfort. The main bedroom boasts a walk-in robe and private ensuite, while the remaining two bedrooms are serviced by the main bathroom, complete with a shower-over-bath, vanity and toilet. At the heart of the home, the spacious lounge is filled with natural light and offers a cosy feel, with plenty of room for the whole family to enjoy those weekend movie nights. Flowing through to the casual dining area and well-appointed kitchen, you'll find ample storage, gas cooking and a dishwasher to make meal preparatio
Request Details
Practical Living in Traralgon's West End
View photo
House · for sale
Request Details
Practical Living in Traralgon's West End
Tyers
· 3 Bedrooms · 2 Baths · House
· Garden · Parking · Heating
Tyers · 3 Bedrooms · 2 Baths · House · Garden · Parking · Heating
Positioned in the sought-after West End of Traralgon, this well-presented three-bedroom, two-bathroom home offers comfortable living, practical spaces and excellent convenience, making it an ideal choice for families, downsizers or investors. Set on a manageable 441m² block, the home provides a functional floorplan featuring two separate living areas, offering plenty of room for the family to relax, entertain or unwind. Three well-sized bedrooms are complemented by two bathrooms, providing added convenience for everyday living. Comfort is well catered for with central heating throughout, ensuring a warm and inviting environment during the cooler months. Outside, a dedicated entertaining area creates an ideal space for enjoying gatherings with family and friends, while the secure yard offers low-maintenance living. For those needing additional storage or workspace, the property boasts a double garage plus a separate 5m x 3m shed, providing excellent versatility for vehicles, hobbies, to
Request Details
Expansive Family Living Moments from the CBD
View photo
House · for sale
Request Details
Expansive Family Living Moments from the CBD
Tyers
· 4 Bedrooms · 2 Baths · House
· Equipped kitchen
Tyers · 4 Bedrooms · 2 Baths · House · Equipped kitchen
Homes of this size are rarely offered, particularly in such a convenient position close to the Traralgon CBD. Set on an impressive approximately 1,447m² allotment, this substantial family home delivers generous proportions, flexible living and exceptional shedding, making it an ideal choice for growing families, tradespeople or buyers seeking space without compromising on location. From the moment you enter, the home opens into a spacious open-plan kitchen, living and dining area designed to bring the family together. The well-appointed kitchen features stainless steel appliances, a gas cooktop, electric double oven and breakfast bar, providing excellent functionality for everyday meals and entertaining. Offering plenty of room to relax and unwind, this welcoming central zone forms the heart of the home and flows effortlessly to the outdoor entertaining area. The home features four generously sized bedrooms, all complete with built-in robes. The expansive main bedroom provides the perf
Request Details
Spacious & Practical Living with Added Extras
View photo
House · for sale
Request Details
Spacious & Practical Living with Added Extras
Tyers
· 3 Bedrooms · 1 Bath · House
· Garden · Equipped kitchen
Tyers · 3 Bedrooms · 1 Bath · House · Garden · Equipped kitchen
Step into this comfortable and inviting home, perfect for first home buyers, investors, or those looking to downsize, offering relaxed, everyday living. Inside, the home features three spacious bedrooms, all with built-in robes, along with a warm and cozy living zone complete with a wood fire heater. A light-filled sunroom at the front provides a versatile second living space or the perfect spot to enjoy your morning coffee. The generous family kitchen offers ample storage, induction cooking, double sink, dishwasher, built-in pantry, and a large adjoining dining area, ideal for everyday meals. The renovated main bathroom includes a stand-up shower, single vanity, built-in bathtub, and toilet, while a spacious laundry with additional storage and external access adds to the home's practicality. Comfort is ensured year-round with gas ducted heating and split system cooling throughout. Outside, the property offers a fully fenced backyard with plenty of space, along with an undercover alfre
Request Details
Fixed price. Zero surprises
View photo
Terraced House · for sale
Request Details
Fixed price. Zero surprises
Tyers
· 4 Bedrooms · 2 Baths · Terraced House
· Garden
Tyers · 4 Bedrooms · 2 Baths · Terraced House · Garden
Split System Cooling Stone Benchtops Fixed Price Contract (including site costs) Full Size, uPVC Double Glazed Windows & Doors^ Colorbond® Roof (45 year warranty) Fully Landscaped Front & Rear Garden including Clothesline, Coloured Concrete Driveway, Letterbox & Colorbond® Fences to Sides & Rear (subject to developer guidelines). - Titled
Request Details
Premium estate. Premium floorplan. Brand new home
View photo
Terraced House · for sale
Request Details
Premium estate. Premium floorplan. Brand new home
Tyers
· 4 Bedrooms · 2 Baths · Terraced House
Tyers · 4 Bedrooms · 2 Baths · Terraced House
Fixed prices with no surprises! This package contains fully turnkey inclusions on premium land titling May 2027. An opportunity not to be missed for under $700,000 for eligible first home buyers. Enjoy the best of Gippsland living at Franklin North Estate in Traralgon, a growing community offering a relaxed lifestyle with plenty of space to grow. Conveniently located close to schools, shopping, parks, sporting facilities, and Traralgon's town centre, Franklin North Estate combines everyday convenience with the charm of regional livingan ideal place to build your dream home. Built for Living. Structured for Growth. Whether you're stepping into your first home or expanding your portfolio, this is a package built to impress. A beautifully finished, move-in ready home fully landscaped, solar-powered, air-conditioned and backed by a 10 year Structural Guarantee. In a market where the rules are shifting in your favour, Bolst Property Group delivers the quality and certainty you deserve. Turn
Request Details
Elsie 199 A new place to call home
View photo
Terraced House · for sale
Request Details
Elsie 199 A new place to call home
Tyers
· 4 Bedrooms · 2 Baths · Terraced House
· Parking · Equipped kitchen
Tyers · 4 Bedrooms · 2 Baths · Terraced House · Parking · Equipped kitchen
The versatile and compact Elsie could be the home of your dreams. Four generous bedrooms line one side of the home, with the master bedroom located at the rear, the perfect place to unwind after a long day. The heart of the home features an open-plan kitchen, dining and family area, plus an easy-to-access bathroom, offering ultimate convenience. The entertaining area connects to an enclosed alfresco, offering the ideal space to enjoy warm summer nights with family and friends. Elegant yet functional, the Elsie is complete with an additional living area, double garage and clever storage solutions throughout the home. - Colorbond Roof - Double Glazed Windows - Facade Options Available - Local builder/Local trades - Open-plan kitchen, living and dining - Remote Garage Door - Retreat Inclusions - Vinyl planks, carpet and tiles throughout Copyright Hotondo Pty Ltd all rights reserved. Dimensions, photos and floor plans are for illustrative purposes and may include optional features. Additio
Request Details
Quality Renovation, Versatile Living & Impressive Energy Efficiency
View photo
House · for sale
Request Details
Quality Renovation, Versatile Living & Impressive Energy Efficiency
Tyers
· 4 Bedrooms · 2 Baths · House
· Parking · Equipped kitchen
Tyers · 4 Bedrooms · 2 Baths · House · Parking · Equipped kitchen
Beautifully renovated to a high standard and offering a versatile floor plan designed to suit the needs of modern family living, this impressive home delivers a fantastic combination of quality, comfort and practicality. Positioned in the bowl of a court, with schools close by and an outstanding solar and battery system, this is a property that deserves your attention. Property features include: Versatile floorplan with Four bedrooms internal and optional fifth bedroom separate to the home. Luxurious master suite with well-appointed ensuite. Updated family bathroom with walk in shower, vanity and separate toilet. Quality kitchen featuring stone benchtops, soft-close cabinetry and a stylish, functional design. Open plan, spacious family dining space. Separate home office complete with data points, heating and cooling ideal for working from home. Both split system heating and cooling options as well as ducted heating for all year round comfort. Double enclosed carport providing secure an
Request Details
Comfortable Investment Opportunity
View photo
House · for sale
Request Details
Comfortable Investment Opportunity
Tyers
· 3 Bedrooms · 1 Bath · House
· Parking · Equipped kitchen
Tyers · 3 Bedrooms · 1 Bath · House · Parking · Equipped kitchen
This well presented 3 bedroom home offers plenty of potential. Situated on a 614m² allotment, conveniently located to primary school, kindergarten, sporting grounds and local bus routes. Featuring polished boards to living areas, a well appointed kitchen, adjoining dining with built in seating, and split system heating and cooling. All bedrooms are carpeted, with built in robes to 2. Large garage & workshop, and low maintenance gardens. Currently tenanted until October with long term tenant in place, returning $370 per week. For further information or to arrange an inspection contact Frank Palermo 0427 049 696 Property Code: 3417
Request Details
Glenbrook 187 House and Land package!
View photo
Terraced House · for sale
Request Details
Glenbrook 187 House and Land package!
Tyers
· 4 Bedrooms · 2 Baths · Terraced House
· Parking · Equipped kitchen
Tyers · 4 Bedrooms · 2 Baths · Terraced House · Parking · Equipped kitchen
Step inside the gorgeous Glenbrook 187 and you will find everything you could ever need, including three large bedrooms with built-in robes, while the master boasts a walk-in robe and ensuite. The heart of the home features an open-plan kitchen, dining and family area, with two points of entry from the alfresco. Ideal for everyday living and entertaining, the kitchen has been designed for practicality with ample bench and storage space. With direct access from the double garage, the Glenbrook 187 will make coming home a delight. - Colorbond Roof - Double Glazed Windows - Facade Options Available - Local builder/Local trades - Open-plan kitchen, living and dining - Remote Garage Door - Retreat Inclusions - Vinyl planks, carpet and tiles throughout Copyright Hotondo Pty Ltd all rights reserved. Dimensions, photos and floor plans are for illustrative purposes and may include optional features. Additional facade options are available, as this home is not yet constructed. All packages are s
Request Details
Omeo 180 Build your family memories
View photo
Terraced House · for sale
Request Details
Omeo 180 Build your family memories
Tyers
· 4 Bedrooms · 2 Baths · Terraced House
· Parking · Equipped kitchen
Tyers · 4 Bedrooms · 2 Baths · Terraced House · Parking · Equipped kitchen
The Omeo 180 combines style and practicality to create a small home with big features. The master bedroom is located at the front of the home to provide privacy for parents and features an ensuite and walk-in robe. The remaining three bedrooms can be found at the rear of the home and are complete with built-in robes and easy access to the bathroom. The kitchen, family and dining area is the hero of this home with direct access to the alfresco to make entertaining a breeze. - Colorbond Roof - Double Glazed Windows - Facade Options Available - Local builder/Local trades - Remote Garage Door - Retreat Inclusions - Open-plan kitchen, living and dining - Vinyl planks, carpet and tiles throughout Copyright Hotondo Pty Ltd all rights reserved. Dimensions, photos and floor plans are for illustrative purposes and may include optional features. Additional facade options are available, as this home is not yet constructed. All packages are subject to engineering plans and developer's approval and
Request Details
The Brief: Solid Home, Superb Location
View photo
House · for sale
Request Details
The Brief: Solid Home, Superb Location
Tyers
· 3 Bedrooms · 2 Baths · House
· Fireplace · Equipped kitchen
Tyers · 3 Bedrooms · 2 Baths · House · Fireplace · Equipped kitchen
Its Addressed: Perfectly positioned in a family-friendly pocket of Traralgon, 10 Coster Circle offers comfortable living, practical spaces and outstanding convenience, with schools, sporting facilities and everyday amenities all within easy reach. Set on an approximately 711m² block, this solid three-bedroom home provides plenty of space for families to settle in and enjoy. The well-appointed kitchen features electric cooking, dishwasher and breakfast bar, opening to an adjoining dining area and family room. A separate formal dining space and spacious living room provide even more room to relax, entertain and enjoy time together. The main bedroom includes built-in robes and a private ensuite with shower and vanity, while the two additional bedrooms are also fitted with built-in robes and serviced by the family bathroom, complete with shower, bath and separate toilet. Adding to the home's comfort is an open fireplace, perfect for cosy evenings, along with gas heating and split-system ai
Request Details
Apsley 162 House and Land package!
View photo
Terraced House · for sale
Request Details
Apsley 162 House and Land package!
Tyers
· 3 Bedrooms · 2 Baths · Terraced House
· Parking · Equipped kitchen
Tyers · 3 Bedrooms · 2 Baths · Terraced House · Parking · Equipped kitchen
A compact design that incorporates all the features you would want in a first home. The Apsley 162 is the ideal home for a young family. Key features include a master bedroom with an ensuite and walk-in robe, two bedrooms with a bathroom, open-plan living with direct access to the alfresco, study nook and double car garage. - Colorbond Roof - Double Glazed Windows - Facade Options Available - Local builder/Local trades - Open-plan kitchen, living and dining - Remote Garage Door - Retreat Inclusions - Vinyl planks, carpet and tiles throughout Copyright Hotondo Pty Ltd all rights reserved. Dimensions, photos and floor plans are for illustrative purposes and may include optional features. Additional facade options are available, as this home is not yet constructed. All packages are subject to engineering plans and developer's approval and therefore may need to be altered to comply with estate covenants. Should additional costs be required to meet developer approval they will be added to t
Request Details
View map Back to list

Get email alerts

Don't miss out: be the first to know about new properties

The alert was correctly created

On subscribing you accept the conditions of use and the privacy policy
Alert
Receive new ads in your inbox
Save this search
Receive alerts for new listings

We'll send you an email when we have new properties for: "Houses for sale in Tyers"

The alert was correctly created

Hernes Oak
Haunted Hills
Get email alerts and be the first to see new listings
Required field
On subscribing I accept the terms of the privacy policy
Perfect! You'll soon start receiving new listings via email
Alert
Receive an email when we have new ads for Houses for sale in Tyers
Save this search
Filters

Bedrooms

Size (m²)

m²
m²

Price

$
$

Property type

Bathrooms

Clear all filters
Receive notifications when new entries are published.