1,988 properties for sale in Lalor

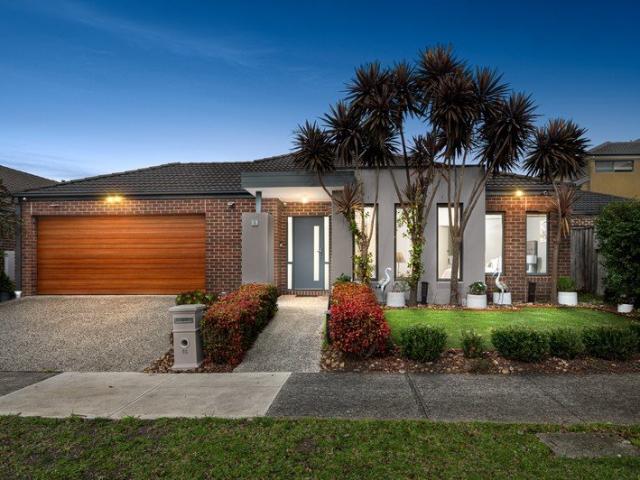
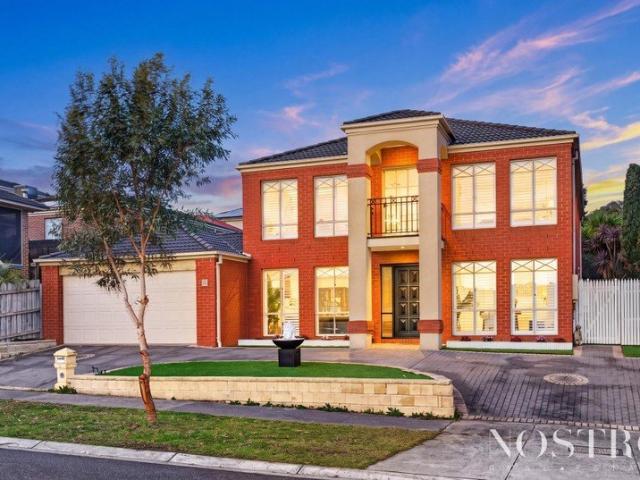
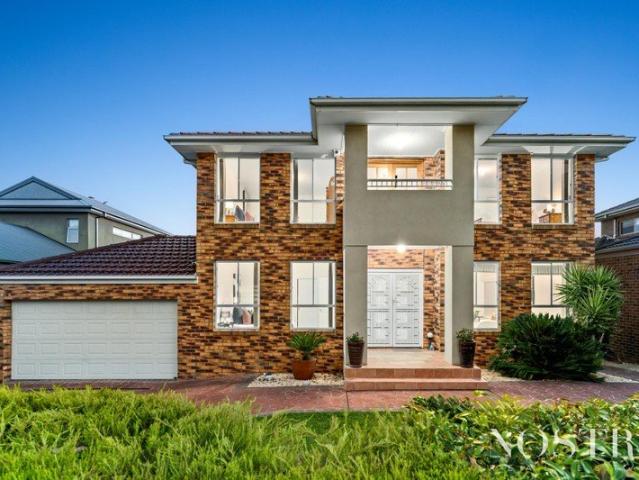
A Family Sanctuary with a North Facing Courtyard
View photo
House · for sale
Request Details
A Family Sanctuary with a North Facing Courtyard
Lalor
· 4 Bedrooms · 3 Baths · House
· Garden · Parking · Equipped kitchen
Lalor · 4 Bedrooms · 3 Baths · House · Garden · Parking · Equipped kitchen
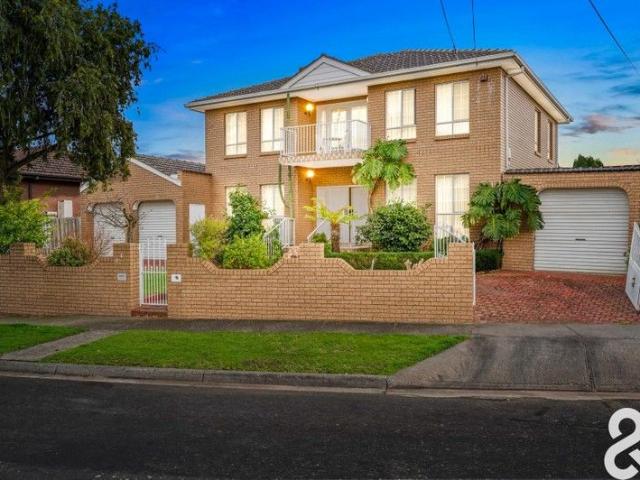
Laksh Jassal proudly presents. The organisation of the home reflects the needs of larger families. There is space for both formal and informal entertaining, private accommodation distributed across two levels, and a strong relationship between house and garden that is central to the layout of the main living areas. A sitting room extends down the hall to an expansive lounge and dining domain linking onto the rear north-facing courtyard. Overlooking the space is a superb stone kitchen with butler's pantry and central island with breakfast bar. A ground-floor suite is joined upstairs by two main bedrooms, a family bathroom, and a fourth and final bedroom for parents complete with walk-in robe and private ensuite. A central study creates an additional workspace or children's retreat. With built-in robes and split-system A/C to every bedroom, features include fully tiled bathrooms, laundry, secure garage with internal access, and additional off-street parking. Just down the road from local
Request Details
Stylish Apartment Living with Two Bathrooms in a Prime Epping Location
View photo
Apartment · for sale
Request Details
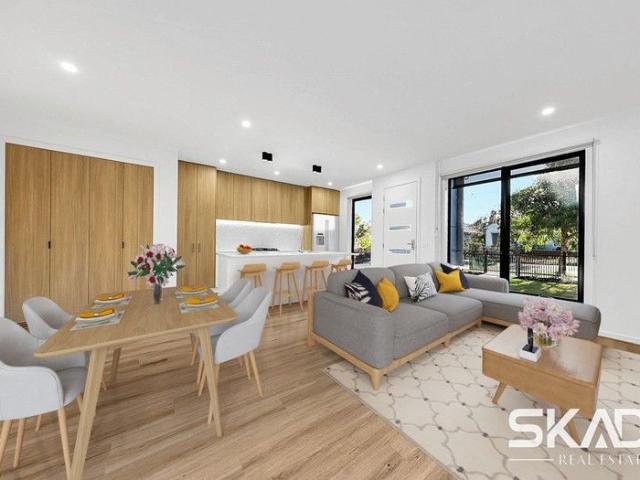
Stylish Apartment Living with Two Bathrooms in a Prime Epping Location
Lalor
· 2 Bedrooms · 2 Baths · Apartment
· Balcony · Equipped kitchen
Lalor · 2 Bedrooms · 2 Baths · Apartment · Balcony · Equipped kitchen
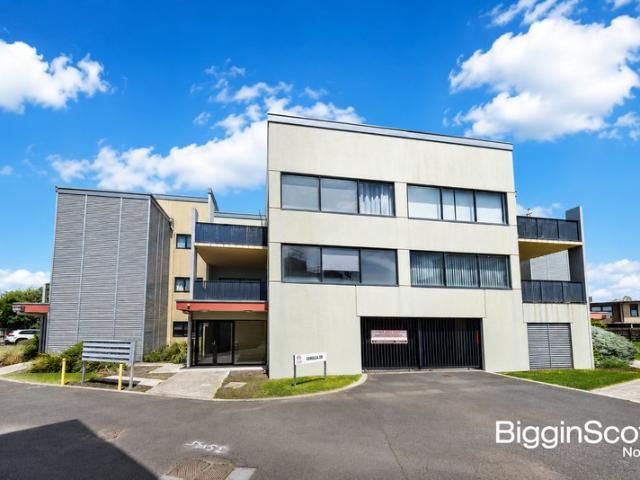
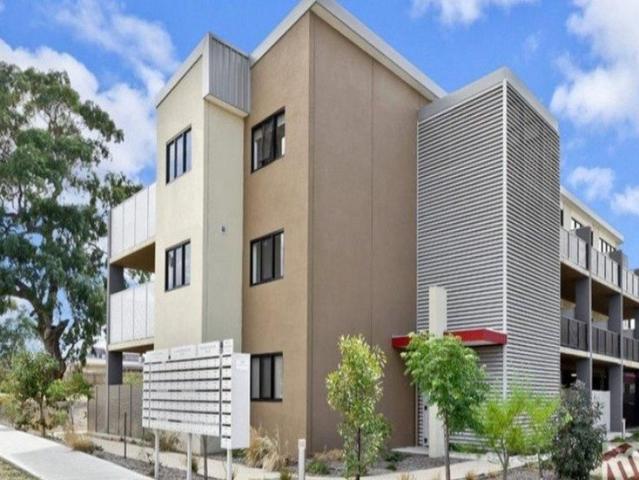
Positioned within a modern and secure complex, this beautifully presented two-bedroom apartment offers the perfect combination of style, comfort and convenience. Ideal for first home buyers, downsizers or savvy investors, this low-maintenance residence delivers contemporary living in the heart of Epping. The spacious open plan living and dining area is filled with natural light and flows seamlessly to a private balcony, creating the perfect space to relax or entertain. At the heart of the home, the modern kitchen is well-appointed with a large island bench, gas cooktop, dishwasher and ample storage, making everyday living a breeze. Accommodation comprises two generous bedrooms, both featuring built-in robes, while the master bedroom enjoys the added luxury of a private ensuite. A central bathroom, separate laundry and split system heating and cooling provide additional comfort and practicality. Property Features: Two spacious bedrooms with built-in robes Master bedroom with private ens
Request Details
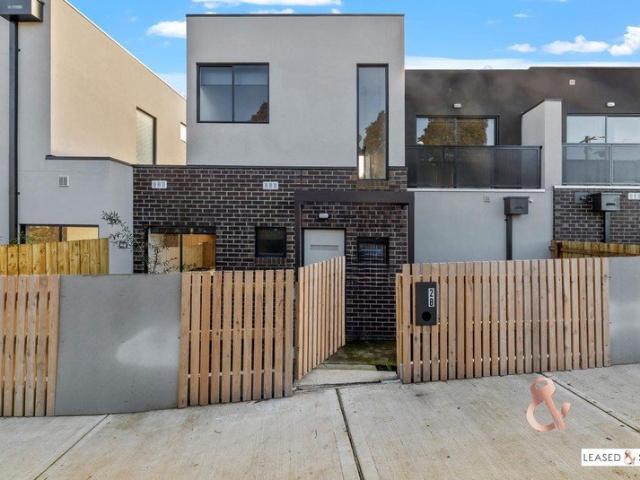
Surprisingly Spacious Townhouse
View photo
Townhouse · for sale
Request Details
Surprisingly Spacious Townhouse
Lalor
· 2 Bedrooms · 1 Bath · Townhouse
· Terrace · Equipped kitchen
Lalor · 2 Bedrooms · 1 Bath · Townhouse · Terrace · Equipped kitchen
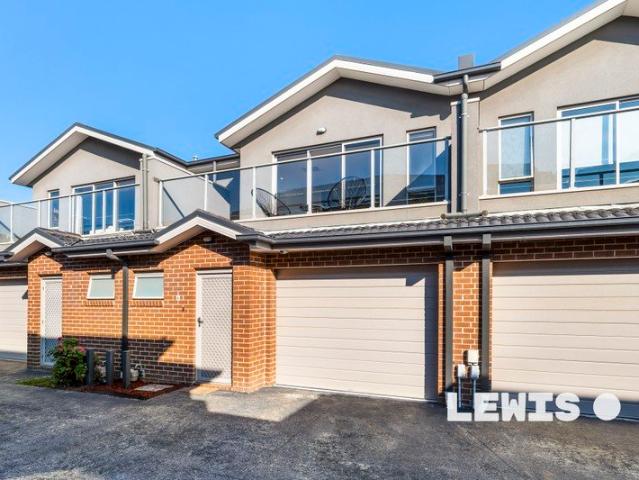
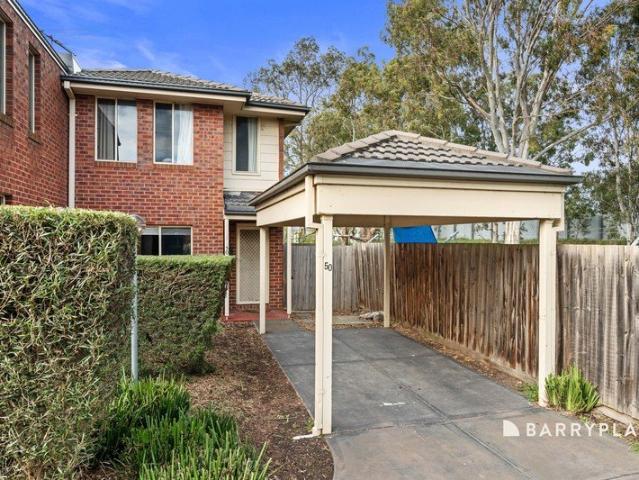
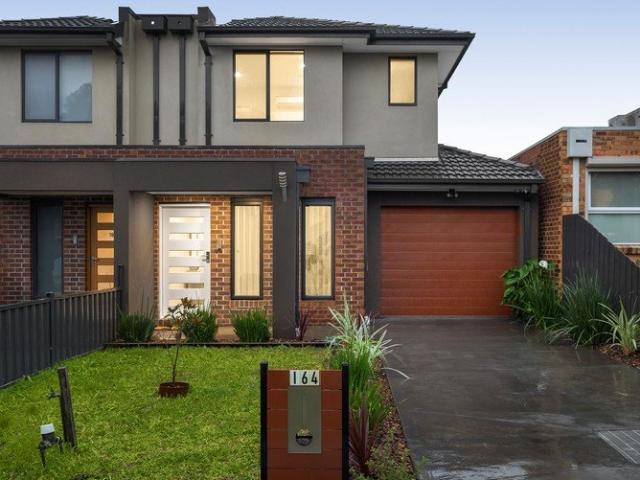
Perfectly positioned in one of Fawkners most convenient pockets, this stylish 2 bedroom townhouse offers a low-maintenance and exceptionally comfortable lifestyle. Approximately 9 years old, this contemporary home features an over sized open-plan dining and living area upstairs, with easy access to the generous North facing terrace - creating a bright and welcoming internal and external space, filled with natural light. The modern kitchen is well-appointed with ample storage and striking stone benches, making it ideal for everyday living and entertaining. The 2 ground floor bedrooms (BIR & WIR) are serviced by a central bathroom, with both having direct access to the private rear courtyard. Handy to Merlynston shopping Village, both Merlynston and Fawkner train stations, local parks, as well as benefiting from easy access to major arterial roads, this is an outstanding opportunity to secure a wonderful first home in a sought-after Fawkner location. Other features include full laundry,
Request Details
Family Comfort With Flexible Living Spaces
View photo
House · for sale
Request Details
Family Comfort With Flexible Living Spaces
Lalor
· 3 Bedrooms · 1 Bath · House
· Parking · Equipped kitchen
Lalor · 3 Bedrooms · 1 Bath · House · Parking · Equipped kitchen
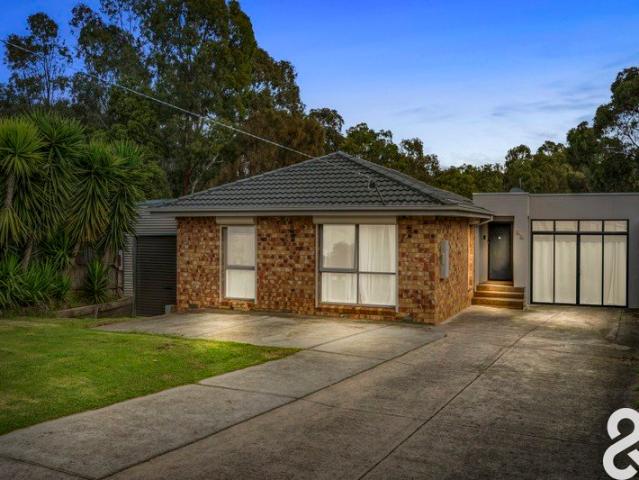
Positioned in a quiet and well-established pocket of Thomastown, this inviting residence offers comfortable family living with versatile spaces to suit a range of lifestyles. Featuring three well sized bedrooms, a spacious living room and an open kitchen and meals area, the home provides a practical layout that is perfect for families, first home buyers and investors alike. Set on approximately 400m2 (approx.), the property also includes a generous sunroom, a separate home office and a kitchenette, creating excellent flexibility for those working from home, accommodating extended family or simply enjoying additional living space. Outdoors, a covered pergola, garage and storage shed provide the perfect setting for entertaining, hobbies or extra storage. Completing the home are a central bathroom, separate toilet, full laundry with external access and secure off-street parking for added convenience. Offering comfort, versatility and exciting future potential, this is an outstanding oppor
Request Details
Stylish, Spacious and Superbly Positioned
View photo
House · for sale
Request Details
Stylish, Spacious and Superbly Positioned
Lalor
· 3 Bedrooms · 2 Baths · House
· Fireplace · Equipped kitchen
Lalor · 3 Bedrooms · 2 Baths · House · Fireplace · Equipped kitchen
Currently Returning $36,240 p/a! 18 Month Lease in Place. Having been given a fresh, modern makeover, this beautifully presented 3+bedroom home delivers style, space and comfort all in a location to love. Close to highly regarded schools, shops and transport, it is a setting tailor-made for easy family living, and a home you will be eager to call your own. Enhanced by stunning hybrid floors as well as a host of quality finishes throughout, among the home's many highlights are a welcoming lounge with cosy fireplace, a vast family/dining area for effortless entertaining and a smartly appointed contemporary kitchen with freestanding oven and stainless steel dishwasher. Two designer bathrooms service the home, including the master ensuite. The primary suite also boasts a huge walk-in robe while built-ins can be found in the two additional bedrooms a flexible study/home office could be used as a fourth bedroom if needed. Kept comfortable thanks to split system heating/cooling, the home also
Request Details
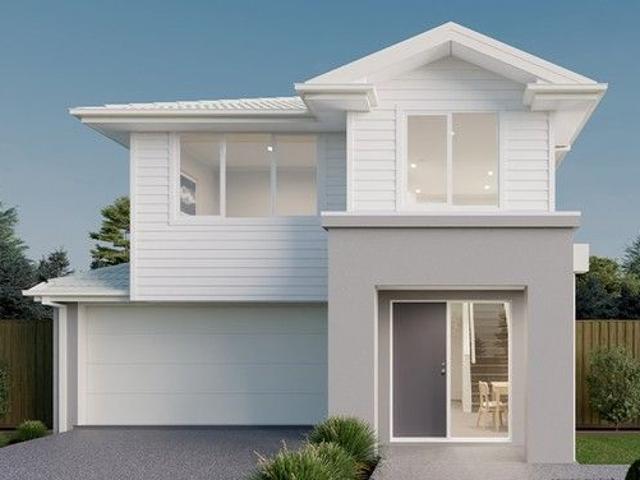
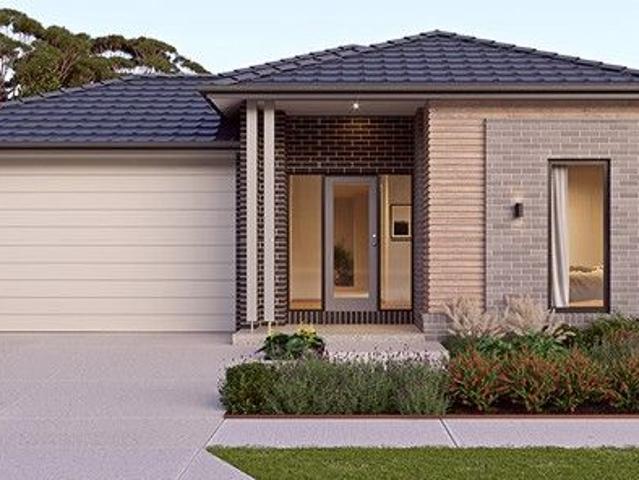
House and Land Package The Fairmount
View photo
Terraced House · for sale
Request Details
House and Land Package The Fairmount
Lalor
· 4 Bedrooms · 3 Baths · Terraced House
Lalor · 4 Bedrooms · 3 Baths · Terraced House
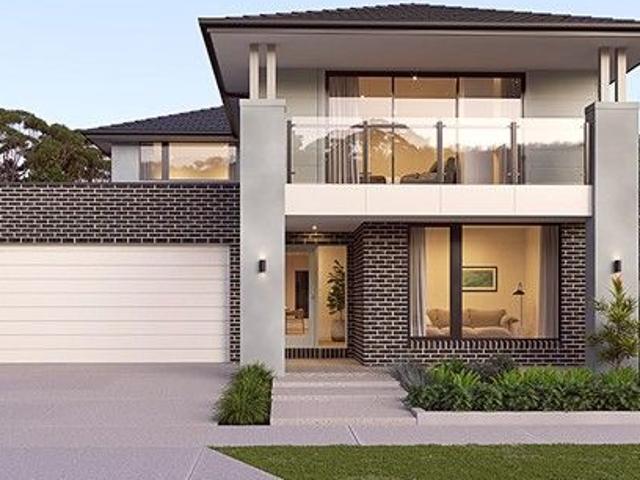
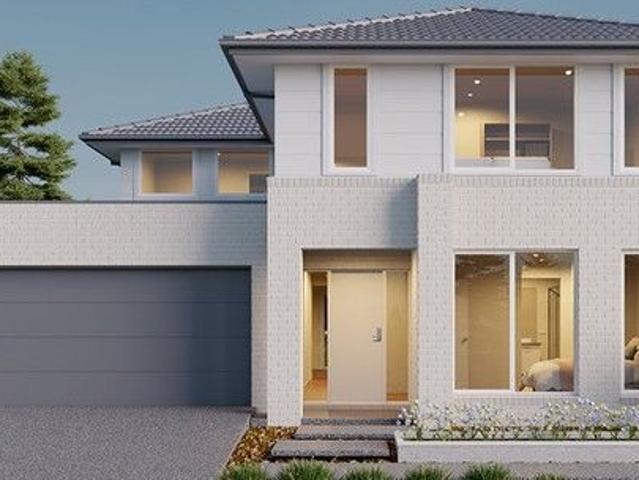
When you build with Burbank, you build with a team who has over 40 years' experience in delivering quality homes for Australians. You also build with peace-of-mind, receiving a 30 year structural guarantee. So, build with confidence. Build with us! Copyright conditions All photos and illustrations are representative only, this proposed package is subject to engineering plans and developer's approval (if required) and may need to be mirrored or altered to comply. Any additional costs associated will need to be added to the price as unavailable at time of advertising. Floor plans and specifications may be varied by Burbank without notice. For more information or floor plans on this home design. click here or visit www.burbank.com.au
Request Details
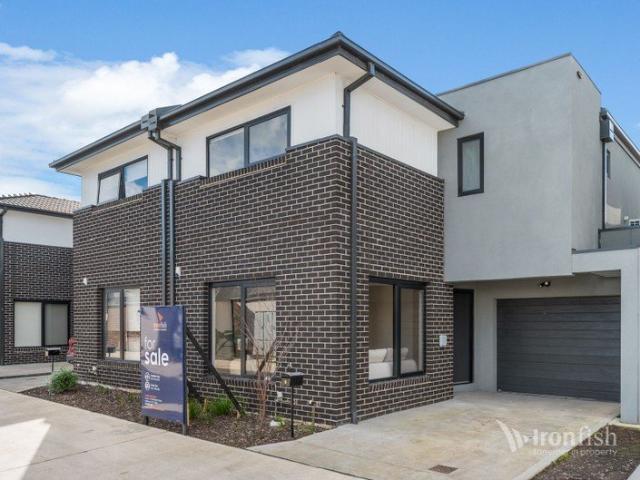
THE PERFECT FIRST HOME, DOWNSIZER OR INVESTMENT!
View photo
Townhouse · for sale
Request Details
THE PERFECT FIRST HOME, DOWNSIZER OR INVESTMENT!
Lalor
· 2 Bedrooms · 2 Baths · Townhouse
· Balcony · Parking · Equipped kitchen
Lalor · 2 Bedrooms · 2 Baths · Townhouse · Balcony · Parking · Equipped kitchen
This stylish, street front townhouse offers contemporary living at its finest. Boasting 2 bedrooms, 2 bathrooms (main with ensuite), a well-appointed kitchen with dishwasher, spacious living area, study nook, a private outdoor courtyard and balcony upstairs, large single garage with internal access. This townhouse is ideal for entertaining guests or simply relaxing after a long day. The property is designed for comfort and convenience, with a modern layout that maximises natural light and airflow throughout, perfect for first home buyers, downsizers, or investors looking for a low-maintenance lifestyle. Situated in the heart of South Morang, residents will enjoy easy access to local amenities including: Plenty Valley Shopping Centre, schools, parks, South Morang train station and other public transport options. Don't miss this opportunity to secure this modern townhouse in a much sought-after location. Contact us today and make this property your new home or perfect addition to your in
Request Details
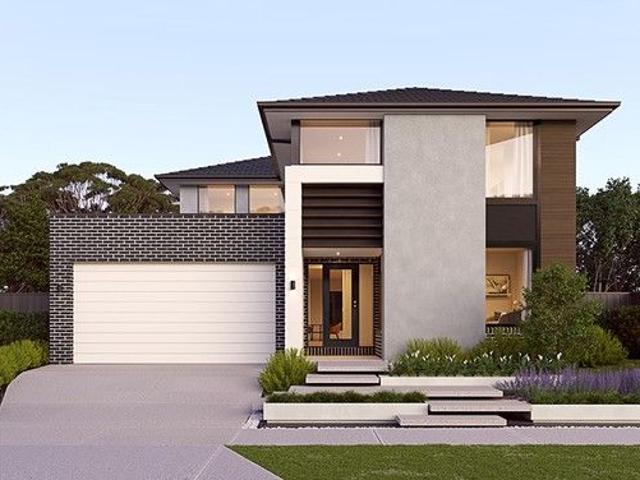
House and Land Package The Fleming
View photo
Terraced House · for sale
Request Details
House and Land Package The Fleming
Lalor
· 4 Bedrooms · 3 Baths · Terraced House
Lalor · 4 Bedrooms · 3 Baths · Terraced House
When you build with Burbank, you build with a team who has over 40 years' experience in delivering quality homes for Australians. You also build with peace-of-mind, receiving a 30 year structural guarantee. So, build with confidence. Build with us! Copyright conditions All photos and illustrations are representative only, this proposed package is subject to engineering plans and developer's approval (if required) and may need to be mirrored or altered to comply. Any additional costs associated will need to be added to the price as unavailable at time of advertising. Floor plans and specifications may be varied by Burbank without notice. For more information or floor plans on this home design. click here or visit www.burbank.com.au
Request Details
Effortless Living in the Heart of South Morang
View photo
Townhouse · for sale
Request Details
Effortless Living in the Heart of South Morang
Lalor
· 3 Bedrooms · 2 Baths · Townhouse
· Parking · Equipped kitchen
Lalor · 3 Bedrooms · 2 Baths · Townhouse · Parking · Equipped kitchen
Thoughtfully designed across two spacious levels, this stylish townhouse delivers the perfect balance of comfort, functionality and low-maintenance living. A separate front lounge provides valuable additional living space, ideal as a home office, kids' retreat or quiet escape, while the light-filled open-plan living and dining area seamlessly connects to a well-appointed kitchen featuring stainless steel appliances, stone benchtops, dishwasher and ample storage. Sliding doors open to a private courtyard, creating an inviting indoor-outdoor space for entertaining. Upstairs, the generous master bedroom includes a private ensuite, while two additional bedrooms with built-in robes are serviced by a central bathroom complete with a bathtub and separate toilet. Additional highlights include a remote single garage with internal access, split-system heating and cooling, panel heaters, alarm system, high ceilings, stone benchtops throughout, quality flooring, downlights and excellent storage. P
Request Details
House and Land Package The Fairmount
View photo
Terraced House · for sale
Request Details
House and Land Package The Fairmount
Lalor
· 4 Bedrooms · 3 Baths · Terraced House
Lalor · 4 Bedrooms · 3 Baths · Terraced House
When you build with Burbank, you build with a team who has over 40 years' experience in delivering quality homes for Australians. You also build with peace-of-mind, receiving a 30 year structural guarantee. So, build with confidence. Build with us! Copyright conditions All photos and illustrations are representative only, this proposed package is subject to engineering plans and developer's approval (if required) and may need to be mirrored or altered to comply. Any additional costs associated will need to be added to the price as unavailable at time of advertising. Floor plans and specifications may be varied by Burbank without notice. For more information or floor plans on this home design. click here or visit www.burbank.com.au
Request Details
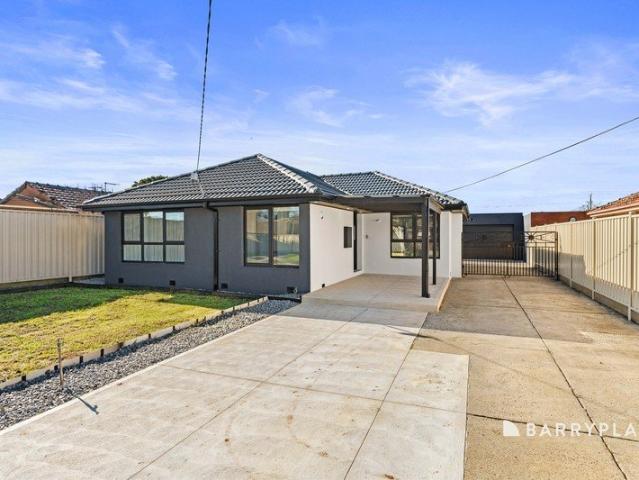
Fully Renovated Home on Its Own 316m² Allotment
View photo
Apartment · for sale
Request Details
Fully Renovated Home on Its Own 316m² Allotment
Lalor
· 3 Bedrooms · 2 Baths · Apartment
· Garden · Parking · Equipped kitchen
Lalor · 3 Bedrooms · 2 Baths · Apartment · Garden · Parking · Equipped kitchen
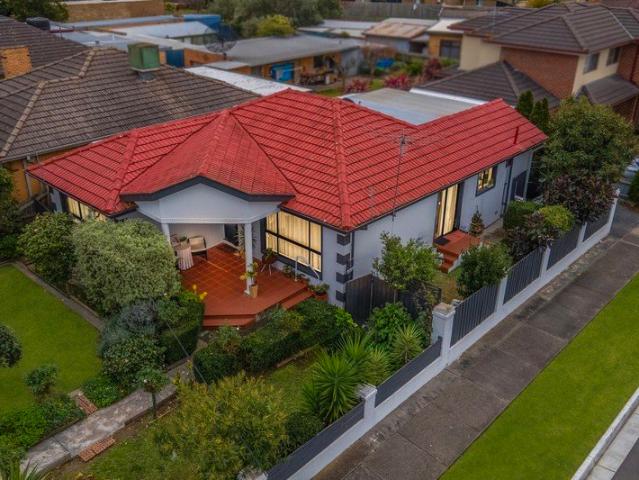
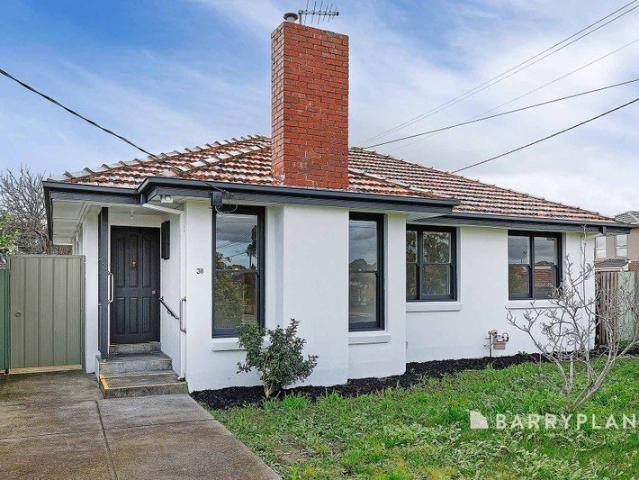
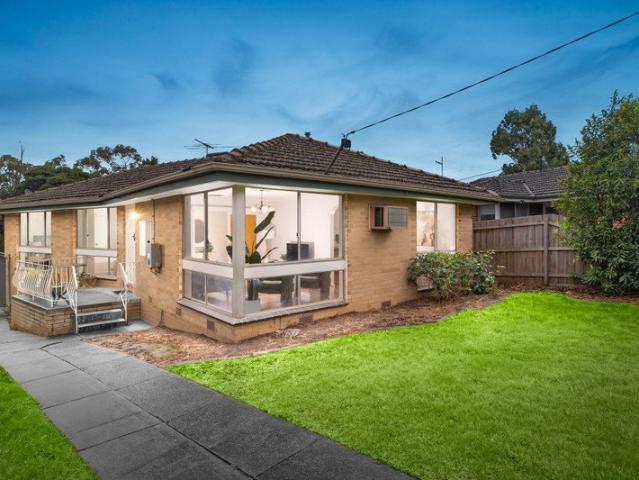
Perfectly positioned on its own corner allotment of approximately 316m², this charming brick residence offers comfortable living with all the essentials for first home buyers, downsizers and savvy investors alike. Designed for everyday convenience, the home features three generous bedrooms, a light filled lounge, a functional kitchen with adjoining meals area, central bathroom, separate laundry and a covered carport. The practical layout is complemented by a spacious backyard, providing plenty of room for children, pets or future landscaping. Located within easy reach of schools, public transport, local shopping, Broadmeadows Central and parklands, this is an affordable opportunity to secure a quality home in a highly sought after pocket. DISCLAIMER: In preparing this information, Barry Plant Glenroy has used our best endeavours to ensure that the statements contained herein are true and accurate. All information (including but not limited to the photos, property area, floor size, pric
Request Details
Oversized Rear Dual Occupancy Home
View photo
Apartment · for sale
Request Details
Oversized Rear Dual Occupancy Home
Lalor
· 3 Bedrooms · 1 Bath · Apartment
· Garden · Parking · Equipped kitchen
Lalor · 3 Bedrooms · 1 Bath · Apartment · Garden · Parking · Equipped kitchen
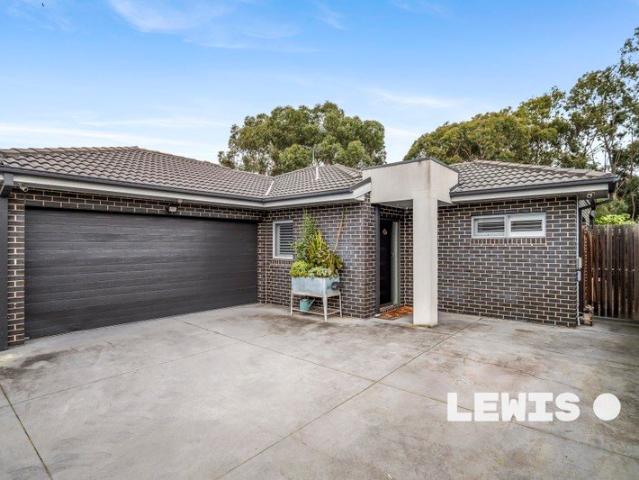
A rare opportunity to buy a freestanding ' house sized' villa (block of 2 only - no Owners Corp fees), which includes a double garage and Glenroy Lions Park & playground as your rear neighbour. As soon as you enter this pristine light filled home, you get a sense of space and comfort. The large front living area benefits from natural Northern light, while the adjoining meals area will comfortably accommodate family gatherings and celebrations. The kitchen itself features stone bench tops, glass splash back, a 900mm stainless steel upright oven, a double sink, dishwasher and family friendly pantry. The covered rear Alfesco area is ideal for sunny entertaining and has a gate leading straight into the rear park and playground area - so you and the kids can enjoy Hadfields biggest 'backyard' without the maintenance ! Other practical features include 4 A/C split systems for year round serenity, alarm system, full sized laundry, separate WC, remote controlled roller door and internal access
Request Details
House and Land Package The Logan
View photo
Terraced House · for sale
Request Details
House and Land Package The Logan
Lalor
· 4 Bedrooms · 3 Baths · Terraced House
Lalor · 4 Bedrooms · 3 Baths · Terraced House
When you build with Burbank, you build with a team who has over 40 years' experience in delivering quality homes for Australians. You also build with peace-of-mind, receiving a 30 year structural guarantee. So, build with confidence. Build with us! Copyright conditions All photos and illustrations are representative only, this proposed package is subject to engineering plans and developer's approval (if required) and may need to be mirrored or altered to comply. Any additional costs associated will need to be added to the price as unavailable at time of advertising. Floor plans and specifications may be varied by Burbank without notice. For more information or floor plans on this home design. click here or visit www.burbank.com.au
Request Details
Modern Living Positioned To Perfection
View photo
House · for sale
Request Details
Modern Living Positioned To Perfection
Lalor
· 3 Bedrooms · 1 Bath · House
· Garden · Parking · Equipped kitchen
Lalor · 3 Bedrooms · 1 Bath · House · Garden · Parking · Equipped kitchen
Beautifully updated to reflect the modern tones synonymous with all the current trends, this impressive single level offering (on approx. 826m2) is one of those rare real estate assets that family buyers will regard for years to come. Step inside to find an airy open plan kitchen, dining and living precinct that seamlessly connects to a vast deck with pergola, perfect for indoor/outdoor entertaining. Head through to the stylish kitchen where an island bench forms the centrepiece of its clever design, boasting stainless steel appliances, a rangehood and sufficient storage. Three generous bedrooms with robes are housed away from the main living zones yet enjoy proximity to a five-star bathroom and large laundry. Step outside to discover a deep backyard with plenty of room for the kids and pets to explore overlooking the established trees from neighbouring Darebin Creek Reserve. There's also the added appeal of an extra-large storage shed and convenient connection to a vast garage that's
Request Details
Spacious Family Living With Versatile Dual Level Design
View photo
House · for sale
Request Details
Spacious Family Living With Versatile Dual Level Design
Lalor
· 5 Bedrooms · 3 Baths · House
· Garden · Balcony · Parking · Equipped kitchen
Lalor · 5 Bedrooms · 3 Baths · House · Garden · Balcony · Parking · Equipped kitchen
Positioned in a quiet residential pocket, this impressive dual level residence offers flexible family living with generous proportions throughout. Five well sized bedrooms provide excellent accommodation, including a main suite with walk in robe and private ensuite with spa. Multiple living zones including a formal lounge, dining area, rumpus room and upstairs sitting retreat ensure space for both relaxation and entertaining. The heart of the home features a practical kitchen overlooking the meals area, flowing seamlessly to covered pergola spaces that are perfect for year-round gatherings. Balconies upstairs offer peaceful outlooks, while a large backyard with shed provides additional storage and room for kids or pets to enjoy. Set on approximately 584m2 (approx.), this home delivers comfort, functionality and room to grow. With secure garage parking, separate laundry, ample storage and a thoughtful layout ideal for extended families or those working from home, this property presents
Request Details
Prime Court Position on 991sqm Approx
View photo
House · for sale
Request Details
Prime Court Position on 991sqm Approx
Lalor
· 3 Bedrooms · 1 Bath · House
· Garden · Equipped kitchen
Lalor · 3 Bedrooms · 1 Bath · House · Garden · Equipped kitchen
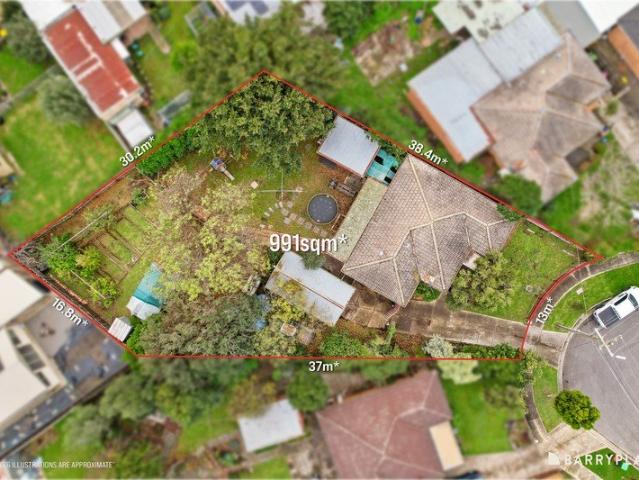
Set on an impressive 991sqm (approx.) allotment in a peaceful court setting, this original brick veneer residence presents an exceptional opportunity for families, renovators, investors and developers seeking space, flexibility and future potential in a sought-after Thomastown pocket. Rich timber flooring flows throughout the home, where a welcoming central living room with ceiling fan creates a comfortable space for everyday living. The functional kitchen is equipped with quality Miele cooking appliances, a Bosch dishwasher and adjoining dining area, offering immediate comfort with scope to further enhance over time. Accommodation comprises three bedrooms, including a main bedroom with built-in robes, serviced by a central bathroom, separate toilet and full laundry. Stepping outdoors, the true appeal of the property unfolds. The expansive backyard provides endless room for children to play, outdoor entertaining, gardening pursuits or future development opportunities (STCA). Establishe
Request Details
Ideal for First Home Buyers, Downsizers or Savvy Investors
View photo
Townhouse · for sale
Request Details
Ideal for First Home Buyers, Downsizers or Savvy Investors
Lalor
· 2 Bedrooms · 1 Bath · Townhouse
· Garden · Equipped kitchen
Lalor · 2 Bedrooms · 1 Bath · Townhouse · Garden · Equipped kitchen
This well-maintained townhouse offers a fantastic opportunity to secure a comfortable and low-maintenance home in a highly convenient Thomastown location. Featuring two levels of living, the home boasts hybrid floorboards throughout, with tiled flooring in the kitchen, meals and living areas. Downstairs, a separate living room flows through to a bright and spacious kitchen, dining area and study nook, creating a practical and welcoming space for everyday living. A separate European laundry and powder room add further convenience. Sliding doors open to an impressively large backyard complete with a garden shed, raised garden beds and a fish pond, providing the perfect setting for entertaining family and friends or simply unwinding in a peaceful outdoor environment. Upstairs comprises two generous bedrooms, both with built-in robes and floorboards. The master bedroom is light-filled and spacious, while a central bathroom and separate toilet service the upper level. Additional features in
Request Details
Ideal Investment, First Home or Downsizing Opportunity in a Prime Epping Location
View photo
House · for sale
Request Details
Ideal Investment, First Home or Downsizing Opportunity in a Prime Epping Location
Lalor
· 2 Bedrooms · 1 Bath · House
· Balcony · Parking · Cellar · Equipped kitchen
Lalor · 2 Bedrooms · 1 Bath · House · Balcony · Parking · Cellar · Equipped kitchen
This spacious and well-appointed two-bedroom apartment offers an outstanding opportunity for investors, first-home buyers, and downsizers seeking convenience, comfort, and future growth potential. Ideally positioned within walking distance to Lyndarum Shopping Centre, Epping Views Primary School, childcare facilities, and public transport, this residence delivers a lifestyle of ease and accessibility. Designed for comfortable modern living, the apartment features two generous bedrooms, a large central bathroom with shower and integrated laundry facilities, and a light-filled open-plan kitchen, meals, and living area. The living space seamlessly extends to a spacious private balcony, providing the perfect setting for relaxing or entertaining while enjoying peaceful outlooks. Additional features include: • Split-system heating and cooling • Secure basement car parking • Storage cage • Secure building access • Low-maintenance lifestyle appeal For investors, the property is currently lease
Request Details
Luxury Renovation, Family Living
View photo
House · for sale
Request Details
Luxury Renovation, Family Living
Lalor
· 3 Bedrooms · 2 Baths · House
· Fireplace · Equipped kitchen
Lalor · 3 Bedrooms · 2 Baths · House · Fireplace · Equipped kitchen
A complete renovation of exceptional quality has transformed this beautifully presented home into a stylish family sanctuary, delivering luxurious finishes, impressive entertaining spaces and effortless everyday living in a peaceful Thomastown court. Whether you're upsizing, buying your first home or adding a quality property to your portfolio, this state-of-the-art renovation is ready to impress. Timber flooring, LED feature lighting, double-glazed windows and an expansive open-plan design create an immediate sense of space, with the living, dining and kitchen flowing seamlessly together. At the heart of the home, the designer kitchen showcases stone benchtops, quality Fisher & Paykel appliances, an induction cooktop, multifunction sink and abundant storage, while the adjoining living area features a striking electric fireplace, custom-built entertainment cabinetry with stone benchtops, integrated speakers and concealed TV connections. Three bedrooms, all fitted with built-in robes, a
Request Details
House and Land Package The Cartwright
View photo
Terraced House · for sale
Request Details
House and Land Package The Cartwright
Lalor
· 4 Bedrooms · 2 Baths · Terraced House
Lalor · 4 Bedrooms · 2 Baths · Terraced House
When you build with Burbank, you build with a team who has over 30 years' experience in delivering quality homes for Australians. You also build with peace-of-mind, receiving a 30 year structural guarantee. So, build with confidence. Build with us! Copyright conditions All photos and illustrations are representative only, this proposed package is subject to engineering plans and developer's approval (if required) and may need to be mirrored or altered to comply. Any additional costs associated will need to be added to the price as unavailable at time of advertising. Floor plans and specifications may be varied by Burbank without notice. For more information or floor plans on this home design. click here or visit www.burbank.com.au
Request Details
EXCEPTIONAL FAMILY LIVING IN A PRIME LOCATION
View photo
House · for sale
Request Details
EXCEPTIONAL FAMILY LIVING IN A PRIME LOCATION
Lalor
· 4 Bedrooms · 2 Baths · House
· Equipped kitchen
Lalor · 4 Bedrooms · 2 Baths · House · Equipped kitchen
Designed around superb family living and relaxed outdoor entertaining, this brilliant contemporary residence offers a seamless blend of space, luxury, and modern style in one of South Morang's most convenient pockets. Spanning an expansive layout, the home is tailored to comfortably accommodate every stage of family life. It features four spacious bedrooms, including a parent's retreat-style master bedroom complete with a luxury resort-style ensuite. Adding to the layout's exceptional flexibility is a dedicated home study, perfect for remote work or quiet study. At the core of the home are three separate living zones crafted to give everyone their own space. Relax in the formal lounge, theatre room, host gatherings in the separate rumpus, or come together in the open-plan kitchen, dining, and family area. The central gourmet kitchen acts as a chef's sanctuary, fully equipped with premium stone bench tops, sleek finishes, and ample storage space. While convenient bar serving windows mak
Request Details
Luxury, Lifestyle, and Ultimate Convenience !
View photo
House · for sale
Request Details
Luxury, Lifestyle, and Ultimate Convenience !
Lalor
· 4 Bedrooms · 2 Baths · House
· Fireplace · Equipped kitchen
Lalor · 4 Bedrooms · 2 Baths · House · Fireplace · Equipped kitchen
TAKE A PEEK: • An impressive combination of substantial scale and refined sophistication • Situated in the heart of the highly sought after Lakes Estate • Set on an expansive alotment of 648sqm ( approx ) • The highest standard of living presents across two levels • With four bedrooms, a dedicated study, and multiple living zones • Shops, cafes, Wesfield Plenty Valley all within easy reach • Parks & recreational reserves all nearby LOOK INSIDE: • Stunning interiors grace the grand family residence • Welcomed with hybrid herringbone floors and decorative wainscoting • Three dedicated living zones and a formal dining room feature throughout • Front formal lounge with decorative features and an electric fireplace • Formal dining with stunning chandelier, large window with plantation shutters • Kitchen with custom cabinetry, stone waterfall benchtops, feature lighting • Integrated bar/coffee station, induction cooktop and double wall oven • Dishwasher, brushed gold kitchen hardware, and ex
Request Details
Big Block, Green Outlook
View photo
House · for sale
Request Details
Big Block, Green Outlook
Lalor
· 3 Bedrooms · 1 Bath · House
· Garden · Equipped kitchen
Lalor · 3 Bedrooms · 1 Bath · House · Garden · Equipped kitchen
Hybrid Auction - On-Site & Online via Anywhere Auctions Property Address: 12 Winterton Close, Epping Auction to be held on-site, with live online bidding available via Anywhere Auctions AUCTION BIDDING BY REGISTRATION ONLY! anywhereauctions.com.au/app/property?propertyId=73562 This original brick home sits on approximately 800sqm with the Darebin Creek Trail directly behind, offering a rear outlook that stays green. Inside, polished timber floorboards run throughout. The lounge is generous and full of light, opening to a separate dining area beside a timber kitchen with breakfast bar and walk-in pantry. Three bedrooms have robes, plus an updated bathroom with a separate toilet and a dedicated laundry with external access. The massive backyard is the standout feature, offering an open lawn, established trees, a long concrete driveway and a large shed with room to work. Everything's close,Epping Station on foot, schools nearby, Pacific Epping and the Northern Hospital minutes away
Request Details
Superb Family Living with Spectacular Views in Skyline Drive !
View photo
House · for sale
Request Details
Superb Family Living with Spectacular Views in Skyline Drive !
Lalor
· 5 Bedrooms · 3 Baths · House
· Equipped kitchen
Lalor · 5 Bedrooms · 3 Baths · House · Equipped kitchen
TAKE A PEEK: - The pinnacle of spacious family living designed for large or growing families - Positioned in Skyline Drive, one of South Morangs most sought after streets - Breathtaking city skyline views - Surrounded by tranquil Granite Hill & Quarry Hills Park - Expansive, sunlit interiors featuring three internal living zones - Sensational generous block of approximately 722sqm - Multiple living & entertaining zones with choice in outdoor areas - Schools, childcare, cafes and major retail all at your doorstep LOOK INSIDE: - Double-storey brick home with due-north orientation - Airy and open proportions across two light-filled levels - Spacious formal lounge with carpet underfoot - Multi-grid double glass doors zone formal/informal living - Open-plan social heart with well-equipped kitchen - Generous living and dining zones - Omega 900mm freestanding oven, dishwasher - Entertainers kitchen complete with walk-in pantry - Enclosed outdoor setting with full kitchen and wood heater - Sen
Request Details
Brand New Luxury Living in the Heart of Thomastown !
View photo
Townhouse · for sale
Request Details
Brand New Luxury Living in the Heart of Thomastown !
Lalor
· 2 Bedrooms · 1 Bath · Townhouse
· Parking · Equipped kitchen
Lalor · 2 Bedrooms · 1 Bath · Townhouse · Parking · Equipped kitchen
TOWNHOUSE 1,2,3,4 AVAILABLE Experience spacious and stylish living with this generously designed townhouse, offering the perfect combination of low-maintenance ease and high-quality finishes. Bigger than most, these homes are thoughtfully crafted to maximize space and comfort while embracing the convenience of a central location. Premium Features Include: > Stone benchtops throughout > Quality stainless steel kitchen appliances > Porcelain-tiled bathrooms > High ceiling > Extra Storage > Reverse cycle heating and cooling > Fully landscaped courtyard Prime Location: Positioned within walking distance of High Street and Station Street shopping precincts, Thomastown Train Station, local schools, and parks, this townhouse delivers unparalleled convenience for everyday living. Dwelling Highlights: > 2 spacious bedrooms with built-in-robe > Double vanity in Bathroom > Downstairs Extra powder room > Separate laundry > Large open-plan meals and living area > Single Remote Controlled Car Garage
Request Details

Get email alerts

Don't miss out: be the first to know about new properties

The alert was correctly created

On subscribing you accept the conditions of use and the privacy policy
Alert
Receive new ads in your inbox
Save this search
Receive alerts for new listings

We'll send you an email when we have new properties for: "Properties for sale in Lalor"

The alert was correctly created

Regent
Coburg North
Get email alerts and be the first to see new listings
Required field
On subscribing I accept the terms of the privacy policy
Perfect! You'll soon start receiving new listings via email
Alert
Receive an email when we have new ads for Properties for sale in Lalor
Save this search
Filters

Bedrooms

Size (m²)

Price

$
$

Property type

Bathrooms

Clear all filters
Receive notifications when new entries are published.