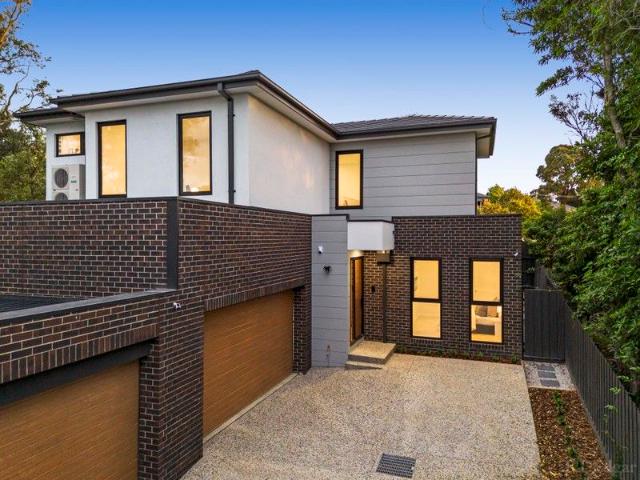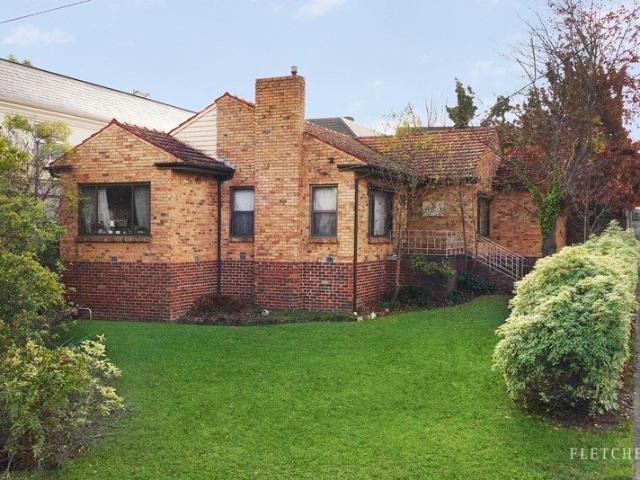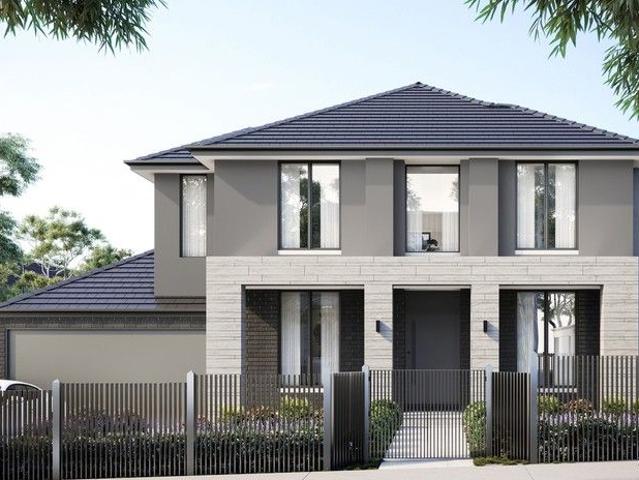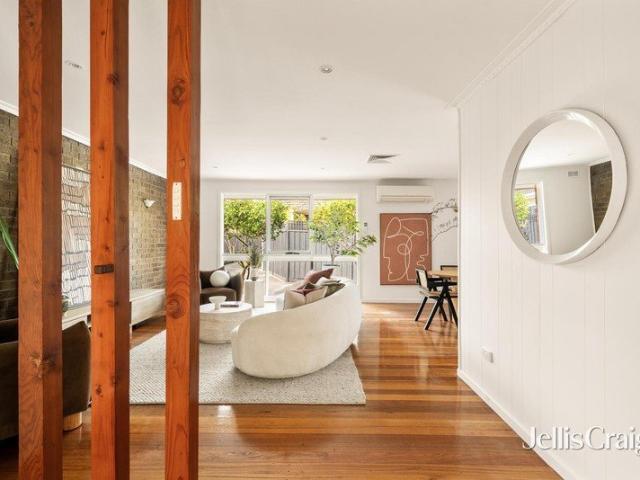
1,931 properties for sale in Mont Park

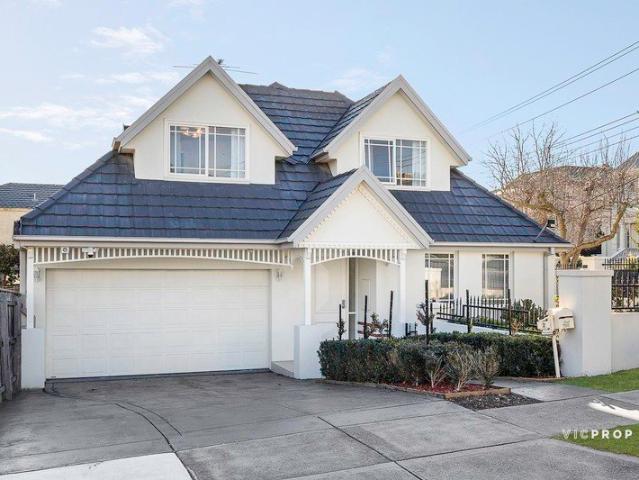
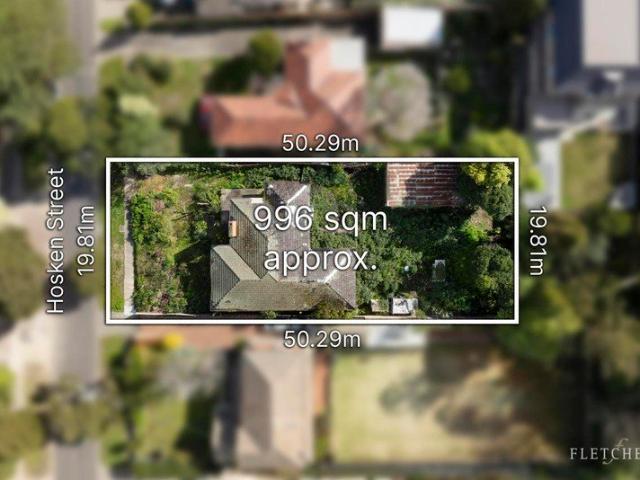
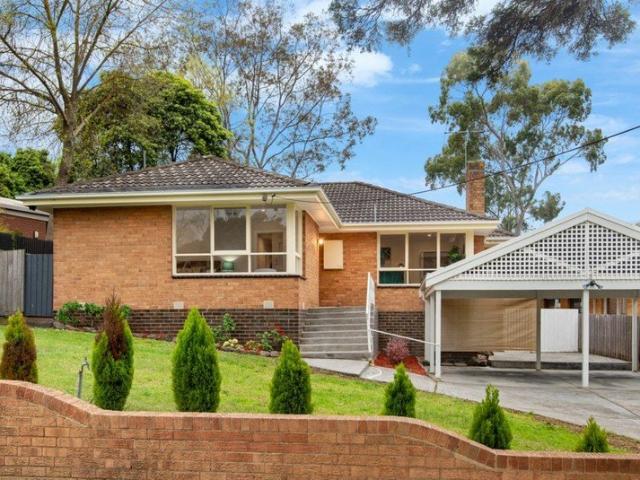
A slice of tranquillity with single level desirability
View photo
House · for sale
Request Details
A slice of tranquillity with single level desirability
Mont Park
· 3 Bedrooms · 2 Baths · House
· Garden · Parking · Equipped kitchen
Mont Park · 3 Bedrooms · 2 Baths · House · Garden · Parking · Equipped kitchen
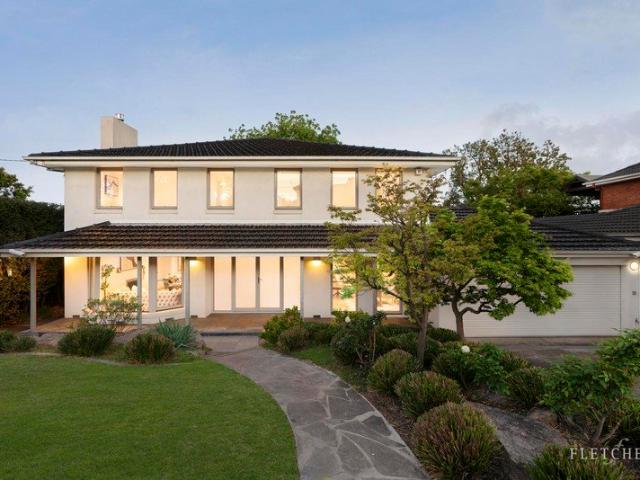
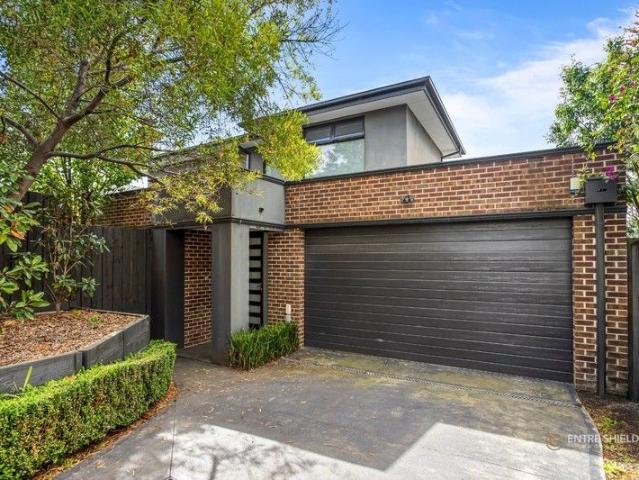
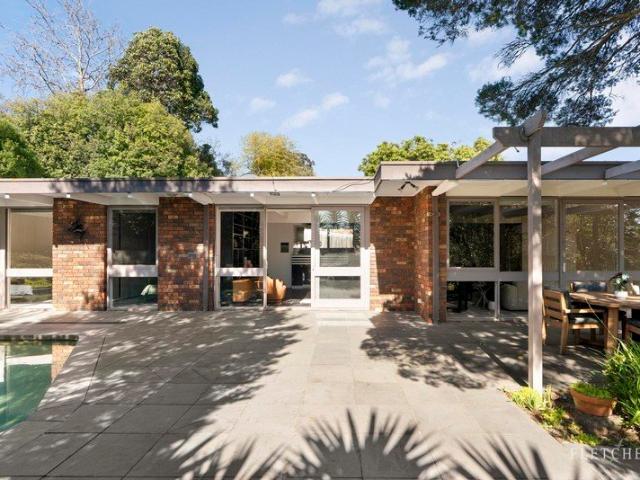
Immersed in the seclusion of a highly sought-after rear position, an immaculate elegance defines the lifestyle perfection of this three bedroom, two bathroom single level residence. On its own private title with auto gates revealing a long driveway framed by an attractively planted landscape, drive into the double auto garage and step straight into a sophisticated interior that will suit empty nesters or young families who enjoy entertaining. The north-facing living zones engage effortlessly with natural light, harmonising with the high ceilings and exquisite timber parquet floors. Extending from the double-room lounge with pretty garden views through to the dining room and gourmet kitchen with long granite surfaces, invite your friends to relax out on the paved alfresco on a sunny day. Stroll to Balwyn North Primary, St Bede's Primary, Kew High School as well as the tram to leading private schools. Moments from Macleay Park and a selection of village cafes, the city is easily accessed
Request Details
Standing Out From The Crowd
View photo
House · for sale
Request Details
Standing Out From The Crowd
Mont Park
· 5 Bedrooms · 5 Baths · House
Mont Park · 5 Bedrooms · 5 Baths · House
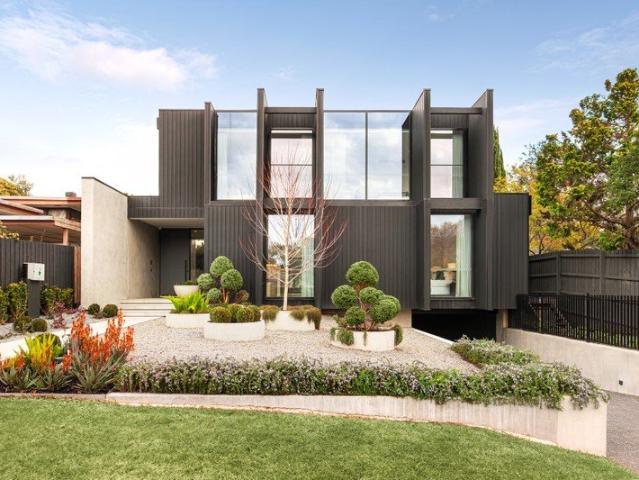
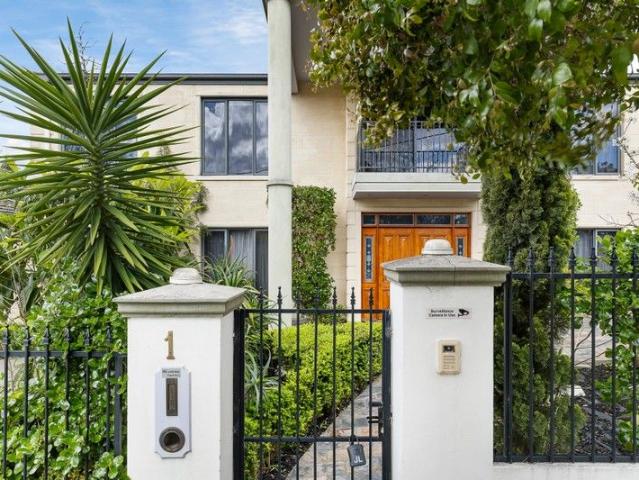
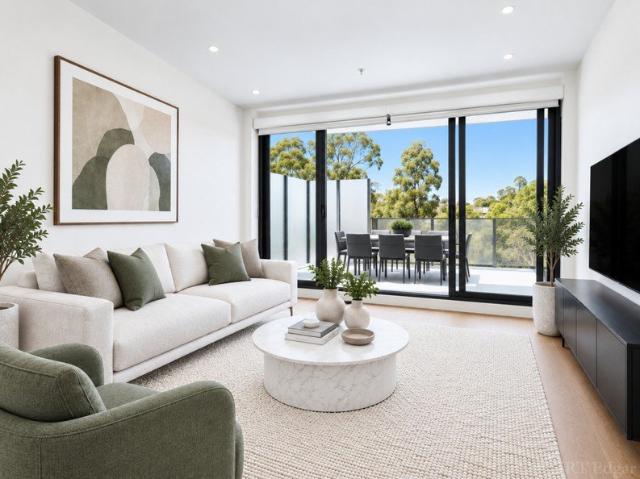
Setting a benchmark for luxurious living in the Balwyn North area, this stunning, new split-level residence encapsulates everything that is desirable in a contemporary home. Highlighted by clean lines, loads of light from big windows and glass walls plus a crisp all-white decor complete with bespoke, custom-made fixtures and fittings. Set in landscaped terraced gardens it has been built with meticulous attention to detail and flair by Octagon Construction Group. This exceptional home capitalizes on the extensive views across North Balwyn to the northern ranges and is enhanced by a sought-after family location in the prized Balwyn High Zone - underpinning its future capital appreciation prospects and lifestyle benefits. A stunning interior features a central hallway with wide oak parquetry flooring and 3-metre ceilings flowing past a downstairs bedroom with WIR and ensuite, study or home office and a powder room, large laundry and storeroom. Highlighted a by a curved staircase with a so
Request Details
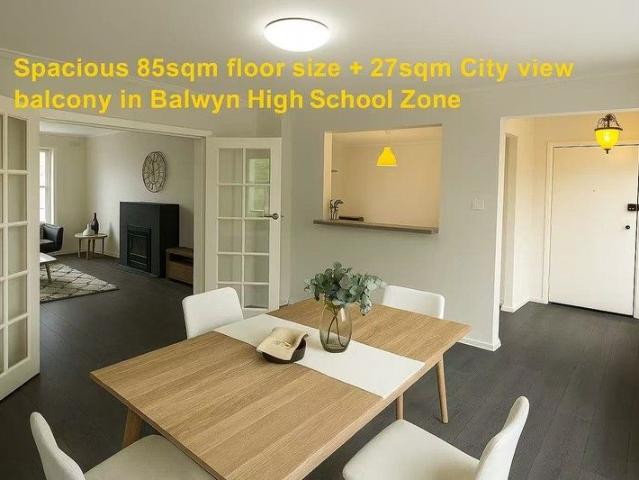
Prestige Living in the Balwyn High Zone
View photo
House · for sale
Request Details
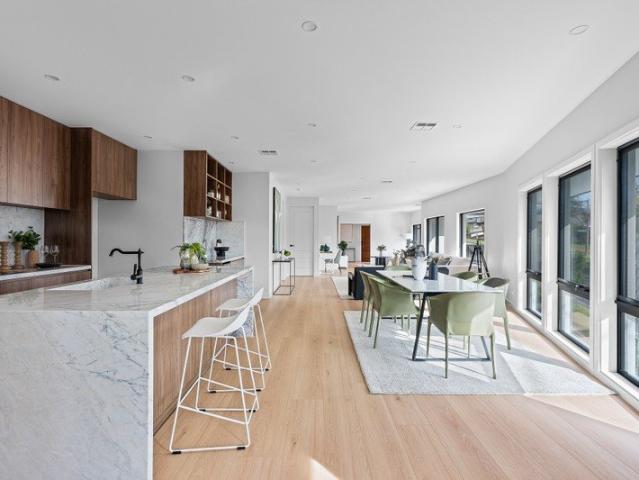
Prestige Living in the Balwyn High Zone
Mont Park
· 5 Bedrooms · 6 Baths · House
· Balcony · Swimming pool · Equipped kitchen
Mont Park · 5 Bedrooms · 6 Baths · House · Balcony · Swimming pool · Equipped kitchen
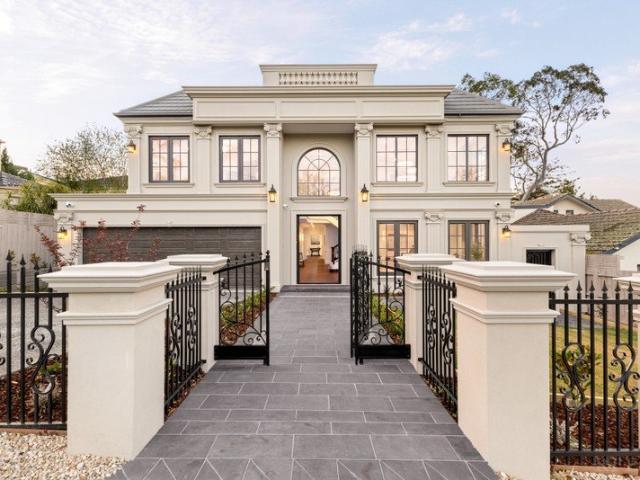
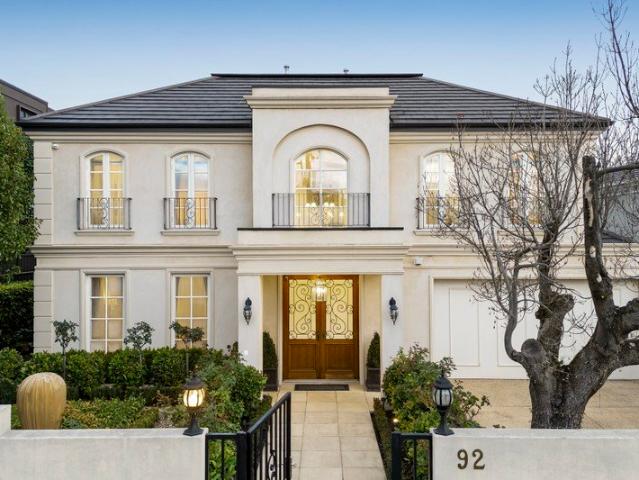
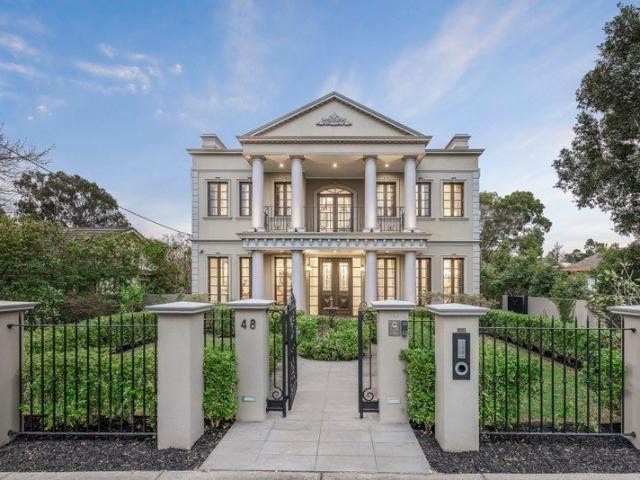
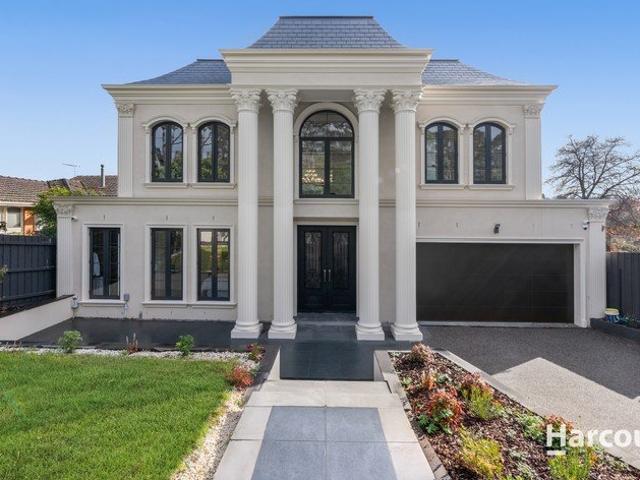
Positioned in the prestigious Balwyn High School zone, this magnificent French inspired residence delivers grand scale family luxury with exceptional attention to detail. Beyond the imposing wrought iron double door entrance, soaring 3.9m ceilings, elegant chandeliers, decorative wainscoting and chevron parquetry flooring create an unforgettable first impression. Designed for large family living and entertaining, the home offers multiple living domains, a private executive study, luxurious bedroom suites and resort style outdoor spaces. The spectacular marble kitchen is appointed with premium Gaggenau appliances, integrated Miele refrigeration, induction and gas cooking, plus a fully equipped butler's pantry. Open plan living and dining areas seamlessly connect to the pavilion style alfresco, complete with BBQ kitchen and stunning pool surrounds. Upstairs accommodation includes superb bedroom suites, luxurious ensuites, walk-in robes and a private balcony with city glimpses, while addi
Request Details
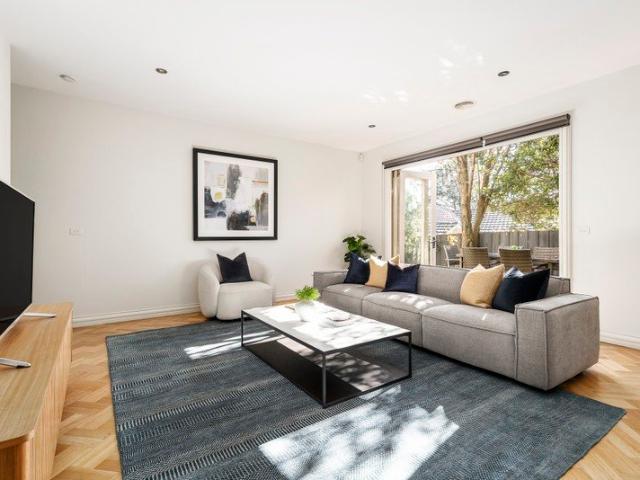
Renovated Residence in Balwyn High School Zone
View photo
House · for sale
Request Details
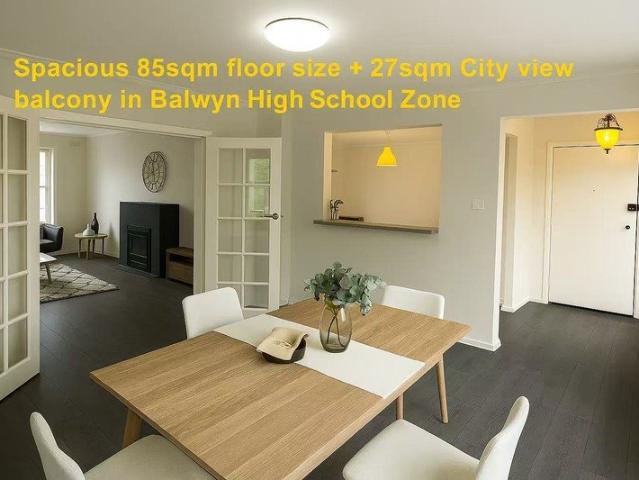
Renovated Residence in Balwyn High School Zone
Mont Park
· 6 Bedrooms · 4 Baths · House
· Equipped kitchen
Mont Park · 6 Bedrooms · 4 Baths · House · Equipped kitchen
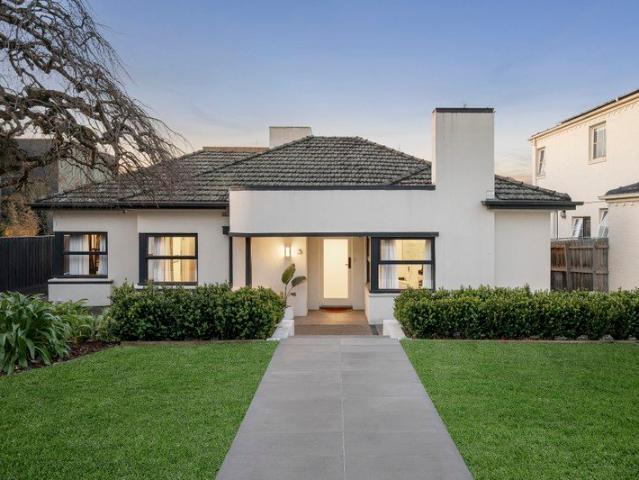
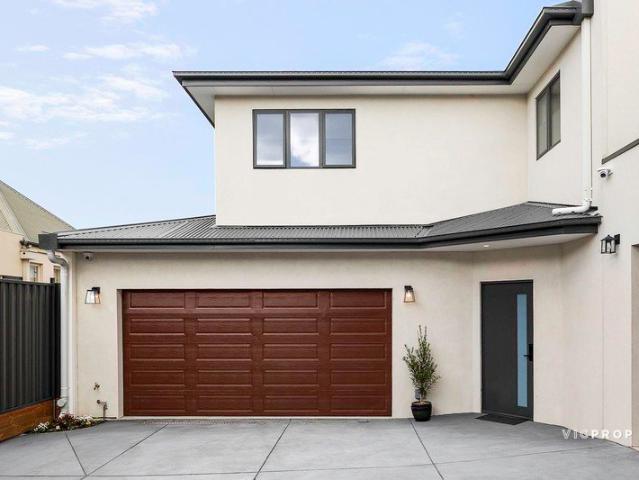
Bordering the tranquil expanses of Koonung Creek Reserve and positioned within the coveted Balwyn High School zone, this exceptional family residence has been meticulously renovated for effortless modern living. Spread across two generous levels on a substantial 740m² (approx.) corner allotment, it delivers outstanding flexibility for large and multi-generational families. Opportunities to secure a home of this calibre, scale and location are rare and highly prized. Designed for effortless family living, the ground floor delivers exceptional versatility with formal lounge and dining zones, alongside a spacious family area and casual meals space. The contemporary kitchen is appointed with sleek cabinetry, stone benchtops and stainless steel appliances. Accommodation includes four generous robed bedrooms plus a study or optional bedroom, serviced by three bathrooms including a master ensuite, central bathroom and separate shower room. A complete self-contained lower level adds incredible
Request Details
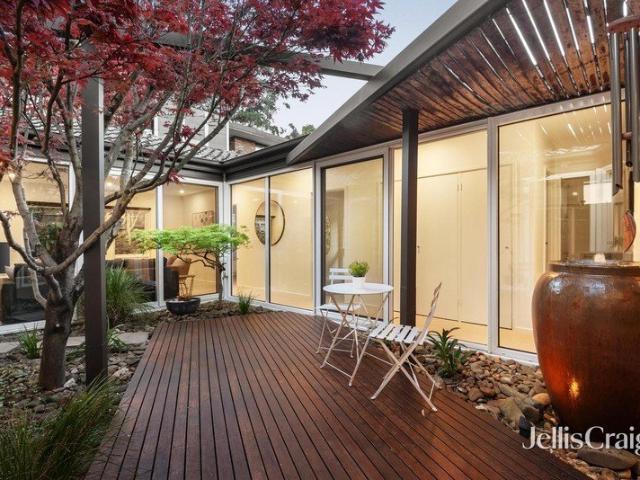
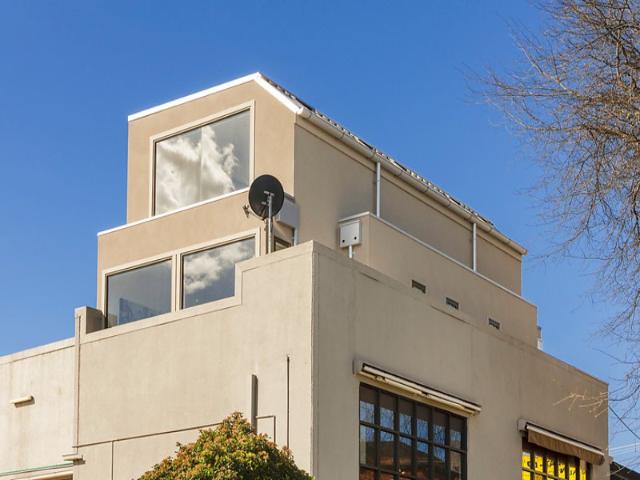
Balwyn North's Boutique 3 Bed Homes | From Aug 2026
View photo
Apartment · for sale
Request Details
Balwyn North's Boutique 3 Bed Homes | From Aug 2026
Mont Park
· 3 Bedrooms · 3 Baths · Apartment
· Garden · Parking
Mont Park · 3 Bedrooms · 3 Baths · Apartment · Garden · Parking
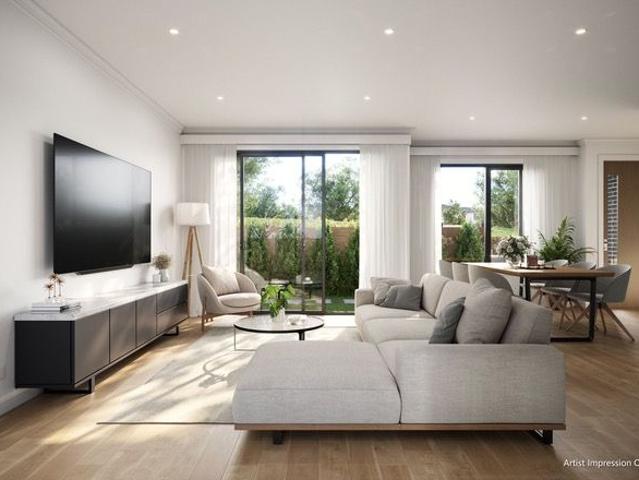
Designed by Cera Stribley and built by Espire, FORTUNA AVE is a collection of just 12 house-sized 3-bedroom apartments in one of Melbourne's most sought-after blue-chip suburbs. These genuinely oversized residences, including Garden Residences and Sub-Penthouses, deliver house-proportioned living with premium stone kitchens, designer bathrooms, private terraces, and secure parking for 23 vehicles. Landscaped gardens by John Patrick complete an exceptional lifestyle package. Located in a quiet, tree-lined pocket of Balwyn North, residents enjoy walkable access to Koonung Creek Reserve, Olive Lane and Caffe Romeo cafés, local shopping, and bus services at the door. Tram Route 48 connects directly to Melbourne CBD. Zoned for Balwyn High School, one of Victoria's most coveted state secondary school zones, plus top-rated local primary schools, making this an outstanding opportunity for families. _ Key Property Features FORTUNA AVE is an exclusive boutique development of oversized 3-bedroom
Request Details
The Garden Residence Private Courtyard Living in Balwyn North
View photo
Apartment · for sale
Request Details
The Garden Residence Private Courtyard Living in Balwyn North
Mont Park
· 3 Bedrooms · 2 Baths · Apartment
· Garden · Parking
Mont Park · 3 Bedrooms · 2 Baths · Apartment · Garden · Parking
Designed by Cera Stribley and built by Espire, FORTUNA AVE is a collection of just 12 house-sized 3-bedroom apartments in one of Melbourne's most sought-after blue-chip suburbs. These genuinely oversized residences, including Garden Residences and Sub-Penthouses, deliver house-proportioned living with premium stone kitchens, designer bathrooms, private terraces, and secure parking for 23 vehicles. Landscaped gardens by John Patrick complete an exceptional lifestyle package. Located in a quiet, tree-lined pocket of Balwyn North, residents enjoy walkable access to Koonung Creek Reserve, Olive Lane and Caffe Romeo cafés, local shopping, and bus services at the door. Tram Route 48 connects directly to Melbourne CBD. Zoned for Balwyn High School, one of Victoria's most coveted state secondary school zones, plus top-rated local primary schools, making this an outstanding opportunity for families Display Suite: 2 Fortuna Avenue, Balwyn North VIC 3104 _ Key Property Features FORTUNA AVE is an
Request Details
Only 12 Residences | Oversized Living in Balwyn North
View photo
Apartment · for sale
Request Details
Only 12 Residences | Oversized Living in Balwyn North
Mont Park
· 3 Bedrooms · 2 Baths · Apartment
· Garden · Parking
Mont Park · 3 Bedrooms · 2 Baths · Apartment · Garden · Parking
Designed by Cera Stribley and built by Espire, FORTUNA AVE is a collection of just 12 house-sized 3-bedroom apartments in one of Melbourne's most sought-after blue-chip suburbs. These genuinely oversized residences, including Garden Residences and Sub-Penthouses, deliver house-proportioned living with premium stone kitchens, designer bathrooms, private terraces, and secure parking for 23 vehicles. Landscaped gardens by John Patrick complete an exceptional lifestyle package. Located in a quiet, tree-lined pocket of Balwyn North, residents enjoy walkable access to Koonung Creek Reserve, Olive Lane and Caffe Romeo cafés, local shopping, and bus services at the door. Tram Route 48 connects directly to Melbourne CBD. Zoned for Balwyn High School, one of Victoria's most coveted state secondary school zones, plus top-rated local primary schools, making this an outstanding opportunity for families. _ Key Property Features FORTUNA AVE is an exclusive boutique development of oversized 3-bedroom
Request Details
3 Bed Balwyn North Apartments | Private Courtyard Living
View photo
Apartment · for sale
Request Details
3 Bed Balwyn North Apartments | Private Courtyard Living
Mont Park
· 3 Bedrooms · 3 Baths · Apartment
· Garden · Parking
Mont Park · 3 Bedrooms · 3 Baths · Apartment · Garden · Parking
Designed by Cera Stribley and built by Espire, FORTUNA AVE is a collection of just 12 house-sized 3-bedroom apartments in one of Melbourne's most sought-after blue-chip suburbs. These genuinely oversized residences, including Garden Residences and Sub-Penthouses, deliver house-proportioned living with premium stone kitchens, designer bathrooms, private terraces, and secure parking for 23 vehicles. Landscaped gardens by John Patrick complete an exceptional lifestyle package. Located in a quiet, tree-lined pocket of Balwyn North, residents enjoy walkable access to Koonung Creek Reserve, Olive Lane and Caffe Romeo cafés, local shopping, and bus services at the door. Tram Route 48 connects directly to Melbourne CBD. Zoned for Balwyn High School, one of Victoria's most coveted state secondary school zones, plus top-rated local primary schools, making this an outstanding opportunity for families. _ Key Property Features FORTUNA AVE is an exclusive boutique development of oversized 3-bedroom
Request Details
Space, Privacy & School Zone | Balwyn North Apartments
View photo
Apartment · for sale
Request Details
Space, Privacy & School Zone | Balwyn North Apartments
Mont Park
· 3 Bedrooms · 3 Baths · Apartment
· Garden · Parking
Mont Park · 3 Bedrooms · 3 Baths · Apartment · Garden · Parking
Designed by Cera Stribley and built by Espire, FORTUNA AVE is a collection of just 12 house-sized 3-bedroom apartments in one of Melbourne's most sought-after blue-chip suburbs. These genuinely oversized residences, including Garden Residences and Sub-Penthouses, deliver house-proportioned living with premium stone kitchens, designer bathrooms, private terraces, and secure parking for 23 vehicles. Landscaped gardens by John Patrick complete an exceptional lifestyle package. Located in a quiet, tree-lined pocket of Balwyn North, residents enjoy walkable access to Koonung Creek Reserve, Olive Lane and Caffe Romeo cafés, local shopping, and bus services at the door. Tram Route 48 connects directly to Melbourne CBD. Zoned for Balwyn High School, one of Victoria's most coveted state secondary school zones, plus top-rated local primary schools, making this an outstanding opportunity for families. _ Key Property Features FORTUNA AVE is an exclusive boutique development of oversized 3-bedroom
Request Details
The Sub Penthouse Scale, Views and Boutique Living
View photo
Apartment · for sale
Request Details
The Sub Penthouse Scale, Views and Boutique Living
Mont Park
· 3 Bedrooms · 3 Baths · Apartment
· Garden · Parking
Mont Park · 3 Bedrooms · 3 Baths · Apartment · Garden · Parking
Designed by Cera Stribley and built by Espire, FORTUNA AVE is a collection of just 12 house-sized 3-bedroom apartments in one of Melbourne's most sought-after blue-chip suburbs. These genuinely oversized residences, including Garden Residences and Sub-Penthouses, deliver house-proportioned living with premium stone kitchens, designer bathrooms, private terraces, and secure parking for 23 vehicles. Landscaped gardens by John Patrick complete an exceptional lifestyle package. Located in a quiet, tree-lined pocket of Balwyn North, residents enjoy walkable access to Koonung Creek Reserve, Olive Lane and Caffe Romeo cafés, local shopping, and bus services at the door. Tram Route 48 connects directly to Melbourne CBD. Zoned for Balwyn High School, one of Victoria's most coveted state secondary school zones, plus top-rated local primary schools, making this an outstanding opportunity for families. _ Key Property Features FORTUNA AVE is an exclusive boutique development of oversized 3-bedroom
Request Details
Classic elegance and family comfort in coveted locale
View photo
House · for sale
Request Details
Classic elegance and family comfort in coveted locale
Mont Park
· 4 Bedrooms · 2 Baths · House
· Garden · Parking · Equipped kitchen
Mont Park · 4 Bedrooms · 2 Baths · House · Garden · Parking · Equipped kitchen
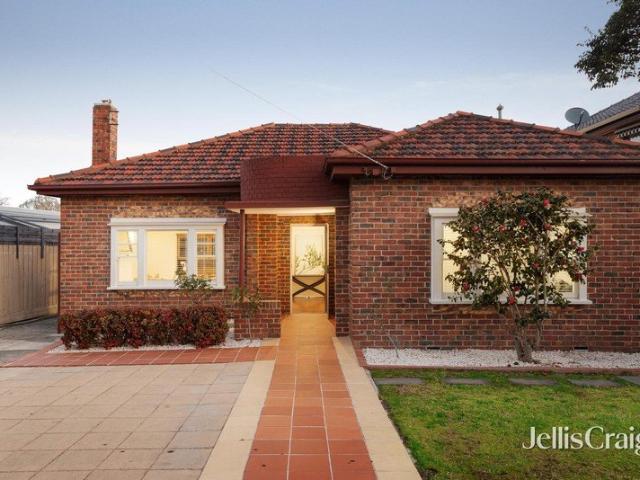
Permeating an incredible sense of charm, space and the quality of yesteryear, this elegant solid red brick residence will no doubt impress with its family focused layout, timeless touches and modern updates. The appealing home introduces itself via a private gated entrance with a manicured garden and large driveway with an abundance of parking space behind a secure remote roller door. Welcomed into an alluring hallway displaying beautiful high and detailed ceilings, a sophisticated lounge room provides a relaxing ambience for family and friends, complemented by polished timber floors throughout. An open plan living, dining and modern kitchen domain appointed with marble splash-back and quality appliances opens out through sliding doors to an expansive deck and garden perfect for entertaining and children's play. Accommodating four bedrooms with built in robes and family bathroom, the main bedroom fitted with an ensuite. Further enhanced by ducted heating, split system, laundry, storage
Request Details
Contemporary Parkside Luxury Refined Family Living in Balwyn North
View photo
Townhouse · for sale
Request Details
Contemporary Parkside Luxury Refined Family Living in Balwyn North
Mont Park
· 4 Bedrooms · 3 Baths · Townhouse
· Equipped kitchen
Mont Park · 4 Bedrooms · 3 Baths · Townhouse · Equipped kitchen
Step into modern sophistication with this brand-new four-bedroom, three-bathroom townhouse, blending luxury craftsmanship with everyday functionality. Backing onto lush parklands and the scenic Koonung Trail, this architecturally designed residence delivers the perfect harmony of style, comfort, and serenity ideal for families, professionals, and downsizers seeking prestige living in Melbourne's east. Property Highlights Architectural Elegance Thoughtfully designed layout featuring soaring ceilings, engineered European Oak floors, and light-filled living spaces Gourmet Miele Kitchen Marble-look stone benchtops, premium appliances, and an entertainer's island bench form the heart of the home Flexible Living Ground-floor guest suite with private ensuite, perfect for multi-generational families or visiting guests Spacious Living & Dining Seamless indoor-outdoor flow to a private alfresco deck and landscaped courtyard Luxurious Bathrooms Fully tiled from floor to ceiling with stone-top van
Request Details
Bespoke, expansive & luxurious new family masterpiece
View photo
House · for sale
Request Details
Bespoke, expansive & luxurious new family masterpiece
Mont Park
· 5 Bedrooms · 5 Baths · House
· Fireplace
Mont Park · 5 Bedrooms · 5 Baths · House · Fireplace
A breathtaking architectural presence, expansive interior spaces and world-class appointments combine to create a grand contemporary setting for a discerning family with this bespoke new luxury domain in the Balwyn High School zone. Fastidiously conceived and constructed, this substantial five bedroom and study residence with multiple living zones makes an immediate impression of exceptional scale, uncompromising quality and state-of-the-art sophistication. Exquisite parquetry flooring, marble detailing and jewel-like pendant lighting deliver a sumptuous two-level void introduction to a vast north-facing lounge room framed by a towering 8-metre ceiling and full-height privacy double-glazing. Further is a ground-floor bedroom suite (walk-in robe and ensuite), a two-tier home cinema, a powder room, full laundry with a chute and a gallery-style hallway opening to a tranquil side landscaped courtyard with granite rock outcrops. A huge rear living and dining room with a fireplace, fitted st
Request Details
Classic Excellence in the Balwyn High School Zone
View photo
House · for sale
Request Details
Classic Excellence in the Balwyn High School Zone
Mont Park
· 5 Bedrooms · 3 Baths · House
Mont Park · 5 Bedrooms · 3 Baths · House
Positioned within the highly sought-after Balwyn High School Zone, this beautifully renovated family residence delivers an exceptional lifestyle opportunity in one of Melbourne's most prestigious educational catchments. Set on an expansive 1,014 sqm (approx.) allotment and footsteps from the illustrious Balwyn High School, the home combines generous proportions, elevated outlooks and refined modern updates designed for contemporary family living. Recently refreshed throughout, the interiors showcase a seamless blend of warmth and sophistication. Multiple formal and informal living and dining domains provide outstanding flexibility for growing families, while the stylishly renovated kitchenappointed with quality appliances anchors the home with both functionality and elegance. Stone surfaces, abundant storage and thoughtful finishes ensure everyday practicality meets effortless entertaining. The home's impressive indooroutdoor connection enhances its resort-style appeal. An undercover a
Request Details
Designer Elegance & Family Functionality in a Prestigious School Zone
View photo
House · for sale
Request Details
Designer Elegance & Family Functionality in a Prestigious School Zone
Mont Park
· 4 Bedrooms · 4 Baths · House
· Parking · Equipped kitchen
Mont Park · 4 Bedrooms · 4 Baths · House · Parking · Equipped kitchen
Step into a new level of modern luxury with this architecturally designed four-bedroom, four-bathroom residence, offering over 310sqm of sophisticated living in a sought-after eastern suburb. Crafted with precision and elevated by premium finishes, this home delivers both space and style in a prime location surrounded by top-tier schools, green spaces, and everyday amenities. Luxury Features & Smart Living Expansive layout across approx. 311sqm Ideal for growing families or multi-generational living High-end Miele kitchen Brushed gold tapware, designer tiling, and oversized island All four bedrooms with ensuite bathrooms Private and functional for every household member Secure garage + carport Enhanced with Phillip smart fingerprint lock system Zoned Daikin central ducted climate control Comfort across all seasons Elite School Zone & Education Access Zoned for two of the area's most in-demand public schools Minutes to leading private colleges Ideal for families prioritising academic ex
Request Details
Exceptional Family Luxury in the Balwyn High Zone
View photo
House · for sale
Request Details
Exceptional Family Luxury in the Balwyn High Zone
Mont Park
· 5 Bedrooms · 6 Baths · House
· Garden · Swimming pool · Equipped kitchen
Mont Park · 5 Bedrooms · 6 Baths · House · Garden · Swimming pool · Equipped kitchen
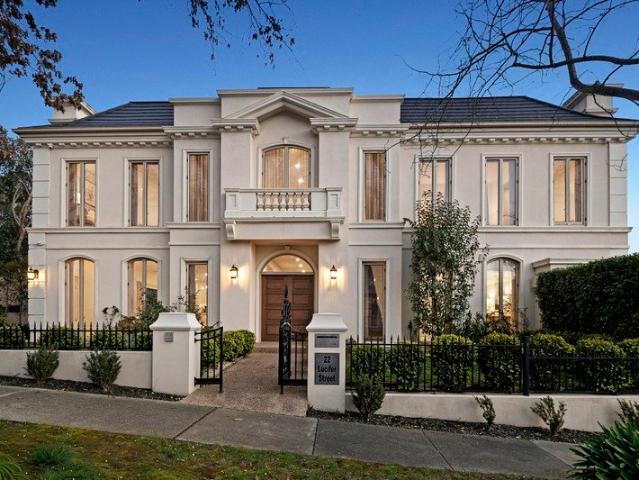
Beautifully reflecting classic European architecture, this magnificent five-bedroom/six-bathroom architect designed residence's spectacular scale, opulent finishes and glorious garden and pool setting provides an unrivalled family future in the coveted Balwyn High School zone. The imposing presence from the street behind a manicured garden with fountain and ornate double doors is more than matched inside where ornate ceilings, panelled walls and herringbone timber floors highlight the exquisite elegance. A columned entrance foyer introduces a gracious formal sitting and dining room with gas log fire and a refined executive study. The expansive living and dining room features an electric fire and sleek premium kitchen appointed with Calacatta marble benches, a full suite of Miele appliances including a coffee maker and integrated fridge/freezers, and a full butler's pantry/second kitchen. Bi-fold doors seamlessly extend the living and entertaining options out to a large undercover al fr
Request Details
A landmark residence of distinction and luxury
View photo
House · for sale
Request Details
A landmark residence of distinction and luxury
Mont Park
· 5 Bedrooms · 5 Baths · House
· Garden · Swimming pool
Mont Park · 5 Bedrooms · 5 Baths · House · Garden · Swimming pool
Delivering architectural sophistication and contemporary elegance this luxuriously proportioned five bedroom, five bathroom landmark residence offers an exceptional family experience in this tranquil and private locale. Spanning three expansive levels, this commanding residence is defined by soaring ceilings, full-height glass walls and a seamless flow to outdoor entertaining and garden with a plunge pool and sun deck. The home features a substantial 13.2kW solar system with 12.8kWh battery storage and backup, providing excellent energy efficiency and peace of mind. The property also includes a full home automation system, allowing you to seamlessly control and manage key aspects of the home for enhanced comfort, convenience and efficiency. Built for modern families without compromise, interiors are characterized by luxurious fittings and fixtures, with wide oak floorboards, designer tiles, the finest marble and leather trimmed wardrobe handles. Framed by low-maintenance gardens, the h
Request Details
Style and Serenity in Every Detail
View photo
Townhouse · for sale
Request Details
Style and Serenity in Every Detail
Mont Park
· 4 Bedrooms · 3 Baths · Townhouse
· Parking · Equipped kitchen
Mont Park · 4 Bedrooms · 3 Baths · Townhouse · Parking · Equipped kitchen
Carefully curated to deliver timeless sophistication, this brand new four bedroom, three bathroom townhouse with a double garage offers a harmonious blend of modern design, comfort, and practical living. From the moment you step inside, the home exudes warmth and elegance, inviting you into a sanctuary where every detail has been thoughtfully considered and beautifully executed. Bathed in natural light and designed for effortless flow, the open-plan living and dining area is the true centrepiece of the home. Towering 3-metre-high ceilings create a striking sense of space and sophistication, enhancing the airy and open atmosphere. Expansive glass doors open to a timber deck and landscaped courtyard, blending indoor comfort with outdoor enjoyment. The designer kitchen exudes both style and function, with sleek stone benchtops, premium Miele appliances and custom cabinetry. It is perfectly suited for family living and elegant entertaining. Two luxurious master suites, one on each level, e
Request Details
A Premier Balwyn North Opportunity with North Facing Rear Excellence
View photo
House · for sale
Request Details
A Premier Balwyn North Opportunity with North Facing Rear Excellence
Mont Park
· 4 Bedrooms · 1 Bath · House
· Garden · Equipped kitchen
Mont Park · 4 Bedrooms · 1 Bath · House · Garden · Equipped kitchen
Set on approximately 623sqm with a prized north-facing rear orientation, this classic Balwyn North property presents an exceptional opportunity to build a luxury new residence or explore subdivision potential in a highly sought-after family pocket (STCA). Positioned within walking distance to the prestigious Balwyn High School, the property combines immediate comfort with outstanding future upside. The existing brick home offers a flexible four-bedroom layout, featuring a spacious living room, separate dining area, functional kitchen, central bathroom, powder room and dedicated laundry. Multiple living zones and generous bedroom accommodation provide comfortable family living or leasing potential while future plans are considered. The wide frontage, substantial north-facing backyard and favourable land dimensions create the ideal canvas for a premium new home or multi-dwelling redevelopment (STCA). Surrounded by quality residences and ongoing luxury development, this is a rare opportun
Request Details
New 4 Bedroom Townhouse in Balwyn High School Zone
View photo
Townhouse · for sale
Request Details
New 4 Bedroom Townhouse in Balwyn High School Zone
Mont Park
· 4 Bedrooms · 4 Baths · Townhouse
· Equipped kitchen
Mont Park · 4 Bedrooms · 4 Baths · Townhouse · Equipped kitchen
Experience high-quality living with our 4-bedroom townhouses located in the sought-after Balwyn High School Zone, with Greythorn Primary School nearby. These residences offer a perfect blend of style, functionality, and convenience, boasting a unique modern-style design and over 27SQ of space. Key Features - Spacious & Contemporary Design: Step into a world of refined architecture with 3m and 2.7m ceiling heights, expansive sliding doors, and natural light. This thoughtfully designed townhouse maximizes space for your family's comfort. - Four Generously Sized Bedrooms: Enjoy the freedom of ample room for everyone. Each bedroom provides a private sanctuary for relaxation. - Gourmet Kitchen: Embrace your culinary passion in the Miele-equipped kitchen, featuring top-of-the-line appliances, European oak flooring, and abundant storage space. - Open Living Spaces: Unwind and entertain in the open-plan living and dining areas, creating a warm and inviting atmosphere. - Private Outdoor Retreat
Request Details
Architectural Luxury in Balwyn North Elegance Meets Everyday Convenience !
View photo
House · for sale
Request Details
Architectural Luxury in Balwyn North Elegance Meets Everyday Convenience !
Mont Park
· 4 Bedrooms · 3 Baths · House
· Parking · Equipped kitchen
Mont Park · 4 Bedrooms · 3 Baths · House · Parking · Equipped kitchen
2/1 Milfay Court, Balwyn North VIC 3104 4 Bedrooms | 3 Bathrooms | 2 Carparks Step into a world of refined contemporary living in this architecturally designed luxury townhouse, located in one of Melbourne's most prestigious suburbs within the highly sought-after Balwyn High School Zone. Perfectly positioned next to Koonung Creek parkland and only moments from Greythorn Shopping Centre, this residence combines natural serenity with urban convenience. Key Highlights Four generous bedrooms, including a luxurious master suite with walk-in robe and private ensuite Designer open-plan kitchen featuring Caesarstone benchtops, premium European stainless-steel appliances, and a large walk-in pantry Spacious dining and living areas flowing seamlessly to a sun-drenched alfresco courtyard, ideal for entertaining Elegant finishes including high ceilings, solid staircase, double-glazed windows, and solid timber entry door Secure double garage with internal access Modern comforts: reverse cycle split
Request Details
Charming Character Appeal with Single Level Convenience
View photo
Apartment · for sale
Request Details
New
Charming Character Appeal with Single Level Convenience
Mont Park
· 2 Bedrooms · 1 Bath · Apartment
· Garden · Equipped kitchen
Mont Park · 2 Bedrooms · 1 Bath · Apartment · Garden · Equipped kitchen
Occupying a prime corner position in a neat and well-maintained group of 4 single-level villa units, this delightful 2 bedroom home radiates charm from its character-filled facade enhanced by colonial style windows and shutters, established front garden and inviting front entrance, to its smartly modernised kitchen and bathroom. The comfortably carpeted living/dining room enjoys a leafy outlook and benefits from day long northern light, as does the main bedroom. Both bedrooms have BIRs and are serviced by the light and fresh modern bathroom providing both bath and shower. The stylish kitchen features easy-care work surfaces, induction cooktop and stainless-steel oven. Laundry access to a rear courtyard presents the space to develop a private alfresco setting that will capture the afternoon sun. Providing market entry to a premier locality for first home buyers or a downsizer's delight close to numerous amenities. Zoned for Kew High School and Balwyn North Primary School with St Bede's
Request Details
Hamptons Style Home with Redevelopment Potential
View photo
House · for sale
Request Details
Updated
Hamptons Style Home with Redevelopment Potential
Mont Park
· 3 Bedrooms · 1 Bath · House
· Garden
Mont Park · 3 Bedrooms · 1 Bath · House · Garden
With an unusually broad frontage on a magnificent allotment of nearly 800sqm approx this delightful family home is enhanced by the preferred northern rear aspect, evoking the appeal and style of the Hamptons. The home was featured twice in Home Beautiful Magazine, first soon after construction in 1948 then again in 2010 and showcases a delightful ambience which leaves a lasting impression. Whilst instantly appealing there is also an exceptional opportunity for land buyers to decide on building a luxurious new family residence or townhouses on an expansive site in a desirable location (STCA). Introduced by a distinctive charcoal and white trimmed façade, the preserved Hamptons theme continues inside where the split-level interior features polished timber floors flowing through an entrance hall to a cosy sitting room, three bedrooms with built-in robes and a pristine family bathroom. An inviting family room with a generous garden outlook sits alongside an open plan dining area and stylis
Request Details
Exceptional Family Living in a Premium Lifestyle Pocket
View photo
House · for sale
Request Details
Exceptional Family Living in a Premium Lifestyle Pocket
Mont Park
· 5 Bedrooms · 4 Baths · House
· Gym
Mont Park · 5 Bedrooms · 4 Baths · House · Gym
Inspection strictly by appointment only. Photos are indicative only. Positioned in a peaceful, family-friendly pocket of Balwyn North, this expansive residence delivers the perfect blend of space, comfort, and lifestyle convenience. Surrounded by leafy parklands and just moments from North Balwyn Village, public transport, and a selection of Melbourne's most respected schools, this is an outstanding opportunity for modern family living. Zoned for Balwyn High School and Greythorn Primary, and close to St Bede's Primary, the location is ideal for families prioritising quality education. You're just a 10-minute walk to the Greythorn shopping strip, home to Coles, cafes, Asian grocery stores, restaurants, and other everyday amenities. The Boroondara Sports Complex, offering swimming, gym facilities, and basketball courts, is only a 3-minute walk away, perfect for active families and healthy living. Quick access to the Eastern Freeway ensures seamless connectivity to the CBD and surrounding
Request Details
Compelling new classical opulence
View photo
House · for sale
Request Details
Compelling new classical opulence
Mont Park
· 5 Bedrooms · 5 Baths · House
· Fireplace · Lift · Cellar · Equipped kitchen
Mont Park · 5 Bedrooms · 5 Baths · House · Fireplace · Lift · Cellar · Equipped kitchen
Expressions of Interest A statement of symmetrical perfection, this classical contemporary five bedroom five bathroom new masterpiece of over 80 squares exceeds all expectations. Elevated by a private lift to all levels, this stellar creation stars five indulgent living spaces including an extravagant open plan entertaining area with gas log fireplace and wine room, two beautiful ground floor sitting rooms including one doubling as an executive study, a plush upstairs retreat with bar and a basement level theatre room. The opulent marble kitchen caters for chefs and entertainers of all levels with its full suite of Miele appliances including an induction cooktop, three varying ovens, warming drawer, coffee machine and twin door integrated fridge/freezer; and butler's kitchen with gas cooktop. Guests will love the ground floor bedroom suite, while the whole family will feel spoilt with the pure luxury of the four upstairs bedroom suites with their flawless appointment of fully tiled ens
Request Details

Get email alerts

Don't miss out: be the first to know about new properties

The alert was correctly created

On subscribing you accept the conditions of use and the privacy policy
Alert
Receive new ads in your inbox
Save this search
Receive alerts for new listings

We'll send you an email when we have new properties for: "Properties for sale in Mont Park"

The alert was correctly created

Preston, Melbourne
Bellfield, Melbourne
Get email alerts and be the first to see new listings
Required field
On subscribing I accept the terms of the privacy policy
Perfect! You'll soon start receiving new listings via email
Alert
Receive an email when we have new ads for Properties for sale in Mont Park
Save this search
Filters

Bedrooms

Size (m²)

Price

$
$

Property type

Bathrooms

Clear all filters
Receive notifications when new entries are published.