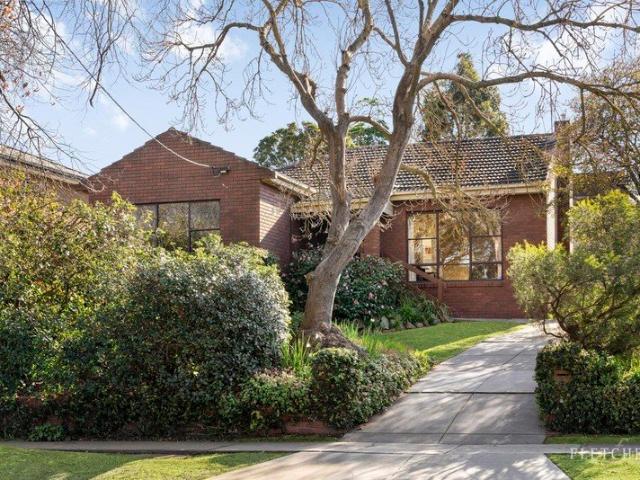
1,931 properties for sale in Mont Park

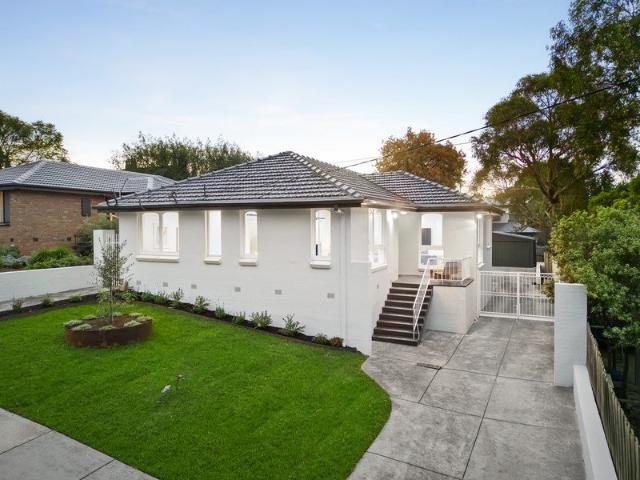
Parkside Prestige with North Facing Potential
View photo
House · for sale
Request Details
Parkside Prestige with North Facing Potential
Mont Park
· 3 Bedrooms · 1 Bath · House
· Garden · Equipped kitchen
Mont Park · 3 Bedrooms · 1 Bath · House · Garden · Equipped kitchen
Commanding an elevated position directly opposite the expansive green open spaces of Hislop Reserve, this tightly held family home presents a truly exceptional opportunity on approximately 720sqm of premium Balwyn North land. Offered to the market for the first time in around 70 years, this is a rare chance to secure one of the suburb's most sought-after parkside addresses. With a prized north-facing rear garden, an elevated building platform and uninterrupted park outlook, the property offers the perfect foundation to create an outstanding new family residence or undertake a luxury renovation that takes full advantage of the natural light, leafy views and exceptional orientation (STCA). The existing single-level residence has been lovingly maintained and provides immediate comfort with generous formal and informal living areas, three spacious bedrooms, an updated kitchen, family room overlooking the sun-drenched backyard, extensive garaging and abundant outdoor space. Move straight in
Request Details
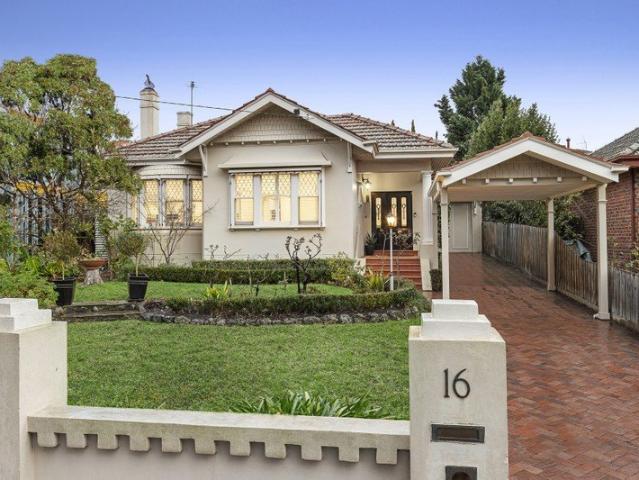
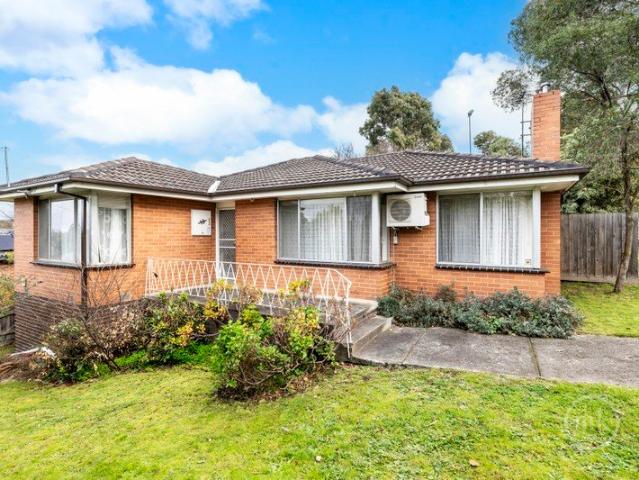
A Stylish Balwyn High Zone Art Deco Family Home No Heritage Overlay
View photo
House · for sale
Request Details
A Stylish Balwyn High Zone Art Deco Family Home No Heritage Overlay
Mont Park
· 3 Bedrooms · 1 Bath · House
· Equipped kitchen
Mont Park · 3 Bedrooms · 1 Bath · House · Equipped kitchen
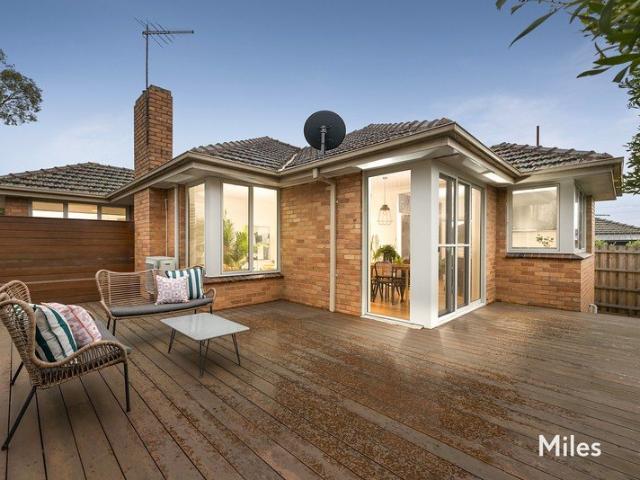
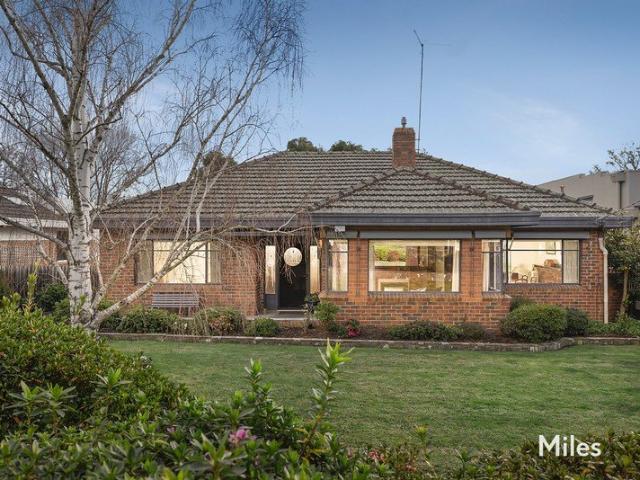
A mecca for lovers of Art Deco family homes c1935, this one has a perfect blend of period features and contemporary spaces in the immaculately maintained and presented home with past renovations and an extension, combined to provide living and entertaining spaces to be enjoyed by friends and family. The home is further enhanced by a prized location in the Balwyn High School zone. Introduced by a classic rendered façade and tessellated tile verandah, the inviting interior ambience is a delight to embrace. Featuring Baltic Pine floors flowing through a timber fretwork arched hallway to a formal sitting room with a bay window and adjoining dining room, three bedrooms all with built-in robes, a pristine period-style bathroom, fully tiled powder room and a laundry. Family living and entertaining facilities have been marvellously catered for with an expansive living and dining room including superbly equipped kitchen with a walk-in pantry, stone bench tops, a prestige Smeg gourmet stove and
Request Details
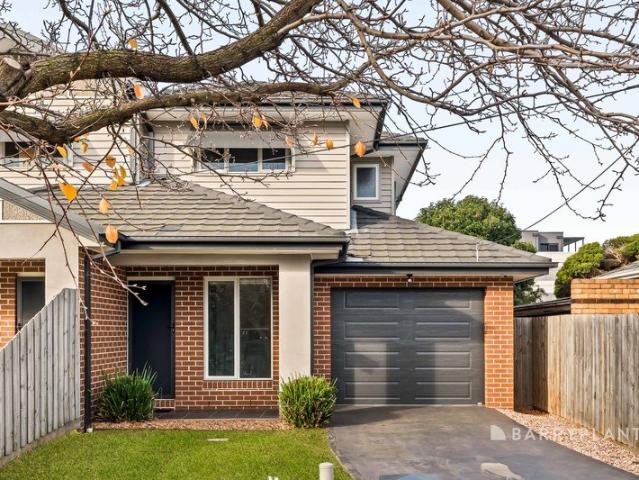
Stylish Two Bedroom Townhouse with Private Rooftop Terrace
View photo
Townhouse · for sale
Request Details
Stylish Two Bedroom Townhouse with Private Rooftop Terrace
Mont Park
· 2 Bedrooms · 1 Bath · Townhouse
· Terrace · Equipped kitchen
Mont Park · 2 Bedrooms · 1 Bath · Townhouse · Terrace · Equipped kitchen
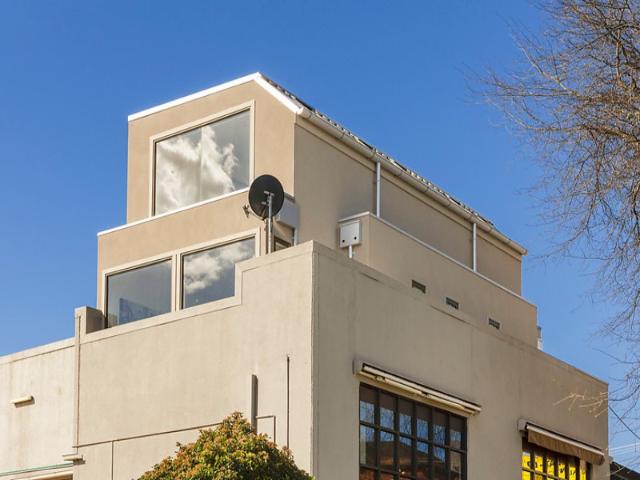
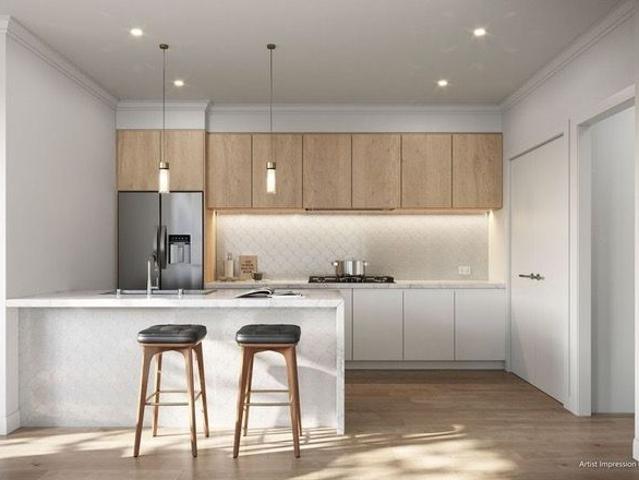
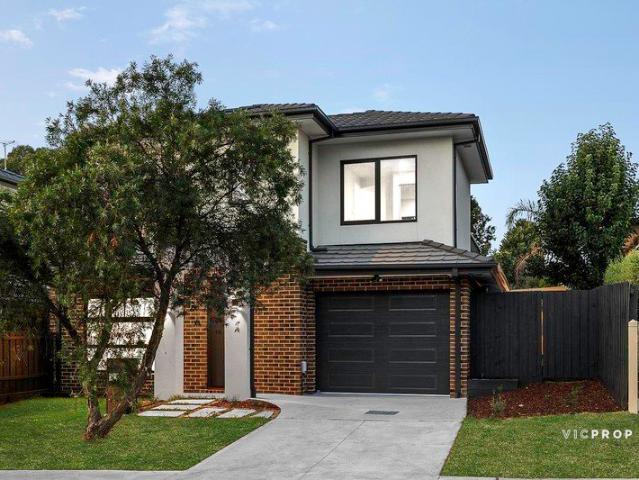
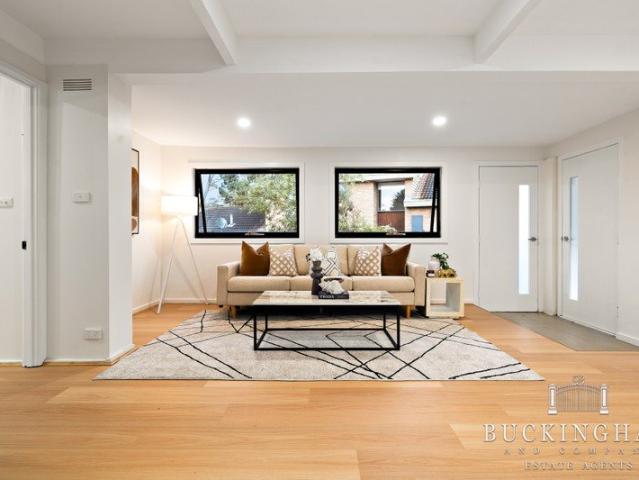
Perfectly positioned in sought-after Balwyn North, this stylish two-bedroom townhouse combines contemporary interiors, thoughtful design and excellent outdoor living. The spacious living area features polished dark flooring, modern lighting and large windows that create a bright and inviting atmosphere. The contemporary kitchen is well equipped with ample cabinetry and a functional layout, making it ideal for everyday living and entertaining. Upstairs, both bedrooms are generously proportioned and complemented by two bathrooms, providing comfort and privacy. The property also features a spacious private outdoor terrace with elevated views, providing an ideal setting for relaxing, entertaining or enjoying the afternoon sun
Request Details
Balwyn High School Zone 2 Bedroom Apartment for Sale
View photo
Apartment · for sale
Request Details
Balwyn High School Zone 2 Bedroom Apartment for Sale
Mont Park
· 2 Bedrooms · 2 Baths · Apartment
· Parking · Equipped kitchen
Mont Park · 2 Bedrooms · 2 Baths · Apartment · Parking · Equipped kitchen
Located in one of Balwyn North's most prestigious pockets, this elegant townhouse combines modern design, functional living, and unbeatable convenience. Behind its contemporary façade lies a thoughtfully designed interior featuring sun-drenched open spaces, quality finishes, and a seamless flow from indoor living to an inviting private courtyard perfect for relaxed entertaining. The gourmet kitchen is fitted with stone benchtops and stainless-steel appliances, while the bedrooms provide ample comfort with built-in robes and natural light. Additional highlights include heating and cooling, secure car parking, and beautifully maintained common areas. Set within the Balwyn High School Zone and moments from Balwyn North Village, Greythorn shops, parks, and tram routes, this home delivers the ideal lifestyle for young families, downsizers, or investors seeking long-term capital growth
Request Details
Luxury Family Living in the Balwyn High Zone
View photo
House · for sale
Request Details
Luxury Family Living in the Balwyn High Zone
Mont Park
· 5 Bedrooms · 3 Baths · House
· Equipped kitchen
Mont Park · 5 Bedrooms · 3 Baths · House · Equipped kitchen
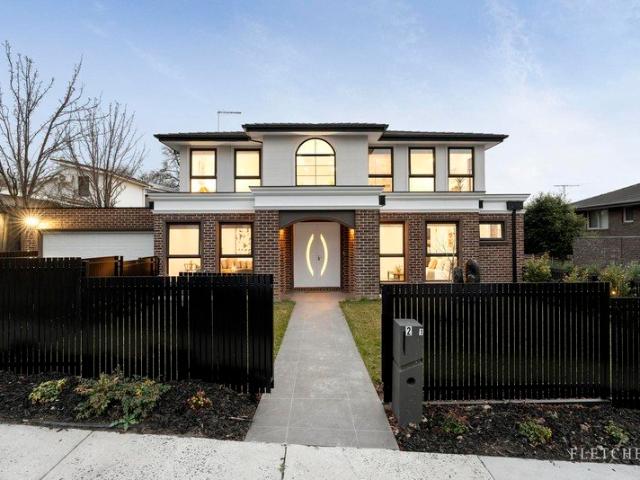
Independently accessed at the front of a boutique collection of just 3 residences, this luxuriously finished, state-of-the-art executive townhouse offers 4-5 bedrooms and a study as well as 3 bathrooms, merging family-friendly proportions with impeccable appointments and a freewheeling alfresco style to suit proud home entertaining. Exclusively situated in the catchment for the ever-popular Balwyn High School and sparing no expense, this is a premium home of the highest order. Introduced by a captivating double-height entrance void, the home creates an immediate sense of occasion before revealing vast open-plan dining and living all underpinned by a gourmet Miele-equipped kitchen with a 5-burner cooktop, a large Butler's Pantry and relaxed flow to outdoor entertaining. An intelligent design offers parents the option of choosing between an upstairs or downstairs primary bedroom each with fully-tiled luxury ensuites and either walk-in or built-in robes, plus there is a rumpus / potential
Request Details
Peaceful Cul de Sac, Steps from Balwyn High
View photo
House · for sale
Request Details
New
Peaceful Cul de Sac, Steps from Balwyn High
Mont Park
· 6 Bedrooms · 4 Baths · House
· Garden · Fireplace · Equipped kitchen
Mont Park · 6 Bedrooms · 4 Baths · House · Garden · Fireplace · Equipped kitchen
Expressions Of Interest Closing Tuesday 15 September at 5:00pm (Unless Sold Prior) Peacefully positioned in a tightly held cul-de-sac and only a short walk from Balwyn High School and Balwyn Primary School, this substantial six-bedroom residence offers the space, flexibility and privacy increasingly sought by growing and multi-generational families. Designed on an impressive scale, the home provides a superb choice of living and entertaining zones across two levels. A gracious formal lounge with gas fireplace creates an inviting setting for guests, while the expansive open-plan family and dining area forms the heart of everyday family life, opening directly to the deck and established rear garden. The generous stone kitchen is well equipped with Miele appliances, extensive cabinetry, a large island bench and adjoining pantry. A dedicated home theatre with projector and screen adds another dimension to family entertaining, while a separate study provides an ideal environment for working
Request Details
Luxury Townhome in Balwyn North Where Convenience Meets Elegance
View photo
Townhouse · for sale
Request Details
Luxury Townhome in Balwyn North Where Convenience Meets Elegance
Mont Park
· 3 Bedrooms · 2 Baths · Townhouse
· Garden · Balcony · Equipped kitchen
Mont Park · 3 Bedrooms · 2 Baths · Townhouse · Garden · Balcony · Equipped kitchen
Prestige Living in a Top School Zone Imagine stepping into a beautifully designed 4-bedroom townhouse that offers both style and practicality. Nestled in Balwyn North's most sought-after location, this home provides premium finishes, a spacious retreat area, and a private backyard & balconyall within the highly regarded Balwyn High School Zone. Designed for Sophisticated Living Every detail has been carefully considered to create a home that is both modern and timeless. Oak timber flooring throughout A seamless and elegant finish Gourmet Miele kitchen 900mm gas stove, electric oven, pull-out range hood & stone benchtops Luxury bathrooms Grey terrazzo floor tiles, freestanding bathtub & floor-to-ceiling wall tiles Private outdoor spaces Retreat, backyard & balcony for relaxation and entertainment Timber staircase & aluminium window frames Contemporary and durable features Secure concrete driveway Modern street appeal with easy access An Unbeatable Location With prestigious schools, shop
Request Details
Step up to Elevated Balwyn High Zone Living
View photo
House · for sale
Request Details
Step up to Elevated Balwyn High Zone Living
Mont Park
· 4 Bedrooms · 2 Baths · House
· Swimming pool · Equipped kitchen
Mont Park · 4 Bedrooms · 2 Baths · House · Swimming pool · Equipped kitchen
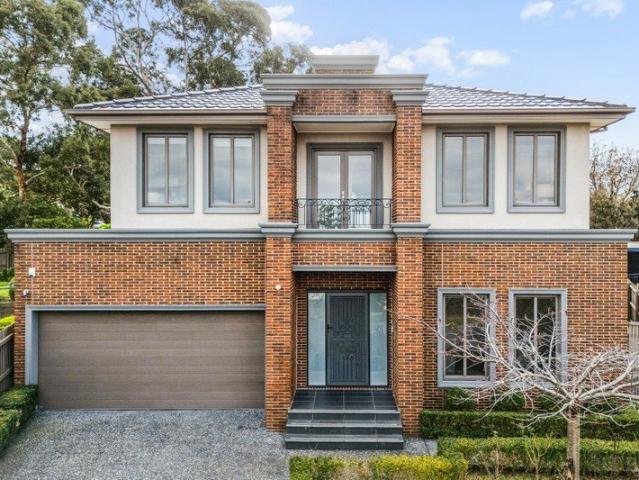
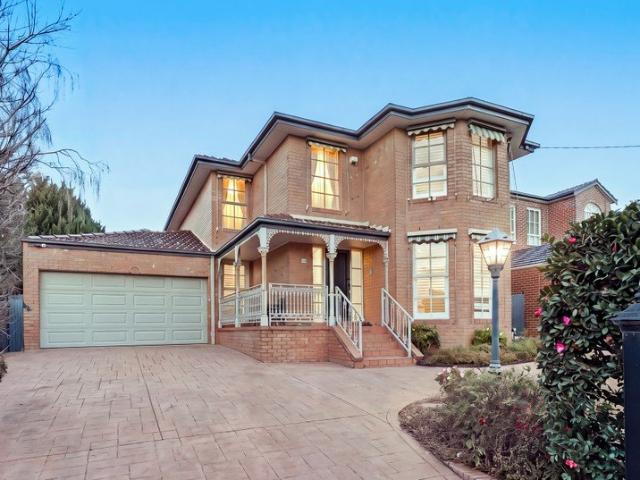
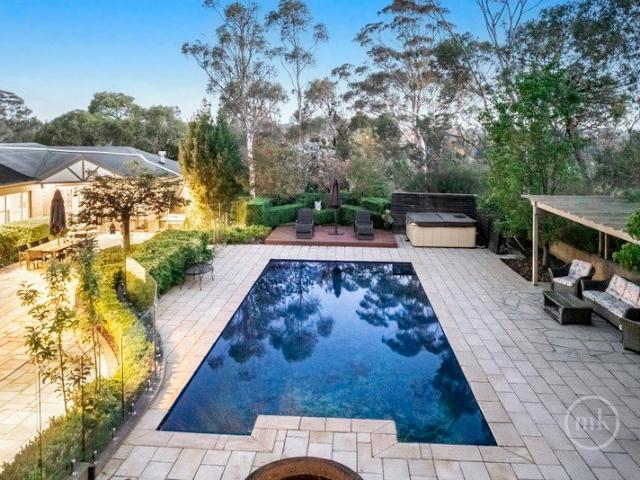
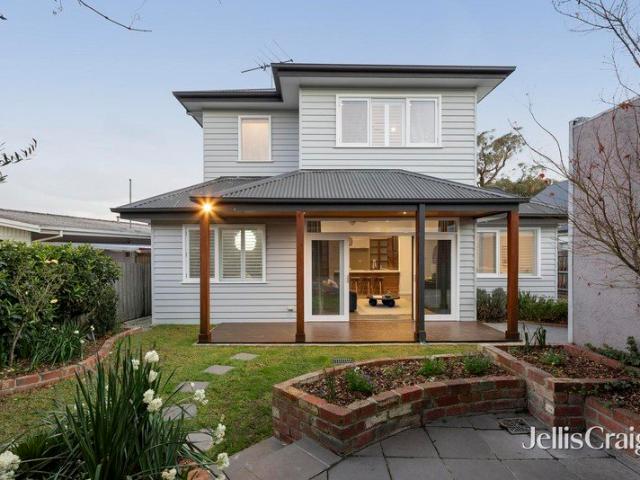
This substantial, elevated two storey family home combines the appeal of Victorian era styling with the benefits of contemporary architectural design which results in space, light and flexibility ideal for a large or growing family who enjoy indoor/outdoor entertaining and summer fun in and around a large solar heated pool. Together with a family friendly location at the northern end of Balwyn Road, close to many sought after amenities. The interior features tiled floors flowing past a formal sitting room with a bay window and adjoining dining room, study or home office and a powder room. Through to a sleek contemporary kitchen equipped with 2-Pac cabinetry, stone bench tops and prestige Miele appliances, family dining, an adjacent laundry and a generous separate informal living room. All overlooking and opening to an expansive paved area and the pool. Upstairs has four double bedrooms, including a sumptuous main with twin walk-in robes and a spa bath ensuite; plus a family bathroom. O
Request Details
The Ultimate Family Compound Exceptional Value!
View photo
House · for sale
Request Details
The Ultimate Family Compound Exceptional Value!
Mont Park
· 4 Bedrooms · 2 Baths · House
Mont Park · 4 Bedrooms · 2 Baths · House
The driveway winds between towering trees, sunlight flickering through their branches as you climb towards the crest of Yarra Hill. At the top, a private world unfolds an acre of history and refinement, once part of the storied estate where Prince Charles and Princess Diana spent time in Australia. The grand mansion where that royal visited still stands just beyond the boundary, a quiet reminder of the property's exceptional pedigree. Here, history lingers in the air not as nostalgia, but as a promise of rarity. Built in 1999 with an artisan's eye for scale and proportion, the residence exudes quiet confidence. The foyer sets a stately tone herringbone hardwood floors, high ceilings, intricate cornices and richly patterned wallpapers announcing the home's refined craftsmanship. The formal lounge and dining rooms command attention. They're spaces of true gravitas an open fire flickers beneath a classic mantle, light dances from crystal chandeliers, and generous windows draw the eye to d
Request Details
Where Luxury Meets Lifestyle in Bundoora
View photo
House · for sale
Request Details
Where Luxury Meets Lifestyle in Bundoora
Mont Park
· 4 Bedrooms · 3 Baths · House
· Equipped kitchen
Mont Park · 4 Bedrooms · 3 Baths · House · Equipped kitchen
This stunning four-bedroom, three-bathroom residence sets a new benchmark for luxury living in the heart of Bundoora. Designed with space, quality and natural light in mind, the home immediately impresses with soaring 3-metre ceilings, engineered timber flooring, and seamless indoor-outdoor flow. At the centre of the home is a showstopping designer kitchen, featuring sleek handleless cabinetry, premium engineered stone benchtops and splashback, and high-end Bosch appliances including a 900mm cooktop and 600mm oven, all perfectly positioned to overlook the expansive living and dining zones. Accommodation is equally impressive, offering four generously sized bedrooms including a luxurious master suite, while three beautifully appointed bathrooms showcase Italian porcelain tiles, designer tapware and minimalist finishes. Step outside to a superb alfresco area with timber decking and low-maintenance landscaping, ideal for entertaining or relaxing year-round. Finished to the highest standar
Request Details
Modern and No Owners Corporation in Prime West Preston
View photo
House · for sale
Request Details
Modern and No Owners Corporation in Prime West Preston
Mont Park
· 3 Bedrooms · 3 Baths · House
· Garden · Parking · Equipped kitchen
Mont Park · 3 Bedrooms · 3 Baths · House · Garden · Parking · Equipped kitchen
Perfectly positioned in sought-after West Preston, right on the Thornbury border, this stylish street-facing dual occupancy residence delivers contemporary comfort, generous proportions, and an unbeatable lifestyle location. Offering approximately 248m² of modern living, this beautifully presented home features three spacious bedrooms, three bathrooms, plus a dedicated study, making it ideal for families, professionals, or those seeking flexible work-from-home living. The heart of the home is the stunning kitchen, complete with a large island bench and an abundance of storage, seamlessly connecting to the light-filled living and dining areas. A full-sized laundry, split-system heating and cooling, and quality finishes throughout ensure year-round comfort and everyday practicality. Step outside to enjoy your own private, low-maintenance yard, complete with a garden shed-perfect for entertaining, relaxing, or simply enjoying the outdoors. A secure lock-up garage adds further convenience.
Request Details
Fabulous Family Classic or Developers Dream!
View photo
House · for sale
Request Details
Updated
Fabulous Family Classic or Developers Dream!
Mont Park
· 3 Bedrooms · 1 Bath · House
· Equipped kitchen
Mont Park · 3 Bedrooms · 1 Bath · House · Equipped kitchen
Expressions of Interest: Offers Close Tuesday 1st September at 5pm (Unless Sold Prior) Secure your very own slice of this sought-after Greensborough pocket and stamp your style on this incredibly appealing single-level home. Sitting on a generous 530m² (approx.) corner allotment, footsteps from Central Park, where pathways lead through to the bus stop and Watsonia Heights Primary School, and just minutes from the heart of Greensborough, Greensborough Plaza and the station, it promises lucky purchasers an enviably carefree lifestyle of ease and convenience in a location to love. Original yet far from ordinary, the light-filled interior introduces a spacious lounge and dining area, complemented by a separate kitchen/meals zone with plenty of room for the family table, after-work or after-school catch-ups, and relaxed meals together. Boasting carpet, built-in robes and ceiling fans, all three generously proportioned bedrooms share a spotless central bathroom with the convenience of a sepa
Request Details
EXCEPTIONAL FAMILY LIVING IN THE HEART OF MACLEOD
View photo
House · for sale
Request Details
EXCEPTIONAL FAMILY LIVING IN THE HEART OF MACLEOD
Mont Park
· 4 Bedrooms · 2 Baths · House
Mont Park · 4 Bedrooms · 2 Baths · House
Perfectly positioned just a short stroll from Macleod Village, this beautifully renovated family home on a 697m2 (approx.) allotment delivers an exceptional combination of space, style and versatility in one of the area's most sought-after locations. Designed to adapt to every stage of family life, the flexible floor plan offers four generous bedrooms, including a main suite complete with a stylish ensuite, while a dedicated study provides the ideal space to work from home or study in comfort. Multiple living zones ensure there is room for the whole family to relax, entertain and enjoy, creating a home that effortlessly balances everyday living with entertaining. The renovated interiors are complemented by beautifully appointed bathrooms, with the main bathroom showcasing an elegant stone bench-top and quality finishes. A separate laundry, reverse cycle, refrigerated cooling & heating, along with split system heating and cooling, add further comfort and convenience throughout the seaso
Request Details
Big backyard, bigger potential
View photo
Apartment · for sale
Request Details
Big backyard, bigger potential
Mont Park
· 2 Bedrooms · 1 Bath · Apartment
· Garden · Equipped kitchen
Mont Park · 2 Bedrooms · 1 Bath · Apartment · Garden · Equipped kitchen
One of only two homes on the block and offered with the added advantage of no body corporate, this inviting residence presents an outstanding opportunity for first home buyers, downsizers and investors seeking space, privacy and exceptional convenience. Polished timber floors flow throughout the home, enhancing the warmth and character of the light-filled interiors. A generous living and dining domain forms the heart of the home, complete with split-system heating and cooling and seamless connection to the elevated undercover deck, creating a relaxed setting for entertaining or enjoying the peaceful garden surrounds. A separate kitchen provides excellent functionality, while two bedrooms offer comfortable accommodation, including a main bedroom with built-in robe. The central bathroom is complemented by a separate toilet and adjoining laundry for everyday practicality. Outside, the expansive front yard is a standout feature rarely found in unit living, providing an abundance of space f
Request Details
Stylish Mid Century Mountain View Retreat
View photo
House · for sale
Request Details
New
Stylish Mid Century Mountain View Retreat
Mont Park
· 3 Bedrooms · 1 Bath · House
· Garden
Mont Park · 3 Bedrooms · 1 Bath · House · Garden
Retreat to a peaceful rear position on prestigious Mountain View Parade and live it up amid level landscaped garden with this desirable, double-glazed freestanding residence. Superbly enhanced for impressive indoor-outdoor enjoyment, this light and spacious mid-century sanctuary presents a unique opportunity with its large north-facing garden, high-quality enhancement and single-level seclusion on a 520m2 allotment (approx). Hidden away beyond a wide sealed laneway, this attractive cream brick home reveals an unexpectedly substantial setting where sunshine, privacy and polished modern comfort come flawlessly together with remarkable ease. Beautiful hardwood floorboards, original stippled cornices and abundant natural light establish a warm sense of personality, while comprehensive double glazing, ducted gas heating, split-system air-conditioning and double block-out blinds add assured contemporary comfort. An inviting hallway with mirrored cloak and storage cupboards leads to an oversi
Request Details
Weatherboard Elegance with Five bedrooms, Four Bathrooms & Room to Grow
View photo
House · for sale
Request Details
Updated
Weatherboard Elegance with Five bedrooms, Four Bathrooms & Room to Grow
Mont Park
· 5 Bedrooms · 4 Baths · House
· Equipped kitchen
Mont Park · 5 Bedrooms · 4 Baths · House · Equipped kitchen
EXPRESSIONS OF INTEREST CLOSING TUESDAY, 1ST SEPTEMBER AT 3PM (UNLESS SOLD PRIOR) Beautifully extended to deliver exceptional flexibility for growing families, this spacious home combines timeless warmth with contemporary comfort in a tightly held neighbourhood renowned for its community spirit. Featuring hardwood floors and sun-drenched space, the lounge and neighbouring dining area enjoy the warmth of a cosy woodfire. A generous family room with polished concrete floors and high-quality acoustic thermal blinds delivers a relaxing space to unwind or entertain, anchored by a gourmet kitchen appointed with a stone breakfast bar, premium European appliances and excellent storage. There are three generous bedrooms on the ground floor, including one with a private ensuite, complemented by a stylish family bathroom with a frameless rain shower and deep bathtub. Upstairs, a peaceful retreat creates the ideal study or sitting area, alongside a sun-drenched main bedroom with a walk-in robe and
Request Details
Brand New Street Front Town Residence Turn Key Living with No Active Owners Corporation
View photo
House · for sale
Request Details
Brand New Street Front Town Residence Turn Key Living with No Active Owners Corporation
Mont Park
· 2 Bedrooms · 2 Baths · House
· Equipped kitchen
Mont Park · 2 Bedrooms · 2 Baths · House · Equipped kitchen
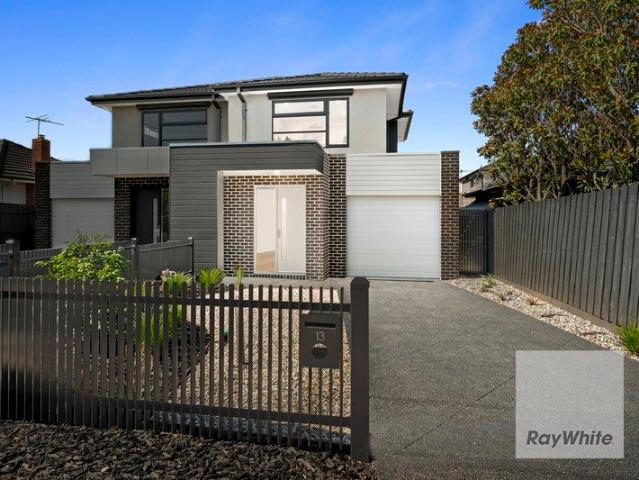
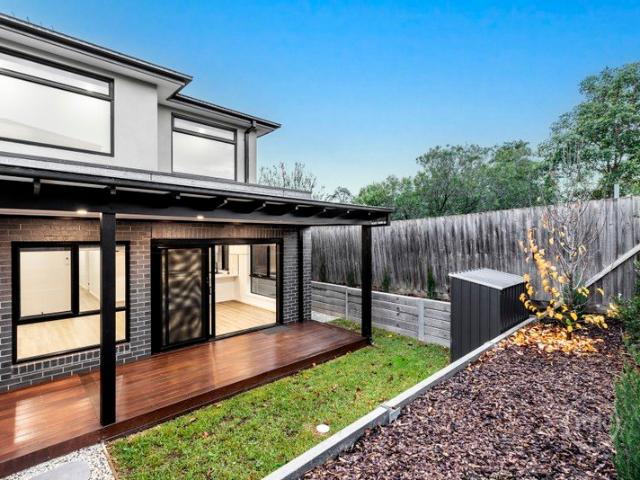
Perfectly positioned in a quiet and convenient Watsonia pocket, this brand-new street-front residence delivers stylish, low-maintenance living with quality finishes, a practical modern layout and the added appeal of no active owners corporation. Thoughtfully designed for first-home buyers, professionals, downsizers and investors alike, the home combines everyday comfort with a refined sense of quality. Oak flooring, bespoke joinery with feature TV cabinetry, designer lighting and beautifully finished bathrooms create an impressive first impression from the moment you step inside. The spacious open-plan living and dining area is filled with natural light and connects seamlessly to a statement kitchen appointed with stone benchtops, quality Bosch appliances, sleek cabinetry and excellent storage. It is a space designed for easy daily living as well as relaxed entertaining. Upstairs, both bedrooms are privately positioned away from the main living area, with the added benefit of a versati
Request Details
Huge Potential on Generous Land
View photo
House · for sale
Request Details
Huge Potential on Generous Land
Mont Park
· 3 Bedrooms · 1 Bath · House
· Garden · Equipped kitchen
Mont Park · 3 Bedrooms · 1 Bath · House · Garden · Equipped kitchen
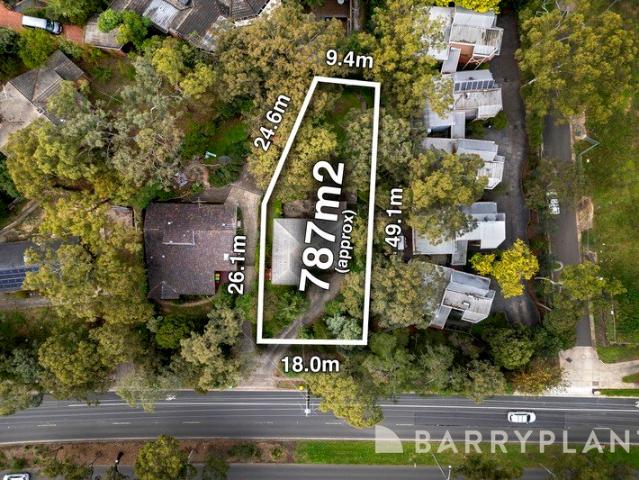
Uncover the potential that only comes with a fabulous block of land with this beautiful brick home on approximately 787sqm. A home that has seen families and the neighbourhood grow up around it, it is now ready to offer the next custodians options for the future. Amongst established gardens, the comfortable interiors provide an open plan living and dining zone leading into the practical kitchen along with the bonus of a more valuable living space on the lower level. Heading outside, an elevated deck is sheltered from the weather and looks out across the deep leafy yard. The three bedrooms share a central bathroom, while a laundry, heating & evaporative cooling are all offered. Exciting as a renovation project, the real value of this property comes with the expansive block which could be redeveloped with a luxury family residence or designer townhouse subdivision (STCA). Close to bus stops, near parklands and reserves, this value-add opportunity is a quick trip to Greensborough Plaza an
Request Details
Fully Renovated Light Filled Family Haven!
View photo
House · for sale
Request Details
Updated
Fully Renovated Light Filled Family Haven!
Mont Park
· 4 Bedrooms · 3 Baths · House
· Equipped kitchen
Mont Park · 4 Bedrooms · 3 Baths · House · Equipped kitchen
Expressions Of Interest Closing 6.00pm 5th September 2026 (Unless sold prior) Beautifully presented across two expansive levels, this recently renovated home blends generous proportions, light-filled interiors and a seamless connection to the outdoors. Fresh paint and just-laid hybrid timber flooring enhance a layout introducing a welcoming living-dining domain, creating an inviting space for family and friends, complemented by a stunning stone-finished soft-close kitchen appointed with premium appliances. Also on this level are the main bedroom complete with a deluxe ensuite and two further bedrooms served by the instantly impressive family bathroom. Comprising a bedroom, living area, study and an updated bathroom, the lower ground floor delivers flexible spaces ideal for a large or extended family or multi-generational living. Set on a generous 668 (approx.) allotment, footsteps to Plenty Gorge Parklands, tracks and trails, it's moments from the bus, within minutes of Apollo Parkways
Request Details
Executive Living Exceptional Location
View photo
Townhouse · for sale
Request Details
Executive Living Exceptional Location
Mont Park
· 4 Bedrooms · 3 Baths · Townhouse
Mont Park · 4 Bedrooms · 3 Baths · Townhouse
Expressions of Interest - Offers closing Tuesday 25th August at 5.00pm (unless sold prior). Some homes impress at first glance. Others continue to reveal their quality long after you've stepped inside. This exceptional residence does both. Positioned at the rear of an exclusive collection of just four executive townhomes, privacy is woven into everyday living. Beautifully maintained gardens, striking contemporary architecture and an unmistakable sense of quality create an arrival that's both welcoming and refined. A feature timber entrance door opens to soaring ceilings and rich engineered flooring, setting the tone for interiors. The flexibility begins immediately with a beautifully appointed ground floor bedroom suite, complete with mirrored robes and a luxurious ensuite featuring floor-to-ceiling tiling, an oversized shower and elegant marble-topped vanity. Ideal for guests, multi-generational living or those seeking single-level convenience. A stylish powder room and an exceptional
Request Details
Affordable Apartments Now Available!
View photo
Apartment · for sale
Request Details
Affordable Apartments Now Available!
Mont Park
· 1 Bedroom · 1 Bath · Apartment
Mont Park · 1 Bedroom · 1 Bath · Apartment
We currently have a number of Off the Plan developments available in the inner northern suburbs of Preston, Northcote and Brunswick ready for you to secure NOW. Modern 1 Bedroom, 1 Bathroom apartments including car space Only 10% required to secure with balance due on completion. FHOG of $10,000 available if applicable to you Stamp Duty Savings still available Strong Rental returns if investing These developments are located close to transport, shops, cafés and restaurants. For detailed information on floor plans, current availability and prices, please contact our office
Request Details
Preston is the Place to be
View photo
Apartment · for sale
Request Details
Preston is the Place to be
Mont Park
· 2 Bedrooms · 1 Bath · Apartment
Mont Park · 2 Bedrooms · 1 Bath · Apartment
We currently have a number of Off the Plan developments available in the inner northern suburbs of Preston, Northcote and Brunswick ready for you to secure NOW. Stylish and spacious 2 Bedroom, 1 Bathroom apartments including car space Only 10% required to secure with balance due on completion. FHOG of $10,000 available if applicable to you Stamp Duty Savings still available Strong Rental returns if investing These developments are located close to transport, shops, cafés and restaurants. For detailed information on floor plans, current availability and prices, please contact our office
Request Details
Southern Comfort & Space With North Rear Potential
View photo
House · for sale
Request Details
New
Southern Comfort & Space With North Rear Potential
Mont Park
· 3 Bedrooms · 1 Bath · House
· Garden · Parking · Equipped kitchen
Mont Park · 3 Bedrooms · 1 Bath · House · Garden · Parking · Equipped kitchen
Expressions of Interest Closing Tuesday 15th September at 3:00pm Unless Sold Prior Perfect high-hedge privacy and prized north-rear orientation place this comfortably-established three bedroom home firmly in the picture for a range of buyers who will love its dual living spaces, country-style garden and impressive size and scope. Tucked away on a 515m2 allotment (approx), this single-level red brick residence is a secluded mid-century sanctuary of enormous appeal for those starting out with dreams of lifestyle bliss and others looking to make a statement of all-new contemporary excellence. Garden greenery and secure off-street parking precede a classic double-fronted façade where a well-designed layout is launched by a generous lounge room including with polished hardwood floorboards. A hallway area leads to a central bathroom surrounded by an arrangement of three bedrooms, before a farmhouse-inspired kitchen with a stainless-steel stove, dual-dishwasher, ample storage and rich Jarrah
Request Details
Expansive Mount Eagle Space, Comfort & Potential
View photo
House · for sale
Request Details
Expansive Mount Eagle Space, Comfort & Potential
Mont Park
· 3 Bedrooms · 2 Baths · House
· Garden · Equipped kitchen
Mont Park · 3 Bedrooms · 2 Baths · House · Garden · Equipped kitchen
A blue-ribbon address and an ultra-expansive garden setting across from Brooke Street Reserve illustrate the prime Mount Eagle Estate position enjoyed by this substantial single-level residence presenting an exceptionally rare, family lifestyle opportunity. Offered for the very first time in over 40-years, this superbly-maintained three bedroom, two bathroom home set amidst 1036m2 (approx) of inviting garden space combines comfort for now with a renovated kitchen and potential to explore rewarding, family-perfect future possibilities. Wide frontage and a handsome, triple-face brick profile with porch entry creates an outstanding introduction to a classically-styled interior with a completely-functional layout ready for today, while at the rear is a vast, secure backyard with alfresco decking, child-friendly space and endless scope to improve. Hallway entrance with original ornamentation leads to a generously-proportioned arrangement of three bedrooms including built-in robes and ceilin
Request Details
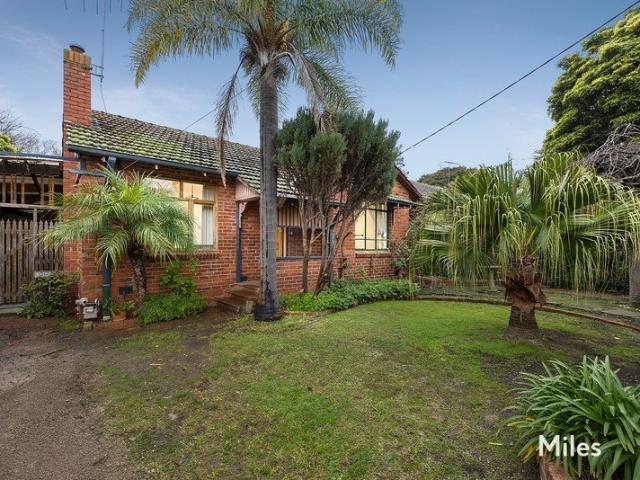
Immaculate, Light & Single Level Near Rosanna Village
View photo
Apartment · for sale
Request Details
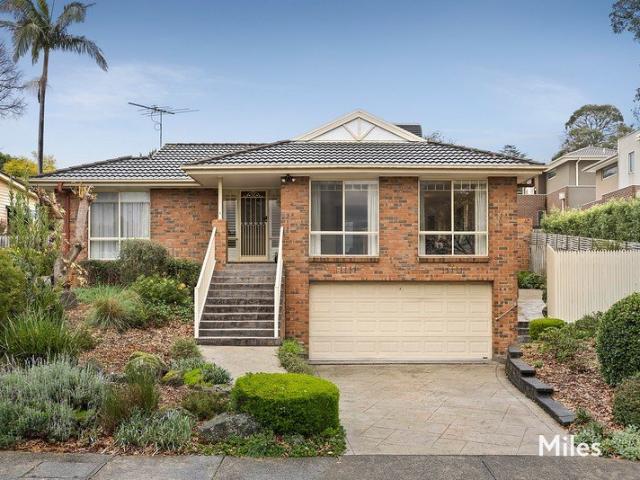
Immaculate, Light & Single Level Near Rosanna Village
Mont Park
· 3 Bedrooms · 2 Baths · Apartment
· Garden · Parking · Equipped kitchen
Mont Park · 3 Bedrooms · 2 Baths · Apartment · Garden · Parking · Equipped kitchen
Expressions Of Interest Closing Tuesday 8th September at 5:00pm - Unless Sold Prior With its own street frontage, driveway and double garage, this house-like three-bedroom, two-bathroom residence offers gentle side access to a secure north-facing courtyard within a boutique block of just five. Meticulously maintained and presented throughout a spacious single-level interior, beautiful natural light streams into every corner of this superbly-designed home offering excellent functionality and exceptional current-day comfort complemented by ducted heating and evaporative cooling. An entry hallway with generous cupboard storage leads to a bright, airy living room with elevated district views, adjoining a casual dining area, fully appointed kitchen and sliding doors to the immaculate landscaped garden, bathed in northerly sunshine. Accommodation is enhanced by an immaculate central bathroom (bathtub plus shower) and a separate toilet, and comprises of two generous bedrooms with built-in rob
Request Details

Get email alerts

Don't miss out: be the first to know about new properties

The alert was correctly created

On subscribing you accept the conditions of use and the privacy policy
Alert
Receive new ads in your inbox
Save this search
Receive alerts for new listings

We'll send you an email when we have new properties for: "Properties for sale in Mont Park"

The alert was correctly created

Preston, Melbourne
Bellfield, Melbourne
Get email alerts and be the first to see new listings
Required field
On subscribing I accept the terms of the privacy policy
Perfect! You'll soon start receiving new listings via email
Alert
Receive an email when we have new ads for Properties for sale in Mont Park
Save this search
Filters

Bedrooms

Size (m²)

Price

$
$

Property type

Bathrooms

Clear all filters
Receive notifications when new entries are published.