1,931 properties for sale in Mont Park

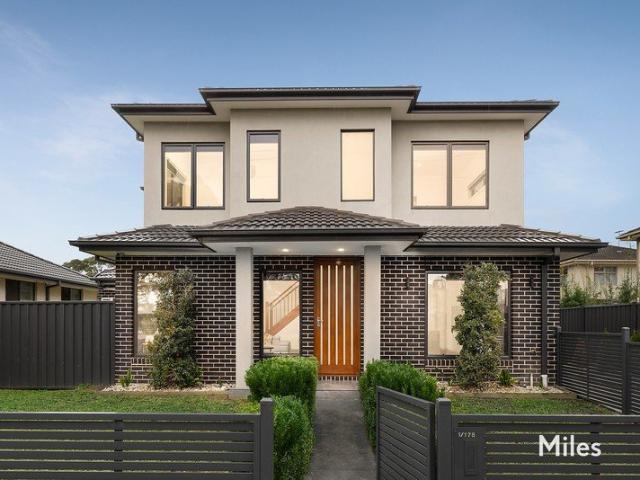
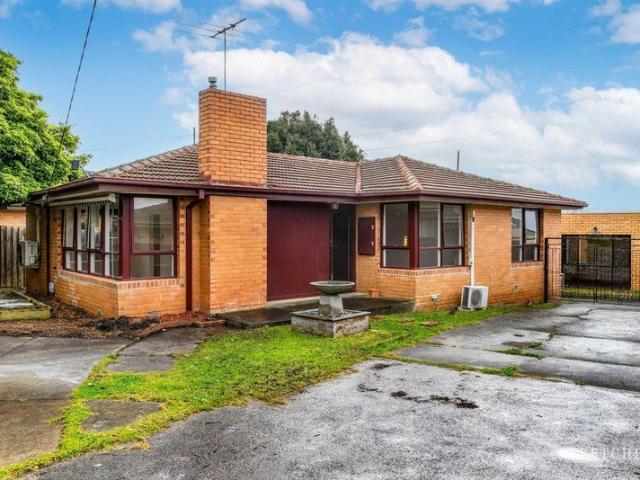
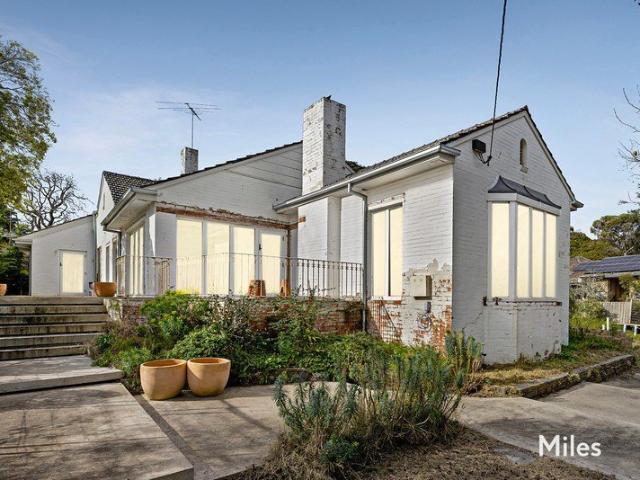
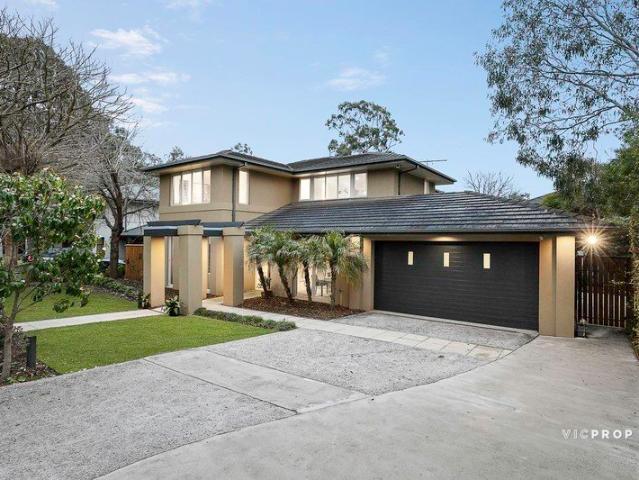
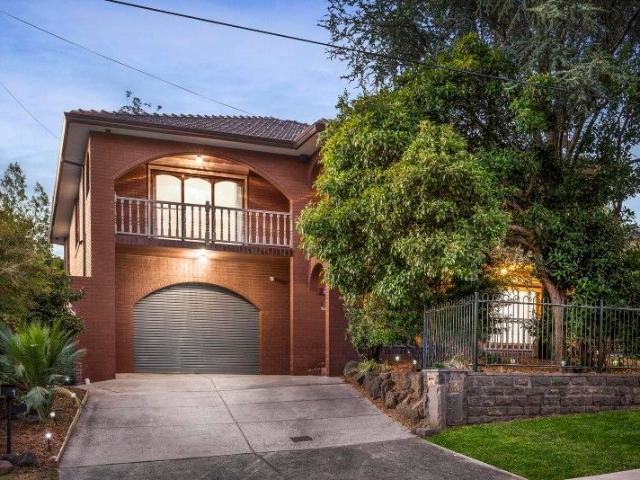
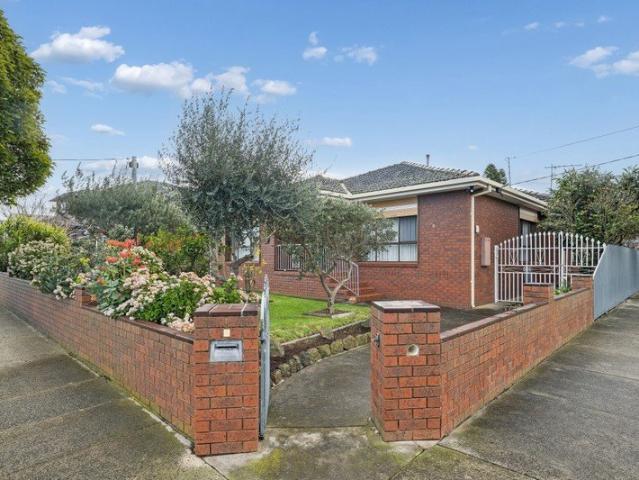
EOI Ending Fri 28 Aug 5pm |Corner the Market with Unmatched Access, Lifestyle & Future Potential
View photo
House · for sale
Request Details
EOI Ending Fri 28 Aug 5pm |Corner the Market with Unmatched Access, Lifestyle & Future Potential
Mont Park
· 3 Bedrooms · 2 Baths · House
· Parking
Mont Park · 3 Bedrooms · 2 Baths · House · Parking
Positioned on a prized corner allotment in one of Preston's most tightly held pockets, 8 Cooper Street presents an exceptional opportunity for families, investors and developers alike. Combining a substantial three-bedroom residence with the rare advantage of rear laneway access, this is a property that delivers immediate comfort while offering outstanding long-term potential. The dual-access nature of the site provides exceptional flexibility, allowing seamless access to the oversized garage while opening the door to future possibilities (STCA). Whether you're searching for your forever family home, or a site with exciting redevelopment prospects, this is an address that offers it all. The home's spacious floorplan has been thoughtfully designed for comfortable family living, featuring three generous bedrooms, including a privately positioned main suite complete with its own ensuite and walk-in robe. A central family bathroom services the remaining bedrooms, while multiple storage are
Request Details
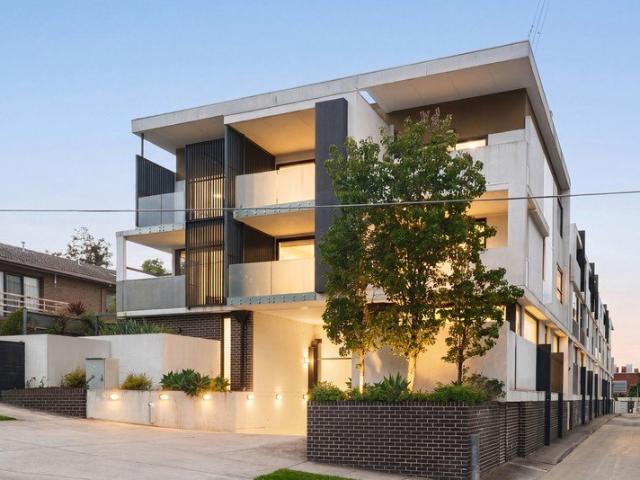
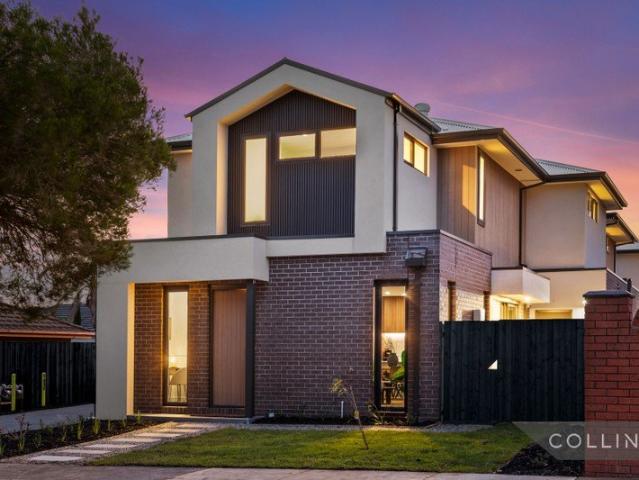
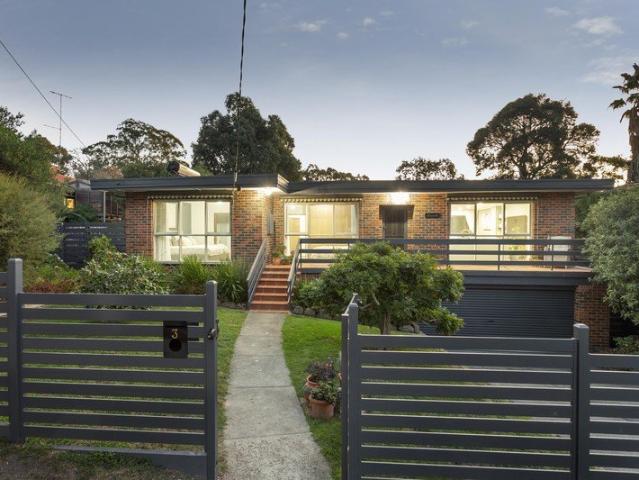
DUAL LEVEL STYLE WITH SUNSET VIEWS
View photo
Apartment · for sale
Request Details
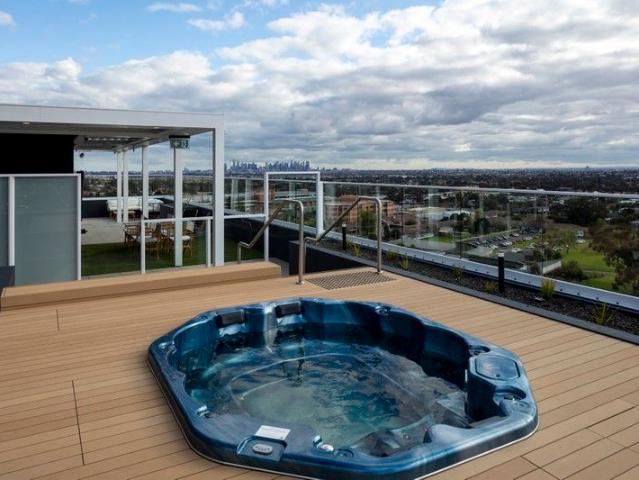
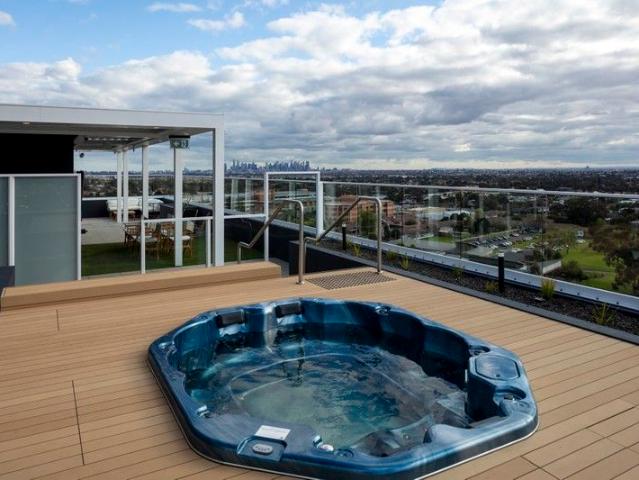
DUAL LEVEL STYLE WITH SUNSET VIEWS
Mont Park
· 2 Bedrooms · 2 Baths · Apartment
· Balcony · Equipped kitchen
Mont Park · 2 Bedrooms · 2 Baths · Apartment · Balcony · Equipped kitchen
Experience the perfect blend of modern style and urban convenience in this stunning dual-level residence, positioned right in the vibrant heart of Heidelberg. Designed to maximise space and natural light, the home offers a sophisticated sanctuary for professionals, first-home buyers, and savvy investors. Boasting secure entry and intercom access, the property provides total peace of mind in a location that puts the very best of Heidelberg at your doorstep. The ground floor is dedicated to effortless entertaining, featuring a clever open-plan layout that successfully defines separate living and dining areas. At the center of it all is a show-stopping kitchen anchored by a large engineered stone waterfall island bench and breakfast bar, ideal for morning coffee or casual evening drinks. Equipped with quality Bosch & Omega appliances and ample storage, this culinary hub transitions seamlessly to the main living zone, which opens through sliding glass doors to a private balcony offering st
Request Details
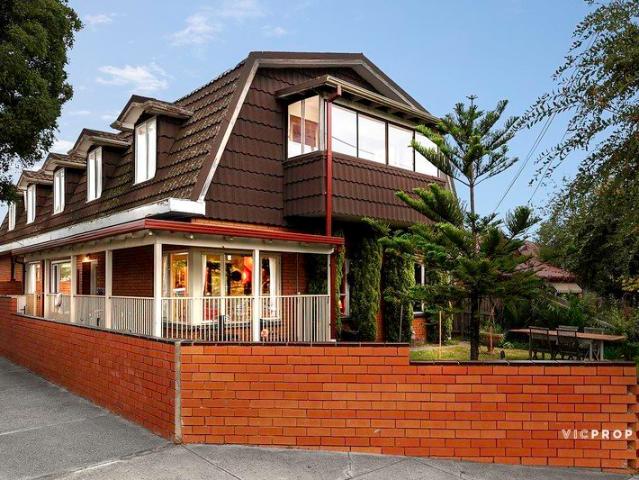
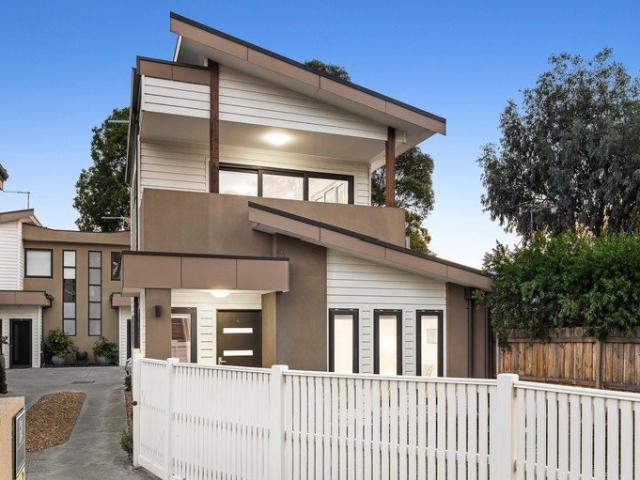
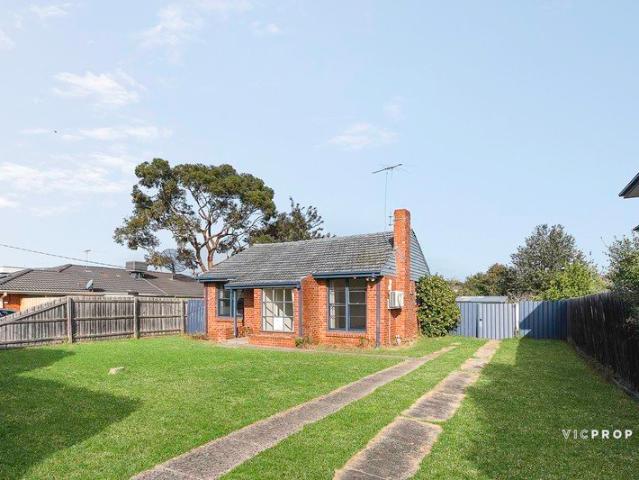
Grand Family Dimensions in a Classic Cape Cod Setting
View photo
House · for sale
Request Details
Grand Family Dimensions in a Classic Cape Cod Setting
Mont Park
· 8 Bedrooms · 3 Baths · House
· Equipped kitchen
Mont Park · 8 Bedrooms · 3 Baths · House · Equipped kitchen
Perfectly positioned in one of Preston's most convenient and connected pockets, this classic Cape Cod home delivers an exceptional opportunity for large or multi-generational families seeking space, flexibility and lifestyle convenience. Showcasing an expansive double-storey floorplan with multiple living zones and dual kitchens, this substantial residence offers a rare combination of character, functionality and versatile family living. The ground floor features a spacious formal living area upon entry, flowing through to a generous dining zone and separate lounge area adjoining a well-appointed kitchen with ample storage and meals space. Two oversized bedrooms, a central bathroom, full laundry and an extensive undercover entertaining area further enhance the practicality and comfort of the lower level. Upstairs continues to impress with six additional bedrooms with built-in robes, including a generous master bedroom, complemented by a second kitchen, large rumpus/living area, central
Request Details
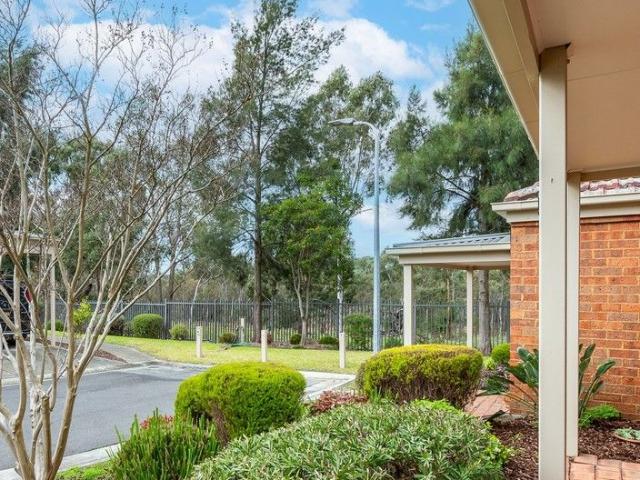
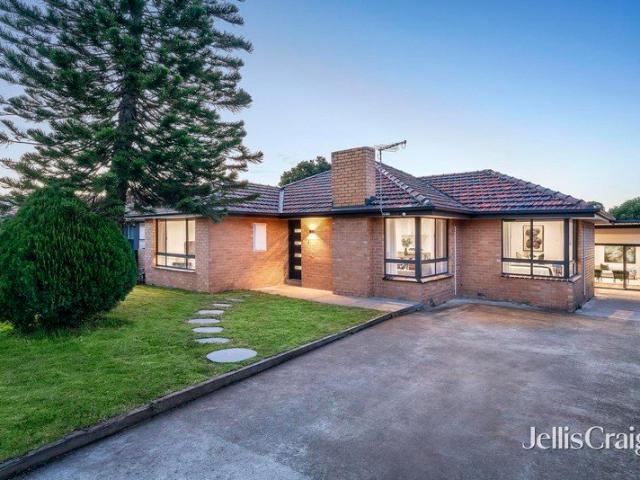
Serene living with parkland views!
View photo
House · for sale
Request Details
Serene living with parkland views!
Mont Park
· 2 Bedrooms · 1 Bath · House
· Garden · Parking · Equipped kitchen
Mont Park · 2 Bedrooms · 1 Bath · House · Garden · Parking · Equipped kitchen
Discover more in your retirement This stylish, freshly updated two-bedroom villa with parkland aspect, provides the perfect space to enjoy your retirement. With new carpet in the bedrooms, which include built-in wardrobes. The bright and modern kitchen is well designed with European appliances, stone benchtops, soft-close cupboards, tiled floor and dishwashing drawer. Boasting ample storage, open-plan living, private gardens and living opening out to a covered alfresco area, this villa offers everything you need to enjoy a comfortable retirement, whilst also enjoying the privacy and serenity that the community has to offer. Property Features: - Freshly painted - New carpet - Ample storage - Built-in wardrobes - Private garden area with pergola - Carport - 24/7 emergency call system Community features: - Croquet lawn - BBQ area - Billiards/Snooker table - Library - Hair and beauty salon (fee for service) - Community bus About Springthorpe Retirement Village: Just 16 kilometres North-Eas
Request Details
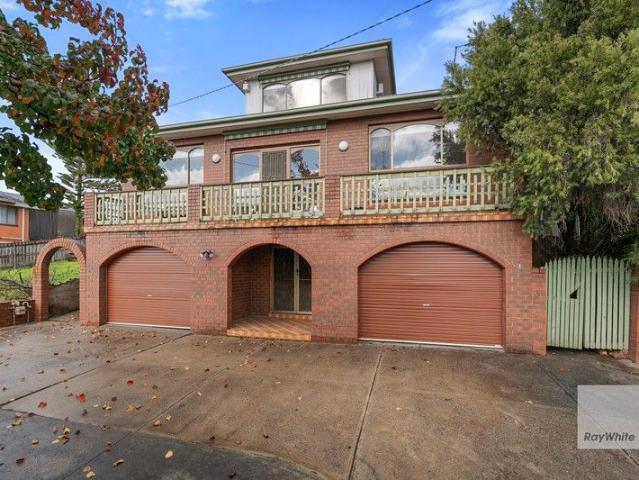
The Best Opportunity for Investors!
View photo
House · for sale
Request Details
The Best Opportunity for Investors!
Mont Park
· 6 Bedrooms · 3 Baths · House
· Parking · Equipped kitchen
Mont Park · 6 Bedrooms · 3 Baths · House · Parking · Equipped kitchen
A property of such size in such a highly sought after location requires your immediate attention. This magnificent tri-level home will be at the top of your list if you are looking for a super investment. Literally a brisk walk to the Plenty Rd tram, Bundoora shopping precinct and only a short ride to both LaTrobe & RMIT Unis and to the Watsonia train station, you could not find a better property located for convenience, practicality and lifestyle. Comprising of 9 good size bedrooms, 3 central bathrooms and spacious kitchen with ample cupboard space overlooking meals and living area, ducted heating, evaporative cooling, alfresco dining, 2 car garage, and undercover storage. Located within walking distance to Bundoora square, all forms of public transport, parks, local schools including; Latrobe and RMIT universities, you couldn't ask for a better position. Land Size: 584sqm approx. Property Size: 42sq approx Chattels: All fixtures and fittings as inspected Deposit Terms: 10% of Purchas
Request Details
Expressions Of Interest $1,450,000 $1,495,000
View photo
House · for sale
Request Details
Expressions Of Interest $1,450,000 $1,495,000
Mont Park
· 4 Bedrooms · 3 Baths · House
· Parking
Mont Park · 4 Bedrooms · 3 Baths · House · Parking
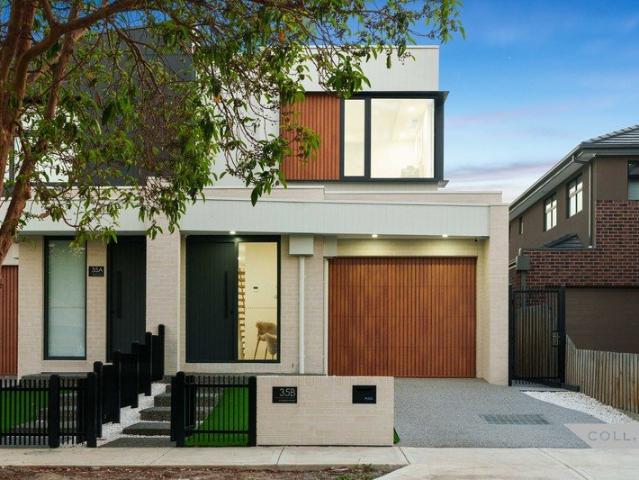
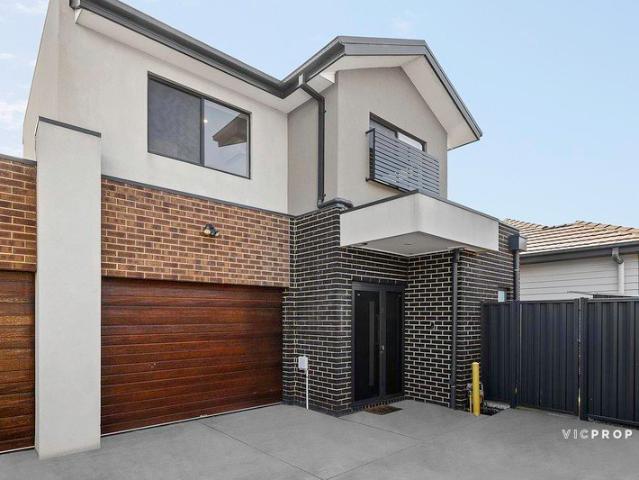
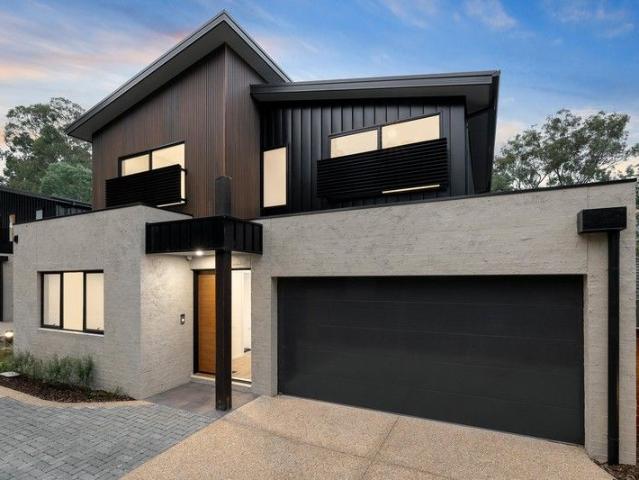
PLEASE ENJOY A FULL UNCUT PROPERTY TOUR PRESENTED BY ADRIANO PERSICHETTI NEXT OPEN THIS THURSDAY 6TH AUGUST AT 6:00PM - 6:30PM & SATURDAY 8TH AUGUST AT 10:15AM - 10:45AM Some homes are built to code. This one is built to a different standard altogether - where every material, every finish, and every system was chosen to last, to perform and to impress - from the owner. Introducing 35B Madeline Street, Preston - a brand new, architecturally refined townhouse that sets a new benchmark for contemporary living in Melbourne's inner north. Spread across two light-filled levels and occupying a commanding position on a 272 m² block, this is the rare new build that genuinely delivers on every promise - where the photography doesn't have to do the heavy lifting because the home itself does all the talking. The façade makes a bold first impression: pale textured brick, rich timber-slatted garage door, and dramatic dark-framed windows strike a balance between warmth and precision. Step through the
Request Details
First Class Space & Style In A Deep Garden Setting
View photo
Townhouse · for sale
Request Details
First Class Space & Style In A Deep Garden Setting
Mont Park
· 3 Bedrooms · 2 Baths · Townhouse
· Garden · Equipped kitchen
Mont Park · 3 Bedrooms · 2 Baths · Townhouse · Garden · Equipped kitchen
Expressions of Interest Closing Tuesday 15th September at 5:00pm Unless Sold Prior Next-level style and sophistication throughout an impeccably-designed interior highlight the contemporary appeal of this stunning three bedroom, 2.5 bathroom townhouse set well back amid beautifully-landscaped garden. Fronting a boutique block of only three with an attractive modern profile, deep lawn greenery and electric-gate garden access, this outstanding two-level home presents a high-quality, low-maintenance opportunity within only moments to shopping precincts, parkland, schools and transport options. A north-facing alfresco area within a high fence courtyard provides an idyllic space to entertain in sunlit seclusion complementing a large and light, open-plan living and dining domain with wide sliding doors and delightful garden aspects. Daily demands and entertaining guests are effortlessly met by an ergonomically-conceived gourmet kitchen lined in sleek stone countertops that boasts an impressiv
Request Details
The Benchmark of Modern Living | THREE SOLD ONLY ONE Luxury Townhouse REMAINING
View photo
Townhouse · for sale
Request Details
The Benchmark of Modern Living | THREE SOLD ONLY ONE Luxury Townhouse REMAINING
Mont Park
· 3 Bedrooms · 2 Baths · Townhouse
· Security · Equipped kitchen
Mont Park · 3 Bedrooms · 2 Baths · Townhouse · Security · Equipped kitchen
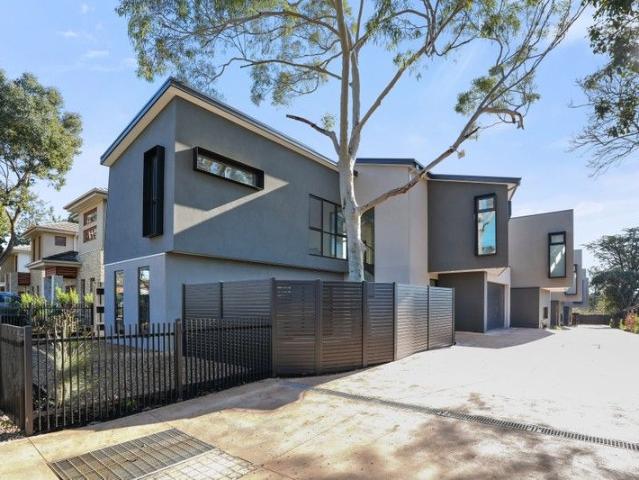
Unit 1 - UNDER OFFER Unit 2 - SOLD Unit 3 - SOLD Unit 4 - Available Welcome to 95 Porter Road, four brand new, architecturally designed three-bedroom townhouses now available for sale in the heart of Heidelberg Heights. Each home offers its own unique configuration and is backed by a 7-year builder's warranty. Each residence has been thoughtfully appointed with a premium specification, combining exceptional craftsmanship with luxurious contemporary finishes throughout. From the striking dark brick and timber façade to the designer interiors within, every detail has been carefully considered. At the heart of the home, the open-plan living and dining area flows seamlessly through full-height sliding doors to a private alfresco courtyard, centred around a stunning kitchen showcasing a stone waterfall island benchtop, premium Italian Smeg appliances, a gas cooktop, matte black tapware, floor-to-ceiling timber cabinetry with integrated LED under-cabinet lighting, and quality stone benchtops
Request Details
Boutique Charm with a Rare Private Garden Oasis
View photo
Townhouse · for sale
Request Details
Boutique Charm with a Rare Private Garden Oasis
Mont Park
· 2 Bedrooms · 1 Bath · Townhouse
· Garden · Balcony · Parking · Equipped kitchen
Mont Park · 2 Bedrooms · 1 Bath · Townhouse · Garden · Balcony · Parking · Equipped kitchen
Positioned in a quiet pocket of Heidelberg West, this well-presented, two-bedroom residence offers the perfect blend of privacy, space and low-maintenance living, ideal for first home buyers, investors or downsizers seeking a smart lifestyle choice. Set within a boutique block of just four, the home enjoys a freestanding feel, enhanced by its own private, fenced and gated front garden, a rare find and perfect for entertaining, relaxing or accommodating pets. A thoughtfully designed double-storey layout places both bedrooms on the lower level, creating a peaceful and private accommodation zone, separate from the main living areas above. Upstairs, polished floorboards add warmth and character to a light-filled kitchen, living and dining space, with powder room, flowing through to an undercover balcony, an inviting spot to unwind or entertain year-round. Additional highlights include double-glazed windows for enhanced insulation and comfort, rear off-street parking for added convenience,
Request Details
Fully Renovated Family Living with Versatile Studio Retreat
View photo
House · for sale
Request Details
Fully Renovated Family Living with Versatile Studio Retreat
Mont Park
· 3 Bedrooms · 3 Baths · House
· Garden · Equipped kitchen
Mont Park · 3 Bedrooms · 3 Baths · House · Garden · Equipped kitchen
Perfectly positioned on a beautifully landscaped 558m² allotment (approx.), this impeccably renovated residence delivers the ideal blend of contemporary style, family functionality and lifestyle flexibility in a highly sought-after Greensborough location. With every detail thoughtfully updated, the home is ready to enjoy from day one while offering the added bonus of a separate studio retreat complete with its own bathroom. Step inside to discover light-filled interiors enhanced by quality finishes and a welcoming sense of space. The heart of the home is the stylish open-plan living and dining domain, complemented by a stunning modern kitchen featuring stone benchtops, quality appliances and excellent storage. Designed for effortless entertaining and everyday living, the living spaces flow seamlessly to the expansive covered deck overlooking the private rear yard. Accommodation comprises three generous bedrooms, including a beautifully appointed main suite complete with walk-in robe an
Request Details
Versatile Family Living with a Self Contained Studio
View photo
House · for sale
Request Details
Versatile Family Living with a Self Contained Studio
Mont Park
· 4 Bedrooms · 2 Baths · House
· Garden · Fireplace · Equipped kitchen
Mont Park · 4 Bedrooms · 2 Baths · House · Garden · Fireplace · Equipped kitchen
Offering exceptional versatility in a convenient Bundoora setting, this three-bedroom residence is complemented by a substantial self-contained studio, creating an exciting opportunity for families, multi-generational households or those seeking additional work-from-home space. Behind its classic brick façade, the home offers generous proportions, polished timber floors and an adaptable layout with scope to further enhance. Light-filled living and dining zones provide plenty of room for everyday life, with the lounge featuring a gas fireplace and decorative ceiling detail. A practical galley-style kitchen with gas cooking adjoins the meals area, while three bedrooms share the central family bathroom. A verandah extends the living outdoors, overlooking the backyard and providing an impressive space for entertaining. Adding significant appeal is the separate rear studio, measuring approximately 7.8 x 5.6 metres and featuring open-plan accommodation, kitchenette, bathroom, walk-in robe, s
Request Details
Space, style and endless light
View photo
House · for sale
Request Details
New
Space, style and endless light
Mont Park
· 4 Bedrooms · 1 Bath · House
· Garden · Swimming pool · Equipped kitchen
Mont Park · 4 Bedrooms · 1 Bath · House · Garden · Swimming pool · Equipped kitchen
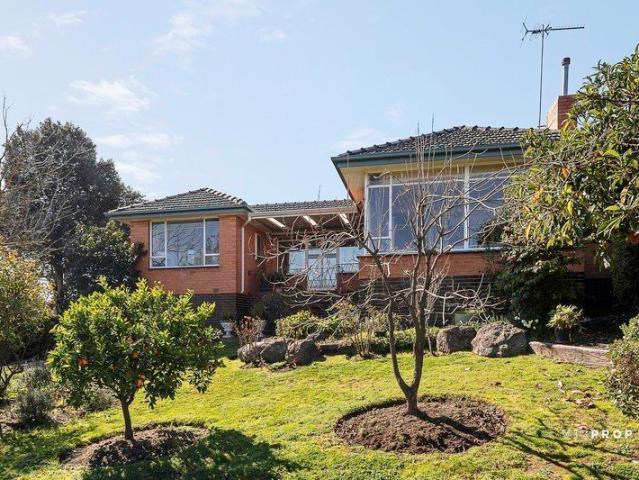
Elevated on a prominent corner and framed by beautifully tended gardens, this immaculately presented home enjoys sweeping district views and stunning sunsets, while delivering generous family space and a wonderfully practical floorplan. A welcoming entry introduces a light-filled formal lounge room with polished timber floors and generous windows that frame the peaceful outlook. A family room, dining area and well-appointed kitchen provide a relaxed hub for everyday living and entertaining, with accommodation including four light-filled bedrooms, each with a built-in robe (one with a powder room), and a pristine spa bathroom. Outside, the private and secure backyard provides a wonderful setting for entertaining and family life, with a solar-heated swimming pool and covered alfresco zone with outdoor awnings creating an inviting place for everything from casual meals and morning coffee to larger gatherings with family and friends. Additional features include ducted heating and evaporati
Request Details
Stylish design for easy living
View photo
Townhouse · for sale
Request Details
New
Stylish design for easy living
Mont Park
· 2 Bedrooms · 2 Baths · Townhouse
· Air conditioning · Parking · Equipped kitchen
Mont Park · 2 Bedrooms · 2 Baths · Townhouse · Air conditioning · Parking · Equipped kitchen
Nestled discreetly at the rear of a boutique complex for privacy, this modern townhouse delivers stylish, low-maintenance living on the doorstep of lifestyle amenities. The inviting living and dining zone features engineered oak floors and soft neutral tones, served by a modern kitchen equipped with stone benchtops, quality Bosch appliances and terrific storage space. Upstairs, a versatile retreat/home office provides a quiet spot to relax or work, complemented by two sunny bedrooms, each with a contemporary ensuite and built-in robes. Property highlights include a low-maintenance alfresco courtyard, alarm system, security doors, split-system air conditioning, under-stairwell storage, a water tank, lock-up garage with internal access and off-street parking. In a highly convenient neighborhood, the home is within walking distance of Charles La Trobe College and bus services, Shelley Park, and just minutes from Rosanna Station Village, La Trobe University, Northland Shopping Centre, Aust
Request Details
Crisp, Contemporary And Designed For Family Living
View photo
Townhouse · for sale
Request Details
Crisp, Contemporary And Designed For Family Living
Mont Park
· 4 Bedrooms · 3 Baths · Townhouse
· Parking · Equipped kitchen
Mont Park · 4 Bedrooms · 3 Baths · Townhouse · Parking · Equipped kitchen
Built to impress, thoughtfully laid out and located just a short walk from parks, schools, Greensborough Plaza and the station, these just completed townhouses deliver the perfect option for buyers seeking luxury and location! Townhouse 1: SOLD Townhouse 2: SOLD Townhouse 3: SOLD Townhouse 4: SOLD Townhouse 5: Available $1,000,000 to $1,100,000 Ground floor: Bedroom with ensuite. Living area First floor: Open plan living/meals/kitchen. two bedrooms luxury stone finished fully tiled bathroom Second floor: Main bedroom with walk-in robe and deluxe ensuite. Each home features: ~ Bosch equipped stone finished, soft close kitchen ~ Mitsubishi Heavy Industries Multi-Head Air Conditioners ~ Engineered timber floors and quality carpets ~ Remote double garage with internal access ~ Expansive decked entertainment areas ~ Alarm. Double glazing. Water tank ~ Stone finished laundry ~ Matte black fittings, fixtures and tapware ~ Builders warranty THE OWNER HAS REQUESTED PHOTO ID BE SHOWN AT ALL INSP
Request Details
Opportunity to deliver your dream home on the prestigious Mount Eagle Partially renovated residence with approved permit upside
View photo
House · for sale
Request Details
Opportunity to deliver your dream home on the prestigious Mount Eagle Partially renovated residence with approved permit upside
Mont Park
· 4 Bedrooms · 3 Baths · House
· Garden · Swimming pool
Mont Park · 4 Bedrooms · 3 Baths · House · Garden · Swimming pool
Expressions of Interest Closing Tuesday 25th August at 4:00pm Unless Sold Prior Under instruction from KordaMentha as Agent for the Mortgagee in Possession, Miles Real Estate are delighted to present 12 Glen Drive Eaglemont. The site provides the opportunity to create a magnificent Mount Eagle Estate masterpiece on an expansive, elevated allotment of approximately 1,207m2, with an inviting c1961 family residence, partially renovated, presenting a range of buyers with the opportunity to either complete the transformation of this substantial setting or take advantage of the approved planning permit and create a grand new residence. Wide frontage in a prestigious Eaglemont pocket incorporating secluded Summit Park introduces an elegant brick façade rising above the greenery that precedes an extensive single-level interior overlooking spacious, sunlit garden including a swimming pool and spa. The family-focussed floorplan is extra-large and exceptionally flexible featuring four bedrooms, o
Request Details
Location & 2 Yards!
View photo
Apartment · for sale
Request Details
Location & 2 Yards!
Mont Park
· 2 Bedrooms · 1 Bath · Apartment
· Garden · Parking · Equipped kitchen
Mont Park · 2 Bedrooms · 1 Bath · Apartment · Garden · Parking · Equipped kitchen
Perfectly positioned with a desirable north-facing orientation, this stylish and quality-built unit delivers an abundance of natural light and effortless low-maintenance living. The inviting open-plan living and meals area seamlessly connects to a modern kitchen complete with pantry, gas cooktop, oven, and ample storage - all designed for everyday convenience. Sliding glass doors extend the living space outdoors to a private, easy-care courtyard and garden, perfect for relaxing or entertaining. Accommodation includes two well-sized bedrooms, both serviced by a neatly appointed central bathroom. Additional highlights include split system heating and cooling, secure remote-access single carport with drive-through capability, and a low-maintenance lifestyle ideal for busy owners or tenants alike. Superbly located within walking distance to La Trobe University, Tram Route 86, local shopping, cafes, and easy CBD access, this outstanding property presents an affordable opportunity for first
Request Details
3.99% pa | 2 Year Introductory Variable Rate on Select Properties!
View photo
Apartment · for sale
Request Details
3.99% pa | 2 Year Introductory Variable Rate on Select Properties!
Mont Park
· 3 Bedrooms · 2 Baths · Apartment
Mont Park · 3 Bedrooms · 2 Baths · Apartment
Select apartments are eligible for exclusive offers, including: A variable introductory rate from 3.99% p.a. for 2 years on select apartments, arranged through EquitiCredit (ACL 559289) Up to 95% LVR option available Interest Only option available ^ Terms and conditions apply. Enquire to learn more or see www.equitiprojects.com for terms and conditions. Finance is subject to credit assessment and is arranged by EquitiCredit Pty Ltd ACL 559289. Purchasers should seek independent legal and financial advice. Iconic Luxury Living Elevated Living with Unforgettable Views Perched high within the sophisticated residential precinct of 125 Bell Street, these premium apartments showcase stunning city and district vistas, creating a sweeping backdrop that transforms every living moment into an experience. Architecturally refined and bathed in natural light, each residence has been meticulously designed for both comfort and style. Step inside and be greeted by: Spacious open-plan living and dining
Request Details
Expansive Family Living with Exceptional Entertaining Space
View photo
House · for sale
Request Details
New
Expansive Family Living with Exceptional Entertaining Space
Mont Park
· 4 Bedrooms · 2 Baths · House
· Equipped kitchen
Mont Park · 4 Bedrooms · 2 Baths · House · Equipped kitchen
Offering an impressive sense of space across a substantial and versatile floor plan, this captivating four-bedroom residence is perfectly designed for large and growing families. Set on a generous corner allotment of approximately 656sqm, the home provides abundant room for everyone to live, relax and entertain in comfort. Freshly painted and newly carpeted throughout, the light-filled interior features multiple formal and casual living and dining areas. Four well-appointed bedrooms include a spacious main bedroom with a private ensuite, creating an inviting family environment with excellent separation and flexibility. At the heart of the home is an updated, family-sized kitchen complete with a dishwasher and a convenient servery window connecting directly to the alfresco area. Engineered timber flooring, ducted heating and evaporative cooling further enhance the home's year-round comfort and practicality. The impressive all-weather alfresco area significantly extends the home's alread
Request Details
Grand Family Living in a Premium Parkside Setting
View photo
House · for sale
Request Details
Grand Family Living in a Premium Parkside Setting
Mont Park
· 4 Bedrooms · 2 Baths · House
Mont Park · 4 Bedrooms · 2 Baths · House
Showcasing exceptional quality, generous proportions and beautifully considered contemporary interiors, this impressive residence presents an outstanding family lifestyle in one of Macleod's most desirable settings. Every detail has been thoughtfully considered, with a sophisticated palette of finishes including polished timber flooring, plush carpets, stylish lighting and elegant window furnishings creating a refined yet welcoming interior. Professionally landscaped gardens further enhance the home's presentation and sense of privacy. Designed with modern family living in mind, the intelligent floorplan offers an impressive selection of formal and informal living spaces across two expansive levels. A spacious fitted study provides an ideal work-from-home environment, complemented by an elegant formal lounge and dining area, while a substantial rumpus room offers excellent flexibility as a children's retreat, media room or additional living zone. At the heart of the home, sun-filled no
Request Details
Welcome To Monomeeth Exceptional Indoor Outdoor Living
View photo
House · for sale
Request Details
Welcome To Monomeeth Exceptional Indoor Outdoor Living
Mont Park
· 3 Bedrooms · 2 Baths · House
· Equipped kitchen
Mont Park · 3 Bedrooms · 2 Baths · House · Equipped kitchen
This three-bedroom, two-bathroom home has been thoughtfully designed across two spacious levels, the home delivers modern comfort, versatile living spaces, and outstanding entertaining options. The light-filled living and dining area offers a welcoming retreat at the end of the day and seamlessly connects to the stunning bespoke kitchen. Showcasing a stone island bench, quality appliances, a plumbed fridge cavity, and abundant storage, this space is perfectly equipped for everyday living and entertaining alike. The accommodation is equally impressive, featuring a generous master bedroom complete with built-in robes and a private ensuite. Two additional bedrooms, each with built-in robes, are serviced by a beautifully appointed family bathroom featuring a bathtub, oversized rain shower, and stylish timber-topped vanity. Downstairs, a versatile retreat provides the ideal space for entertaining or relaxing, complete with a built-in bar and wine rack. A dedicated study nook offers a practi
Request Details
Solid Family Home with Outstanding Future Potential
View photo
House · for sale
Request Details
Solid Family Home with Outstanding Future Potential
Mont Park
· 2 Bedrooms · 1 Bath · House
Mont Park · 2 Bedrooms · 1 Bath · House
Perfectly positioned in one of Heidelberg West's increasingly sought-after pockets, this solid red brick residence presents an exceptional opportunity for homeowners, investors and developers alike. Set on a generous 606sqm allotment, enjoying a stunning sunny northern aspect, the home offers immediate comfort while providing outstanding scope to renovate, extend or capitalise on its impressive development potential (STCA), with Residential Growth Zone Schedule 6. Built to last, the residence is a testament to quality construction, offering spacious accommodation and a practical floor plan that can be enjoyed today while future plans take shape. Whether your vision is to modernize the existing home, create your dream family residence, or pursue a rewarding redevelopment opportunity, the possibilities are extensive. The generous landholding and favorable location make this property particularly appealing for those seeking to unlock its future potential (Subject to Council Approval). Wit
Request Details
Stylish Dual euro Level Retreat in Prime Location
View photo
Apartment · for sale
Request Details
Stylish Dual euro Level Retreat in Prime Location
Mont Park
· 1 Bedroom · 1 Bath · Apartment
· Garden · Parking · Equipped kitchen
Mont Park · 1 Bedroom · 1 Bath · Apartment · Garden · Parking · Equipped kitchen
Stylish Dual euro;' Level Retreat in Prime Location A beautifully designed dual € 'level apartment offering modern convenience, contemporary style, and exceptional functionality - perfect for those seeking comfort with a touch of elegance. Key Features Modern dual, euro level design with a seamless flow between living and sleeping zones Open euro plan living and dining area featuring sleek finishes, ideal for relaxing or entertaining Contemporary kitchen with stainless euro steel appliances, ample bench space, and generous storage Spacious upstairs bedroom complete with built in wardrobe Modern bathroom including a convenient combined laundry Exclusive landscaped outdoor area with timber decking and separate storage - perfect for morning coffee or evening unwinding Secure undercover parking providing peace of mind Unbeatable location close to shops, restaurants, cafés, and public transport for effortless city living And nice back yard 49 m2 Why You'll Love It This property delivers a r
Request Details
Low maintenance family living in prized Rosanna pocket
View photo
House · for sale
Request Details
Low maintenance family living in prized Rosanna pocket
Mont Park
· 5 Bedrooms · 3 Baths · House
· Equipped kitchen
Mont Park · 5 Bedrooms · 3 Baths · House · Equipped kitchen
Tucked away in one of Rosanna's most tightly held pockets, this expansive family residence delivers exceptional space, elevated leafy outlooks, and a lifestyle defined by convenience. Positioned moments from Rosanna's parklands and village atmosphere, the home enjoys easy access to Burgundy Street's cafés and dining, Rosanna Station, Austin Hospital, La Trobe University, and Northland Shopping Centre, while also being zoned for sought-after Rosanna Primary School. Set across multiple levels, the home offers an impressive sense of scale with a flexible floor plan designed for growing families. Upstairs, warm timber feature walls and soft carpeting create an inviting family domain, where a separate living room connects seamlessly with the dining area and spacious kitchen and meals zone. Accommodation includes four upstairs bedrooms with built-in robes, serviced by two bathrooms, while heating and cooling throughout ensure year-round comfort. The lower level adds further versatility with
Request Details
3.99% pa | 2 Year Introductory Variable Rate on Select Properties!
View photo
Apartment · for sale
Request Details
3.99% pa | 2 Year Introductory Variable Rate on Select Properties!
Mont Park
· 3 Bedrooms · 2 Baths · Apartment
Mont Park · 3 Bedrooms · 2 Baths · Apartment
Select apartments are eligible for exclusive offers, including: A variable introductory rate from 3.99% p.a. for 2 years on select apartments, arranged through EquitiCredit (ACL 559289) Up to 95% LVR option available Interest Only option available ^ Terms and conditions apply. Enquire to learn more or see www.equitiprojects.com for terms and conditions. Finance is subject to credit assessment and is arranged by EquitiCredit Pty Ltd ACL 559289. Purchasers should seek independent legal and financial advice. Iconic Luxury Living Elevated Living with Unforgettable Views Perched high within the sophisticated residential precinct of 125 Bell Street, these premium apartments showcase stunning city and district vistas, creating a sweeping backdrop that transforms every living moment into an experience. Architecturally refined and bathed in natural light, each residence has been meticulously designed for both comfort and style. Step inside and be greeted by: Spacious open-plan living and dining
Request Details
A Magazine Worthy Modern Masterpiece in Sought After Location
View photo
Townhouse · for sale
Request Details
A Magazine Worthy Modern Masterpiece in Sought After Location
Mont Park
· 4 Bedrooms · 3 Baths · Townhouse
· Equipped kitchen
Mont Park · 4 Bedrooms · 3 Baths · Townhouse · Equipped kitchen
The epitome of exquisite modern design, this high-end town home promises the polish and prestige of brand new living with the style and sophistication to match. A towering contemporary facade immediately grabs your attention before you step inside to high ceilings, luxurious tiled flooring and a glamorous two level layout flooded with natural light. An open plan living and dining area highlights a classy ground floor that boasts a magazine worthy kitchen with stone benches and quality stainless steel appliances, along with a master bedroom with hotel-style en-suite that includes a twin stone finished vanity and sleek floor-to-ceiling tiles. Direct access to an covered outdoor entertaining deck and a powder room provide added convenience on this level before you head upstairs to three further bedrooms, the guest room incorporating its own matching modern en-suite, while all are serviced by yet another 5-star bathroom and a versatile rumpus/family zone. The covered alfresco entertaining
Request Details

Get email alerts

Don't miss out: be the first to know about new properties

The alert was correctly created

On subscribing you accept the conditions of use and the privacy policy
Alert
Receive new ads in your inbox
Save this search
Receive alerts for new listings

We'll send you an email when we have new properties for: "Properties for sale in Mont Park"

The alert was correctly created

Preston, Melbourne
Bellfield, Melbourne
Get email alerts and be the first to see new listings
Required field
On subscribing I accept the terms of the privacy policy
Perfect! You'll soon start receiving new listings via email
Alert
Receive an email when we have new ads for Properties for sale in Mont Park
Save this search
Filters

Bedrooms

Size (m²)

Price

$
$

Property type

Bathrooms

Clear all filters
Receive notifications when new entries are published.