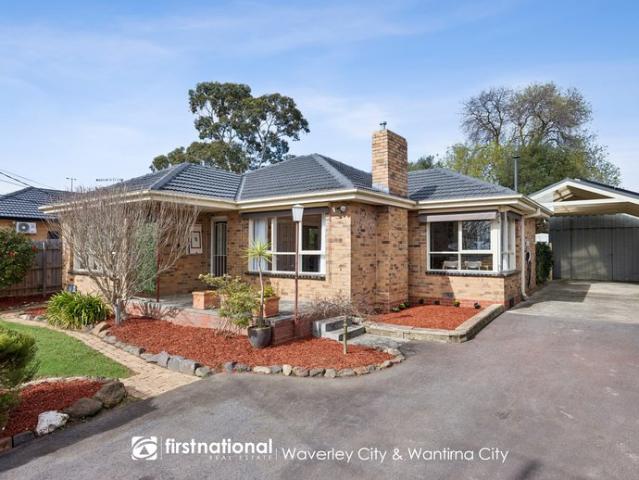
1,273 properties for sale in Knoxfield

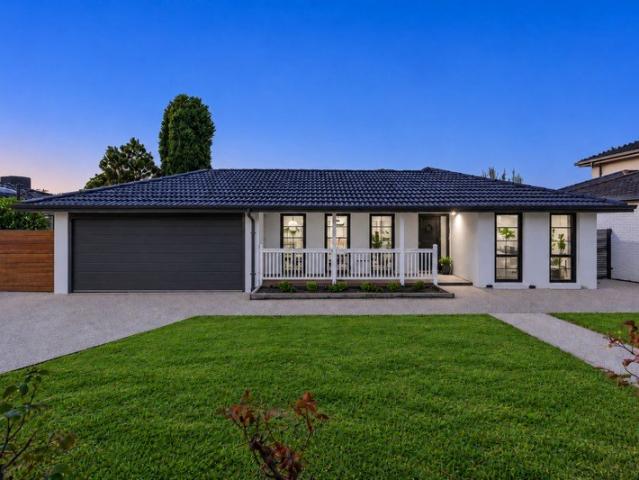
Comfort, Functional & Energy Efficient Family Living
View photo
House · for sale
Request Details
Comfort, Functional & Energy Efficient Family Living
Knoxfield
· 4 Bedrooms · 2 Baths · House
· Garden · Parking · Equipped kitchen
Knoxfield · 4 Bedrooms · 2 Baths · House · Garden · Parking · Equipped kitchen
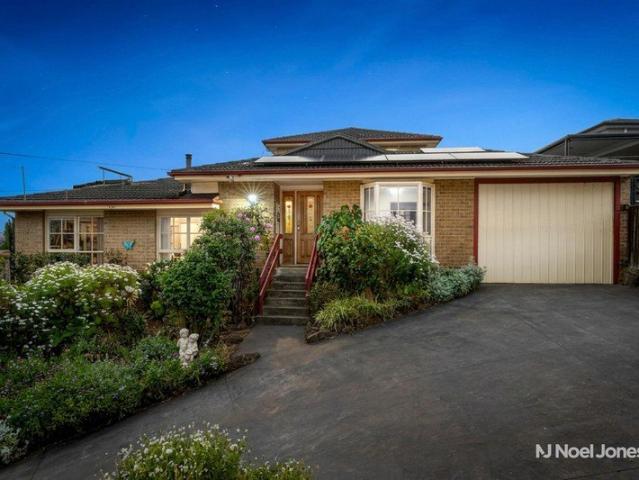
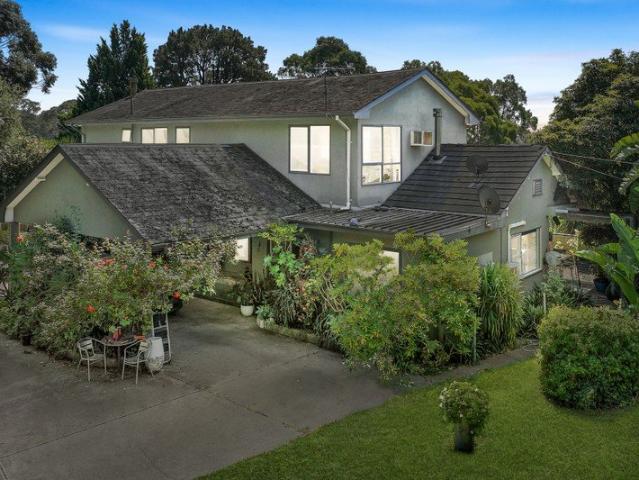
Set on a generous allotment in a peaceful Bayswater pocket, this well-maintained four-bedroom residence delivers the perfect balance of comfort, space and practicality for growing families. Defined by its well proportioned and versatile floorplan, the home offers multiple living zones, spacious bedrooms, and seamless indoor-outdoor living designed for everyday enjoyment. A north facing, light-filled formal lounge welcomes you upon entry, while the expansive family room provides an ideal space for relaxing and entertaining. The well-appointed kitchen with adjoining meals area forms the heart of the home, complemented by four bedrooms including a privately zoned main suite complete with walk-in robe and ensuite. Outside, a large backyard offers plenty of room for children and pets to play, enhanced by a decked outdoor area, studio/shed, extensive vehicle accommodation and a substantial garage/workshop. Adding to its modern appeal, the home is equipped with solar panels and a Tesla EV cha
Request Details
SOPHISTICATED LIFESTYLE DESIGN!
View photo
Townhouse · for sale
Request Details
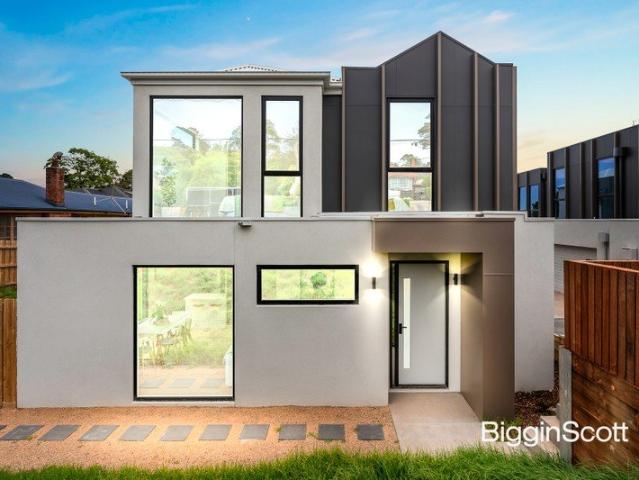
SOPHISTICATED LIFESTYLE DESIGN!
Knoxfield
· 3 Bedrooms · 2 Baths · Townhouse
· Air conditioning · Equipped kitchen
Knoxfield · 3 Bedrooms · 2 Baths · Townhouse · Air conditioning · Equipped kitchen
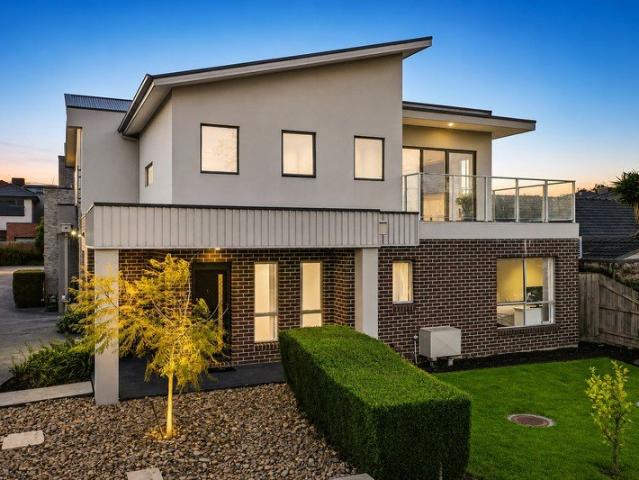
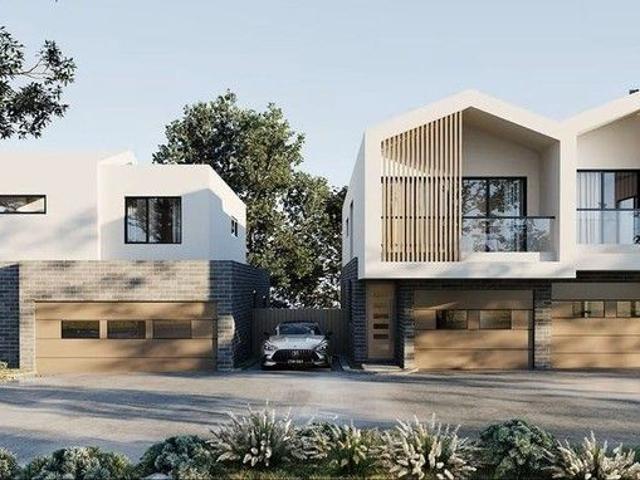
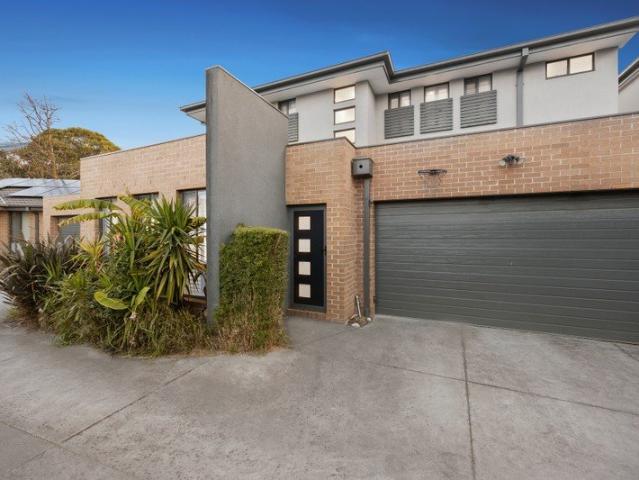
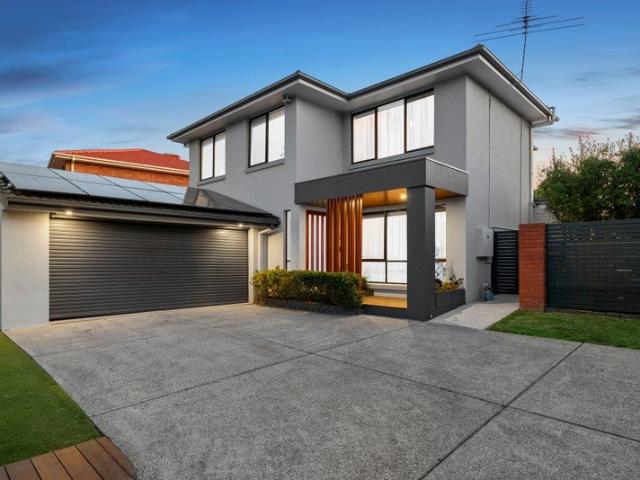
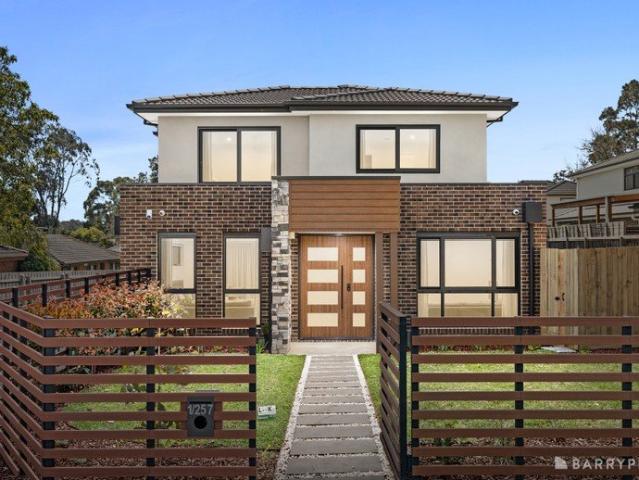
Capturing the essence of low maintenance living with streamlined style and a sophisticated indoor-outdoor design, this brand new townhouse embraces modern lifestyle requirements whilst relishing a spacious double storey design. On-trend from the start, the home opens onto a free-flowing living, dining and kitchen that's adorned with contemporary floorboards, a picture window, stone benches, 900mm oven and gas stove plus a dishwasher and laundry/butler's pantry. Stacker sliding doors connect the interior with outside, flowing out to a delightful courtyard where you can entertain with friends or enjoy time in the sunshine with your children and pets. Clustered together upstairs, the three robed bedrooms include a master bedroom with built-in-robe and ensuite, supplemented by a 2nd bathroom with toilet and ground floor powder room. Flaunting the finishing touches of double glazing to most windows, ducted heating/air conditioning, high ceilings, water tank, ample storage plus a double gara
Request Details
CONTEMPORARY COMFORT IN THE HEART OF GLEN WAVERLEY!
View photo
Apartment · for sale
Request Details
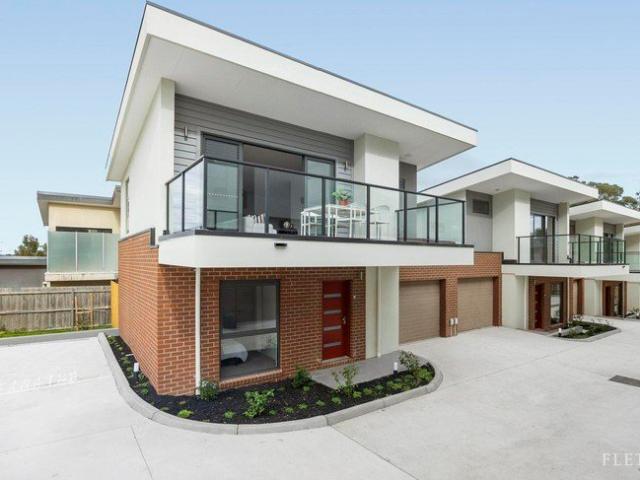
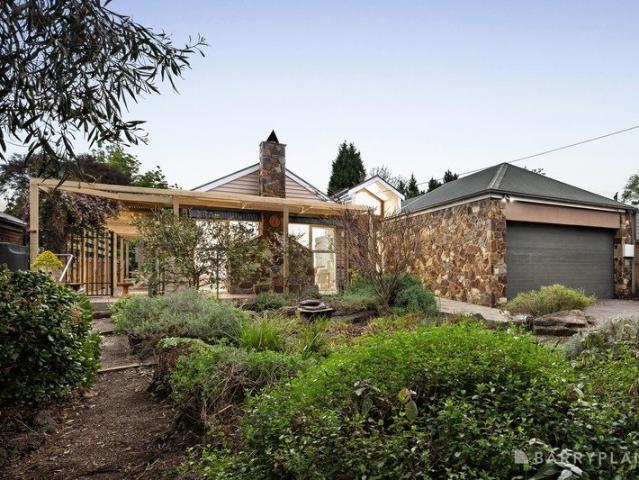
CONTEMPORARY COMFORT IN THE HEART OF GLEN WAVERLEY!
Knoxfield
· 1 Bedroom · 1 Bath · Apartment
· Balcony · Cellar · Equipped kitchen
Knoxfield · 1 Bedroom · 1 Bath · Apartment · Balcony · Cellar · Equipped kitchen
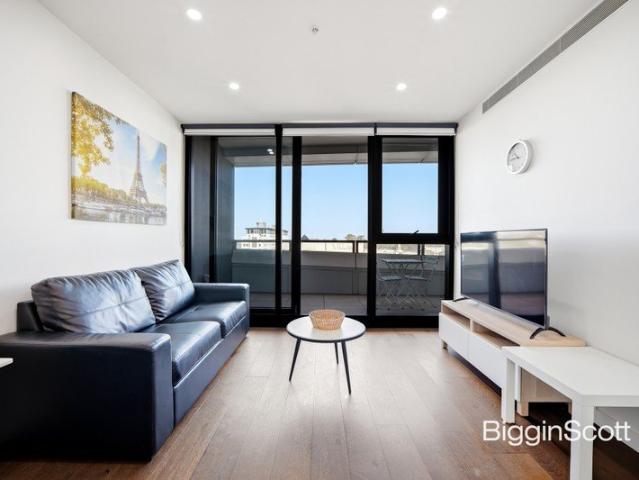
Perfectly positioned in one of Glen Waverley's most desirable lifestyle precincts, this stylish one-bedroom apartment presents an outstanding opportunity for first-home buyers, professionals, downsizers and investors seeking quality, convenience and long-term value. Thoughtfully designed to maximise natural light and everyday functionality, the open-plan living and dining area extends seamlessly to a private balcony, creating an inviting space to relax or entertain. The contemporary kitchen is beautifully appointed with stone benchtops, quality appliances and ample storage, offering both style and practicality. The generously sized bedroom features built-in robes and is complemented by a sleek, modern bathroom finished with quality fixtures. A secure basement car space and a separate storage cage complete the package, providing valuable convenience for everyday living. Nestled within a well-maintained complex, the apartment offers a peaceful, low-maintenance lifestyle just moments from
Request Details
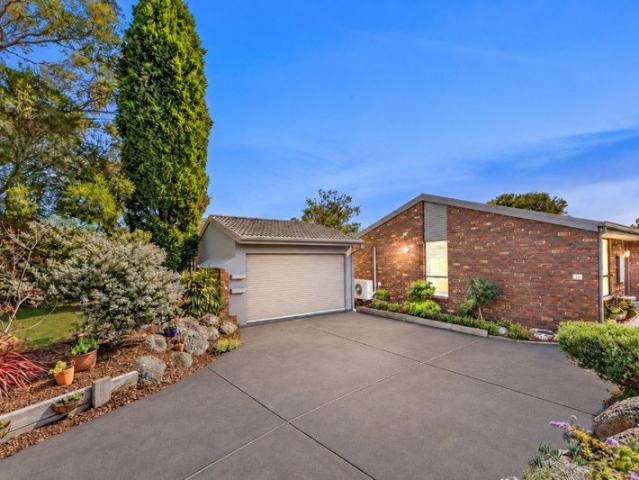
930sqms of High Rising Potential
View photo
House · for sale
Request Details
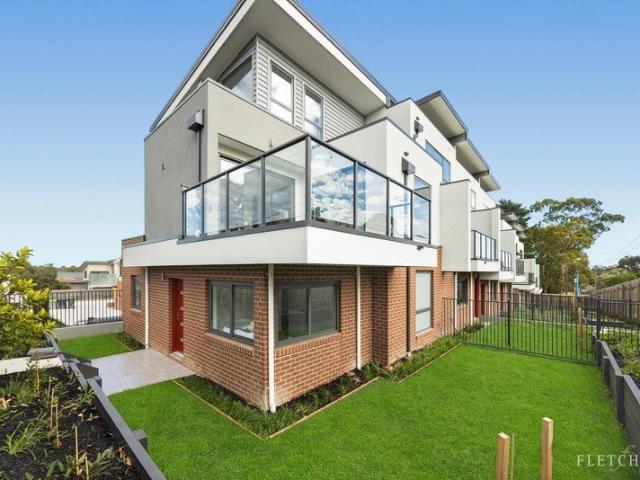
930sqms of High Rising Potential
Knoxfield
· 6 Bedrooms · 4 Baths · House
· Equipped kitchen
Knoxfield · 6 Bedrooms · 4 Baths · House · Equipped kitchen
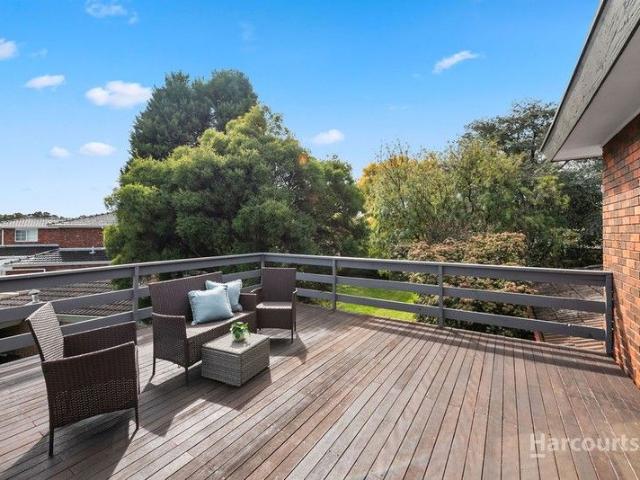
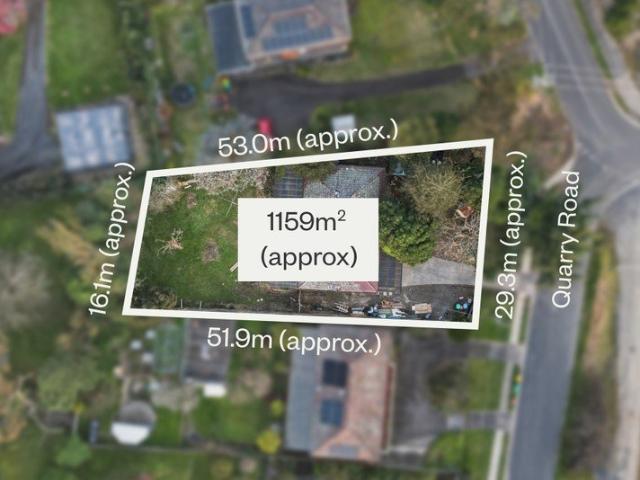
A number 1 address on the bend of the court presents the high rising potential of a huge 930sqms (approx.) block that has you close enough to walk to Livingstone Primary, Emmaus College and Vermont South Shopping Centre. It's hard to tell from the street just how grand this floor plan is as it unfolds across a split-level design with 6 bedrooms, 3 bathrooms and 3 super-sized living areas, nicely updated with polished timber floors, new carpets in the bedrooms and a Blanco induction cooktop. Enriched by natural light, both the living rooms and bedrooms are perfectly positioned to draw in the sunshine, with the home angled across the north facing aspect of the high rising allotment. Up front, there's a timber lined living room and separate kitchen. At the hallway intersection, a sunken study/bedroom offers great privacy in its own wing with a nearby bathroom with walk-in shower. The highest level of the home presents a magnificent master bedroom featuring a spectacular deck overlooking t
Request Details
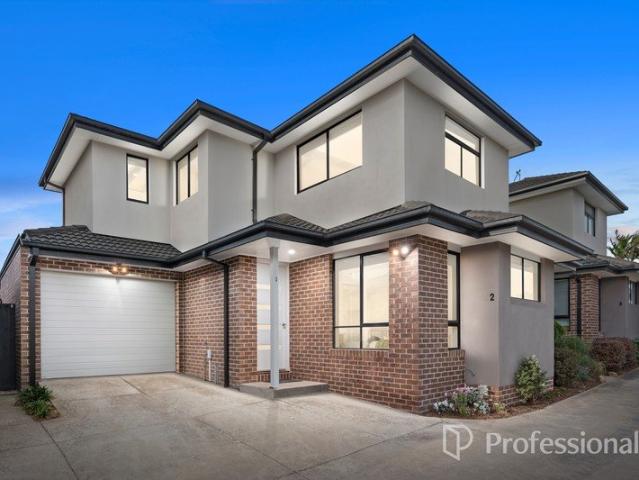
Heart of Boronia High Yield Investment Opportunity | $4,000+ Monthly Rental Return
View photo
House · for sale
Request Details
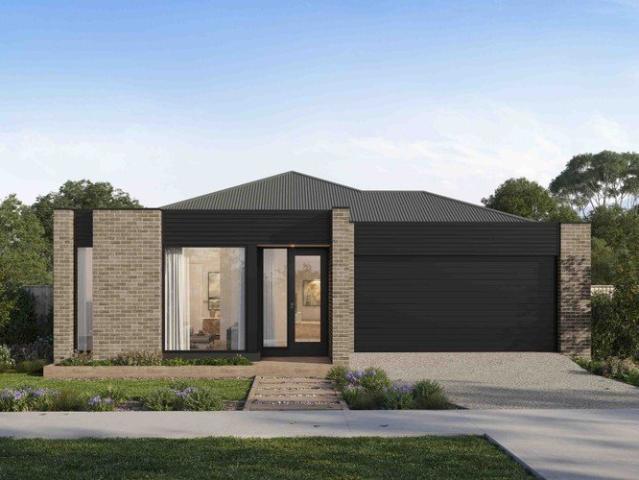
Heart of Boronia High Yield Investment Opportunity | $4,000+ Monthly Rental Return
Knoxfield
· 3 Bedrooms · 2 Baths · House
· Parking · Equipped kitchen
Knoxfield · 3 Bedrooms · 2 Baths · House · Parking · Equipped kitchen
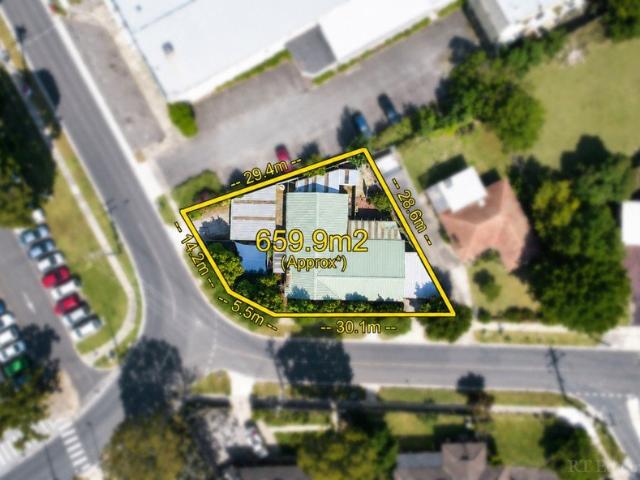
Positioned in a prime central Boronia location just moments from Boronia Station, this rare dual-dwelling corner allotment of approx. 659.9 sqm presents a standout investment opportunity with immediate income and strong future upside. Both Unit 1 and Unit 2 are currently leased, generating a combined rental return of $4,000+ per month, offering investors instant cash flow from day one. The property comprises two self-contained dwellings: Unit 1: Two-bedroom residence featuring walk-in robes, spa bathroom, spacious lounge, and kitchen/meals area Unit 2: One-bedroom dwelling with open-plan living/dining, full kitchen, and modern bathroom Both units include off-street parking, enhancing tenant demand and long-term retention. With solid rental income already in place, investors can simply hold and enjoy strong returns or explore future options including redevelopment (STCA). Zoned Mixed Use, the site supports a range of potential outcomes including higher-density residential or mixed-use d
Request Details
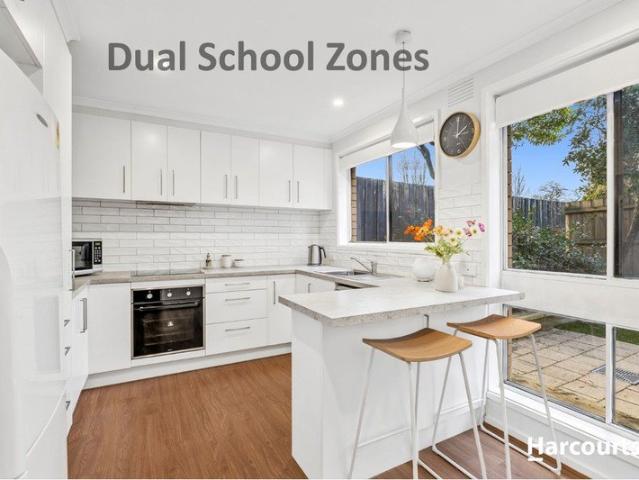
Versatile Home with Rental Suite and Views
View photo
House · for sale
Request Details
Versatile Home with Rental Suite and Views
Knoxfield
· 4 Bedrooms · 2 Baths · House
· Equipped kitchen
Knoxfield · 4 Bedrooms · 2 Baths · House · Equipped kitchen
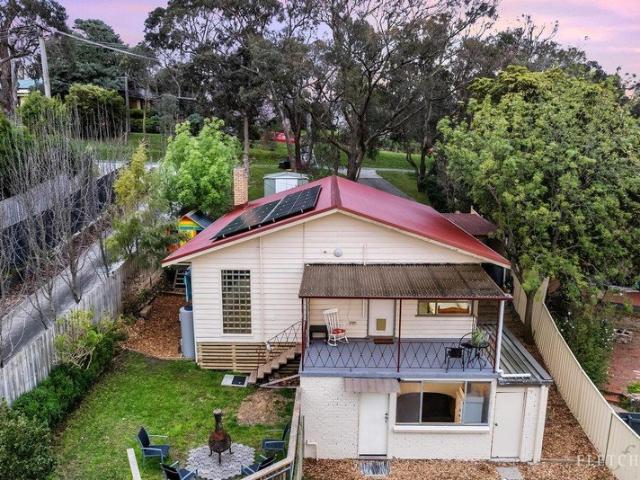
For navigation, put in 128 Glenfern Road, Ferntree Gully to be directed to the property. In this idyllic position that links practical Ferntree Gully amenities with picturesque Dandenong Ranges living, sits this unique property that is all about versatility. Featuring an inviting family residence with a lower-level suite ideal for rental income to off-set the cost of living, this is a clever investment and a charming place to call home. This 520sqm (approx.) property resides along a no-through road service lane with views of the picturesque Lysterfield Green Wedge. On the upper level, step from the large front verandah into the open concept living area that serves as the hub of the home. The lounge, dining area, and kitchen feature wide-board flooring, high ceilings, and large windows and glass block walls that saturate this home in natural light. Those who love to entertain will appreciate the gas cooktop, Westinghouse wall oven, Smeg dishwasher, and abundant storage in the stylish ki
Request Details
World Class European Elegance
View photo
House · for sale
Request Details
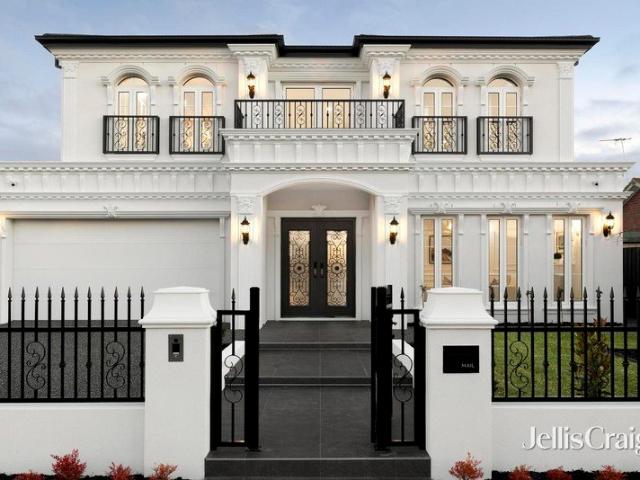
World Class European Elegance
Knoxfield
· 5 Bedrooms · 5 Baths · House
· Garden · Cellar · Equipped kitchen
Knoxfield · 5 Bedrooms · 5 Baths · House · Garden · Cellar · Equipped kitchen
Epitomising French Provincial elegance with exceptional craftsmanship, this brand new, north-facing home leaves you spellbound with its quality finishes, light-infused layout and lavish dimensions in the Brentwood Secondary zone (STSA). A world of luxury awaits beyond the double entry doors, opening to reveal high ceilings, parquetry flooring and intricate wainscotting panels that flow through to the formal lounge featuring a gas log fire and coffered ceiling. Commanding the attention of the home chef, the kitchen sits in a class of its own with chandelier pendant lighting, stone benches, a sumptuous island breakfast bench and Miele appliances (steamer, oven, gas stove and integrated dishwasher), accompanied by a butler's kitchen with gas stove, pot filler and its own integrated dishwasher. The adjoining dining and family room include display cabinetry and cellar storage, while bifold doors open onto the alfresco zone with outdoor kitchen and landscaped backyard featuring a generous la
Request Details
EYE CATCHING DESIGNER STYLE, SPACE AND SUNLIGHT!
View photo
House · for sale
Request Details
EYE CATCHING DESIGNER STYLE, SPACE AND SUNLIGHT!
Knoxfield
· 5 Bedrooms · 4 Baths · House
· Garden · Equipped kitchen
Knoxfield · 5 Bedrooms · 4 Baths · House · Garden · Equipped kitchen
Redefining modern architecture with its sculptural design elements and sunlit dimensions, this newly completed home celebrates family life whilst establishing itself as a home of quality and style that caters for the family's every need and want. Dramatic detailing begins as you step inside with the wide, double door entry hallway flaunting parquetry flooring and high ceilings that have been artfully created with curved shadow gap plasterwork. Spanning off the hallway, a private home office forms the perfect space for those working from home or running a home business, complete with fitted cabinetry, while the private lounge room enjoys the comfort of carpet. Northerly sunlight cascades throughout the kitchen, dining and family room where a towering double height ceiling rises up to the sparkle of a chandelier and floor-to-ceiling sheer curtains draw back to reveal and outdoor entertaining space and backyard. The kitchen itself reflects the home's designer styling with sleek stone benc
Request Details
Family Living with Dandenong Ranges Views
View photo
House · for sale
Request Details
Family Living with Dandenong Ranges Views
Knoxfield
· 4 Bedrooms · 2 Baths · House
· Air conditioning
Knoxfield · 4 Bedrooms · 2 Baths · House · Air conditioning
Offering generous proportions, versatile living and an impressive list of features, 26 Army Road, Boronia presents an ideal opportunity for families seeking space, comfort and convenience. This well-equipped four-bedroom home features two bathrooms, two living areas and a dedicated study, providing plenty of room for the whole family to spread out. Three-car undercover accommodation and a separate workshop add excellent practicality for families, tradespeople or those needing additional storage and workspace. The home is complemented by a range of modern and energy-efficient additions, including a 5.7kW solar generation system with 10kW battery storage, helping to improve efficiency and reduce ongoing energy costs. The property also features cable NBN, split-system air conditioning to all bedrooms and the main living area, an additional air conditioner to the leisure and home office area, gas ducted heating, gas instantaneous hot water, ducted vacuum, and the warmth and character of an
Request Details
Parkfront Living, Spectacular Space & Unbeatable Convenience
View photo
Townhouse · for sale
Request Details
Parkfront Living, Spectacular Space & Unbeatable Convenience
Knoxfield
· 2 Bedrooms · 2 Baths · Townhouse
· Garden
Knoxfield · 2 Bedrooms · 2 Baths · Townhouse · Garden
Positioned directly opposite picturesque Tormore Reserve, this impressive contemporary townhouse presents an outstanding opportunity to secure stylish, low-maintenance living in one of Boronia's most convenient pockets. Set on an impressive 176m² allotment, the property combines great street appeal, a well-designed two-storey floorplan and a spectacular open-plan living space that takes full advantage of the parkland outlook. From the moment you arrive, the striking façade and welcoming entrance create an excellent first impression. Step inside and discover a thoughtfully designed home where natural light, space and functionality come together effortlessly. The ground floor offers two generous bedrooms with built-in robes, quality flooring and split-system heating and cooling. The main bedroom enjoys direct access to its own private outdoor area, creating a peaceful retreat. A stylish central bathroom, European laundry and excellent storage further enhance the practicality of this leve
Request Details
Ringwood East | Big Courtyard, Study Nook & 4 Bedrooms
View photo
Townhouse · for sale
Request Details
Ringwood East | Big Courtyard, Study Nook & 4 Bedrooms
Knoxfield
· 4 Bedrooms · 2 Baths · Townhouse
Knoxfield · 4 Bedrooms · 2 Baths · Townhouse
Ringwood East | Big Courtyard, Study Nook & 4 Bedrooms Perfect to Live In or Invest! 141-143 Bedford Road, Ringwood East 3-4 Bedrooms | 3-3.5 Bathrooms| 2 Carpark Home Sizes: 20.37 SQ 26.27 SQ Land Sizes: 205.0 SQM 349.4 SQM Nestled in the enchanting landscape of Ringwood East, Bedford Rise offers an unparalleled lifestyle of luxury and convenience. This exclusive collection of 13 townhomes blends contemporary design with urban proximity, surrounded by lush greenery and everyday essentials. Each two-level home is a sanctuary of style, featuring spacious, light-filled living areas, gourmet kitchens with Bosch appliances, and serene bedrooms designed for relaxation. Timber floors, stone benchtops, and stainless steel accents evoke timeless elegance. Enjoy seamless indoor-outdoor living with landscaped courtyards perfect for entertaining. With tranquil master suites, luxurious ensuite amenities, and sophisticated security systems, Bedford Rise ensures peace of mind and comfort. Enjoy the
Request Details
Majestic Views Timeless Grandeur
View photo
House · for sale
Request Details
Majestic Views Timeless Grandeur
Knoxfield
· 4 Bedrooms · 2 Baths · House
· Equipped kitchen
Knoxfield · 4 Bedrooms · 2 Baths · House · Equipped kitchen
Where prestige meets potential, welcome to 28 Pleasant View Crescent, Wheelers Hill. Offered for the first time in over 40 years, this spectacular 3,611m2 corner allotment sits in the Golden Mile, on arguably the best street in Wheelers Hill. Build something truly extraordinary, because opportunities like this simply don't come twice. The architecturally designed home is perfect to move straight into. With light-filled interiors that have been partially updated with quality appointments, providing scope for further personalisation, while the expansive layout delivers ultimate flexibility and the potential for dual living. Revealing spectacular picture windows with lush leafy outlooks, the entry level opens with refined hardwood floors and a versatile retreat, flowing into the initial living/dining room, which includes a peaceful study nook. The adjacent kitchen has been refreshed to reflect modern trends, with high-gloss cabinets and waterfall benchtops in a premium stone finish, incor
Request Details
$965,125 Fixed Priced & Full Turnkey Inclusions
View photo
Terraced House · for sale
Request Details
$965,125 Fixed Priced & Full Turnkey Inclusions
Knoxfield
· 4 Bedrooms · 2 Baths · Terraced House
· Parking · Equipped kitchen
Knoxfield · 4 Bedrooms · 2 Baths · Terraced House · Parking · Equipped kitchen
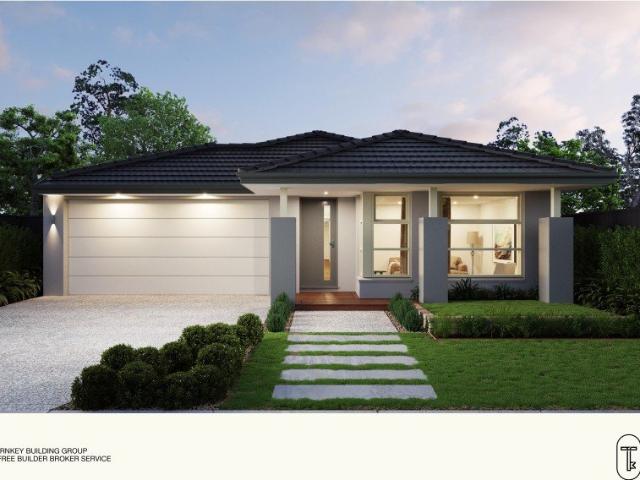
Secure a complete 4-bedroom home and land package for $965,125 with the major costs covered from the start. With a double garage, a luxury L-shape kitchen upgrade and full turnkey pricing, you can plan your move with greater price certainty. Key Features: - $965,125 fixed-price, completely turnkey package - 4 bedrooms, 2 bathrooms & double garage - Luxury L-shape kitchen inclusion - Private master suite with ensuite and walk-in robe - Open-plan family, meals and kitchen living - Bankside Estate Stage 6C, Rowville If you're buying your first home: Get into Bankside Estate, Rowville with a clear fixed price and a proper family layout. At $965,125, this package locks in the major costs so you can focus on the move. The double garage covers the everyday, and inside you get four bedrooms plus a private master with ensuite and walk-in robe. The luxury L-shape kitchen sits in an open family and meals zone made for real life. Rowville sits in Melbourne's established south-east with strong ever
Request Details
Spacious Townhouse Living with Private Outdoor Appeal
View photo
Apartment · for sale
Request Details
Spacious Townhouse Living with Private Outdoor Appeal
Knoxfield
· 3 Bedrooms · 2 Baths · Apartment
· Garden · Patio · Equipped kitchen
Knoxfield · 3 Bedrooms · 2 Baths · Apartment · Garden · Patio · Equipped kitchen
Beautifully presented and peacefully positioned towards the rear of a boutique group, this spacious three-bedroom townhouse combines generous proportions, contemporary comfort and a private outdoor setting ideal for easy family living. Quality timber-look floors flow through the open-plan living, dining and kitchen, where two substantial island benches create impressive preparation and breakfast-bar space alongside stainless steel appliances, a five-burner gas cooktop, oven, dishwasher and excellent storage. Large windows and double sliding doors fill the living zone with light, while the dining area opens to a shade-sail patio and secure backyard with lawn, shed, water tank and gated reserve access. All three bedrooms are privately positioned upstairs with robes, including the generous main bedroom with walk-in robe, split-system and ensuite. The remaining bedrooms share a fully tiled family bathroom with deep bath and separate shower, complemented by an additional upstairs toilet. Fu
Request Details
Luxury Family Living with Poolside Appeal
View photo
House · for sale
Request Details
Luxury Family Living with Poolside Appeal
Knoxfield
· 5 Bedrooms · 3 Baths · House
· Swimming pool · Equipped kitchen
Knoxfield · 5 Bedrooms · 3 Baths · House · Swimming pool · Equipped kitchen
Modern, luxurious and made for memorable family living, this impressive five-bedroom residence combines multiple living zones, flexible accommodation and a spectacular poolside setting overlooking Liberty Avenue Reserve. Generous living and dining areas are complemented by a rear family room with Coonara wood fire and meals zone opening outdoors. The modern kitchen features stone benchtops, gas cooking, oven, dishwasher and generous pantry storage. Outside, a substantial covered entertaining area overlooks the heated pool and deck, joined by a second alfresco, lawn, established gardens and two sheds. The spacious ground-floor main bedroom includes a walk-in robe and fully tiled ensuite, with two further bedrooms and a luxurious family bathroom featuring a freestanding bath and shower. Upstairs, two robed bedrooms accompany a double-vanity bathroom, spacious retreat and study nook, with split-system cooling enhancing comfort across the home. Ducted heating, multiple split systems, solar
Request Details
A Suite for Every Member of the Family
View photo
House · for sale
Request Details
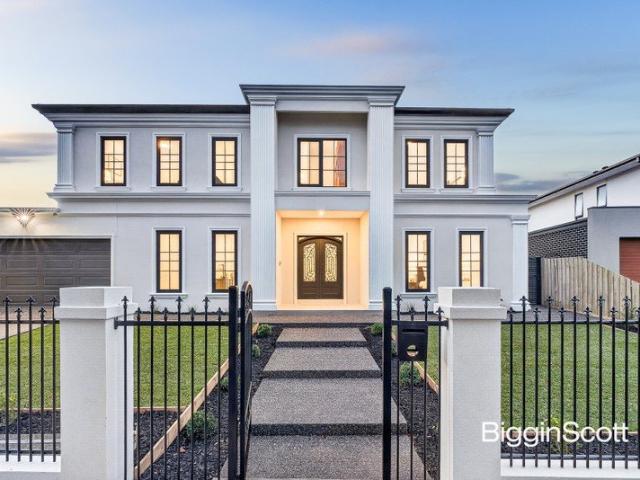
A Suite for Every Member of the Family
Knoxfield
· 5 Bedrooms · 5 Baths · House
· Equipped kitchen
Knoxfield · 5 Bedrooms · 5 Baths · House · Equipped kitchen
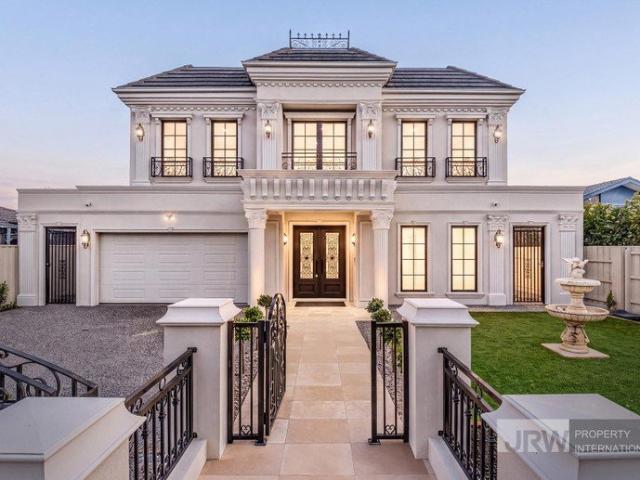
Surrounded by leafy streets and just moments from Napier Park, this brand-new French Provincial residence brings a sense of old-world elegance to a relaxed Glen Waverley setting. Wrought-style gates, a tiered fountain and a stately facade of columns and lanterns create a grand first impression, offering growing and multigenerational families a home of space, privacy and timeless character. Double doors reveal herringbone floors and a spiral staircase sweeping up beneath an ornate glass skylight. A fireside formal lounge suits quiet evenings, while the theatre sets the scene for movie nights. At the rear, chandeliers crown an open kitchen, living and dining domain where a veined island and Miele appliances invite weekend brunches, with a separate kitchenette and walk-in pantry keeping entertaining effortless. Sliding doors open to an alfresco with built-in BBQ and sink, flowing to a deck and lawn made for summer gatherings. Upstairs, the main bedroom is a true retreat, opening to a dres
Request Details
Endless Potential in a Prime Family Location
View photo
House · for sale
Request Details
Endless Potential in a Prime Family Location
Knoxfield
· 4 Bedrooms · 1 Bath · House
· Garden · Parking · Equipped kitchen
Knoxfield · 4 Bedrooms · 1 Bath · House · Garden · Parking · Equipped kitchen
Brimming with possibility, this four bedroom home presents an exciting opportunity to renovate, reimagine and create something special, with generous proportions, multiple living zones and an expansive backyard providing an impressive foundation. Timber floors bring warmth to the spacious living room, where broad windows capture leafy outlooks and a split system adds comfort. A second family room provides valuable flexibility, while the central kitchen offers wraparound benches, plentiful cabinetry, electric cooking and space for casual meals. Outdoors, an oversized covered entertaining area overlooks the substantial grassed backyard, complemented by a large shed. All three bedrooms feature built-in robes and are serviced by a family bathroom with spa bath and separate shower, plus a separate toilet. Ducted heating and cooling provide year-round comfort throughout. Further highlights include a dedicated laundry, double garage and extensive under-house storage. Walk to Upper Ferntree Gu
Request Details
Cutting edge style, brand new luxury
View photo
Townhouse · for sale
Request Details
Cutting edge style, brand new luxury
Knoxfield
· 4 Bedrooms · 3 Baths · Townhouse
· Garden · Equipped kitchen
Knoxfield · 4 Bedrooms · 3 Baths · Townhouse · Garden · Equipped kitchen
Delivering an exceptional standard of modern family living, this brand-new street-front residence combines a spacious and versatile layout with quality finishes and everyday convenience, moments from Aquinas College and Heathmont Village. Securely set beyond a gated front yard, keyless entry welcomes you into a light-filled open-plan living, dining and kitchen zone, where high ceilings and premium European oak flooring throughout create a contemporary feel while offering easy-care practicality. At the heart of the home, the beautifully appointed kitchen showcases waterfall stone benchtops, an island breakfast bench, glass splashbacks, a suite of premium black-finish Westinghouse appliances including a 900mm gas cooktop, oven and dishwasher, a double granite sink, soft-close cabinetry and a generous walk-in pantry. Creating a seamless connection between indoors and out, stackable sliding doors with flywire extend the living space onto a sun-splashed entertaining deck and landscaped cour
Request Details
Plans & Permits for 3 Homes
View photo
House · for sale
Request Details
Plans & Permits for 3 Homes
Knoxfield
· 3 Bedrooms · 2 Baths · House
Knoxfield · 3 Bedrooms · 2 Baths · House
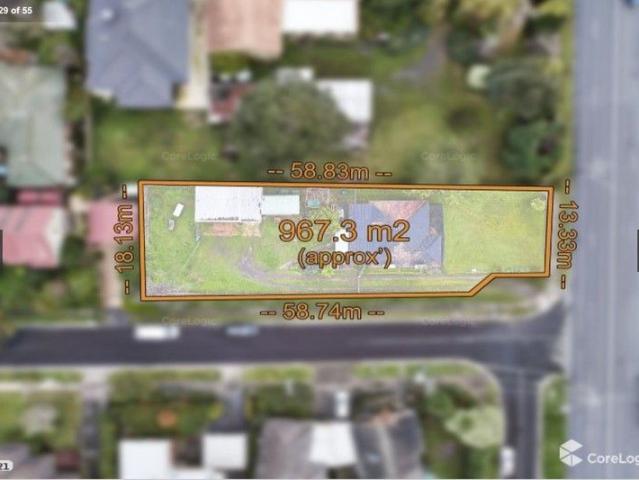
Plans & Permits for 3 Homes With plans modelled off the 1883 Victorian state school No. 1307 which still stands in the development located on the corner of Dorset Road and Burwood highway Ferntree Gully, it's easy to see why these dwellings have copious amounts of appeal and street grandeur. One look at this exciting property and it's obvious what a sensational coup it will be for the lucky purchaser. A large corner block of some 967.3m2 (approx) in a location that boasts close proximity to trains, schools and shops as well as transport infrastructure and green recreation reserves. Plans and permits have already been secured for three dwellings to be constructed on the site and theres no doubt that potential occupants will be clamouring for a chance to live in such a great area. The trains, shops and restaurants of Boronia Central are less than three kilometres away and theres a choice of supermarkets at either Upper Ferntree Gully or Mountain Gate Shopping Centre. Local attractions in
Request Details
Stylish, updated & rich with future potential
View photo
House · for sale
Request Details
Stylish, updated & rich with future potential
Knoxfield
· 3 Bedrooms · 1 Bath · House
· Equipped kitchen
Knoxfield · 3 Bedrooms · 1 Bath · House · Equipped kitchen
This beautifully maintained 3 bedroom home was lovingly renovated between 2011 & 2014 and delivers immediate comfort and excellent future flexibility in a well-connected Heathmont setting. Promoting an instant sense of quality, style and sophistication, the home's light-filled layout reveals a modern open plan kitchen, dining and living room that's enriched with original Tasmanian Oak floorboards and incorporates sleek stone benchtops, glass splashbacks, fridge plumbing, Bosch appliances including dishwasher, soft close cabinetry plus a clever pantry that's been fitted out with drawers for easy access. All three bedrooms run along the hallway and boast remote controlled ceiling fans and stylish built-in-robes, central to a modern family bathroom with floor-to-ceiling tiles, vanity, clever storage and a shower over bath combo. There is also a seperate powder room leading off the well-designed laundry that features generous storage space Stepping outside, the depth of the allotment becom
Request Details
Contemporary Comfort, Effortless Living
View photo
Townhouse · for sale
Request Details
New
Contemporary Comfort, Effortless Living
Knoxfield
· 2 Bedrooms · 2 Baths · Townhouse
· Balcony · Air conditioning
Knoxfield · 2 Bedrooms · 2 Baths · Townhouse · Balcony · Air conditioning
Combining contemporary style, thoughtful design and everyday convenience, this beautifully appointed two-bedroom townhouse presents an inviting opportunity to enjoy low-maintenance living in the heart of Scoresby. With light-filled interiors, quality finishes and a spacious private balcony, the home offers an appealing balance of comfort and functionality, ideally suited to first-home buyers, downsizers and those seeking a more relaxed approach to daily life. Designed across two levels, the residence embraces a clever layout that provides both privacy and connection. Upon entry, the ground floor introduces a generously proportioned main bedroom, creating a peaceful retreat away from the home's central living spaces. Complete with soft carpeting, a walk-in robe, split-system air conditioning and a private ensuite, this inviting sanctuary offers comfort and convenience in equal measure. A small adjoining courtyard, complete with a water tank, adds a practical outdoor element to the lower
Request Details
UNLIMITED POTENTIAL IN A PRIME MULGRAVE LOCATION
View photo
House · for sale
Request Details
UNLIMITED POTENTIAL IN A PRIME MULGRAVE LOCATION
Knoxfield
· 3 Bedrooms · 1 Bath · House
· Equipped kitchen
Knoxfield · 3 Bedrooms · 1 Bath · House · Equipped kitchen
Offering an exciting opportunity on a generous 684m² (approx.) regular, flat allotment, 35 Grovelands Drive is ready for your next move. Whether you're looking to build a luxury family home, explore the potential for two townhouses (STCA), or renovate and add value to the existing residence, the possibilities are yours to explore. The existing home features 3 bedrooms, a spacious lounge and dining area, kitchen/meals, and a central family bathroom, providing a solid foundation for those looking to renovate or refurbish. Positioned in a sought-after part of Mulgrave, this property combines a substantial landholding with convenience and future potential. Property Highlights: • Approx. 684 SQM regular, flat allotment • Existing 3-bedroom residence • Spacious lounge and dining area • Kitchen with adjoining meals area • Central family bathroom • Renovate, refurbish or rebuild • Potential for two townhouses (STCA) • Ideal opportunity for builders, developers or astute investors • Excellent s
Request Details
Supersized Family Living with Space to Grow
View photo
House · for sale
Request Details
Supersized Family Living with Space to Grow
Knoxfield
· 4 Bedrooms · 2 Baths · House
· Air conditioning · Equipped kitchen
Knoxfield · 4 Bedrooms · 2 Baths · House · Air conditioning · Equipped kitchen
Offering outstanding flexibility on a generous 704 sqm block, this spacious single-level home provides the space, comfort and versatility a growing or multigenerational family needs. With four to five bedrooms, multiple living areas and an inviting outdoor entertaining zone, there is room for everyone to find their own favourite spot. Set behind a secure gated entry, the home makes a lovely first impression with its front verandah, tidy gardens and fresh neutral interiors. Floorboards and quality tiling flow throughout, while ducted heating and split-system air conditioning provide year-round comfort. The modern central kitchen is bright, practical and well equipped with an oversized stainless steel gas oven, easy-care tiled splashbacks, excellent storage and breakfast bar seating. It overlooks a large open-plan family, meals and living area that forms a central gathering place before flowing outside to the covered and decked entertaining area. The flexible floorplan offers four to fiv
Request Details
Private Resort Living in a Prestigious Vermont Setting
View photo
House · for sale
Request Details
Private Resort Living in a Prestigious Vermont Setting
Knoxfield
· 4 Bedrooms · 2 Baths · House
· Fireplace · Equipped kitchen
Knoxfield · 4 Bedrooms · 2 Baths · House · Fireplace · Equipped kitchen
Privately embraced by established gardens on an impressive 940 m² (approx.), this substantial Vermont residence presents an exceptional lifestyle opportunity, combining generous proportions, distinctive architectural detail and resort-style outdoor living in a highly sought-after family setting. Architecturally designed and built to a very high specification, the home also features double glazed windows throughout and hydronic heating, enhancing year-round comfort and exceptional energy efficiency. A striking stone-lined entrance sets the tone, opening to light-filled interiors enhanced by solid timber flooring, elevated windows and a warm, textural palette. Expansive living and dining areas create an inviting sense of space, with the main living room centred around a dramatic fireplace with Castella stone. The well-appointed kitchen features a timber island, walk-in pantry and a suite of quality European appliances, while generous accommodation includes a superb main bedroom with soar
Request Details
Entertain in Style with Balcony Views to the Ranges
View photo
Townhouse · for sale
Request Details
Entertain in Style with Balcony Views to the Ranges
Knoxfield
· 2 Bedrooms · 2 Baths · Townhouse
· Balcony · Equipped kitchen
Knoxfield · 2 Bedrooms · 2 Baths · Townhouse · Balcony · Equipped kitchen
Townhouse 15, 16, 17 & 18 Available See Pricing Breakdown Below. Beautifully elevated and filled with natural light, this brand new Boronia townhouse delivers an exceptional lifestyle of connection, comfort and effortless entertaining within a boutique community setting. With its enormous balcony capturing beautiful outlooks towards the Dandenong Ranges, warm contemporary finishes and seamless indoor-outdoor flow, the home creates the perfect setting for relaxed mornings in the sun, long lunches with friends and quiet evenings unwinding above it all. The expansive first-floor living, dining and kitchen domain forms the vibrant heart of the home, where soaring pitched ceilings and hardwood-look floors create a wonderful sense of warmth and openness. Oversized sliding doors dissolve the boundary between indoors and out, extending onto the spectacular entertainer's balcony that feels like a true outdoor living room with space to dine, entertain, relax and soak in the elevated views. Wheth
Request Details
Character, Space and Garden Living in Knox Gardens Estate
View photo
House · for sale
Request Details
Character, Space and Garden Living in Knox Gardens Estate
Knoxfield
· 3 Bedrooms · 2 Baths · House
· Garden · Equipped kitchen
Knoxfield · 3 Bedrooms · 2 Baths · House · Garden · Equipped kitchen
One for the house proud, lovingly upgraded and beautifully maintained, this three-bedroom home on 724sqm offers the space to entertain, unwind and enjoy the outdoors. Its single-level layout, private gardens and welcoming interiors make it an easy place to settle in. The formal living room makes a memorable first impression, with high ceilings, exposed beams and oversized windows giving it light and character. Hardwood flooring and plantation shutters add to the home's well-kept feel, while a separate study provides a quiet space for working from home or taking time out. The spacious modern kitchen is ready for family meals and larger gatherings, with stainless steel appliances, a five-burner gas cooktop and a servery opening directly to the covered outdoor entertaining area. Pass plates through for a casual barbecue, then settle in under cover while the children enjoy the garden. All three bedrooms include built-in robes and are served by two upgraded, fully tiled bathrooms. An upgrad
Request Details
Contemporary Living with Balcony Views and Gardens
View photo
Townhouse · for sale
Request Details
Contemporary Living with Balcony Views and Gardens
Knoxfield
· 3 Bedrooms · 2 Baths · Townhouse
· Balcony
Knoxfield · 3 Bedrooms · 2 Baths · Townhouse · Balcony
Townhouses 2,5,6 & 7 Available See Pricing Breakdown Below. Townhouse 3: Sold Townhouse 4: Sold Townhouse 8: Sold Beautifully elevated and designed to embrace indoor-outdoor living, this brand new tri-level townhouse delivers an exceptional sense of space, sunshine and lifestyle in the heart of Boronia. Framed by contemporary finishes, a spectacular entertainer's balcony with sweeping outlooks and expansive outdoor surrounds with plenty of room for gardening, planting and creating your own private green retreat, the home offers the perfect balance of modern comfort, entertaining and peaceful outdoor living moments from everything you need. The spectacular first-floor balcony truly sets the home apart, creating an incredible outdoor extension of the living space with elevated views stretching towards the Dandenong Ranges. Large glass sliding doors flood the spacious living and dining domain with natural light, while the oversized balcony becomes the perfect setting for sunset dinners, w
Request Details
STYLISH, SPACIOUS & CONVENIENTLY LOCATED
View photo
Townhouse · for sale
Request Details
STYLISH, SPACIOUS & CONVENIENTLY LOCATED
Knoxfield
· 3 Bedrooms · 2 Baths · Townhouse
· Parking · Equipped kitchen
Knoxfield · 3 Bedrooms · 2 Baths · Townhouse · Parking · Equipped kitchen
Offering modern style, generous proportions and low-maintenance living, this beautifully presented three-bedroom townhouse provides an impressive 180m² of internal living space, with a design focused on maximising the available living areas. Ideal for families, first-home buyers, downsizers and investors, the home combines comfort, functionality and convenience. The light-filled ground floor features spacious open-plan living and dining, complemented by a stylish kitchen with stone benchtops, quality appliances, ample cabinetry and breakfast bar. The living area opens to a private landscaped courtyard with covered alfresco, perfect for entertaining or relaxing outdoors. Upstairs, three well-proportioned bedrooms include a generous master with built-in robes and private ensuite, while the remaining bedrooms are serviced by a central bathroom with separate bath and shower. Additional features include ducted heating and cooling, excellent storage and a single remote-controlled garage. Con
Request Details
Calm, Considered Family Living with Theatre and Seamless Outdoor Flow
View photo
Terraced House · for sale
Request Details
Calm, Considered Family Living with Theatre and Seamless Outdoor Flow
Knoxfield
· 4 Bedrooms · 2 Baths · Terraced House
· Parking · Equipped kitchen
Knoxfield · 4 Bedrooms · 2 Baths · Terraced House · Parking · Equipped kitchen
Designed with long-term liveability in mind, this home incorporates considered materials and energy-efficient features to support a more sustainable way of living. The Seville delivers everything a growing family needs, arranged within a floorplan that feels calm and considered from the moment you walk in. Four bedrooms, two bathrooms, a double garage, a beautiful open plan kitchen, generous storage, a home theatre and a covered outdoor entertaining area - it's all here, without the sense of clutter that can come with a busy household. A separate formal lounge at the front of the home offers a peaceful welcome, while the master suite is genuinely lavish, with a king-sized bedroom, three-sided walk-in robe and twin-vanity ensuite. Three minor bedrooms cluster around the rear bathroom, powder room and laundry. The kitchen is the social hub of the Seville - practical, stylish and well-connected. Garage access through the butler's pantry makes unpacking easy, and the open plan dining and l
Request Details
High on Lifestyle, Low on Maintenance
View photo
Townhouse · for sale
Request Details
High on Lifestyle, Low on Maintenance
Knoxfield
· 3 Bedrooms · 1 Bath · Townhouse
· Garden · Swimming pool · Equipped kitchen
Knoxfield · 3 Bedrooms · 1 Bath · Townhouse · Garden · Swimming pool · Equipped kitchen
A place in Vermont Village doesn't come to market very often, which makes this opportunity a rare chance to embrace community style living with urban convenience. For young families, the address zones you for Vermont Primary and Vermont Secondary (STSA), gives you access to the pool, park and tennis courts of the parkland estate, and has you in walking distance to Brentford Square, Rangeview Village, 7-11 and key bus and train connections. From its private back corner close to the tennis courts, number 6 claims one of the best positions on the block and features the distinction of a north-east facing pocket garden brimming with sunshine, a paved pergola, and evergreen artificial turf. As a secure play space for children and dogs, or a quiet spot to relax, that smartly designed garden captures the 'high lifestyle, low maintenance' dream we're all seeking. The two-storey town residence has been refreshed with a stylish modern kitchen and bathroom, easy care floating floors, and a powerfu
Request Details

Get email alerts

Don't miss out: be the first to know about new properties

The alert was correctly created

On subscribing you accept the conditions of use and the privacy policy
Alert
Receive new ads in your inbox
Save this search
Receive alerts for new listings

We'll send you an email when we have new properties for: "Properties for sale in Knoxfield"

The alert was correctly created

Black Flat
Cow Flat, Melbourne
Get email alerts and be the first to see new listings
Required field
On subscribing I accept the terms of the privacy policy
Perfect! You'll soon start receiving new listings via email
Alert
Receive an email when we have new ads for Properties for sale in Knoxfield
Save this search
Filters

Bedrooms

Size (m²)

m²
m²

Price

$
$

Property type

Bathrooms

Clear all filters
Receive notifications when new entries are published.