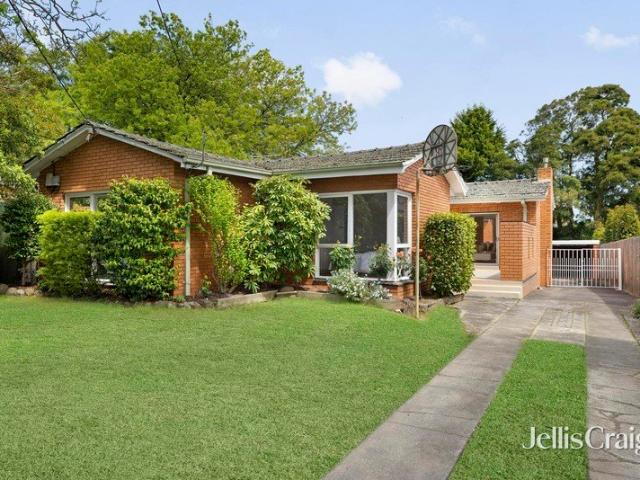
1,270 properties for sale in Knoxfield

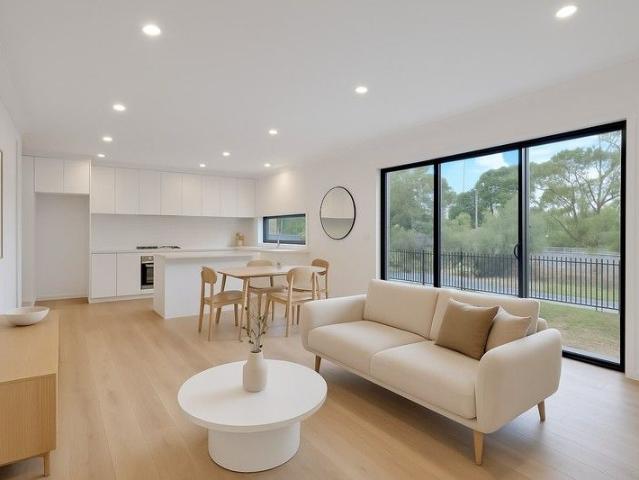
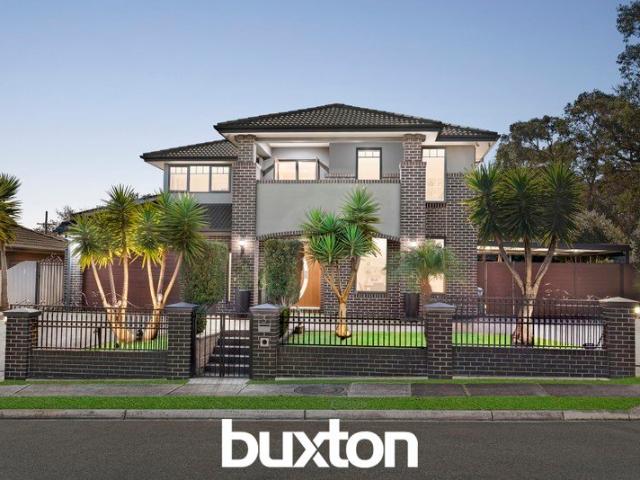
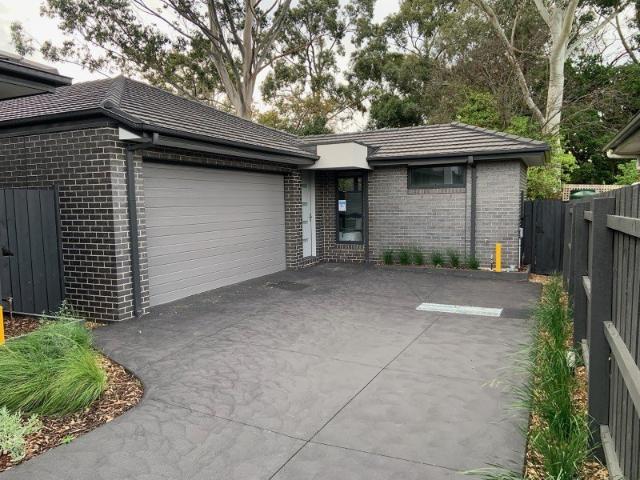
Priced to Please! 3 bed Single Storey. 3 + Study Double Storey
View photo
Townhouse · for sale
Request Details
Priced to Please! 3 bed Single Storey. 3 + Study Double Storey
Knoxfield
· 3 Bedrooms · 2 Baths · Townhouse
· Parking
Knoxfield · 3 Bedrooms · 2 Baths · Townhouse · Parking
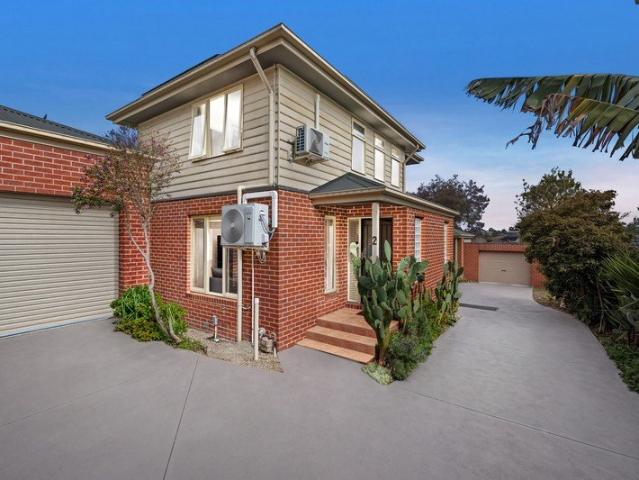
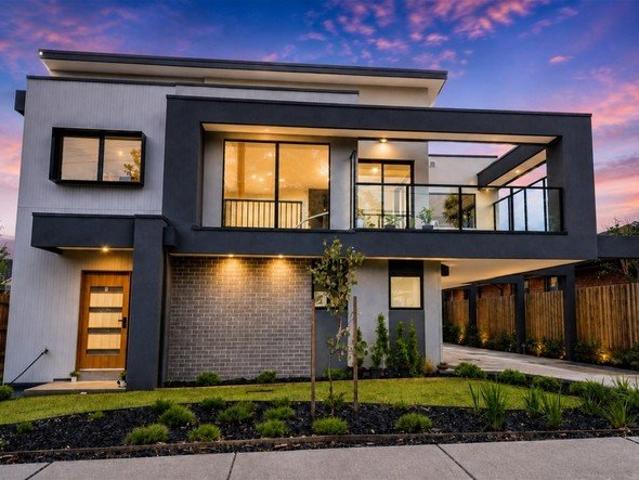
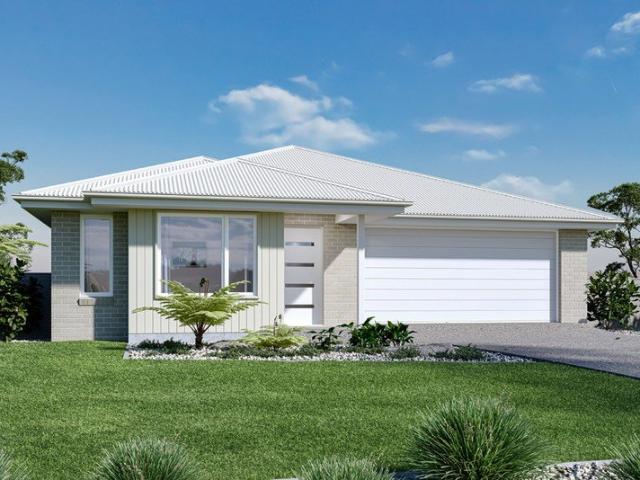
Come and experience the difference! A craftsman builder with 40 years experience presents an exclusive collection of brand new residences, 1 double storey and 1 x single storey designed for comfort, style, and convenience. Experience the pinnacle of contemporary living in these stunning, brand-new homes. Crafted by a renowned builder with an eye for detail, these homes offer a sophisticated lifestyle designed for those who refuse to compromise on quality or convenience. Unit 2 = 3 bedrooms plus open study, 2 bathrooms, 3 toilets, 2Car Open plan living, outdoor courtyard area, double garage with internal access. Unit 5 = 3 bedrooms plus open study, 2 bathrooms, 3 toilets, 2Car Open plan living, outdoor courtyard area, double garage with internal access. Unit 3 = SOLD Unit 4 = SOLD Location - Ideally located within minutes to major shopping precincts, public transport, schools, preschools, kindergartens, medical facilities, sporting grounds, parks, gardens, restaurants, and local eaterie
Request Details
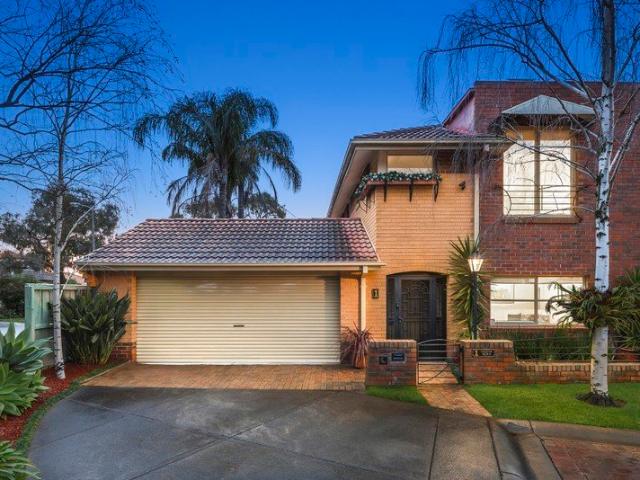
Lakewood Estate Family Living in a Super Walkable Pocket
View photo
House · for sale
Request Details
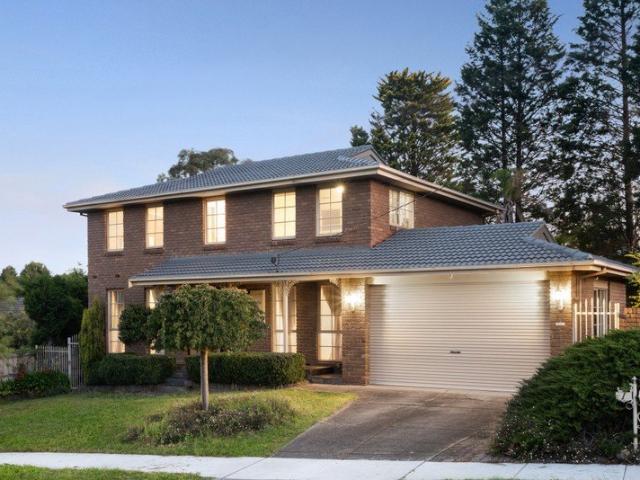
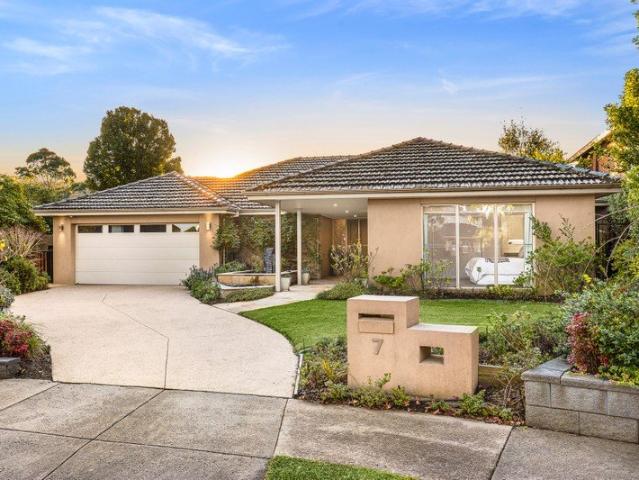
Lakewood Estate Family Living in a Super Walkable Pocket
Knoxfield
· 3 Bedrooms · 2 Baths · House
· Garden · Parking · Equipped kitchen
Knoxfield · 3 Bedrooms · 2 Baths · House · Garden · Parking · Equipped kitchen
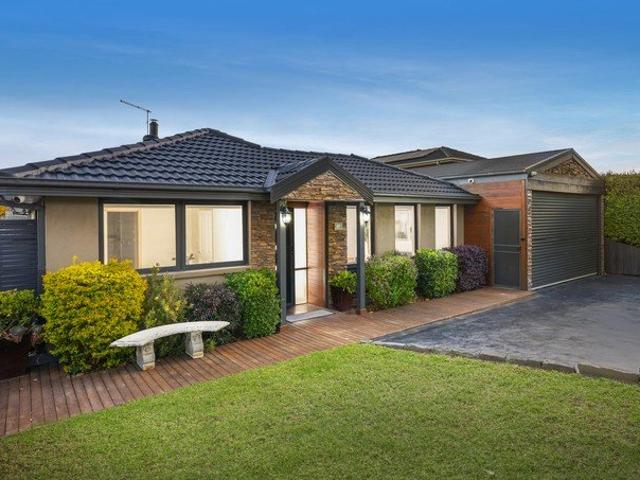
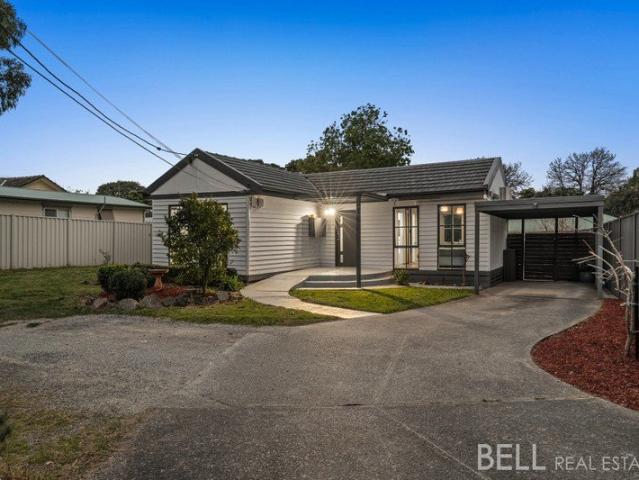
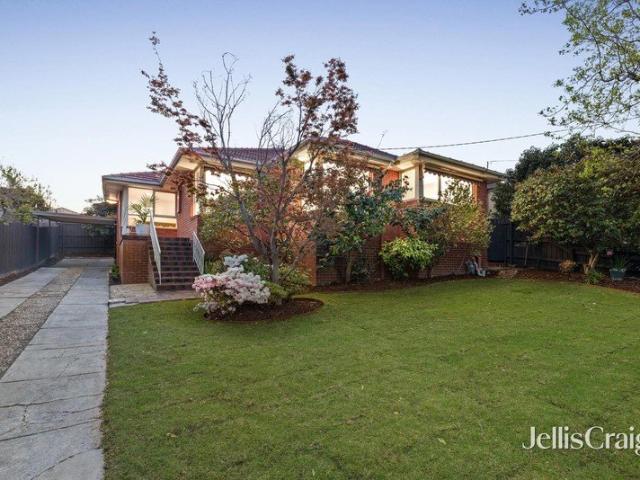
Much loved and meticulously cared for by the same family for over 20 years, this beautiful home is ready to welcome its next chapter. Positioned at the end of a cul-de-sac in the sought-after Lakewood Estate, it offers an enviable lifestyle just moments from Westfield Knox, quality schools and local parks. With soaring ceilings, two generous living zones, three bedrooms, 2.5 bathrooms and a double garage, this is a home where timeless quality meets effortless family living. Boasts a formal lounge through to a generous family zone that opens wonderfully onto an oasis garden with brick paved alfresco dining. The warm kitchen serves with ease appointed with gas cooking and a dishwasher adjacent to a handily placed laundry and guest powder room. Also features a master bedroom paired with a spacious ensuite, two further bedrooms paired with a spa bathroom, a double garage with workshop and internal access, RC/AC and lovely parquetry wood floors. In a private enclave of homes supported by pl
Request Details
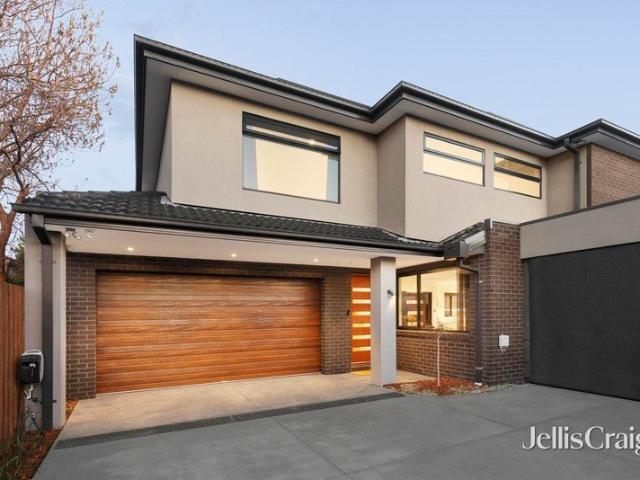
FINAL OPPORTUNITY Brand New Designer Townhouses in a Prime East Melbourne Pocket Move In Ready! Secure Yours Before They're Gone!
View photo
Townhouse · for sale
Request Details
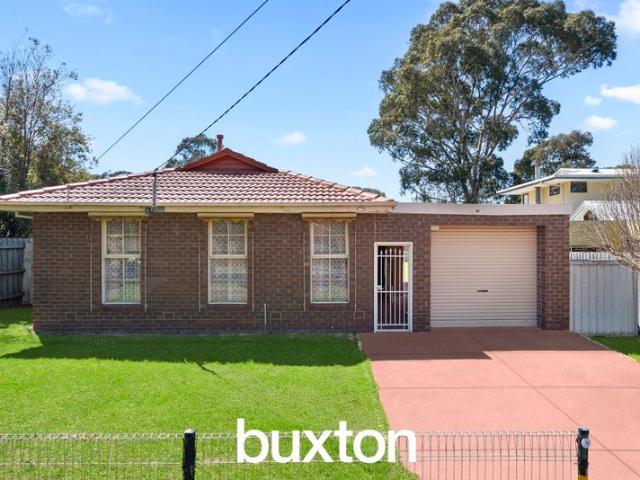
FINAL OPPORTUNITY Brand New Designer Townhouses in a Prime East Melbourne Pocket Move In Ready! Secure Yours Before They're Gone!
Knoxfield
· 2 Bedrooms · 2 Baths · Townhouse
· Balcony · Parking
Knoxfield · 2 Bedrooms · 2 Baths · Townhouse · Balcony · Parking
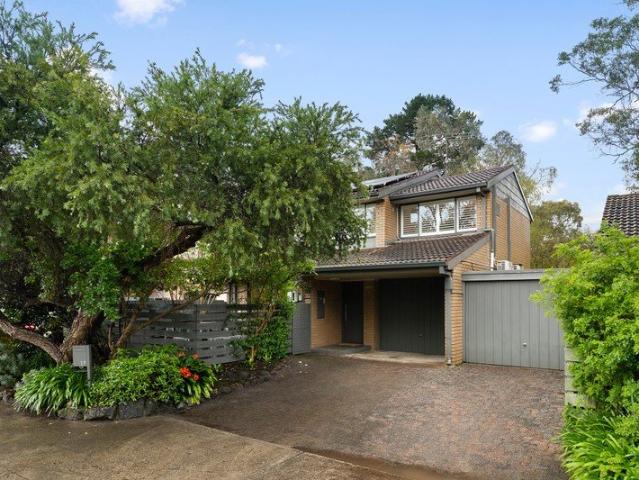
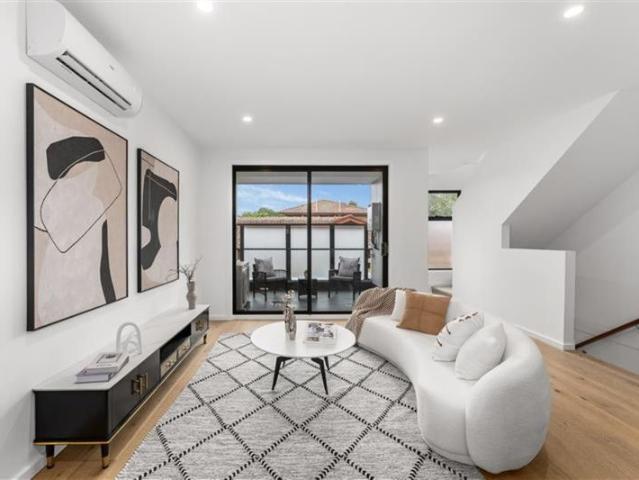
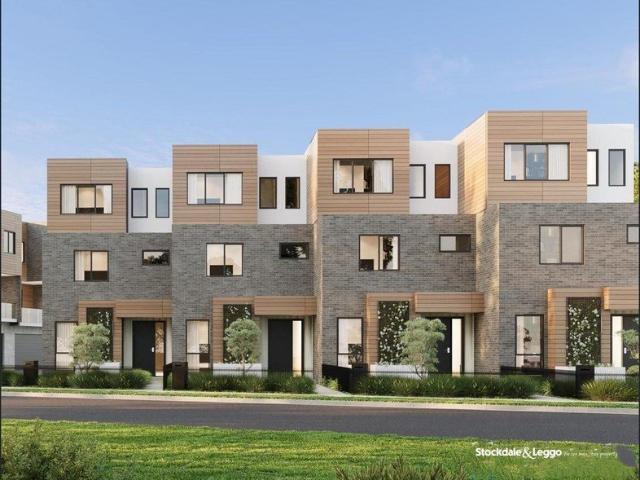
Step into unmatched value and effortless style in one of the most desirable locations in East Melbourne. This rare release of just 5 townhouses in the heart of Wantirna delivers premium inclusions, family-friendly convenience, and unbeatable connectivityall ready for you to move in today. Whether you're a first-home buyer, young family, or savvy investor, this is your moment to claim a beautifully appointed home in a tightly held location surrounded by top-performing schools and lifestyle amenities. 34 Bedroom Options Spacious, versatile layouts with generous indoor zones and balconies Designer Kitchens 40mm stone benchtop, 2-PAC cabinetry, Bosch gas upright cooktop, range hood, electric oven, and free-standing dishwasher Luxury Finishes Timber flooring throughout, floor-to-ceiling porcelain-tiled bathrooms, stylish undermount basin, stone vanity benchtop, and sleek 2-PAC cabinetry Comfort & Tech Split-system heating/cooling, remote-controlled garage panel door, embedded NBN, intercom,
Request Details
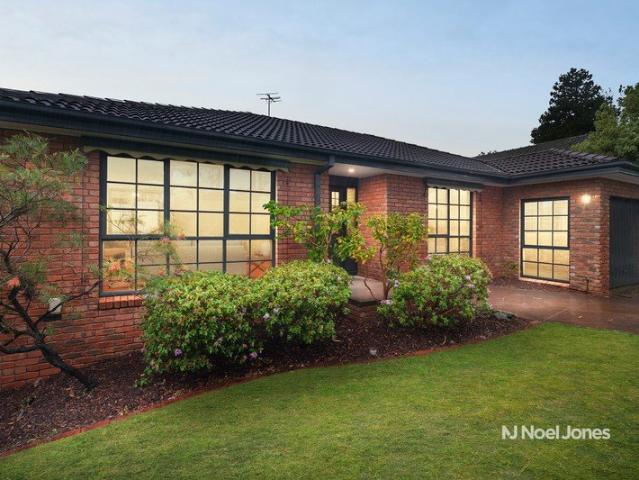
Space to Live, Room to Entertain, A Lifestyle to Love
View photo
House · for sale
Request Details
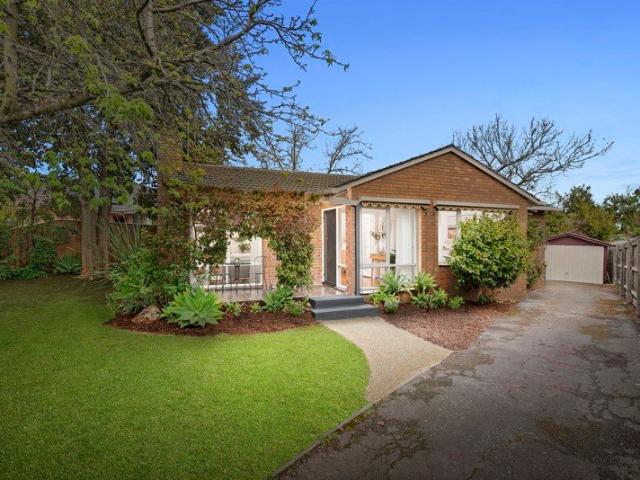
New
Space to Live, Room to Entertain, A Lifestyle to Love
Knoxfield
· 4 Bedrooms · 2 Baths · House
· Equipped kitchen
Knoxfield · 4 Bedrooms · 2 Baths · House · Equipped kitchen
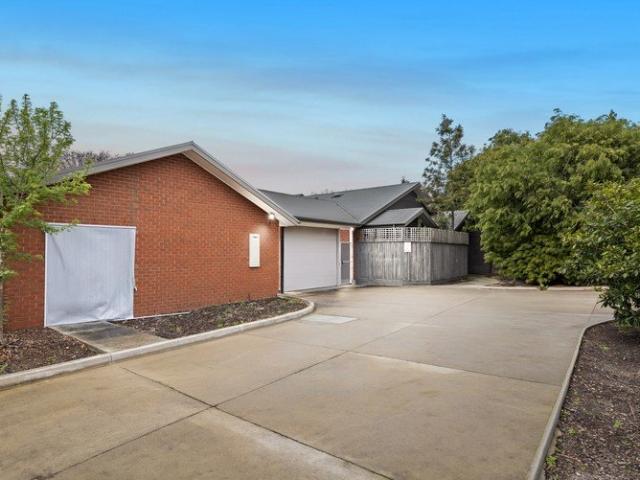
Set on a generous 660 square metre allotment, this beautifully maintained five-bedroom residence brings together spacious family living, inviting interiors and exceptional versatility. With multiple living zones, extensive vehicle accommodation and established gardens providing a peaceful backdrop, the home offers a wonderful balance of everyday comfort and relaxed entertaining in a sought-after Rowville setting. Beyond the neatly manicured front gardens, a welcoming entrance reveals light-filled interiors, warm finishes and generous proportions. Positioned at the front, the carpeted formal living room offers a comfortable retreat, complete with split-system heating and cooling for year-round comfort, ideal for entertaining guests or enjoying a quiet evening. At the heart of the home, the open-plan kitchen, dining and family area creates an inviting space for everyday living. Karndean luxury vinyl plank flooring flows through the non-carpeted areas, complemented by LED downlights and a
Request Details
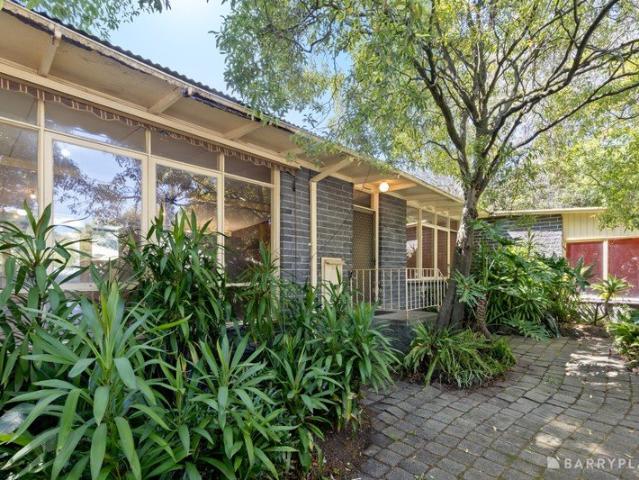
Hidden Sanctuary
View photo
Townhouse · for sale
Request Details
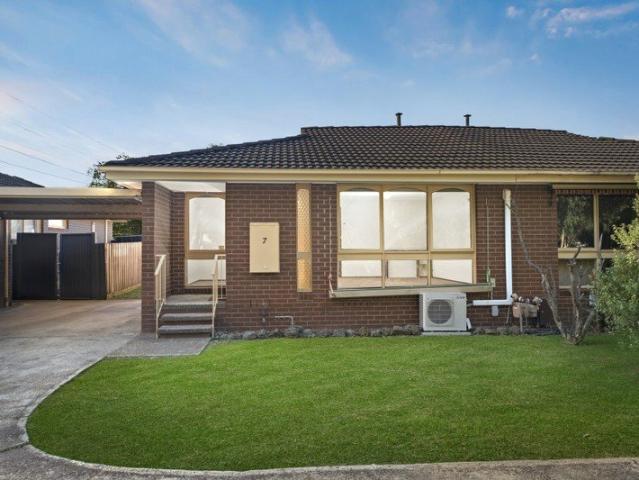
Hidden Sanctuary
Knoxfield
· 3 Bedrooms · 1 Bath · Townhouse
· Garden · Swimming pool · Parking · Equipped kitchen
Knoxfield · 3 Bedrooms · 1 Bath · Townhouse · Garden · Swimming pool · Parking · Equipped kitchen
Please note you will be speaking directly with the vendor Tucked away in the tightly held private enclave of Park Close, No.17 (Townhouse 17 of 346-366 Canterbury Road) is a rare townhouse with space, privacy and features you simply don't see in new builds. Set amongst open gardens, this renovated home offers: • Brand new 6.6kw solar system that will save thousands on electricity bills • 3 generous bedrooms with built-in robes • 1.5 bathrooms • Open-plan living, dining & kitchen with stone bench-tops • Private decked courtyard & spacious backyard • Parking for 5 cars, including 3 within 2 lock-up garages • Separate laundry • Reverse-cycle heating & cooling throughout • Underfloor heating to the ground floor • Huge built in garage storage & workshop • Ample guest parking • Communal pool, games room and tennis court With beautiful walking paths directly behind the property, it is ideally positioned within walking distance of ovals, playgrounds, local tennis club, kindergartens, schools a
Request Details
A Rare Bayswater Opportunity with Endless Potential
View photo
House · for sale
Request Details
A Rare Bayswater Opportunity with Endless Potential
Knoxfield
· 5 Bedrooms · 6 Baths · House
· Parking · Equipped kitchen
Knoxfield · 5 Bedrooms · 6 Baths · House · Parking · Equipped kitchen
Set across approximately 1,946 square metres in a highly desirable Bayswater setting, 2-4 Willison Street presents a substantial and highly versatile property with a range of future possibilities, subject to all relevant approvals. This substantial layout offers flexibility for a range of future uses, subject to council and other relevant approvals. The present building provides an extensive configuration of bedrooms, living spaces, bathrooms, office facilities and storage area. The accommodation includes multiple bedrooms, several bathrooms and ensuites, generous living zones, and an office positioned near the main entryway. The central kitchen features a Westinghouse oven and cooktop, double sink, and walk-in pantry, while an additional kitchenette and secondary living area provide further flexibility within the home. Extensive storage, laundry facilities, and dedicated outdoor areas add practical functionality throughout. A carport and expansive parking area provide ample vehicle ac
Request Details
Street Frontage, Ample Parking Space and a Hills Backdrop
View photo
House · for sale
Request Details
Street Frontage, Ample Parking Space and a Hills Backdrop
Knoxfield
· 3 Bedrooms · 2 Baths · House
· Lift · Parking · Equipped kitchen
Knoxfield · 3 Bedrooms · 2 Baths · House · Lift · Parking · Equipped kitchen
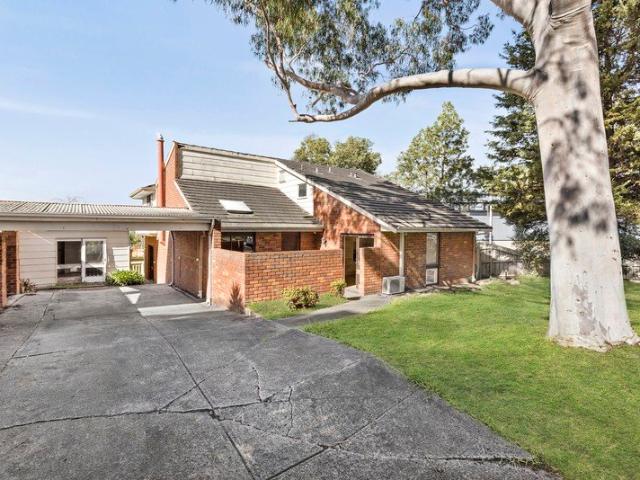
Making everyday logistics surprisingly easy, this street front home provides room for the caravan, space for the boat, and parking for visitors without a game of driveway Tetris, and enough separation inside for family life to settle into its own rhythm. Positioned at the front of a boutique group of just three, the home enjoys street frontage, generous off-street parking and a layout that feels much more substantial than its low-maintenance setting suggests. Inside, the home has plenty of personality. Timber-lined raked ceilings lift the main living area and create an immediate sense of volume, while a servery from the kitchen keeps the spaces connected and conversation flowing. The adjoining dining room brings its own warmth with a built-in Coonara wood fire that radiates its ambience throughout the home. The kitchen remains practical and well positioned, with an upright electric cooker, dishwasher and direct connection to both dining and living zones. Three bedrooms provide comforta
Request Details
A Warm Welcome to Easy, Modern Living
View photo
Townhouse · for sale
Request Details
New
A Warm Welcome to Easy, Modern Living
Knoxfield
· 2 Bedrooms · 1 Bath · Townhouse
· Equipped kitchen
Knoxfield · 2 Bedrooms · 1 Bath · Townhouse · Equipped kitchen
There is something special about a home that feels welcoming from the moment of arrival. With its warm interiors, thoughtful two-storey design and inviting outdoor entertaining space, this charming residence brings together comfort, character and the simplicity of low-maintenance living. Whether enjoying a quiet morning at home, entertaining friends on the deck or unwinding in one of the separate living areas, it offers a relaxed setting to enjoy everyday life. Stepping inside from the front porch, a spacious living area welcomes you with timber flooring, LED downlights and distinctive glass brick windows that add character and natural light. Split-system heating and cooling, along with a remote-controlled ceiling fan, ensures year-round comfort, while the generous proportions create an inviting space to relax. At the heart of the home, the kitchen combines everyday practicality with a touch of character. Tiled flooring complements the glass brick and tiled splashbacks, while ample ben
Request Details
3 Bedroom Turnkey Home in Bankside Fixed Price $954,447 Full Turnkey Inclusions
View photo
House · for sale
Request Details
3 Bedroom Turnkey Home in Bankside Fixed Price $954,447 Full Turnkey Inclusions
Knoxfield
· 3 Bedrooms · 2 Baths · House
· Parking · Equipped kitchen
Knoxfield · 3 Bedrooms · 2 Baths · House · Parking · Equipped kitchen
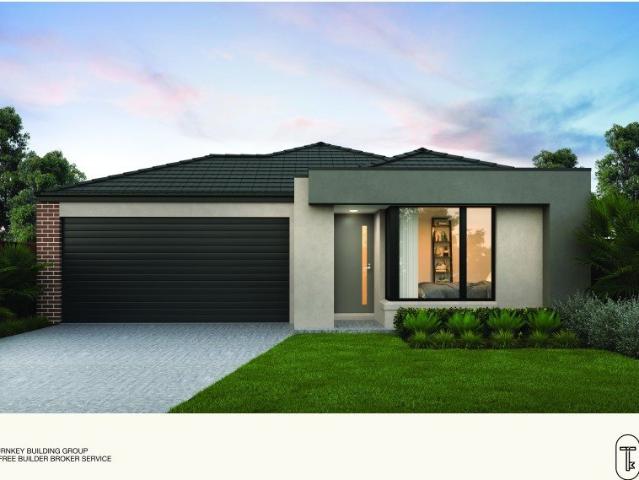
Secure a complete 3-bedroom home and land package for $954,447 with the major costs covered from the start. On a 263m² block with a double garage and full turnkey pricing, you can plan your move with greater price certainty. Key Features: - $954,447 fixed-price, completely turnkey package - 3 bedrooms, 2 bathrooms plus powder room & double garage - 263m² block (approx. 12.5m × 21m) in Bankside, Rowville - Single-level layout with open-plan kitchen, family and meals - Master suite with ensuite and walk-in robe - Expected title around June 2028 - Full turnkey package pricing for a simpler path to settlement If you're buying your first home: Get into Bankside Estate, Rowville with a clear fixed price and a practical single-level layout. At $954,447, this 3-bedroom home on a 263m² block keeps the big numbers locked in. A private master suite, two further bedrooms and open living off the kitchen suit everyday living in Melbourne's outer east. You may be eligible for first-home buyer concess
Request Details
Generous Family Living with Future Possibility
View photo
House · for sale
Request Details
Generous Family Living with Future Possibility
Knoxfield
· 4 Bedrooms · 3 Baths · House
· Parking · Patio · Equipped kitchen
Knoxfield · 4 Bedrooms · 3 Baths · House · Parking · Patio · Equipped kitchen
Set on approximately 657 square metres in a highly regarded Wheelers Hill setting, this substantial family residence brings together multiple living zones, four bedrooms, inviting outdoor spaces and an elevated outlook towards the Dandenong Ranges. With scope for renovation, the home also presents possible knockdown and rebuild potential, subject to all relevant council and planning approvals, offering buyers the opportunity to explore the creation of a large-scale family residence in a sought-after location. A generous driveway provides additional off-street parking ahead of a double carport, while a private front patio courtyard creates a welcoming approach to the home. Beyond the front door, a central hallway with hardwood flooring introduces a layout designed to give family members room to come together as well as spaces to retreat. To one side, the open plan kitchen and dining area forms an inviting everyday hub. Cork flooring adds warmth underfoot, while ample bench space, gas co
Request Details
Picture Perfect with Potential
View photo
House · for sale
Request Details
Picture Perfect with Potential
Knoxfield
· 3 Bedrooms · 1 Bath · House
· Parking · Equipped kitchen
Knoxfield · 3 Bedrooms · 1 Bath · House · Parking · Equipped kitchen
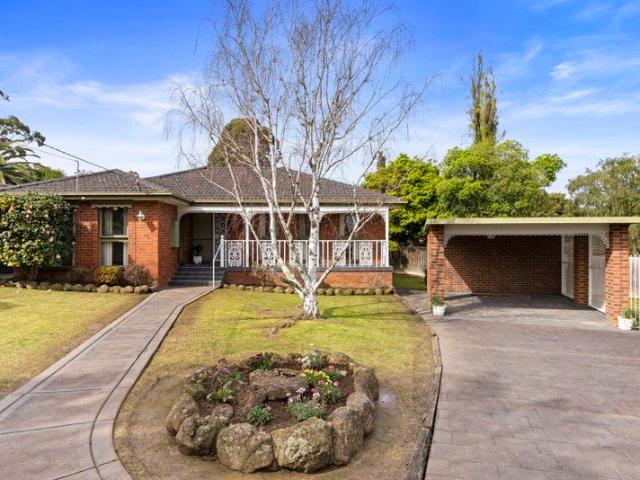
Set in a beautiful quiet court on a very generous 816sqm allotment, this original residence presents an exciting opportunity to renovate, rebuild or redevelop and create something truly special (STCA). With its excellent street appeal and prized positioning, inspiration to craft a masterpiece comes naturally in this highly sought-after locale. The existing home presents well offering living, dining, spacious kitchen with meals, three bedrooms, central bathroom and laundry. Outdoor entertaining is covered with a large deck and beautifully manicured gardens with plenty of space for the family to unwind and the kids to run around. Includes gas ducted heating, carport plus storage room and additional space for extra cars, boat or caravan behind secure high fence with gate. Enjoy the perfect balance of serenity and connectivity, moments from quality schools including Highvale Secondary College, The Glen Shopping Centre, Kingsway's dining and entertainment precinct, Glen Waverley Train Stati
Request Details
Nestled away amongst a beautiful garden setting
View photo
House · for sale
Request Details
Nestled away amongst a beautiful garden setting
Knoxfield
· 2 Bedrooms · 1 Bath · House
· Garden · Equipped kitchen
Knoxfield · 2 Bedrooms · 1 Bath · House · Garden · Equipped kitchen
Retirement living at its best! Villa 19 is a delightful villa tucked away in a beautiful garden setting. It has a brand-new open-plan kitchen with stainless steel appliances, stone benchtops, soft close cupboards, and a single drawer dishwasher, creating a modern and accessible environment. The bathroom has also been updated with a walk-in shower & separate toilet. The bedrooms are generous in size and include built-in wardrobes. A neat, concealed laundry space completes the villa. The lovely backyard is perfect for enjoying outdoor relaxation, featuring an alfresco area which can be fully enclosed with cafe blinds. All that's left to do is make an appointment to come & see this little gem for yourself. Property Features: - Full refurbishment - New kitchen - Freshly painted - New carpet - Modern appliances - Dishwasher - Caesarstone benchtop - Open-plan living - Air-conditioning - European-style laundry - Spacious shower - Private garden area Community features: - BBQ area - Community
Request Details
Stylish, Low Maintenance Unit Living in Scoresby
View photo
Apartment · for sale
Request Details
Stylish, Low Maintenance Unit Living in Scoresby
Knoxfield
· 2 Bedrooms · 1 Bath · Apartment
· Terrace · Equipped kitchen
Knoxfield · 2 Bedrooms · 1 Bath · Apartment · Terrace · Equipped kitchen
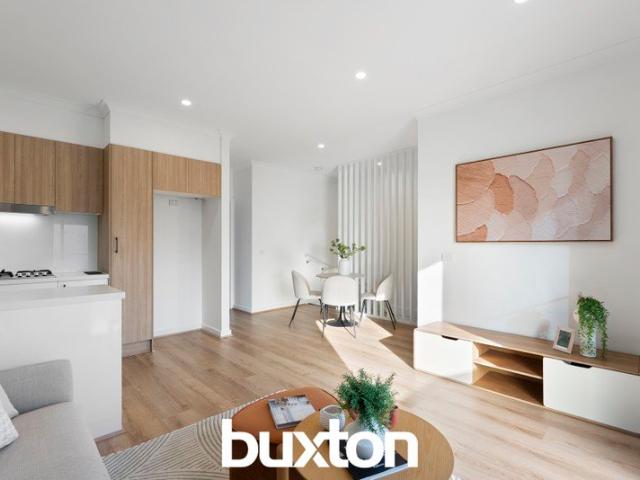
Step into contemporary comfort with this beautifully presented 2-bedroom unit in Scoresby, offered at $690,000. Designed for easy modern living, the home combines quality finishes, smart use of space and a clean, sophisticated interior. From the striking modern façade to the warm timber cabinetry, sleek black fittings and light-filled interiors, this residence is both stylish and practical. The modern kitchen flows seamlessly into the living and dining area, while the beautifully finished bathroom delivers a fresh, premium feel. A private outdoor terrace provides an ideal low-maintenance space to relax or entertain. Property Highlights 2 well-sized bedrooms 1 modern bathroom 1 car space Contemporary kitchen with quality appliances Stylish timber cabinetry and modern black finishes Bright, fresh and low-maintenance interiors Private outdoor terrace Ideal for first-home buyers, downsizers or investors Convenient Scoresby location Sale Price: $690,000 A stylish and easy-care unit offering
Request Details
Contemporary Town Residence with Flexible Dual Living, Dual Kitchens & Private Balcony Entertaining
View photo
Apartment · for sale
Request Details
Contemporary Town Residence with Flexible Dual Living, Dual Kitchens & Private Balcony Entertaining
Knoxfield
· 3 Bedrooms · 2 Baths · Apartment
· Balcony · Parking · Equipped kitchen
Knoxfield · 3 Bedrooms · 2 Baths · Apartment · Balcony · Parking · Equipped kitchen
Only one year old and still under builder's warranty, this beautifully presented residence delivers a thoughtful and highly flexible design that feels as practical as it is welcoming. Enhanced by a double garage with internal access, dual kitchen configuration and a private rear courtyard, it offers a lifestyle of comfort and adaptability for families, downsizers or multi-generational living. Step inside and you're immediately greeted by a layout that simply makes sense. The ground floor unfolds with its own living space and kitchen, creating a self-contained zone that's perfect for extended family, guests or independent living. Tucked privately to the side, the master bedroom enjoys its own ensuite, offering a quiet retreat without the need to head upstairs. Upstairs, the home opens into a bright and airy living and dining domain where natural light fills the space, creating an effortless sense of openness. Sliding doors extend the living area onto a private balcony, providing the per
Request Details
Grand Scale Family Living with Designer Kitchen, Multiple Living Zones & Seamless Indoor Outdoor Entertaining
View photo
House · for sale
Request Details
Grand Scale Family Living with Designer Kitchen, Multiple Living Zones & Seamless Indoor Outdoor Entertaining
Knoxfield
· 5 Bedrooms · 4 Baths · House
· Equipped kitchen
Knoxfield · 5 Bedrooms · 4 Baths · House · Equipped kitchen
Defined by its commanding presence and built by Simonds Homes, this substantial dual-level residence delivers exceptional scale, flexibility and premium inclusions, designed to accommodate modern family living at its highest level. Stepping inside, the home opens with a welcoming foyer that immediately establishes a feeling of scale. From here, the layout unfolds into a series of expansive living zones, each thoughtfully positioned to create both connection and separation, allowing the home to adapt seamlessly to everyday life, entertaining, and everything in between. At its centre, the main living domain is anchored by a refined stone kitchen, where clean lines and generous proportions create a space that is as practical as it is inviting. Appointed with Technika appliances, gas cooking and a Teka dishwasher, it's a kitchen designed to be used, not just admired. Tucked neatly behind, the butler's pantry adds a layer of functionality that elevates the entire experience, keeping prepara
Request Details
A Private Sanctuary of Grand Proportions
View photo
House · for sale
Request Details
A Private Sanctuary of Grand Proportions
Knoxfield
· 4 Bedrooms · 2 Baths · House
· Garden
Knoxfield · 4 Bedrooms · 2 Baths · House · Garden
A family home that feels like a private resort sanctuary welcomes you to tightly held Garden Court, close to all the amenities that you've come to love about Wheelers Hill. With a tranquil fishpond and waterfall at the home's entrance to promote feng shui prosperity, it's immediately apparent that this is a setting designed for positive chi and pure relaxation. The unique design lays out family living over a single sprawling level, perfectly suited to see you through the life stages. Parents can enjoy the privacy and scenic beauty of a master suite overlooking the bowl of the court, which takes in gorgeous garden and pond views. Drawing you through the centre are light-filled living spaces connecting with the outdoor room and sparkling pool the perfect backdrop to admire through the picture windows. Rich in natural light, the setting affords you bright space in which to relax and entertain with 3 separate living areas to choose from including a dramatic formal lounge, casual family roo
Request Details
A Generous 725sqm of Space, Scope & Opportunity for the Future
View photo
House · for sale
Request Details
A Generous 725sqm of Space, Scope & Opportunity for the Future
Knoxfield
· 3 Bedrooms · 1 Bath · House
· Garden
Knoxfield · 3 Bedrooms · 1 Bath · House · Garden
A substantial 725sqm approx. allotment takes centre stage at 28 Michael Street, offering an exciting opportunity for buyers seeking generous land, flexibility and long-term potential in an established Scoresby setting. With an expansive level backyard and a comfortable three-bedroom home already in place, the property provides plenty of options, enjoy as is, renovate or extend over time, or explore future possibilities for the site (STCA). The classic single-level brick residence sits comfortably within its generous surrounds, introduced by a broad lawn frontage and generous driveway. Inside, large windows draw natural light throughout a practical floorplan designed with everyday family living in mind. Multiple living zones add valuable flexibility, with a generous living room complemented by separate dining and family areas. Whether creating distinct spaces for relaxing and entertaining or simply accommodating the changing needs of a growing household, the layout offers plenty of room
Request Details
Brand new Luxury Within Highvale Secondary School Zone STSA
View photo
Townhouse · for sale
Request Details
Brand new Luxury Within Highvale Secondary School Zone STSA
Knoxfield
· 3 Bedrooms · 3 Baths · Townhouse
· Parking · Equipped kitchen
Knoxfield · 3 Bedrooms · 3 Baths · Townhouse · Parking · Equipped kitchen
Step into a world of luxury at this stunning 3-bedroom 3-bathroom townhouse in the heart of Vermont South. This property offers ample space for the whole family. The modern design and high-quality finishes make this home a standout in the Eastern Suburb. Boasting a spacious living area and a well-appointed kitchen,the open-plan layout creates a seamless flow, perfect for entertaining guests or simply enjoying quality time with your loved ones. With three spacious bedrooms and three luxuriously appointed bathrooms,this home's layout is as functional as it is beautiful, and providing a peaceful sanctuary for relaxation.With a double garage, there is plenty of space for your vehicles and additional storage. Located in the sought-after suburb of Vermont South, this property offers convenience and lifestyle. Enjoy easy access to local amenities, including Vermont South shopping centres, The Glen, Forest Hill Chase, The Burwood One shopping centre. Within Highvale Secondary School zone (STSA
Request Details
Light Filled Living with Modern Family Appeal
View photo
House · for sale
Request Details
Light Filled Living with Modern Family Appeal
Knoxfield
· 3 Bedrooms · 2 Baths · House
· Garden · Equipped kitchen
Knoxfield · 3 Bedrooms · 2 Baths · House · Garden · Equipped kitchen
Fully renovated throughout and beautifully landscaped, this impressive Vermont residence delivers contemporary style, thoughtful functionality and effortless move-in-ready living. At the centre of the home, the large, light-filled kitchen is designed to bring people together, featuring stone benchtops, a generous breakfast bar, soft-close cabinetry, dishwasher, excellent pantry and storage options, and quality appliances. With views towards the Dandenong Ranges, it is a particularly inviting space for both everyday family life and entertaining. The accommodation is complemented by two beautifully appointed new bathrooms and comfortable living spaces, while new carpet and floorboards, fresh paint and contemporary lighting provide a consistent sense of quality throughout. Outside, the transformation continues. A beautifully landscaped garden, completed in 2026, creates a peaceful and private setting, enhanced by high fencing and a secluded backyard. Surrounded by greenery and the sounds
Request Details
ALMOST FINISHED ! SUPERB 4 BED TOWNHOMES IN A GREAT LOCATION
View photo
Townhouse · for sale
Request Details
ALMOST FINISHED ! SUPERB 4 BED TOWNHOMES IN A GREAT LOCATION
Knoxfield
· 4 Bedrooms · 4 Baths · Townhouse
· Garden · Balcony · Air conditioning · Parking · Equipped kitchen
Knoxfield · 4 Bedrooms · 4 Baths · Townhouse · Garden · Balcony · Air conditioning · Parking · Equipped kitchen
Close to completion, these architect designed new homes are sure to delight. Opposite Stud Park shopping centre and close to schools, transport & freeway access these well designed homes offer 4 bedrooms with tiled full ensuite to 2 bedrooms. Convenience of 4 toilets. Huge open living area with cupboard packed kitchen fitted with quality Westinghouse appliances including electric oven, gas cooktop & dishwasher plus luxury of stone benchtops. Living area opens to huge tiled balcony for relaxed living or secluded private garden. Quality construction with steel framework, aluminium windows with double glazing, high ceilings throughout, superior tiling & custom made cabinets. Mitsubishi RC air conditioning throughout & complimented by timber flooring & quality carpet to bedrooms. Double remote garage for easy access plus wiring for EV charger. Ideal for the growing family looking for low maintenance living. There is a choice of street frontage homes or secluded rear properties. Ideal 1st h
Request Details
Brookfield 251 Knock Down & Rebuild
View photo
Terraced House · for sale
Request Details
Brookfield 251 Knock Down & Rebuild
Knoxfield
· 4 Bedrooms · 2 Baths · Terraced House
· Equipped kitchen
Knoxfield · 4 Bedrooms · 2 Baths · Terraced House · Equipped kitchen
Ask about our Select inclusions for a detailed list of specifications, this price is based on the advertised land value & the build includes site costs, 7 star energy rating & full electric home. No Gas connection. Not included are driveway, fencing, landscaping. Demolition will also be required at an additional cost. The Brookfield offers a versatile and stylish home that caters to various lifestyle needs, featuring spacious living areas, a modern kitchen and an alfresco space for seamless indoor-outdoor living. Entertaining is easy with the open plan family and dining room, and a large kitchen with walk in pantry adding a touch of luxury to the home. Good separation between the bedrooms offers privacy when you need it. The generous master bedroom and formal lounge towards the front of the home creates a quiet retreat for adults while the remaining bedrooms and the family bathroom to the rear provides the ideal kid’s zone. Allow yourself to imagine the lifestyle you’ve always wanted;
Request Details
Beautiful Family Home in Prime Rowville Location 13 Sheridan Avenue, Rowville
View photo
House · for sale
Request Details
New
Beautiful Family Home in Prime Rowville Location 13 Sheridan Avenue, Rowville
Knoxfield
· 5 Bedrooms · 3 Baths · House
· Equipped kitchen · Heating
Knoxfield · 5 Bedrooms · 3 Baths · House · Equipped kitchen · Heating
Welcome to 13 Sheridan Avenue, Rowville, a beautifully presented and well-appointed family home offering an impressive blend of comfort, space, modern upgrades and everyday convenience. Ideally positioned in a quiet and established pocket of Rowville, this inviting residence provides generous living spaces, well-appointed accommodation and a practical layout designed for relaxed family living. The home has been thoughtfully upgraded with quality improvements throughout, making it an ideal choice for families seeking comfort, functionality and peace of mind. The fully renovated kitchen is a standout feature, complete with brand-new appliances, ample storage and a practical layout overlooking the meals, kitchen and casual living areas. Multiple living zones provide plenty of space for entertaining, relaxing and spending quality time with family. Climate comfort is well catered for, with central heating servicing both levels, replaced approximately three years ago, as well as brand-new ev
Request Details
Boundless Potential with Multi school Zoning
View photo
House · for sale
Request Details
Boundless Potential with Multi school Zoning
Knoxfield
· 4 Bedrooms · 2 Baths · House
· Air conditioning · Equipped kitchen
Knoxfield · 4 Bedrooms · 2 Baths · House · Air conditioning · Equipped kitchen
Nestled on a natural asset of 777sqm approx this uniquely designed home provides a beautiful separation of space with its layout encouraging a modern makeover, while its lucky number 8 placement and multi-school zoning are certain to lure new home builders and multi-unit developers (STCA). Tucked in the bowl of the court and providing a wonderful introduction as you make your way up the driveway, the home opens from a large entertainers' porch onto an entry hallway and large lounge that's detailed with hardwood floorboards. Modern flooring graces the kitchen featuring an upright Chef oven/gas stove and Fisher & Paykel dishwasher, and flows through to the dining/family room, while outside you'll find a paved area for summer entertaining. Separated into two wings, the four robed bedrooms all feature floorboards and incorporate a master bedroom with built-in-robe and ensuite, additionally served by a family bathroom with toilet and neat laundry. Ducted heating and an air conditioning unit
Request Details
A Prestige Family Home in the Heart of Vermont South
View photo
House · for sale
Request Details
A Prestige Family Home in the Heart of Vermont South
Knoxfield
· 4 Bedrooms · 2 Baths · House
· Garden · Equipped kitchen
Knoxfield · 4 Bedrooms · 2 Baths · House · Garden · Equipped kitchen
Quietly positioned on a corner block in a peaceful court, this impressive double-storey home offers the privacy, space, and lifestyle that growing families dream of. With beautifully manicured gardens, a wide frontage, and an address in one of the east's most sought-after suburbs, opportunities like this are genuinely rare. Inside, the floorplan is thoughtfully designed for modern family life. A functional study sits at the entry, perfect for working from home, alongside an elegant formal living and dining room. The modern kitchen is equipped with a gas cooktop, electric oven, and dishwasher, flowing into a casual meals zone at the hub of the home. A generous entertainment room rounds out the ground floor, ideal as a home cinema or second retreat. Upstairs, the master bedroom impresses with a walk-in robe and ensuite, accompanied by three further well-sized bedrooms all with built-in robes, a main bathroom, and a powder room. Outside, a tropical landscaped garden creates a stunning bac
Request Details
High Calibre Indoor Outdoor Entertainer
View photo
House · for sale
Request Details
High Calibre Indoor Outdoor Entertainer
Knoxfield
· 4 Bedrooms · 3 Baths · House
· Equipped kitchen
Knoxfield · 4 Bedrooms · 3 Baths · House · Equipped kitchen
Uncompromising in design and detail, this 7-year young home sits in a class of its own with its exquisitely formed spaces, high calibre finishes and expert craftsmanship creating a cohesive environment for effortless indoor-outdoor entertaining. Exceptional from the moment you arrive, the home's private placement conveys a sense of exclusivity, opening to reveal seamless polished concrete floors and high ceilings that enhance the openness of the spacious living and dining zone. Feasting on the quality appointments, the kitchen caters for your culinary needs with waterfall stone benches, Bosch appliances (oven, steamer, induction stove and integrated dishwasher), an island breakfast bench, hidden drop down power points plus a butler's pantry and extra double door pantry cupboards. Pulling back the floor to ceiling sheers, stacker doors and retractable flyscreen, the open plan domain opens onto a lavish alfresco entertaining zone with outdoor cooking area, drinks fridge, overhead heater,
Request Details
Grand Family Living in a Prized Glen Waverley Court
View photo
House · for sale
Request Details
Grand Family Living in a Prized Glen Waverley Court
Knoxfield
· 5 Bedrooms · 3 Baths · House
· Balcony · Equipped kitchen
Knoxfield · 5 Bedrooms · 3 Baths · House · Balcony · Equipped kitchen
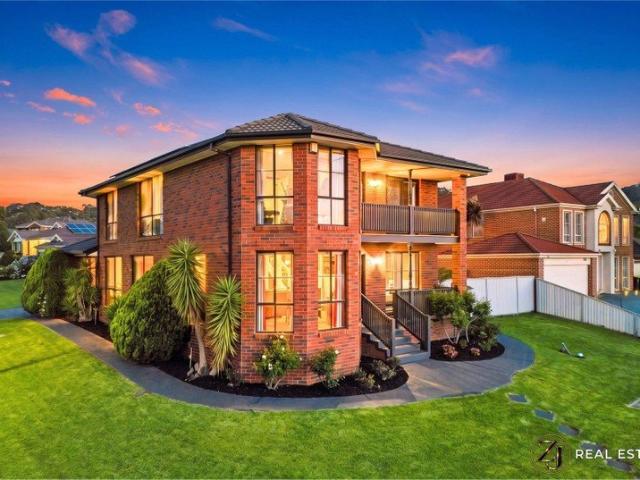
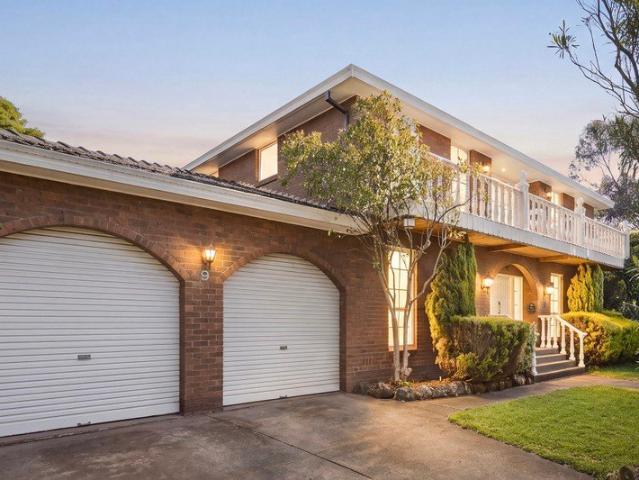
Set in a peaceful court in one of Glen Waverley's sought-after residential pockets, this impressive family residence combines timeless A modern traditional red-brick residence in Glen Waverley, showcasing Mediterranean and Italian-inspired design details. character, generous proportions and exceptional lifestyle convenience. Framed by established gardens and distinguished by its elegant façade and classic balcony, the home offers a welcoming sense of space, privacy and enduring appeal. Inside, arched openings, decorative cornices and a broad central staircase establish the home's formal character. The entrance leads into a series of spacious rooms, where soft neutral finishes, tall windows and traditional proportions create a bright, comfortable interior. The formal lounge and dining rooms provide separate places for entertaining, while the rear of the home takes a more contemporary approach. A large kitchen with stone benchtops, an island breakfast bar and streamlined cabinetry connec
Request Details
A Charming Lifestyle In The VSC Zone
View photo
House · for sale
Request Details
A Charming Lifestyle In The VSC Zone
Knoxfield
· 3 Bedrooms · 2 Baths · House
· Garden · Equipped kitchen
Knoxfield · 3 Bedrooms · 2 Baths · House · Garden · Equipped kitchen
OPPORTUNITY. Easy living doesn't get much more appealing than this. Set within the sought-after Vermont Secondary College zone, this charming single-level home offers comfort, independence and incredible convenience, all in a beautiful setting that requires little upkeep. PROPERTY. Behind a picket fence and private garden with colourful camellias, the home immediately reveals its character. Thoughtfully enhanced for its next residents, it features a well-laid floorplan adorned with floorboards, elegant cornices and ceiling roses. Dado rails line the entrance and continue along the corridor to three bedrooms. Two have built-in wardrobes, including the master, which also features an ensuite. A family bathroom, separate toilet and laundry complete this wing. The home's communal spaces are generous, including a lounge with picturesque front garden vistas and a dining area overlooked by a fully equipped kitchen with a breakfast bar and ample storage. A sliding door opens to a half-covered d
Request Details
Generously proportioned with a beautiful garden retreat!
View photo
House · for sale
Request Details
Generously proportioned with a beautiful garden retreat!
Knoxfield
· 3 Bedrooms · 1 Bath · House
· Garden · Fireplace · Equipped kitchen
Knoxfield · 3 Bedrooms · 1 Bath · House · Garden · Fireplace · Equipped kitchen
THE PROPERTY Turn into the long driveway and the first thing you notice is the green. A tall tree shades the front lawn, garden beds wrap around the red brick, and a tiled porch catches the northern sun beside a canopy of leaves. Add a table and two chairs and it becomes the spot for your first coffee. Step through the wide entry and the house opens up with warm timber floorboards and freshly painted walls. The L-shaped living and dining room is generous and easy to furnish, with a split-system air conditioner for summer, ducted heating for winter and a gas fireplace that can be reconnected for a real glow on cold nights. The refurbished kitchen sits just around the corner with gas cooking, integrated dishwasher, plenty of bench space and a window over the sink looking out to the shrubbery, and a separate laundry alongside. Down the hallway on the right, three bedrooms (two with built-in robes) share a bathroom with a separate shower and a bath for the little ones. Then there's the bac
Request Details
Mid century home with immense potential
View photo
House · for sale
Request Details
Mid century home with immense potential
Knoxfield
· 4 Bedrooms · 1 Bath · House
· Garden · Air conditioning · Fireplace · Parking · Equipped kitchen
Knoxfield · 4 Bedrooms · 1 Bath · House · Garden · Air conditioning · Fireplace · Parking · Equipped kitchen
Sure to spark your inspiration for a modern renovation, this classic residence provides the perfect base for your ideas, offering a pleasing layout and original features which include Rockface charcoal brickwork, floor-to-ceiling windows and timber floorboards. Alternatively, you may wish to start anew and build a luxury new home on its outstanding 722sqm corner allotment (STCA). Cherished by its original owners for the past 60 years, the home's mid-century design commences with a lounge and dining room where an angular ceiling adds height and space, while its beautiful copper canopy fireplace provides warmth. A functional kitchen is ideally positioned to be incorporated into a modern, open plan format, while the four bedrooms are all placed along the hallway and are served by a family bathroom, two-way toilet and dedicated laundry. Further enhanced by ducted heating, split system air conditioning, established garden plus a gated driveway for secure off-street parking. Only a short dis
Request Details
Impressive First Home Opportunity
View photo
Apartment · for sale
Request Details
Impressive First Home Opportunity
Knoxfield
· 2 Bedrooms · 1 Bath · Apartment
· Garden · Air conditioning · Equipped kitchen
Knoxfield · 2 Bedrooms · 1 Bath · Apartment · Garden · Air conditioning · Equipped kitchen
Perfectly designed with the ideal blend of indoor and outdoor space, this single level unit represents a rare and affordable opportunity for first homebuyers, downsizers and investors to enter the market and add value with a modern makeover. Ideally configured and immediately comfortable, the floorplan is generously sized and opens onto a full-width living and dining zone boasting large windows that are oriented to draw in afternoon sunshine. Perfect for meal preparation, the separate kitchen features an upright Westinghouse oven/gas stove and double sink, while the backyard is larger than expected and perfect for those catering for young children or pets. Accessed via a central hallway, the two bedrooms both incorporate built-in-robes and are easily serviced by a neutrally toned family bathroom, separate toilet and laundry with a doorway out to the backyard. Comforted by the inclusions of split system heating/air conditioning for daily climate control and a gas hot water unit, a pract
Request Details
View map Back to list

Get email alerts

Don't miss out: be the first to know about new properties

The alert was correctly created

On subscribing you accept the conditions of use and the privacy policy
Alert
Receive new ads in your inbox
Save this search
Receive alerts for new listings

We'll send you an email when we have new properties for: "Properties for sale in Knoxfield"

The alert was correctly created

Black Flat
Cow Flat, Melbourne
Get email alerts and be the first to see new listings
Required field
On subscribing I accept the terms of the privacy policy
Perfect! You'll soon start receiving new listings via email
Alert
Receive an email when we have new ads for Properties for sale in Knoxfield
Save this search
Filters

Bedrooms

Size (m²)

m²
m²

Price

$
$

Property type

Bathrooms

Clear all filters
Receive notifications when new entries are published.