603 properties for sale in Tremont

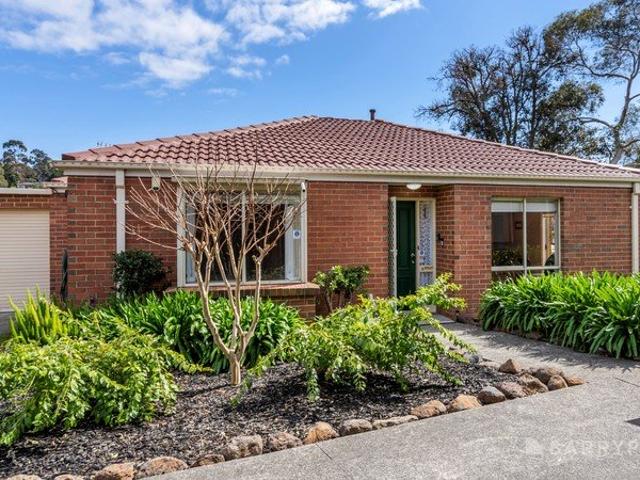
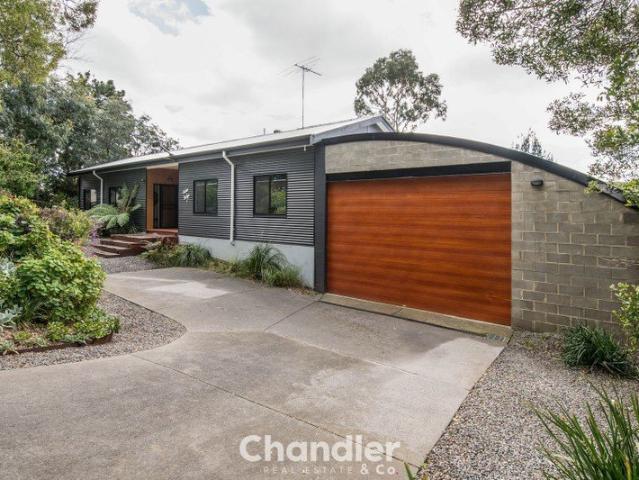
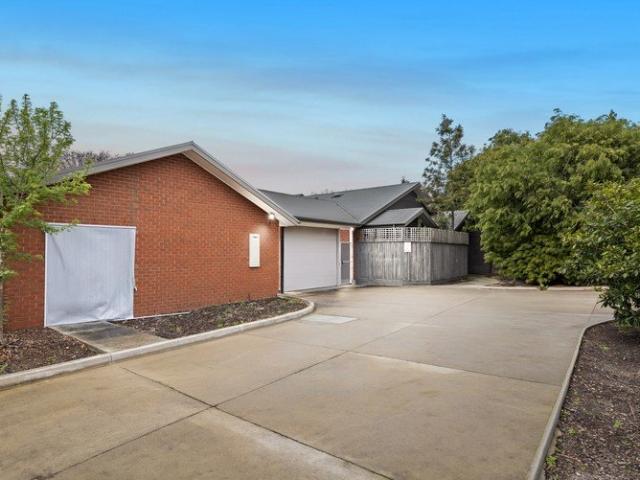
A Rare Bayswater Opportunity with Endless Potential
View photo
House · for sale
Request Details
A Rare Bayswater Opportunity with Endless Potential
Tremont
· 5 Bedrooms · 6 Baths · House
· Parking · Equipped kitchen
Tremont · 5 Bedrooms · 6 Baths · House · Parking · Equipped kitchen
Set across approximately 1,946 square metres in a highly desirable Bayswater setting, 2-4 Willison Street presents a substantial and highly versatile property with a range of future possibilities, subject to all relevant approvals. This substantial layout offers flexibility for a range of future uses, subject to council and other relevant approvals. The present building provides an extensive configuration of bedrooms, living spaces, bathrooms, office facilities and storage area. The accommodation includes multiple bedrooms, several bathrooms and ensuites, generous living zones, and an office positioned near the main entryway. The central kitchen features a Westinghouse oven and cooktop, double sink, and walk-in pantry, while an additional kitchenette and secondary living area provide further flexibility within the home. Extensive storage, laundry facilities, and dedicated outdoor areas add practical functionality throughout. A carport and expansive parking area provide ample vehicle ac
Request Details
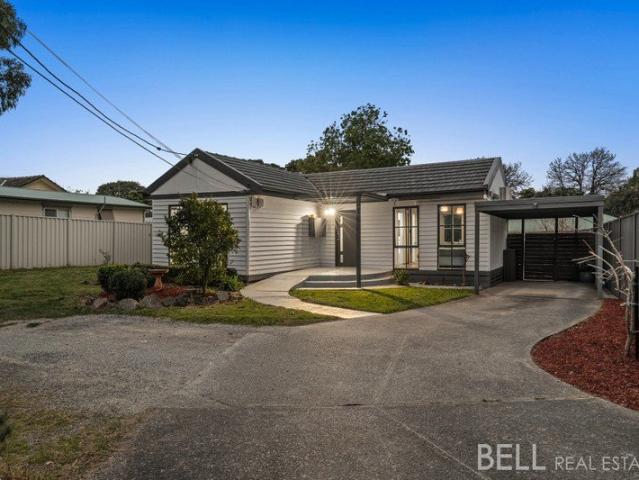
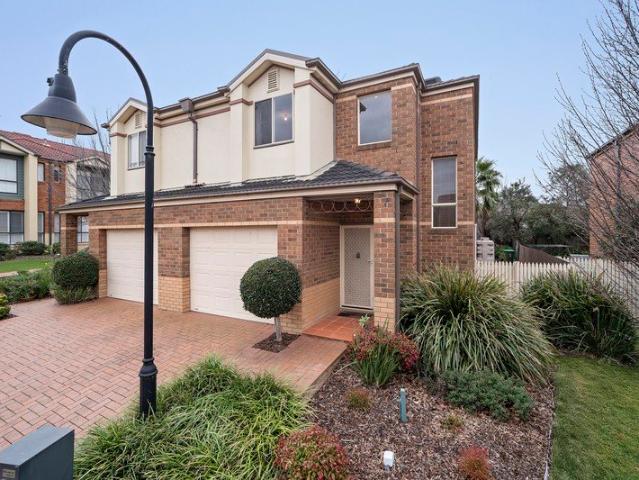
Street Frontage, Ample Parking Space and a Hills Backdrop
View photo
House · for sale
Request Details
Street Frontage, Ample Parking Space and a Hills Backdrop
Tremont
· 3 Bedrooms · 2 Baths · House
· Lift · Parking · Equipped kitchen
Tremont · 3 Bedrooms · 2 Baths · House · Lift · Parking · Equipped kitchen
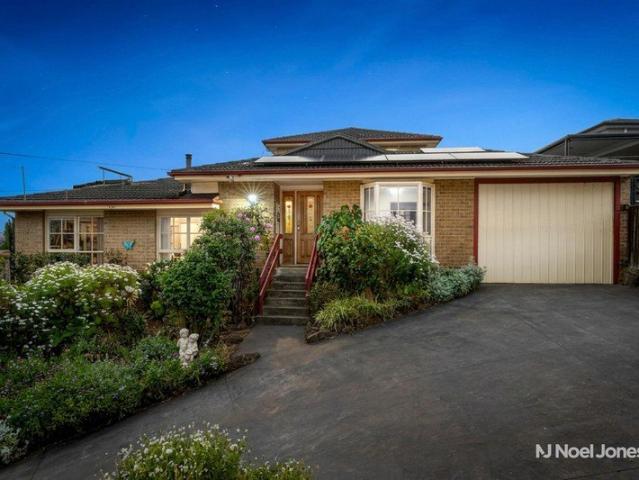
Making everyday logistics surprisingly easy, this street front home provides room for the caravan, space for the boat, and parking for visitors without a game of driveway Tetris, and enough separation inside for family life to settle into its own rhythm. Positioned at the front of a boutique group of just three, the home enjoys street frontage, generous off-street parking and a layout that feels much more substantial than its low-maintenance setting suggests. Inside, the home has plenty of personality. Timber-lined raked ceilings lift the main living area and create an immediate sense of volume, while a servery from the kitchen keeps the spaces connected and conversation flowing. The adjoining dining room brings its own warmth with a built-in Coonara wood fire that radiates its ambience throughout the home. The kitchen remains practical and well positioned, with an upright electric cooker, dishwasher and direct connection to both dining and living zones. Three bedrooms provide comforta
Request Details
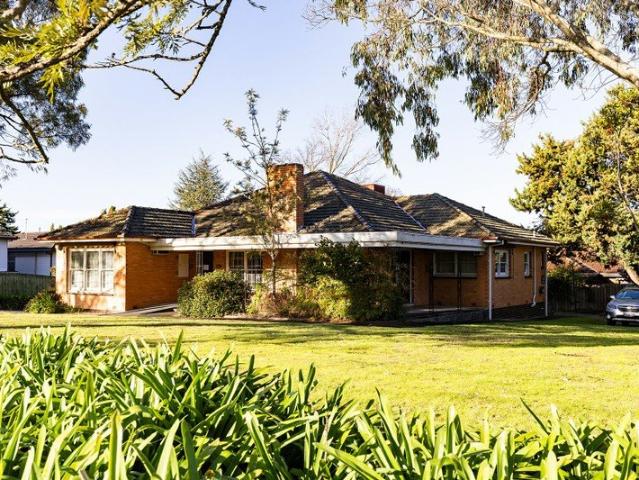
Your Private Sanctuary in the Dandenong Ranges
View photo
House · for sale
Request Details
Your Private Sanctuary in the Dandenong Ranges
Tremont
· 4 Bedrooms · 2 Baths · House
· Air conditioning · Fireplace · Equipped kitchen
Tremont · 4 Bedrooms · 2 Baths · House · Air conditioning · Fireplace · Equipped kitchen
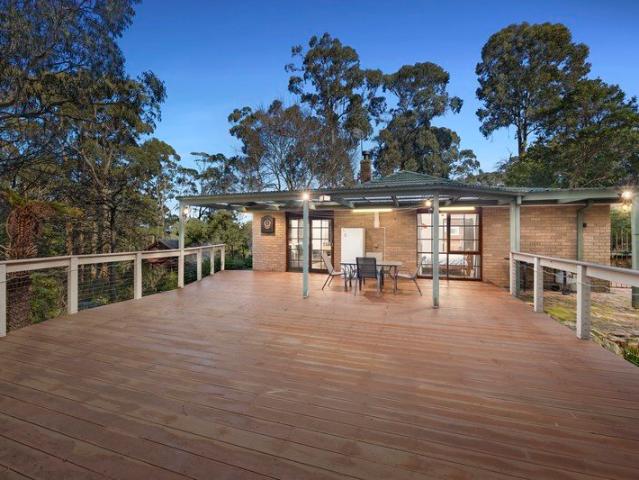
Embrace the peace, privacy and natural beauty of the Dandenong Ranges with this wonderfully spacious single-level family home, where leafy outlooks and generous living come together in an inspiring hills setting. Positioned on an impressive 1,714sqm (approx.) allotment, the home offers four bedrooms, two bathrooms and multiple spaces to relax, work and entertain. A welcoming living room creates an inviting place to unwind, enhanced by a gas fireplace, split-system air conditioning, ducted heating and expansive glazing that draws the leafy surroundings inside, while sliding doors extend the space directly onto the spectacular elevated rear deck. Flowing naturally from here, the adjoining dining or study offers a peaceful space with beautiful treetop views, before the home transitions into the generous family and meals area where exposed timber beams add warmth and character and broad windows continue the connection with the outdoors. Alongside, the timber-appointed kitchen provides exce
Request Details
Incredible Backyard & Mount Dandenong Glimpses
View photo
House · for sale
Request Details
Incredible Backyard & Mount Dandenong Glimpses
Tremont
· 3 Bedrooms · 2 Baths · House
· Garden · Fireplace · Equipped kitchen
Tremont · 3 Bedrooms · 2 Baths · House · Garden · Fireplace · Equipped kitchen
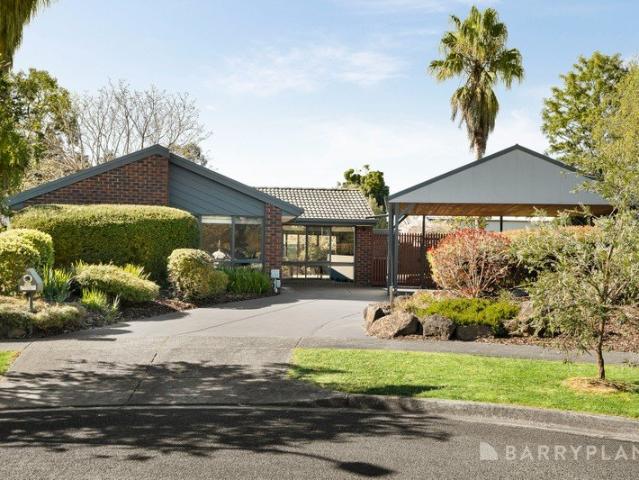
Nestled in a quiet Kilsyth South court on a sprawling 1/4 acre approx allotment, this immaculate single-level residence delivers an exceptional family lifestyle. Boasting a flawless, turnkey interior and an expansive outdoor domain, it presents an outstanding opportunity for families seeking space, comfort, and everyday convenience. The beautifully presented interior begins with a generous formal lounge and dining room, providing a welcoming, light-filled space to relax and entertain. Flowing effortlessly from the central, well-appointed kitchen is a secondary family and meals area, which is anchored by a cozy Coonara fireplace. Both of these distinct living zones are equipped with their own split system cooling units, perfectly complemented by comprehensive gas ducted heating to ensure year-round climate control. The accommodation is smartly zoned, offering three comfortable bedrooms. The master suite serves as a peaceful retreat, featuring a walk-in robe and a pristine private ensuit
Request Details
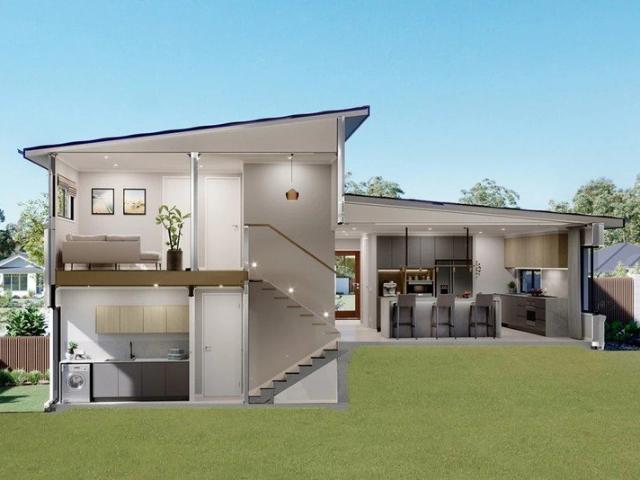
Brookfield 251 Knock Down & Rebuild
View photo
Terraced House · for sale
Request Details
Brookfield 251 Knock Down & Rebuild
Tremont
· 4 Bedrooms · 2 Baths · Terraced House
· Equipped kitchen
Tremont · 4 Bedrooms · 2 Baths · Terraced House · Equipped kitchen
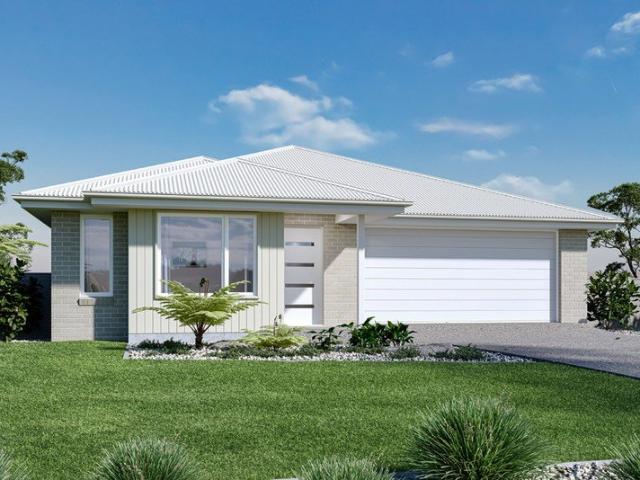
Ask about our Select inclusions for a detailed list of specifications, this price is based on the advertised land value & the build includes site costs, 7 star energy rating & full electric home. No Gas connection. Not included are driveway, fencing, landscaping. Demolition will also be required at an additional cost. The Brookfield offers a versatile and stylish home that caters to various lifestyle needs, featuring spacious living areas, a modern kitchen and an alfresco space for seamless indoor-outdoor living. Entertaining is easy with the open plan family and dining room, and a large kitchen with walk in pantry adding a touch of luxury to the home. Good separation between the bedrooms offers privacy when you need it. The generous master bedroom and formal lounge towards the front of the home creates a quiet retreat for adults while the remaining bedrooms and the family bathroom to the rear provides the ideal kid’s zone. Allow yourself to imagine the lifestyle you’ve always wanted;
Request Details
Generously proportioned with a beautiful garden retreat!
View photo
House · for sale
Request Details
Generously proportioned with a beautiful garden retreat!
Tremont
· 3 Bedrooms · 1 Bath · House
· Garden · Fireplace · Equipped kitchen
Tremont · 3 Bedrooms · 1 Bath · House · Garden · Fireplace · Equipped kitchen
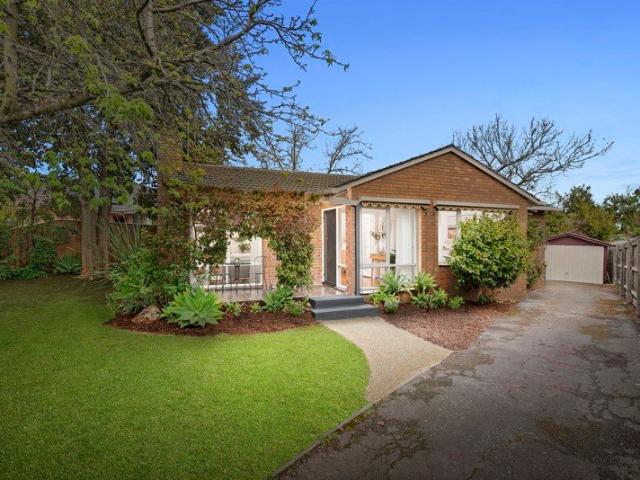
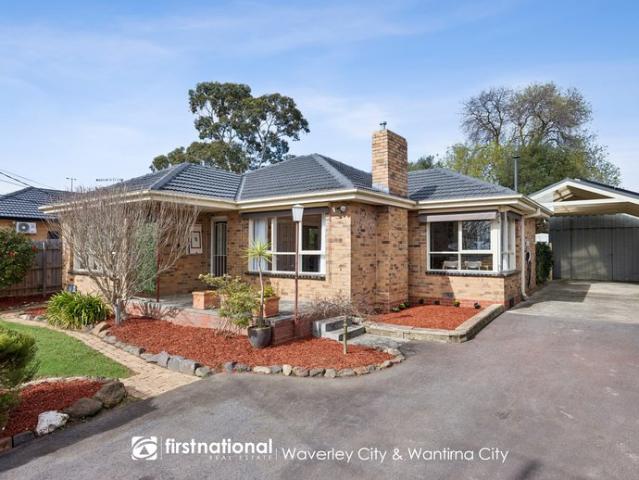
THE PROPERTY Turn into the long driveway and the first thing you notice is the green. A tall tree shades the front lawn, garden beds wrap around the red brick, and a tiled porch catches the northern sun beside a canopy of leaves. Add a table and two chairs and it becomes the spot for your first coffee. Step through the wide entry and the house opens up with warm timber floorboards and freshly painted walls. The L-shaped living and dining room is generous and easy to furnish, with a split-system air conditioner for summer, ducted heating for winter and a gas fireplace that can be reconnected for a real glow on cold nights. The refurbished kitchen sits just around the corner with gas cooking, integrated dishwasher, plenty of bench space and a window over the sink looking out to the shrubbery, and a separate laundry alongside. Down the hallway on the right, three bedrooms (two with built-in robes) share a bathroom with a separate shower and a bath for the little ones. Then there's the bac
Request Details
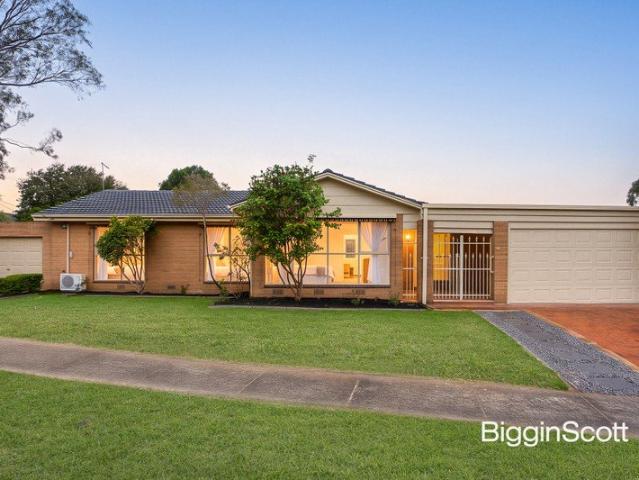
Neat as a Pin, Spacious & Perfectly Positioned
View photo
Apartment · for sale
Request Details
Neat as a Pin, Spacious & Perfectly Positioned
Tremont
· 2 Bedrooms · 1 Bath · Apartment
· Garden · Parking · Equipped kitchen
Tremont · 2 Bedrooms · 1 Bath · Apartment · Garden · Parking · Equipped kitchen
Tucked away in a well-kept complex, this spacious two-bedroom unit offers an easy, low-maintenance lifestyle with more room than you might expect. Light-filled and welcoming, the home features a generous living and dining area alongside a spacious kitchen with plenty of bench space and storage, making it both practical and comfortable for everyday living. Both bedrooms are well proportioned, while the central bathroom, separate toilet and full-sized laundry add to the functionality of the home. One of the real highlights is the private courtyard, offering a lovely space to entertain, enjoy a morning coffee or simply relax outdoors without the upkeep of a large garden. A single remote lock-up garage provides secure parking, while the convenient Ferntree Gully location places you within easy reach of local shops, schools, public transport and everyday amenities. Ideal for first home buyers, downsizers or investors looking for a well-located property with genuine space and low-maintenance
Request Details
Contemporary Comfort Across Two Levels
View photo
Townhouse · for sale
Request Details
Contemporary Comfort Across Two Levels
Tremont
· 3 Bedrooms · 2 Baths · Townhouse
· Parking · Equipped kitchen
Tremont · 3 Bedrooms · 2 Baths · Townhouse · Parking · Equipped kitchen
Offering a well-considered two-level layout, this Ferntree Gully residence combines generous interior proportions, multiple climate control options and a practical outdoor setting, all within convenient reach of schools, parks, shopping and recreation. A tiled entrance introduces the home, where high ceilings and a detailed staircase create a distinctive first impression. The main living and dining area continues the sense of space with high ceilings and LED downlights, complemented by a split-system unit and window blind. The adjoining kitchen provides ample storage and preparation space, featuring laminated benchtops, a tiled splashback, double sink and generous pantry storage. A Beco electric oven is accompanied by a Smeg four-burner gas cooktop and rangehood, while a Westinghouse dishwasher adds everyday convenience. Downstairs functionality is enhanced by a powder room and dedicated laundry. The laundry includes tiled flooring, a large sink and linen cupboard, while the garage fea
Request Details
Unique Development, Land Holding or Investment Opportunity
View photo
House · for sale
Request Details
Unique Development, Land Holding or Investment Opportunity
Tremont
· 3 Bedrooms · 1 Bath · House
Tremont · 3 Bedrooms · 1 Bath · House
An opportunity presents itself to acquire one of the last major property holdings Boronia has to offer. A prominent corner location approximately 1,806m2 in size boasting 41.5m frontage to Boronia Road & 37.5m to Rathmulen Road. The land is further enhanced by a no thru service lane running along Boronia Road. This site offers developers an outstanding opportunity for both residential or commercial development (STCA). Positioned between the eastern activity centre and the Dandenong Ranges. The location provides excellent lifestyle amenity with leafy tree-lined streets/parks, with outstanding and uninterrupted views to the Dandenong Ranges. Boronia is undergoing significant revitalisation through the Boronia Renewal Project, revitalising the shopping precinct, green spaces, pedestrian connectivity, and local economy, underpinning the demand for residential/childcare/medical in the area. The key highlights of the opportunity include: - Prominent corner landholding along major arterial Bo
Request Details
Regatta 275 Resort
View photo
Terraced House · for sale
Request Details
Regatta 275 Resort
Tremont
· 5 Bedrooms · 2 Baths · Terraced House
Tremont · 5 Bedrooms · 2 Baths · Terraced House
Please Note: House and land packages are indicative only and are provided as a guide. They have not been constructed and are subject to developer approval, council approval, and final engineering requirements. Land is sold separately by the appointed land agent - Please contact Amy for further information regarding the package or land availability. Package pricing includes the estimated land purchase price. Final land pricing is subject to the land agent and may change without notice. Images are for illustrative purposes only and may depict upgrades, fixtures, finishes, landscaping or features that are not included in the advertised package price. Package price excludes site costs and earthworks, which are subject to the results of the feature and level survey, soil report, engineering requirements and site conditions. The Regatta boasts an elegant design, built over three levels, perfectly suited to sites that slope sideways across the block. The open and generously sized living areas
Request Details
A Hills Home Framed by Extraordinary Views * please park on cnr of Gleghorn and O'Connors Rds, Kallista and walk down
View photo
House · for sale
Request Details
New
A Hills Home Framed by Extraordinary Views * please park on cnr of Gleghorn and O'Connors Rds, Kallista and walk down
Tremont
· 2 Bedrooms · 1 Bath · House
· Fireplace · Equipped kitchen
Tremont · 2 Bedrooms · 1 Bath · House · Fireplace · Equipped kitchen
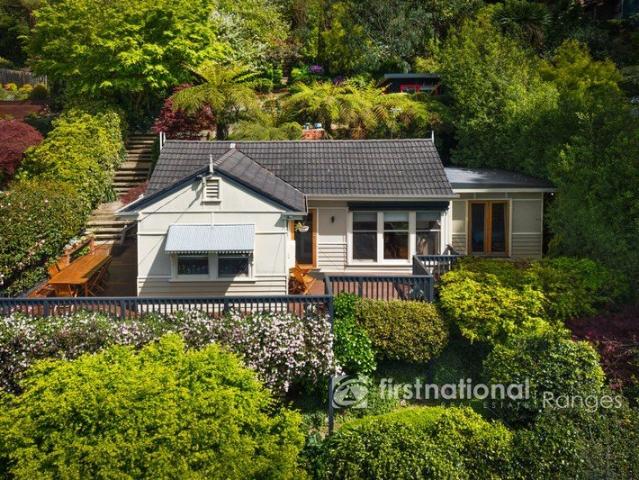
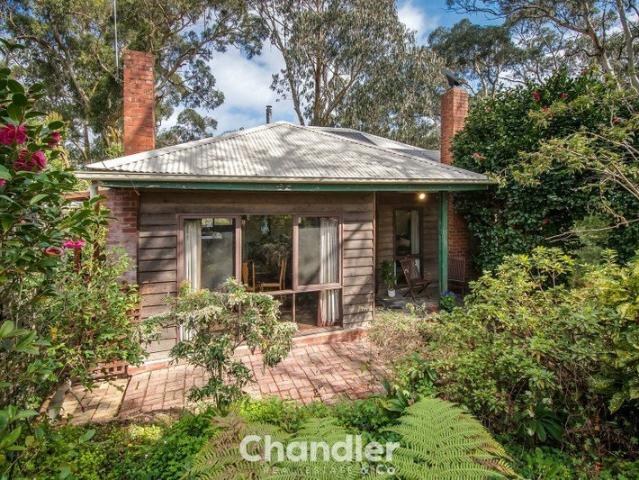
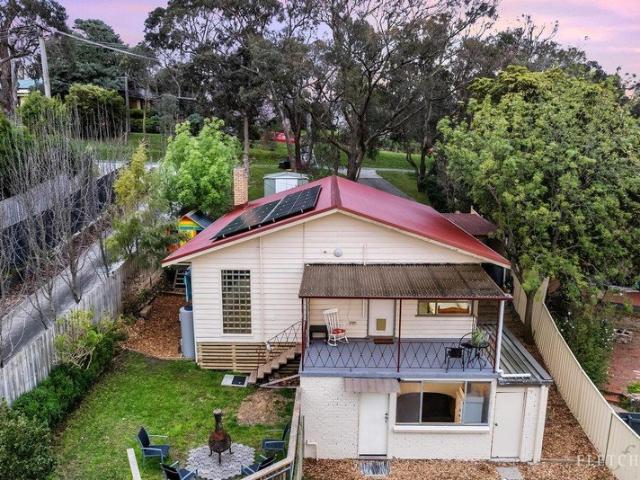
A beautifully considered 1920s weatherboard home, this captivating Hills residence combines heritage character with contemporary comfort, thoughtful design and an extraordinary connection to its surrounds. The expansive views across the Dandenong Ranges are the defining feature. From the living spaces, two bedrooms and especially the vast deck, the ever-changing panorama becomes part of everyday life. North-east facing and filled with natural light, the home showcases clever use of space, bespoke fittings and a considered interplay of colour, texture and landscape. The light-filled living room features a gas log fireplace, while the contemporary kitchen is designed for both everyday living and entertaining, with stone benchtops, excellent storage and a dining area. Both bedrooms capture the spectacular view. The bathroom includes a bath and shower, complemented by a separate toilet and laundry. The generous deck provides an idyllic setting for entertaining, quiet mornings or simply tak
Request Details
Modern Double Storey Living with Alfresco Entertaining
View photo
Apartment · for sale
Request Details
Modern Double Storey Living with Alfresco Entertaining
Tremont
· 3 Bedrooms · 2 Baths · Apartment
· Equipped kitchen
Tremont · 3 Bedrooms · 2 Baths · Apartment · Equipped kitchen
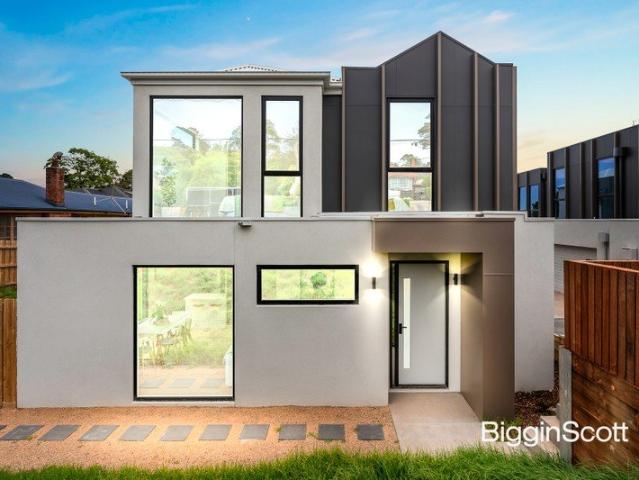
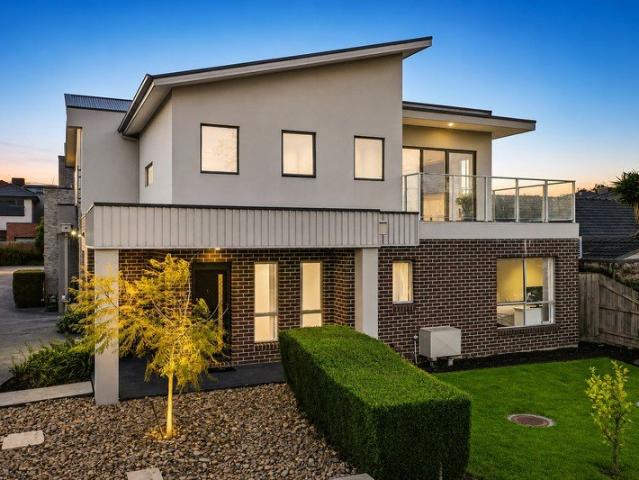
Offering a thoughtfully designed double-storey layout, contemporary finishes and low-maintenance outdoor spaces, this three-bedroom residence provides comfortable living with excellent separation between private accommodation and shared living areas. Complemented by exceptional convenience and easy street access, it presents an ideal opportunity for modern, low-maintenance living. The ground floor opens from a welcoming front porch into an entry hallway, with the staircase positioned ahead and the main bedroom conveniently located on this level. The main bedroom includes a built-in robe, split system heating and cooling, carpet underfoot and an ensuite comprising a shower, single vanity and toilet. A separate powder room provides additional convenience for residents and guests. At the rear, the open-plan kitchen, dining and living area forms the central gathering space of the home. Split system heating and cooling supports year-round comfort, while sliding doors create an easy connecti
Request Details
Sweeping Treetop Views And Spectacular Deck Entertaining!
View photo
House · for sale
Request Details
Sweeping Treetop Views And Spectacular Deck Entertaining!
Tremont
· 3 Bedrooms · 1 Bath · House
· Equipped kitchen
Tremont · 3 Bedrooms · 1 Bath · House · Equipped kitchen
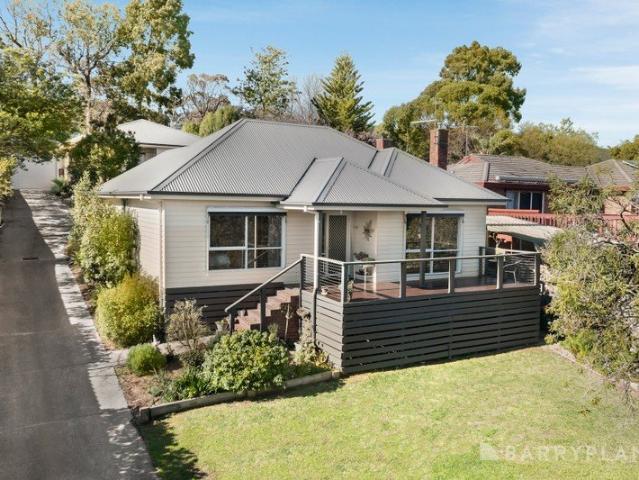
Positioned at the front of the block in a highly desirable Boronia pocket, this beautifully elevated three-bedroom residence offers a lifestyle of classic charm, natural light, and immediate comfort. Boasting a striking, expansive front timber deck that captures fantastic sweeping views of the surrounding treetops, it presents a brilliant turnkey opportunity for first homebuyers, downsizers, or savvy investors. Stepping inside, you are instantly greeted by pristine hardwood floors that flow seamlessly through a spacious and inviting living area. Large windows flood the room with fantastic natural light, while a dedicated split system provides targeted cooling comfort exclusively to this main hub. This relaxed living zone connects effortlessly to a sparkling, well-appointed white kitchen. Designed to delight the home chef, it features ample cabinetry, a handy breakfast bar, and a premium gas stove top, perfectly complemented by an adjacent dining area that opens directly to the rear of
Request Details
Sunny, Flat, Backyard
View photo
House · for sale
Request Details
Sunny, Flat, Backyard
Tremont
· 5 Bedrooms · 2 Baths · House
· Garden · Fireplace
Tremont · 5 Bedrooms · 2 Baths · House · Garden · Fireplace
Park and enter from Griffiths Road Unlock a rare opportunity to secure a beautifully considered five-bedroom, two-bathroom residence in the popular 'South' Upwey, well exposed to natural sunlight on an almost pancake-flat block and an oversized backyard with multiple entertainment zones. Designed for refined comfort, entertaining and family life, this remarkable home blends bespoke finishes, premium appliances and thoughtful inclusions throughout. From the moment you enter, the attention to detail is unmistakable - beginning with the circular driveway. Elegant, timeless sash windows, linen curtains, textured wall finishes and luxurious Brenworth wool carpets create a warm and sophisticated atmosphere, complemented by two separate living spaces each featuring their own fireplace an open fireplace and a stunning second Eureka fireplace, complementary to quintessential Hills living. Comfort is assured year-round with zoned Daikin reverse-cycle heating and cooling, ceiling fans and careful
Request Details
Aston Lodge Contemporary Living with Valley Views
View photo
House · for sale
Request Details
Aston Lodge Contemporary Living with Valley Views
Tremont
· 4 Bedrooms · 2 Baths · House
· Equipped kitchen
Tremont · 4 Bedrooms · 2 Baths · House · Equipped kitchen
Bursting with natural light and showcasing beautiful views across the nearby valley, this character filled family home delivers an exceptional blend of space, versatility and lifestyle appeal. Thoughtfully designed and crafted, the home offers a flexible floorplan with plenty of room for the entire family to spread out, relax and entertain. Beautiful hardwood timber floors and double glazed windows flow throughout the main level, creating warmth and continuity as you move through the home. Spacious open plan living and dining seamlessly adjoin an impressive kitchen, where an abundance of windows fill the space with sunlight and draws your attention to the leafy surrounds outside. Hydronic heating warms throughout as well as multiple split systems, making any day cosy plus a 4kw solar system has been added for extra convenience. The kitchen is both stylish and highly functional with its stone benchtops and soft close cabinetry, offering an outstanding combination of storage and workspac
Request Details
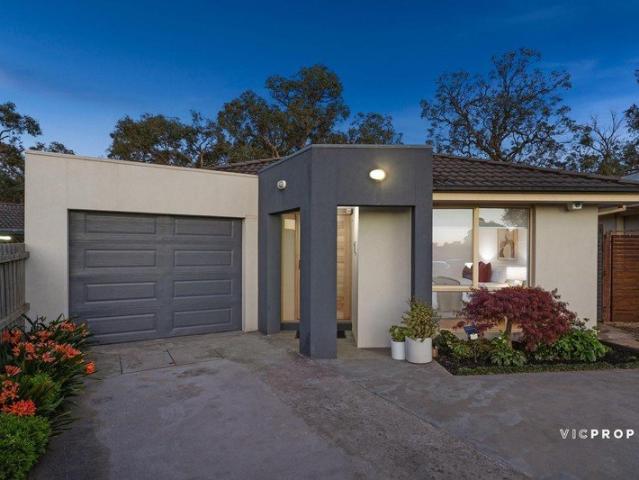
Comfort, Functional & Energy Efficient Family Living
View photo
House · for sale
Request Details
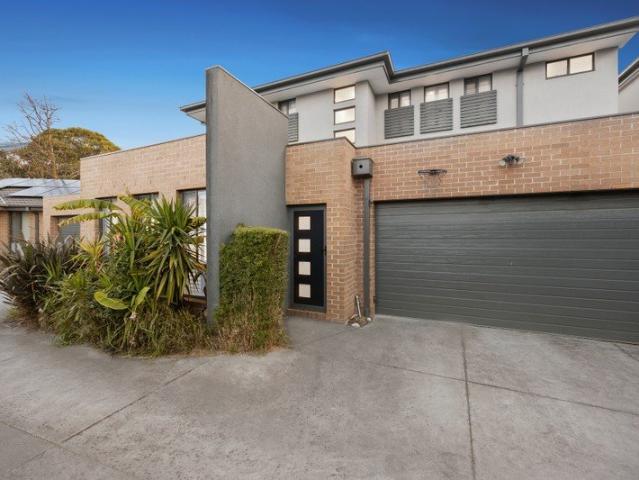
Comfort, Functional & Energy Efficient Family Living
Tremont
· 4 Bedrooms · 2 Baths · House
· Garden · Parking · Equipped kitchen
Tremont · 4 Bedrooms · 2 Baths · House · Garden · Parking · Equipped kitchen
Set on a generous allotment in a peaceful Bayswater pocket, this well-maintained four-bedroom residence delivers the perfect balance of comfort, space and practicality for growing families. Defined by its well proportioned and versatile floorplan, the home offers multiple living zones, spacious bedrooms, and seamless indoor-outdoor living designed for everyday enjoyment. A north facing, light-filled formal lounge welcomes you upon entry, while the expansive family room provides an ideal space for relaxing and entertaining. The well-appointed kitchen with adjoining meals area forms the heart of the home, complemented by four bedrooms including a privately zoned main suite complete with walk-in robe and ensuite. Outside, a large backyard offers plenty of room for children and pets to play, enhanced by a decked outdoor area, studio/shed, extensive vehicle accommodation and a substantial garage/workshop. Adding to its modern appeal, the home is equipped with solar panels and a Tesla EV cha
Request Details
Mid Century Classic with Timeless Appeal
View photo
House · for sale
Request Details
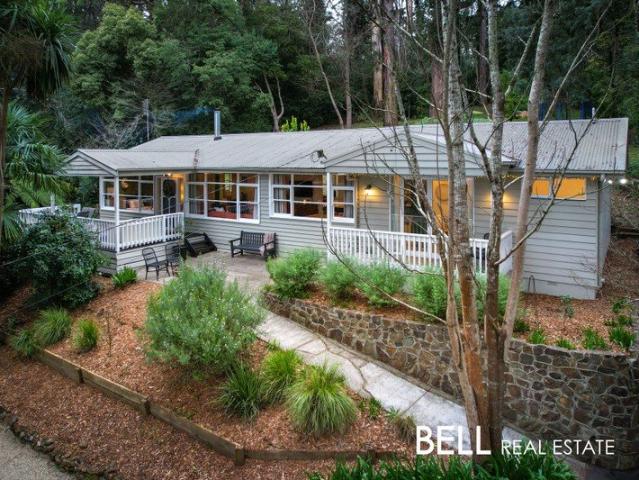
Mid Century Classic with Timeless Appeal
Tremont
· 2 Bedrooms · 1 Bath · House
· Equipped kitchen
Tremont · 2 Bedrooms · 1 Bath · House · Equipped kitchen
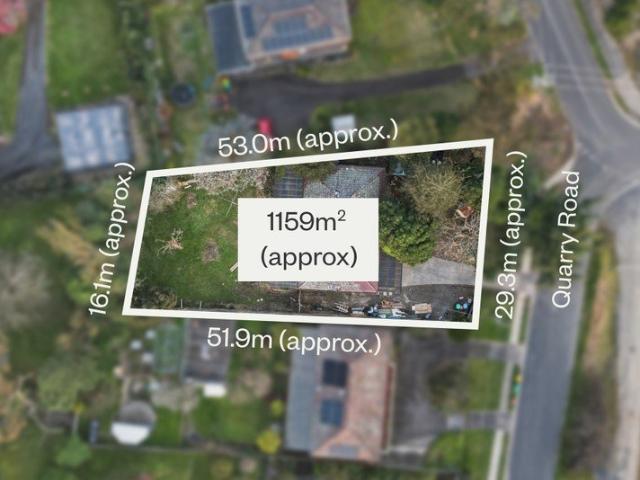
Full of charm, warmth and mid-century touches, 128 Belgrave Gembrook Road, Selby is a character filled two bedroom home set amongst beautiful greenery on a generous 1,449sqm block. From the moment you step inside, the home has a welcoming feel, with striking slate floors, large windows, exposed beams timber lined ceilings, and a distinct individuality, adding plenty of personality. The spacious lounge provides a cosy place for the family to come together and enjoy quality time, while the oversized sitting and dining area creates a second living zone with plenty of room to spread out, relax and enjoy. The kitchen, although original, has plenty of workspace, storage and has a gorgeous view across to the treetops beyond. You will be amazed at the slate benchtops that are truly unique and are ideal for everyday cooking preparation and creating! Gas ducted heating, split system heating / cooling plus a wood fire will keep temperature under control all year round however, you can also open t
Request Details
SOPHISTICATED LIFESTYLE DESIGN!
View photo
Townhouse · for sale
Request Details
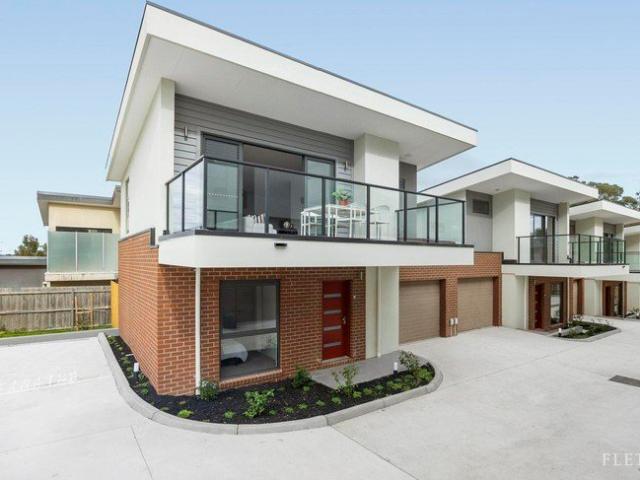
SOPHISTICATED LIFESTYLE DESIGN!
Tremont
· 3 Bedrooms · 2 Baths · Townhouse
· Air conditioning · Equipped kitchen
Tremont · 3 Bedrooms · 2 Baths · Townhouse · Air conditioning · Equipped kitchen
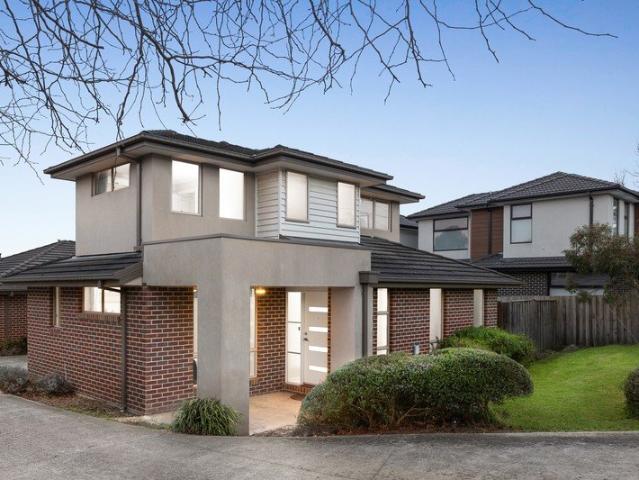
Capturing the essence of low maintenance living with streamlined style and a sophisticated indoor-outdoor design, this brand new townhouse embraces modern lifestyle requirements whilst relishing a spacious double storey design. On-trend from the start, the home opens onto a free-flowing living, dining and kitchen that's adorned with contemporary floorboards, a picture window, stone benches, 900mm oven and gas stove plus a dishwasher and laundry/butler's pantry. Stacker sliding doors connect the interior with outside, flowing out to a delightful courtyard where you can entertain with friends or enjoy time in the sunshine with your children and pets. Clustered together upstairs, the three robed bedrooms include a master bedroom with built-in-robe and ensuite, supplemented by a 2nd bathroom with toilet and ground floor powder room. Flaunting the finishing touches of double glazing to most windows, ducted heating/air conditioning, high ceilings, water tank, ample storage plus a double gara
Request Details
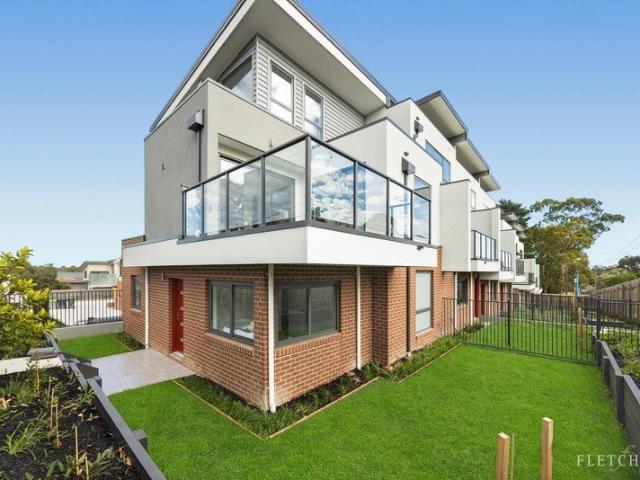
Heart of Boronia High Yield Investment Opportunity | $4,000+ Monthly Rental Return
View photo
House · for sale
Request Details
Heart of Boronia High Yield Investment Opportunity | $4,000+ Monthly Rental Return
Tremont
· 3 Bedrooms · 2 Baths · House
· Parking · Equipped kitchen
Tremont · 3 Bedrooms · 2 Baths · House · Parking · Equipped kitchen
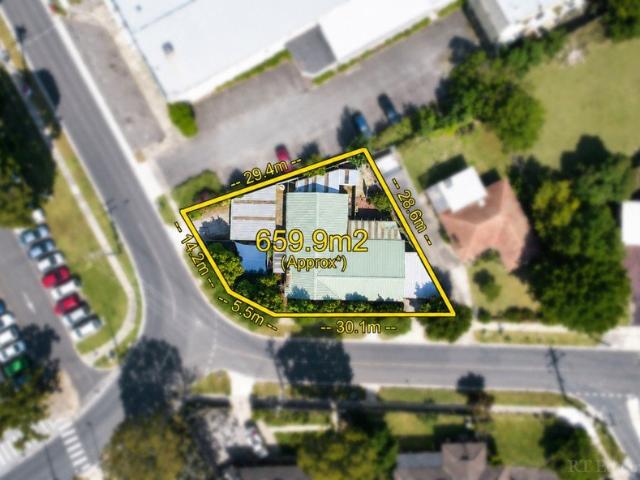
Positioned in a prime central Boronia location just moments from Boronia Station, this rare dual-dwelling corner allotment of approx. 659.9 sqm presents a standout investment opportunity with immediate income and strong future upside. Both Unit 1 and Unit 2 are currently leased, generating a combined rental return of $4,000+ per month, offering investors instant cash flow from day one. The property comprises two self-contained dwellings: Unit 1: Two-bedroom residence featuring walk-in robes, spa bathroom, spacious lounge, and kitchen/meals area Unit 2: One-bedroom dwelling with open-plan living/dining, full kitchen, and modern bathroom Both units include off-street parking, enhancing tenant demand and long-term retention. With solid rental income already in place, investors can simply hold and enjoy strong returns or explore future options including redevelopment (STCA). Zoned Mixed Use, the site supports a range of potential outcomes including higher-density residential or mixed-use d
Request Details
Versatile Home with Rental Suite and Views
View photo
House · for sale
Request Details
Versatile Home with Rental Suite and Views
Tremont
· 4 Bedrooms · 2 Baths · House
· Equipped kitchen
Tremont · 4 Bedrooms · 2 Baths · House · Equipped kitchen
For navigation, put in 128 Glenfern Road, Ferntree Gully to be directed to the property. In this idyllic position that links practical Ferntree Gully amenities with picturesque Dandenong Ranges living, sits this unique property that is all about versatility. Featuring an inviting family residence with a lower-level suite ideal for rental income to off-set the cost of living, this is a clever investment and a charming place to call home. This 520sqm (approx.) property resides along a no-through road service lane with views of the picturesque Lysterfield Green Wedge. On the upper level, step from the large front verandah into the open concept living area that serves as the hub of the home. The lounge, dining area, and kitchen feature wide-board flooring, high ceilings, and large windows and glass block walls that saturate this home in natural light. Those who love to entertain will appreciate the gas cooktop, Westinghouse wall oven, Smeg dishwasher, and abundant storage in the stylish ki
Request Details
Family Living with Dandenong Ranges Views
View photo
House · for sale
Request Details
Family Living with Dandenong Ranges Views
Tremont
· 4 Bedrooms · 2 Baths · House
· Air conditioning
Tremont · 4 Bedrooms · 2 Baths · House · Air conditioning
Offering generous proportions, versatile living and an impressive list of features, 26 Army Road, Boronia presents an ideal opportunity for families seeking space, comfort and convenience. This well-equipped four-bedroom home features two bathrooms, two living areas and a dedicated study, providing plenty of room for the whole family to spread out. Three-car undercover accommodation and a separate workshop add excellent practicality for families, tradespeople or those needing additional storage and workspace. The home is complemented by a range of modern and energy-efficient additions, including a 5.7kW solar generation system with 10kW battery storage, helping to improve efficiency and reduce ongoing energy costs. The property also features cable NBN, split-system air conditioning to all bedrooms and the main living area, an additional air conditioner to the leisure and home office area, gas ducted heating, gas instantaneous hot water, ducted vacuum, and the warmth and character of an
Request Details
Parkfront Living, Spectacular Space & Unbeatable Convenience
View photo
Townhouse · for sale
Request Details
Parkfront Living, Spectacular Space & Unbeatable Convenience
Tremont
· 2 Bedrooms · 2 Baths · Townhouse
· Garden
Tremont · 2 Bedrooms · 2 Baths · Townhouse · Garden
Positioned directly opposite picturesque Tormore Reserve, this impressive contemporary townhouse presents an outstanding opportunity to secure stylish, low-maintenance living in one of Boronia's most convenient pockets. Set on an impressive 176m² allotment, the property combines great street appeal, a well-designed two-storey floorplan and a spectacular open-plan living space that takes full advantage of the parkland outlook. From the moment you arrive, the striking façade and welcoming entrance create an excellent first impression. Step inside and discover a thoughtfully designed home where natural light, space and functionality come together effortlessly. The ground floor offers two generous bedrooms with built-in robes, quality flooring and split-system heating and cooling. The main bedroom enjoys direct access to its own private outdoor area, creating a peaceful retreat. A stylish central bathroom, European laundry and excellent storage further enhance the practicality of this leve
Request Details
DOUBLE THE VALUE, TWO HOMES UNDER ONE ROOFLINE!
View photo
House · for sale
Request Details
DOUBLE THE VALUE, TWO HOMES UNDER ONE ROOFLINE!
Tremont
· 4 Bedrooms · 3 Baths · House
· Parking · Air conditioning · Equipped kitchen
Tremont · 4 Bedrooms · 3 Baths · House · Parking · Air conditioning · Equipped kitchen
Uniquely designed to effectively create two homes under one roofline, this renovated residence benefits from separate electricity meters and two driveways making it perfect for multi-generational or growing families seeking space to come together or relax apart. Relishing natural light and an attractive street presence, the home has been smartly configured with an internal doorway connecting the home's two wings and affording the perfect environment for the home to be leased as two dwellings or occupied by one family with private quarters for in-laws. Secured beyond a lockable gate and double garage, the main section of the home enjoys a sophisticated ambience with the open plan living and dining zone anchored by a trendy kitchen and comforted by split system heating/air conditioning. Here stylish stone benches are matched with a 5-burner gas stove, oven, dishwasher plus an island breakfast bench, while sliding doors extend the space out onto an alfresco zone and low-maintenance paved
Request Details
Spacious Living in a Peaceful Court Setting
View photo
House · for sale
Request Details
Spacious Living in a Peaceful Court Setting
Tremont
· 3 Bedrooms · 2 Baths · House
· Parking · Equipped kitchen
Tremont · 3 Bedrooms · 2 Baths · House · Parking · Equipped kitchen
Neat, well-presented and modern, this inviting three-bedroom residence offers a practical and comfortable layout within the peaceful surrounds of Olney Court. Designed with family living in mind, the home provides two separate living areas, creating plenty of flexibility for relaxed everyday living, entertaining or simply having space to spread out. The heart of the home is the generous kitchen, meals and family zone, where the kitchen overlooks the adjoining living spaces and provides a natural hub for the household. Three well-proportioned bedrooms are thoughtfully positioned throughout, including a main bedroom with walk-in robe and private ensuite, while the remaining bedrooms feature built-in robes and are serviced by the central bathroom. Cooling and ducted heating ensure year-round comfort, while solar panels add an appealing energy-conscious touch. A separate laundry, welcoming entry and excellent storage further enhance the home's practical appeal. A substantial garage provide
Request Details
Spacious Townhouse Living with Private Outdoor Appeal
View photo
Apartment · for sale
Request Details
Spacious Townhouse Living with Private Outdoor Appeal
Tremont
· 3 Bedrooms · 2 Baths · Apartment
· Garden · Patio · Equipped kitchen
Tremont · 3 Bedrooms · 2 Baths · Apartment · Garden · Patio · Equipped kitchen
Beautifully presented and peacefully positioned towards the rear of a boutique group, this spacious three-bedroom townhouse combines generous proportions, contemporary comfort and a private outdoor setting ideal for easy family living. Quality timber-look floors flow through the open-plan living, dining and kitchen, where two substantial island benches create impressive preparation and breakfast-bar space alongside stainless steel appliances, a five-burner gas cooktop, oven, dishwasher and excellent storage. Large windows and double sliding doors fill the living zone with light, while the dining area opens to a shade-sail patio and secure backyard with lawn, shed, water tank and gated reserve access. All three bedrooms are privately positioned upstairs with robes, including the generous main bedroom with walk-in robe, split-system and ensuite. The remaining bedrooms share a fully tiled family bathroom with deep bath and separate shower, complemented by an additional upstairs toilet. Fu
Request Details
Brigadoon | Character, Privacy, Multi Generational options & Valley Views
View photo
House · for sale
Request Details
Updated
Brigadoon | Character, Privacy, Multi Generational options & Valley Views
Tremont
· 4 Bedrooms · 2 Baths · House
· Balcony · Parking · Equipped kitchen
Tremont · 4 Bedrooms · 2 Baths · House · Balcony · Parking · Equipped kitchen
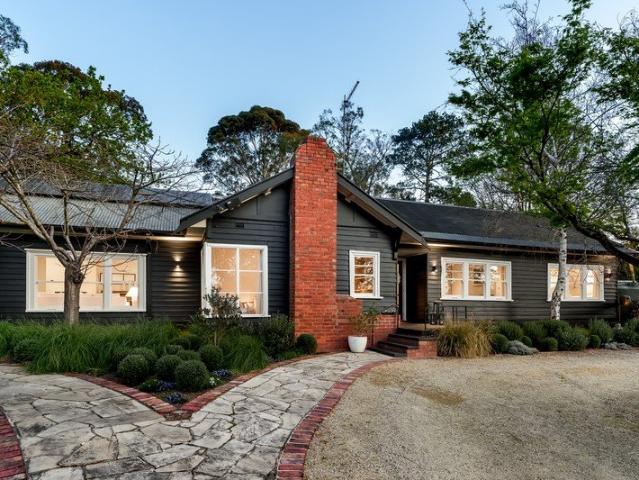
With Japanese Maples greeting you at every entrance, and set on 2,167m² (approx.) of established gardens, 'Brigadoon' is a charming 1950s weatherboard retreat offering valley views towards Monbulk and the Yarra Ranges. Blending timeless character with modern family comfort, the home features raked ceilings, bamboo floors, original sash windows, four robed bedrooms, a home office/nursery and two stylish bathrooms. The flexible floorplan includes a private parents' wing with its own living retreat, balcony and luxe spa-inspired bathroom, while the open-plan living area is warmed by a wood fire and anchored by a contemporary stone kitchen with waterfall island and stainless-steel appliances. Perfect for multi-generational living too. Outside, enjoy sunrise views from the covered entertaining deck, terraced lawns, a greenhouse, firepit area and beautifully established gardens. An oversized powered garage/workshop with wood heater and 15-amp power adds exceptional versatility. Peacefully po
Request Details
Endless Potential in a Prime Family Location
View photo
House · for sale
Request Details
Endless Potential in a Prime Family Location
Tremont
· 4 Bedrooms · 1 Bath · House
· Garden · Parking · Equipped kitchen
Tremont · 4 Bedrooms · 1 Bath · House · Garden · Parking · Equipped kitchen
Brimming with possibility, this four bedroom home presents an exciting opportunity to renovate, reimagine and create something special, with generous proportions, multiple living zones and an expansive backyard providing an impressive foundation. Timber floors bring warmth to the spacious living room, where broad windows capture leafy outlooks and a split system adds comfort. A second family room provides valuable flexibility, while the central kitchen offers wraparound benches, plentiful cabinetry, electric cooking and space for casual meals. Outdoors, an oversized covered entertaining area overlooks the substantial grassed backyard, complemented by a large shed. All three bedrooms feature built-in robes and are serviced by a family bathroom with spa bath and separate shower, plus a separate toilet. Ducted heating and cooling provide year-round comfort throughout. Further highlights include a dedicated laundry, double garage and extensive under-house storage. Walk to Upper Ferntree Gu
Request Details
Plans & Permits for 3 Homes
View photo
House · for sale
Request Details
Plans & Permits for 3 Homes
Tremont
· 3 Bedrooms · 2 Baths · House
Tremont · 3 Bedrooms · 2 Baths · House
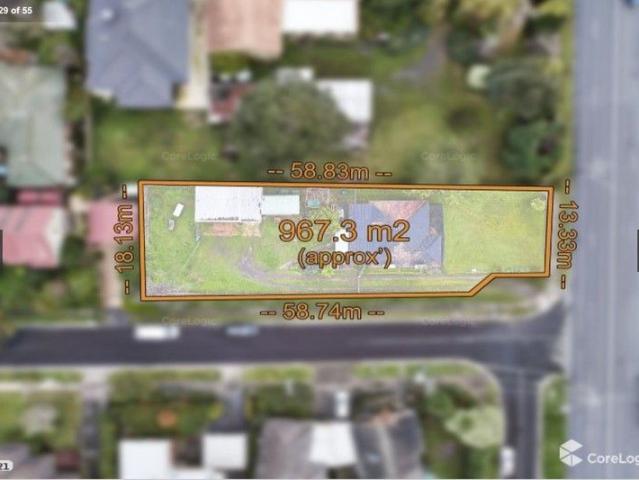
Plans & Permits for 3 Homes With plans modelled off the 1883 Victorian state school No. 1307 which still stands in the development located on the corner of Dorset Road and Burwood highway Ferntree Gully, it's easy to see why these dwellings have copious amounts of appeal and street grandeur. One look at this exciting property and it's obvious what a sensational coup it will be for the lucky purchaser. A large corner block of some 967.3m2 (approx) in a location that boasts close proximity to trains, schools and shops as well as transport infrastructure and green recreation reserves. Plans and permits have already been secured for three dwellings to be constructed on the site and theres no doubt that potential occupants will be clamouring for a chance to live in such a great area. The trains, shops and restaurants of Boronia Central are less than three kilometres away and theres a choice of supermarkets at either Upper Ferntree Gully or Mountain Gate Shopping Centre. Local attractions in
Request Details
Entertain in Style with Balcony Views to the Ranges
View photo
Townhouse · for sale
Request Details
Entertain in Style with Balcony Views to the Ranges
Tremont
· 2 Bedrooms · 2 Baths · Townhouse
· Balcony · Equipped kitchen
Tremont · 2 Bedrooms · 2 Baths · Townhouse · Balcony · Equipped kitchen
Townhouse 15, 16, 17 & 18 Available See Pricing Breakdown Below. Beautifully elevated and filled with natural light, this brand new Boronia townhouse delivers an exceptional lifestyle of connection, comfort and effortless entertaining within a boutique community setting. With its enormous balcony capturing beautiful outlooks towards the Dandenong Ranges, warm contemporary finishes and seamless indoor-outdoor flow, the home creates the perfect setting for relaxed mornings in the sun, long lunches with friends and quiet evenings unwinding above it all. The expansive first-floor living, dining and kitchen domain forms the vibrant heart of the home, where soaring pitched ceilings and hardwood-look floors create a wonderful sense of warmth and openness. Oversized sliding doors dissolve the boundary between indoors and out, extending onto the spectacular entertainer's balcony that feels like a true outdoor living room with space to dine, entertain, relax and soak in the elevated views. Wheth
Request Details
Contemporary Living with Balcony Views and Gardens
View photo
Townhouse · for sale
Request Details
Contemporary Living with Balcony Views and Gardens
Tremont
· 3 Bedrooms · 2 Baths · Townhouse
· Balcony
Tremont · 3 Bedrooms · 2 Baths · Townhouse · Balcony
Townhouses 2,5,6 & 7 Available See Pricing Breakdown Below. Townhouse 3: Sold Townhouse 4: Sold Townhouse 8: Sold Beautifully elevated and designed to embrace indoor-outdoor living, this brand new tri-level townhouse delivers an exceptional sense of space, sunshine and lifestyle in the heart of Boronia. Framed by contemporary finishes, a spectacular entertainer's balcony with sweeping outlooks and expansive outdoor surrounds with plenty of room for gardening, planting and creating your own private green retreat, the home offers the perfect balance of modern comfort, entertaining and peaceful outdoor living moments from everything you need. The spectacular first-floor balcony truly sets the home apart, creating an incredible outdoor extension of the living space with elevated views stretching towards the Dandenong Ranges. Large glass sliding doors flood the spacious living and dining domain with natural light, while the oversized balcony becomes the perfect setting for sunset dinners, w
Request Details
View map Back to list

Get email alerts

Don't miss out: be the first to know about new properties

The alert was correctly created

On subscribing you accept the conditions of use and the privacy policy
Alert
Receive new ads in your inbox
Save this search
Receive alerts for new listings

We'll send you an email when we have new properties for: "Properties for sale in Tremont"

The alert was correctly created

Bayswater, Melbourne
Knoxfield
Get email alerts and be the first to see new listings
Required field
On subscribing I accept the terms of the privacy policy
Perfect! You'll soon start receiving new listings via email
Alert
Receive an email when we have new ads for Properties for sale in Tremont
Save this search
Filters

Bedrooms

Size (m²)

m²
m²

Price

$
$

Property type

Bathrooms

Clear all filters
Receive notifications when new entries are published.