604 properties for sale in Tremont

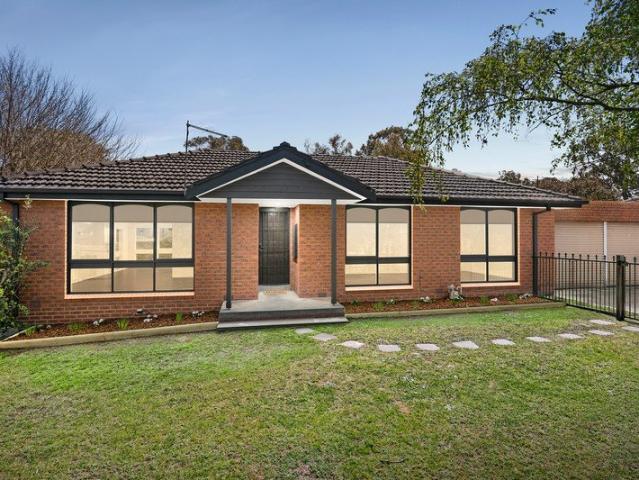
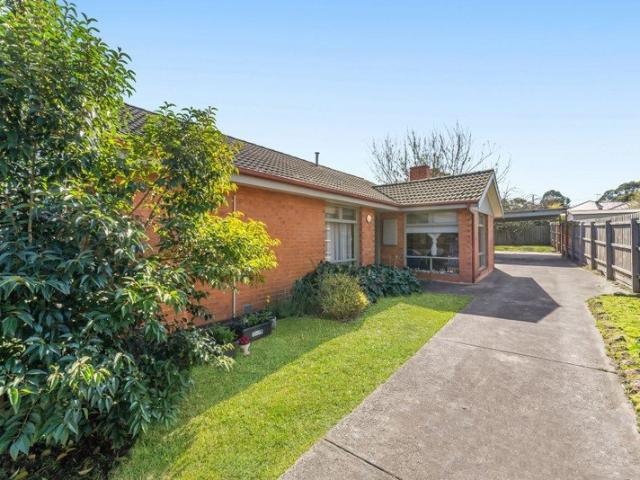
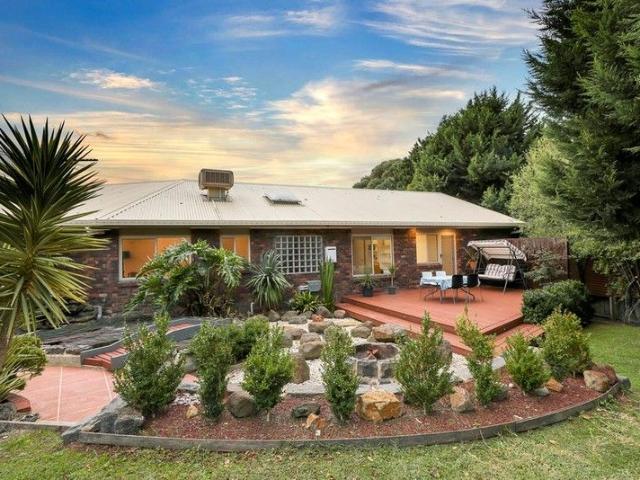
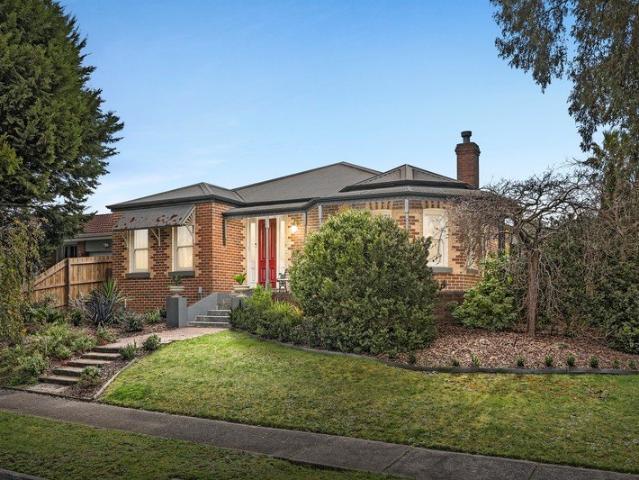
Charming Family Home in Lakewood Estate
View photo
House · for sale
Request Details
Charming Family Home in Lakewood Estate
Tremont
· 3 Bedrooms · 2 Baths · House
· Garden · Parking · Equipped kitchen
Tremont · 3 Bedrooms · 2 Baths · House · Garden · Parking · Equipped kitchen
Step into this charming family home located in the Lakewood Estate one of the most desirable estates in Knoxfield. With three generously-sized bedrooms, including a main suite with an ensuite and walk-in robe, this residence is perfect for family comfort. The heart of the home is a stylish kitchen complete with modern appliances and ample storage, seamlessly linking to the dining space. Sunlit by large windows, the living room offers a welcoming retreat. The beautifully designed layout continues outdoors to an exceptional undercover alfresco area, perfect for year-round entertaining amidst a tranquil garden setting. The chic bathroom and functional laundry room enhance everyday living, while the double garage with extra storage space provides added convenience. FURTHER HIGHLIGHTS - Main bedroom with ensuite and walk-in robe. - Spacious secondary bedrooms for added comfort. - Modern kitchen with quality appliances. - Sunlit living area with large windows. - Undercover alfresco with a se
Request Details
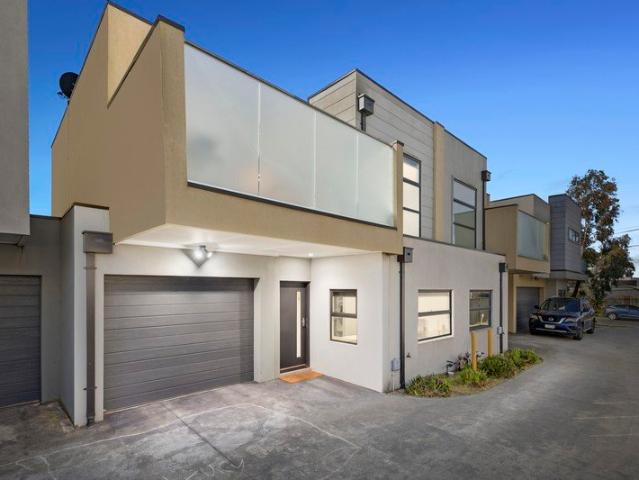
Modern Family Living with Outdoor Entertaining
View photo
Townhouse · for sale
Request Details
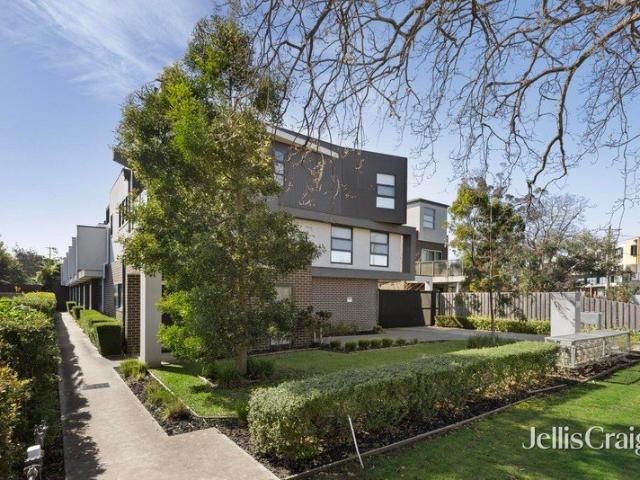
Modern Family Living with Outdoor Entertaining
Tremont
· 2 Bedrooms · 2 Baths · Townhouse
· Balcony · Parking · Terrace · Equipped kitchen
Tremont · 2 Bedrooms · 2 Baths · Townhouse · Balcony · Parking · Terrace · Equipped kitchen
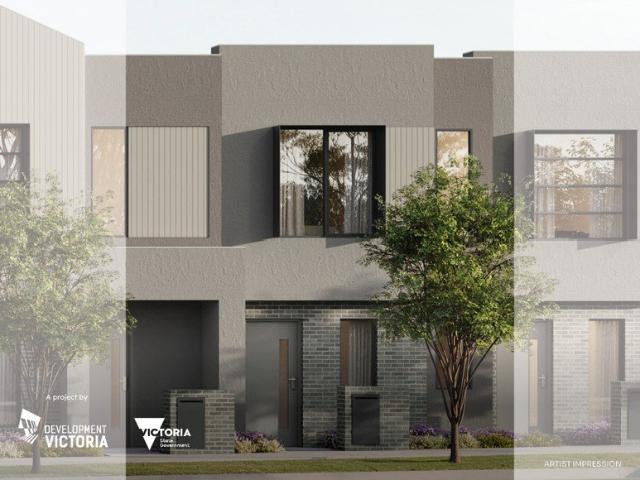
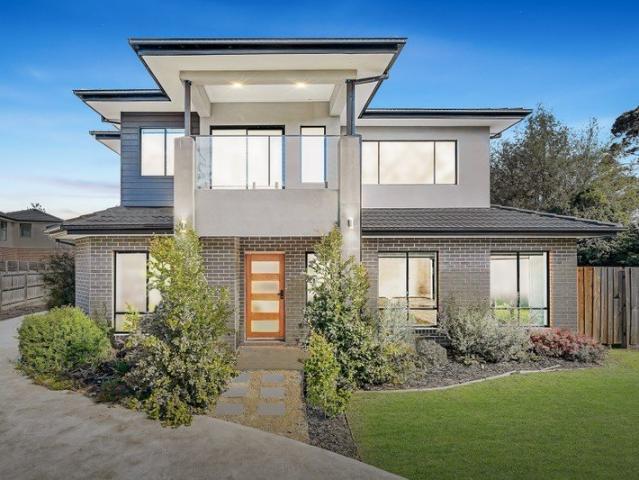
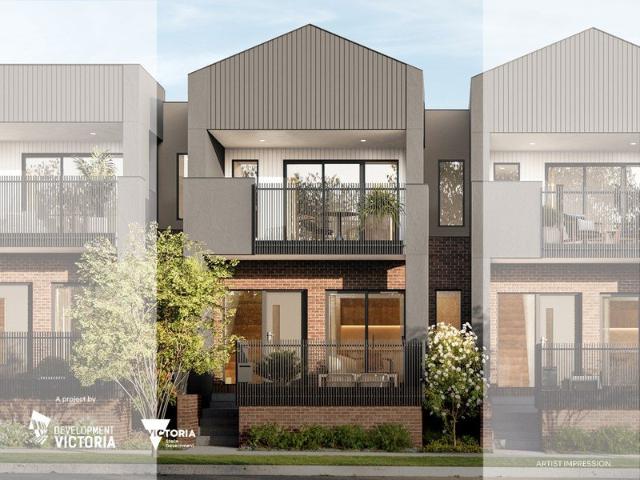
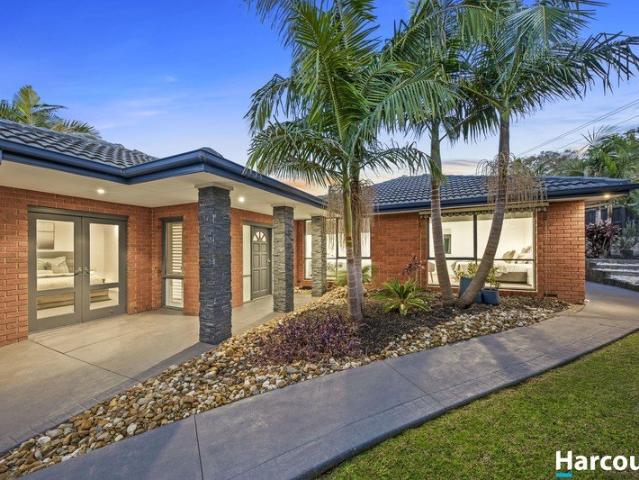
Designed for contemporary living in the heart of Knoxfield, the Rise design offers a spacious three-bedroom layout. A light-filled open plan living, dining and kitchen zone flows seamlessly to a private terrace, while upstairs you'll find a second living space plus an impressive balcony overlooking a landscaped linear reserve. Featuring a master bedroom with walk-in robe and ensuite, double garage and a turnkey finish including stone benchtops, Franke appliances, landscaping, solar panels and double glazing, this home delivers style, comfort and sustainability in one of Melbourne's most exciting new communities. Ovata Knoxfield. A project by Development Victoria
Request Details
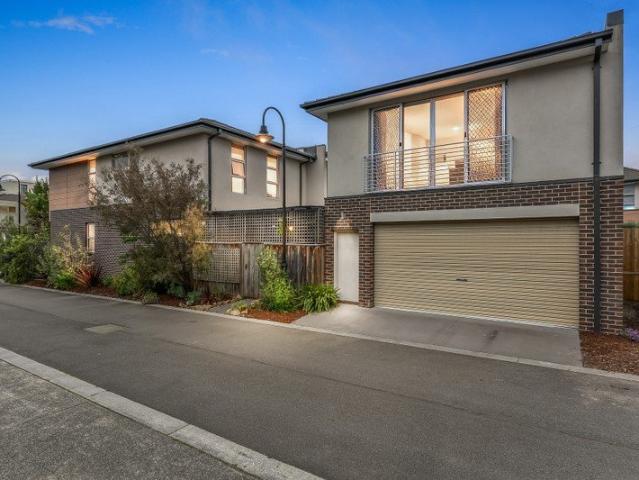
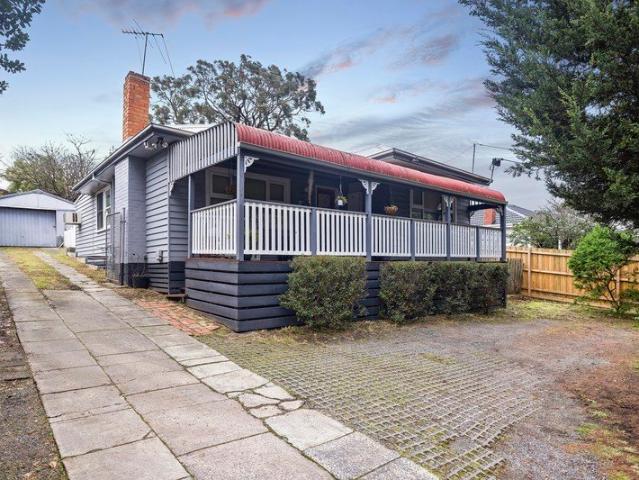
Low maintenance Lifestyle at Ovata
View photo
Townhouse · for sale
Request Details
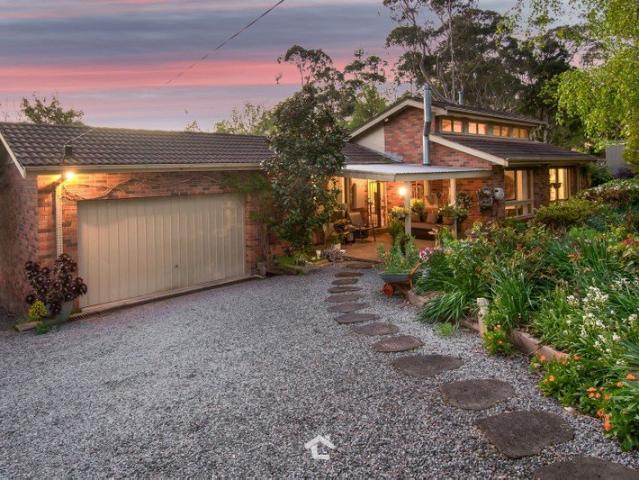
Low maintenance Lifestyle at Ovata
Tremont
· 2 Bedrooms · 1 Bath · Townhouse
· Terrace · Parking · Equipped kitchen
Tremont · 2 Bedrooms · 1 Bath · Townhouse · Terrace · Parking · Equipped kitchen
Discover easy-care living in the heart of Knoxfield with the Nest design, a thoughtfully designed two-bedroom residence offering comfort, functionality and value. The clever layout features open plan living and dining, a contemporary kitchen, private terrace and secure garage. Upstairs, two generous bedrooms are complemented by a central bathroom, while the master enjoys a walk-in robe. Complete with premium turnkey inclusions including stone benchtops, Franke appliances, landscaping, solar panels, double glazing and a minimum 7-star energy rating, this home is ideal for first home buyers, downsizers and investors seeking a low-maintenance lifestyle in a connected community. Ovata Knoxfield. A project by Development Victoria
Request Details
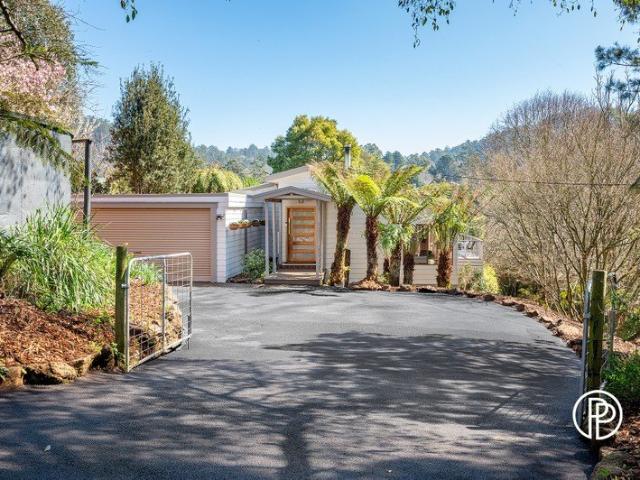
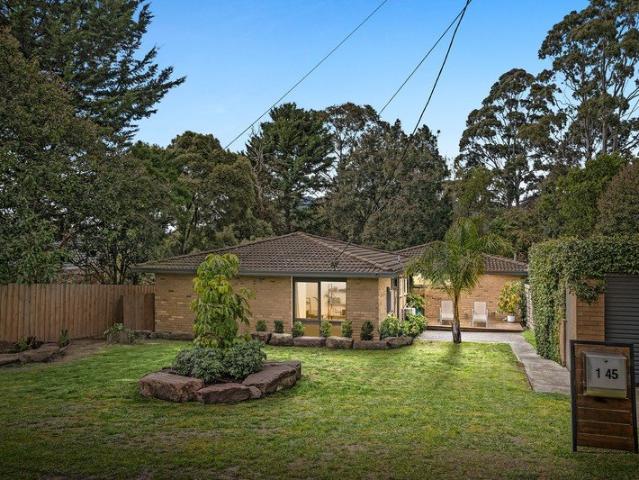
Incredible Park Like 5 Acre Property Private with Views
View photo
House · for sale
Request Details
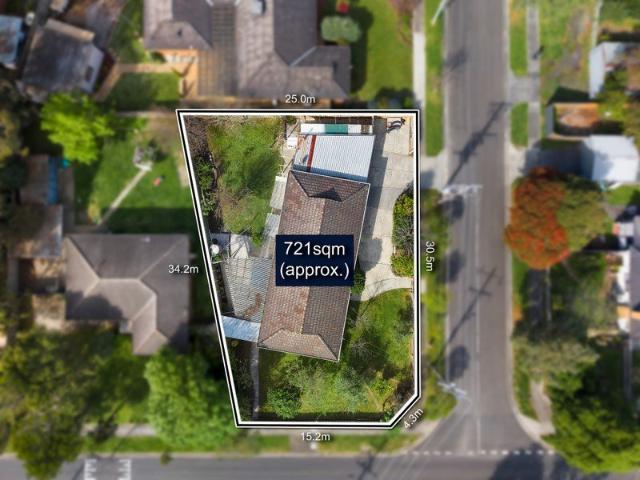
Incredible Park Like 5 Acre Property Private with Views
Tremont
· 4 Bedrooms · 2 Baths · House
· Equipped kitchen
Tremont · 4 Bedrooms · 2 Baths · House · Equipped kitchen
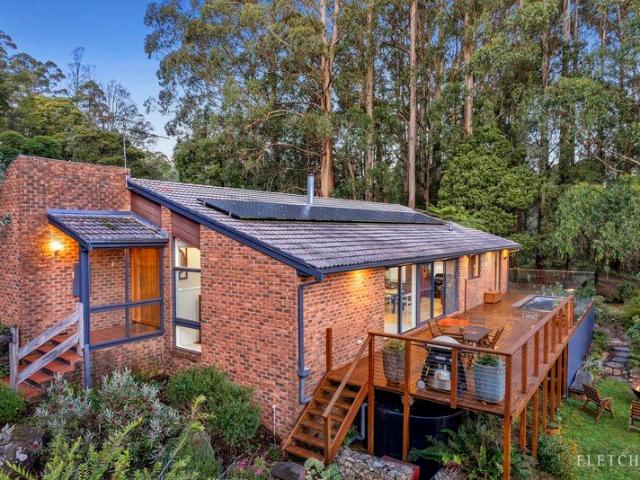
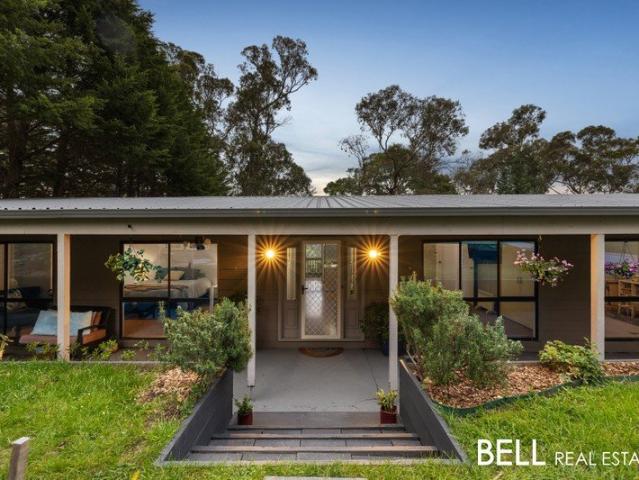
Enter via drive marked #51 to reach #53 True address is 53 Range Road, Sassafras Enjoy an incredibly scenic and ultra-private lifestyle at this centrally situated property nestled just outside Olinda village. Spanning over 5 pristine acres featuring mountain ash forest, a fruit orchard, berry patch, vegetable gardens, and sunset views toward The You Yangs, this is a family haven of epic proportions. At this property's heart is a warm and inviting brick residence with space to grow into. The split-level design features 4 upper level bedrooms, including the main bedroom with walk-in robe and ensuite, plus a generous laundry and stylish bathroom with luxurious soaking tub. The lower level connects seamlessly with the large deck overlooking the landscape and the in-built endless swim spa. Gather in the lounge with plush carpet and floor to ceiling windows. Host family and friends from the gourmet kitchen with granite benchtops, bespoke timber cabinetry, and desirable Falcon cooker. Add to
Request Details
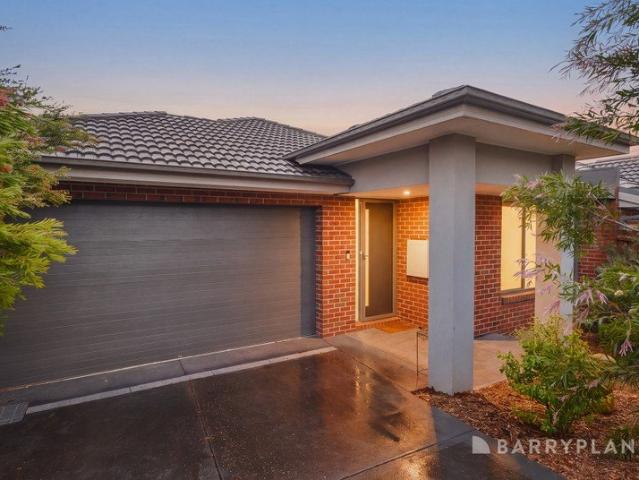
Perfect Investment In The Heart of Bayswater
View photo
Townhouse · for sale
Request Details
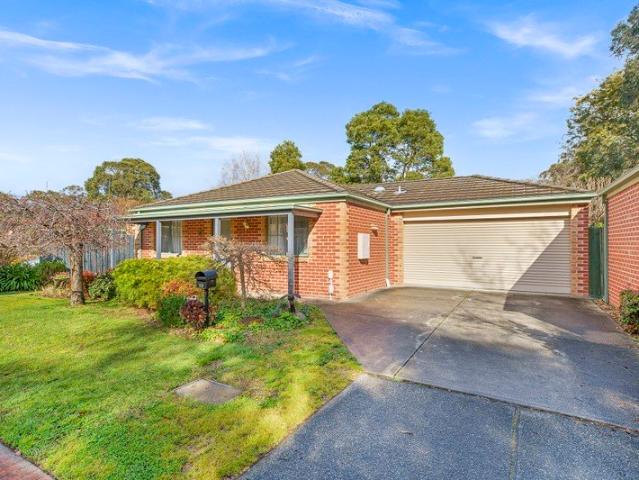
Perfect Investment In The Heart of Bayswater
Tremont
· 3 Bedrooms · 2 Baths · Townhouse
· Garden
Tremont · 3 Bedrooms · 2 Baths · Townhouse · Garden
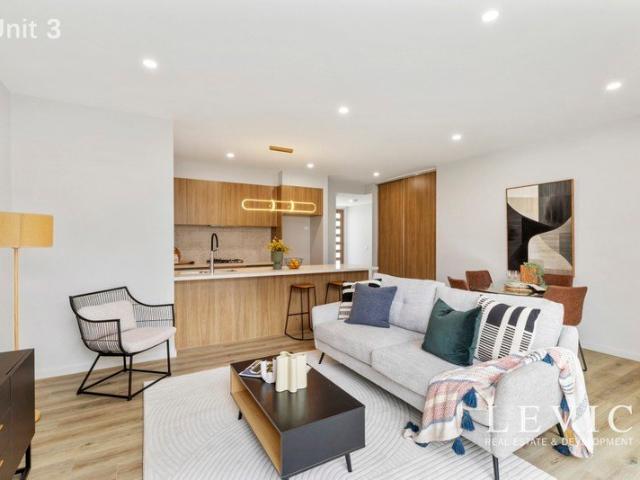
1 Year of Body Corp Fee Paid by Developer Positioned in the vibrant heart of Bayswater, families will love the location within walking distance to Shopping Centre, Train Station, Childcare, Bayswater West Primary and Bayswater Primary, with Bayswater Secondary College nearby. Unit 3 (Modern Single-Level Townhousse): - Perfect for downsizers, first homer buyers and someone who wants to live closer to their parents in the same area - 2-minute drive to Bayswater Mountain High Shopping Centre and Bayswater Train Station - 10 year structural warranty - Access to garden from every bedroom - Premium bathroom finishes with Anti-Fog LED Bathroom Mirrors
Request Details
Effortless Living with Style & Comfort
View photo
Townhouse · for sale
Request Details
Effortless Living with Style & Comfort
Tremont
· 3 Bedrooms · 2 Baths · Townhouse
· Equipped kitchen
Tremont · 3 Bedrooms · 2 Baths · Townhouse · Equipped kitchen
Sale by SET DATE Wednesday 11th November at 6pm (unless sold prior) Delivering the perfect balance of comfort, style and low-maintenance living, this beautifully presented townhouse is an inviting haven for downsizers, first-home buyers and those seeking an easy-care lifestyle without compromising on space or quality. Inside, two distinct living zones provide excellent flexibility, beginning with a welcoming lounge before flowing through to the open-plan meals and family domain. At its heart, the updated kitchen impresses with sleek vinyl-wrap cabinetry, stone benchtops and top-of-the-range Bosch appliances, creating a stylish and functional space for everyday living and entertaining. Accommodation is thoughtfully designed, with the master bedroom featuring a walk-in robe and convenient access to the two-way bathroom, also servicing the second bedroom. The third bedroom offers added versatility, complete with its own shower and basin-ideal for guests or independent living arrangements.
Request Details
Light Filled Single Level No Body Corporate
View photo
Apartment · for sale
Request Details
New
Light Filled Single Level No Body Corporate
Tremont
· 3 Bedrooms · 1 Bath · Apartment
· Garden · Air conditioning · Equipped kitchen
Tremont · 3 Bedrooms · 1 Bath · Apartment · Garden · Air conditioning · Equipped kitchen
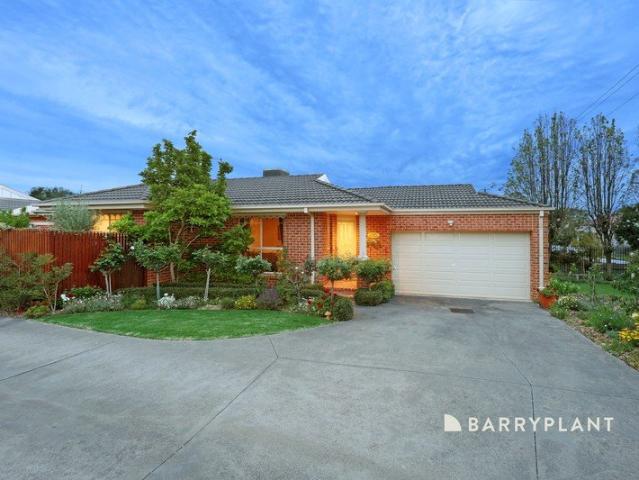
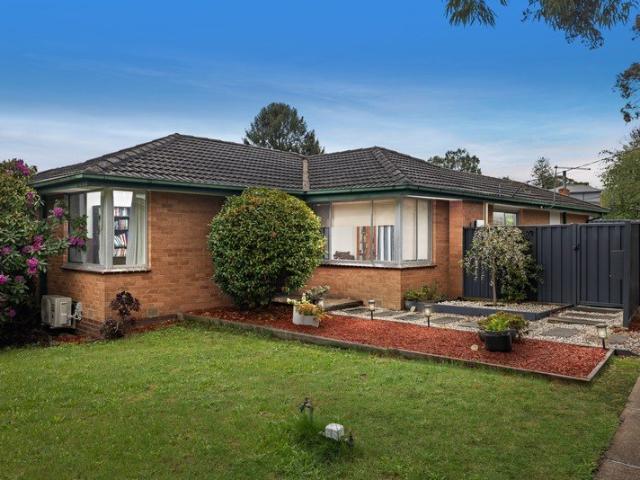
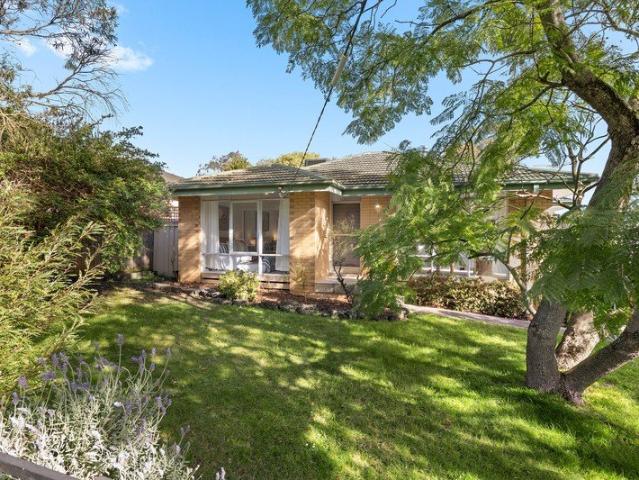
Set behind a classic brick façade in a quiet court, this inviting three-bedroom unit goes on the market for the first time since new having been with our original owner. This beautiful property has a bright garden-facing setting. a front porch, lawned garden and fenced side yard that introduces a home designed for comfort, practicality and easy outdoor enjoyment on approximately 433sqm of land. Polished Tasmanian Oak hardwood floors, crisp white interiors and large windows enhance the sense of light throughout. The spacious living room features expansive garden-facing glazing, gas ducted heating and split-system air conditioning, while frosted-glass sliding doors create flexibility between the living and dining zones. The adjoining kitchen is well appointed with timber cabinetry, ample bench space, tiled splashback, electric cooktop, built in oven and open plan dining area. Three well-proportioned bedrooms are privately zoned away from the living areas, each with timber flooring and la
Request Details
Spacious Family Living with Beautiful Garden Surrounds
View photo
House · for sale
Request Details
New
Spacious Family Living with Beautiful Garden Surrounds
Tremont
· 3 Bedrooms · 1 Bath · House
· Garden · Air conditioning · Equipped kitchen
Tremont · 3 Bedrooms · 1 Bath · House · Garden · Air conditioning · Equipped kitchen
Embrace a relaxed family lifestyle in this beautifully presented single-level home, where generous interiors, contemporary comforts and picturesque garden surrounds create an inviting retreat. Set on an expansive 791sqm (approx.) allotment in a peaceful Ferntree Gully street, it offers an exceptional combination of space, privacy and everyday convenience. A spacious, light-filled living and dining domain complements the contemporary kitchen, showcasing stone benchtops, tiled splashback, gas cooktop, oven, dishwasher and ample storage. An adjoining family area extends to a charming paved entertaining space with pergola, overlooking a lush, enclosed backyard with sprawling lawns, established trees and a generous storage shed. Three comfortable bedrooms feature built-in robes, including the main bedroom with split-system air conditioning and a peaceful garden outlook. Two additional bedrooms include ceiling fans, while a beautifully updated, fully tiled bathroom impresses with a spacious
Request Details
Two exceptional, independent townhouses with space, style and large backyards
View photo
Apartment · for sale
Request Details
Two exceptional, independent townhouses with space, style and large backyards
Tremont
· 4 Bedrooms · 3 Baths · Apartment
· Equipped kitchen
Tremont · 4 Bedrooms · 3 Baths · Apartment · Equipped kitchen
A rare opportunity to secure one of two substantial, independently positioned residences in one of Knoxfield's most convenient and family-friendly pockets. Offering the scale, privacy and outdoor space of a traditional family home with the contemporary comfort of modern townhouse living, 1 & 3/87 Kathryn Road each provide four bedrooms, three bathrooms, multiple living zones, double remote garages and generous private backyards. Set on approximately 337sqm at Number 1 and 329sqm at Number 3, these impressive homes are distinguished by their generous proportions, quality finishes and thoughtfully designed floorplans. With no shared walls, both residences offer exceptional privacy and independence. 1/87 KATHRYN ROAD Offering approximately 29 squares of living on a 337sqm allotment, this beautifully appointed four-bedroom residence combines impressive proportions with sophisticated contemporary living. The ground floor is centred around a generous open-plan kitchen, dining and living area
Request Details
A Treetop Retreat on Over Nine Acres
View photo
House · for sale
Request Details
A Treetop Retreat on Over Nine Acres
Tremont
· 4 Bedrooms · 1 Bath · House
· Fireplace · Equipped kitchen
Tremont · 4 Bedrooms · 1 Bath · House · Fireplace · Equipped kitchen
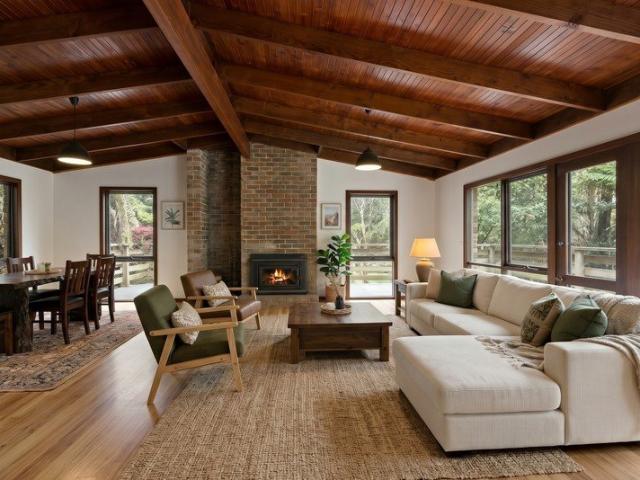
Tucked among the greenery of Olinda and unfolding across an impressive 36,551 square metres, 9 Perrins Creek Road offers a rare sense of space, seclusion and connection to the natural beauty of the Dandenong Ranges. From the moment the home opens to its leafy surrounds, there is an unmistakable feeling of escape. Established trees frame the residence, treetop outlooks stretch beyond the windows and generous indoor and outdoor spaces create a setting where everyday life can unfold at a gentler pace. At the heart of the home is an expansive open plan kitchen, dining and living area. Large windows invite the surrounding greenery inside, while a traditional brick fireplace creates a warm focal point for quiet evenings and relaxed gatherings. Hanging lights add character overhead, enhancing the welcoming atmosphere of this central living space. Sliding doors extend the living area onto the spacious deck, where treetop views provide an ever-present backdrop. Morning coffee among the greenery
Request Details
Entry Level Priced To Sell
View photo
Apartment · for sale
Request Details
Entry Level Priced To Sell
Tremont
· 2 Bedrooms · 1 Bath · Apartment
· Garden · Parking · Equipped kitchen
Tremont · 2 Bedrooms · 1 Bath · Apartment · Garden · Parking · Equipped kitchen
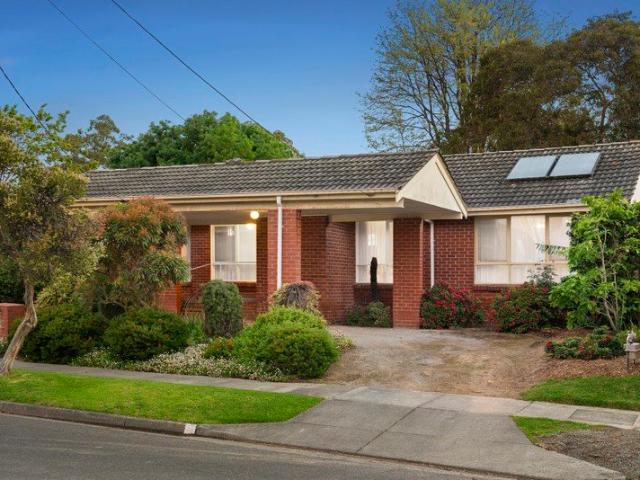
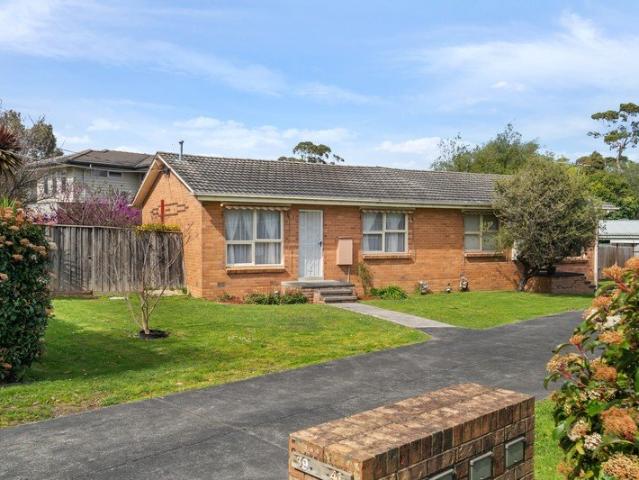
Discover the delightful blend of comfort and convenience in this charming brick home in Boronia. This inviting residence is perfect for small families or couples searching for a cozy retreat. With two spacious bedrooms and a well-appointed bathroom, it caters to your everyday needs, while the open living area serves as a welcoming space for relaxation and entertaining guests. The functional kitchen awaits your culinary creativity, set against the backdrop of a home designed for easy, comfortable living. Outside, the property boasts a charming facade and a neatly maintained front yard, enhancing its street appeal. A private backyard features a practical storage shed, ideal for gardening tools or additional storage. Parking is convenient with a single carport and additional parking, all set on a manageable 172 square meter blocka low-maintenance option without compromising on space. This home is currently unoccupied, presenting a fantastic opportunity for owner-occupiers or savvy investo
Request Details
SIGNIFICANT PRICE REDUCTION A One of One Architectural Masterpiece
View photo
House · for sale
Request Details
SIGNIFICANT PRICE REDUCTION A One of One Architectural Masterpiece
Tremont
· 4 Bedrooms · 3 Baths · House
· Equipped kitchen
Tremont · 4 Bedrooms · 3 Baths · House · Equipped kitchen
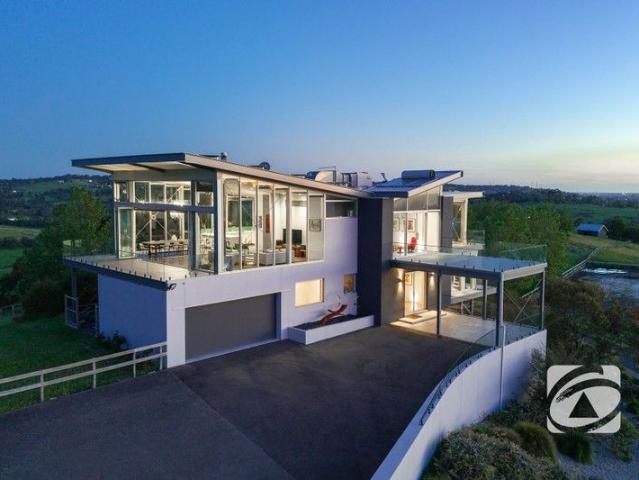
A one-of-one architectural residence of uncompromising precision, this striking contemporary home is set on approximately 33 acres and commands sweeping panoramic views across rolling countryside to the waters of Port Phillip Bay. Across three luxurious levels, expansive full-height glazing frames the landscape in every direction, making it breathtaking by day and truly spectacular by night. Designed for exceptional living and entertaining, the home offers four generous bedrooms, each with remarkable outlooks, a separate study, theatre/games room, and an entire upper level dedicated to grand-scale living and dining. An imported Leicht kitchen anchors this level and flows seamlessly to one of four decks, each capturing a different aspect of the surrounds. Quality is evident throughout, with zoned climate control, polished concrete floors, imported bathware and tapware, and stainless rippletone acoustic ceilings. Car accommodation is equally substantial, including an oversized 7x9m garag
Request Details
The Georgian: Five acre botanical estate with history, heart and income potential
View photo
House · for sale
Request Details
The Georgian: Five acre botanical estate with history, heart and income potential
Tremont
· 6 Bedrooms · 4 Baths · House
Tremont · 6 Bedrooms · 4 Baths · House
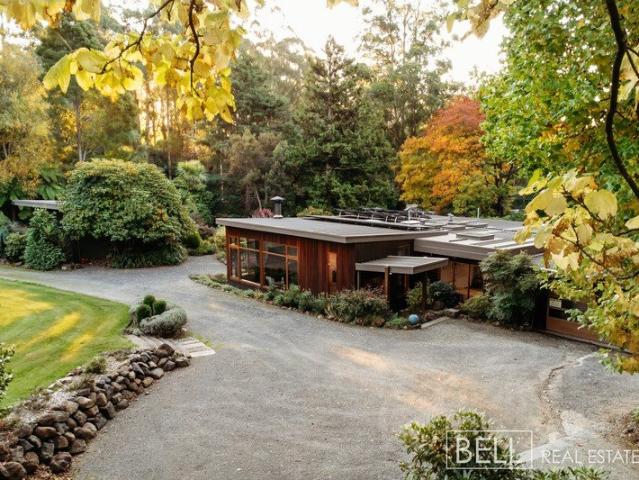
INSPECTION BY APPOINTMENT ONLY Carrying a quiet sense of legacy and set across five breathtaking acres opposite the National Rhododendron Gardens, this private century-old estate in the heart of the Dandenong Ranges is a place where history lingers among the trees and every path leads to something quietly magical. Once home to The Georgian guesthouse circa 1920 - celebrated as one of the most charming stays in the Blue Dandenongs - the property has since been thoughtfully reimagined following its loss to fire in 1965. Today, it presents a rare opportunity to steward a piece of local history, with two beautifully renovated residences, studios and outbuildings set within botanically significant gardens more than a century in the making. Beyond the remote-controlled gates, meandering stone paths draw you deeper into the landscape. The gardens unfold like a series of outdoor rooms - sweeping lawns, ancient rhododendrons and azaleas, a magnificent tulip tree (believed to be one of Australia
Request Details
A Warm Welcome to Effortless Family Living
View photo
House · for sale
Request Details
A Warm Welcome to Effortless Family Living
Tremont
· 3 Bedrooms · 2 Baths · House
· Parking
Tremont · 3 Bedrooms · 2 Baths · House · Parking
Behind secure fencing and a gated entrance, 16 Janet Street reveals a welcoming home where comfortable interiors, generous living spaces and relaxed outdoor areas come together with an easy sense of flow. From the moment of arrival, the low-maintenance frontage sets a relaxed tone. Artificial grass, a dedicated fire pit area and pedestrian access create an inviting introduction, while the rolling vehicle gate provides access to the double carport. Inside, a long central hallway draws the home together, connecting three robed bedrooms with the lounge, central bathroom, laundry and rear outdoor areas. Timber-look flooring brings warmth through the hallway and living spaces, while soft carpet creates a comfortable atmosphere within each bedroom. The main bedroom enjoys the privacy of its own ensuite, complete with a shower, toilet, mirrored storage and vanity storage. The front bedroom adds the comfort of split-system heating and cooling, while all three bedrooms feature built-in robes. T
Request Details
Secure and serene contemporary residence with dual master suites
View photo
Townhouse · for sale
Request Details
Secure and serene contemporary residence with dual master suites
Tremont
· 2 Bedrooms · 2 Baths · Townhouse
· Balcony · Equipped kitchen
Tremont · 2 Bedrooms · 2 Baths · Townhouse · Balcony · Equipped kitchen
Privately secluded within a pristine boutique development, this stylish contemporary residence boasts bedrooms and full bathrooms on both the ground and upper levels, offering exceptional flexibility for families, multigenerational living, professionals and first homebuyers alike. Nestled at the very rear for superior tranquillity and security, the home is positioned just a short stroll from Bayswater Station, vibrant Bayswater shops and restaurants, leafy Marie Wallace Bayswater Park and the Ringwood-Belgrave Rail Trail. Surrounded by manicured landscaped gardens, the home showcases beautiful wide engineered timber flooring and abundant natural light. On the main level, an open plan living and dining area extends seamlessly to a private balcony, offering an inviting setting for relaxed alfresco dining and barbecues. The sleek galley kitchen comprises thick stone benchtops, glass splashbacks and stainless steel appliances including a dishwasher, electric oven and gas cooktop. The main
Request Details
A Classic Family Home with a Backyard to Love
View photo
House · for sale
Request Details
Updated
A Classic Family Home with a Backyard to Love
Tremont
· 3 Bedrooms · 1 Bath · House
· Garden · Parking · Equipped kitchen
Tremont · 3 Bedrooms · 1 Bath · House · Garden · Parking · Equipped kitchen
Set amongst established gardens and offering the space families crave, this inviting three-bedroom home combines comfortable interiors with an impressive backyard and fantastic outdoor entertaining. Inside, the light-filled living room creates a welcoming place to relax, with large windows drawing in plenty of natural light and leafy outlooks. The adjoining kitchen and meals area is practical and well proportioned, offering gas cooking, ample cabinetry and a lovely outlook across the rear garden. Three generous bedrooms provide comfortable accommodation, while the central bathroom, separate toilet and dedicated laundry complete the functional single-level layout. Step outside and the appeal continues. A substantial undercover deck provides the perfect setting for year-round entertaining, overlooking an expansive, established backyard with plenty of lawn for children and pets to enjoy. A large freestanding garage adds excellent parking, storage or workshop potential. Property highlights
Request Details
Spacious Family Living Amongst the Treetops
View photo
House · for sale
Request Details
New
Spacious Family Living Amongst the Treetops
Tremont
· 4 Bedrooms · 2 Baths · House
· Equipped kitchen
Tremont · 4 Bedrooms · 2 Baths · House · Equipped kitchen
Escape to the peaceful surrounds of Upwey with this character-filled family home, set on a generous half-acre allotment of approximately 2,123sqm. Combining impressive proportions, a flexible floorplan and leafy treetop views, this is a home that offers room to spread out and enjoy the best of Hills living. From the moment you step inside, striking architectural features, soaring ceilings, exposed beams and warm timber floors create an immediate sense of space, warmth and character. The expansive open-plan family and dining area provides a welcoming hub for everyday living, complemented by a well-equipped kitchen featuring an island bench, walk-in pantry, ample storage and stainless-steel appliances. Together, these spaces offer an inviting setting for relaxed family living and entertaining. A separate, generously sized lounge provides a second living zone, complete with a cosy wood fire for those cooler Hills evenings. Whether gathering together or enjoying a little quiet time, the ho
Request Details
Your Private Mountain Retreat With A Bonus Studio
View photo
House · for sale
Request Details
Your Private Mountain Retreat With A Bonus Studio
Tremont
· 3 Bedrooms · 1 Bath · House
· Fireplace · Equipped kitchen
Tremont · 3 Bedrooms · 1 Bath · House · Fireplace · Equipped kitchen
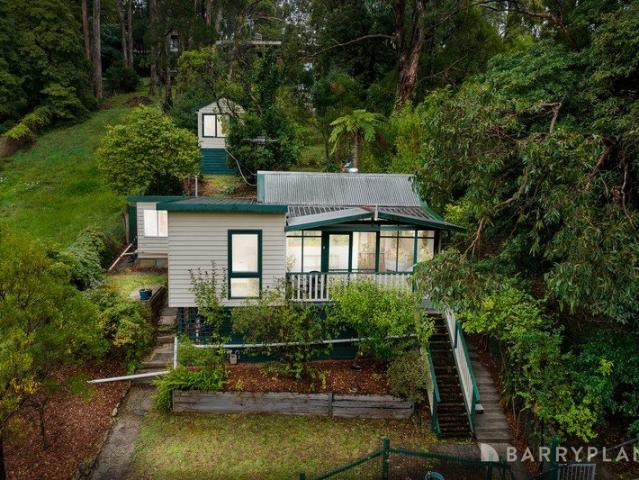
Tucked away in a lush, elevated setting, this captivating home offers the ultimate tree-change for those looking to escape the daily grind. Surrounded by breathtaking natural scenery, the property delivers stunning views of the Dandenong Ranges, providing a peaceful, private sanctuary where you can truly breathe. Step inside, and the character-filled interiors immediately make you feel at home, beautifully highlighted by rich hardwood floors, warm wood-panelled accents, and an inviting living area that centres around a stunning brick fireplace. Every practical element has been thoughtfully integrated to ensure your absolute comfort, no matter the season. The home is equipped with reliable gas ducted heating throughout, perfectly complemented by split system cooling in both the main living space and the master bedroom. The layout features two comfortable bedrooms, easily serviced by a charming central bathroom that boasts a classic, relaxing clawfoot tub. The well-appointed kitchen flow
Request Details
Modern Comfort, Privacy & Effortless Everyday Living
View photo
Townhouse · for sale
Request Details
Modern Comfort, Privacy & Effortless Everyday Living
Tremont
· 2 Bedrooms · 2 Baths · Townhouse
· Balcony · Air conditioning · Parking · Equipped kitchen
Tremont · 2 Bedrooms · 2 Baths · Townhouse · Balcony · Air conditioning · Parking · Equipped kitchen
Step inside and discover a home with more space and flexibility than you might expect, where a clever two-level design creates an inviting lifestyle with room to come together, retreat and enjoy the outdoors. The ground floor provides a peaceful escape with a generous lounge opening directly to the deck and private courtyard, creating a relaxed setting for quiet mornings, children at play or evenings spent unwinding outside. Privately positioned alongside, the main bedroom forms its own comfortable sanctuary with a walk-in robe, split-system air conditioning and ensuite, while a dedicated laundry and internal garage access add everyday convenience. Upstairs, the home opens into a wonderfully bright and welcoming living environment, where polished timber floors flow through the spacious lounge and dining area to a well-appointed kitchen with stainless steel appliances, four-burner gas cooking and abundant preparation and storage space. Sliding doors draw you onto the sun-filled balcony,
Request Details
Timeless Charm, Flexible Living and Exceptional Outdoor Space
View photo
House · for sale
Request Details
Timeless Charm, Flexible Living and Exceptional Outdoor Space
Tremont
· 3 Bedrooms · 1 Bath · House
· Fireplace
Tremont · 3 Bedrooms · 1 Bath · House · Fireplace
Rich in character and thoughtfully designed for comfortable family living, this inviting residence blends timeless charm with flexible accommodation, generous outdoor spaces and everyday practicality, all set within a convenient Ferntree Gully location surrounded by parks, schools and shopping. A welcoming covered front porch creates an attractive first impression, offering a peaceful setting to enjoy a morning coffee or entertain with family and friends throughout the seasons. Stepping inside, the home's warmth and personality are immediately evident, with traditional features complementing a practical and adaptable floorplan. At the front of the home, a generous lounge showcases a classic brick fireplace, creating an inviting focal point for relaxed evenings. This versatile space also offers the flexibility to function as a fourth bedroom, home office or additional living area, allowing the home to adapt effortlessly to a range of lifestyle requirements. A central hallway with conven
Request Details
A Blank Canvas with Outstanding Future Potential
View photo
House · for sale
Request Details
Updated
A Blank Canvas with Outstanding Future Potential
Tremont
· 3 Bedrooms · 1 Bath · House
· Fireplace
Tremont · 3 Bedrooms · 1 Bath · House · Fireplace
Positioned on a generous 726sqm (approx.) allotment, 135 Kanooka Road presents an exciting opportunity for buyers looking beyond the ordinary. Offering the ideal combination of comfortable existing accommodation and substantial land, this three-bedroom home has been recently painted and fitted with new carpet, providing an inviting starting point while leaving plenty of scope to add your own vision. The spacious lounge room provides a welcoming central living zone, complete with an existing open fireplace (currently blocked off), that could potentially be reinstated to create a wonderful focal point and add warmth and ambience. 3 split-system heating and cooling units, provide year-round comfort, while the remainder of the home retains much of its original character, allowing renovators to progressively improve the property or developers to focus on the substantial landholding. And it is the land that makes this property particularly compelling. The site offers genuine potential for fu
Request Details
Stylish Single Level Living with an Outdoor Surprise
View photo
House · for sale
Request Details
Stylish Single Level Living with an Outdoor Surprise
Tremont
· 2 Bedrooms · 1 Bath · House
· Garden · Parking · Equipped kitchen
Tremont · 2 Bedrooms · 1 Bath · House · Garden · Parking · Equipped kitchen
Tucked away in a private setting, this beautifully presented two-bedroom home delivers far more than meets the eye. Light-filled interiors, timber floors and a fresh modern feel are complemented by an impressive amount of outdoor space, with multiple decked areas and a generous garden creating a wonderful indoor-outdoor lifestyle. At the heart of the home, the spacious open-plan living and dining zone connects seamlessly with the modern kitchen, while large windows bring in plenty of natural light and leafy outlooks. Both bedrooms are well proportioned, serviced by a central bathroom, with split-system heating and cooling adding year-round comfort. Outside is where this property really shines. Entertain, relax or enjoy the sunshine across multiple decked areas, while the expansive garden offers plenty of room for children, pets or those who simply love having their own green space. A freestanding garage completes this appealing package. Highlights: Two generously sized bedrooms Spaciou
Request Details
Live your own lifestyle
View photo
House · for sale
Request Details
Live your own lifestyle
Tremont
· 4 Bedrooms · 2 Baths · House
· Swimming pool · Sauna
Tremont · 4 Bedrooms · 2 Baths · House · Swimming pool · Sauna
Welcome to your panoramic paradise, where every day is a celebration of luxury living and breathtaking vistas. Nestled in the prestigious location, this entertainer's dream boasts unparalleled panoramic views stretching from the majestic Dandenong Ranges to the kaleidoscope of colourful sunsets in the West. With four spacious bedrooms, two luxurious bathrooms, and a versatile study, this home offers ample space for both relaxation and productivity. As you enter through the grand foyer with soaring ceilings and elegant tiling, you'll immediately feel the allure of this magnificent abode. Step into the expansive outdoor oasis, where entertaining reaches new heights. A huge paved and covered area, complete with rolling blinds, overhead electric heaters, and a feature waterfall wall, sets the stage for unforgettable gatherings. Relax in the six-person Jacuzzi spa or rejuvenate in the infrared outdoor sauna room with a unique rock shower. The outdoor kitchenette, circular rock fire pit, and
Request Details
Pristine Entertaining For All Seasons
View photo
House · for sale
Request Details
New
Pristine Entertaining For All Seasons
Tremont
· 4 Bedrooms · 2 Baths · House
· Garden · Fireplace · Parking · Equipped kitchen
Tremont · 4 Bedrooms · 2 Baths · House · Garden · Fireplace · Parking · Equipped kitchen
Located in a highly sought after pocket in Lysterfield, this modern 4 bedroom plus office family home is equipped to handle any size family or gathering all year round. With a discreet and secure street frontage being at the bowl of a quiet court, the home reveals itself once through the secure gate which opens up to the well maintained private front garden, which includes a covered path that links your secure parking to the entry of the home or to the rear private entertaining space for your convenience. Upon entering, you are greeted by the quality engineered hybrid floorboards that step up to the bright and spacious front lounge and dining area complimented by log fireplace, a wonderful first warm and welcome impression to host friends and family. Heading on past the dining area is the amazing reveal of the expansive modern kitchen and meals area that is exquisitely tiled throughout. The kitchen comes complete with waterfall stone benchtop, 900ml premium stovetop, range hood and ove
Request Details
Room for family, space for independence
View photo
House · for sale
Request Details
Room for family, space for independence
Tremont
· 4 Bedrooms · 3 Baths · House
· Equipped kitchen
Tremont · 4 Bedrooms · 3 Baths · House · Equipped kitchen
A separate studio, generous entertaining spaces and a golf course setting give this beautifully presented home an appealing edge. Approximately six years old and presenting as new, it offers bright, spacious living on a quiet corner block, with flexibility for extended family and visiting guests. The separate studio is a standout inclusion. With its own kitchen area, including superior Smeg appliances such as range top and dishwashers. With private ensuite, it provides welcome independence for grandparents, a nanny or family members who appreciate a space of their own. Inside the main home, double-glazed windows draw natural light into an open layout designed for everyday connection and easy entertaining. A large family living area flows into the kitchen and dining space, with extra room to create a casual meals area or comfortable retreat. Fresh and modern, the upgraded kitchen combines stylish pendant lighting with plentiful storage and superior Smeg appliances including 900 oven/ran
Request Details
Architectural Character, Garden Beauty & Upwey Ease
View photo
House · for sale
Request Details
Architectural Character, Garden Beauty & Upwey Ease
Tremont
· 3 Bedrooms · 2 Baths · House
· Garden · Equipped kitchen
Tremont · 3 Bedrooms · 2 Baths · House · Garden · Equipped kitchen
Set among glorious gardens that burst into colour with the seasons, this architecturally intriguing Upwey home offers warmth, character and a wonderfully leafy outlook from almost every window. Exposed brick, rich timber details, raked ceilings and clerestory windows give the interiors a distinctive personality, while three bedrooms, two bathrooms and two living zones provide the space families need. Comfortable now with scope to update over time, it is a home with strong bones, plenty of charm and a setting that does a lot of the talking. The central kitchen overlooks the family and meals zone and is designed for easy everyday connection, with stainless-steel cooking appliances including a gas cooktop and electric oven, dishwasher, appliance hutch and breakfast bar seating on both sides. A separate lounge beneath soaring raked ceilings adds another place to relax, while garden outlooks keep the home feeling closely connected to its surroundings. The main bedroom is privately zoned wit
Request Details
A HOME WITH SOUL, A PROPERTY WITH SUBSTANCE AND A LIFESTYLE RARE TO FIND
View photo
House · for sale
Request Details
A HOME WITH SOUL, A PROPERTY WITH SUBSTANCE AND A LIFESTYLE RARE TO FIND
Tremont
· 3 Bedrooms · 2 Baths · House
· Equipped kitchen
Tremont · 3 Bedrooms · 2 Baths · House · Equipped kitchen
There is no secret to the magic of The Patch. Located amongst the rolling valleys of the Dandenong Ranges, this is a place where community matters, sustainable living comes naturally, and life seems to move at a gentler pace. Chestnut trees line the landscape, birdsong fills the air, and children have the freedom to explore. This exceptional property offers the opportunity to embrace that lifestyle while enjoying the comfort, quality and convenience of a beautifully updated modern home. Quietly luxurious yet wonderfully humble, the home blends contemporary fixtures and fittings with the warmth of natural timber, abundant natural light and a strong connection to its beautiful surroundings. At the heart of the home is a brand-new kitchen, thoughtfully designed for both everyday family life and entertaining. Featuring a Falcon double oven, Miele dishwasher, pot filler, stone benchtops and a striking waterfall-edge island, it combines functionality with timeless style. Soft-close cabinetry
Request Details
Generous Corner Living with Exciting Future Potential
View photo
House · for sale
Request Details
Generous Corner Living with Exciting Future Potential
Tremont
· 4 Bedrooms · 2 Baths · House
· Garden · Parking
Tremont · 4 Bedrooms · 2 Baths · House · Garden · Parking
Perfectly positioned on an approximately 721m² corner allotment, this well-located three-bedroom home offers an impressive combination of space, flexibility and future potential in a peaceful Knoxfield pocket. The comfortable floorplan features four well-proportioned bedrooms, a central bathroom and master with ensuite as well as a single car garage accommodation, providing an ideal foundation for families, first home buyers and developers alike. Outside, the generous backyard offers plenty of space for children, pets and entertaining, while the prized corner position presents scope to renovate, extend or explore future development opportunities (STCA). Enjoy easy access to Ferntree Gully Road shops and cafés, public transport, local parklands and a selection of schools including Carrington Primary School, Knox Park Primary School, Scoresby Secondary College and a wide variety of early learning centres. Combining generous land, a sought-after corner position and everyday convenience, t
Request Details
Sale by Set Date on Wednesday 4th November at 6pm unless sold prior
View photo
House · for sale
Request Details
Sale by Set Date on Wednesday 4th November at 6pm unless sold prior
Tremont
· 3 Bedrooms · 2 Baths · House
· Garden · Equipped kitchen
Tremont · 3 Bedrooms · 2 Baths · House · Garden · Equipped kitchen
Incredibly spacious open plan design. Confirming its family friendly appeal with an incredibly spacious open plan design and the allure of alfresco entertaining, this stylish single level home is bound to impress. Ideal for first home buyers, downsizers, families or investors, the home appreciates its own street frontage and a central location close to both Bayswater Village, Boronia Junction and Westfield Knox. Highlights: Master bedroom offering a fitted walk-in-robe and pristine ensuite. Two additional bedrooms boasting carpet and built-in-robes. Further served by a family bathroom, separate toilet and full-sized laundry. Expansive open plan kitchen, living and dining zone flowing over contemporary floorboards. Sparkling kitchen detailed with stone benches, Elba oven, Fisher and Paykel cooktop and dishwasher, soft close cabinetry plus an island breakfast bench. Stackable sliding doors retract to reveal a covered entertaining deck and easy-care yard featuring synthetic lawn. Ducted h
Request Details
Private Cul de Sac Living in a Convenient Location
View photo
House · for sale
Request Details
Private Cul de Sac Living in a Convenient Location
Tremont
· 3 Bedrooms · 1 Bath · House
· Garden · Parking · Equipped kitchen
Tremont · 3 Bedrooms · 1 Bath · House · Garden · Parking · Equipped kitchen
Tucked away in a peaceful private cul-de-sac and within easy walking distance of Ferntree Gully Station, local shops, cafes and amenities, this well-presented three-bedroom home offers an outstanding opportunity for first-home buyers, young families, investors and downsizers alike. Set on a low-maintenance block, the home features three spacious bedrooms, all complete with built-in robes. The master bedroom enjoys direct access to the main bathroom, creating a practical semi-ensuite arrangement. At the heart of the home, the well-appointed kitchen overlooks the dining area, while the light-filled living room provides a comfortable space to relax and unwind. Step outside and discover an inviting outdoor entertaining area, with a paved space flowing directly from the dining area, Entertain friends or simply relax while overlooking the backyard and gardens. Further features include a double remote-controlled garage with convenient internal and rear access, garden shed and ducted heating.
Request Details

Get email alerts

Don't miss out: be the first to know about new properties

The alert was correctly created

On subscribing you accept the conditions of use and the privacy policy
Alert
Receive new ads in your inbox
Save this search
Receive alerts for new listings

We'll send you an email when we have new properties for: "Properties for sale in Tremont"

The alert was correctly created

Bayswater, Melbourne
Knoxfield
Get email alerts and be the first to see new listings
Required field
On subscribing I accept the terms of the privacy policy
Perfect! You'll soon start receiving new listings via email
Alert
Receive an email when we have new ads for Properties for sale in Tremont
Save this search
Filters

Bedrooms

Size (m²)

m²
m²

Price

$
$

Property type

Bathrooms

Clear all filters
Receive notifications when new entries are published.