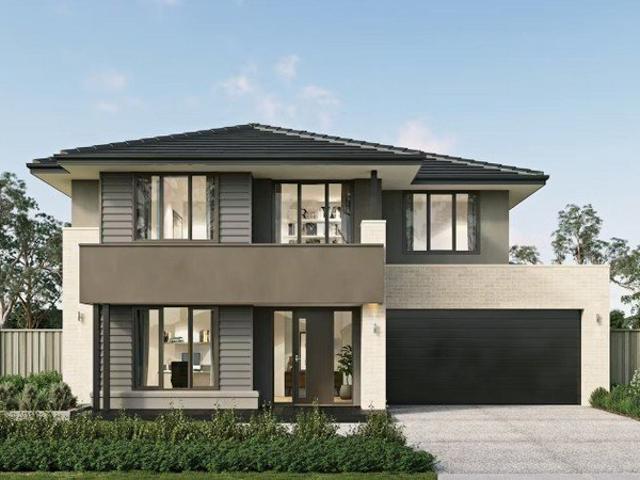
24,262 properties for sale in Hume, Victoria

A Home Designed for Growing Families
View photo
House · for sale
Request Details
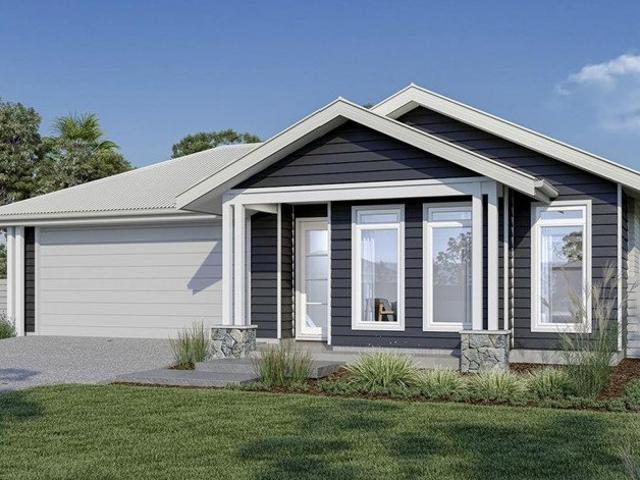
A Home Designed for Growing Families
Hume, Victoria
· 5 Bedrooms · 3 Baths · House
Hume, Victoria · 5 Bedrooms · 3 Baths · House
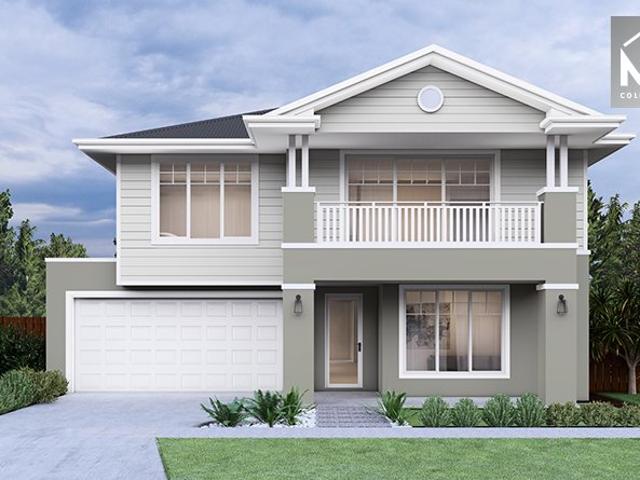
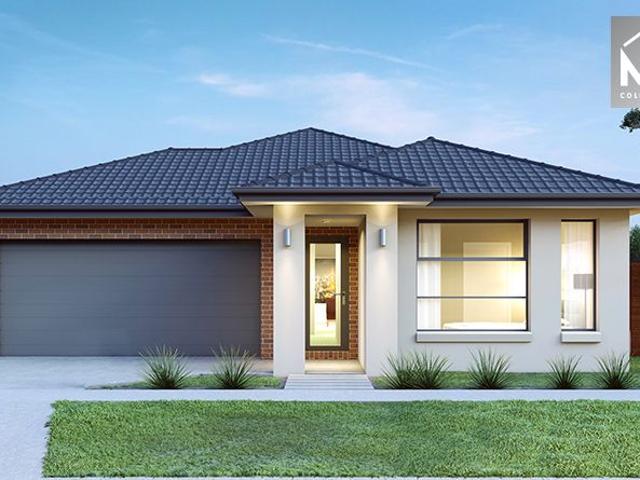
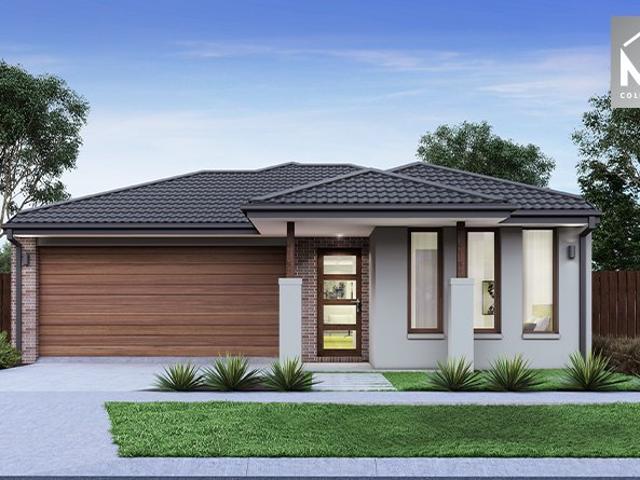
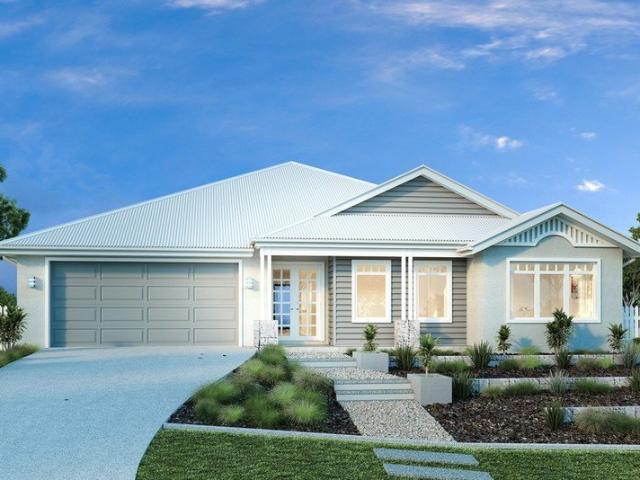
Lot 620 Stoddart Street Linden 45 From $1,209,890 Frontage: 18m Area: 846m2 House Size: 45sq Metricon 5 Bedroom House and Land Package Inclusions (Built to base specifications and land): SAVE thousands on your new home BONUS Fully rendered home# BONUS roof made with COLORBOND® steel# BONUS Refrigerated cooling# BONUS Solar & Battery pack# 7 star energy rating Quality tiles to bathrooms, ensuite and laundry Tiled shower base Stylish stainless-steel appliances Aluminium double glazed windows Lifetime Structural Guarantee# PLUS so much more! Facade illustrations are used as a guide only. Your new home will be located in Villawood's sought after boutique community, Sherwood Grange - an exclusive pocket of Sunbury where spacious, architecturally distinctive residences are thoughtfully positioned across elevated land overlooking Jacksons Creek and Emu Bottom. Here, nature becomes part of your everyday life. With walking trails, open green spaces, and peaceful outlooks, families can enjoy the
Request Details
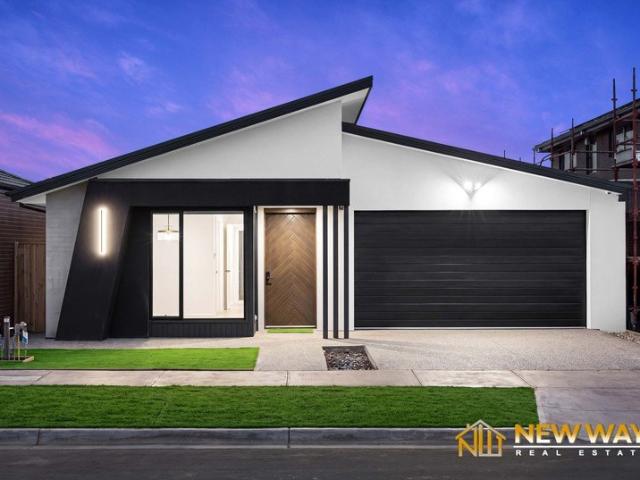
Brand New Luxury Family Home Double Master Bedrooms | Mickleham Craigieburn Side
View photo
House · for sale
Request Details

Brand New Luxury Family Home Double Master Bedrooms | Mickleham Craigieburn Side
Hume, Victoria
· 4 Bedrooms · 3 Baths · House
· Parking · Equipped kitchen
Hume, Victoria · 4 Bedrooms · 3 Baths · House · Parking · Equipped kitchen
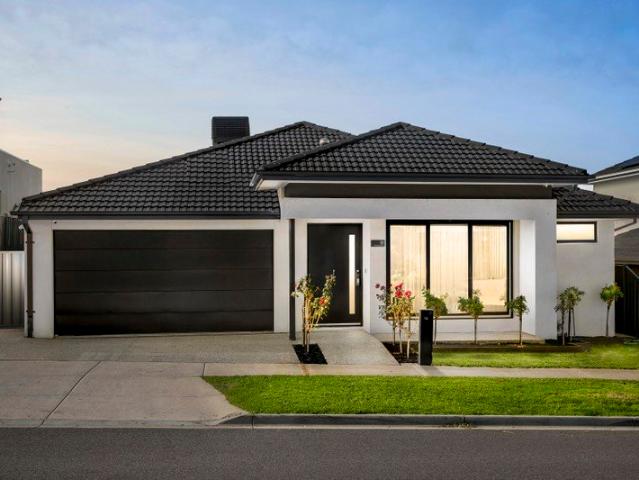
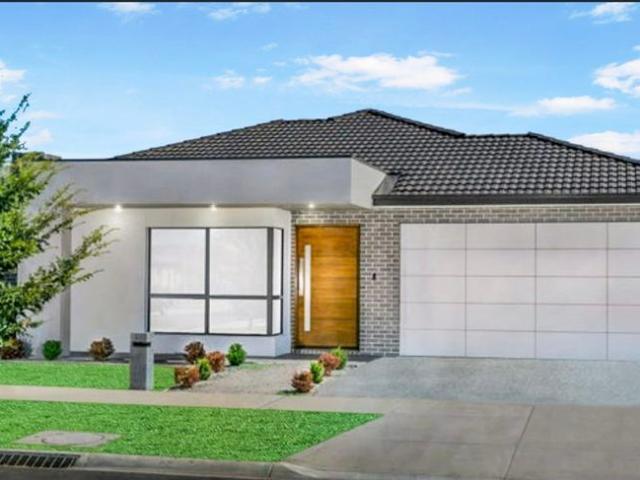
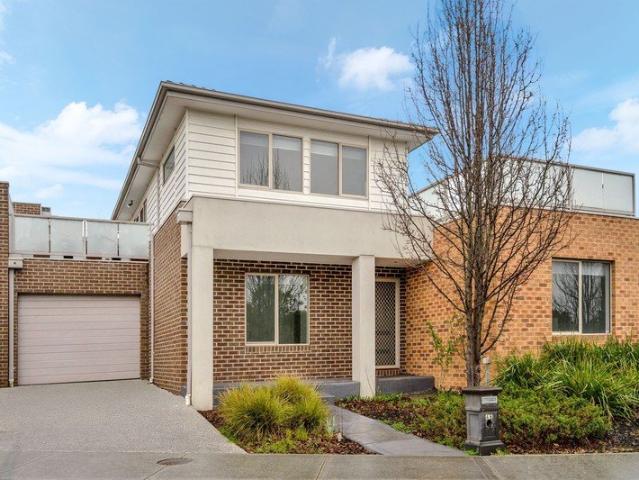
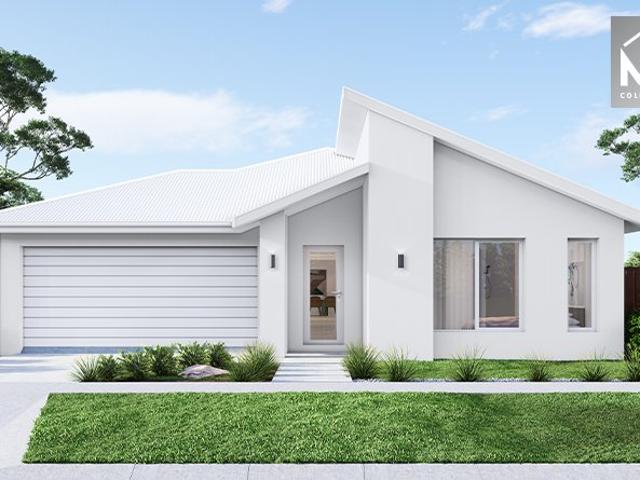
Newway Real Estate Presents Brand New Luxury Family Home - Double Master Bedrooms | Full Turn-Key 11 Fairywren Road, Mickleham VIC Welcome to a stunning brand-new family residence that perfectly blends luxury, functionality, and contemporary design. Situated on the Craigieburn side of Mickleham, this impressive home offers premium finishes, spacious living, and a complete turn-key package-ready for you to move in and enjoy from day one. Designed for growing families and savvy investors, this exceptional home is located in one of Melbourne's fastest-growing communities, with schools, parks, shopping, and transport all within easy reach. Property Features: 4 Spacious Bedrooms 3 Stylish Bathrooms 3 Toilets + 1 Powder Room Double Master Bedrooms with Walk-in Robes & Ensuites Designer Kitchen with Stone Benchtops Butler's Pantry Double Remote Garage Approx. 26 Squares of Living Approx. 400sqm Land Refrigerated Cooling & Ducted Heating Security Alarm System High Ceilings & High Doors Fully L
Request Details
Mimosa Homes Proudly Presents the Malvern 443
View photo
Terraced House · for sale
Request Details
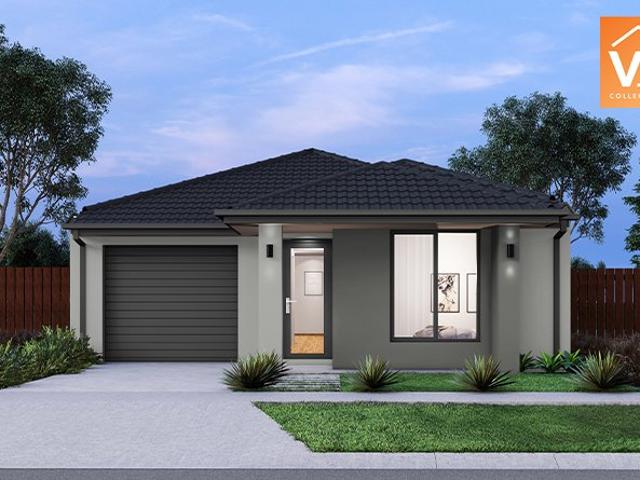
Mimosa Homes Proudly Presents the Malvern 443
Hume, Victoria
· 5 Bedrooms · 3 Baths · Terraced House
· Equipped kitchen
Hume, Victoria · 5 Bedrooms · 3 Baths · Terraced House · Equipped kitchen
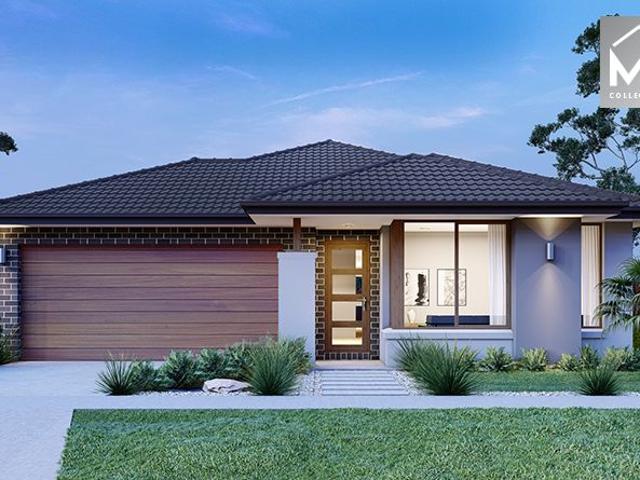
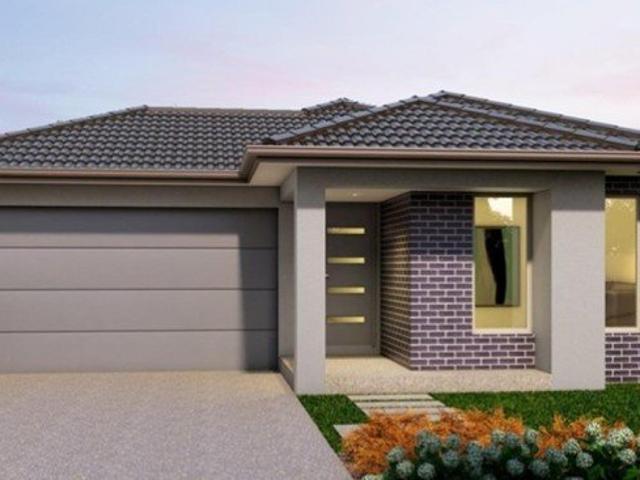
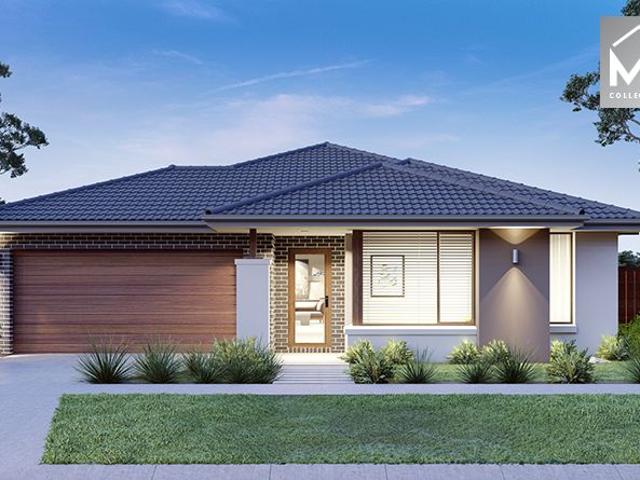
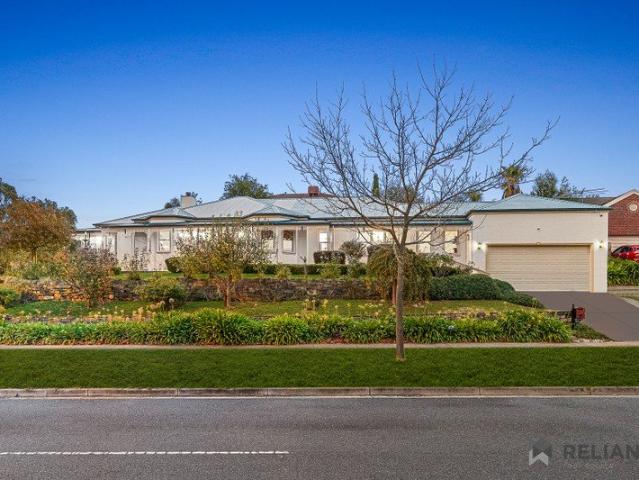
The Malvern 443 House and Land Package! Mimosa Homes New Added Value Inclusions:- Inclusive of site costs & connections with H1 class slab!- 50 Year Structural Warranty!- Colorbond Steel Roof to double storey homes only!-Quality floor coverings throughout entire home!- Higher ceilings 2550mm to ground floor!- Double Glazed Awning windows!- LED Downlights to entire home!- VCS Stone benchtop to kitchen, bathroom & ensuite!- 900mm S/S upright oven and cook top with S/S canopy rangehood!- Stainless steel Dishwasher and Microwave- 4 star ducted gas heating unit!- 7 star energy rated!- Flexible floor plans & so much more!CALL BUILDER DIRECT! NAP MADRIAGA-0427631471All plans and facades are indicative only and may change. Mimosa Homes may amend plans, specifications, and prices without notice. Package prices are based on a standard facade, standard inclusions, and suitable land availability, excluding developer/estate requirements. Facade and inclusion images may show non standard items not i
Request Details
Architectural Sophistication in Prestigious Greenvale
View photo
House · for sale
Request Details
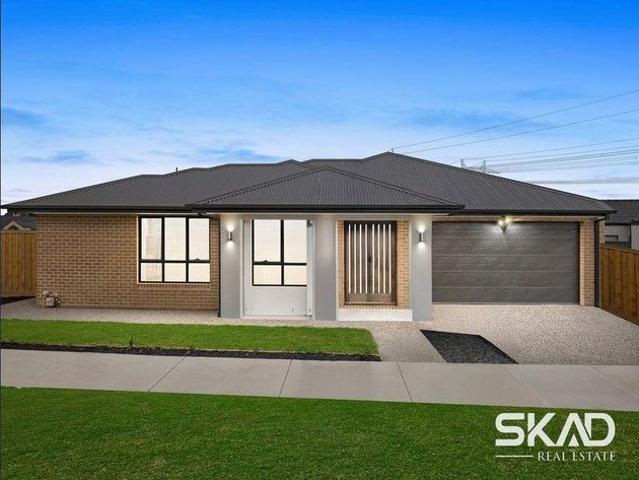
Architectural Sophistication in Prestigious Greenvale
Hume, Victoria
· 4 Bedrooms · 2 Baths · House
· Equipped kitchen
Hume, Victoria · 4 Bedrooms · 2 Baths · House · Equipped kitchen
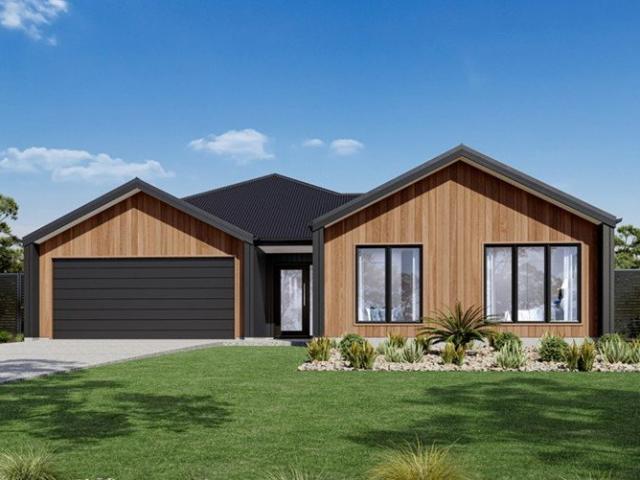
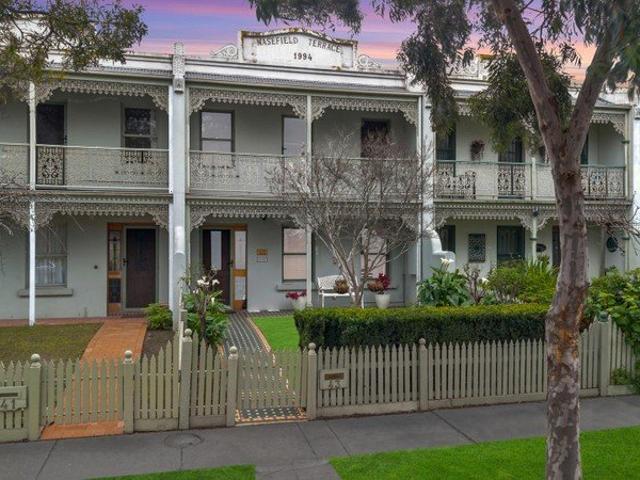
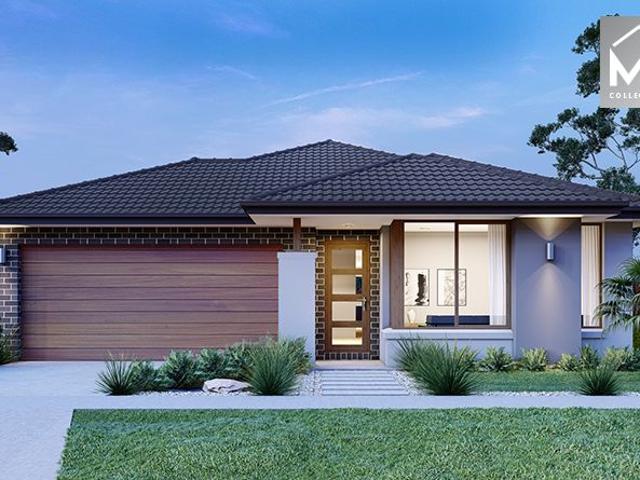
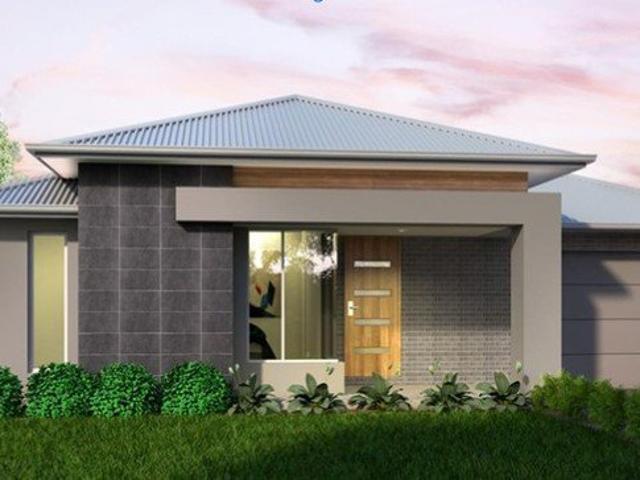
Commanding attention in a prestigious Greenvale enclave, 18 Clockwise Street is a residence of architectural refinement and uncompromising quality. Beyond its striking contemporary façade, a beautifully curated interior reveals soaring ceilings, warm timber flooring and an abundance of natural light. The showpiece kitchen anchors the home in spectacular fashion - complete with a sculptural fluted island, premium stone surfaces, integrated appliances and an expansive butler's pantry. Designed for both indulgent entertaining and effortless daily living, it is a space of true distinction. The expansive open-plan living and dining domain transitions seamlessly to a covered alfresco and adjoining deck, creating a private resort-inspired setting for year-round entertaining. A separate formal lounge offers an additional layer of sophistication and flexibility. The master suite is a serene retreat, appointed with a walk-in robe and an elegant ensuite featuring dual vanities and refined finishe
Request Details
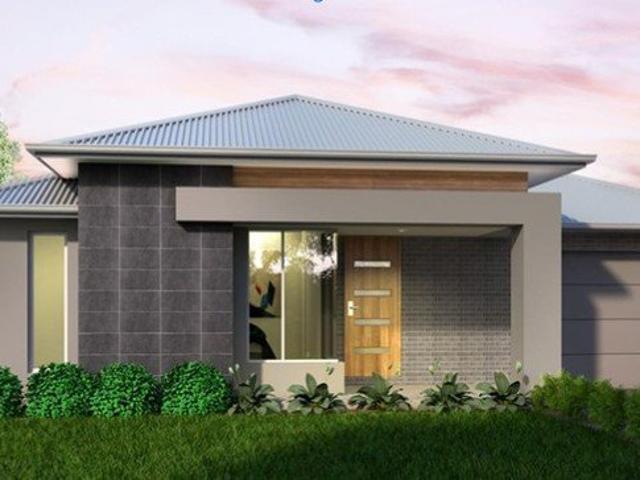
Mimosa Homes Proudly Presents the Leemore 221
View photo
Terraced House · for sale
Request Details
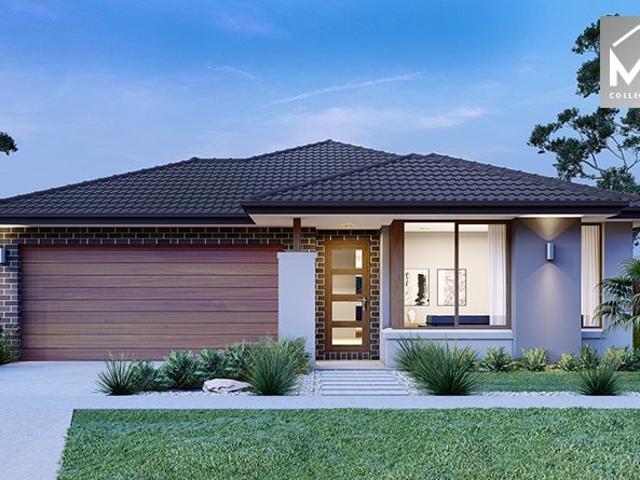
Mimosa Homes Proudly Presents the Leemore 221
Hume, Victoria
· 4 Bedrooms · 2 Baths · Terraced House
· Equipped kitchen
Hume, Victoria · 4 Bedrooms · 2 Baths · Terraced House · Equipped kitchen
The Leemore 221 House and Land Package! Mimosa Homes New Added Value Inclusions:- 50 Year Structural Warranty!- Inclusive of site costs & connections with H1 class slab as per standard inclusions!- Quality floor coverings throughout entire home!- Higher ceilings 2550mm to ground floor!- Double Glazed Awning windows!- LED Downlights to entire home!- Fibre Optic Provision!- Vitrified Compact Surface benchtop to kitchen, bathroom & ensuite!- 900mm S/S upright oven and cook top with S/S canopy rangehood!- Stainless steel Dishwasher and Microwave with trim kit!- 7 star energy!- Flexible floor plans & so much more!CALL BUILDER DIRECT: SUMIT SEKHRI: 0433 001 594All plans and facades are indicative only and may change. Mimosa Homes may amend plans, specifications, and prices without notice. Package prices are based on a standard facade, standard inclusions, and suitable land availability, excluding developer/estate requirements. Facade and inclusion images may show non standard items not inclu
Request Details
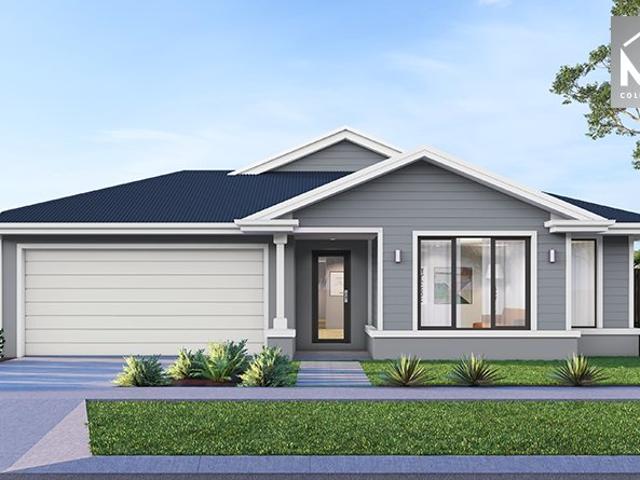
Light Filled Living on a Corner Lot!
View photo
House · for sale
Request Details
Light Filled Living on a Corner Lot!
Hume, Victoria
· 4 Bedrooms · 2 Baths · House
· Equipped kitchen
Hume, Victoria · 4 Bedrooms · 2 Baths · House · Equipped kitchen
Lot 726 Bardsley Crescent Seacrest 45 From $998,869 Frontage: 17m Area: 716m2 House Size: 26sq GJ Gardner 4 Bedroom House and Land Package Inclusions: Fixed Site Cost & Split-Level Foundation included Alpine Facade included 20mm Stone to Kitchen, ENS, Bathroom & PWDR included Timber Laminate Flooring throughout & Carpet to Bedrooms included Black, Gold, Gunmetal, Brass & Chrome Taps included 900mm Westinghouse Appliances & 600mm Dishwasher & much more included Facade illustrations are used as a guide only. Your new home will be located in Villawood's sought after boutique community, Sherwood Grange - an exclusive pocket of Sunbury where spacious, architecturally distinctive residences are thoughtfully positioned across elevated land overlooking Jacksons Creek and Emu Bottom. Here, nature becomes part of your everyday life. With walking trails, open green spaces, and peaceful outlooks, families can enjoy the perfect balance of tranquillity and connection. Surrounded by natural landscape
Request Details
Mimosa Homes Proudly Presents the Montrose 182
View photo
Terraced House · for sale
Request Details
Mimosa Homes Proudly Presents the Montrose 182
Hume, Victoria
· 4 Bedrooms · 2 Baths · Terraced House
· Equipped kitchen
Hume, Victoria · 4 Bedrooms · 2 Baths · Terraced House · Equipped kitchen
The Montrose 182 House and Land Package! Mimosa Homes New Added Value Inclusions:- 50 Year Structural Warranty!- Inclusive of site costs & connections with H1 class slab!- Quality floor coverings throughout entire home!- Higher ceilings 2550mm to ground floor!- Double Glazed Awning windows!- LED Downlights to entire home!- Fibre Optic Provision!- VCS Stone benchtop to kitchen, bathroom & ensuite!- 600mm S/S upright oven and cook top with S/S canopy rangehood!- Stainless steel Dishwasher and Microwave with trim kit!- 7 star energy rated!- Flexible floor plans & so much more!CALL BUILDER DIRECT! NAP MADRIAGA-0427631471All plans and facades are indicative only and may change. Mimosa Homes may amend plans, specifications, and prices without notice. Package prices are based on a standard facade, standard inclusions, and suitable land availability, excluding developer/estate requirements. Facade and inclusion images may show non standard items not included in the price. Dimensions are approx
Request Details
Spacious, Stylish & Perfectly Located
View photo
House · for sale
Request Details
Spacious, Stylish & Perfectly Located
Hume, Victoria
· 4 Bedrooms · 2 Baths · House
· Equipped kitchen
Hume, Victoria · 4 Bedrooms · 2 Baths · House · Equipped kitchen
Welcome to Kalkallo - a beautifully designed home that combines style, functionality, and space to create the perfect setting for modern family living. From the moment you arrive, the striking street presence and flawless design will impress even the most discerning buyers. Step inside to discover a thoughtfully laid-out interior featuring 4 generous bedrooms, including a luxurious master suite with walk-in robe and private ensuite, plus a sparkling central bathroom to cater to the rest of the family. At the heart of the home, a sun-drenched open-plan living and dining area flows effortlessly into a sleek stone-bench kitchen, equipped with 900mm stainless steel appliances, a spacious walk-in pantry, and a dishwasher - perfect for entertaining or everyday family meals. Adding to the appeal is a second kitchen, ideal for extended families or hosting large gatherings. The home showcases impressive features such as: • 3-metre-high ceilings and doors • Timber flooring throughout • Ducted he
Request Details
Split Level Living on a 500sqm Block
View photo
House · for sale
Request Details
Split Level Living on a 500sqm Block
Hume, Victoria
· 3 Bedrooms · 2 Baths · House
· Equipped kitchen
Hume, Victoria · 3 Bedrooms · 2 Baths · House · Equipped kitchen
Lot 724 Bardsley Crescent Burke 19a From $939,040 Frontage: 16m Area: 576m2 House Size: 19sq Highmark Home 3 Bedroom House and Land Package Inclusions: Split Level - Fixed Price Site Costs Fixed site costs - no surprises Quality floor coverings throughout the entire home Front & Rear landscaping Higher ceilings for a spacious feel 7-star energy efficiency with solar hot water and solar panels Half-share fencing and driveway included Stylish colored concrete driveway Modern downlights throughout Blinds for privacy and comfort 20mm stone benchtops in the kitchen and bathrooms Efficient ducted heating for year-round comfort Split system cooling Facade illustrations are used as a guide only. Your new home will be located in Villawood's sought after boutique community, Sherwood Grange - an exclusive pocket of Sunbury where spacious, architecturally distinctive residences are thoughtfully positioned across elevated land overlooking Jacksons Creek and Emu Bottom. Here, nature becomes part of
Request Details
Spacious Family Living
View photo
Townhouse · for sale
Request Details
Spacious Family Living
Hume, Victoria
· 3 Bedrooms · 2 Baths · Townhouse
· Equipped kitchen
Hume, Victoria · 3 Bedrooms · 2 Baths · Townhouse · Equipped kitchen
Perfectly positioned in one of Roxburgh Park's most convenient pockets, 43 Rossiter Avenue presents an outstanding opportunity for families, first home buyers and investors seeking a spacious, low-maintenance townhouse with modern comforts and an unbeatable lifestyle. Set on approximately 218m², this impressive residence has been thoughtfully designed to maximise space, functionality and everyday living. Step inside to discover a well-designed open plan kitchen and dining area featuring quality 900mm stainless steel appliances, a dishwasher and ample cupboard and bench space, creating the perfect environment for family meals and entertaining. The separate living area provides a comfortable space to relax, while the wood Coonara heater adds warmth and character during the cooler months. Year-round comfort is assured with evaporative cooling and a split system air conditioner. The home offers three generous bedrooms and two bathrooms, including a spacious master suite complete with a wal
Request Details
Mimosa Homes Proudly Presents the Darley 178
View photo
Terraced House · for sale
Request Details
Mimosa Homes Proudly Presents the Darley 178
Hume, Victoria
· 3 Bedrooms · 2 Baths · Terraced House
· Equipped kitchen
Hume, Victoria · 3 Bedrooms · 2 Baths · Terraced House · Equipped kitchen
The Darley 178 House and Land Package! Mimosa Homes New Added Value Inclusions:- Inclusive of site costs & connections with H1 class slab!- 50 Year Structural Warranty!- Quality floor coverings throughout entire home!- Higher ceilings 2550mm to ground floor!- Double Glazed Awning windows!- LED Downlights to entire home!- VCS Stone benchtop to kitchen, bathroom & ensuite!- 600mm S/S upright oven and cook top with S/S canopy rangehood!- Stainless steel Dishwasher and Microwave- 7 star energy rated!- Flexible floor plans & so much more!CALL BUILDER DIRECT! NAP MADRIAGA-0427631471All plans and facades are indicative only and may change. Mimosa Homes may amend plans, specifications, and prices without notice. Package prices are based on a standard facade, standard inclusions, and suitable land availability, excluding developer/estate requirements. Facade and inclusion images may show non standard items not included in the price. Dimensions are approximate. Landscaping, fencing, decking, pla
Request Details
Parkfront Living!
View photo
House · for sale
Request Details
Parkfront Living!
Hume, Victoria
· 3 Bedrooms · 2 Baths · House
· Balcony · Equipped kitchen
Hume, Victoria · 3 Bedrooms · 2 Baths · House · Balcony · Equipped kitchen
Perfectly positioned in one of Craigieburn's most sought-after pockets across Parklands & within close proximity to schools, childcare facilities, public transport, and Craigieburn's major shopping amenities, this is an outstanding opportunity to secure a quality home in a thriving community. Whether you're looking to move straight in or add to your investment portfolio, this impressive property is sure to tick all the boxes. This impressive reverse living townhouse featuring three generous bedrooms (master with full ensuite & WIR), spacious open plan design, the heart of the home showcases a well-appointed kitchen complete with modern appliances overlooking the meals and family area, this inviting space is flooded with natural light and creates the perfect setting for both everyday living and entertaining. Seamlessly extending outdoors, the living zone provides access to two separate balconies, where you can relax and enjoy breathtaking views, making it an ideal place to unwind or hos
Request Details
Mimosa Homes Proudly Presents the Armadale 253
View photo
Terraced House · for sale
Request Details
Mimosa Homes Proudly Presents the Armadale 253
Hume, Victoria
· 4 Bedrooms · 2 Baths · Terraced House
· Equipped kitchen
Hume, Victoria · 4 Bedrooms · 2 Baths · Terraced House · Equipped kitchen
The Armadale 253 House and Land Package($25K DEVELOPER REBATE INCLUDED) TITLED LAND Mimosa Homes New Added Value Inclusions: - 50 Year Structural Warranty! - Inclusive of site costs & connections with H1 class slab as per standard inclusions! - Quality floor coverings throughout entire home! - Higher ceilings 2550mm to ground floor! - Double Glazed Awning windows! - LED Downlights to entire home! - Fibre Optic Provision! - Vitrified Compact Surface benchtop to kitchen, bathroom & ensuite! - 900mm S/S upright oven and cook top with S/S canopy rangehood! - Stainless steel Dishwasher and Microwave with trim kit! - 7 star energy! - Flexible floor plans & so much more! CALL BUILDER DIRECT: SUMIT SEKHRI: 0433 001 594 All plans and facades are indicative only and may change. Mimosa Homes may amend plans, specifications, and prices without notice. Package prices are based on a standard facade, standard inclusions, and suitable land availability, excluding developer/estate requirements. Facade
Request Details
Mimosa Homes Proudly Presents the Chelsea 200
View photo
Terraced House · for sale
Request Details
Mimosa Homes Proudly Presents the Chelsea 200
Hume, Victoria
· 4 Bedrooms · 2 Baths · Terraced House
· Equipped kitchen
Hume, Victoria · 4 Bedrooms · 2 Baths · Terraced House · Equipped kitchen
The Chelsea 200 House and Land Package! Mimosa Homes New Added Value Inclusions:- 50 Year Structural Warranty!- Inclusive of site costs & connections with H1 class slab as per standard inclusions!- Quality floor coverings throughout entire home!- Higher ceilings 2550mm to ground floor!- Double Glazed Awning windows!- LED Downlights to entire home!- Fibre Optic Provision!- Vitrified Compact Surface benchtop to kitchen, bathroom & ensuite!- 900mm S/S upright oven and cook top with S/S canopy rangehood!- Stainless steel Dishwasher and Microwave with trim kit!- 7 star energy!- Flexible floor plans & so much more!CALL BUILDER DIRECT: SUMIT SEKHRI: 0433 001 594All plans and facades are indicative only and may change. Mimosa Homes may amend plans, specifications, and prices without notice. Package prices are based on a standard facade, standard inclusions, and suitable land availability, excluding developer/estate requirements. Facade and inclusion images may show non standard items not inclu
Request Details
Peaceful living with no front neighbours
View photo
House · for sale
Request Details
Peaceful living with no front neighbours
Hume, Victoria
· 4 Bedrooms · 2 Baths · House
· Equipped kitchen
Hume, Victoria · 4 Bedrooms · 2 Baths · House · Equipped kitchen
Lot 724 Bardsley Crescent Forest Park 230 From $996,949 Frontage: 16m Area: 576m2 House Size: 24sq G.J Gardner Homes 4 Bedroom House and Land Package Inclusions: Fixed site costs & Split Slab included Hamptons Façade included 20mm stone to kitchen & bathrooms included 900mm Westinghouse Appliances with dishwasher included Quality Timber Laminate Flooring & Carpet included Black, Gunmetal, Brass, Gold & Chrome Taps & much more included. Facade illustrations are used as a guide only. Your new home will be located in Villawood's sought after boutique community, Sherwood Grange - an exclusive pocket of Sunbury where spacious, architecturally distinctive residences are thoughtfully positioned across elevated land overlooking Jacksons Creek and Emu Bottom. Here, nature becomes part of your everyday life. With walking trails, open green spaces, and peaceful outlooks, families can enjoy the perfect balance of tranquillity and connection. Surrounded by natural landscape, Sherwood Grange offers
Request Details
Mimosa Homes Proudly Presents the Aspendale 226
View photo
Terraced House · for sale
Request Details
Mimosa Homes Proudly Presents the Aspendale 226
Hume, Victoria
· 4 Bedrooms · 2 Baths · Terraced House
· Equipped kitchen
Hume, Victoria · 4 Bedrooms · 2 Baths · Terraced House · Equipped kitchen
The Aspendale 226 House and Land Package! Mimosa Homes New Added Value Inclusions:- 50 Year Structural Warranty!- Inclusive of site costs & connections with H1 class slab!- Quality floor coverings throughout entire home!- Higher ceilings 2550mm to ground floor!- Double Glazed Awning windows!- LED Downlights to entire home!- Fibre Optic Provision!- VCS Stone benchtop to kitchen, bathroom & ensuite!- 900mm S/S upright oven and cook top with S/S canopy rangehood!- Stainless steel Dishwasher and Microwave with trim kit!- 7 star energy rated!- Flexible floor plans & so much more!CALL BUILDER DIRECT! NAP MADRIAGA-0427631471All plans and facades are indicative only and may change. Mimosa Homes may amend plans, specifications, and prices without notice. Package prices are based on a standard facade, standard inclusions, and suitable land availability, excluding developer/estate requirements. Facade and inclusion images may show non standard items not included in the price. Dimensions are appro
Request Details
Spacious Family Living on 1016m² with Poolside Entertaining & Premium Comfort
View photo
House · for sale
Request Details
Spacious Family Living on 1016m² with Poolside Entertaining & Premium Comfort
Hume, Victoria
· 5 Bedrooms · 2 Baths · House
· Garden · Swimming pool · Parking · Equipped kitchen
Hume, Victoria · 5 Bedrooms · 2 Baths · House · Garden · Swimming pool · Parking · Equipped kitchen
Set on a massive 1016m² (approx.) allotment, 27 Canterbury Avenue presents the perfect family lifestyle with space, comfort, and endless entertaining potential. Offering five generously sized bedrooms, two well-appointed bathrooms, and a double car garage, this beautifully maintained residence is ideal for growing families looking for both functionality and style. The home features multiple living zones filled with natural light, creating a warm and inviting atmosphere throughout, while ducted heating, underfloor heating, and evaporative cooling provide year-round comfort in every season. At the heart of the home, the beautifully appointed kitchen showcases marble benchtops and quality stainless steel appliances, perfectly combining elegance with practicality for everyday living and entertaining. Stepping outside, you are welcomed by an incredible backyard designed for entertaining and relaxation. The spacious pergola area overlooks a stunning swimming pool, creating the perfect settin
Request Details
A rare Turnkey House & Land offering in a sought after community!
View photo
House · for sale
Request Details
A rare Turnkey House & Land offering in a sought after community!
Hume, Victoria
· 4 Bedrooms · 2 Baths · House
· Equipped kitchen
Hume, Victoria · 4 Bedrooms · 2 Baths · House · Equipped kitchen
Lot 620 Stoddart Street Franklin 26 From $1,040,970 Frontage: 18m Area: 864m2 House Size: 25sq Highmark Home 4 Bedroom Turnkey House and Land Package Inclusions: Split Level - Fixed Price Site Costs Fixed site costs - no surprises Quality floor coverings throughout the entire home Front & Rear landscaping Higher ceilings for a spacious feel 7-star energy efficiency with solar hot water and solar panels Half-share fencing and driveway included Stylish colored concrete driveway Modern downlights throughout Blinds for privacy and comfort 20mm stone benchtops in the kitchen and bathrooms Efficient ducted heating for year-round comfort Split system cooling Facade illustrations are used as a guide only. Your new home will be located in Villawood's sought after boutique community, Sherwood Grange - an exclusive pocket of Sunbury where spacious, architecturally distinctive residences are thoughtfully positioned across elevated land overlooking Jacksons Creek and Emu Bottom. Here, nature become
Request Details
Prime Corner Living with Stunning Jackson views
View photo
House · for sale
Request Details
Prime Corner Living with Stunning Jackson views
Hume, Victoria
· 4 Bedrooms · 2 Baths · House
· Equipped kitchen
Hume, Victoria · 4 Bedrooms · 2 Baths · House · Equipped kitchen
Lot 615 Iredale Promenade Fairhaven 235 From $965,450 Frontage: 10.6m Area: 554m2 House Size: 25sq G.J Gardner Homes 4 Bedroom House and Land Package Inclusions: Fixed site costs & Split Level included Hamptons Façade included Quality Timber Laminate Flooring included 900mm Westinghouse Appliances with dishwasher included 20mm stone to kitchen, ENS, bathroom & Powder Room included Black, Gunmetal, Brass, Gold & Chrome Taps & much more included. Facade illustrations are used as a guide only. Your new home will be located in Villawood's sought after boutique community, Sherwood Grange - an exclusive pocket of Sunbury where spacious, architecturally distinctive residences are thoughtfully positioned across elevated land overlooking Jacksons Creek and Emu Bottom. Here, nature becomes part of your everyday life. With walking trails, open green spaces, and peaceful outlooks, families can enjoy the perfect balance of tranquillity and connection. Surrounded by natural landscape, Sherwood Grang
Request Details
Mimosa Homes Proudly Presents the Chelsea 200
View photo
Terraced House · for sale
Request Details
Mimosa Homes Proudly Presents the Chelsea 200
Hume, Victoria
· 4 Bedrooms · 2 Baths · Terraced House
· Equipped kitchen
Hume, Victoria · 4 Bedrooms · 2 Baths · Terraced House · Equipped kitchen
The Chelsea 200 House and Land Package! Mimosa Homes New Added Value Inclusions:- 50 Year Structural Warranty!- Inclusive of site costs & connections with H1 class slab as per standard inclusions!- Quality floor coverings throughout entire home!- Higher ceilings 2550mm to ground floor!- Double Glazed Awning windows!- LED Downlights to entire home!- Fibre Optic Provision!- VCS Stone benchtop to kitchen, bathroom & ensuite!- 900mm S/S upright oven and cook top with S/S canopy rangehood!- Stainless steel Dishwasher and Microwave with trim kit!- 7 star energy rated!- Flexible floor plans & so much more!CALL BUILDER DIRECT! NAP MADRIAGA-0427631471All plans and facades are indicative only and may change. Mimosa Homes may amend plans, specifications, and prices without notice. Package prices are based on a standard facade, standard inclusions, and suitable land availability, excluding developer/estate requirements. Facade and inclusion images may show non standard items not included in the pr
Request Details
Locksley 131 in Aston Estate, Craigieburn All electric Turnkey Package
View photo
Terraced House · for sale
Request Details
Locksley 131 in Aston Estate, Craigieburn All electric Turnkey Package
Hume, Victoria
· 3 Bedrooms · 2 Baths · Terraced House
Hume, Victoria · 3 Bedrooms · 2 Baths · Terraced House
Fixed House and Land Package in Craigieburn ! Mimosa Homes added value inclusions.- Fixed site costs & connections with H1 class slab!- Quality floor coverings throughout entire home!- Double Glazed Awning windows!- Reverse cycle heating and cooling with 4 Zones- 900mm induction cooktop & Electric Oven.- 7 star energy with 50 Years Structural Warranty.Blinds to windows.Driveway and Post BoxFront Landscaping and Clothsline.CALL BUILDER DIRECT!Images, facades and floorplans are for illustrative purposes only and may diff er from the final product. Mimosa Homes may amend plans, specifications, inclusions and pricing without notice. All V Collection House & Land Packages are subject to a final siting and compliance assessment under the Small Lot Housing Code and relevant design guidelines. Buyers must not purchase land based on this package or information until a Mimosa Homes siting assessment confirms suitability. Additional factors such as PSI reports, site and soil conditions, neighbour
Request Details
Quality, location & Style you want to Live in !
View photo
House · for sale
Request Details
Quality, location & Style you want to Live in !
Hume, Victoria
· 4 Bedrooms · 2 Baths · House
· Equipped kitchen
Hume, Victoria · 4 Bedrooms · 2 Baths · House · Equipped kitchen
Enjoy year-round comfort with heating and cooling, complemented by a designer kitchen featuring 900mm appliances, 40mm stone benchtops, a bulkhead over the island bench, and a stylish splashback. Additional highlights include LED lighting, high ceilings, and extra-high internal doors, creating a bright and open living environment. The home is complete with concreted side access, fencing, driveway, and fully landscaped front and rear gardens, offering a true move-in-ready opportunity. Location Highlights: Ideally positioned close to parks, schools, and upcoming town centres, this property presents an excellent opportunity for families, first-home buyers, or investors seeking long-term growth. Important Information: • Photos are for illustrative purposes only. • Under construction - estimated completion in approximately 2 months. Due Diligence Checklist: Before making an offer, prospective purchasers are advised to review the Due Diligence Checklist for Home and Residential Property Buye
Request Details
Premium 800sqm Block Stunning Split Level Opportunity
View photo
House · for sale
Request Details
Premium 800sqm Block Stunning Split Level Opportunity
Hume, Victoria
· 4 Bedrooms · 2 Baths · House
· Equipped kitchen
Hume, Victoria · 4 Bedrooms · 2 Baths · House · Equipped kitchen
Lot 720 Stoddart Street Franklin 26 From $1,016,970 Frontage: 18m Area: 810m2 House Size: 25sq Highmark Home 4 Bedroom Turnkey House and Land Package Inclusions: Split Level - Fixed Price Site Costs Fixed site costs - no surprises Quality floor coverings throughout the entire home Front & Rear landscaping Higher ceilings for a spacious feel 7-star energy efficiency with solar hot water and solar panels Half-share fencing and driveway included Stylish colored concrete driveway Modern downlights throughout Blinds for privacy and comfort 20mm stone benchtops in the kitchen and bathrooms Efficient ducted heating for year-round comfort Split system cooling Facade illustrations are used as a guide only. Your new home will be located in Villawood's sought after boutique community, Sherwood Grange - an exclusive pocket of Sunbury where spacious, architecturally distinctive residences are thoughtfully positioned across elevated land overlooking Jacksons Creek and Emu Bottom. Here, nature become
Request Details
Mimosa Homes Proudly Presents the Enfield 210
View photo
Terraced House · for sale
Request Details
Mimosa Homes Proudly Presents the Enfield 210
Hume, Victoria
· 3 Bedrooms · 2 Baths · Terraced House
· Equipped kitchen
Hume, Victoria · 3 Bedrooms · 2 Baths · Terraced House · Equipped kitchen
The Enfield 210 House and Land Package! Mimosa Homes New Added Value Inclusions:- 50 Year Structural Warranty!- Inclusive of site costs & connections with H1 class slab as per standard inclusions!- Quality floor coverings throughout entire home!- Higher ceilings 2.7m to ground floor!- Double Glazed Awning windows!- LED Downlights to entire home!- Fibre Optic Provision!- Vitrified Compact Surface benchtop to kitchen, bathroom & ensuite!- 900mm S/S upright oven and cook top with S/S canopy rangehood!- Stainless steel Dishwasher and Microwave with trim kit!- 7 star energy!- Developer Guidelines Included- Fixed Site Costs- Flexible floor plans & so much more!CALL BUILDER DIRECT!All plans and facades are indicative only and may change. Mimosa Homes may amend plans, specifications, and prices without notice. Package prices are based on a standard facade, standard inclusions, and suitable land availability, excluding developer/estate requirements. Facade and inclusion images may show non stan
Request Details
Mimosa Homes Proudly Presents the Saba 287
View photo
Terraced House · for sale
Request Details
Mimosa Homes Proudly Presents the Saba 287
Hume, Victoria
· 4 Bedrooms · 2 Baths · Terraced House
· Equipped kitchen
Hume, Victoria · 4 Bedrooms · 2 Baths · Terraced House · Equipped kitchen
The Saba 287 House and Land Package! Mimosa Homes New Added Value Inclusions:- 50 Year Structural Warranty!- Inclusive of site costs & connections with H1 class slab!- Quality floor coverings throughout entire home!- Higher ceilings 2550mm to ground floor!- Double Glazed Awning windows!- LED Downlights to entire home!- Fibre Optic Provision!- Vitrified Compact Surface benchtop to kitchen, bathroom & ensuite!- 900mm S/S upright oven and cook top with S/S canopy rangehood!- Stainless steel Dishwasher and Microwave with trim kit!- 7 star energy rated!- Flexible floor plans & so much more!CALL BUILDER DIRECT! NAP MADRIAGA-0427631471All plans and facades are indicative only and may change. Mimosa Homes may amend plans, specifications, and prices without notice. Package prices are based on a standard facade, standard inclusions, and suitable land availability, excluding developer/estate requirements. Facade and inclusion images may show non standard items not included in the price. Dimension
Request Details

Get email alerts

Don't miss out: be the first to know about new properties

The alert was correctly created

On subscribing you accept the conditions of use and the privacy policy
Alert
Receive new ads in your inbox
Save this search
Receive alerts for new listings

We'll send you an email when we have new properties for: "Properties for sale in Hume, Victoria"

The alert was correctly created

Bulla, Hume
Plumpton, Melton
Get email alerts and be the first to see new listings
Required field
On subscribing I accept the terms of the privacy policy
Perfect! You'll soon start receiving new listings via email
Alert
Receive an email when we have new ads for Properties for sale in Hume, Victoria
Save this search
Filters

Bedrooms

Size (m²)

Price

$
$

Property type

Bathrooms

Clear all filters
Receive notifications when new entries are published.