3,434 properties for sale in Hughesdale

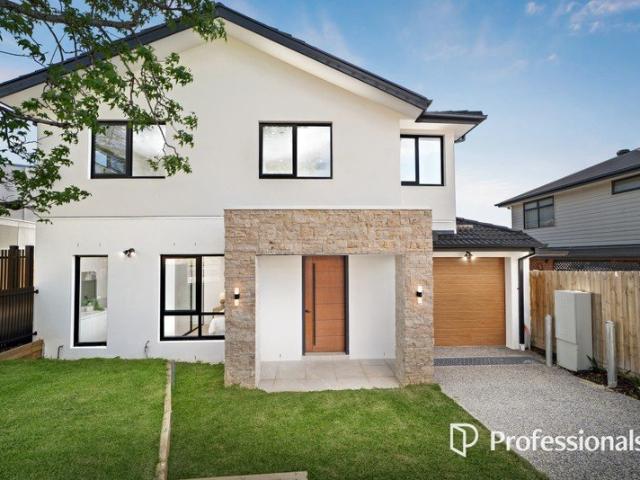
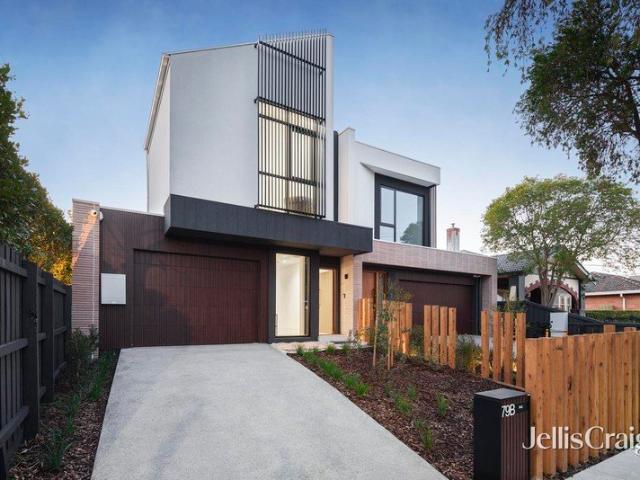
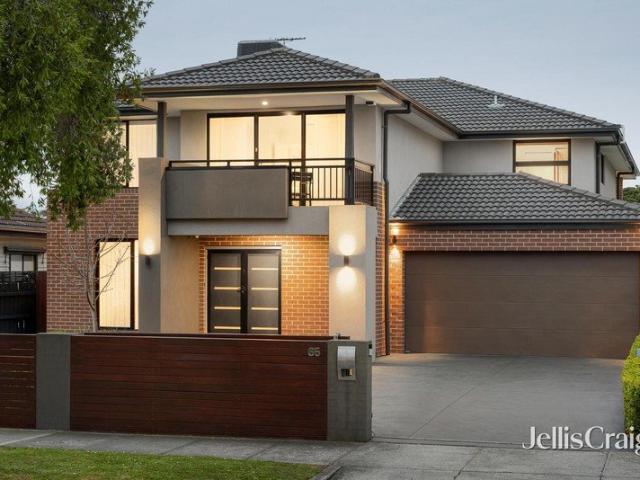
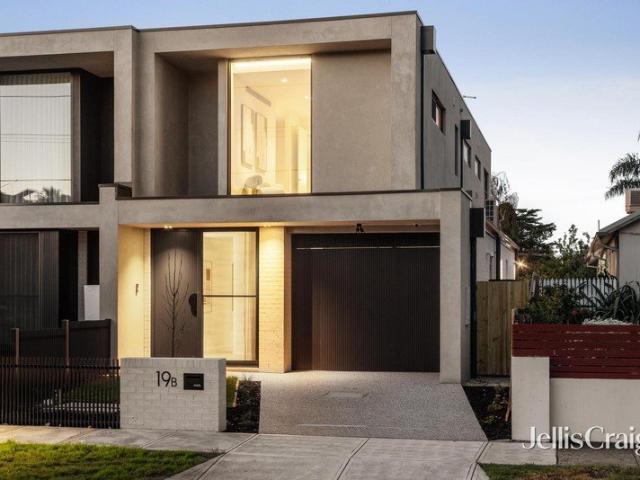
High calibre style meets sophistication
View photo
Townhouse · for sale
Request Details
High calibre style meets sophistication
Hughesdale
· 4 Bedrooms · 3 Baths · Townhouse
· Fireplace · Equipped kitchen
Hughesdale · 4 Bedrooms · 3 Baths · Townhouse · Fireplace · Equipped kitchen
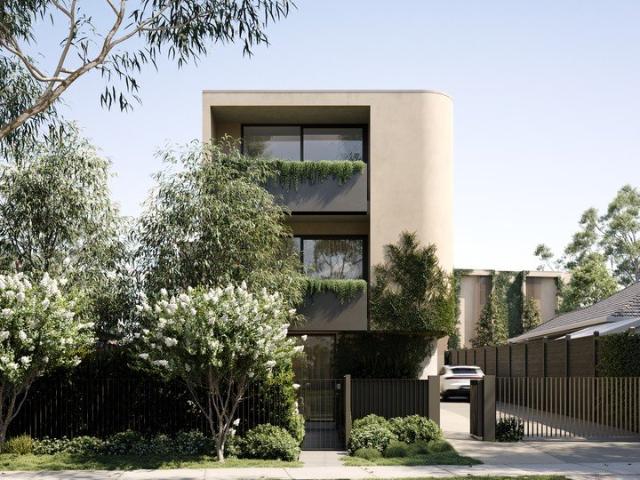
Expressions of Interest closing Tuesday 24th November at 5pm Perfected with the finest of appointments, this incredible new four bedroom three bathroom town residence is the epitome of excellence. Instantly breathtaking with its chevron Oak floors, high ceilings, bespoke cabinetry, curved walls, natural stone, kitkat tiling and designer lighting, this boutique residence showcases a desk style keydrop in the entry, a beautiful downstairs bedroom with desk, wall of custom robes and designer ensuite; elegant powder room, the versatility of an interconnecting laundry and pantry room with Liebherrr fridge/freezer, a divine kitchen with black glass Fisher & Paykel appliances overlooking the north facing open plan living and dining area with electric fireplace; double sliding doors to a relaxed alfresco area with barbecue kitchen. The upper level continues the sophistication with its stylish living area, a hotel style main bedroom with fitted walk in robe and luxe ensuite; two further double
Request Details
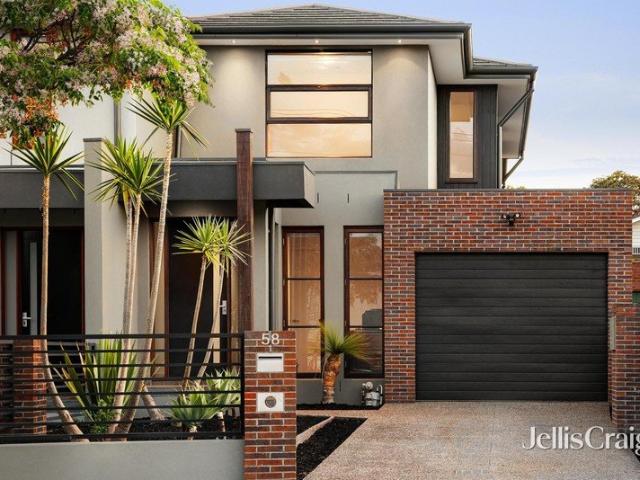
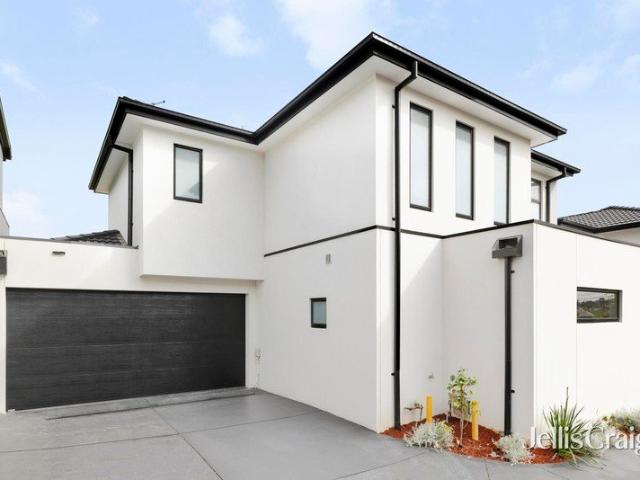
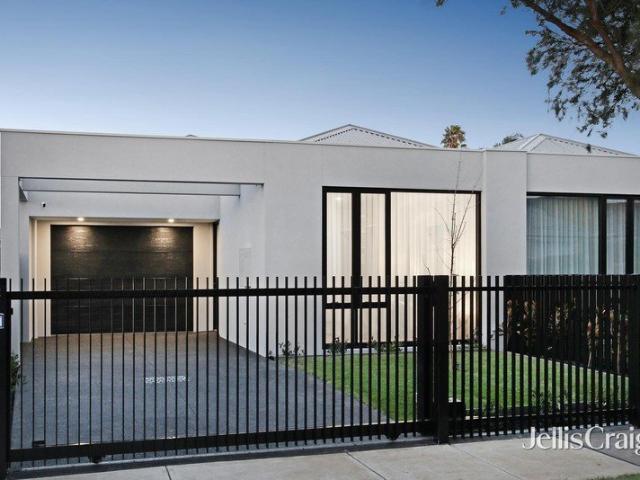
A wealth of family warmth in the McKinnon zone
View photo
Townhouse · for sale
Request Details
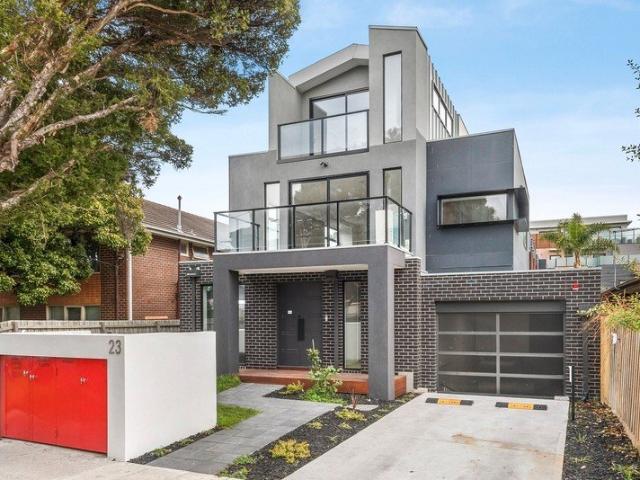
A wealth of family warmth in the McKinnon zone
Hughesdale
· 3 Bedrooms · 3 Baths · Townhouse
· Garden · Equipped kitchen
Hughesdale · 3 Bedrooms · 3 Baths · Townhouse · Garden · Equipped kitchen
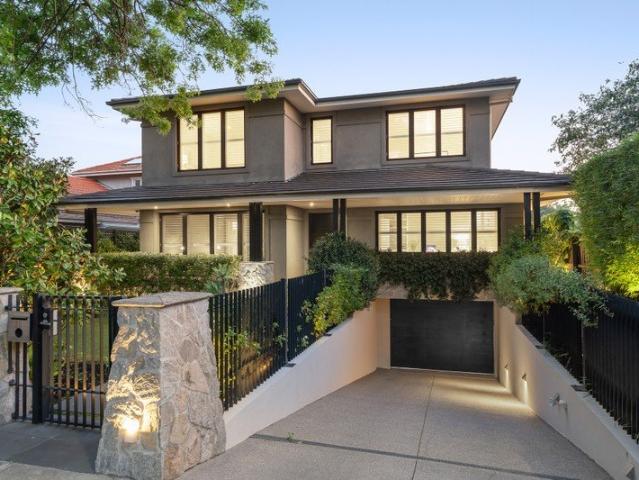
Superbly crafted by the owner builder 15 years ago, this quality built four bedroom three bathroom town residence is full of warmth, family flair and easy entertaining in a drought tolerant garden setting in the McKinnon Secondary College zone. Warm with its Sydney Blue Gum floors and timber window/doors frames, this light filled home enjoys a north facing downstairs fourth bedroom/study with adjoining powder room and laundry with downstairs shower, a fabulous rumpus room with west facing deck, cavity sliding door to a stylish open plan living and dining area, a superb seamless kitchen with 900mm Westinghouse gas stove and full length bi fold doors to a covered Merbau deck with an elevated play garden in complete privacy. A solid timber staircase leads to a secluded main bedroom with walk through robe and a timeless double shower ensuite, two spacious bedrooms with robes and a porcelain tiled bathroom. A great entertainer with space for all, this well maintained home is equipped with h
Request Details
A divine entertainer in Palms Springs luxury
View photo
House · for sale
Request Details
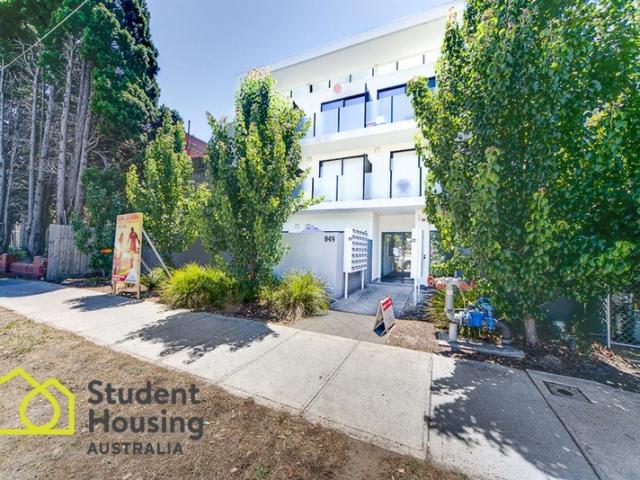
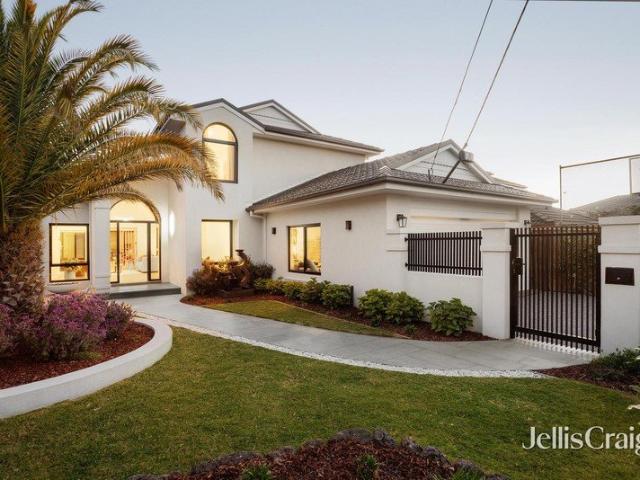
A divine entertainer in Palms Springs luxury
Hughesdale
· 5 Bedrooms · 3 Baths · House
· Garden · Fireplace · Equipped kitchen
Hughesdale · 5 Bedrooms · 3 Baths · House · Garden · Fireplace · Equipped kitchen
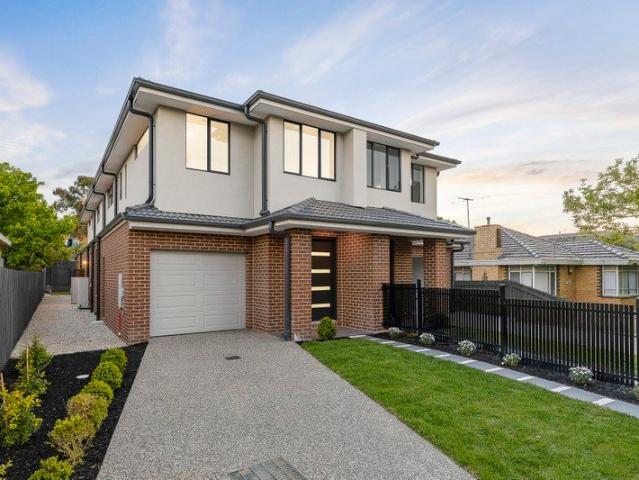
A palatial family home with stunning garden connection, this impressive five bedroom plus study three bathroom Palms Springs inspired entertainer will make a superb centrepiece to any occasion. Curated using brushed gold, white, marble and Oak finishes, this light filled sensation features a huge feature Canary Palm tree in the north facing front garden, a statement lounge with marble open fireplace; a stylish open plan dining area with a showpiece kitchen with Miele appliances including two ovens, integrated Siemens fridge/freezer and a massive butler's pantry; a gorgeous family room with battened wall, a large theatre room with projector; a custom wine room, a sun filled study, luxe powder room and a designer laundry. The downstairs bedroom suite is private at the back of the home with fitted robes and exquisite ensuite. Elevated to enjoy distant leafy views and a city glimpse, upstairs is well accommodating with a beautiful main bedroom with dressing room and hotel style ensuite, th
Request Details
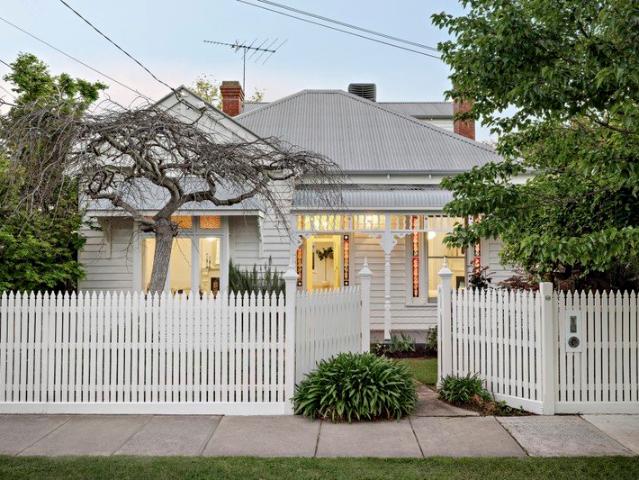
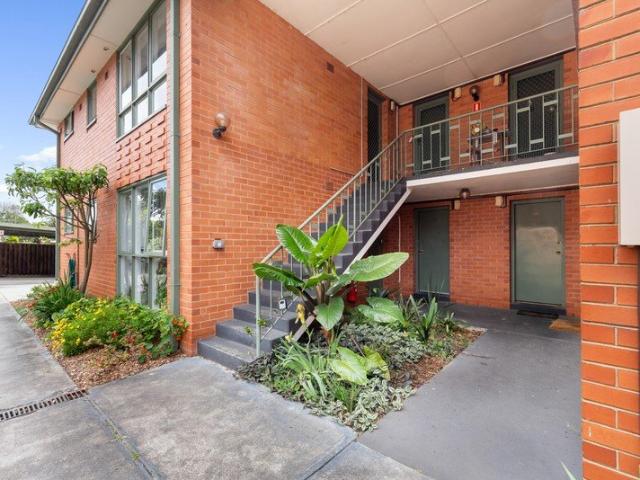
Sunlit, Secluded and Steps from the Village
View photo
Apartment · for sale
Request Details
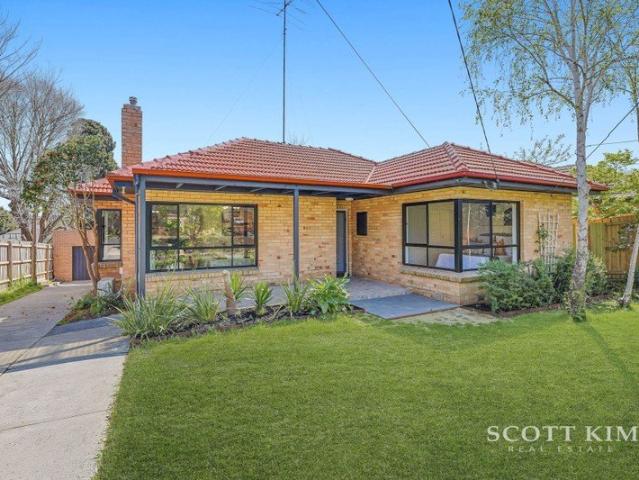
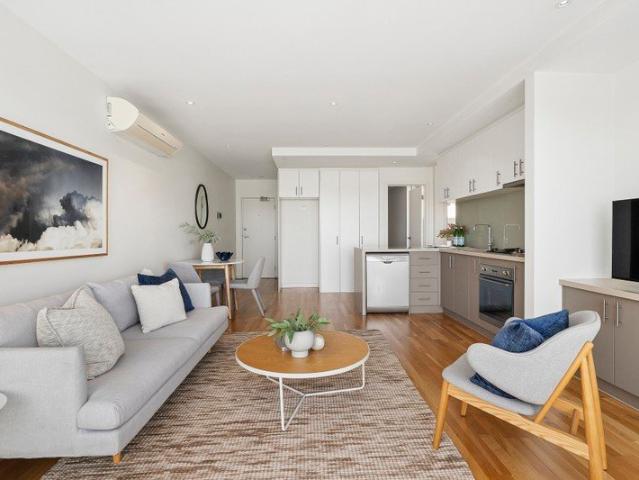
Sunlit, Secluded and Steps from the Village
Hughesdale
· 2 Bedrooms · 2 Baths · Apartment
· Terrace · Equipped kitchen
Hughesdale · 2 Bedrooms · 2 Baths · Apartment · Terrace · Equipped kitchen
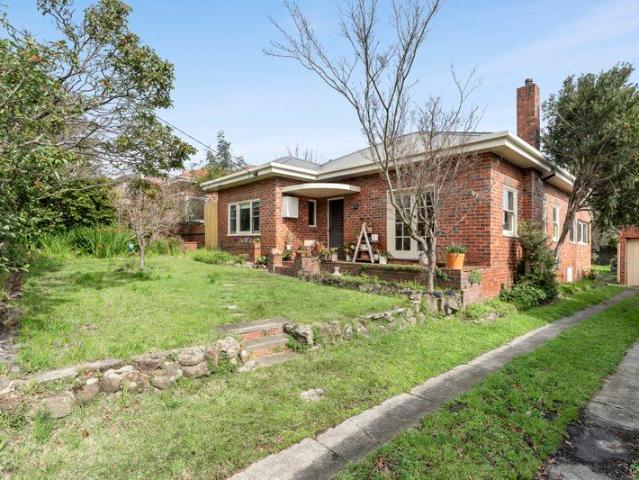
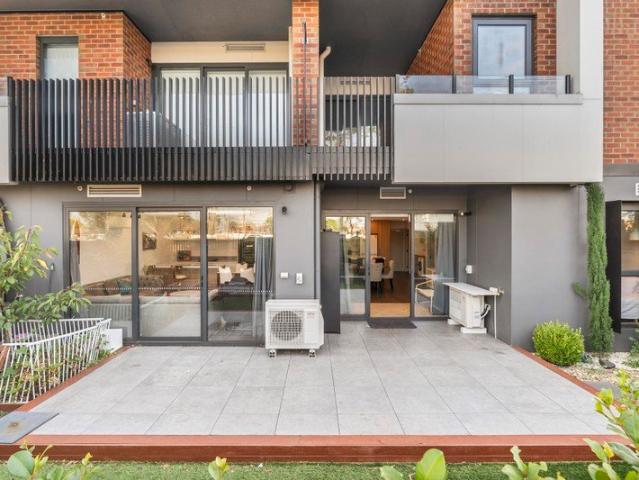
Private Sale Tucked quietly at the rear of a well-maintained boutique complex of only nine, this second-floor two-bedroom, two-bathroom apartment offers calm seclusion, steps from the local shopping and dining village. Cleverly planned and effortlessly stylish, this modern lock-and-leave home makes urban living easy, balancing privacy with convenience. North facing and filled with sunshine, the living and dining zone is open and airy, with full-height sliding glass opening to a generous terrace. Glass-screened and framed by leafy treetops, this completely private outdoor setting comfortably hosts a dining table for relaxed days and evenings at home. The kitchen is well equipped, with stone benchtops and a breakfast bar, dual sinks and a suite of premium Smeg appliances including a gas cooktop, oven and dishwasher. Built-in cabinetry throughout provides outstanding storage, while a European laundry keeps the space clean and uncluttered. A smart layout places the bedrooms at opposite end
Request Details
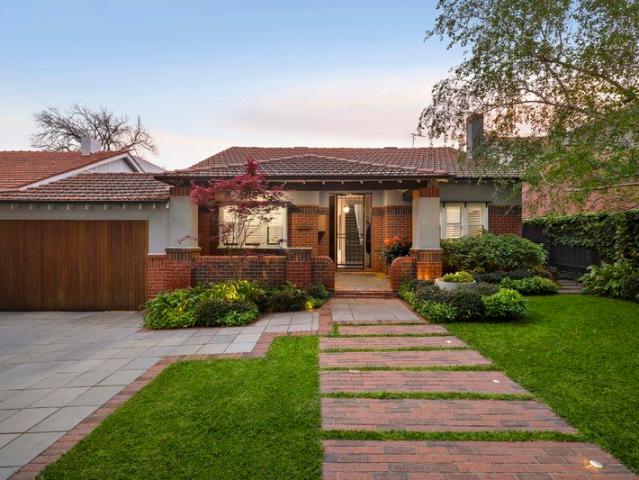
Where Design, Craftsmanship and Lifestyle Converge
View photo
Townhouse · for sale
Request Details
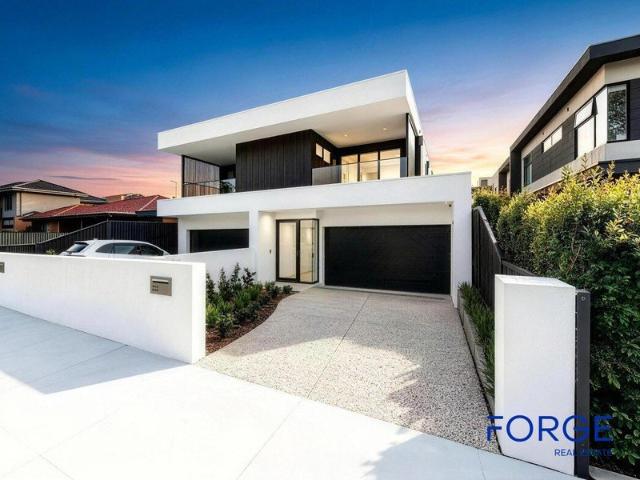
Where Design, Craftsmanship and Lifestyle Converge
Hughesdale
· 4 Bedrooms · 3 Baths · Townhouse
· Equipped kitchen
Hughesdale · 4 Bedrooms · 3 Baths · Townhouse · Equipped kitchen
A true landmark in one of the area's most prestigious streetscapes, this newly completed residence establishes a new benchmark for luxury family living. Expertly designed by renowned architectural practice Crowhurst Building Design, this exceptional four-bedroom, 3.5-bathroom home showcases cutting-edge architecture, world-class finishes, and uncompromising attention to detail. Designed to maximise natural light and elevate everyday living, the residence features expansive proportions throughout, highlighted by a spectacular ground-floor living and dining domain beneath a soaring 4-metre light-box ceiling. Commercial-grade double-glazed stacker doors seamlessly connect the interior to a wraparound entertainer's deck, complete with gas provisions for a future outdoor kitchen and BBQ area. A second living zone upstairs is illuminated by an impressive 3-metre skylight, while luxurious accommodation includes master suites on both levels. The breathtaking principal suite features a private
Request Details
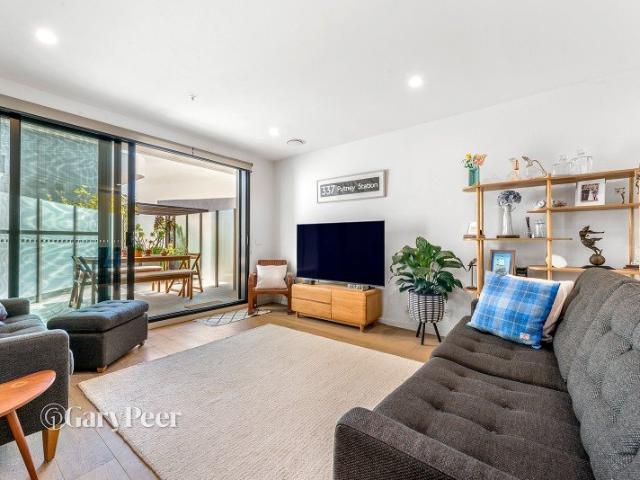
Impressive Elegance, Style and Space in the Dorrington Estate
View photo
House · for sale
Request Details
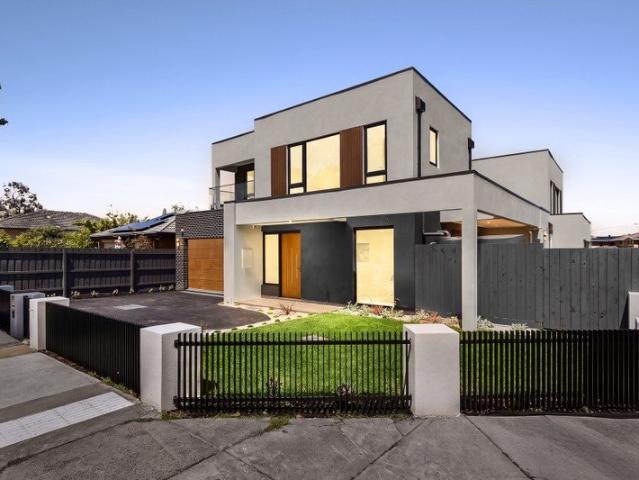
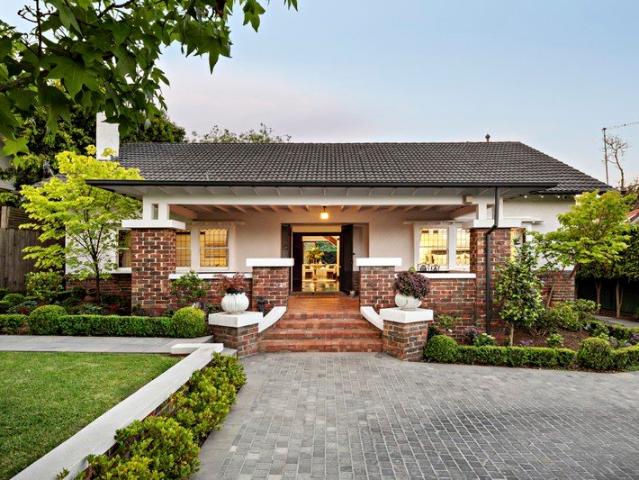
Impressive Elegance, Style and Space in the Dorrington Estate
Hughesdale
· 5 Bedrooms · 4 Baths · House
· Garden · Terrace · Fireplace · Equipped kitchen
Hughesdale · 5 Bedrooms · 4 Baths · House · Garden · Terrace · Fireplace · Equipped kitchen
A tranquil oasis behind a beautifully landscaped walled garden and sprawling verandah, this evocative c1908 solid brick residence's brilliantly renovated and extended dimensions deliver an unbeatable family future in the coveted Dorrington Estate. Rich original features including dark timber floors, timber lined ceilings, panelled walls and leadlight windows characterise the welcoming entrance hall, gracious sitting room with an open fire and the light-filled formal dining room with a fireplace and bar. Elevated ceilings accentuate the scale of the spectacular living and dining domain while the equally spacious gourmet kitchen appointed with stone benches, Smeg/Miele appliances and a walk in pantry caters effortlessly to any culinary challenge. Full height glass sliders reveal a large undercover terrace and the picturesque north-facing private garden with a fountain. It's an irresistible venue for al fresco dining and entertaining equipped with a built in BBQ, wok burner, a series of b
Request Details
A Thoughtfully Designed Residence in Leafy East Malvern
View photo
Townhouse · for sale
Request Details
A Thoughtfully Designed Residence in Leafy East Malvern
Hughesdale
· 3 Bedrooms · 3 Baths · Townhouse
· Equipped kitchen
Hughesdale · 3 Bedrooms · 3 Baths · Townhouse · Equipped kitchen
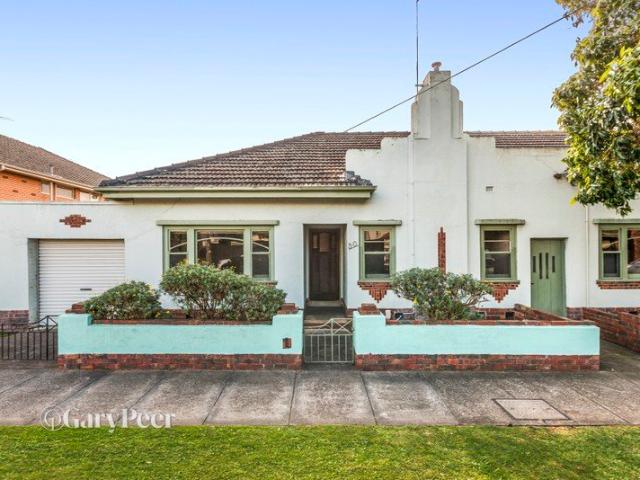
Save up to $57,000 on Stamp Duty A composed response to modern living, this thoughtfully designed residence at 50 Sycamore redefines townhome living through its eclectic blend of architectural finesse, sustainable materiality and nature-leaning design. Prioritising long-term liveability and design integrity over overt luxury, the home has been crafted to support evolving household needs through intelligent planning, durability and comfort. Day-round access to sunlight, cross-ventilation and a meticulous floorplan create a refined yet highly functional everyday living experience. Inside, warm timber, stone and porcelain finishes blend with like-minded joinery and soft paint tones to present a consistent and inviting palette throughout. Open, flow-conscious living and dining zones connect seamlessly to private outdoor spaces through floor-to-ceiling sliding doors, creating a natural rhythm between indoor and outdoor living. The kitchen operates as the centrepiece of the home, featuring a
Request Details
A Luxurious Family Lifestyle Near Central Park
View photo
House · for sale
Request Details
A Luxurious Family Lifestyle Near Central Park
Hughesdale
· 4 Bedrooms · 3 Baths · House
· Swimming pool
Hughesdale · 4 Bedrooms · 3 Baths · House · Swimming pool
Clean lines, a distinctive rendered façade and quality finishes define this immaculately maintained family residence. Occupying a generous 655sqm allotment it delivers outstanding zoned living and entertaining spaces where families can enjoy the stylish living and year-round indoor/outdoor areas for relaxing around a solar heated in-ground pool. This impressive home is quietly positioned towards the end of a tree-lined cul-de-sac near Central Park. The elegant and flexible designer-style contemporary interior over three levels was constructed with a commitment to quality and luxurious appointments. Featuring high ceilings and tall doorways with a central hallway flanked by a fitted study or formal sitting, a lavish downstairs main bedroom with walk-in and built-in robes plus a pristine ensuite and powder room. A further three bedrooms, two with walk-in robes are situated upstairs together with a family bathroom and second powder room. Through to an extensive family domain incorporating
Request Details
Fresh Design with a Family Focus
View photo
House · for sale
Request Details
Fresh Design with a Family Focus
Hughesdale
· 4 Bedrooms · 3 Baths · House
· Garden · Equipped kitchen
Hughesdale · 4 Bedrooms · 3 Baths · House · Garden · Equipped kitchen
Occupying a sought-after position in a highly convenient pocket moments from Holmesglen Station, Chadstone Shopping Centre, and Malvern Valley Golf Club, this brand-new contemporary four-bedroom, three-bathroom home embodies turn-key family luxury, with generous proportions and low-maintenance indoor-outdoor entertaining across two sun-drenched levels. High ceilings heighten the immediate light-filled scale of the impressive entrance, with an elongated hallway providing excellent storage and zoning between levels. Expansive open-plan living and dining areas provide a brilliant setting for relaxed enjoyment and entertainment, with full-width stacking glass doors opening completely to a broad deck and private, low-maintenance gardens. A well-appointed kitchen features heat-resistant stone benchtops, a substantial central island, all-electric appliances, and extensive cabinetry, plus a walk-in pantry at the rear and a separate laundry with direct access to the side garden. A ground-floor
Request Details
Approved Six Apartment Development Opportunity
View photo
House · for sale
Request Details
Approved Six Apartment Development Opportunity
Hughesdale
· 3 Bedrooms · 1 Bath · House
Hughesdale · 3 Bedrooms · 1 Bath · House
A rare and compelling development opportunity in a highly sought-after lifestyle location, this substantial 690sqm approx. west-facing allotment presents the chance to bring an approved boutique six-apartment development to life. Enviably positioned opposite Treyvaud Memorial Park and moments from Chadstone, Malvern Valley Village, leading schools, East Malvern Station and major freeway access, the property is accompanied by approved plans and permits for six luxury apartments, providing a significant head start for developers, builders and investors seeking an established project with planning already in place. The approved scheme offers the opportunity to create a sophisticated boutique residential development in a tightly held pocket, capitalizing on the area's strong lifestyle appeal, excellent amenity and convenient transport connections. Currently occupying the site is a charming solid brick period residence, offering the flexibility to live in or lease the property while progres
Request Details
Exceptional Design, Premium Finishes and a Build Quality You Rarely See
View photo
Townhouse · for sale
Request Details
Exceptional Design, Premium Finishes and a Build Quality You Rarely See
Hughesdale
· 4 Bedrooms · 3 Baths · Townhouse
· Parking · Equipped kitchen
Hughesdale · 4 Bedrooms · 3 Baths · Townhouse · Parking · Equipped kitchen
Created with a genuine focus on quality, this impressive contemporary townhouse combines sophisticated design, premium finishes and upgraded construction. A remote-controlled sliding gate, custom exposed-aggregate driveway, timber-look textured garage door and solid cast-iron entrance door create a striking first impression. The kitchen features premium zero-silica stone surfaces, custom cabinetry and integrated Bosch appliances, including a 900mm cooktop and rangehood, dishwasher, oven and microwave. A pull-out kitchen mixer and custom undermount detailing add further practicality. Custom cabinetry, stone surfaces and Bella Vista tapware with a lifetime warranty continue throughout the laundry, bathrooms, ensuite and powder room. Custom frameless toughened-glass shower screens complete the bathrooms. High-durability 9.5mm hybrid flooring complements the custom solid-hardwood staircase in a light bleached timber finish. Oversized 2340mm semi-solid-core internal doors with concealed Ezy
Request Details
LIVE FLEXIBLY, ELEVATED BY SPACE & LIFESTYLE
View photo
Apartment · for sale
Request Details
LIVE FLEXIBLY, ELEVATED BY SPACE & LIFESTYLE
Hughesdale
· 4 Bedrooms · 3 Baths · Apartment
· Garden · Sauna
Hughesdale · 4 Bedrooms · 3 Baths · Apartment · Garden · Sauna
An exceptional opportunity to secure one or both of these beautifully presented apartments, offering a rare combination of flexibility, space and lifestyle in one of Malvern East's most connected locations. Positioned side by side with a private internal connecting door, the two residences can be enjoyed together as one substantial home or purchased individually. For extended families, the configuration provides the ideal balance of independence and togetherness, while investors can secure one residence for themselves and lease the other for an additional income stream. Surrounded by an impressive front garden and generous outdoor space, the residences deliver a wonderful sense of privacy and openness rarely found in apartment living. Together, the residences offer four robed bedrooms, including a superb master suite featuring a private sauna, built-in robes and dual-vanity ensuite. Additional bathrooms service the remaining bedrooms, while one bedroom enjoys direct access to its own c
Request Details
Contemporary Style in an Exceptionally Convenient Location
View photo
Townhouse · for sale
Request Details
Contemporary Style in an Exceptionally Convenient Location
Hughesdale
· 3 Bedrooms · 2 Baths · Townhouse
· Balcony · Parking · Equipped kitchen
Hughesdale · 3 Bedrooms · 2 Baths · Townhouse · Balcony · Parking · Equipped kitchen
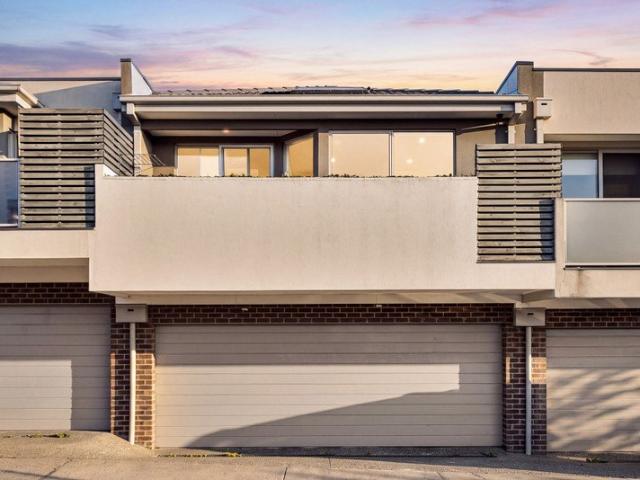
Delivering contemporary style, generous proportions and outstanding functionality, this beautifully presented three-bedroom residence offers sophisticated, low-maintenance living for families, professional couples and investors. Thoughtfully arranged across two levels, the ground floor reveals a private master bedroom with built-in robes and ensuite, creating a peaceful retreat away from the main living zone. A European-style laundry and direct internal access to the spacious double garage provide exceptional everyday convenience. Upstairs, natural light fills the expansive open-plan living, dining and kitchen area, creating an elegant setting for relaxed living and entertaining. The contemporary kitchen is appointed with stone benchtops, quality appliances and abundant storage, while the adjoining balcony provides an inviting space for alfresco dining or unwinding in the fresh air. Two additional bedrooms with built-in robes are positioned on the upper level and serviced by a stylish
Request Details
Premium Townhouses in Bentleigh East
View photo
Townhouse · for sale
Request Details
Premium Townhouses in Bentleigh East
Hughesdale
· 4 Bedrooms · 3 Baths · Townhouse
Hughesdale · 4 Bedrooms · 3 Baths · Townhouse
Presenting an exclusive collection of brand-new townhouses in Bentleigh East - designed for families, professionals, and investors seeking space, style, and modern comfort in a highly sought-after location. Key Features Spacious 4-bedroom layouts with 33.5 bathrooms Multiple living areas and a study for flexible family living Modern kitchens with quality fixtures and ample storage Private outdoor spaces perfect for entertaining and relaxation Secure 1+1 car accommodation per home Base-stage construction - lock in now for your dream home Completion expected Late 2026 Location Highlights Close to Bentleigh East schools and local amenities Convenient access to East Boundary Road and major arterials Short drive to shopping precincts, parks, and recreation Easy connection to public transport for commuting or city access A rare opportunity to secure a modern, spacious home in one of Bentleigh East's most desirable pockets - combining style, functionality, and lifestyle convenience. Images ar
Request Details
Peacefull Parkside Living with Your Own Carport
View photo
Apartment · for sale
Request Details
Updated
Peacefull Parkside Living with Your Own Carport
Hughesdale
· 1 Bedroom · 1 Bath · Apartment
· Garden · Parking · Equipped kitchen
Hughesdale · 1 Bedroom · 1 Bath · Apartment · Garden · Parking · Equipped kitchen
The Phone Code for this property is: 53019. Please quote this number when phoning or texting. Perfectly positioned on a quiet, leafy street adjoining the beautiful Boyd Park, this freshly painted first-floor apartment presents an excellent opportunity for first-home buyers, downsizers, or savvy investors. Set within a well-maintained block with attractive garden surrounds and established greenery along the driveway leading to the carport area, the property offers a welcoming setting in a convenient Murrumbeena location. Inside, the apartment features an open-plan living and dining area adjoining a practical kitchen with gas cooking. The bedroom includes built-in robes and direct access to an ensuite bathroom with a bathtub, providing comfortable and functional living. Property features include: Freshly painted interiors First-floor position Open-plan living and dining area Bedroom with built-in robes Ensuite bathroom Dedicated carport Enjoy the tranquility of a no-through road with Boy
Request Details
Contemporary Townhouse Offering Exceptional Family Living
View photo
Townhouse · for sale
Request Details
Contemporary Townhouse Offering Exceptional Family Living
Hughesdale
· 4 Bedrooms · 3 Baths · Townhouse
· Equipped kitchen
Hughesdale · 4 Bedrooms · 3 Baths · Townhouse · Equipped kitchen
Step into a new standard of modern elegance with this four-bedroom, three-bathroom townhouse, thoughtfully designed to combine premium finishes, generous proportions and effortless low-maintenance living. Bathed in natural light, the residence showcases a refined contemporary palette complemented by beautiful timber flooring throughout both levels. The expansive open-plan living and dining zone provides an inviting setting for everyday comfort and entertaining, while a second living area offers valuable flexibility for families, guests or a quiet retreat. At the heart of the home is a bespoke, custom-designed kitchen featuring sleek stone benchtops, abundant cabinetry and high-end Bosch stainless-steel appliances. Extending seamlessly outdoors, the living area opens to a private courtyard, creating an ideal space for relaxed alfresco dining, entertaining or enjoying peaceful time at home. A stylish ground-floor powder room further enhances day-to-day convenience. Designed with comfort
Request Details
Contemporary masterpiece, exceptional family living
View photo
Townhouse · for sale
Request Details
Contemporary masterpiece, exceptional family living
Hughesdale
· 4 Bedrooms · 3 Baths · Townhouse
· Equipped kitchen
Hughesdale · 4 Bedrooms · 3 Baths · Townhouse · Equipped kitchen
Architecturally crafted by acclaimed KG Architect, this newly completed residence presents an exceptional expression of contemporary family living, combining timeless design, premium finishes and generous proportions in one of McKinnon's most sought after locations, moments from Allnutt Park, Centre Road's vibrant cafés and shopping, train stations and Ormond Primary School. A striking double height foyer sets the tone for sophisticated interiors, with soaring ceilings, engineered timber flooring and abundant natural light enhanced by expansive glazing and multiple skylights. The stunning marble finished kitchen features bespoke cabinetry and premium Miele appliances, flowing effortlessly into the open plan living and dining domain, with seamless access to a covered alfresco, expansive entertaining deck and beautifully landscaped, low maintenance gardens. Offering superb flexibility for family life, relaxation and entertaining, the home features three distinct living zones, including a
Request Details
Contemporary Comfort in Ashwood Standalone Townhouse Living
View photo
Townhouse · for sale
Request Details
Contemporary Comfort in Ashwood Standalone Townhouse Living
Hughesdale
· 4 Bedrooms · 3 Baths · Townhouse
· Balcony · Parking · Equipped kitchen
Hughesdale · 4 Bedrooms · 3 Baths · Townhouse · Balcony · Parking · Equipped kitchen
Premium Living in a Sought-After School Zone This brand-new 4-bedroom, 3-bathroom townhouse offers a modern, low-maintenance lifestyle ideal for young families and first-home buyers. Thoughtfully designed with premium finishes and a spacious layout, it's positioned in one of Ashwood's most in-demand pockets, within walking distance of top-ranking schools and lush parkland. Designed for Everyday Luxury Built to impress with quality materials and functional zones that balance work, rest, and entertainment. Bosch-appointed kitchen 900mm appliances, 40mm stone benches, 2 PAC cabinetry Spacious open-plan living Flows seamlessly to a private balcony with scenic views Separate office & study area Ideal for remote work or focused learning Plush carpeted bedrooms Engineered timber flooring downstairs Floor-to-ceiling tiled bathrooms Matte black tapware, above-counter basins & built-in bathtub Double garage Secure, remote-controlled access Quality Inclusions & Smart Comfort This home is packed w
Request Details
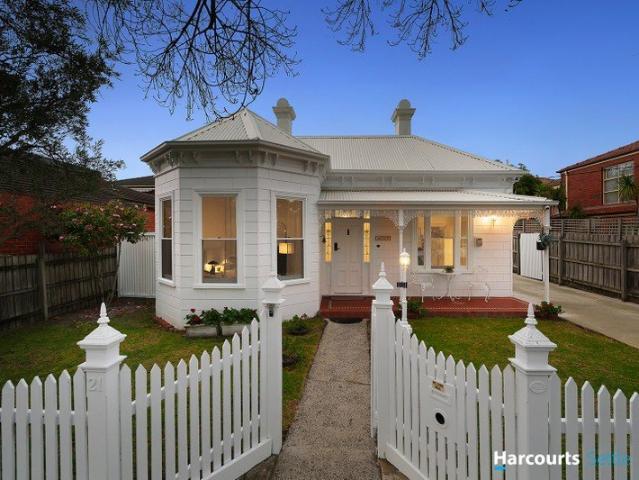
Period Charm Meets Contemporary Comfort
View photo
House · for sale
Request Details
Period Charm Meets Contemporary Comfort
Hughesdale
· 4 Bedrooms · 2 Baths · House
Hughesdale · 4 Bedrooms · 2 Baths · House
Expressions of Interest (EOI) close Monday, 14 September at 5:30 PM You'll love this beautifully updated four-bedroom, two-bathroom Victorian cottage, thoughtfully renovated to preserve and enhance its timeless period character while introducing all the modern comforts required for today's lifestyle. Beautifully presented with a sophisticated blend of classic Victoriana and contemporary style, this charming residence is ideally positioned close to the Glen Huntly Road shopping strip, train station, racecourse, university, Glen Huntly Park, and a wide range of local amenities. Period enthusiasts will appreciate the home's exquisite original features, including soaring ceilings, an arched and corbelled entrance hall, ornate ceiling roses, decorative cornices with elegant paint detailing, polished floorboards, deep skirting boards, and three open fireplaces featuring beautifully carved timber mantelpieces. Designed for year-round comfort, the home is equipped with gas ducted heating, evap
Request Details
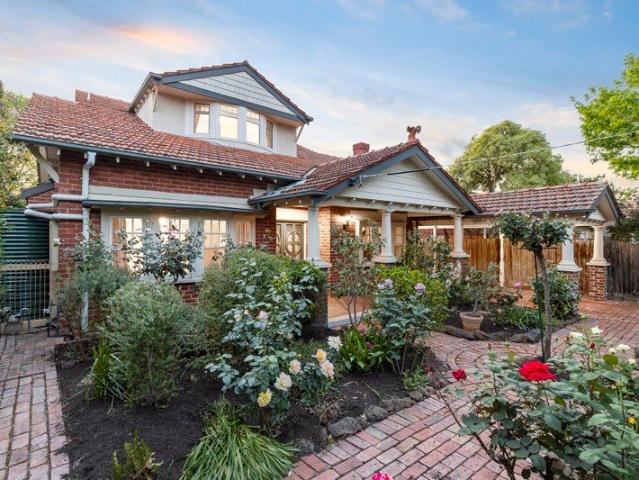
A Beautiful Californian with Timeless Appeal
View photo
House · for sale
Request Details
A Beautiful Californian with Timeless Appeal
Hughesdale
· 4 Bedrooms · 2 Baths · House
· Garden · Fireplace · Equipped kitchen
Hughesdale · 4 Bedrooms · 2 Baths · House · Garden · Fireplace · Equipped kitchen
Instantly captivating with its established English gardens and solid-brick Californian Bungalow façade, this substantial four-bedroom residence reveals excellent proportions over two sun-drenched levels, with idyllic outdoor entertaining, instant appeal and prized scope to further personalise. Positioned on 675sqm approx. within a peaceful tree-lined locale, moments from Darling Park and the Gardiners Creek Trail, its timeless elegance and private garden surroundings create an irresistible setting for family living. A wide central hallway with soaring ceilings, decorative roses, and ornate fretwork introduces elegant formal living and dining rooms, each with an ornate open fireplace, intricate ceiling detail, and deep windows overlooking the gardens. Expansive family living and dining areas, warmed by a wood-burning fireplace, adjoin a well-appointed kitchen to the rear, featuring a large timber island, ILVE stove, and integrated Miele dishwasher. French doors extend the interiors to a
Request Details
A entertainer's paradise in the McKinnon zone
View photo
House · for sale
Request Details
A entertainer's paradise in the McKinnon zone
Hughesdale
· 4 Bedrooms · 4 Baths · House
· Garden · Balcony · Swimming pool · Equipped kitchen
Hughesdale · 4 Bedrooms · 4 Baths · House · Garden · Balcony · Swimming pool · Equipped kitchen
Be a sporting success in this fun filled four bedroom plus study four bathroom entertainer on 710m2 approx. with its Dream Courts basketball court and stunning pool in a glorious north facing rear garden. An expanse of space and zoned living, this contemporary haven enjoys a double door entry to a fully tiled wide foyer, an executive study, a relaxing lounge with gas log fire, a fabulous rumpus/theatre room and a north facing open plan living and dining area with sublime premium porcelain kitchen with a barn door to the walk in pantry. The covered honed bluestone alfresco extends into the solar heated pool, with the Dream Court surrounded by manicured borders of ficus hedging, Bamboo and ornamental pears. A guest powder room and a family laundry complete the ground floor. A bridge separates the huge main bedroom suite with its balcony, dressing room and generous double spa ensuite, from the casual upstairs living with north facing balcony and the three bedroom suites each with walk in
Request Details
Brand New, Single Level Executive Lifestyle
View photo
Townhouse · for sale
Request Details
Brand New, Single Level Executive Lifestyle
Hughesdale
· 3 Bedrooms · 2 Baths · Townhouse
· Gym · Parking · Equipped kitchen
Hughesdale · 3 Bedrooms · 2 Baths · Townhouse · Gym · Parking · Equipped kitchen
Superbly positioned just moments from Chesterville Road vibrant dining and shopping precinct, this is an outstanding opportunity to secure a brand new executive residence with its own street frontage, delivering both independence and contemporary street appeal. Designed for effortless modern living, this home offer a seamless blend of style, comfort and practicality in a highly convenient setting. Expertly built, the distinctive three bedroom, two bathroom townhouse showcase premium finishes and a light filled open plan layout that enhances the sense of space. A quality gourmet kitchen anchors the living and dining domain. Sliding doors extend the living area to a private alfresco zone, framed by easy care landscaping for relaxed entertaining. Complete with a single garage and thoughtful storage throughout, perfectly appointed for families, professionals or downsizers alike. Enjoy a true turn key, low maintenance lifestyle within walking distance of the supermarket, buses, gym, local p
Request Details
Boutique Designer Living with Space, Style & Convenience in Prime Carnegie
View photo
Townhouse · for sale
Request Details
Boutique Designer Living with Space, Style & Convenience in Prime Carnegie
Hughesdale
· 4 Bedrooms · 3 Baths · Townhouse
· Balcony · Equipped kitchen
Hughesdale · 4 Bedrooms · 3 Baths · Townhouse · Balcony · Equipped kitchen
Experience sophisticated family living in this architect-designed boutique residence, perfectly positioned in one of Carnegie's most convenient and sought-after pockets. Building area is about 180 SQM and External area is about 31 SQM.Built Year: December 2023. One of only five exclusive townhomes, this beautifully crafted four-bedroom residence showcases premium finishes, generous proportions and a versatile multi-level floorplan designed for modern family living. Sun-drenched open-plan living and dining seamlessly extends to a spacious north-facing entertaining deck, while the gourmet kitchen impresses with Miele appliances, stone benchtops and quality cabinetry. The flexible accommodation includes three bedrooms on the middle level, with a luxurious master retreat occupying the entire top floor, complete with a private balcony, walk-in robe and elegant ensuite. Located just moments from Carnegie Station, Koornang Road's renowned cafés and restaurants, Carnegie Library, local parks a
Request Details
Modern Student Accommodation with Secure Car Space & Strong Rental Income
View photo
Apartment · for sale
Request Details
Modern Student Accommodation with Secure Car Space & Strong Rental Income
Hughesdale
· 1 Bedroom · 1 Bath · Apartment
· Balcony
Hughesdale · 1 Bedroom · 1 Bath · Apartment · Balcony
An excellent opportunity to secure a well-positioned student accommodation apartment in the highly sought-after Malvern East precinct, offering a combination of reliable rental income, low-maintenance ownership and a valuable car space on title. Currently leased at $400 per week ($1,738 per month) until 11 February 2027, the property provides an immediate income stream for investors seeking a straightforward, income-producing property. The apartment offers a practical and comfortable layout, with a dedicated study area, built-in storage and split-system heating and cooling. The property also features access to a private balcony, providing an additional outdoor space that is highly appealing to students. Property Highlights Purpose-built student accommodation Currently leased at $400 per week / $1,738 per month Lease secured until 11 February 2027 One secure car space attached to title Practical, low-maintenance apartment Dedicated study/work area Split-system heating and cooling Privat
Request Details
Period Character with Family Scale
View photo
House · for sale
Request Details
Period Character with Family Scale
Hughesdale
· 5 Bedrooms · 1 Bath · House
· Parking · Equipped kitchen
Hughesdale · 5 Bedrooms · 1 Bath · House · Parking · Equipped kitchen
Beautifully positioned within one of Carnegie's most tightly held period streetscapes, this charming five-bedroom residence combines original character with generous family proportions and an inviting contemporary feel. A welcoming verandah introduces light-filled interiors featuring polished timber floors, decorative ceilings, ornate cornices, stained-glass details and original fireplaces. Three bedrooms are positioned downstairs, while two further bedrooms upstairs provide excellent flexibility for families, guests or a home office. At the rear, a stylish open-plan kitchen and dining domain extends effortlessly to a covered verandah and private landscaped courtyard, creating an ideal setting for relaxed entertaining. Multiple living zones, a central bathroom with freestanding bath, separate powder room, laundry and workshop further enhance the home's practicality, while established gardens provide a peaceful and private backdrop. Off-street parking for two cars is provided via a rear
Request Details
Fully Renovated Family Living on 726sqm in Ashwood
View photo
House · for sale
Request Details
Fully Renovated Family Living on 726sqm in Ashwood
Hughesdale
· 4 Bedrooms · 2 Baths · House
· Garden · Equipped kitchen
Hughesdale · 4 Bedrooms · 2 Baths · House · Garden · Equipped kitchen
Beautifully positioned within a tightly held Ashwood pocket and set on a substantial 726sqm (approx.) allotment, this fully renovated family residence delivers an exceptional combination of contemporary style, generous proportions and effortless indoor-outdoor living, showcasing four well-sized bedrooms, multiple bathroom facilities, soaring ceiling heights, polished hardwood flooring and an abundance of natural light throughout. Recently transformed with a comprehensive renovation, the home is introduced by brand new windows, fresh paintwork and beautifully polished timber floors before opening into a sun-drenched open-plan living and dining domain designed as the central hub for everyday family life and entertaining. The brand new kitchen is both stylish and functional, appointed with stone benchtops, extensive cabinetry and premium stainless-steel Whirlpool appliances, while the generous living area flows naturally towards the brand new entertaining deck and substantial backyard bey
Request Details
Taragon c1920's Elite Family Luxury in the Gascoigne Estate
View photo
House · for sale
Request Details
Taragon c1920's Elite Family Luxury in the Gascoigne Estate
Hughesdale
· 4 Bedrooms · 3 Baths · House
· Garden · Balcony · Terrace · Fireplace · Swimming pool · Equipped kitchen
Hughesdale · 4 Bedrooms · 3 Baths · House · Garden · Balcony · Terrace · Fireplace · Swimming pool · Equipped kitchen
A remarkable achievement, the inspired architect designed transformation of this c1920's solid brick period residence has resulted in a breathtaking indoor outdoor family domain that is as brilliantly functional as it is impressively stylish. Desirably situated in the coveted Gascoigne Estate, it is walking distance to Central Park, village shops and cafes, schools and trams. Behind the evocative façade, the contemporary interior features high ceilings and timber floors through the central hallway leading to a sensational home cinema/recreation room, state of the art Ilve kitchen boasting stone benches and an expansive living and dining room with open fireplace. Bi fold doors open the living out to a stunning landscaped private north-facing garden with heated pool and spa and large entertaining terrace. Enjoying its own space upstairs, the sumptuous main bedroom with large north-facing balcony, opulent designer en-suite, walk in robe and retreat or study are complemented downstairs by
Request Details
Position perfect period home in blue chip Carnegie
View photo
House · for sale
Request Details
Position perfect period home in blue chip Carnegie
Hughesdale
· 2 Bedrooms · 1 Bath · House
· Garden · Air conditioning · Parking · Equipped kitchen
Hughesdale · 2 Bedrooms · 1 Bath · House · Garden · Air conditioning · Parking · Equipped kitchen
This immaculately presented semi-detached two bedroom home is sure to delight. Set in a desired location comprising a porched entry & inviting entry hall, two generous bedrooms, interconnecting lounge & dining rooms, updated kitchen with meals area leading to a large, private rear garden with extension potential (S.T.C.A), a neat bathroom, handy laundry & separate toilet complete the home. Features include high ceilings, a host of period features, polished timber floors, reverse cycle air conditioning, garage plus handy storage area & more. All handy to Carnegie & Murrumbeena stations, vibrant Koornang Road shopping precinct with 4 supermarkets, a broad range of restaurants & cafes to suit all tastes, fresh food stores plus health & beauty services, schools (pre-school through to university). Inspect as listed or call/email/SMS us for more information & to arrange a private viewing that is sure to delight
Request Details
Superb first home, investment or downsizing opportunity
View photo
Apartment · for sale
Request Details
Superb first home, investment or downsizing opportunity
Hughesdale
· 2 Bedrooms · 2 Baths · Apartment
· Terrace · Air conditioning · Parking · Equipped kitchen
Hughesdale · 2 Bedrooms · 2 Baths · Apartment · Terrace · Air conditioning · Parking · Equipped kitchen
Located in the Vibrant Heart of Carnegie in the renowned Pace of Carnegie development which has set a new standard for apartment living in Glen Eira. Offering a free-flowing floorplan, a superbly appointed interior & outstanding terrace point to the broad appeal of this larger than usual apartment ideal for first home buyers & downsizers. This generously proportioned, light filled apartment, comprises spacious Open Plan living & dining with adjoining Gourmet kitchen blending seamlessly with your entertainers' terrace for indoor-outdoor living & entertaining. The main bedroom features a walk-in robe & ensuite with double vanity, the second bedroom features a generous built-in robe, a fully tiled bathroom & Euro laundry complete the apartment. With an impressive list of fixtures, fittings & extras including air conditioning, stone benchtops, integrated Fisher Paykel fridge, SMEG stainless steel appliances including dishwasher, secure drive-in parking, secure storage cage & more. Resort s
Request Details
Striking Architectural Design, Exceptional Family Living
View photo
Townhouse · for sale
Request Details
Striking Architectural Design, Exceptional Family Living
Hughesdale
· 4 Bedrooms · 3 Baths · Townhouse
· Garden · Balcony · Equipped kitchen
Hughesdale · 4 Bedrooms · 3 Baths · Townhouse · Garden · Balcony · Equipped kitchen
A striking statement in modern design, this brand-new, freestanding residence delivers an exceptional combination of luxury, space and sophisticated family living. Showcasing architectural elegance, premium finishes and an abundance of natural light, every detail has been thoughtfully considered to create a home of effortless comfort and style. - Four generously proportioned bedrooms, complemented by three luxurious bathrooms plus a separate powder room. - Expansive open-plan living and dining area seamlessly connecting to a beautifully landscaped backyard and undercover alfresco. - Designer kitchen featuring stone benchtops, an oversized island with dual waterfall edges, premium kitchen appliances and abundant cabinetry. - Versatile upstairs rumpus retreat flowing onto a private balcony, perfect for additional family living or relaxation. - Stunning engineered oak herringbone flooring, plush wool carpets and impressive high ceilings across both levels. - Luxuriously appointed bathroom
Request Details

Get email alerts

Don't miss out: be the first to know about new properties

The alert was correctly created

On subscribing you accept the conditions of use and the privacy policy
Alert
Receive new ads in your inbox
Save this search
Receive alerts for new listings

We'll send you an email when we have new properties for: "Properties for sale in Hughesdale"

The alert was correctly created

Darling
Caulfield East
Get email alerts and be the first to see new listings
Required field
On subscribing I accept the terms of the privacy policy
Perfect! You'll soon start receiving new listings via email
Alert
Receive an email when we have new ads for Properties for sale in Hughesdale
Save this search
Filters

Bedrooms

Size (m²)

m²
m²

Price

$
$

Property type

Bathrooms

Clear all filters
Receive notifications when new entries are published.