3,231 properties for sale in Hughesdale

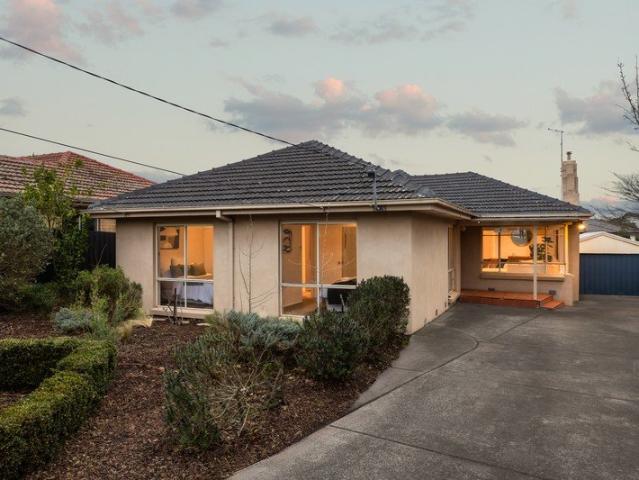
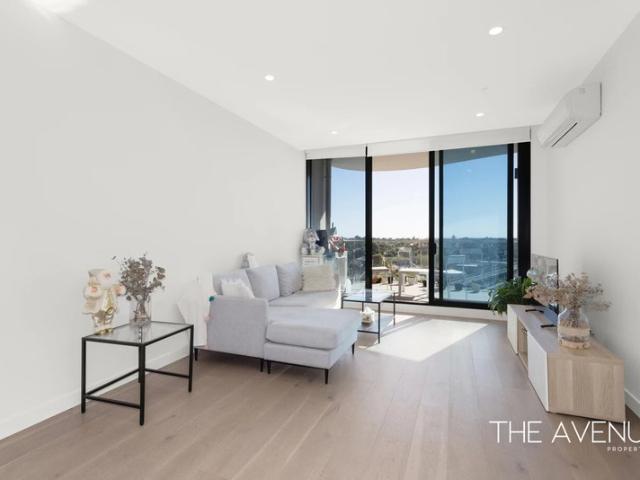
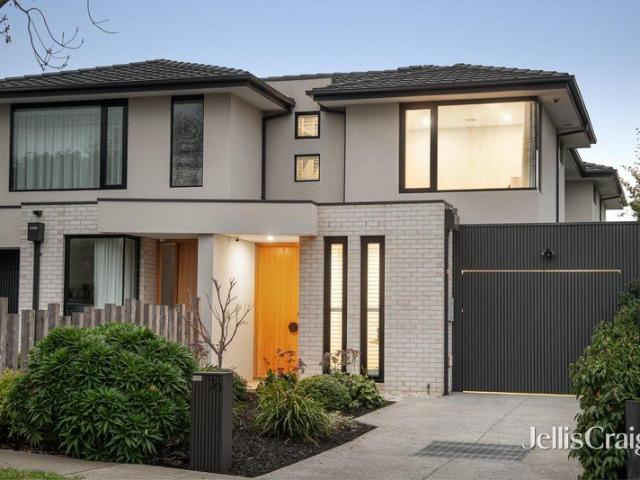
3 bed, 3 bath 2 ensuites, premier position within McKinnon zone
View photo
Apartment · for sale
Request Details
3 bed, 3 bath 2 ensuites, premier position within McKinnon zone
Hughesdale
· 3 Bedrooms · 3 Baths · Apartment
· Equipped kitchen
Hughesdale · 3 Bedrooms · 3 Baths · Apartment · Equipped kitchen
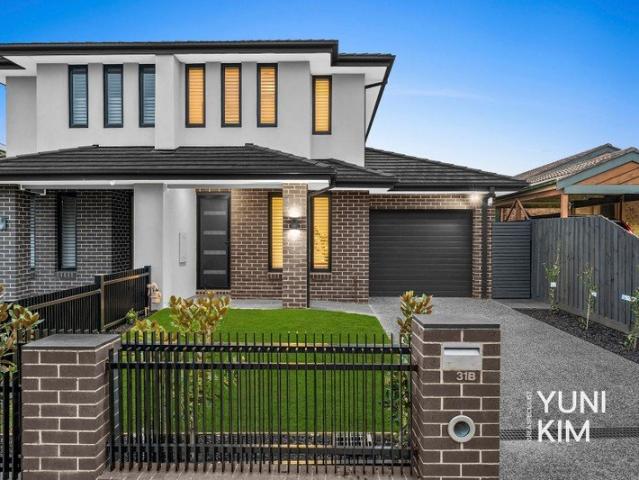
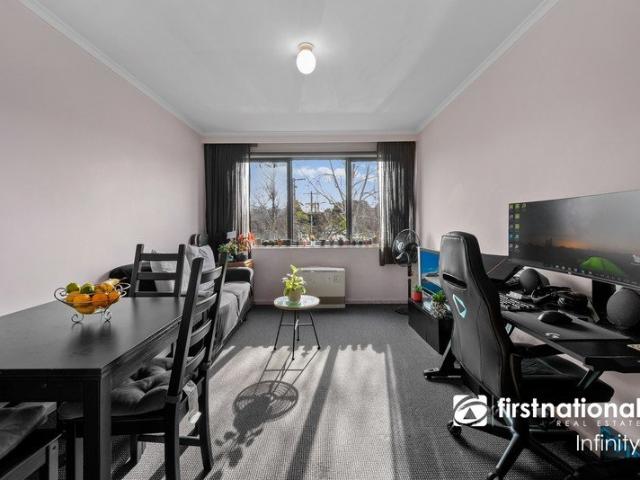
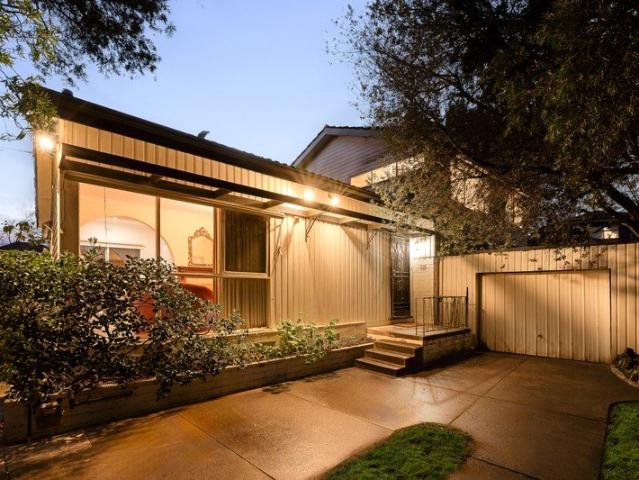
Count the steps to the shops, time the walk to the station, add in a bathroom for everyone. and find the McKinnon College Zone's most accommodating one-of-two value! Sized up with a triple-suite floorplan including two ensuites, this accommodating front home is an invaluable entry to a premier Zone address a walk to shops, station and the College! Catching all-day north sun with lofty living-dining topped by a high vaulted-ceiling, this spacious home has a place to cook up a storm in a quality appliance kitchen, and space to get to work in a bay-windowed home-office area. But it's the clever accommodation that really sets this home apart. With two suites (each with a private ensuite) in their own quiet wing plus a flexible third bedroom serviced by a stylish family bathroom, everyone gets their own bathroom! Centrally heated with additional reverse-cycle air-conditioning and good storage including built-in robes, there's all you could need for a value-added in-Zone lifestyle. Even the
Request Details
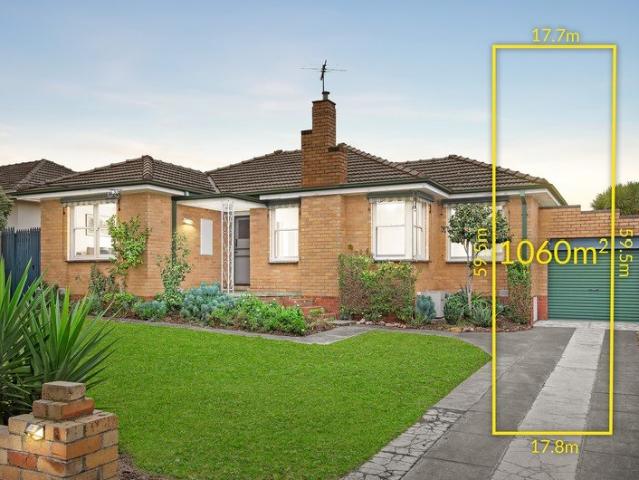
Multi Dwelling Potential On A Huge 1060sqm Allotment
View photo
House · for sale
Request Details
Multi Dwelling Potential On A Huge 1060sqm Allotment
Hughesdale
· 3 Bedrooms · 1 Bath · House
· Garden · Equipped kitchen
Hughesdale · 3 Bedrooms · 1 Bath · House · Garden · Equipped kitchen
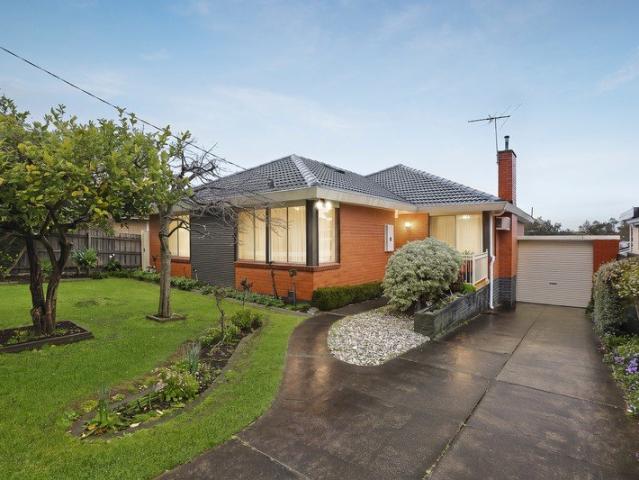
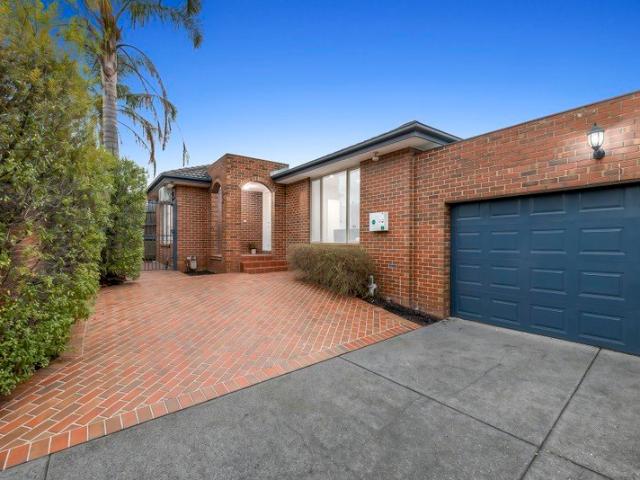
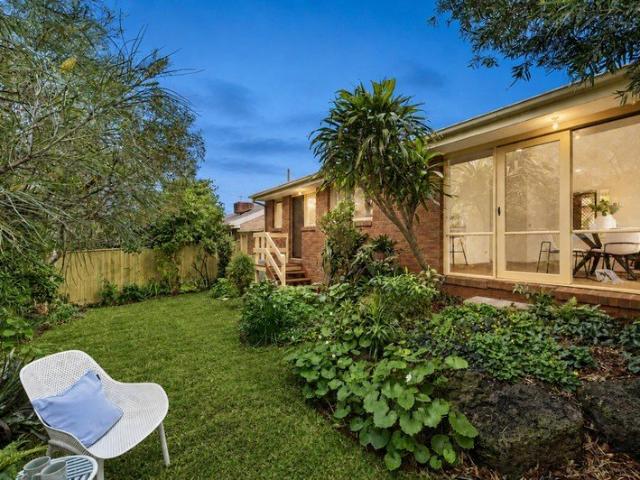
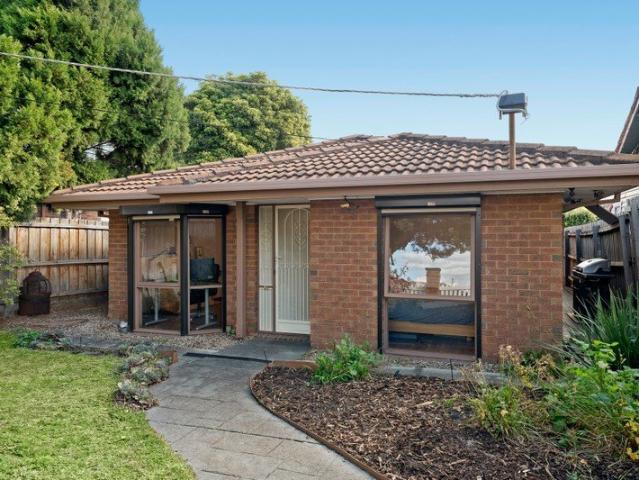
The challenge of finding the perfect starter, investment, or future development opportunity in a prized location is never easy, but this exceptional property delivers outstanding possibilities for every buyer. Set on an impressive 1060sqm (approx.) allotment, this well-maintained single-storey brick veneer home offers immediate comfort together with exciting long-term potential. Inside, you'll discover three generously sized bedrooms, a spacious light-filled living area with relaxing garden outlooks, an updated kitchen featuring stainless steel appliances, a modernised bathroom, and ducted heating throughout. The true appeal, however, lies in the incredible flexibility of the substantial landholding. Whether you're looking to move straight in, invest, renovate, explore the potential for plans and permits for multiple townhouses, or create the dream family home you've always imagined (STCA), the possibilities here are exceptionally rewarding. Families will love the expansive backyard an
Request Details
A Spacious Family Haven
View photo
House · for sale
Request Details
A Spacious Family Haven
Hughesdale
· 4 Bedrooms · 2 Baths · House
· Garden · Equipped kitchen
Hughesdale · 4 Bedrooms · 2 Baths · House · Garden · Equipped kitchen
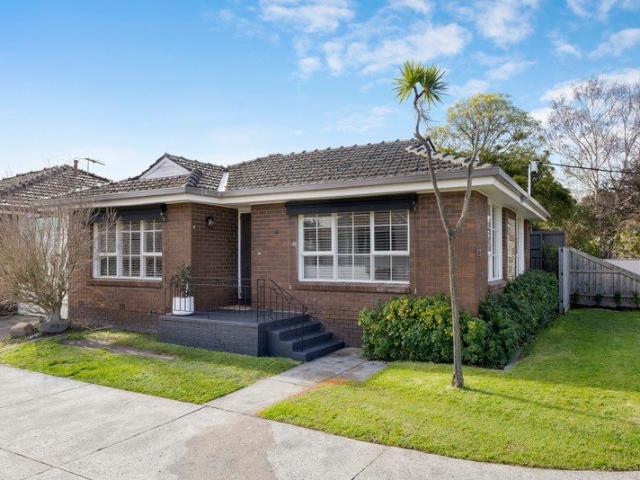
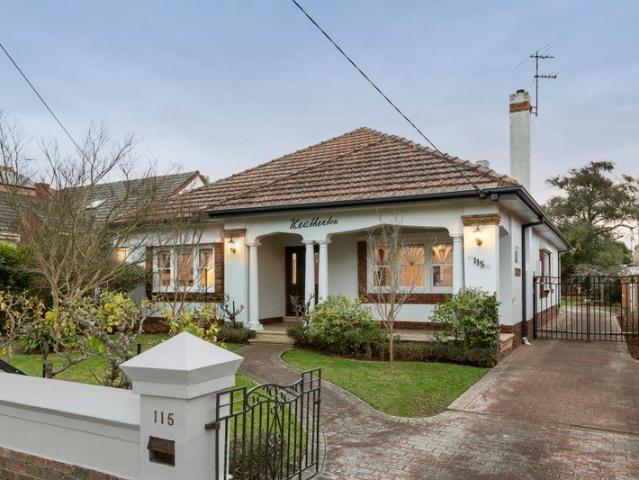
Unfolding across one single level of effortless simplicity, this home provides the accommodation you need to serve for many years to come, amongst the comforts you crave. With multiple living zones, this 4 bedroom plus 2.5 bathroom residence is enriched by its absolute walkability to your daily family needs. Welcomed by a generous living room that's zoned into three areas, the home is anchored by an ample kitchen at its heart, appointed with a 900mm gas cooker and dishwasher. Complimented by an office (easily a playroom or 5th bedroom), and a large decked alfresco overlooking the grassed garden. The master bedroom is paired with a walk in robe and ensuite while the bedroom wing hosts three further bedrooms paired with a family bathroom with tub and a separate shower. This straightforward home also features a guest powder room, gas ducted heating and ducted cooling. In a family focused pocket that's spoilt for choice - walk to Bentleigh Secondary College, St Bede's and East Bentleigh Pr
Request Details
Stylish Apartment Living with Exceptional Convenience
View photo
Apartment · for sale
Request Details
Stylish Apartment Living with Exceptional Convenience
Hughesdale
· 2 Bedrooms · 2 Baths · Apartment
· Balcony · Equipped kitchen
Hughesdale · 2 Bedrooms · 2 Baths · Apartment · Balcony · Equipped kitchen
Ideally positioned in the heart of Carnegie, this contemporary apartment delivers the perfect balance of modern design, comfort, and lifestyle convenience. Located within a well-maintained complex, it presents an outstanding opportunity for first-home buyers, investors, or those seeking an easy-care, low-maintenance residence. The apartment welcomes you with a light-filled open-plan living and dining area, thoughtfully designed to maximise space and functionality. Expansive windows allow for an abundance of natural light, creating a bright and inviting atmosphere, while the adjoining balcony offers an ideal setting for relaxing or entertaining. The sleek, modern kitchen is well-appointed with quality appliances, stylish cabinetry, and ample storage, catering effortlessly to everyday living. Accommodation comprises two generously sized bedrooms, both featuring built-in robes. The master bedroom is complemented by its own ensuite, while a central bathroom services the second bedroom, bot
Request Details
Grand Design Meets Grand Scale with Poolside Entertaining
View photo
House · for sale
Request Details
Grand Design Meets Grand Scale with Poolside Entertaining
Hughesdale
· 5 Bedrooms · 5 Baths · House
· Swimming pool · Patio · Equipped kitchen
Hughesdale · 5 Bedrooms · 5 Baths · House · Swimming pool · Patio · Equipped kitchen
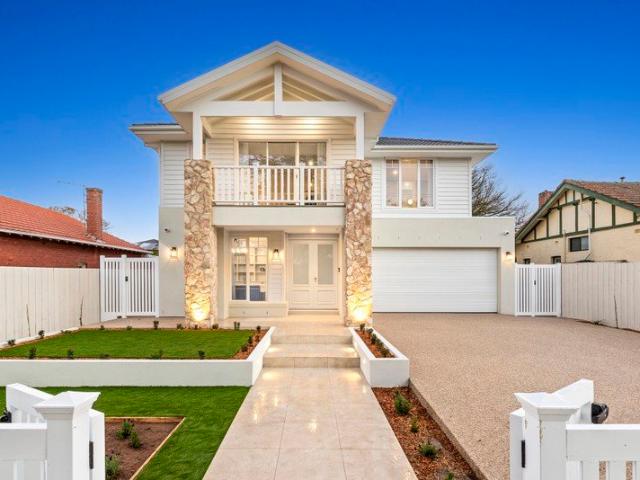
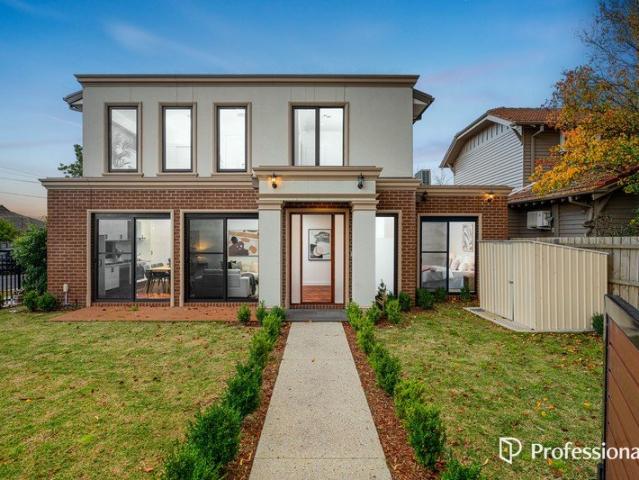
Carefully crafted with a care and calibre that's rare to see in new homes, grand design fuses with grand scale in this Hamptons style residence. Elegantly assembled with three living zones, poolside entertaining, dual kitchens and five ensuited bedrooms (incl a ground floor option), this residence needs to be experienced to be appreciated. Flaunting an enviable lifestyle with a multitude of living zones that yield the space you need to spread out in comfort or come together to celebrate, the residence boasts a formal lounge plus a bright rumpus room that surrender to an incredible family room. Radiant and inviting, the family room opens onto a paved patio overlooking a pool and firepit that will embolden you to step out in any weather. Anchored by a true entertainer's kitchen that hosts and guests will love for its vast island bench to spread out across, huge bank of storage and dual cooking zones (incl gas cooking) adjoined by a butler's pantry and a laundry. Also features a well sepa
Request Details
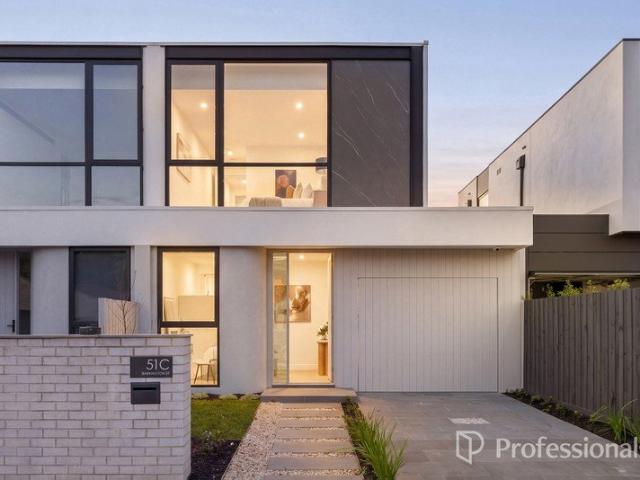
Luxury Townhouses | Prime Ashwood Location
View photo
Townhouse · for sale
Request Details
Luxury Townhouses | Prime Ashwood Location
Hughesdale
· 4 Bedrooms · 3 Baths · Townhouse
· Equipped kitchen
Hughesdale · 4 Bedrooms · 3 Baths · Townhouse · Equipped kitchen
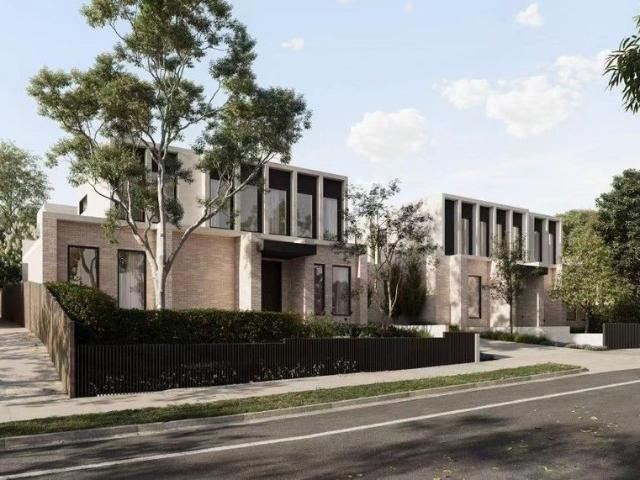
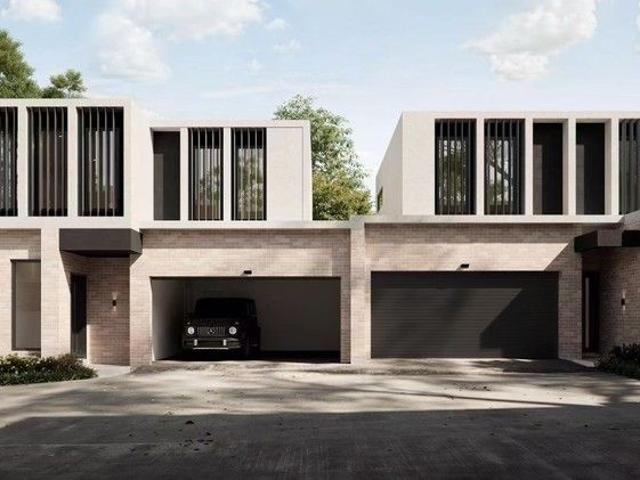
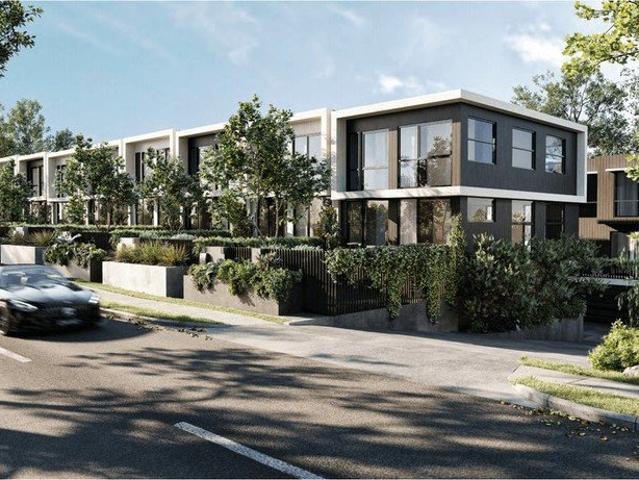
Price Range: $1.65M - $1.8M (Off-the-Plan, Only 6 Available) Modern Dual-Row Design | 1600sqm Land | Top School Zone Exquisite Design Spacious Living 4 Bedrooms + 3/3.5 Bathrooms + Double Car Space Each townhouse features private courtyard and multi-functional living areas Perfect for comfortable living and long-term investment Open & Bright Layout Open-plan kitchen Master suite with walk-in wardrobe Separate laundry Selected units include Rumpus Room Premium Craftsmanship Sunlit interiors with high-end finishes Paved outdoor entertainment areas Prime Location Ultimate Convenience Education: Zoned for Ashwood High School and Parkhill Primary School Lifestyle: Walking distance to Chadstone Shopping Centre (Southern Hemisphere's largest) Easy access to public transport (trains and buses) Limited Opportunity Only 6 Townhouses Available
Request Details
Luxury Townhouses | Prime Ashwood Location
View photo
Townhouse · for sale
Request Details
Luxury Townhouses | Prime Ashwood Location
Hughesdale
· 4 Bedrooms · 3 Baths · Townhouse
· Equipped kitchen
Hughesdale · 4 Bedrooms · 3 Baths · Townhouse · Equipped kitchen
Price Range: $1.65M - $1.8M (Off-the-Plan, Only 6 Available) Modern Dual-Row Design | 1600sqm Land | Top School Zone Exquisite Design Spacious Living 4 Bedrooms + 3/3.5 Bathrooms + Double Car Space Each townhouse features private courtyard and multi-functional living areas Perfect for comfortable living and long-term investment Open & Bright Layout Open-plan kitchen Master suite with walk-in wardrobe Separate laundry Selected units include Rumpus Room Premium Craftsmanship Sunlit interiors with high-end finishes Paved outdoor entertainment areas Prime Location Ultimate Convenience Education: Zoned for Ashwood High School and Parkhill Primary School Lifestyle: Walking distance to Chadstone Shopping Centre (Southern Hemisphere's largest) Easy access to public transport (trains and buses) Limited Opportunity Only 6 Townhouses Available
Request Details
Luxury Townhouses Grand Launch | Prime Ashwood Location
View photo
Townhouse · for sale
Request Details
Luxury Townhouses Grand Launch | Prime Ashwood Location
Hughesdale
· 4 Bedrooms · 3 Baths · Townhouse
· Equipped kitchen
Hughesdale · 4 Bedrooms · 3 Baths · Townhouse · Equipped kitchen
Price Range: $1.65M - $1.8M (Off-the-Plan, Only 6 Available) Modern Dual-Row Design | 1600sqm Land | Top School Zone Exquisite Design Spacious Living 4 Bedrooms + 3/3.5 Bathrooms + Double Car Space Each townhouse features private courtyard and multi-functional living areas Perfect for comfortable living and long-term investment Open & Bright Layout Open-plan kitchen Master suite with walk-in wardrobe Separate laundry Selected units include Rumpus Room Premium Craftsmanship Sunlit interiors with high-end finishes Paved outdoor entertainment areas Prime Location Ultimate Convenience Education: Zoned for Ashwood High School and Parkhill Primary School Lifestyle: Walking distance to Chadstone Shopping Centre (Southern Hemisphere's largest) Easy access to public transport (trains and buses) Limited Opportunity Only 6 Townhouses Available Contact us today
Request Details
The Brief: Near New Metricon Built Family Luxury Quality, Space & Move In Ready
View photo
House · for sale
Request Details
The Brief: Near New Metricon Built Family Luxury Quality, Space & Move In Ready
Hughesdale
· 4 Bedrooms · 2 Baths · House
· Equipped kitchen
Hughesdale · 4 Bedrooms · 2 Baths · House · Equipped kitchen
Its Addressed: This impressive near-new residence combines quality craftsmanship, generous proportions and contemporary finishes to create an exceptional family home in a highly convenient Chadstone location. Set on approximately 390sqm of land and presented in move-in-ready condition, the thoughtfully designed floorplan offers four generously sized bedrooms, two separate living areas, a dedicated study, two bathrooms plus a powder room, complemented by impressive 2.7m high ceilings that enhance the home's sense of space and light. From the moment you enter, quality is evident throughout. Elegant plantation shutters, high ceilings and modern finishes create a sophisticated yet welcoming interior. The generous master suite provides a private parents' retreat, featuring double-door entry, a spacious walk-in wardrobe and stylish ensuite. The remaining bedrooms are also generously proportioned, providing excellent accommodation for children, guests or extended family. A Kitchen Designed to
Request Details
Private Entertainer with Space to Unwind
View photo
House · for sale
Request Details
Private Entertainer with Space to Unwind
Hughesdale
· 3 Bedrooms · 1 Bath · House
· Cellar · Equipped kitchen
Hughesdale · 3 Bedrooms · 1 Bath · House · Cellar · Equipped kitchen
Offering a rare sense of privacy, space, and versatility in the heart of Oakleigh East, this inviting home creates an effortless setting for relaxed everyday living and memorable entertaining. Filled with natural light and ready to move straight into, its generous proportions and low-maintenance appeal make it an exciting opportunity for young couples, downsizers and investors seeking comfort without compromising on lifestyle. Inside, oversized bedrooms are complemented by multiple expansive living spaces that give everyone room to unwind. A standout feature is the large rumpus room with a second kitchen, creating a wonderfully flexible entertaining zone for hosting family and friends, casual celebrations, or simply enjoying additional living space. Adding further character is a dedicated wine cellar, while the home's abundance of natural light enhances its welcoming atmosphere throughout. Outdoors, a substantial private and secure space extends the lifestyle even further, providing pl
Request Details
Elegant Living in McKinnon Discover Your Dream Home
View photo
House · for sale
Request Details
Elegant Living in McKinnon Discover Your Dream Home
Hughesdale
· 4 Bedrooms · 3 Baths · House
· Garden · Equipped kitchen
Hughesdale · 4 Bedrooms · 3 Baths · House · Garden · Equipped kitchen
Prepare to be enchanted as you arrive at this exquisite 4-bedroom residence, where every detail has been meticulously crafted to create a haven of tranquillity and sophistication. The beautifully landscaped front yard sets the stage, captivating you with its curb appeal and serene ambiance. Step inside and be captivated by the light-filled interiors, adorned with glistening parquetry flooring that throughout the fabulous open plan living and dining area. The thoughtfully designed floorplan ensures a perfect blend of style and functionality. The inclusive kitchen boasting Mile stainless steel gas appliances, dishwasher, and an abundance of storage space. Two sets of sliding doors create a seamless indoor/outdoor flow, inviting you to step out to the securely fenced and landscaped yard, perfect for relaxing or entertaining. Retreat to the luxurious master suite, a private oasis of comfort and relaxation. Located on the ground floor, this spacious master bedroom offers direct access to th
Request Details
Prime Location Apartment
View photo
Apartment · for sale
Request Details
Prime Location Apartment
Hughesdale
· 2 Bedrooms · 1 Bath · Apartment
· Parking · Equipped kitchen
Hughesdale · 2 Bedrooms · 1 Bath · Apartment · Parking · Equipped kitchen
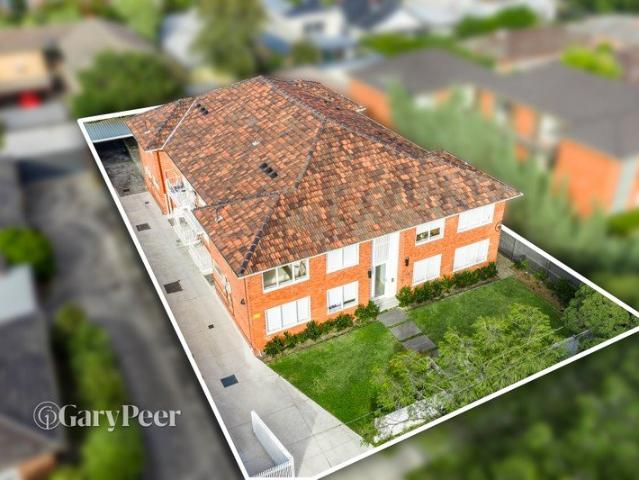
What a fabulous locale with transport, shops, cafes, schools and parkland just moments away. North facing this elevated apartment is bathed in natural light. A leafy outlook from the living room, a smart kitchen with meals area, generous bedrooms with BIR's, security entry, undercover parking. Located in front of the apartment unit is a tram stop for tram #67 and a stroll walk from here is a Glenhuntly station. This is the perfect place to live in Melbourne
Request Details
Lavishly Large Scale in an Easy Single Level
View photo
Townhouse · for sale
Request Details
Lavishly Large Scale in an Easy Single Level
Hughesdale
· 4 Bedrooms · 2 Baths · Townhouse
· Parking · Equipped kitchen
Hughesdale · 4 Bedrooms · 2 Baths · Townhouse · Parking · Equipped kitchen
On its own parcel of 522sqm aprx and a generosity of size throughout, this freestanding residence boasts the scale and presence of an independent home unfolding peerlessly across one easy single level. Built with an evident quality, this four bedroom plus double garage residence is animated by large picture windows that let light flow in abundance for a welcoming warmth that makes it feel like home. Tucked peacefully at the rear of two, the home is lined with timeless hardwood floors across its lavishly large and light living zones before opening onto a deep decked alfresco. Overlooked by a stone entertainer's kitchen with a Smeg 900mm gas cooker, Bosch dishwasher and a terrific bank of storage. The master suite is pampered by a wall of robes plus a walk-in robe and a sparkling ensuite with stone topped vanity. While three further bright bedrooms are served by a matching bathroom with tub. Also features the modern ease of a fitted laundry with garage access, a double auto garage plus s
Request Details
Spacious Light Filled Front Unit Prized Locale
View photo
Apartment · for sale
Request Details
Spacious Light Filled Front Unit Prized Locale
Hughesdale
· 2 Bedrooms · 1 Bath · Apartment
· Garden · Parking · Equipped kitchen
Hughesdale · 2 Bedrooms · 1 Bath · Apartment · Garden · Parking · Equipped kitchen
Whether just starting your property journey, slowing down or simply seeking to invest, this beautifully presented 2-bedroom front unit delivers comfortable, move-in-ready accommodation in a truly amenity-rich locale. Ideally positioned, this unit offers prime access to the shared front yard. Positioned at the front of a quiet and neatly maintained group, and bathed in natural light throughout, the single-level home comprises a welcoming lounge/dining area, a well-appointed kitchen with gas cooktop and dual drawer dishwasher plus a bright bathroom and separate WC. Built-in robes can be found in both of the carpeted bedrooms, while a full laundry has direct access to the private, easy-care courtyard - a setting that features a shaded decked area for effortless entertaining and a separate space for children and pets to play. Split system heating/cooling keep the interiors comfortable throughout the seasons, and the home comes with the convenience of a lock-up garage. Koornang Park, Lord R
Request Details
Epic Family Opportunity in the McKinnon Zone
View photo
House · for sale
Request Details
Epic Family Opportunity in the McKinnon Zone
Hughesdale
· 3 Bedrooms · 3 Baths · House
· Garden · Equipped kitchen
Hughesdale · 3 Bedrooms · 3 Baths · House · Garden · Equipped kitchen
A warm and welcoming family hideaway in the zone for both McKinnon Secondary College and McKinnon Primary School, this charming 3 bedroom, 3 bathroom residence has been variously refurbished and extended to merge an appealing current day comfort with the opportunity to plan boldly for tomorrow. Set on a peaceful, north-facing garden parcel of 631 sqm (approx.), the home evokes a genuine sense of sanctuary, while the scope to cosmetically improve, eventually extend or even start a fresh (all STCA) are all rewarding options in this location of enduring market appeal. Set well back from the street and nestled within secure, established gardens, the home opens to reveal the warmth of rich polished hardwood flooring, a sunny north-facing alfresco flow and lush leafy outlooks to soothe the senses. At its heart, a renovated kitchen with Bosch induction cooking steps down to informal family meals / living and outdoors to a paved entertaining area that captures plenty of sunshine, while at the
Request Details
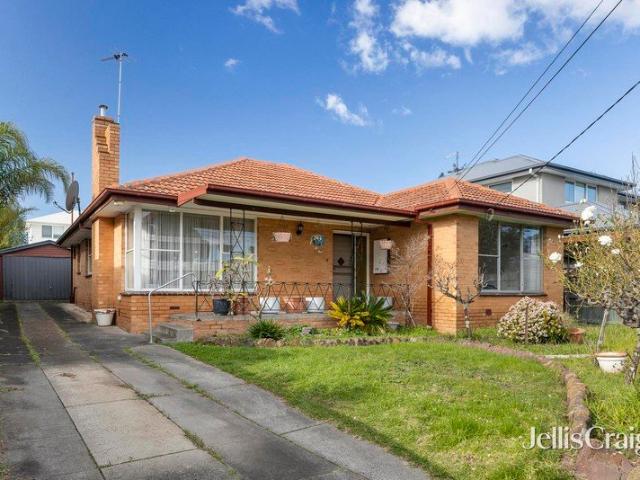
Garden Villa in a Walkable Pocket
View photo
Apartment · for sale
Request Details
Garden Villa in a Walkable Pocket
Hughesdale
· 2 Bedrooms · 1 Bath · Apartment
· Garden · Parking · Equipped kitchen
Hughesdale · 2 Bedrooms · 1 Bath · Apartment · Garden · Parking · Equipped kitchen
Enveloped in lush gardens that wrap around it, this villa allures with its peaceful oasis and invites you to stay with its spacious layout that's animated by light pouring in from north, east and west. Renovated and immaculately presented, this 2 bedroom plus garage home is set within a boutique block that's walkable to all your daily needs. Comprises a sun-soaked lounge and dining room that opens wonderfully onto a verdant garden with established plantings. Adjoined by a stone kitchen with terrific storage and a joyful vantage over the living zone and gardens. Also features a sparkling bathroom with tub, a separate shower plus separate toilet, alongside a fitted laundry with its own yard access, a garage, gas ducted heating and double roller blinds. In a sparsely laid out block of only six with a low maintenance owner's corporation. On a street bookended by the convenience of Woolworths, Ashwood Village and buses one way or Ashwood Reserve Playground with the Gardiners Creek Trail the
Request Details
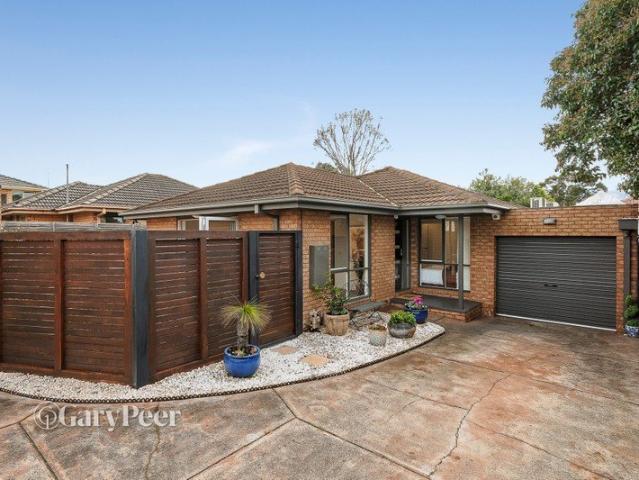
Art Deco Elegance Meets Sun Filled Modernity
View photo
House · for sale
Request Details
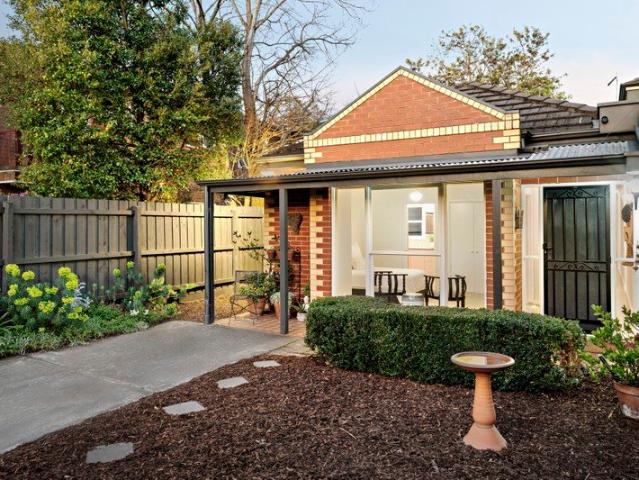
Art Deco Elegance Meets Sun Filled Modernity
Hughesdale
· 4 Bedrooms · 2 Baths · House
· Garden · Equipped kitchen
Hughesdale · 4 Bedrooms · 2 Baths · House · Garden · Equipped kitchen
Unfolding behind the truly beautiful façade of this Art Deco home are warm, sun-filled interiors that perfectly marry timeless elegance with contemporary space and style. Enriched with period features such as exquisite leadlight windows & doors, textured walls, decorative ceilings, ornate fireplaces and classic timber accents, the home's traditional layout has been reimagined to meet the demands of modern family living. Offering both formal and casual living/dining areas plus a fully fitted home theatre, the accommodation is extremely flexible and includes a gracious garden-view lounge, a relaxed meals area and a sunny family/sitting room. The formal dining room makes a comfortable fourth bedroom, while a dedicated home office will shout out to students or those working remotely. Looking out to the deep back yard and filled with abundant northerly sunlight, the entertainer's kitchen impresses with quality appointments, including a 900mm gas cooktop, integrated Miele dishwasher and Fran
Request Details
A Grand 934m² Opportunity APPROVED 6 DWELLING TOWNHOUSE DEVELOPMENT
View photo
House · for sale
Request Details
A Grand 934m² Opportunity APPROVED 6 DWELLING TOWNHOUSE DEVELOPMENT
Hughesdale
· 4 Bedrooms · 3 Baths · House
Hughesdale · 4 Bedrooms · 3 Baths · House
A rare opportunity to acquire an approved town planning development delivering six contemporary townhouses on a 934m² GRZ-zoned block in sought-after Bentleigh East. This strategically-designed development combines investor appeal with owner-occupier flexibilityoffering a mixed portfolio of 3-storey 3-bedroom and 2-storey 2-3 bedroom residences with strong rental/owner-occupier demand in this premium location. The existing property is a substantial solid residence on the same 934m² GRZ-zoned block with 15.2m street frontage. Currently featuring four bedrooms, family bathroom, ensuite, study, and entertaining areas with parklike gardens, located near Tucker Road Primary, Bentleigh Secondary College, and shopping strips. Dual opportunity: Renovate and retain the existing residence, or proceed with the approved 6-dwelling townhouse development plans and permits already in place. Completed planning approvals (RFI-07, April 2026) provide immediate construction readiness. FEATURES OF THE APP
Request Details
A North Facing Luxury in the McKinnon Secondary School Zone
View photo
Townhouse · for sale
Request Details
A North Facing Luxury in the McKinnon Secondary School Zone
Hughesdale
· 4 Bedrooms · 3 Baths · Townhouse
· Garden
Hughesdale · 4 Bedrooms · 3 Baths · Townhouse · Garden
Step inside this brand new residence and you're immediately struck by light. Dramatic natural light floods through the six-metre void and north-facing double-height windows, making the open plan living and dining space feel expansive and alive. An east-facing courtyard acts as a secondary lightwell, pulling natural illumination through the home in a way that transforms how it feels to simply live here. Built to last with a full building warranty, this is a home designed for families seeking both architectural impact and genuine functionality in a prestigious school zone. Premium finishes ground every room: herringbone oak flooring, marble accents, 100% wool carpet upstairs, designer joinery. But it's the space that matters most. High ceilings (approximately 3m) and that abundant natural light create a sense of openness that makes this four-bedroom, three-bathroom layout feel generous rather than cramped, whether you're entertaining in the north-facing backyard or moving through daily f
Request Details
An Exclusive Collection Luxury Residences Townhouse
View photo
Townhouse · for sale
Request Details
An Exclusive Collection Luxury Residences Townhouse
Hughesdale
· 3 Bedrooms · 3 Baths · Townhouse
Hughesdale · 3 Bedrooms · 3 Baths · Townhouse
Set within one of Melbourne's tightly held residential enclaves, 326 High Street presents a limited release of 18 architecturally crafted townhomeswhere timeless design meets contemporary sophistication. Defined by elegant proportions, refined materiality, and meticulous attention to detail, each residence has been thoughtfully curated to deliver an exceptional standard of living. Expansive interiors, abundant natural light, and seamless indoor-outdoor integration create a sense of space, comfort, and understated luxury. Positioned for absolute convenience, the development is just a short stroll to Ashburton Train Station, offering direct access to Melbourne CBD in approximately 20 minutes. Immediate connectivity to the Monash Freeway further enhances accessibility, placing the city within an effortless 11.5km commute. Surrounded by established lifestyle amenities, residents will enjoy proximity to Woolworths Ashwood, an array of boutique retail and dining options, as well as some of t
Request Details
A 60s groove with next gen opportunity
View photo
House · for sale
Request Details
A 60s groove with next gen opportunity
Hughesdale
· 4 Bedrooms · 2 Baths · House
· Garden · Air conditioning · Parking · Patio · Equipped kitchen
Hughesdale · 4 Bedrooms · 2 Baths · House · Garden · Air conditioning · Parking · Patio · Equipped kitchen
In this family friendly parkside court between St Peter's Primary School and Centenary Park, this vintage four bedroom two bathroom cream brick classic sits on 535m2 approx. offering excellent scope to renovate, rent out or rebuild; subject to council approval. Graced with its original 60s proportions, mid century character and an 80s extension, this single level home enjoys a charming living room, a retro kitchen with north facing meals area, a timber lined family room and an east facing rear garden extends the living space with its expansive undercover patio, makings of a vegie patch with lemon tree, a storage garage with sink for those who love to be creative, and undercover outdoor storage with external toilet. Updated with the latest in gas heating and reverse cycle air conditioning, this feel good classic is complete with security doors, great storage and parking on the drive. Zoned for Coatesville Primary School, it's an enviable location for a growing family, around the corner
Request Details
Superb single level living indoors & out!
View photo
Apartment · for sale
Request Details
Superb single level living indoors & out!
Hughesdale
· 2 Bedrooms · 2 Baths · Apartment
· Equipped kitchen
Hughesdale · 2 Bedrooms · 2 Baths · Apartment · Equipped kitchen
Quietly set at the rear of a block of just two, this beautifully updated freestanding residence delivers an exceptional combination of space, light & low maintenance living in the heart of Carnegie. Updated for modern enjoyment, its flexible flowing floorplan offers the space young couples or families need, with the single level ease perfectly suited to downsizers. A wonderfully expansive open plan living & dining zone with engineered timber flooring welcomes you. Bifold doors open wide to a privately enclosed wraparound courtyard, ideal for alfresco relaxing & entertaining, while creating a wonderful indoor-outdoor ambience. A modern well appointed, stone topped kitchen further complements the open plan design with quality appliances (including an Asko dishwasher) & good storage. The accommodation includes a comfortable main bedroom with mirrored built-in robes, bifold doors enjoying access to an elevated rear timber deck & a stylish fully tiled ensuite, a second bedroom with built-in
Request Details
Eight refurbished apartments, endless returns!
View photo
Flat · for sale
Request Details
Eight refurbished apartments, endless returns!
Hughesdale
· 18 Bedrooms · 15 Baths · Flat
· Balcony
Hughesdale · 18 Bedrooms · 15 Baths · Flat · Balcony
A rare & outstanding opportunity awaits the astute investor a fully refurbished block of eight tenanted apartments in the heart of Carnegie, offering immediate income of approximately $281,000 & exciting long term growth & on a generous 800m2 allotment. Completely transformed from top to toe, each of the eight stylish, generously proportioned residences showcases a well planned similar layout with quality finishes throughout. Comprising two three-bedroom apartments & six two-bedroom apartments across two levels, each residence features a spacious open plan living & dining zone with timber flooring, leafy outlooks & access to sun-drenched balconies. Well appointed stone kitchens are equipped with quality stainless steel appliances (including dishwashers) & ample storage. The accommodation includes a comfortable main bedroom with built-in robes & a modern ensuite, while additional bedrooms, also with built-in robes, are serviced by a sleek central bathroom. Other features include split s
Request Details
Refined Single Level Living
View photo
House · for sale
Request Details
Refined Single Level Living
Hughesdale
· 3 Bedrooms · 2 Baths · House
· Garden · Equipped kitchen
Hughesdale · 3 Bedrooms · 2 Baths · House · Garden · Equipped kitchen
Privately gated and enveloped by beautifully low-maintenance garden surroundings, this single-level sanctuary delivers an irresistible combination of contemporary space, light-filled elegance, and magnificent future capability. The central hallway unfolds toward a spectacular open-plan living and dining domain at the rear. Soaked in year-round northern sunlight, this magnificent entertaining space features soaring cathedral ceilings and seamlessly connects to a serene garden oasis. The open kitchen is impeccably appointed with subway tiling, modern appliances, and generous storage. The tranquil master suite is complete with built-in robes and a private ensuite, complemented by two additional generous light-filled bedrooms, one with BIR are serviced by a skylit central bathroom with a separate WC. Oriented to maximize its broad northern aspect, the home frames delightful verdant outlooks, culminating in a lush rear yard featuring convenient rear ROW access alongside off-street front par
Request Details
Premium designer detail meets elevated family living
View photo
Townhouse · for sale
Request Details
Premium designer detail meets elevated family living
Hughesdale
· 3 Bedrooms · 2 Baths · Townhouse
· Fireplace · Equipped kitchen
Hughesdale · 3 Bedrooms · 2 Baths · Townhouse · Fireplace · Equipped kitchen
Welcome to a new benchmark in quality and sophistication. This modern two level townhouse blends meticulous craftsmanship with luxurious comfort, offering family living at its finest. Situated on a quiet, treelined street within a contemporary locale, the three bedroom, two bathroom home boasts designer flair, generous proportions and luxury finishes, offering immediate appeal. As one of two elegant state of the art homes, this townhouse presents a sleek façade leading into light filled interiors with oak floors and soaring ceilings. Tonal design elements, expansive windows and custom joinery create an easy flow and urban edge. A lounge area offers a quiet sanctuary feel the moment you step inside. At the heart of the home, a dining and living area complete with gas fireplace opens to a modern kitchen packed with style and finesse. A limestone island bench anchors the space, complete with integrated Bosch appliances including an induction cooktop, dishwasher and pyrolytic oven alongsid
Request Details

Get email alerts

Don't miss out: be the first to know about new properties

The alert was correctly created

On subscribing you accept the conditions of use and the privacy policy
Alert
Receive new ads in your inbox
Save this search
Receive alerts for new listings

We'll send you an email when we have new properties for: "Properties for sale in Hughesdale"

The alert was correctly created

Darling
Caulfield East
Get email alerts and be the first to see new listings
Required field
On subscribing I accept the terms of the privacy policy
Perfect! You'll soon start receiving new listings via email
Alert
Receive an email when we have new ads for Properties for sale in Hughesdale
Save this search
Filters

Bedrooms

Size (m²)

Price

$
$

Property type

Bathrooms

Clear all filters
Receive notifications when new entries are published.