3,140 properties for sale in Hughesdale

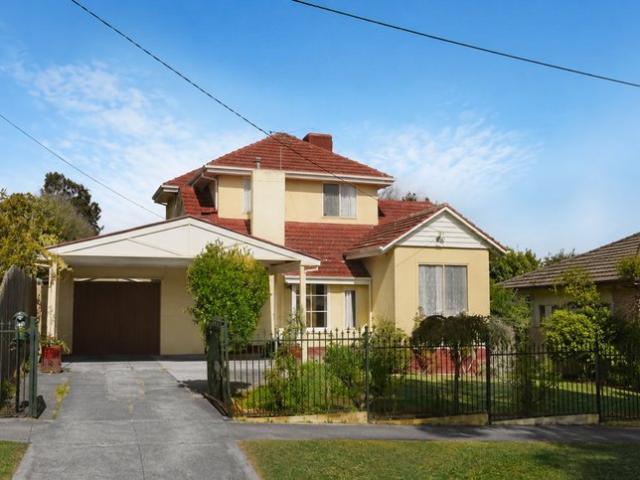
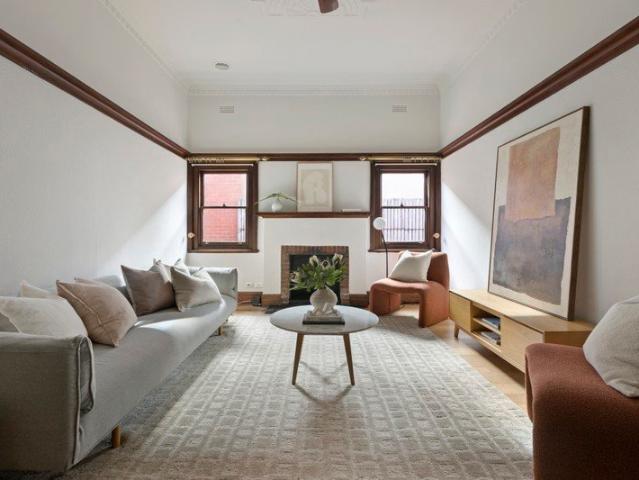
Corner Opportunity with Unlimited Potential in Malvern East
View photo
House · for sale
Request Details
Corner Opportunity with Unlimited Potential in Malvern East
Hughesdale
· 4 Bedrooms · 2 Baths · House
· Garden · Parking · Equipped kitchen
Hughesdale · 4 Bedrooms · 2 Baths · House · Garden · Parking · Equipped kitchen
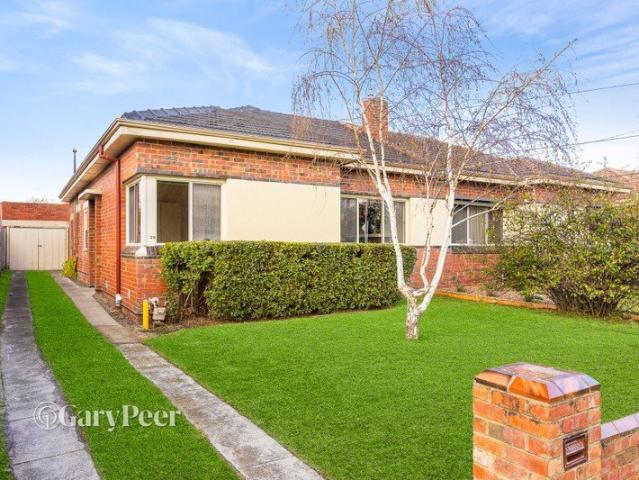
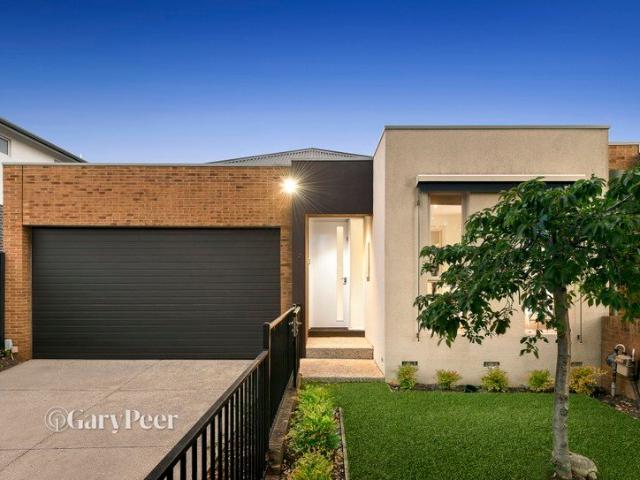
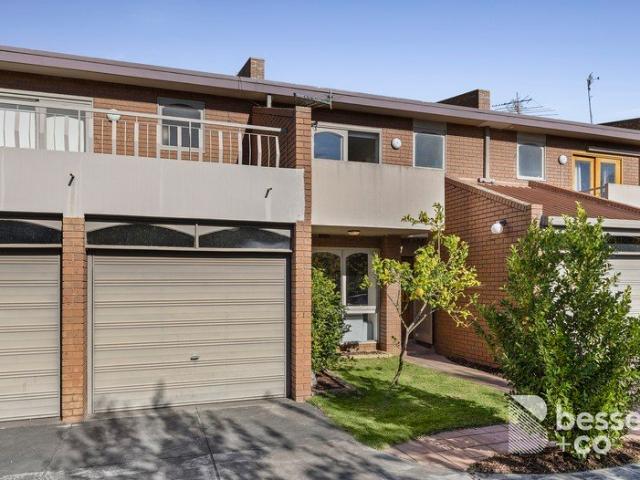
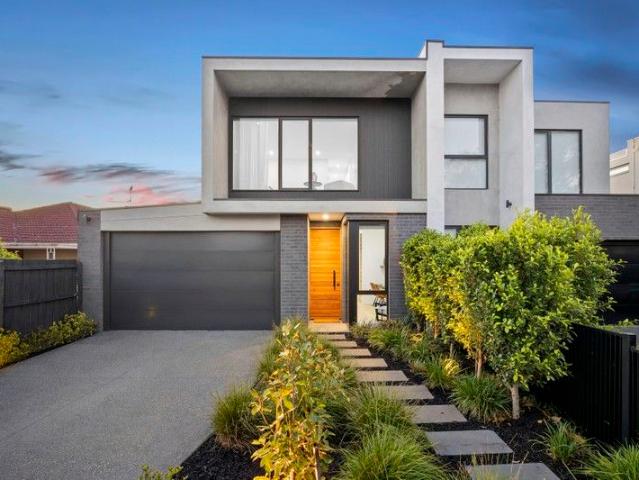
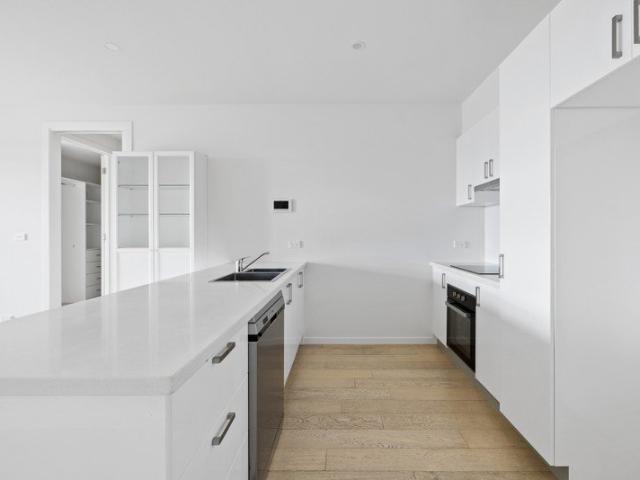
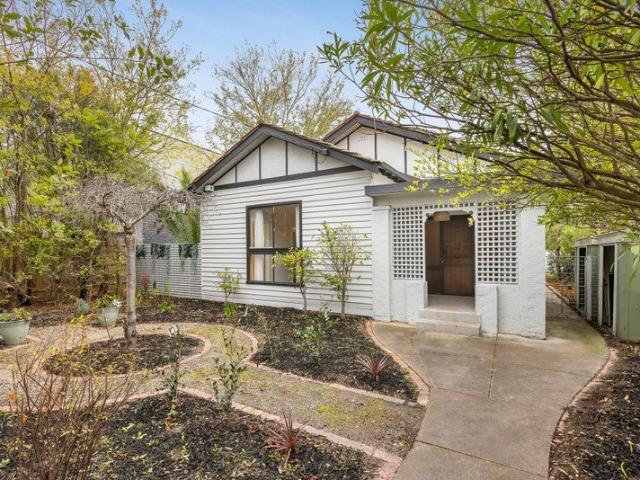
Set on a corner allotment (No Heritage Overlay) of approximately 515sqm, this charming four-bedroom, two-bathroom timber period home offers an exciting opportunity to secure a prized position in one of Malvern East's most convenient family neighbourhoods. Comfortable as is, the home provides immediate family appeal with generous accommodation, renovated kitchen and bathrooms, off-street parking and a sun-filled north-west facing rear garden. Beyond its current day charm lies exceptional scope for the future, making it an ideal proposition for homebuyers, renovators, builders and developers alike. Whether you choose to enhance and extend the existing residence, create your dream family home, or explore the site's potential for a multi-unit development (STCA), the possibilities are endless. Perfectly positioned close to trams, trains, highly regarded primary and secondary schools, local shopping villages, cafés, restaurants and parklands, the property delivers a lifestyle of convenience
Request Details
Wide open with possibilities and park views
View photo
House · for sale
Request Details
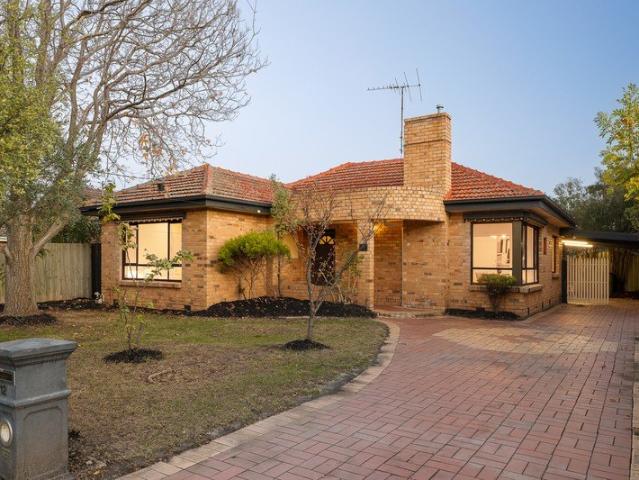
Wide open with possibilities and park views
Hughesdale
· 3 Bedrooms · 1 Bath · House
· Parking · Equipped kitchen
Hughesdale · 3 Bedrooms · 1 Bath · House · Parking · Equipped kitchen
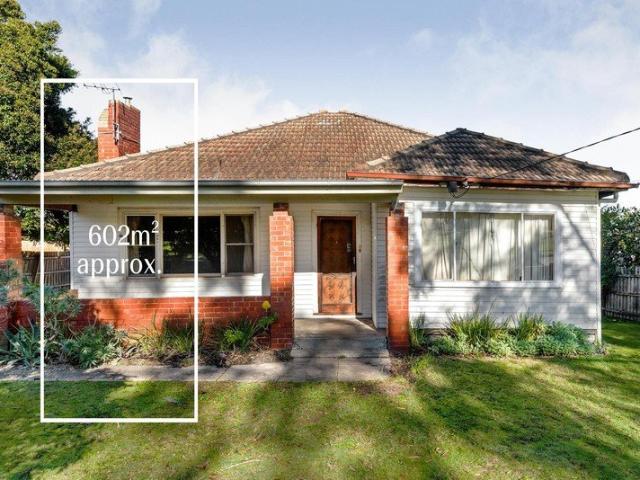
Embrace the 602m2 approx the 18m approx. frontage and the calming feel of the nature reserve opposite with this rambling three bedroom weatherboard home. With its time to turn a new leaf, this untouched gem is ready to make way for a brand new home or development project; subject to council approval, taking advantage of its extra wide frontage and idyllic park views. The current home is covered in aluminium clad, and offers a deep north facing verandah, a classic sun filled lounge with Rinnai gas heater, a retro 60s eat in kitchen with an updated gas stove coexisting with the original cast iron stove and a walk in pantry, three big bedrooms main with robes, a central bathroom with cast iron bath, a separate toilet and large laundry. The brick garage is both extra wide and extra deep making an excellent storage facility while you build the dream. Located in a tucked away street, between Monash University's Clayton campus and Oakleigh Central's food hub, walk to Huntingdale train station
Request Details
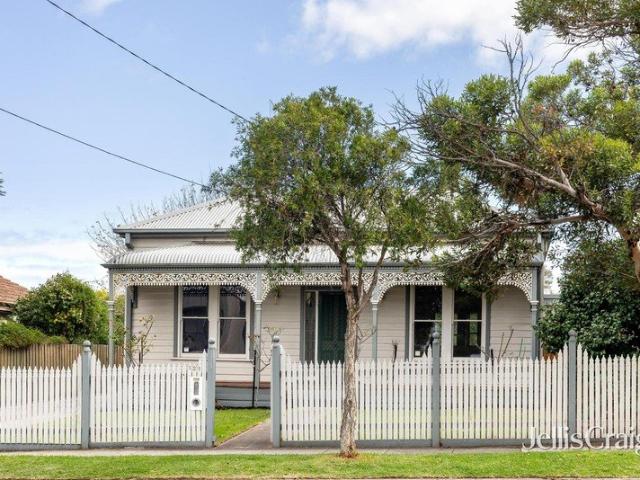
Spacious Family Living with Future Potential on 665sqm
View photo
House · for sale
Request Details
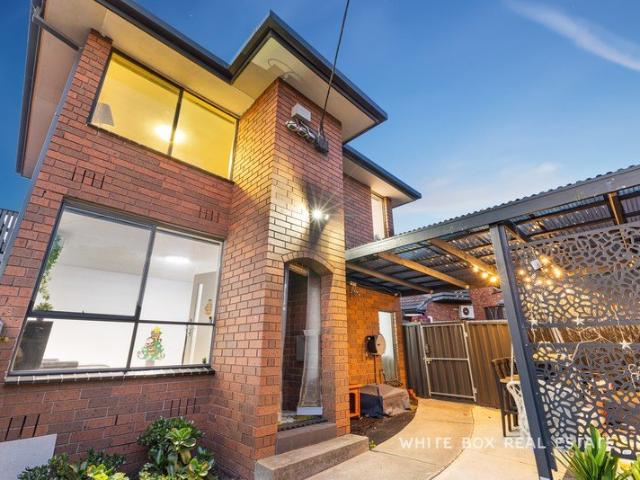
Spacious Family Living with Future Potential on 665sqm
Hughesdale
· 5 Bedrooms · 2 Baths · House
· Garden · Parking · Equipped kitchen
Hughesdale · 5 Bedrooms · 2 Baths · House · Garden · Parking · Equipped kitchen
Nestled in a peaceful court within one of Ashwood's most family-friendly pockets, this spacious five-bedroom residence delivers the perfect balance of immediate comfort, generous accommodation and exciting future potential on approximately 665sqm of land. Designed to cater to growing families, the home offers multiple living zones filled with natural light, complemented by a functional kitchen and seamless indoor-outdoor flow to a generous backyard ideal for entertaining, children's play or further enhancement (STCA). With five well-proportioned bedrooms, two bathrooms and secure parking for two vehicles, the flexible floorplan provides outstanding versatility for large families, multi-generational living or those working from home. Positioned within the sought-after Ashwood High School and Parkhill Primary School catchments, the home also enjoys outstanding convenience to Jordanville Station, Gardiners Creek Trail, Chadstone Shopping Centre, Deakin University, parklands, cafés and eas
Request Details
Effortless Modern Style On The Doorstep Of Monash University
View photo
Apartment · for sale
Request Details
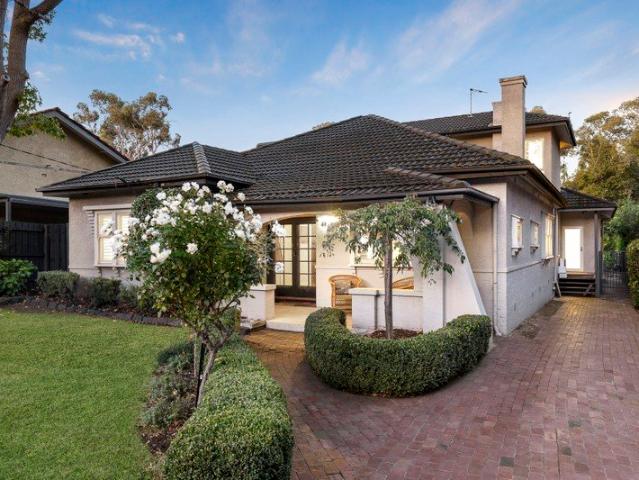
Effortless Modern Style On The Doorstep Of Monash University
Hughesdale
· 2 Bedrooms · 2 Baths · Apartment
· Balcony · Security · Sauna · Cellar · Equipped kitchen
Hughesdale · 2 Bedrooms · 2 Baths · Apartment · Balcony · Security · Sauna · Cellar · Equipped kitchen
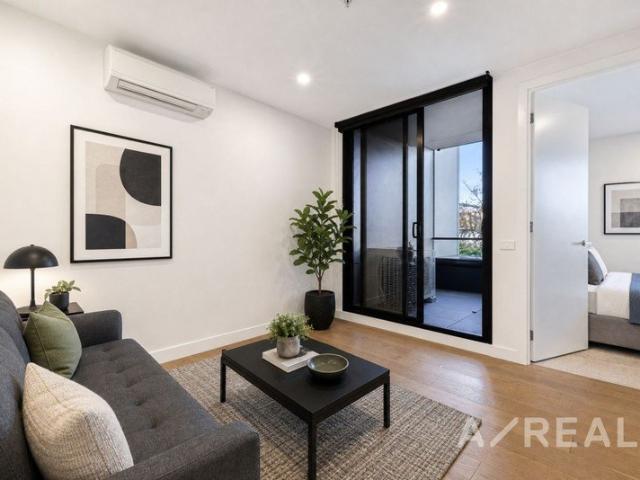
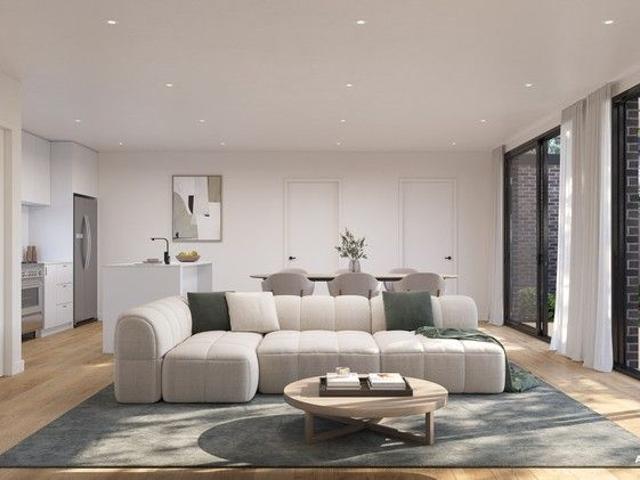
This property is currently leased at $3172/m Positioned for lifestyle excellence and designed for effortless living, this bespoke apartment delivers the perfect opportunity to start-out, downsize or invest, with its high-end finishes and saturating natural light. The open-plan living/dining area is underscored by timber floors, unfolds to a sunny balcony, and is highlighted by a striking kitchen flaunting stone surfaces and quality Miele appliances including semi-integrated dishwasher. Adding to the appeal, you will find the space offered by 2 robed bedrooms (main with sleek ensuite and private balcony), and stunning bathroom, whilst split system heating/AC, storage cage and the rare advantage of 2 basement car spaces enhance luxury. Residents enjoy access to premium building facilities including concierge services, executive lounge, media room, gymnasium, spa and sauna. Ideally situated with Monash University at your doorstep, directly opposite Caulfield Station and Racecourse, moment
Request Details
Private, light filled living with premium energy efficient features
View photo
Villa · for sale
Request Details
Private, light filled living with premium energy efficient features
Hughesdale
· 2 Bedrooms · 1 Bath · Villa
· Air conditioning · Parking · Equipped kitchen
Hughesdale · 2 Bedrooms · 1 Bath · Villa · Air conditioning · Parking · Equipped kitchen
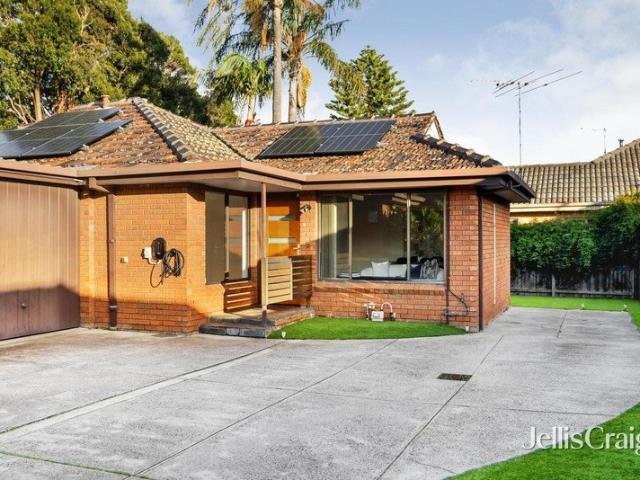
Privately positioned at the rear of an exclusive group of just three, this beautifully presented two bedroom villa delivers an exceptional lifestyle of privacy, space and effortless living. A generous wraparound courtyard, beautifully landscaped gardens and a covered alfresco deck create a tranquil setting for entertaining or enjoying seamless indoor outdoor living throughout the seasons. Bathed in northern light, the spacious living and dining domain is complemented by a well appointed granite kitchen featuring quality two pac cabinetry, European stainless steel appliances and a built in wine rack. Two generous bedrooms with built in robes are serviced by a beautifully renovated fully tiled bathroom with a double vanity, separate shower, bath and separate toilet, while an updated laundry offers excellent storage and functionality. Timber flooring enhances the warm interiors, complemented by ducted heating, split system air conditioning, security doors, a lock up garage, visitor parkin
Request Details
Safe & Secure with Unmatched Convenience
View photo
Townhouse · for sale
Request Details
Safe & Secure with Unmatched Convenience
Hughesdale
· 3 Bedrooms · 2 Baths · Townhouse
· Garden · Fireplace · Equipped kitchen
Hughesdale · 3 Bedrooms · 2 Baths · Townhouse · Garden · Fireplace · Equipped kitchen
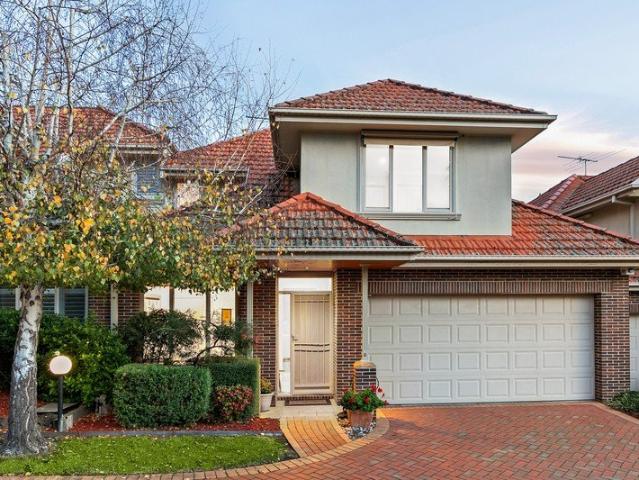
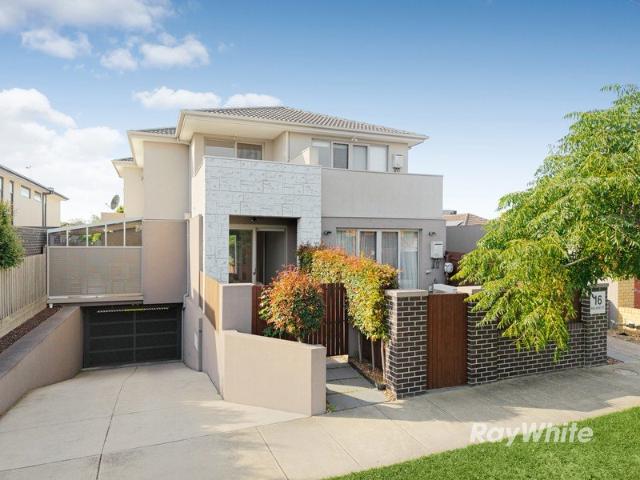
Perfectly positioned in the vibrant heart of Ashburton, this charming town residence offers a peaceful retreat within a secure boutique enclave of just nine homes. Surrounded by established greenery and thoughtfully designed for practical, low-maintenance living, it delivers an enviable lifestyle with Ashburton's sought-after amenities just moments from your door. Beyond the charming façade, a welcoming entrance introduces light-filled interiors, leading through to the spacious open-plan living, dining and kitchen domain. Centered around a cosy fireplace and framed by expansive windows that invite an abundance of natural light, this inviting space is ideal for both everyday living and entertaining. The well-appointed kitchen features premium Smeg appliances, generous bench space, excellent storage and a breakfast bar for casual meals and entertaining. Sliding doors open to a private rear courtyard, where low-maintenance artificial turf and beautifully maintained garden beds create a tr
Request Details
Boutique Living in Carnegie Spacious, Stylish & Connected
View photo
Townhouse · for sale
Request Details
Boutique Living in Carnegie Spacious, Stylish & Connected
Hughesdale
· 3 Bedrooms · 3 Baths · Townhouse
· Parking · Equipped kitchen
Hughesdale · 3 Bedrooms · 3 Baths · Townhouse · Parking · Equipped kitchen
Perfect for downsizers, presenting the final opportunity in this boutique townhouse collection a spacious three-bedroom residence designed for families and professionals seeking refined comfort in a blue-chip location. With generous proportions and thoughtful detailing throughout, this home offers 189sqm (approx.) of internal living across multiple levels. Modern Elegance & Functionality Expansive open-plan living and dining zones with abundant natural light Gourmet kitchen with stone benchtops & premium appliances Three oversized bedrooms, each with its own ensuite for privacy and convenience Additional powder room for guests Secure double garage parking with internal access Low owners corporation fees (approx. $2,000 per year) Education Excellence Nearby Carnegie Primary School within zone Glen Eira College within zone Unmatched Lifestyle & Convenience Walk to Carnegie Train Station for seamless city commuting Minutes to bustling Koornang Road dining precinct & supermarkets Close to
Request Details
DESIGNED FOR SPACE, DEFINED BY STYLE, BUILT FOR LIVING
View photo
Apartment · for sale
Request Details
New
DESIGNED FOR SPACE, DEFINED BY STYLE, BUILT FOR LIVING
Hughesdale
· 2 Bedrooms · 1 Bath · Apartment
· Equipped kitchen
Hughesdale · 2 Bedrooms · 1 Bath · Apartment · Equipped kitchen
PRICE REDUCED TO SELL - OWNER OPEN TO OFFERS Size up your lifestyle with big space, brilliant style and the best position. right where the vibrant rail and restaurant strip meets prized parkside living! Centered in a rare boutique group facing Koornang Reserve, this upscale two bedroom villa-unit shines with room to lounge, dine or fit a home-office area in north-facing living, a place for meals alongside the prestige European appliance kitchen. and space to entertain in full-sun or in an all-weather covered area in the carefree wraparound courtyard. Sized up with generous robe-fitted double bedrooms and a large well-fitted separate laundry, this impeccably presented villa-unit stars a fully-tiled, floor-to-ceiling stone-finished designer bathroom, and luxe finishes including hardwood polished-boards throughout, waterfall-edge European granite benchtops for the custom kitchen, and individual reverse-cycle climate-control to every room and laminated windows for extra privacy. Set apart
Request Details
Architect designed elegance in a tightly held cul de sac
View photo
House · for sale
Request Details
Architect designed elegance in a tightly held cul de sac
Hughesdale
· 5 Bedrooms · 4 Baths · House
· Balcony · Fireplace · Equipped kitchen
Hughesdale · 5 Bedrooms · 4 Baths · House · Balcony · Fireplace · Equipped kitchen
Positioned in a tightly held cul-de-sac, this architect-designed five-bedroom residence is a study in what happens when period character and considered contemporary living are built to coexist. A travertine-paved porch and leadlight entry introduce interiors of remarkable character, where a refined formal lounge and dining domain is anchored by a period-style fireplace and a striking indoor fernery with fish pond. Beyond French doors, a guest bedroom with ensuite, fireplace and study access offers exceptional flexibility for visitors, extended family or working from home. A central staircase rises to the vast open-plan living/dining/kitchen area, warmed by a gas log fireplace. Granite benchtops, 900mm Ascot cooker, two-pack cabinetry and butler's pantry elevate the kitchen, while French doors open to an all-seasons alfresco primed for large-scale gatherings. Upstairs, four generous bedrooms (main with walk-in robe, ensuite and private balcony) are privately zoned, while the three upsta
Request Details
Exceptionally Proportioned. Poolside Sanctuary. Light Filled Living
View photo
House · for sale
Request Details
Exceptionally Proportioned. Poolside Sanctuary. Light Filled Living
Hughesdale
· 5 Bedrooms · 3 Baths · House
· Garden · Equipped kitchen
Hughesdale · 5 Bedrooms · 3 Baths · House · Garden · Equipped kitchen
Custom built by the current owners, 1 Gloucester Road, Ashburton has been thoughtfully planned to meet the needs of modern family living. Offering five bedrooms, three bathrooms and multiple living zones, the home provides the flexibility, space and functionality to accommodate growing and multi-generational families with ease. At the heart of the home, a spacious open plan living and dining area flows seamlessly to the alfresco and established rear garden through two sets of four-panel French doors, creating a strong connection between indoor and outdoor living. Whether entertaining friends or enjoying everyday family life, the layout has been designed to bring everyone together. The kitchen is equally well considered, featuring Caesarstone benchtops, Blanco appliances, a Miele dishwasher, an L-shaped island bench and a generous corner pantry, allowing for practical day-to-day living while remaining connected to the living and entertaining areas. Accommodation is spread across two lev
Request Details
Updated Deco delight in a prized location
View photo
House · for sale
Request Details
Updated Deco delight in a prized location
Hughesdale
· 2 Bedrooms · 1 Bath · House
· Garden · Equipped kitchen
Hughesdale · 2 Bedrooms · 1 Bath · House · Garden · Equipped kitchen
Nestled within a peaceful tree-lined setting in the heart of Oakleigh, this charming 1930s solid brick Art Deco residence on 389m2, delivers timeless period character, generous light filled proportions & effortless single level living. Beautifully presented & ready for immediate enjoyment, it offers an outstanding opportunity for first home buyers, young families or downsizers seeking comfort & convenience in a highly sought after lifestyle location. Beyond its inviting façade & front garden, a welcoming interior rich in period detail unfolds. Intricate decorative ceilings, polished timber flooring & high ceilings pay homage to the home's Art Deco & seamlessly combine with today's modern comforts. A generously proportioned living room, bathed in natural light & framed by a large picture window with lovely front garden outlooks, flows through to an adjoining dining room. The updated kitchen is well appointed with stainless steel appliances (including a dishwasher) ample storage & direct
Request Details
Brand New North Facing Luxury in the McKinnon Zone
View photo
Townhouse · for sale
Request Details
Brand New North Facing Luxury in the McKinnon Zone
Hughesdale
· 4 Bedrooms · 3 Baths · Townhouse
· Fireplace · Equipped kitchen
Hughesdale · 4 Bedrooms · 3 Baths · Townhouse · Fireplace · Equipped kitchen
Immersed in quality and refined elegance, this incredible new four bedroom plus study, three bathroom town residence delivers effortless contemporary living enhanced by thoughtful, high end lifestyle inclusions. From the moment you step inside, soaring 3m approx. ceilings, European Oak engineered floors and bespoke designer joinery create an immediate sense of space, warmth and sophistication. A superbly appointed study area provides the ideal work from home setting, while a stylish downstairs bedroom suite with custom walk-in robe and a beautifully finished porcelain tiled ensuite offers exceptional flexibility. A glamorous guest powder room and a well-equipped family laundry with additional storage further enhance everyday functionality. Bathed in natural northern light, the open plan living and dining domain is both inviting and impressive, centered around a sleek electric fireplace. The adjoining gourmet kitchen is a standout, featuring premium Miele appliances, elegant silica-free
Request Details
Contemporary Comfort, Exceptional Convenience
View photo
Apartment · for sale
Request Details
Contemporary Comfort, Exceptional Convenience
Hughesdale
· 2 Bedrooms · 2 Baths · Apartment
· Balcony · Equipped kitchen
Hughesdale · 2 Bedrooms · 2 Baths · Apartment · Balcony · Equipped kitchen
Perfectly positioned within an exclusive boutique complex of just seven residences, this contemporary apartment delivers stylish low-maintenance living in one of Bentleigh East's most walkable locations. Designed for effortless everyday living, the light-filled open plan kitchen, dining and living domain is enhanced by warm timber flooring and split-system heating and cooling, flowing seamlessly onto a private west-facing balcony that enjoys afternoon sunshine and provides the perfect setting to relax or entertain. The well-appointed kitchen overlooks the living zone, creating a functional space ideal for both everyday living and hosting guests. Privately zoned accommodation comprises two generous bedrooms, each appointed with built-in robes and split-system heating and cooling. The spacious main bedroom is further enhanced by two built-in robes and its own modern ensuite, while the central bathroom showcases full-height floor-to-ceiling tiling and quality contemporary finishes. A dedi
Request Details
Modern Living
View photo
Apartment · for sale
Request Details
Modern Living
Hughesdale
· 2 Bedrooms · 2 Baths · Apartment
· Balcony · Cellar · Equipped kitchen
Hughesdale · 2 Bedrooms · 2 Baths · Apartment · Balcony · Cellar · Equipped kitchen
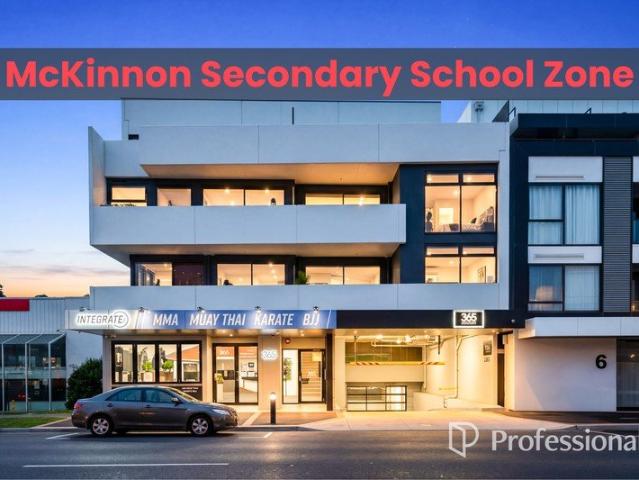
The best of both worlds for low-maintenance lifestyle lovers and savvy investors, with beautiful views to the Brighton beaches and CBD skyline, this modern style apartment brings chic living to the suburbs! The open plan living, dining and kitchen with sliding glass doors effortlessly transition the space out onto an extremely spacious private balcony, perfect for outdoor relax and BBQ area. The two bedrooms are well lit with built-in robes serviced by a central bathroom, laundry and basement car space. Conveniently positioned with a local shopping strip at the door, Chadstone within a short drive, Monash University just a short bus ride away. The home is also situated close to Bentleigh Trian Station and is within Mackinnon Secondary School Zone. Features 2 bedrooms with one facing North and once facing South Extremely large balcony with views to the Brighton beaches and CBD skyline 90mm gas stovetop, oven and range hood Customized 7.5m wallpaper decoration Close to Monash University
Request Details
Family perfection in a prized location
View photo
House · for sale
Request Details
Family perfection in a prized location
Hughesdale
· 4 Bedrooms · 2 Baths · House
· Garden · Parking · Equipped kitchen
Hughesdale · 4 Bedrooms · 2 Baths · House · Garden · Parking · Equipped kitchen
Designed for comfort & family living, this single level home offers an impressive sense of space, with outstanding entertainment options. The large floorplan opens to reveal an enormous formal lounge & dining room, which connect seamlessly to an open plan granite kitchen & meals area. This inviting living space flows effortlessly to the northeast-facing rear garden, where natural light & sunshine aboundperfect for year-round enjoyment. The home also features a spacious main bedroom with ensuite, two additional bedrooms, a central family bathroom & a versatile fourth bedroom or study. Boasting ducted heating & cooling, central vacuuming, a built-in entertainment unit in the family room, an alarm system & the convenience of a double remote garage with internal accessthe house has both comfort & security. Ideally positioned in a quiet, yet convenient location, walking distance from Ormond Station, bus stops, North, Centre & Koornang Roads shopping & café precincts, as well as Joyce Park &
Request Details
Classic Proportions with Modern Comforts
View photo
Townhouse · for sale
Request Details
Classic Proportions with Modern Comforts
Hughesdale
· 3 Bedrooms · 2 Baths · Townhouse
· Garden · Balcony · Parking · Equipped kitchen
Hughesdale · 3 Bedrooms · 2 Baths · Townhouse · Garden · Balcony · Parking · Equipped kitchen
In the same family since it was built in the early 80s, this updated 3 bedroom 2.5 bathroom brick town residence sits blissfully in this boutique group of six. Lapping up the northern sunlight and leafy aspects, this uplifting home enjoys a super spacious living and dining area, a modernised kitchen with stainless steel appliances, a sun splashed main bedroom with north facing balcony, two sets of wardrobes and bright ensuite, 2 further deep bedrooms with built in robes, a smart look bathroom, separate toilet, downstairs powder room and a classic laundry leading out to the mod grass rear garden courtyard. Relaxed and easy, this low maintenance home is well equipped with S-fold sheers, ducted heating, ceiling fans, a lock up garage with shelving and a second car space. Near Ardrie Park in this lovely pocket, walk to Waverley Road shops and tram, Monash University Caulfield and Carnegie station on vibrant Koornang Road
Request Details
Bold Design, Bespoke Detail & a Panoramic View
View photo
Townhouse · for sale
Request Details
Bold Design, Bespoke Detail & a Panoramic View
Hughesdale
· 4 Bedrooms · 3 Baths · Townhouse
· Balcony · Equipped kitchen
Hughesdale · 4 Bedrooms · 3 Baths · Townhouse · Balcony · Equipped kitchen
Step beyond this big, bold façade and take a panoramic perspective! Unfolding in boldly architectural style with an innovative park-view design, this exciting architect-design from The Block's Emmix Builders offers cutting-edge four bedroom plus home-office, 3.5 bathroom, dual-suite, dual-zone living on the edge of King George VI Reserve. Facing the Reserve with sun-soaked living upstairs (with a panorama-view balcony) and downstairs (with a secure gate to the parklands), this grand design fits a big, blended or multi-generational family with a first-floor principal-suite with walk-behind robe and double ensuite (with dual-vanity, double-shower), plus a second versatile suite on the ground-floor for independent kids, in-laws and guests. Appointed in this leading builders' signature quality and style with a Bosch kitchen fronted by a massive stone-wrapped dining-island and a concrete BBQ bench servicing the alfresco area, this exceptional home is curated in highest-quality style with Sc
Request Details
Northern Light, Exceptional Privacy & Effortless Entertaining
View photo
Apartment · for sale
Request Details
Northern Light, Exceptional Privacy & Effortless Entertaining
Hughesdale
· 2 Bedrooms · 2 Baths · Apartment
· Balcony · Equipped kitchen
Hughesdale · 2 Bedrooms · 2 Baths · Apartment · Balcony · Equipped kitchen
Bathed in natural northern sunshine and showcasing a wonderfully private position within this contemporary boutique complex, this beautifully appointed apartment delivers an outstanding low-maintenance lifestyle in the heart of Ormond. The spacious open-plan living and dining domain is instantly inviting, framed by full-height glazing and flooded with natural light throughout the day. Sliding doors open to a substantial north-facing balcony, creating a seamless indoor-outdoor connection and providing the perfect setting for entertaining, relaxing or enjoying the leafy surrounds. A sleek stone-finished kitchen complements the living space with quality appliances, generous storage and a practical layout designed for everyday ease. The accommodation comprises two well-proportioned bedrooms, including a spacious main retreat featuring a walk-in robe, stylish ensuite and direct balcony access. The second bedroom is fitted with built-in robes and is serviced by a modern central bathroom. Fur
Request Details
Glorious Deco with a Sensational Alfresco
View photo
House · for sale
Request Details
Glorious Deco with a Sensational Alfresco
Hughesdale
· 3 Bedrooms · 1 Bath · House
· Garden · Fireplace · Equipped kitchen
Hughesdale · 3 Bedrooms · 1 Bath · House · Garden · Fireplace · Equipped kitchen
Dare to dream a Deco dream right on the edge of Ormond's town centre with this beautiful 374sqm (approx.) single-level home. Alive with character from the curvaceous terrazzo porch though to the ornate plasterwork, leadlight and rich timber that enhance the interiors, the home culminates in a simply sensational alfresco that is just waiting to be seen. On entry, the first of multiple glorious ceilings panels crowns the hallway which gives way to two of the three generous double bedrooms all with fitted wardrobes. Right at the heart, the inviting lounge boasts a feature fireplace whist set to the rear, the contemporary kitchen and dining zone look out to the vast outdoor area which is sheltered from the weather and flaunts a gorgeous brick open fire and a huge stone-topped outdoor kitchen complete with built in BBQ - together creating a fabulous setting for the grandest alfresco get-togethers An updated bathroom services the home supported by a second WC, while a laundry, ducted heating
Request Details
Refreshed and Extended on Great Land
View photo
House · for sale
Request Details
Refreshed and Extended on Great Land
Hughesdale
· 4 Bedrooms · 2 Baths · House
· Parking · Equipped kitchen
Hughesdale · 4 Bedrooms · 2 Baths · House · Parking · Equipped kitchen
Refreshed and extended on a 600 square metre (approx.) parcel in a prized Bentleigh East pocket, this attractive, single-level family residence offers 4 bedrooms, 2 bathrooms and outstanding scope to create a prosperous longer-term future. Light and airy with strong mid-century bones and an easy alfresco flow, the home is more than comfortable for today while offering exciting potential for further renewal or extension - and the land ticks all the necessary boxes for an eventual rebuild or redevelopment (all STCA). Whatever you choose, this is a location to reward your vision, just a short walk from GESAC and parkland, all in the zone for both Bentleigh Secondary College and Coatesville Primary School. Thoughtfully extended for a contemporary lifestyle that accommodates plenty of entertaining, the home's heart is a Blanco and Bosch-equipped kitchen / meals / living with a seamless flow outdoors to a paved and party-sized undercover living area that can also serve as secure carport park
Request Details
Spacious Front Townhouse with Multiple Living Zones and Exceptional Everyday Convenience
View photo
Townhouse · for sale
Request Details
Spacious Front Townhouse with Multiple Living Zones and Exceptional Everyday Convenience
Hughesdale
· 3 Bedrooms · 2 Baths · Townhouse
· Parking · Equipped kitchen
Hughesdale · 3 Bedrooms · 2 Baths · Townhouse · Parking · Equipped kitchen
Positioned at the front of a boutique block, this spacious two-level townhouse delivers generous proportions, flexible family living and superb convenience in a highly connected Oakleigh East location. Designed for comfort and practicality, the home offers a well-zoned floorplan with three bedrooms, multiple living areas, excellent storage and a substantial carport with driveway access. Its street-facing position creates a more independent feel, while the low-maintenance layout makes it ideal for families, first-home buyers, downsizers and investors seeking space without the burden of extensive upkeep. The ground floor features a large living room, a separate family room and an eat-in kitchen, providing excellent flexibility for everyday living, entertaining or working from home. A full laundry, separate toilet and storage areas further enhance functionality. Upstairs, three well-proportioned bedrooms are serviced by a central bathroom and separate toilet. One bedroom also enjoys acces
Request Details
Timeless Period Charm, Fully Renewed
View photo
House · for sale
Request Details
Timeless Period Charm, Fully Renewed
Hughesdale
· 5 Bedrooms · 3 Baths · House
· Fireplace · Heating
Hughesdale · 5 Bedrooms · 3 Baths · House · Fireplace · Heating
Positioned in one of Malvern East's most tightly held pockets, this beautifully renovated 1930s solid brick residence delivers an exceptional family lifestyle, effortlessly combining timeless character with modern comfort. Behind its charming façade, the home reveals a thoughtfully designed floorplan featuring five generous bedrooms and three stylish bathrooms, perfectly suited to growing families. Multiple living zones provide flexibility for both relaxed day-to-day living and elegant entertaining, complemented by formal and informal dining areas that cater to every occasion. Rich in period detail, the home proudly showcases an original post-Art Deco fireplace, exquisite stained glass windows, and decorative ceiling work, features that speak to its heritage while blending seamlessly with contemporary updates. Comfort is assured year-round with evaporative cooling, multiple split systems, ceiling fans, central heating, and working fireplaces. Outdoors, the property continues to impress
Request Details
French inspired luxury on a whole new level
View photo
House · for sale
Request Details
French inspired luxury on a whole new level
Hughesdale
· 5 Bedrooms · 5 Baths · House
· Fireplace · Equipped kitchen
Hughesdale · 5 Bedrooms · 5 Baths · House · Fireplace · Equipped kitchen
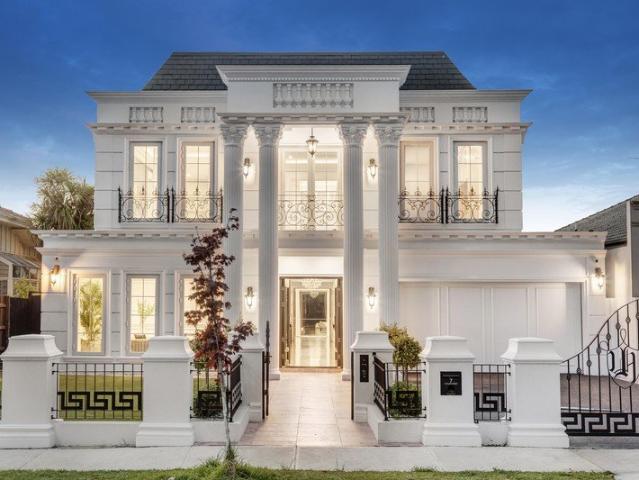
An unrivalled statement of grandeur, this extraordinary five bedroom plus study five bathroom modern masterpiece is indisputably the finest residence in the McKinnon Secondary College zone. A commanding presence hallmarked by its towering colonnades, this European inspired indulgence is remarkable with its tall ceilings on both levels, highlight rooms with coffered ceilings, stained parquetry floors, sparkling chandeliers, decorative wainscoting, sumptuous marble and even a touch of Versace flair. Welcomed by a rose travertine walkway and double door entrance, this dream spectacle is superb with its lavish lounge with gas log fireplace, a bespoke tiered theatre room and a magnificent north west open plan living and dining domain accompanied by a stellar provincial style kitchen boasting an enormous entertaining island, leading Miele appliances and a second 900mm gas cooktop in the extensive butler's kitchen. A sweeping wrought iron staircase leads to the plush north facing retreat with
Request Details
Quick Sale! Vendor Selling Brand Newly Completed House by Luxury Builder in Ashwood
View photo
Townhouse · for sale
Request Details
Quick Sale! Vendor Selling Brand Newly Completed House by Luxury Builder in Ashwood
Hughesdale
· 4 Bedrooms · 3 Baths · Townhouse
· Equipped kitchen
Hughesdale · 4 Bedrooms · 3 Baths · Townhouse · Equipped kitchen
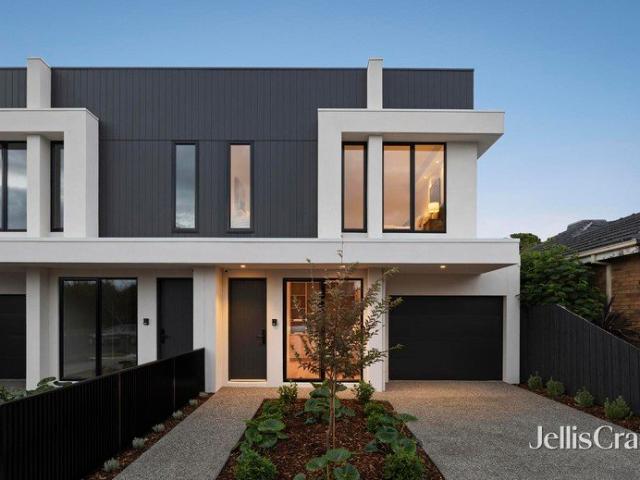
Delivering exceptional family living in one of Ashwood's most tightly held pockets, this boutique collection of architect-designed townhomes is nearing completion offering rare land sizes, premium finishes, and sweeping green outlooks over nearby parkland and the golf course. Each residence offers more than 24 squares of internal space, with generous front and rear landscaping, high-end inclusions, and thoughtful design that prioritises sunlight, privacy, and effortless everyday living. Property Features Rare oversized land holdings almost 300sqm (approx.) Spacious 4-bedroom layouts with three bathrooms and multiple powder rooms Designer interiors with engineered timber flooring and abundant natural light Premium kitchen with 900mm stainless-steel freestanding cooktop/oven, rangehood, dishwasher & 40mm stone benchtops Hotel-inspired bathrooms with floor-to-ceiling tiles, matte black tapware, freestanding bathtub & 2-PAC cabinetry Heating & cooling to all bedrooms & main living zones Lo
Request Details
McKinnon zoned Victorian with GRZ1 potential
View photo
House · for sale
Request Details
McKinnon zoned Victorian with GRZ1 potential
Hughesdale
· 4 Bedrooms · 2 Baths · House
· Garden · Fireplace · Patio · Equipped kitchen
Hughesdale · 4 Bedrooms · 2 Baths · House · Garden · Fireplace · Patio · Equipped kitchen
A rare find in more ways than one, this single level four bedroom two bathroom weatherboard Victorian sits on a prized 572m2 approx. in General Residential Zone Schedule 1. One of the few Victorians left in the area, this double fronted rarity could be the foundation of a spectacular Victorian restoration or with its zoning, the land for a multi unit development site; subject to council approval. As a restoration project, this 100+ year old home provides a proud entrance hall showcasing its 3.3m approx. ceilings, a generous sitting room, a north facing dining room with brick fireplace, a 60s extension featuring a relaxed family living and dining area with concealed timber study nook, a spacious central kitchen with stainless steel appliances, four sizeable bedrooms all with wardrobes including one with corner desk, a timeless bathroom and a fitted laundry flowing into the second bathroom. The west facing rear garden has plenty of lawn, patio space and plenty of room to extend. Comforta
Request Details

Get email alerts

Don't miss out: be the first to know about new properties

The alert was correctly created

On subscribing you accept the conditions of use and the privacy policy
Alert
Receive new ads in your inbox
Save this search
Receive alerts for new listings

We'll send you an email when we have new properties for: "Properties for sale in Hughesdale"

The alert was correctly created

Caulfield East
Darling
Get email alerts and be the first to see new listings
Required field
On subscribing I accept the terms of the privacy policy
Perfect! You'll soon start receiving new listings via email
Alert
Receive an email when we have new ads for Properties for sale in Hughesdale
Save this search
Filters

Bedrooms

Size (m²)

Price

$
$

Property type

Bathrooms

Clear all filters
Receive notifications when new entries are published.