3,381 properties for sale in Hughesdale

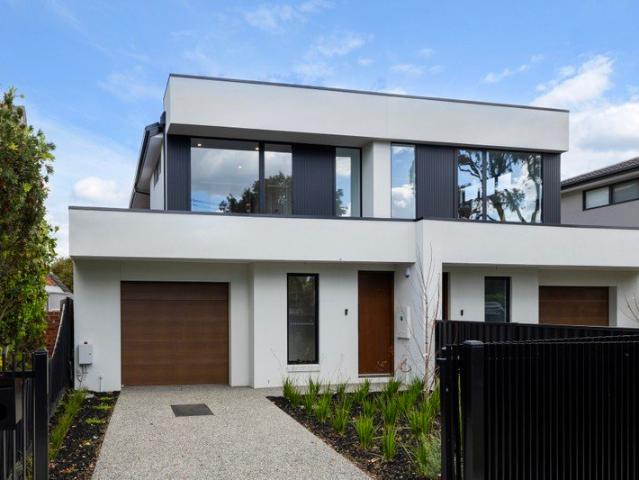
Brand New. 35 Squares of Living. 385sqm of Land
View photo
Townhouse · for sale
Request Details
Brand New. 35 Squares of Living. 385sqm of Land
Hughesdale
· 4 Bedrooms · 4 Baths · Townhouse
· Equipped kitchen · Concierge
Hughesdale · 4 Bedrooms · 4 Baths · Townhouse · Equipped kitchen · Concierge
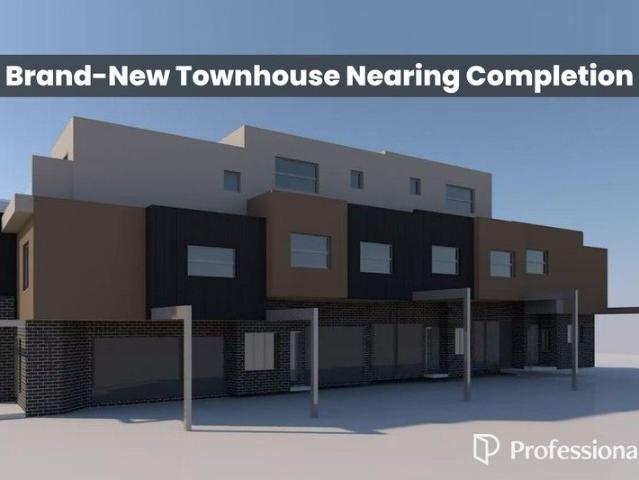
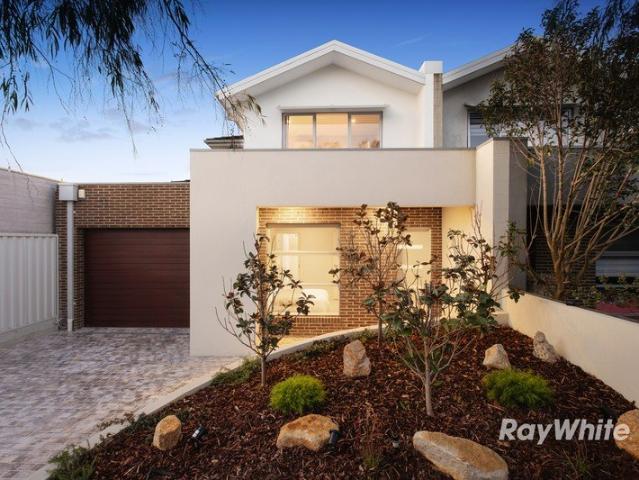
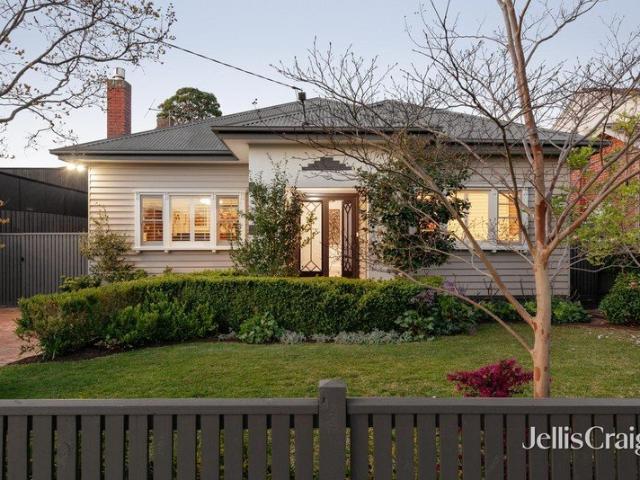
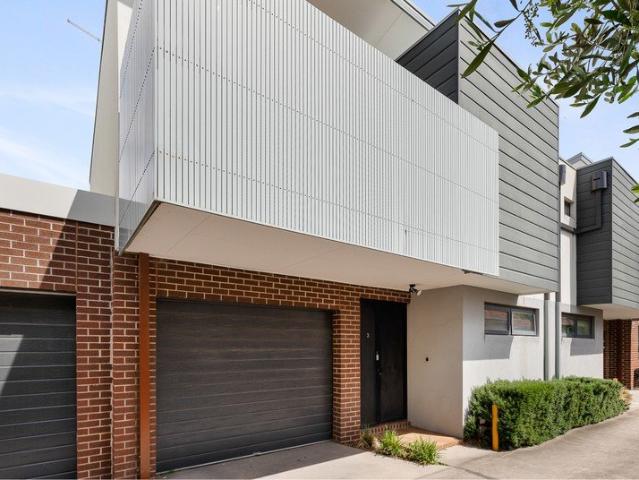
Put your family at the heart of educational opportunity with this brand-new, high-achieving, multi-generational design. Set on approximately 385sqm with a substantial 35sq (approx) internal footprint, this home is significantly larger than most, both internally and externally. Situated at the heart of both the McKinnon Primary School and Secondary College Zones, this 4 bedroom plus study area, 4.5 bathroom home is the ultimate high-achiever with a private ensuite for every bedroom, most with walk-in robes, plus a full guest suite on the ground floor. Find room for the biggest entertaining family lifestyle with an elite Miele appliance kitchen (with dual ovens, induction cooktop and a huge butler's pantry) overlooking an expansive living and dining domain, underscored by near-3m ceilings downstairs and a spectacular entry lobby rising to a 5m+ void. Step upstairs to a peaceful retreat at the heart of the first floor, then step out to entertain in every season on a deep alfresco deck ben
Request Details
A New Lifestyle Location
View photo
Apartment · for sale
Request Details
A New Lifestyle Location
Hughesdale
· 2 Bedrooms · 1 Bath · Apartment
· Balcony
Hughesdale · 2 Bedrooms · 1 Bath · Apartment · Balcony
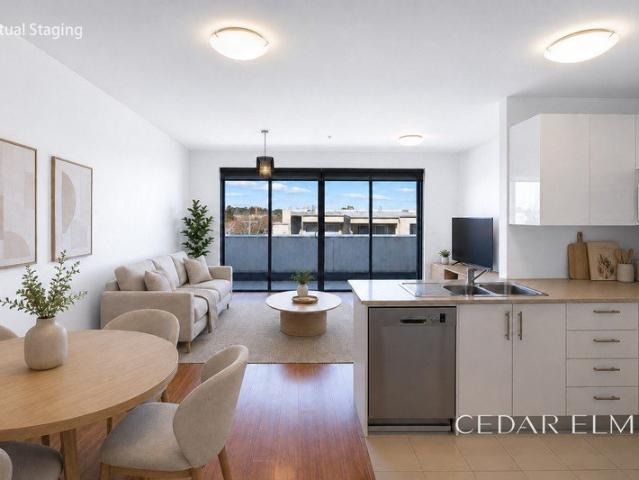
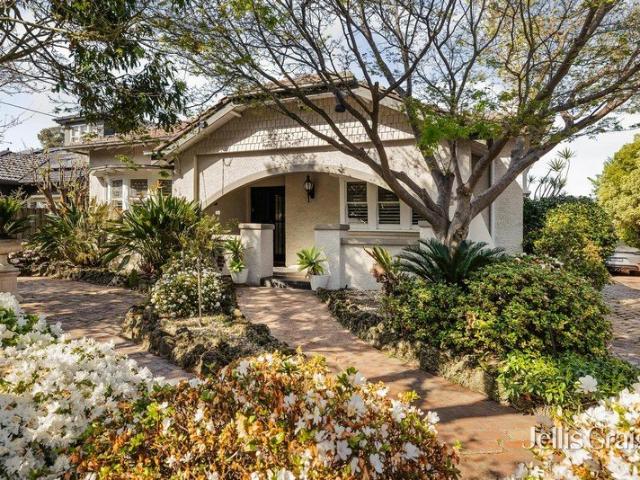
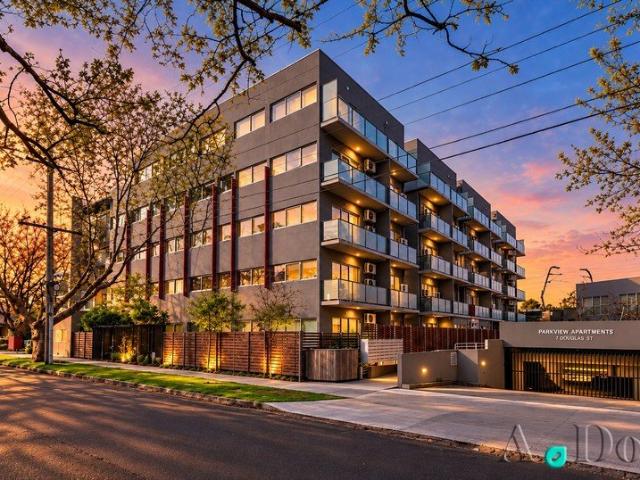
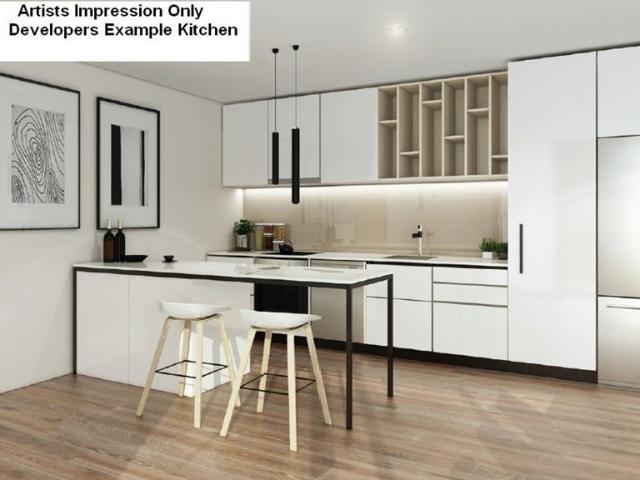
The suburb is changing. Cool Café's, fine dining, shops, parks and the racecourse are all nearby. Living here will suit your new lifestyle! Close to public transport and major arterials, buy here now and enjoy the lifestyle and growth for many years to come! One or two bedroom apartments available now Off the plan means you SAVE STAMP DUTY First Home Owners Grant available if applicable Ideal for INVESTORS or OWNER OCCUPIERS Designer kitchens with modern appliances and stone bench tops Architecturally designed living spaces including balcony Shops, cafés and restaurants close by Split System air-conditioning For plans and further details, please contact Peter on 0402 335 005 Please note that the stamp duty laws are changing soon
Request Details
Renovate, Reimagine or Start Afresh
View photo
House · for sale
Request Details
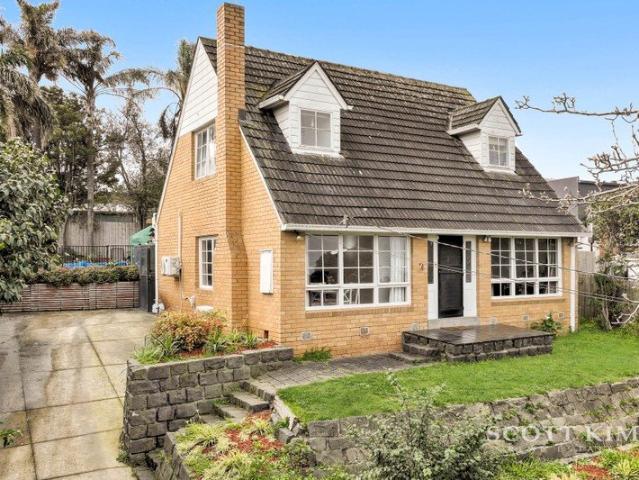
Renovate, Reimagine or Start Afresh
Hughesdale
· 3 Bedrooms · 1 Bath · House
· Parking · Equipped kitchen
Hughesdale · 3 Bedrooms · 1 Bath · House · Parking · Equipped kitchen
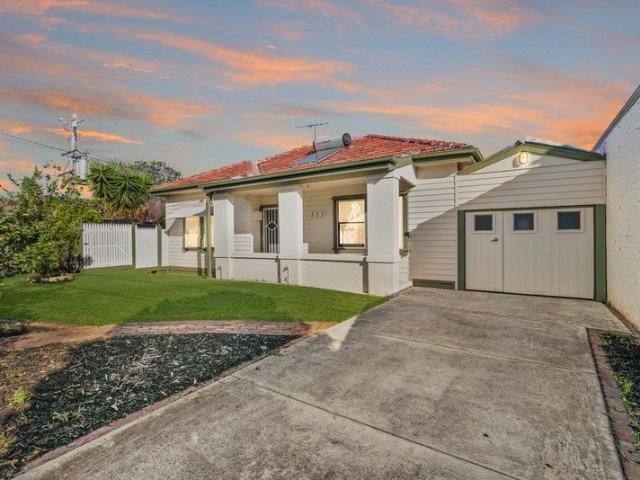
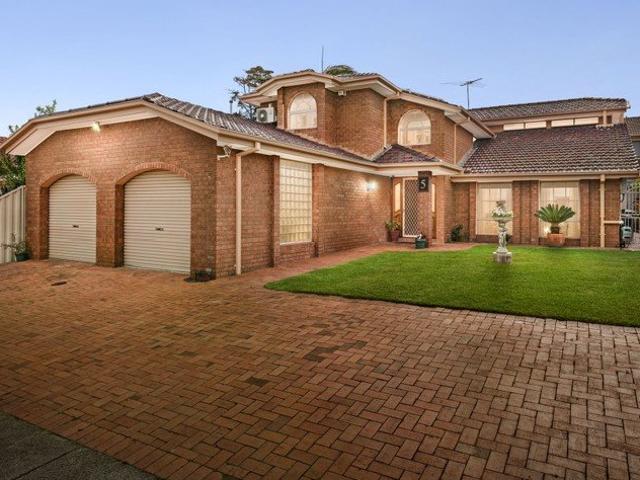
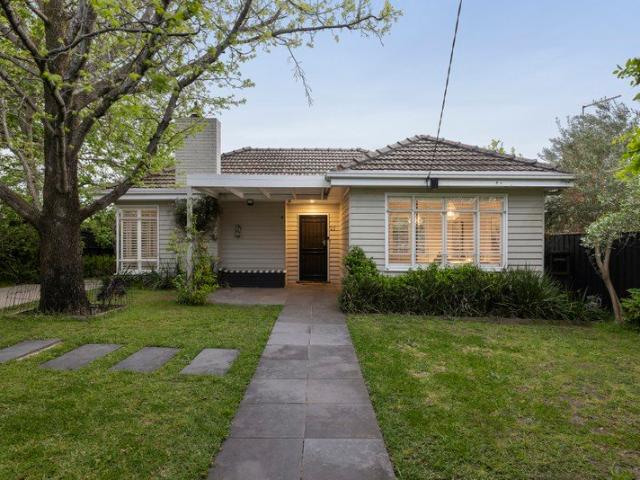
Tucked away in a quiet pocket, this light-filled, north-facing home offers a neat and comfortable starting point, with plenty of potential to add your own style or explore the possibility of something new (STCA). The home comprises three bedrooms, one bathroom, a single garage and an attached studio. The kitchen is neat and fully functional, with timber-lined walls adding warmth and character, while timber flooring flows through the kitchen and dining area. The bathroom is equally well maintained, making the home perfectly liveable as it stands, with scope to update and improve over time. Set on approximately 590m², the property offers options for buyers looking to move straight in, renovate at their own pace or consider the potential for a new home. The location is another standout, tucked away from the hustle and bustle yet just a short walk to Amsleigh Park Primary School, local parkland, Clayton's shopping strip and train station. Oakleigh and Chadstone Shopping Centre are also jus
Request Details
It's Cool in Carnegie
View photo
Apartment · for sale
Request Details
It's Cool in Carnegie
Hughesdale
· 1 Bedroom · 1 Bath · Apartment
· Balcony
Hughesdale · 1 Bedroom · 1 Bath · Apartment · Balcony
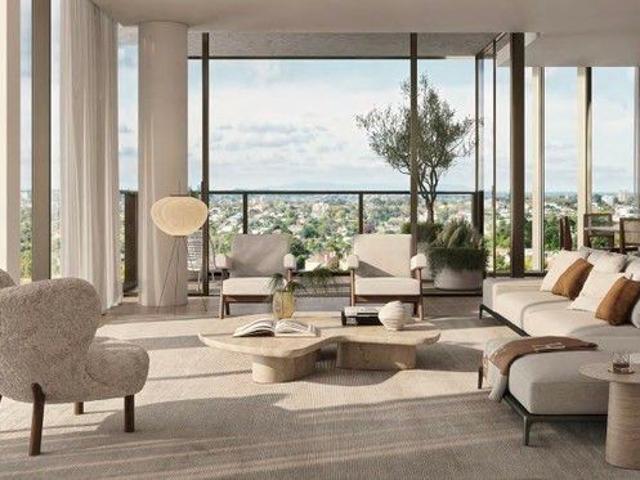
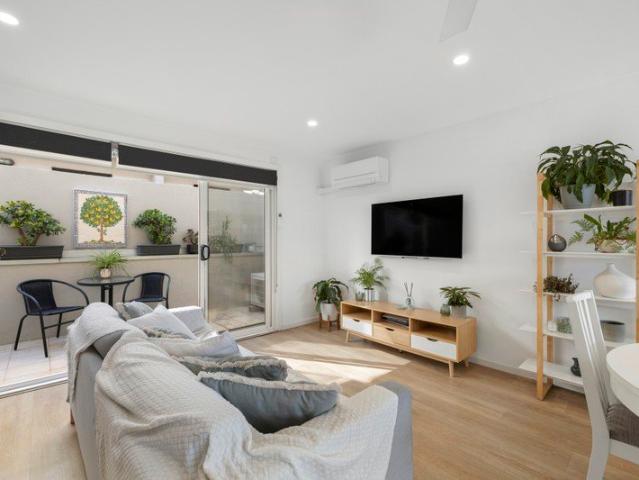
The suburb is changing. Cool Café's, fine dining, shops, parks and the racecourse are all nearby. Living here will suit your new lifestyle! Close to public transport and major arterials, buy here now and enjoy the lifestyle and growth for many years to come! One or two bedroom apartments available now Off the plan means you SAVE STAMP DUTY First Home Owners Grant available if applicable Ideal for INVESTORS or OWNER OCCUPIERS Designer kitchens with modern appliances and stone bench tops Architecturally designed living spaces including balcony Shops, cafés and restaurants close by Split System air-conditioning For plans and further details, please contact Peter on 0402 335 005 Please note that the stamp duty laws are changing soon
Request Details
Substantial Family Living in a Prized School Zone
View photo
House · for sale
Request Details
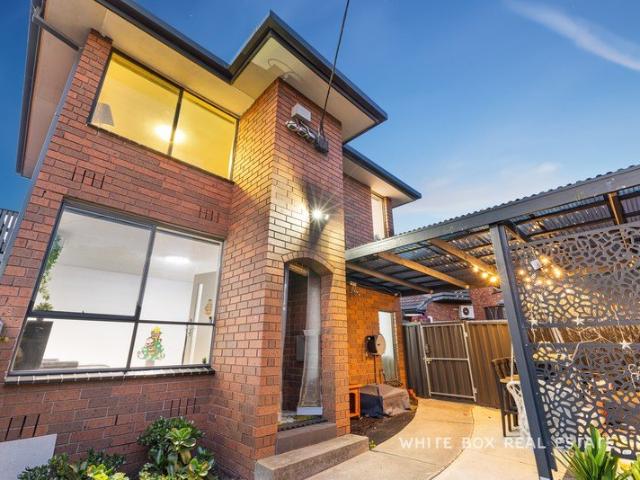
Substantial Family Living in a Prized School Zone
Hughesdale
· 4 Bedrooms · 2 Baths · House
· Garden · Equipped kitchen
Hughesdale · 4 Bedrooms · 2 Baths · House · Garden · Equipped kitchen
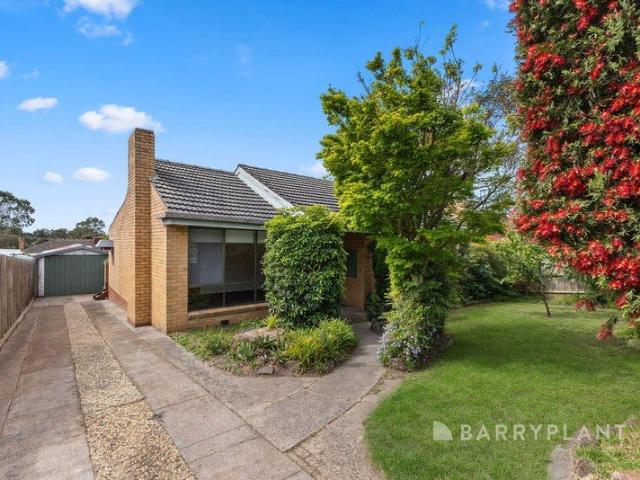
Occupying a generous 635sqm (approx.) corner allotment within the coveted McKinnon Secondary College zone, this substantial four-bedroom residence offers exceptional space, flexibility and family appeal. Offered for the first time since its construction approximately 30 years ago, the well-considered double-storey design encompasses approximately 325sqm, including three distinct living areas, a dedicated study and private established gardens, all within walking distance of leading schools, parks and local amenities. Terracotta-tiled floors introduce an inviting interior, flowing through to a spacious kitchen and casual meals and living area, with direct access to the rear garden. A separate formal lounge and dining room provides an elegant setting for entertaining, while a dedicated home office, laundry and powder room complete the ground-floor accommodation. Upstairs, four generously proportioned bedrooms include the main suite with a walk-in robe and private en-suite, whilst the rema
Request Details
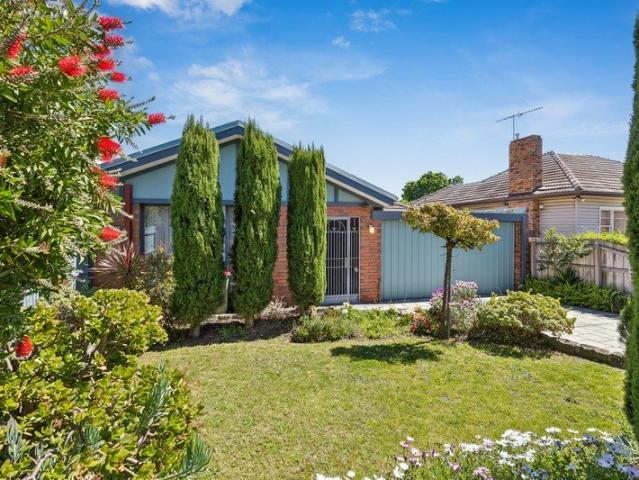
Apartment Ease with an Exceptional Garden Setting
View photo
Apartment · for sale
Request Details
Apartment Ease with an Exceptional Garden Setting
Hughesdale
· 2 Bedrooms · 1 Bath · Apartment
· Garden · Patio · Equipped kitchen
Hughesdale · 2 Bedrooms · 1 Bath · Apartment · Garden · Patio · Equipped kitchen
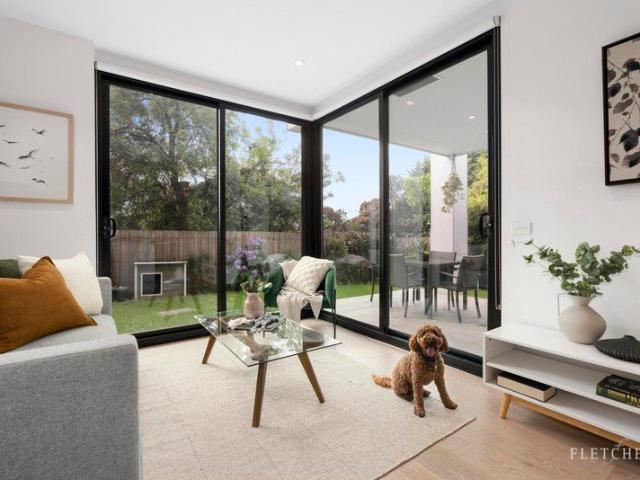
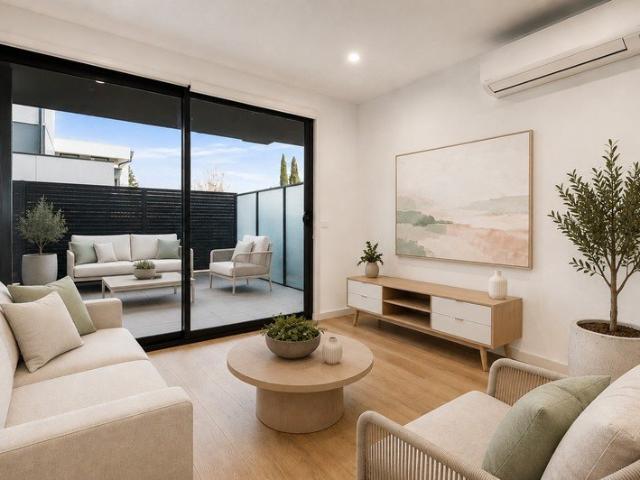
Offering a rare sense of space for apartment living, this stylish two-bedroom residence is distinguished by its exceptionally large private garden, creating an impressive outdoor retreat with room to relax, entertain and enjoy the greenery. Floor-to-ceiling glazing connects the interiors with a covered patio and expansive lawn, delivering an indoor-outdoor lifestyle seldom found in an apartment setting. The marketing imagery also highlights the home's contemporary finishes and substantial garden surrounds. Inside, the open-plan living and dining zone is filled with natural light and accompanied by a sleek contemporary kitchen with an island bench and quality appliances. Two bedrooms with built-in robes are complemented by a modern bathroom with integrated laundry facilities, while a secure car space adds everyday convenience. The standout garden wraps around the residence, providing a genuine backyard feel and an abundance of space for outdoor dining, pets or simply enjoying a peaceful
Request Details
Single Level Family Living, Northern Garden Retreat
View photo
House · for sale
Request Details
Single Level Family Living, Northern Garden Retreat
Hughesdale
· 3 Bedrooms · 2 Baths · House
· Garden · Fireplace · Parking · Equipped kitchen
Hughesdale · 3 Bedrooms · 2 Baths · House · Garden · Fireplace · Parking · Equipped kitchen
Set behind landscaped gardens on 590sqm (approx.), this beautifully renovated and extended three-bedroom, two-bathroom residence brings impressive family proportions to a single level. A generous study or home office, 175sqm (approx.) of internal space and off-street parking adds further dimension, while the thoughtful connection between the interiors and garden gives the home an inviting sense of openness from front to back. Rich timber floors set the tone through the generous living and dining domain, where a fireplace anchors the living area and broad windows draw the garden into view. The stunning north facing kitchen has been designed as much for gathering as cooking, centred around an oversized island bench with breakfast bar, streamlined cabinetry, excellent storage, butlers pantry, wall oven and dishwasher. Sliding doors extend to the north facing deck, allowing life and entertaining to move naturally outdoors. The broad timber deck flows to a sheltered paved entertaining area,
Request Details
PERIOD CHARM IN THE HEART OF BLUE CHIP McKINNON
View photo
House · for sale
Request Details
PERIOD CHARM IN THE HEART OF BLUE CHIP McKINNON
Hughesdale
· 3 Bedrooms · 2 Baths · House
· Fireplace · Equipped kitchen
Hughesdale · 3 Bedrooms · 2 Baths · House · Fireplace · Equipped kitchen
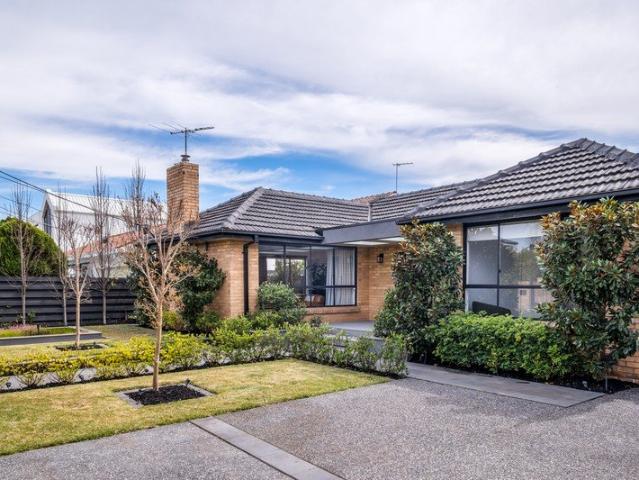
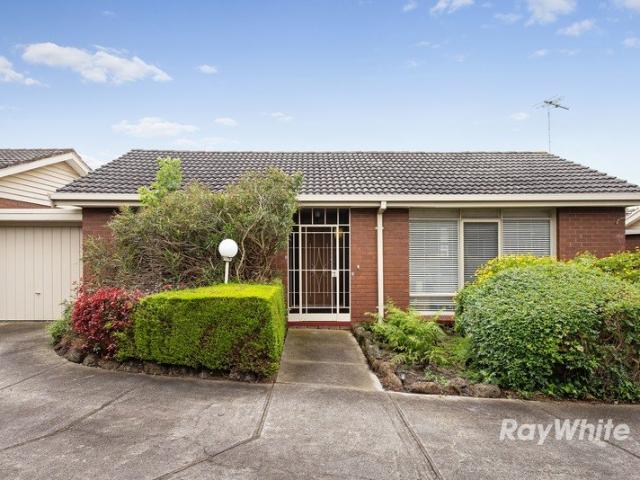
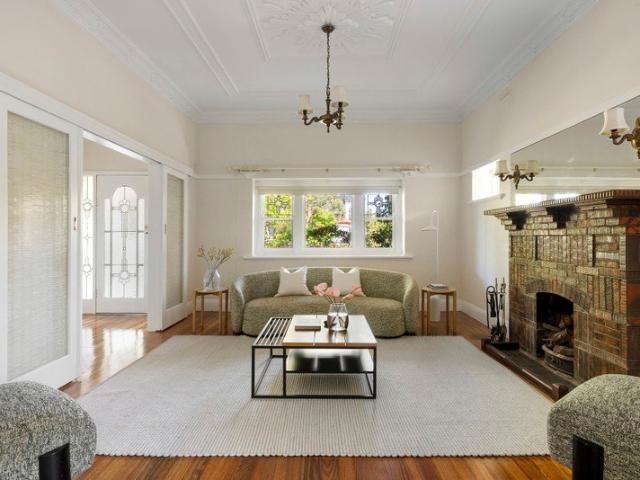
Perfectly positioned within one of McKinnon's most tightly held and highly sought-after pockets, this beautifully maintained period residence combines timeless character with modern-day comfort, all just moments from cafés, transport, elite schooling, and lifestyle amenities. Occupying approximately 387m², the home immediately captivates with its classic façade, manicured gardens, and striking period detail throughout. High ornate ceilings, rich timber craftsmanship, leadlight windows, and generous proportions create a warm and inviting atmosphere rarely found in today's market. Designed for both functionality and flexibility, the home offers multiple living zones including a spacious formal lounge with custom-built shelving, a separate dining domain with fireplace, and a practical meals area adjoining the kitchen. The thoughtful floorplan caters effortlessly to families, downsizers, or professional couples seeking character without compromise. Accommodation comprises three well-propor
Request Details
Classic Family Home on 821sqm with Outstanding Future Potential
View photo
House · for sale
Request Details
Classic Family Home on 821sqm with Outstanding Future Potential
Hughesdale
· 3 Bedrooms · 1 Bath · House
· Garden · Parking · Equipped kitchen
Hughesdale · 3 Bedrooms · 1 Bath · House · Garden · Parking · Equipped kitchen
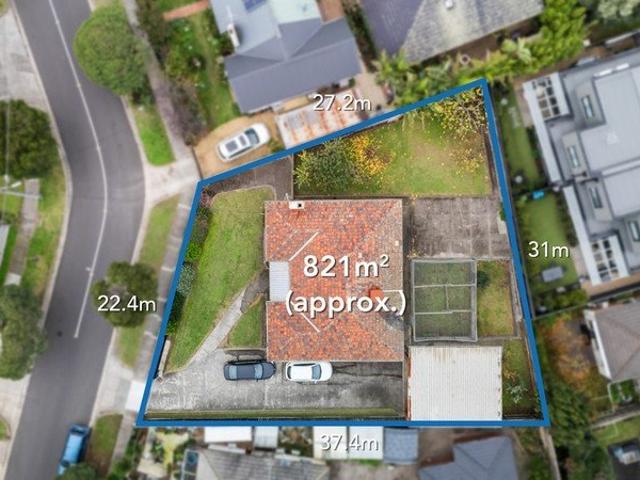
Positioned on a substantial 821sqm (approx.) allotment in one of Bentleigh East's established pockets, this much-loved family home presents an exceptional opportunity to secure space, comfort and future potential. Whether you're looking to move straight in, renovate to suit your lifestyle or explore redevelopment opportunities (STCA), this is a property that offers flexibility today and exciting possibilities for tomorrow. Designed for comfortable family living, the home features three well-proportioned bedrooms, a central bathroom and multiple living and dining areas that provide plenty of space to relax and entertain. The functional kitchen with adjoining meals area offers ample storage and everyday practicality, while the generous backyard provides endless room for children to play, weekend entertaining or future extensions. A long driveway leads to a freestanding double garage, adding secure parking, workshop space and additional storage. Located in a quiet, family-friendly street
Request Details
Expansive Courtyard Living in the Heart of Carnegie
View photo
Apartment · for sale
Request Details
Expansive Courtyard Living in the Heart of Carnegie
Hughesdale
· 2 Bedrooms · 2 Baths · Apartment
· Garden · Cellar · Equipped kitchen
Hughesdale · 2 Bedrooms · 2 Baths · Apartment · Garden · Cellar · Equipped kitchen
Positioned on the ground floor of the highly regarded Cornus development, this impeccably presented apartment combines contemporary style, quality finishes and effortless low maintenance living. Filled with natural light, the spacious open plan living and dining domain flows seamlessly to a generous private south facing courtyard, framed by established garden beds, creating an inviting space for entertaining or relaxing outdoors. The well appointed kitchen is finished with stone benchtops, quality stainless steel appliances and a timeless combination of white cabinetry and warm timber accents. Two generous bedrooms provide comfortable accommodation, including a spacious main bedroom with built in robes and a stylish ensuite. The second bedroom also features built in robes and is serviced by a beautifully appointed central bathroom. Additional features include heating and cooling, a European laundry, secure intercom entry, excellent storage throughout and a secure basement car space. Pe
Request Details
Contemporary Two Level Living in the Heart of Oakleigh
View photo
Apartment · for sale
Request Details
Contemporary Two Level Living in the Heart of Oakleigh
Hughesdale
· 2 Bedrooms · 2 Baths · Apartment
· Balcony · Parking · Equipped kitchen
Hughesdale · 2 Bedrooms · 2 Baths · Apartment · Balcony · Parking · Equipped kitchen
Positioned in the heart of Oakleigh, this stylish two-level apartment delivers an ideal combination of space, convenience and contemporary living. Featuring two bedrooms, two bathrooms, secure parking for two cars and one secure storage space, the residence offers a thoughtfully designed floorplan with over 100sqm of generous living space, open-plan living and dining, a modern kitchen and two private balconies. Enjoy the best of Oakleigh right at your doorstep, with vibrant cafes, restaurants, shopping and public transport all within easy reach. Chadstone Shopping Centre, major road connections and Monash University are also conveniently accessible. Whether you're a first home buyer, downsizer or investor, this is an outstanding opportunity to secure a low-maintenance residence in one of Melbourne's established south-eastern suburbs. Property Highlights Estimated rental potential of approximately $660$680 per week Council Rates: approximately $880 per annum Water Rates: approximately $
Request Details
442 Brand New Townhouse | Prime Location
View photo
Townhouse · for sale
Request Details
442 Brand New Townhouse | Prime Location
Hughesdale
· 4 Bedrooms · 4 Baths · Townhouse
· Air conditioning · Parking · Equipped kitchen
Hughesdale · 4 Bedrooms · 4 Baths · Townhouse · Air conditioning · Parking · Equipped kitchen
Brand-New Contemporary Living in a Sought-After Bentleigh East Location Positioned in the highly desirable suburb of Bentleigh East, this brand-new, completed townhouse presents an outstanding opportunity to secure modern living in a well-established and convenient location. Thoughtfully designed with comfort, functionality and contemporary style in mind, this impressive residence offers a practical layout complemented by quality finishes and low-maintenance appeal. Ideal for owner-occupiers and investors alike, it delivers the perfect balance of modern comfort and everyday convenience. Property Features - Brand-new townhouse, now completed - Contemporary design with quality finishes - Light-filled open-plan living and dining area - Stylish kitchen featuring stone benchtops and quality appliances - Generous bedrooms, each with a window for natural light - Built-in robes providing practical storage - Individual split-system air conditioning in every bedroom - Secure garage parking - Low
Request Details
Oversized Family Living With Private Pool
View photo
Townhouse · for sale
Request Details
Oversized Family Living With Private Pool
Hughesdale
· 4 Bedrooms · 2 Baths · Townhouse
· Fireplace · Swimming pool · Equipped kitchen
Hughesdale · 4 Bedrooms · 2 Baths · Townhouse · Fireplace · Swimming pool · Equipped kitchen
Situated on 294sqm with polished interiors, exceptional family space and a private pool give this oversized townhouse the kind of flexibility that is increasingly hard to find. Spread across two substantial levels, it offers multiple living and work zones, a ground-floor bedroom suite and seamless indoor-outdoor entertaining, all wrapped in a refined contemporary finish. Downstairs, floorboards bring warmth through the main living areas, where the kitchen, dining and lounge spaces connect naturally while still giving each zone its own sense of purpose. The kitchen is finished with stone benchtops, pendant lighting, gas cooking, an oven and dishwasher, with a central island creating a practical focal point for family meals, casual conversation and entertaining. Both the dining and lounge areas open directly to the rear, creating an easy flow to the covered outdoor zone. Complete with its own fireplace, this sheltered space is designed to be used well beyond summer and gives the home a g
Request Details
Mixed Use Retail Shopfront with Future Development Potential Above
View photo
House · for sale
Request Details
Mixed Use Retail Shopfront with Future Development Potential Above
Hughesdale
· 1 Bedroom · 1 Bath · House
· Garden · Parking
Hughesdale · 1 Bedroom · 1 Bath · House · Garden · Parking
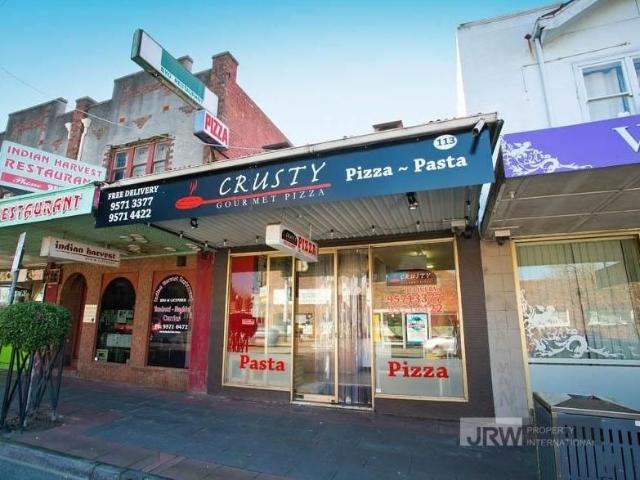
This property is in an excellent location, at the intersection of Waverley Rd and Burke Rd in Malvern East. It is in the best location of Waverley Rd. There are two parking spaces in the backyard and a wide driveway for vehicles to enter and exit. McDonald's is opposite. This property is 250 meters away from Monash University, 500 meters away from the train station, and close to Carnegie. This property is in the commercial 1 area of the city planning. It can be a three-story commercial or residential property. The owner originally planned to have a shop on the ground floor and 8 studios on the second and third floors. The specific property development can be consulted by the design company and City Council. This property was previously a pizza shop with a cold storage and exhaust equipment, but the floor was damaged and not repaired
Request Details
Art Deco beauty with an entertaining twist
View photo
House · for sale
Request Details
Art Deco beauty with an entertaining twist
Hughesdale
· 4 Bedrooms · 2 Baths · House
· Fireplace · Equipped kitchen
Hughesdale · 4 Bedrooms · 2 Baths · House · Fireplace · Equipped kitchen
Renovated and extended for eco friendly living, this stunning three-four bedroom two bathroom Art Deco home embraces a life of fabulous family entertaining. Striking with its Black Japan floorboards and timber highlights offset by white walls and plantation shutters, this character filled classic enjoys a double door entry with cloud pendant, double doors to an engaging sitting room/fourth bedroom with gas fireplace; a beautiful main bedroom with walk in robe and fully tiled ensuite, two further double bedrooms with robes and a central skylit bathroom. The floorboards transition to heated concrete floors in the enormous north facing open plan living and dining area with its dynamic kitchen featuring a 4.2m approx. island with industrial lighting, butler's pantry, Bosch dishwasher and Smeg 900mm stove. A custom laundry with drying racks complete the home. Designed for indoor/outdoor living, 6m approx. bi fold doors with retractable flyscreens lead to a Spotted Gum deck that sits under a
Request Details
Californian class with Art Deco glamour
View photo
House · for sale
Request Details
Californian class with Art Deco glamour
Hughesdale
· 3 Bedrooms · 1 Bath · House
· Garden · Fireplace · Equipped kitchen
Hughesdale · 3 Bedrooms · 1 Bath · House · Garden · Fireplace · Equipped kitchen
Rich in Art Deco character, this c1929 three bedroom solid brick Californian Bungalow is flanked by traditional manicured gardens and soft flowering colour creating a magical setting of warmth and relaxation. Meticulously restored by the current owner over the past 18 years, this beautiful home is enhanced by the connection with the garden. Gorgeous with its leadlights, deep sills, superb capping, picture rails, plate ledges and high intricate ceilings, this magical home enjoys a black and white tessellated tiled verandah, a double door entry, leadlight double doors to the spellbinding lounge with open fireplace, double leadlight doors to the captivating dining room with tuckpointed brick open fireplace, a modern kitchen/meals area with Ilve 900mm stove, Fisher & Paykel integrated fridge, Asko dishwasher and bi fold doors to the brick paved alfresco area with its bench seating, retractable café awning and barbecue in a secure layered garden of Ficus hedging, box hedges and fragrant col
Request Details
Grand Family Proportions in a Quiet Court Setting
View photo
House · for sale
Request Details
Grand Family Proportions in a Quiet Court Setting
Hughesdale
· 5 Bedrooms · 2 Baths · House
· Parking · Equipped kitchen
Hughesdale · 5 Bedrooms · 2 Baths · House · Parking · Equipped kitchen
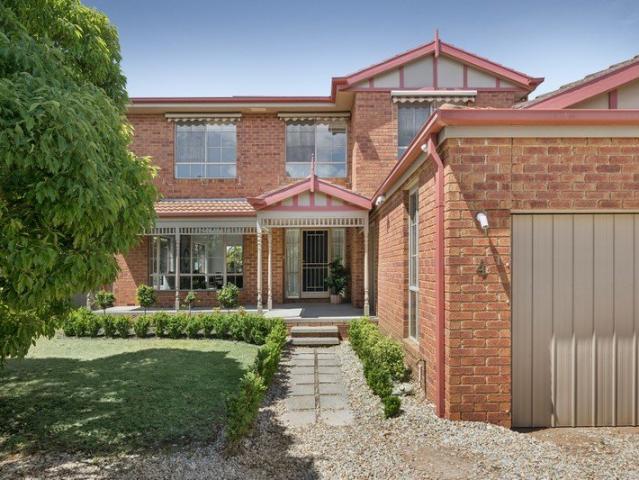
Set behind a wide herringbone brick driveway and a manicured front lawn, this classic red brick residence makes a confident first impression, with arched upstairs windows, a tiled roof and an oversized double garage. Sitting on approximately 502sqm, it's a two-storey home built to hold a busy household without anyone getting in each other's way. Step inside and the formal lounge steals the show. Light pours through large windows, the ceiling rises high overhead, and a sweeping staircase curves up to the bedrooms above. Mornings start in the fully renovated AEG kitchen before everyone spreads out across three separate living areas, while a downstairs bedroom or study is ready for guests, extended family or working from home. When the weather turns, the enclosed undercover entertaining area, opening straight off the dining room, keeps dinners outdoors all year round. Freshly painted and with a repointed roof, the home is ready for its next chapter. Four generous bedrooms plus downstairs
Request Details
Boutique Living in Carnegie Spacious, Stylish & Connected
View photo
Townhouse · for sale
Request Details
Boutique Living in Carnegie Spacious, Stylish & Connected
Hughesdale
· 3 Bedrooms · 3 Baths · Townhouse
· Parking · Equipped kitchen
Hughesdale · 3 Bedrooms · 3 Baths · Townhouse · Parking · Equipped kitchen
Perfect for downsizers, presenting the final opportunity in this boutique townhouse collection a spacious three-bedroom residence designed for families and professionals seeking refined comfort in a blue-chip location. With generous proportions and thoughtful detailing throughout, this home offers 189sqm (approx.) of internal living across multiple levels. Modern Elegance & Functionality Expansive open-plan living and dining zones with abundant natural light Gourmet kitchen with stone benchtops & premium appliances Three oversized bedrooms, each with its own ensuite for privacy and convenience Additional powder room for guests Secure double garage parking with internal access Low owners corporation fees (approx. $2,000 per year) Education Excellence Nearby Carnegie Primary School within zone Glen Eira College within zone Unmatched Lifestyle & Convenience Walk to Carnegie Train Station for seamless city commuting Minutes to bustling Koornang Road dining precinct & supermarkets Close to
Request Details
Single Level Living With Private Courtyard
View photo
Apartment · for sale
Request Details
Single Level Living With Private Courtyard
Hughesdale
· 2 Bedrooms · 1 Bath · Apartment
· Air conditioning · Equipped kitchen
Hughesdale · 2 Bedrooms · 1 Bath · Apartment · Air conditioning · Equipped kitchen
Tucked into a leafy Carnegie pocket yet only moments from the action, this two-bedroom home gives buyers the best of both worlds: a quiet, private setting with Koornang Road, transport and parklands all close at hand. The living and dining room is bright and inviting, with polished floorboards and split-system air conditioning creating a comfortable space to relax or entertain. Its generous proportions give the home a sense of space that continues through the rest of the single-level layout. The separate kitchen is well equipped with a gas cooktop, wall oven, dishwasher and streamlined handleless cabinetry and drawers. Polished floorboards continue through the kitchen and both bedrooms, creating a cohesive finish throughout. Each bedroom includes built-in robes, while the central bathroom is complemented by a separate toilet. A sizeable laundry with direct rear access adds further convenience. Outside, the north-facing private courtyard offers an easy place to enjoy the fresh air witho
Request Details
Modern Living
View photo
Apartment · for sale
Request Details
Modern Living
Hughesdale
· 2 Bedrooms · 2 Baths · Apartment
· Balcony · Cellar · Equipped kitchen
Hughesdale · 2 Bedrooms · 2 Baths · Apartment · Balcony · Cellar · Equipped kitchen
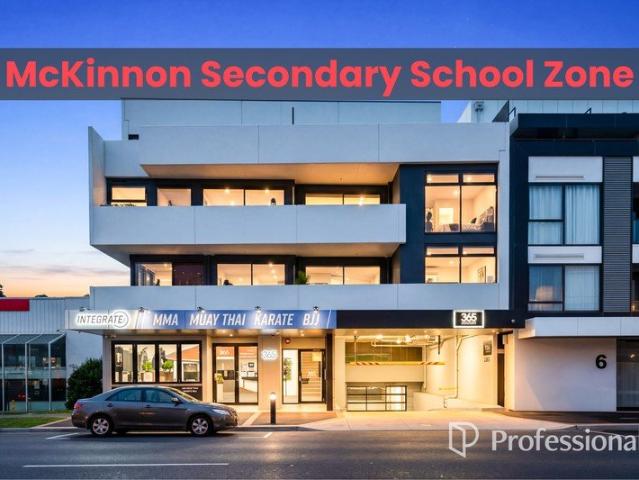
The best of both worlds for low-maintenance lifestyle lovers and savvy investors, with beautiful views to the Brighton beaches and CBD skyline, this modern style apartment brings chic living to the suburbs! The open plan living, dining and kitchen with sliding glass doors effortlessly transition the space out onto an extremely spacious private balcony, perfect for outdoor relax and BBQ area. The two bedrooms are well lit with built-in robes serviced by a central bathroom, laundry and basement car space. Conveniently positioned with a local shopping strip at the door, Chadstone within a short drive, Monash University just a short bus ride away. The home is also situated close to Bentleigh Trian Station and is within Mackinnon Secondary School Zone. Features 2 bedrooms with one facing North and once facing South Extremely large balcony with views to the Brighton beaches and CBD skyline 90mm gas stovetop, oven and range hood Customized 7.5m wallpaper decoration Close to Monash University
Request Details
Easy Living in a Connected Caulfield Location
View photo
Apartment · for sale
Request Details
Easy Living in a Connected Caulfield Location
Hughesdale
· 1 Bedroom · 1 Bath · Apartment
· Balcony · Air conditioning · Equipped kitchen
Hughesdale · 1 Bedroom · 1 Bath · Apartment · Balcony · Air conditioning · Equipped kitchen
Combining natural light, a practical layout and everyday convenience, this one-bedroom apartment offers an inviting retreat in a well-connected Caulfield East location. Extending across the width of the apartment, the living area opens through glass sliding doors to a balcony, creating a welcoming space to relax or enjoy your morning coffee. A sliding partition separates the bedroom from the living zone, providing flexibility and privacy. The streamlined kitchen features gas cooking, an underbench oven and overhead cabinetry, while the bathroom includes a glass-enclosed shower and vanity storage. A concealed European laundry, split-system air conditioning and a car space add further practicality to this easy-care apartment. Conveniently positioned near Monash University's Caulfield campus, trains, trams, cafés and local shops, this is a appealing opportunity for buyers seeking a compact home with excellent access to study, transport and everyday essentials
Request Details
Boutique Rear Sanctuay with Contemporary Elegance in Prime Carnegie Precinct
View photo
Townhouse · for sale
Request Details
Boutique Rear Sanctuay with Contemporary Elegance in Prime Carnegie Precinct
Hughesdale
· 3 Bedrooms · 2 Baths · Townhouse
· Equipped kitchen
Hughesdale · 3 Bedrooms · 2 Baths · Townhouse · Equipped kitchen
Positioned quietly towards the rear of an exclusive boutique collection in one of Carnegie's most coveted, tree-lined residential pockets, the home represents a flawless fusion of contemporary architectural finesse, expansive light-filled proportions, and effortless, low-maintenance executive living. Crafted with meticulous attention to detail and designed to effortlessly balance quiet day-to-day relaxation with grand-scale entertaining, the home's thoughtfully zoned floorplan unfolds across multiple impressive levels. Upon entry, you are greeted by an expansive open-plan lounge and dining sanctuary, bathed in an abundance of natural light courtesy of wide picture windows and high ceilings that enhance the overall feeling of space. The ground level centers around a gourmet chef's kitchen, seamlessly integrating luxury functionality with sleek design-featuring expansive stone counter prep surfaces, premium stainless-steel appliances, a gas cooktop, soft-close cabinetry, and a broad cent
Request Details
A renovated sweetheart in idyllic seclusion
View photo
Apartment · for sale
Request Details
A renovated sweetheart in idyllic seclusion
Hughesdale
· 1 Bedroom · 1 Bath · Apartment
· Garden · Air conditioning · Parking · Equipped kitchen
Hughesdale · 1 Bedroom · 1 Bath · Apartment · Garden · Air conditioning · Parking · Equipped kitchen
Expressions of Interest closing Thursday 22nd October at 4pm Absolutely gorgeous in perfect privacy, this renovated one bedroom villa sits in harmony in its own decked garden courtyard. Flawless inside, maximising every space, this beautiful abode enjoys a stylish living area, an incredible kitchen with dining island, Fisher & Paykel appliances including black glass induction cooktop and oven, as well as an integrated dishwasher, appliance garage and pantry all overlooking the tropical garden driveway. The bedroom is exquisite featuring a bank of wardrobes and the bathroom is huge with its walk in shower, concealed laundry and separate toilet. The deck is a stunning escape amidst leafy beauty that sits in the morning sun where you can enjoy breakfast, read a book or hang out with your dog. A quality renovation with thoughtful inclusions, this hidden haven is appointed with original hardwood floorboards, plantation shutters, panel heating, reverse cycle air conditioning, security doors,
Request Details
Elevated Cape Cod Charm with Sunlit North Facing Backyard OFFERS CLOSE 5PM 12/11/2026
View photo
House · for sale
Request Details
Elevated Cape Cod Charm with Sunlit North Facing Backyard OFFERS CLOSE 5PM 12/11/2026
Hughesdale
· 3 Bedrooms · 2 Baths · House
· Garden · Fireplace · Equipped kitchen
Hughesdale · 3 Bedrooms · 2 Baths · House · Garden · Fireplace · Equipped kitchen
ALL ENQUIRIES MUST CONTAIN A CONTACT NUMBER FOR FURTHER INFORMATION Please enquire online or call our office (open 7 days) on (03) 9808 0481 for a PRIVATE VIEWING of this stunning home. Beautifully elevated to embrace stunning treetop views and an abundance of natural sunlight, this thoughtfully renovated Cape Cod-style residence combines timeless charm, contemporary comfort and exceptional outdoor entertaining. With a north-facing backyard creating a sun-drenched private oasis, the home delivers an enviable lifestyle in the heart of Chadstone's sought-after park precinct. Features include: Three generous bedrooms, including a privately positioned ground-floor master bedroom with direct access to the immaculate two-way spa bathroom. Sun-soaked living and dining domain enhanced by beautiful timber flooring, a decorative cast-iron fireplace and picturesque elevated outlooks. Modern kitchen and meals area appointed with stone benchtops, quality stainless-steel appliances and excellent con
Request Details
Timeless Charm Promising an Exciting Future
View photo
House · for sale
Request Details
Timeless Charm Promising an Exciting Future
Hughesdale
· 4 Bedrooms · 2 Baths · House
· Fireplace · Parking · Equipped kitchen
Hughesdale · 4 Bedrooms · 2 Baths · House · Fireplace · Parking · Equipped kitchen
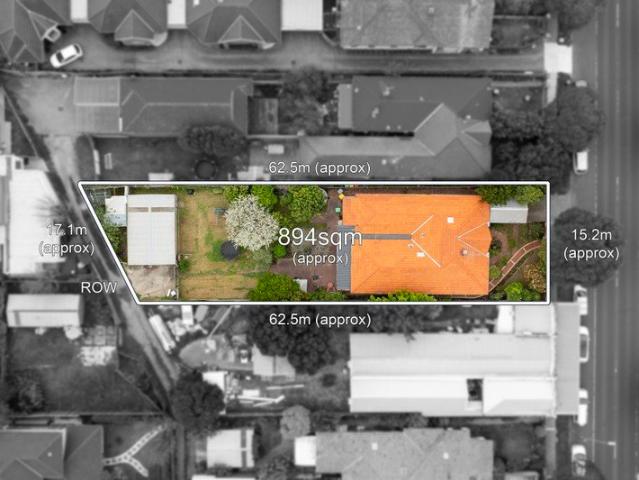
Once configured as two semi-detached homes - and more recently reimagined as one expansive, up-to-four-bedroom family residence - this evocative Art Deco abode is now ready for its next exciting chapter. Gracing a significant allotment of approx. 894sqm with the bonus of rear laneway access the home's timelessly appealing clinker brick facade gives way to interiors that are warm, welcoming and extremely flexible, with accommodation that can be easily adapted to suit changing lifestyle needs. With plenty of space for families to spread out, the home features a central lounge/dining area with fireplace, an open plan family/meals area with entertainer's kitchen plus a tranquil sitting room, which could be used as a fourth bedroom if needed. The primary bedroom boasts both a walk-in robe and ensuite while the remaining bedrooms, both robed, share a family bathroom with shower and WC. Ducted heating keeps the home warm & cosy during cooler weather; also offered are carport parking via Koorn
Request Details
Private Tri Level Living With Spectacular Rooftop Views
View photo
Townhouse · for sale
Request Details
Private Tri Level Living With Spectacular Rooftop Views
Hughesdale
· 2 Bedrooms · 2 Baths · Townhouse
· Balcony · Terrace · Parking · Equipped kitchen
Hughesdale · 2 Bedrooms · 2 Baths · Townhouse · Balcony · Terrace · Parking · Equipped kitchen
Privately positioned at the rear of a vibrant shopping strip, this distinctive tri-level townhouse delivers exceptional low-maintenance living with impressive indoor-outdoor spaces and a spectacular rooftop terrace. The ground floor features a spacious open-plan living and dining area, complemented by a contemporary granite-topped kitchen, two balconies and a cleverly designed study nook tucked beneath the stairs. Upstairs, two generous bedrooms with built-in robes include a main bedroom with walk-in robe and ensuite, alongside a stylish central bathroom. The crowning feature is the expansive private rooftop terrace, offering an outstanding setting for entertaining, relaxing and enjoying views towards the Dandenong Ranges. Further highlights include split-system heating and cooling, a powder room, excellent storage and secure undercover parking accessed via the rear lane. Set within the heart of Glen Huntly Village, you're surrounded by cafes, restaurants, shops and public transport, w
Request Details
Leafy Family Living on 686sqm in the MSC Zone
View photo
House · for sale
Request Details
Leafy Family Living on 686sqm in the MSC Zone
Hughesdale
· 3 Bedrooms · 1 Bath · House
· Garden · Equipped kitchen
Hughesdale · 3 Bedrooms · 1 Bath · House · Garden · Equipped kitchen
A morning walk around the park before grabbing coffee from Left Field sets the rhythm for the day once you have claimed this tranquil garden sanctuary as your own. Flooded with natural light and with glorious green outlooks at every turn, the single-level home on approx 686sqm invites families to be part of this highly-desirable McKinnon Secondary College zoned neighbourhood. Warmed by timber flooring and with chic plantation shutters elevating the appeal, the interiors feature a welcoming fireside lounge along with a central skylit kitchen appointed with premium Bosch appliances and offering a stone island bench for relaxed meals. Two banks of bi-folds seamlessly connect the open plan family/dining zone with the alfresco deck making indoor-outdoor entertaining a breeze, while out from here, the west-facing garden is private & peaceful soaking in the warmth of the afternoon sun. The three bedrooms include two with fitted robes, while a study or possible fourth bedroom gives options & v
Request Details
Art Deco Charm on Northerly 617sqm
View photo
House · for sale
Request Details
Art Deco Charm on Northerly 617sqm
Hughesdale
· 3 Bedrooms · 1 Bath · House
· Garden · Equipped kitchen
Hughesdale · 3 Bedrooms · 1 Bath · House · Garden · Equipped kitchen
Feel the emotional pull from the Art Deco appeal of this inviting single-level home in a pretty garden setting. Occupying approximately 617sqm of sunny north-facing land, the home brings the charm of the era, comfort to be immediately enjoyed as well as the temptation to value add as time goes by. Barley twist pillars adorn the peaceful garden-view verandah, which gives way to interiors crowned by lofty decorative ceilings including a stunning starburst design. Welcomed by a generous entrance hall that flows through to a formal living room (OFP), the layout also provides a separate dining zone with the original built-in cabinetry - a space that could be modified to a third bedroom if preferred. At the heart of the home is a practical kitchen whilst set out to the rear and splashed in sunshine, a generous family room enjoys outlooks to the private leafy garden. Two comfortable double bedrooms, a sweetly nostalgic pastel bathroom and separate powder room plus a laundry are also offered a
Request Details
Spacious Family Living with No Owners Corporation Fees
View photo
Townhouse · for sale
Request Details
Spacious Family Living with No Owners Corporation Fees
Hughesdale
· 3 Bedrooms · 2 Baths · Townhouse
· Balcony · Patio · Equipped kitchen
Hughesdale · 3 Bedrooms · 2 Baths · Townhouse · Balcony · Patio · Equipped kitchen
Offering generous living across two levels, two separate living areas and multiple covered outdoor zones, this substantial townhouse provides exceptional flexibility for everyday family life. Set behind a service road, the home enjoys additional separation from Dandenong Road, helping reduce direct traffic noise while maintaining easy access to Oakleigh, Chadstone and major transport links. The ground floor features a spacious formal living room, a separate family area, an eat-in kitchen with ample cabinetry, a full bathroom, a separate laundry and extensive storage. Upstairs are three well-proportioned bedrooms, a second bathroom, a separate toilet and further storage. One bedroom also opens onto a private balcony. The outdoor areas are a standout feature. A spacious covered entertaining zone provides room for outdoor dining, children's activities or relaxed gatherings, while a second covered patio creates another practical and weather-protected space. Two off-street car spaces provid
Request Details
House Sized, Hassle Free And Steps From Centre Road
View photo
Apartment · for sale
Request Details
House Sized, Hassle Free And Steps From Centre Road
Hughesdale
· 3 Bedrooms · 2 Baths · Apartment
· Equipped kitchen
Hughesdale · 3 Bedrooms · 2 Baths · Apartment · Equipped kitchen
Keep the big dining table. Bring the favourite lounge suite. They don't build many units with this much room anymore. With the proportions of a small house, this three-bedroom single-level home gives you space to settle in comfortably, easy-care gardens to enjoy and the freedom to leave the car behind. The front of just two on the block, with no Owners Corporation, it sits steps from Centre Road's buses, cafés, shops and IGA. Behind a pale blue picket fence, a lawn framed by flowering borders and tall conifers creates a welcoming first impression. Inside, the generous living and dining room stretches from the front windows towards a separate kitchen and meals area. A breakfast bench provides a perch for a quick bite, a dishwasher helps with the clean-up, and sliding doors open to a timber alfresco deck beneath a pergola. Set at the rear, the large main bedroom has its own ensuite and built-in robes. Two further robed bedrooms share the central bathroom with a bath and shower, plus a se
Request Details

Get email alerts

Don't miss out: be the first to know about new properties

The alert was correctly created

On subscribing you accept the conditions of use and the privacy policy
Alert
Receive new ads in your inbox
Save this search
Receive alerts for new listings

We'll send you an email when we have new properties for: "Properties for sale in Hughesdale"

The alert was correctly created

Darling
Caulfield East
Get email alerts and be the first to see new listings
Required field
On subscribing I accept the terms of the privacy policy
Perfect! You'll soon start receiving new listings via email
Alert
Receive an email when we have new ads for Properties for sale in Hughesdale
Save this search
Filters

Bedrooms

Size (m²)

m²
m²

Price

$
$

Property type

Bathrooms

Clear all filters
Receive notifications when new entries are published.