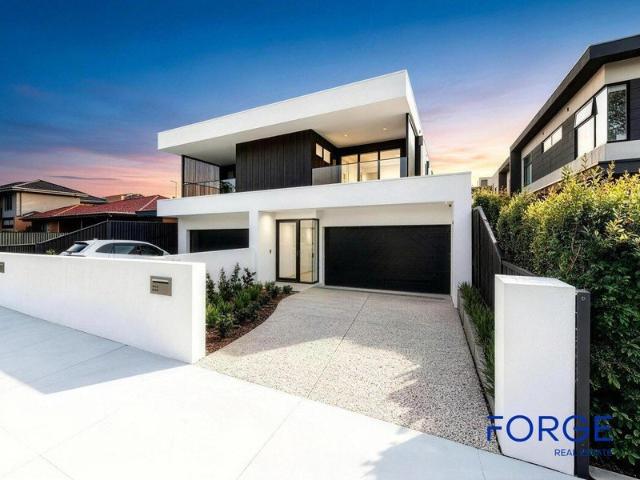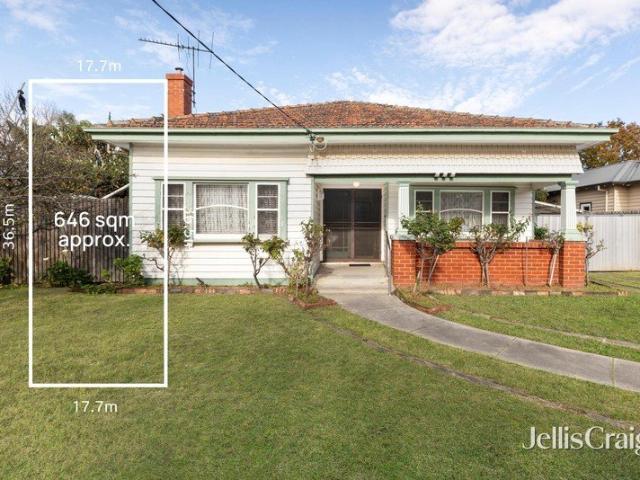
3,140 properties for sale in Hughesdale

Extraordinary potential on the park trail
View photo
House · for sale
Request Details
Extraordinary potential on the park trail
Hughesdale
· 3 Bedrooms · 2 Baths · House
· Parking · Equipped kitchen
Hughesdale · 3 Bedrooms · 2 Baths · House · Parking · Equipped kitchen
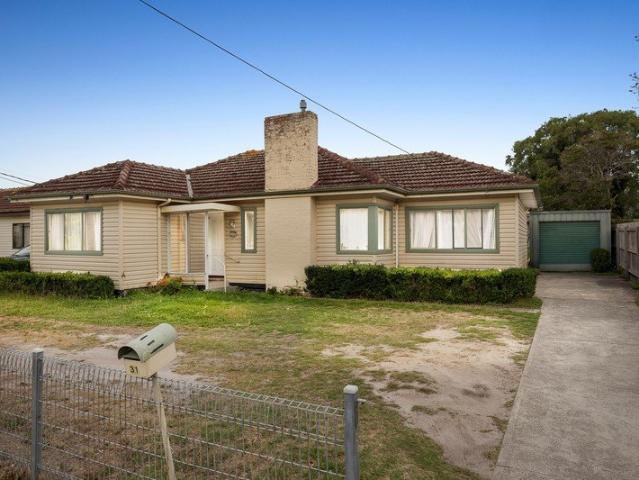
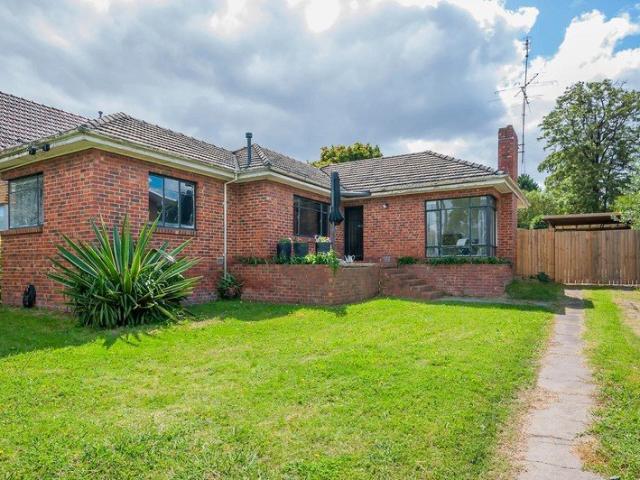
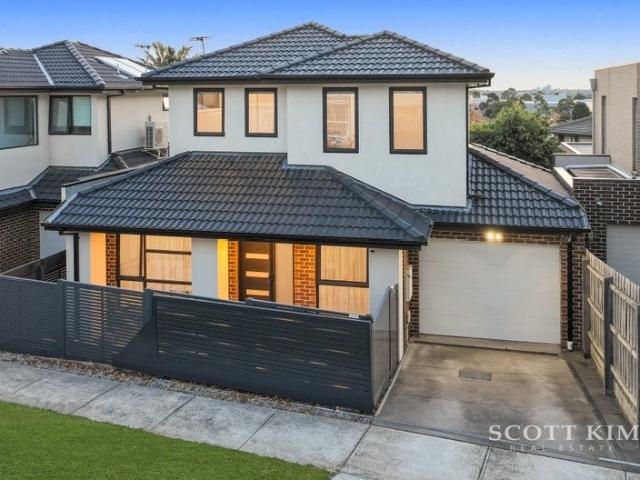
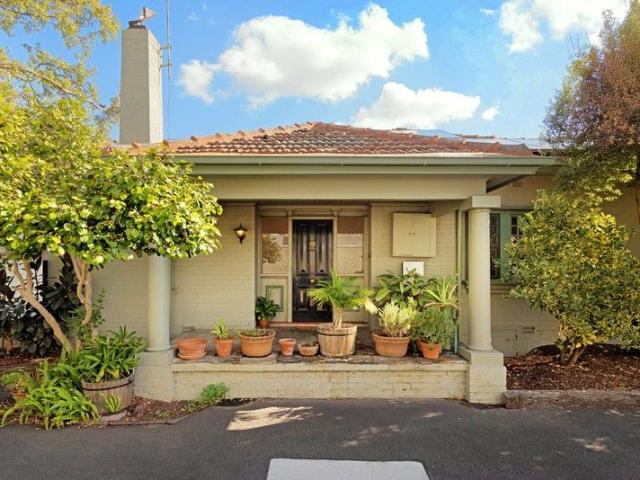
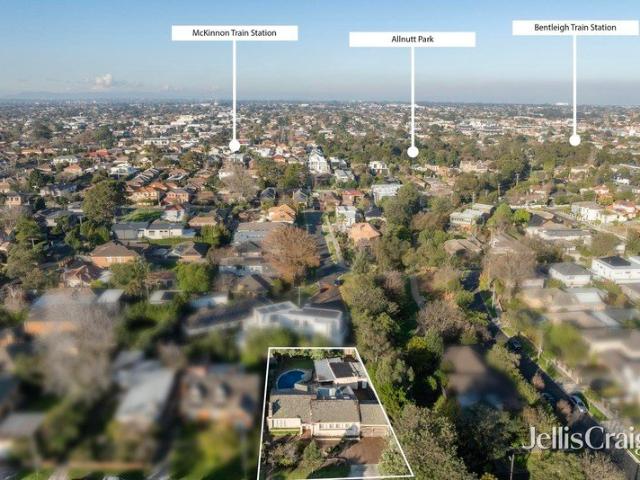
Neighbouring the Elster Creek Trail into Allnutt Park at the very end of this idyllic cul de sac, this triple fronted three bedroom two bathroom poolside classic sits on a significant 840m2 approx. allotment with a whopping 23m approx. frontage. First time offered in 38 years, this rare opportunity presents as a remarkable new home site with the promise for parkland views or an exceptional development prospect with approved plans and permits. Alternatively it's a desirable renovation project focusing the design around its fully tiled concrete pool, providing a canvas of two living zones, a central timber kitchen, a poolhouse with wet bar and bathroom facilities behind the garage, ducted heating, refrigerated cooling and an abundance of parking including a double carport. In this tightly held court of only nine homes on this side of the trail, moments to McKinnon Village, McKinnon station, Ormond Primary School, the Hawthorn Road tram and the Centre Road shopping and dining precinct. Ap
Request Details
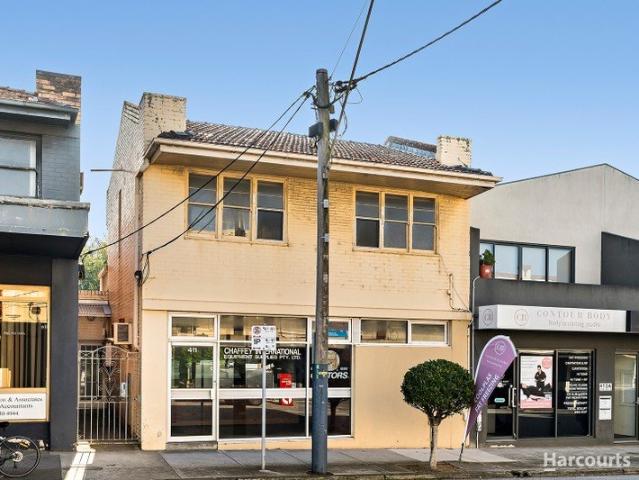
Occupy, Invest or Reimagine on Waverley Road. Call for Private Inspection
View photo
Flat · for sale
Request Details
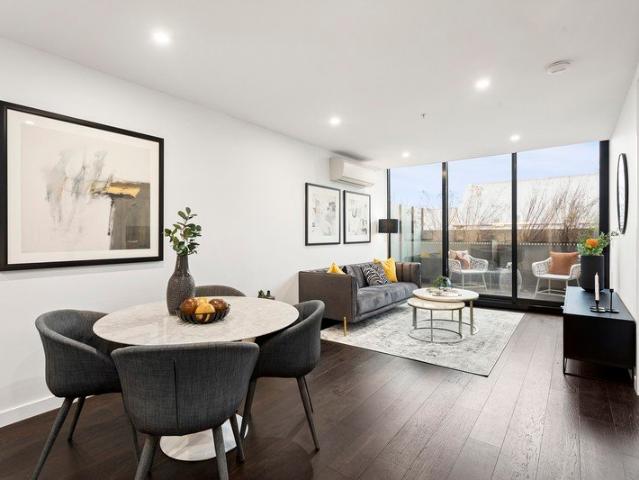
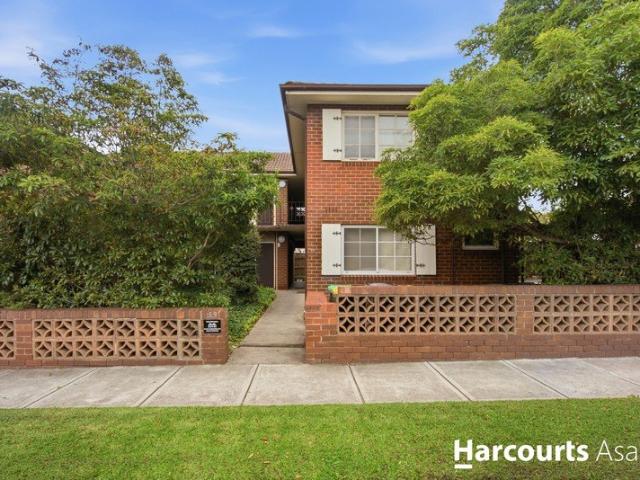
Occupy, Invest or Reimagine on Waverley Road. Call for Private Inspection
Hughesdale
· 1 Bedroom · 1 Bath · Flat
· Parking
Hughesdale · 1 Bedroom · 1 Bath · Flat · Parking
Positioned along Waverley Road in the heart of Malvern East, this versatile freehold presents a rare opportunity to secure a mixed-use property with immediate functionality, multiple income options and future upside. Set on approximately 216sqm, the property offers a flexible ground-floor commercial space with excellent street exposure, ideal for an owner-occupier, investor or business operator seeking a prominent and accessible location. Adding further appeal, the upper level features a separately accessed one-bedroom apartment, entered externally, creating the potential for dual occupancy, separate rental income, staff accommodation or live/work flexibility. A valuable point of difference is the rear access via the back lane, improving practicality for deliveries, parking options, storage access or future design flexibility. With no heritage overlay detected and scope to explore future improvement, extension or redevelopment options, including possible multi-level outcomes subject to
Request Details
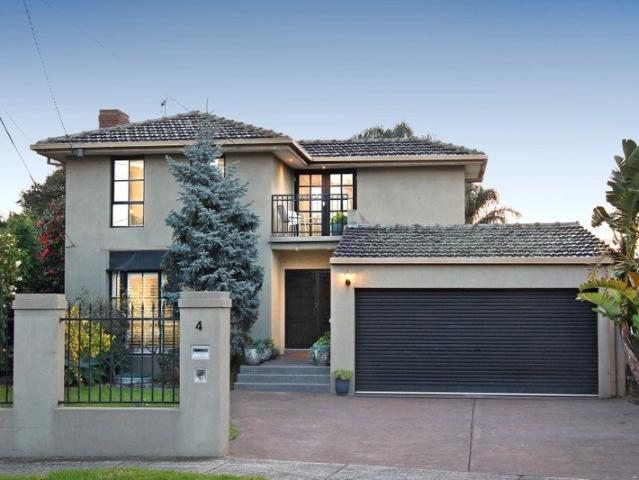
Find Your Family Resort in a Quiet Court
View photo
House · for sale
Request Details
Find Your Family Resort in a Quiet Court
Hughesdale
· 5 Bedrooms · 2 Baths · House
· Garden · Swimming pool · Equipped kitchen
Hughesdale · 5 Bedrooms · 2 Baths · House · Garden · Swimming pool · Equipped kitchen
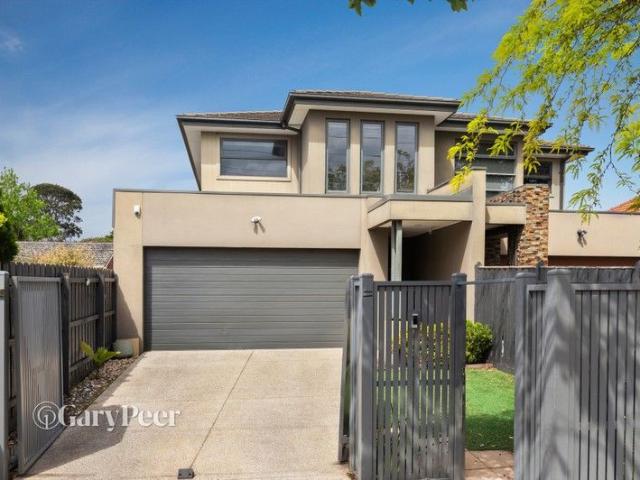
Family living meets resort-style living in Bentleigh East's best-kept secret court location! Hidden away in the heart of the fast-developing Yarra Yarra Golf Club precinct, this substantial five-bedroom home with a dedicated home office, two bathrooms and a powder room is set on an expansive approx. 783sqm allotment, complete with a sparkling pool and an all-season alfresco pavilion in a palm-fringed north-west facing rear yard. Designed to adapt to a growing family with a vast bay-windowed sunken lounge and a sun-soaked family zone around a glossy granite and Smeg appliance kitchen, this flexible design goes even further with a vast fifth bedroom behind double doors - easily adapted as a third living zone. Designed for family harmony with a first-floor bedroom level fronted by a balconied master-suite (with dual-vanity ensuite), there's a quiet study for working at home - and more than enough room for homework in the secondary bedrooms. Ready to move in and relax, this spacious home i
Request Details
Freestanding Single Level Living in the McKinnon Zone
View photo
Townhouse · for sale
Request Details
Freestanding Single Level Living in the McKinnon Zone
Hughesdale
· 2 Bedrooms · 2 Baths · Townhouse
· Equipped kitchen
Hughesdale · 2 Bedrooms · 2 Baths · Townhouse · Equipped kitchen
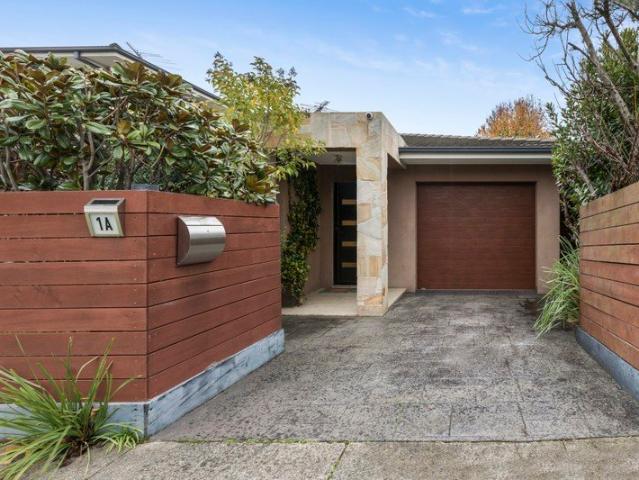
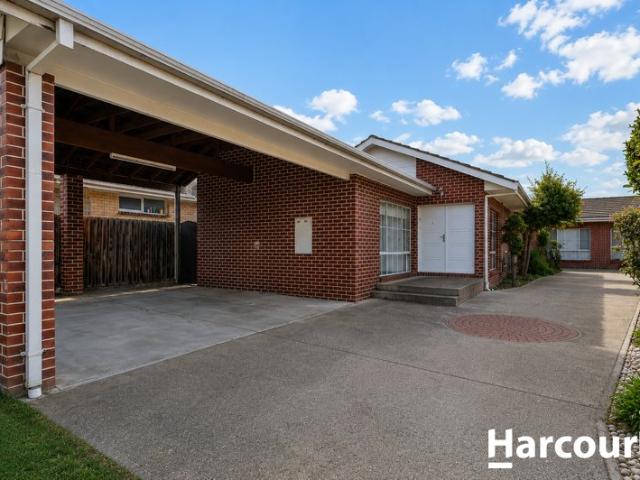
Freestanding, street front and occupying approximately 267sqm of private land with no body corporate, this well-maintained single-level residence delivers the independence of a house with the ease of low-maintenance living in one of Bentleigh East's most highly sought-after McKinnon Secondary College Zone locations. Ideal for first home buyers, downsizers, young families and investors alike, it combines generous proportions, quality finishes and outstanding flexibility. A welcoming wide entrance hall leads to a generous rectangular open-plan living and dining area, filled with natural light and flowing seamlessly to a private deck and landscaped courtyard, creating an inviting space for relaxed everyday living and effortless entertaining. The well-appointed kitchen features stone benchtops, a gas cooktop, quality appliances and excellent storage. The generous main bedroom is privately positioned and appointed with a walk-in robe and ensuite, while the second bedroom features built-in r
Request Details
Family Flexibility on a Generous North Facing Allotment
View photo
House · for sale
Request Details
Family Flexibility on a Generous North Facing Allotment
Hughesdale
· 4 Bedrooms · 2 Baths · House
· Garden · Equipped kitchen
Hughesdale · 4 Bedrooms · 2 Baths · House · Garden · Equipped kitchen
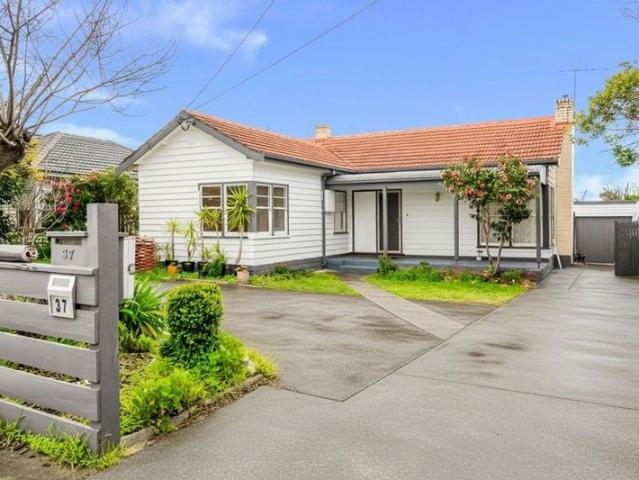
Positioned in a quiet, family-friendly street on approximately 622sqm, this charming weatherboard home offers space, comfort and flexibility for growing families, first home buyers, investors or those looking to renovate or build their dream home (STCA), with the option to move straight in and enjoy or update at your leisure. Inside, polished floorboards and light-filled interiors create a warm and inviting feel with multiple living zones providing excellent versatility, including a formal living room, separate dining area, and a functional kitchen with gas cooking and adjoining meals space overlooking the north-facing backyard. Step out onto the alfresco and enjoy your morning coffee while taking in the expansive outdoor setting. The accommodation comprises a spacious master bedroom with ensuite, while a central bathroom with separate toilet services the remaining bedrooms. The secure and well-maintained rear yard offers plenty of space for children to play, while a laundry, split sys
Request Details
High Yield Student Investment Steps from Monash Caulfield!. 13% return
View photo
Apartment · for sale
Request Details
High Yield Student Investment Steps from Monash Caulfield!. 13% return
Hughesdale
· 1 Bedroom · 1 Bath · Apartment
· Balcony · Equipped kitchen
Hughesdale · 1 Bedroom · 1 Bath · Apartment · Balcony · Equipped kitchen
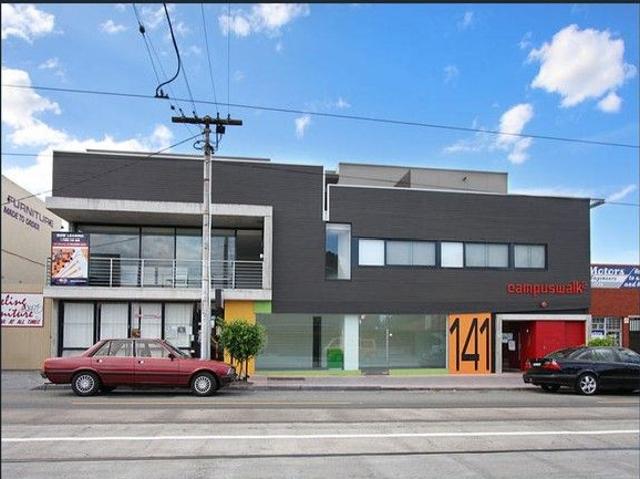
Positioned just 200 metres from Monash University's Caulfield campus, this fully furnished, student-only studio offers an exceptional investment opportunity with a current lease generating $19,200 per annum. This high yielding investment is designed for both comfort and practicality, the apartment features a private bathroom, built-in wardrobe, study desk, bed with mattress, and a kitchen equipped with gas cooking. Residents benefit from secure entry, a communal lounge with table tennis, a balcony area with a gas BBQ, and a shared laundry. High-speed Superloop Wi-Fi is available at discounted student rates. Gas usage is included in the rental, enhancing the property's appeal. Located in vibrant Malvern East, the property is close to public transport, local shops, and the renowned Chadstone Shopping Centre. Features Include; $19,200 per annum rent currently lease until 16th January 2026 Fully furnished student-only studio apartment Private bathroom and built-in wardrobe Kitchen with gas
Request Details
Where Apartment Living Feels Like a House
View photo
Apartment · for sale
Request Details
Where Apartment Living Feels Like a House
Hughesdale
· 2 Bedrooms · 1 Bath · Apartment
· Equipped kitchen
Hughesdale · 2 Bedrooms · 1 Bath · Apartment · Equipped kitchen
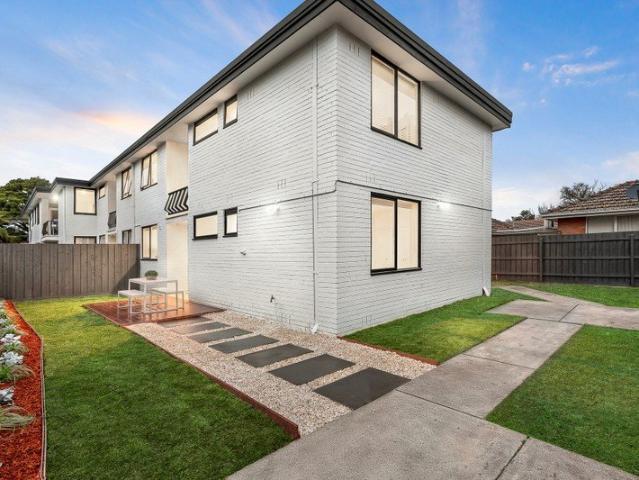
Privately positioned at the rear of a boutique block of six, this beautifully renovated ground-floor apartment offers house-like space and exceptional indoor-outdoor living. A rare U-shaped courtyard wraps around three sides, providing private areas for entertaining, gardening and relaxation. Inside, engineered timber floors enhance the open-plan living and dining area, complemented by a stylish stone kitchen with a 900mm oven, gas cooking and dishwasher. Ideal for downsizers, first home buyers and investors. Features You'll Love - Boutique complex of only six residences - Quiet rear position offering exceptional privacy - Enormous wraparound U-shaped courtyard spanning the left, rear and right sides of the home - Large entertaining deck overlooking established gardens - Light-filled open-plan living and dining - Engineered timber flooring throughout - Two generous bedrooms with built-in robes - Stylish renovated bathroom with walk-in shower - Renovated kitchen with stone benchtops - P
Request Details
Lifestyle, Convenience and Space
View photo
Apartment · for sale
Request Details
New
Lifestyle, Convenience and Space
Hughesdale
· 3 Bedrooms · 2 Baths · Apartment
· Balcony · Cellar · Equipped kitchen
Hughesdale · 3 Bedrooms · 2 Baths · Apartment · Balcony · Cellar · Equipped kitchen
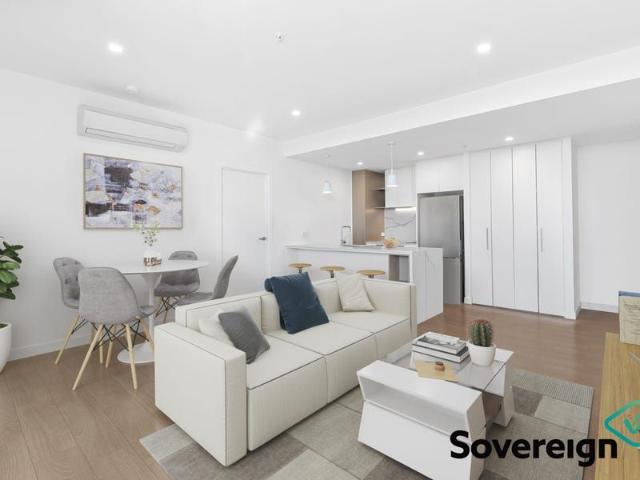
This stunning Apartment is situated in the heart of Carnegie with breathtaking views flushed with sunlight and natural warmth and offers 3 bedrooms with wall to wall carpets mirrored BIR's (master with ensuite), Open plan Kitchen with stone benchtops, Dining and Lounge area leading to a large balcony facing Dandenong Road, beautifully appointed bathroom servicing the remaining bedrooms, laundry, two basement car spaces and a storage cage contribute to the exclusive list of amenities. Ideally situated, this home is just a short walk to Monash University, Caulfield Racecourse, Caulfield Station, trams, and a stone's throw away from the renowned Chadstone Shopping Centre. Great for investors or home-buyers. Be quick - Inspection is a must do not miss this opportunity!
Request Details
Premium Development Opportunity with Approved Plans for 10 Designer Townhouses
View photo
House · for sale
Request Details
Premium Development Opportunity with Approved Plans for 10 Designer Townhouses
Hughesdale
· 3 Bedrooms · 1 Bath · House
· Terrace
Hughesdale · 3 Bedrooms · 1 Bath · House · Terrace
Inspection by Appointment Positioned in one of Malvern East's most connected and sought-after pockets, 641 Waverley Road presents an exceptional opportunity for developers and investors alike. With approved planning permits already in place for the construction of 10 striking terrace townhouses, this is a ready-to-go project that combines architectural excellence with strong market appeal. The approved plan showcases a bold, contemporary design, featuring clean lines, sophisticated façades and thoughtfully designed floorplans tailored for modern living. Each residence has been carefully considered to maximise space, natural light and lifestyle functionality-perfectly suited to meet the growing demand for high-quality, low-maintenance homes in this thriving locale. Location is a standout advantage, offering immediate access to public transport including Holmesglen Train Station and nearby bus routes, as well as abundant shopping and dining options, Harvey Norman, Officeworks, Chadstone
Request Details
Timeless Charm Opposite Woolworths with North Facing Rear Garden
View photo
House · for sale
Request Details
Timeless Charm Opposite Woolworths with North Facing Rear Garden
Hughesdale
· 3 Bedrooms · 1 Bath · House
· Garden · Equipped kitchen
Hughesdale · 3 Bedrooms · 1 Bath · House · Garden · Equipped kitchen
Development potential (STCA) Prime location opposite retail North-facing land In a location of outstanding lifestyle ease directly opposite Woolworths, this charming residence presents a compelling combination of character, comfort and future opportunity on approximately 592sqm. Defined by its inviting proportions, polished timber floors and prized north-facing rear garden, it is a home of immediate appeal with the flexibility to evolve over time, subject to council approval. The interior dimensions are warm and well-considered, offering a generously proportioned living room, separate dining area, functional kitchen, three comfortable bedrooms and a beautifully renovated bathroom that brings a contemporary element to the home's classic character. Natural light is a constant presence throughout, enhancing the welcoming atmosphere and reinforcing the sense of everyday liveability. At the rear, the north-facing garden provides a substantial and sunlit setting for entertaining, family enjo
Request Details
Contemporary Luxury with City Views
View photo
Townhouse · for sale
Request Details
Contemporary Luxury with City Views
Hughesdale
· 4 Bedrooms · 3 Baths · Townhouse
· Equipped kitchen
Hughesdale · 4 Bedrooms · 3 Baths · Townhouse · Equipped kitchen
Inspections by Private Appointment - Please enquire with your best contact number. All serious offers within the advertised range will be considered Positioned in a tightly held pocket of Chadstone, this architecturally designed residence delivers a sophisticated lifestyle defined by space, style, and security. Showcasing premium finishes and a thoughtfully considered floorplan, the home is perfectly suited to families and professionals seeking low maintenance luxury without compromise. Inside, an expansive open plan living and dining area is complemented by a sleek modern kitchen appointed with quality appliances, stone benchtops, and excellent storage. Natural light fills the interiors, enhancing the home's refined and contemporary feel. The residence offers four generously sized bedrooms, including a luxurious master suite, along with three beautifully appointed bathrooms and an additional powder room, ensuring comfort and convenience for both residents and guests. Upstairs, a stand
Request Details
Selling at Land Value. Georgeous House
View photo
House · for sale
Request Details
Selling at Land Value. Georgeous House
Hughesdale
· 3 Bedrooms · 1 Bath · House
Hughesdale · 3 Bedrooms · 1 Bath · House
The Phone Code for this property is: 83673. Please quote this number when phoning or texting. Prime Oakleigh Location, for private sale, this rare offering of real estate in a much sought after superb location with long-term potential. Set in one of Oakleigh's most appealing residential pockets, 3 Caloola Avenue presents a unique opportunity to secure a beautifully appointed family home on a substantial landholding of 890sqm (approx). This single level dwelling situated on a quiet tree lined avenue, exudes an uncommon country feel, less than 1Km from Chadstone Shopping Centre. This most liveable location close to major arterials provides easy access to tertiary education, colleges, universities, railway stations, secondary and primary schools, bus lines, hospitals, public, private and all desirable amenities. Oakleigh's famous Eaton Mall with its vibrant café culture, dining options, specialty shops are only a stroll away, Caloola Reserve, sports ground and Aquatic Centre, walking trac
Request Details
Sophisticated Urban Retreat in the Heart of Chadstone
View photo
Townhouse · for sale
Request Details
Sophisticated Urban Retreat in the Heart of Chadstone
Hughesdale
· 2 Bedrooms · 2 Baths · Townhouse
· Air conditioning · Parking · Equipped kitchen
Hughesdale · 2 Bedrooms · 2 Baths · Townhouse · Air conditioning · Parking · Equipped kitchen
This sophisticated two-bedroom townhouse seamlessly combines a curated modern aesthetic with the practicality of a truly low-maintenance lifestyle. Upon entry, you are welcomed by a light-filled, open-plan living and dining area, designed to accommodate both relaxed everyday living and elegant entertaining. This spacious central zone flows intuitively into a well-appointed kitchen, while a convenient ground-floor powder room and a private, low maintenance courtyard enhance the home's effortless indoor-outdoor appeal. Year-round comfort is ensured via a split-system air conditioning unit. The upper level is dedicated to rest and privacy, featuring two generously proportioned bedrooms. The master suite serves as a tranquil parent's retreat, complete with its own private ensuite. A sleek main bathroom and a discreet Euro-laundry cupboard further elevate the home's functional design, while your vehicle is securely housed in the single garage. Positioned in a premier lifestyle locale, this
Request Details
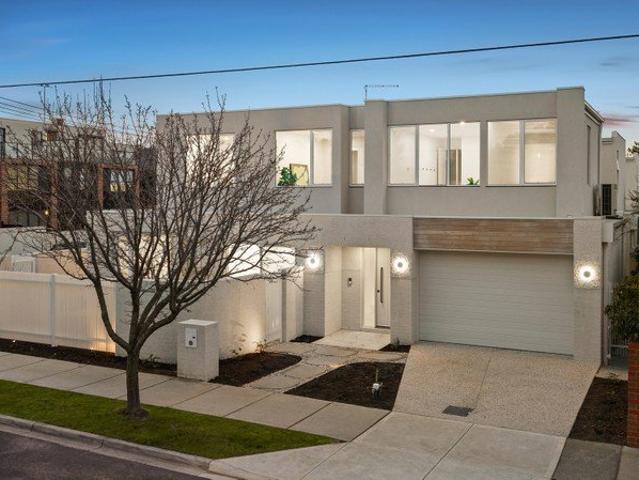
Sophisticated family luxury in the zone
View photo
House · for sale
Request Details
Sophisticated family luxury in the zone
Hughesdale
· 4 Bedrooms · 4 Baths · House
· Garden · Equipped kitchen
Hughesdale · 4 Bedrooms · 4 Baths · House · Garden · Equipped kitchen
Delivering an exceptional standard of low maintenance family luxury, this beautifully appointed four bedroom, four bathroom freestanding townhouse sits within the prized McKinnon Secondary College zone. Defined by approximately 3m ceilings downstairs and stained European Oak flooring across both levels, the home unfolds to a superb open plan living and dining domain, anchored by a sleek Smeg kitchen and generous walk in pantry. Upstairs, a light filled second living area connects to three indulgent bedroom suites, each with a stylish ensuite and fitted robes, including the main with a walk in robe and bath. Downstairs, a private guest suite with its own courtyard, built in robes and elegant ensuite is complemented by a guest powder room and well appointed laundry. Sliding stacker doors extend the living to an upgraded undercover alfresco with heat strips, café blinds and manicured mod grass surrounds framed by leafy garden borders. Appointed with keyless entry, a state of the art home
Request Details
An Architectural Sanctuary of Timeless Sophistication
View photo
House · for sale
Request Details
Updated
An Architectural Sanctuary of Timeless Sophistication
Hughesdale
· 4 Bedrooms · 3 Baths · House
· Equipped kitchen
Hughesdale · 4 Bedrooms · 3 Baths · House · Equipped kitchen
More than just a beautiful home, this architecturally designed and built sanctuary has been thoughtfully created around the way families live, relax and connect. Every curve, colour and material has been carefully considered to create warmth, homely comfort and a light-filled, holiday-like atmosphere. From the exterior façade through to the interiors, the consistency in every detail, from the curved forms to the handrails, skirting boards and layered textures, creates a home that feels beautifully cohesive and effortlessly calming. Designed to enhance how you live and how you feel, the sun-filled living and dining domain is enriched by custom joinery, built-in functional spaces, a dedicated study, feature mood lighting and a window day bed that offers the perfect place to enjoy a morning coffee. At its heart, the showstopping curved kitchen showcases a statement island, premium Fisher & Paykel appliances and seamless connection through double stacker doors to the landscaped deck, where
Request Details
Easy Living in a Prime Murrumbeena Location!
View photo
Apartment · for sale
Request Details
Easy Living in a Prime Murrumbeena Location!
Hughesdale
· 1 Bedroom · 1 Bath · Apartment
· Equipped kitchen
Hughesdale · 1 Bedroom · 1 Bath · Apartment · Equipped kitchen
Whether you're a first-home buyer ready to take the leap, a savvy investor looking for a quality addition to your portfolio, or someone seeking a low-maintenance lifestyle, 2/59 Hobart Road, Murrumbeena is the perfect opportunity. Step inside and discover a welcoming, light-filled living and dining area that offers plenty of room to relax, entertain or simply enjoy your own space. Complete with a split system for year-round comfort and a ceiling fan for those warmer days, this inviting home is designed for easy living. The well-appointed kitchen is practical and functional, featuring a gas cooktop, tiled splashback and ample storage, making everyday cooking a breeze. The spacious bedroom includes built-in robes, providing excellent storage while offering a peaceful retreat. A central bathroom that comes complete with a washing machine, ensuring comfort and convenience. Positioned in one of Melbourne's most desirable suburbs, you'll love the lifestyle on offer. Enjoy your morning coffee
Request Details
Brand New Brilliance In The McKinnon School Zone
View photo
Townhouse · for sale
Request Details
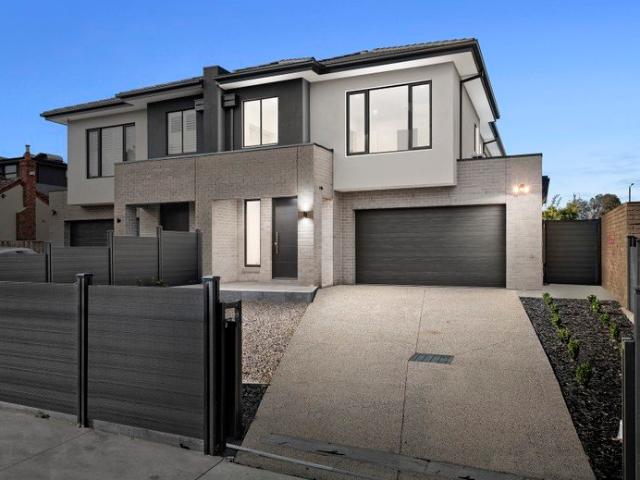
Brand New Brilliance In The McKinnon School Zone
Hughesdale
· 5 Bedrooms · 4 Baths · Townhouse
· Equipped kitchen
Hughesdale · 5 Bedrooms · 4 Baths · Townhouse · Equipped kitchen
Behind its crisp contemporary façade, this brand-new five-bedroom, four-bathroom residence has been planned around the realities of family life, then finished to a luxurious standard. Add an address in the McKinnon Secondary College and Ormond Primary School zones, with both a short walk away, and the appeal is undeniable. The wide entry creates a strong first impression, leading past a private bedroom with walk-in robe and ensuite to the expansive living and dining zone beyond. Timber floors stretch across a space large enough for a substantial dining table, deep sofas and the inevitable gathering of friends around the kitchen. Positioned along one side, the kitchen looks straight across the living area. A long stone island provides plenty of preparation space, while 90cm induction cooking, streamlined cabinetry and a walk-in pantry put everything needed close at hand. Children can sit at the bench with homework, friends can settle in with a glass of wine, and whoever is cooking remai
Request Details
Explore the infinite possibilities STCA
View photo
Villa · for sale
Request Details
Explore the infinite possibilities STCA
Hughesdale
· 4 Bedrooms · 2 Baths · Villa
· Parking · Equipped kitchen
Hughesdale · 4 Bedrooms · 2 Baths · Villa · Parking · Equipped kitchen
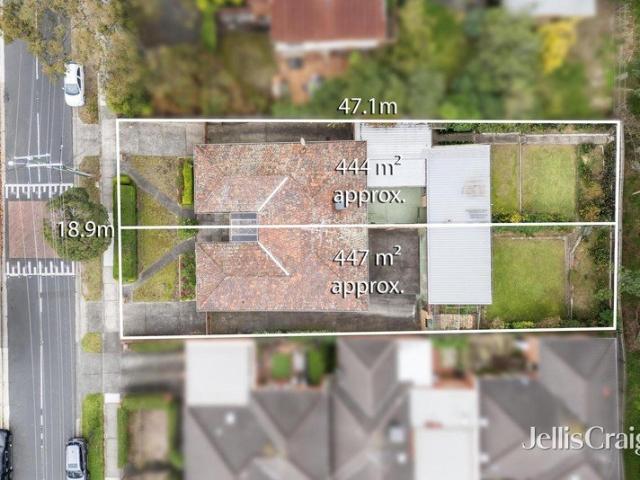
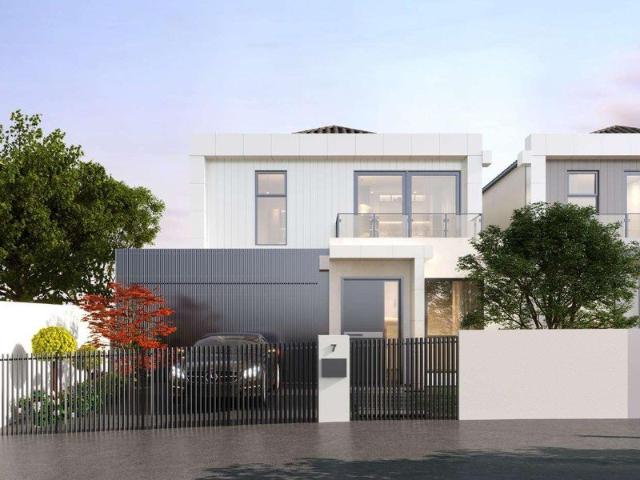
A fantastic opportunity awaits to purchase one or two single level residences positioned on separate titles, each situated on 444m2 and 447m2 (approx.), totalling 891m2 (approx.) if purchased together. With expansive views over Scotchman's Creek tree tops at the rear, fine potential exists to purchase both properties and retain as rental investments. Alternatively, plan, design and build a brand new luxury home, or pursue extensive scope to reimagine and explore the site's multi-dwelling options (STCA). Each home consists of two robed bedrooms, a bathroom, laundry, living room and a bright kitchen and dining room with wine racks installed under each unit. 14 also includes a rear studio with kitchenette. Both include tiered rear gardens with panoramic vistas of the eucalypt backdrop, a double carport (14a) and off street parking. Enjoy a premium position, with excellent freeway access, zoning to Oakleigh Primary and Ashwood High School, good proximity to Salesian College, Oakleigh Golf
Request Details
MODERN LUXURY DEFINED
View photo
House · for sale
Request Details
MODERN LUXURY DEFINED
Hughesdale
· 5 Bedrooms · 4 Baths · House
Hughesdale · 5 Bedrooms · 4 Baths · House
Completion Estimated by Jan 2027 Presenting a rare opportunity to secure a brand-new, architecturally designed masterpiece in the heart of Oakleigh. Currently under construction, this grand-scale residence masterfully blends contemporary aesthetics with everyday functionality, offering an unparalleled lifestyle for families who demand the very best. Spanning a massive total floor area of 337.3m2 on a generous 347.41m2 land size, this home is a testament to sophisticated urban living. SPACE AND VERSATILITY ACROSS TWO LEVELS Designed with an abundance of space, the highly considered floorplan features: 5 Palatial Bedrooms: Includes a magnificent Master Suite equipped with a boutique walk-in robe (WIR) and private ensuite, plus a highly convenient Ground Floor Guest Room boasting its own private ensuite-ideal for multi-generational living or hosting visitors. 4.5 Opulent Bathrooms: Meticulously detailed with premium floor-to-ceiling tiling, floating timber-look vanities, dual under-mount
Request Details
Exceptional living, lifestyle & location
View photo
Townhouse · for sale
Request Details
Exceptional living, lifestyle & location
Hughesdale
· 4 Bedrooms · 3 Baths · Townhouse
· Garden · Equipped kitchen
Hughesdale · 4 Bedrooms · 3 Baths · Townhouse · Garden · Equipped kitchen
EXPRESSIONS OF INTEREST CLOSING Tuesday 21st July 5:00pm Showcasing contemporary design, quality finishes & a flexible floorplan ideal for family living, this impeccably presented town residence on 345m2 delivers the perfect blend of modern luxury & everyday ease. A securely enclosed front garden welcomes you, while inside timber floors flow from the entrance hallway right through to a wonderfully expansive open plan living & dining area. Sliding doors extend the space to a covered timber deck & low maintenance rear garden which is an ideal setting for indoor-outdoor entertaining. A gourmet well-appointed stone kitchen comprises quality stainless steel appliances (including dishwasher), a large walk-in pantry & an abundance of storage. Downstairs also benefits from a generous bedroom with side courtyard access, mirrored built-in robes & a stylish ensuite. Head up the striking cantilevered timber staircase to discover a main bedroom with a convenient study nook, dual walk-in robes & a s
Request Details
Street Front Living with House Sized Proportions
View photo
Apartment · for sale
Request Details
Street Front Living with House Sized Proportions
Hughesdale
· 3 Bedrooms · 1 Bath · Apartment
· Equipped kitchen
Hughesdale · 3 Bedrooms · 1 Bath · Apartment · Equipped kitchen
This spacious three-bedroom residence delivers the comfort and proportions of a standalone home with the ease of low-maintenance living. Showcasing soaring vaulted ceilings, multiple living zones and a beautifully renovated bathroom, it presents an outstanding opportunity for families, downsizers and investors seeking space, style and an enviable Bentleigh East lifestyle. Designed for effortless everyday living, the generous floorplan begins with a welcoming formal lounge before flowing through to a light-filled open-plan dining and family area. The modern kitchen is well-appointed with stone benchtops, quality appliances, ample storage and a breakfast bar, creating the perfect hub for entertaining or family life. Accommodation comprises three generously sized bedrooms, including a spacious main bedroom with extensive mirrored built-in robes. The stunning renovated central bathroom features a freestanding bath and oversized shower, while a second bathroom, separate laundry and excellen
Request Details
A Timeless Californian Ready for Its Next Chapter
View photo
House · for sale
Request Details
A Timeless Californian Ready for Its Next Chapter
Hughesdale
· 3 Bedrooms · 1 Bath · House
· Garden · Parking
Hughesdale · 3 Bedrooms · 1 Bath · House · Garden · Parking
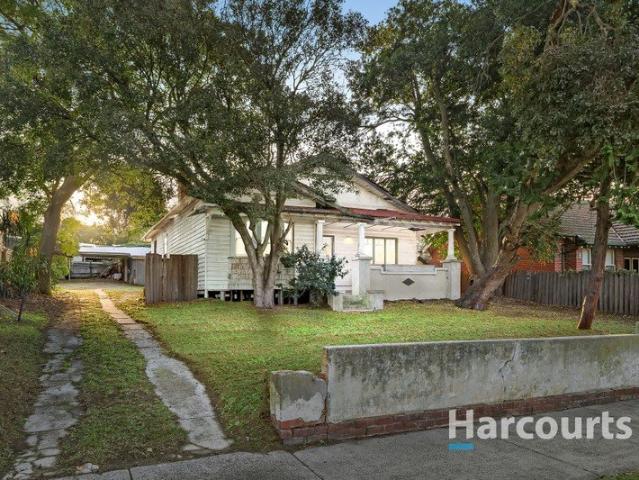
Rich in history and ready for its next chapter, this original California bungalow occupies an impressive 725sqm (approx.) allotment with an 18.3m frontage (approx.), presenting a rare opportunity to secure a substantial landholding in one of Oakleigh's most tightly held pockets. Having been stripped back, the home now offers a unique blank canvas for buyers to bring their own vision to life (STCA). Beautiful original features including decorative fretwork, timber flooring, soaring ceilings, original fireplaces, a charming bay window and the traditional front verandah remain, preserving the character and craftsmanship that make homes of this era so highly regarded. A freestanding double carport with an adjoining workshop adds further practicality, while the expansive rear yard provides exceptional space and flexibility. Whether you're inspired to revive the home's original character or simply secure a significant parcel of land in a premium location to create something uniquely your own
Request Details
Where Design, Craftsmanship and Lifestyle Converge
View photo
Townhouse · for sale
Request Details
Where Design, Craftsmanship and Lifestyle Converge
Hughesdale
· 4 Bedrooms · 3 Baths · Townhouse
· Equipped kitchen
Hughesdale · 4 Bedrooms · 3 Baths · Townhouse · Equipped kitchen
A true landmark in one of the area's most prestigious streetscapes, this newly completed residence establishes a new benchmark for luxury family living. Expertly designed by renowned architectural practice Crowhurst Building Design, this exceptional four-bedroom, 3.5-bathroom home showcases cutting-edge architecture, world-class finishes, and uncompromising attention to detail. Designed to maximise natural light and elevate everyday living, the residence features expansive proportions throughout, highlighted by a spectacular ground-floor living and dining domain beneath a soaring 4-metre light-box ceiling. Commercial-grade double-glazed stacker doors seamlessly connect the interior to a wraparound entertainer's deck, complete with gas provisions for a future outdoor kitchen and BBQ area. A second living zone upstairs is illuminated by an impressive 3-metre skylight, while luxurious accommodation includes master suites on both levels. The breathtaking principal suite features a private
Request Details
Period Charmer With Scope & Premier Address
View photo
House · for sale
Request Details
Period Charmer With Scope & Premier Address
Hughesdale
· 3 Bedrooms · 1 Bath · House
· Garden · Parking · Equipped kitchen
Hughesdale · 3 Bedrooms · 1 Bath · House · Garden · Parking · Equipped kitchen
Nestled in one of Oakleigh's most sought-after streets, just a stroll to the vibrancy of Eaton Mall, this charming home provides today's comfort and endless scope for the future. Beyond its captivating weatherboard façade, beautiful decorative ceilings and timeless period detail add character to traditional interiors, with an inviting lounge complementing a tidy kitchen/meals area, 2 bedrooms and updated bathroom. Move in and appreciate the additional comfort of split system heating/AC, covered outdoor area, second WC, shed, workshop, water tank, carport and off street parking, whilst exploring exciting possibilities. Utilise your creative inspiration and design finesse to renovate with modern flair, and take advantage of the impressive land dimensions (646sqm approx) and extend into the spacious rear garden. A rare opportunity in a prime tree-lined position, a walk to Oakleigh's renowned shopping and dining precinct, transport options including train station, leading schools and parkl
Request Details
Light Filled Three Bedroom Apartment
View photo
Apartment · for sale
Request Details
Light Filled Three Bedroom Apartment
Hughesdale
· 3 Bedrooms · 2 Baths · Apartment
· Balcony · Equipped kitchen
Hughesdale · 3 Bedrooms · 2 Baths · Apartment · Balcony · Equipped kitchen
Perfectly positioned within the sought-after Harvard complex, Castran Gilbert are proud to present an elegantly appointed, 3-bedroom residence, offering style, sophistication and comfort, in an ultra-convenient location. Set atop rich chocolate timber flooring, the home begins with a traditional entryway, flowing through the home before culminating in the open-plan living and dining zone, with a distinct space for each. Making a seamless transition outdoors, a generous balcony is perfect for alfresco dining and waking up over morning coffee. The galley-style kitchen showcases quality stainless steel appliances, including gas cooktop, under-bench oven and dishwasher, complemented by a deep sink and an abundance of storage throughout. Completing the picture, the island bench creates an informal eating area or can be utilised as a centrepiece to a buffet-style occasion. With a total of three sleep sanctuaries, each space has been expertly curated to ensure maximum rest and rejuvenation. T
Request Details

Get email alerts

Don't miss out: be the first to know about new properties

The alert was correctly created

On subscribing you accept the conditions of use and the privacy policy
Alert
Receive new ads in your inbox
Save this search
Receive alerts for new listings

We'll send you an email when we have new properties for: "Properties for sale in Hughesdale"

The alert was correctly created

Caulfield East
Darling
Get email alerts and be the first to see new listings
Required field
On subscribing I accept the terms of the privacy policy
Perfect! You'll soon start receiving new listings via email
Alert
Receive an email when we have new ads for Properties for sale in Hughesdale
Save this search
Filters

Bedrooms

Size (m²)

Price

$
$

Property type

Bathrooms

Clear all filters
Receive notifications when new entries are published.