28,998 properties for sale in Hobsons Bay

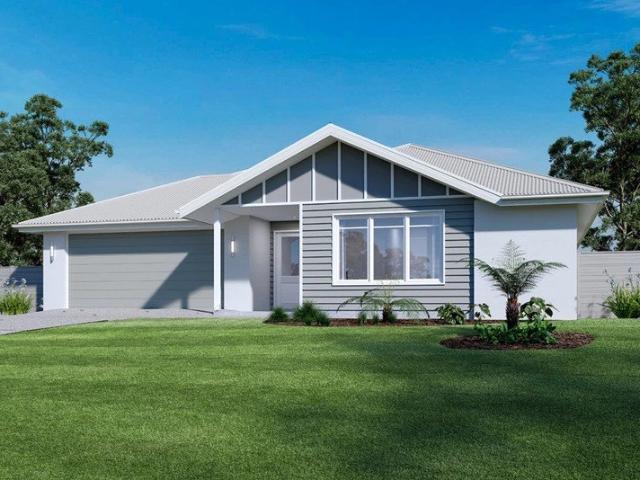
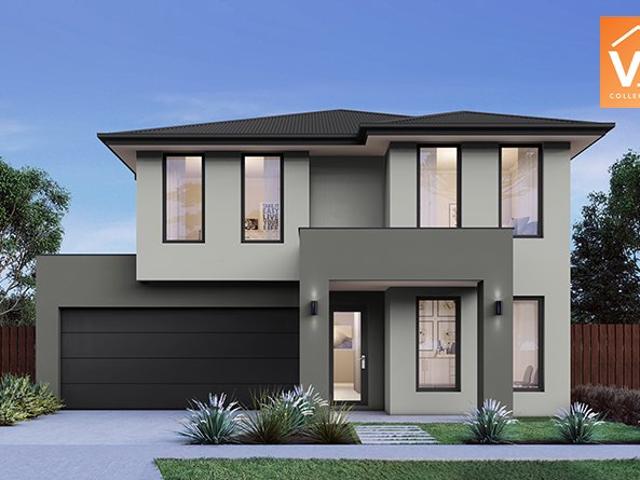
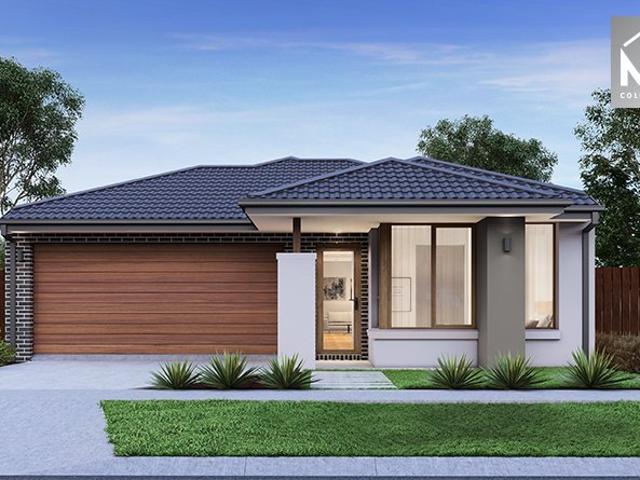
Mimosa Homes Proudly Presents the Locksley 131
View photo
Terraced House · for sale
Request Details
Mimosa Homes Proudly Presents the Locksley 131
Hobsons Bay
· 3 Bedrooms · 2 Baths · Terraced House
Hobsons Bay · 3 Bedrooms · 2 Baths · Terraced House
Mimosa Homes House and Land Package Includes: - Inclusive of site costs & connections with H1 class slab as per standard inclusions! - 50 Year Structural Warranty! - Quality floor coverings throughout entire home! - Double Glazed Awning windows! - 600mm S/S upright oven and cook top with S/S canopy rangehood! - Pre Priced upgrades and more! CALL BUILDER DIRECT! Images, facades and floorplans are for illustrative purposes only and may diff er from the final product. Mimosa Homes may amend plans, specifications, inclusions and pricing without notice. All V Collection House & Land Packages are subject to a final siting and compliance assessment under the Small Lot Housing Code and relevant design guidelines. Buyers must not purchase land based on this package or information until a Mimosa Homes siting assessment confirms suitability. Additional factors such as PSI reports, site and soil conditions, neighbouring properties, easements and developer or council requirements may also affect th
Request Details
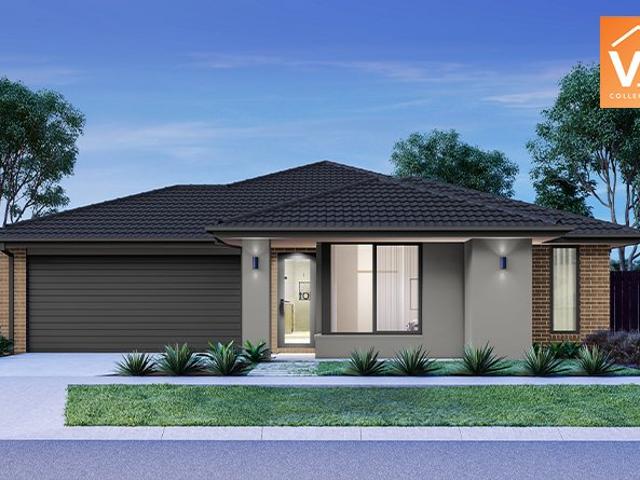
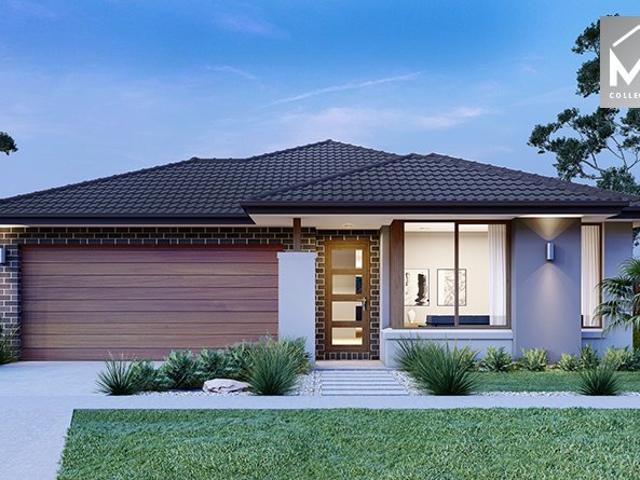
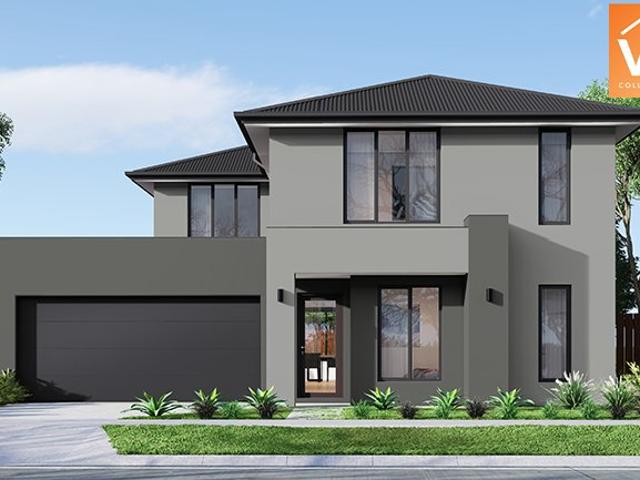
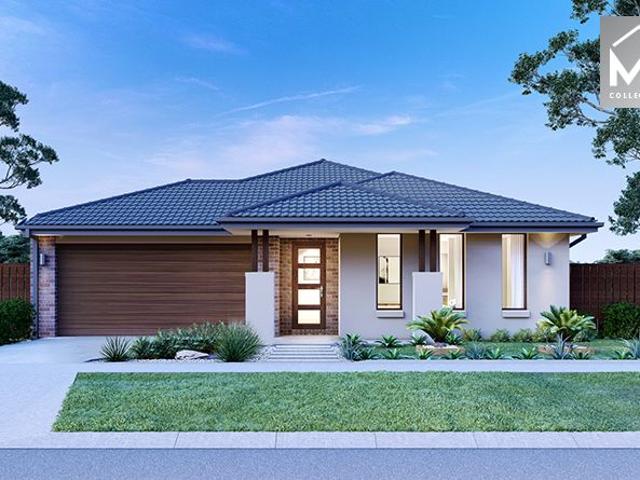
Mimosa Homes Proudly Presents the Tahara 225
View photo
Terraced House · for sale
Request Details
Mimosa Homes Proudly Presents the Tahara 225
Hobsons Bay
· 4 Bedrooms · 2 Baths · Terraced House
Hobsons Bay · 4 Bedrooms · 2 Baths · Terraced House
Mimosa Homes House and Land Package Includes: - Inclusive of site costs & connections with H1 class slab as per standard inclusions! - 50 Year Structural Warranty! - Quality floor coverings throughout entire home! - Double Glazed Awning windows! - 600mm S/S upright oven and cook top with S/S canopy rangehood! - Pre Priced upgrades and more! CALL BUILDER DIRECT! Images, facades and floorplans are for illustrative purposes only and may diff er from the final product. Mimosa Homes may amend plans, specifications, inclusions and pricing without notice. All V Collection House & Land Packages are subject to a final siting and compliance assessment under the Small Lot Housing Code and relevant design guidelines. Buyers must not purchase land based on this package or information until a Mimosa Homes siting assessment confirms suitability. Additional factors such as PSI reports, site and soil conditions, neighbouring properties, easements and developer or council requirements may also affect th
Request Details
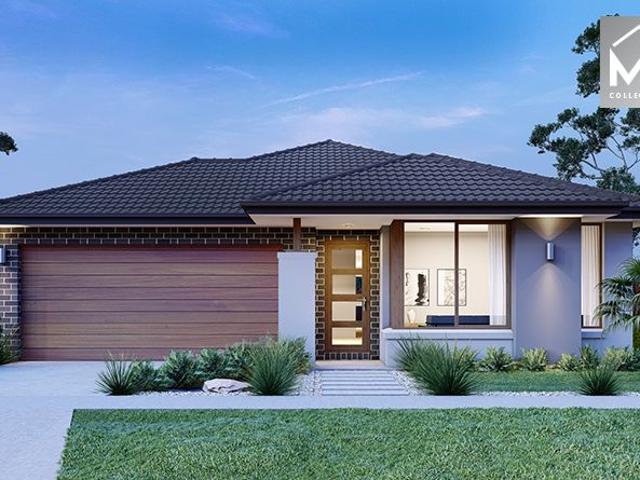
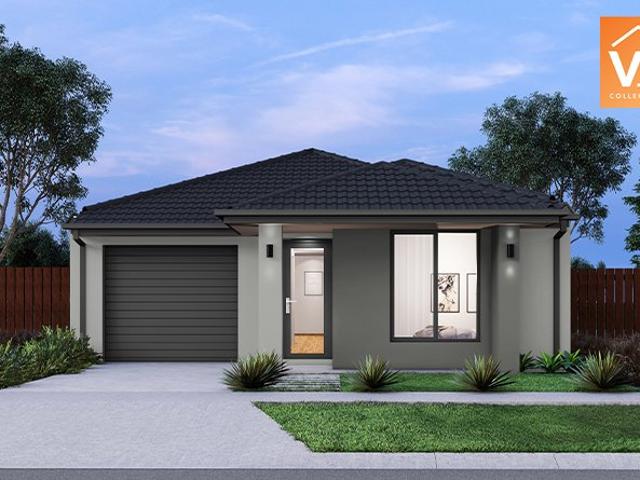
Mimosa Homes Proudly Presents the Montrose 182
View photo
Terraced House · for sale
Request Details
Mimosa Homes Proudly Presents the Montrose 182
Hobsons Bay
· 4 Bedrooms · 2 Baths · Terraced House
· Equipped kitchen
Hobsons Bay · 4 Bedrooms · 2 Baths · Terraced House · Equipped kitchen
The Montrose 182 House and Land Package! Mimosa Homes New Added Value Inclusions: - 50 Year Structural Warranty! - Inclusive of site costs & connections with H1 class slab as per standard inclusions! - Quality floor coverings throughout entire home! - Higher ceilings 2550mm to ground floor! - Double Glazed Awning windows! - LED Downlights to entire home! - Fibre Optic Provision! - Vitrified Compact Surface benchtop to kitchen, bathroom & ensuite! - 600mm S/S upright oven and cook top with S/S canopy rangehood! - Stainless steel Dishwasher and Microwave with trim kit! - 7 star energy! - Flexible floor plans & so much more! CALL BUILDER DIRECT! All plans and facades are indicative only and may change. Mimosa Homes may amend plans, specifications, and prices without notice. Package prices are based on a standard facade, standard inclusions, and suitable land availability, excluding developer/estate requirements. Facade and inclusion images may show non standard items not included in the p
Request Details
Build your home with SOHO Living in Highlands, Craigieburn!
View photo
Terraced House · for sale
Request Details
Build your home with SOHO Living in Highlands, Craigieburn!
Hobsons Bay
· 3 Bedrooms · 2 Baths · Terraced House
· Parking · Equipped kitchen
Hobsons Bay · 3 Bedrooms · 2 Baths · Terraced House · Parking · Equipped kitchen
Start your build journey with ease with a SOHO Living House & Land package! Our Hudson range has plenty of options to choose from and a simple, streamlined process, all included at a fixed price. Explore our great value with our Hudson inclusions: Fixed price site costs Developer and council requirements Architectural brick façade Colourbond sectional garage door with remote Reverse cycle split systems to living and bedrooms 2590mm ceiling height Quality flooring throughout Haier kitchen appliances, including oven, induction cooktop and canopy rangehood Overhead cabinetry to kitchen Ceramic tiled shower base in ensuite and bathroom Laundry fit-out Up to 25 LED downlights 3 phase power 7 star energy rating When you choose SOHO Living, you're assured a high standard of service that is unparalleled in the industry. We pride ourselves on the exceptional quality of our designs, builds and finishes that are guaranteed to exceed the expectations of home buyers every single time. By investing
Request Details
Spacious Luxury Homes in Kew with 9m Living Rooms & High Ceilings
View photo
Apartment · for sale
Request Details
Spacious Luxury Homes in Kew with 9m Living Rooms & High Ceilings
Hobsons Bay
· 3 Bedrooms · 3 Baths · Apartment
· Balcony · Parking · Equipped kitchen
Hobsons Bay · 3 Bedrooms · 3 Baths · Apartment · Balcony · Parking · Equipped kitchen
Welcome to 911 Wimba Avenue, Kew, a rare collection of only 13 architecturally designed apartments set across two boutique buildings of just 6 and 7 residences each. Perfectly positioned on a quiet, tree-lined residential street just off Cotham Road, these homes offer the space, privacy, and craftsmanship discerning buyers expect from Melbourne's finest luxury developments. _ Key Property Features - 3 Bedrooms with lock up garage from $2,610,000 - The Penthouse $4,450,000 - Expansive private gardens (approx. 125m² each) ideal for entertaining or relaxing outdoors - Generous balconies (approx. 60m² each) extending your living space with natural light and leafy views - Wide living rooms (minimum 5 metres) for exceptional comfort and flexibility - Ceiling heights ranging from 3m to 5m creating a sense of openness and grandeur - Lock-up garage for 23 cars plus private storage cages - Miele kitchen appliances and premium fittings throughout - Double-glazed windows and EV charging readiness
Request Details
Perfect Home for the Family
View photo
House · for sale
Request Details
Perfect Home for the Family
Hobsons Bay
· 3 Bedrooms · 1 Bath · House
· Equipped kitchen
Hobsons Bay · 3 Bedrooms · 1 Bath · House · Equipped kitchen
For the first time in nearly 40 years, you can be the lucky new owner of this beautifully presented home in a popular pocket of Dandenong North. Just a short stroll to Lyndale Greens Primary School and Lyndale Secondary College it is no wonder that so many families are looking at purchasing in this area. This home offers magnificent street appeal and sits amongst the best homes in the street. As you enter, you will be greeted by a sun-soaked formal lounge area which creates the perfect cosy setting for unwinding after a day's work. Making your way through the central kitchen which has been meticulously updated and kept, you are sure to appreciate the ample cupboard space, beautiful stone benchtops, 900mm ceramic cook top and oven, dishwasher and glass splashbacks, all perched above the open dining and family area allowing for easy entertainment of family and friends. Stepping down into the expansive family area, you will love the entire space which is complemented by bi-folds doors lea
Request Details
Buy Brand New Without Ready to Move In With Solar Panels
View photo
House · for sale
Request Details
Buy Brand New Without Ready to Move In With Solar Panels
Hobsons Bay
· 4 Bedrooms · 2 Baths · House
· Garden · Parking · Equipped kitchen
Hobsons Bay · 4 Bedrooms · 2 Baths · House · Garden · Parking · Equipped kitchen
Great opportunity to buy new and enjoy all the amenities which the City of Wyndham has to offer. Only 5% deposit required. This home boasts 4 bedrooms master with WIR, ensuite, three others have built in robes plus theatre room Thie stunning kitchen is fully equipped with 900mm stainless steel appliances, walk in pantry and stone island bench as well. Perfect for entertaining with formal and informal living areas as well as a beautiful alfresco area overlooking low maintenance garden. Central bathroom, plus ensuite and spacious laundry Other features include high ceilings, double remote garage, completely landscaped with concrete drive and pathways.! Please book for a convenient time with Richard Falzon 0403 178 791 Virtual walk through link available: youtu.be/5M6ZKOd_3w?si=NXeJENcPPX2gC9E7
Request Details
Modern Family Living | Brand New Build | $709,900
View photo
House · for sale
Request Details
Modern Family Living | Brand New Build | $709,900
Hobsons Bay
· 4 Bedrooms · 3 Baths · House
· Parking · Equipped kitchen
Hobsons Bay · 4 Bedrooms · 3 Baths · House · Parking · Equipped kitchen
? Modern Family Living | Brand New Build | $709,900 4 Beds | 3 Baths | 2 Car Garage | Move-in Ready 2025 Welcome to your future home a stylishly designed, brand-new property that perfectly blends modern comfort with smart functionality. Priced at $709,900, this is your chance to own a quality-built home in a desirable location. ? Key Features: 4 spacious bedrooms including a master suite for your private retreat 3 modern bathrooms beautifully appointed with contemporary finishes Double garage secure parking plus storage space Open-plan living & dining perfect for entertaining and family time Modern kitchen with premium fittings and ample bench space 168 sqm of thoughtfully designed living space Generous 242.72 sqm land area low-maintenance, family-friendly ? Construction Starts: 16 January 2025 secure it now and watch your dream home come to life! This home is ideal for first-home buyers, growing families, investors, or anyone looking to upgrade their lifestyle with a modern, low-maint
Request Details
Mimosa Homes Proudly Presents the Saba 250
View photo
Terraced House · for sale
Request Details
Mimosa Homes Proudly Presents the Saba 250
Hobsons Bay
· 4 Bedrooms · 2 Baths · Terraced House
· Equipped kitchen
Hobsons Bay · 4 Bedrooms · 2 Baths · Terraced House · Equipped kitchen
The Saba 250 House and Land Package! Mimosa Homes New Added Value Inclusions:- 50 Year Structural Warranty!- Inclusive of site costs & connections with H1 class slab as per standard inclusions!- Quality floor coverings throughout entire home!- Higher ceilings 2550mm to ground floor!- Double Glazed Awning windows!- LED Downlights to entire home!- Fibre Optic Provision!- Vitrified Compact Surface benchtop to kitchen, bathroom & ensuite!- 900mm S/S upright oven and cook top with S/S canopy rangehood!- Stainless steel Dishwasher and Microwave with trim kit!- 7 star energy!- Flexible floor plans & so much more!CALL MOHIT DIRECT! 0476146124All plans and facades are indicative only and may change. Mimosa Homes may amend plans, specifications, and prices without notice. Package prices are based on a standard facade, standard inclusions, and suitable land availability, excluding developer/estate requirements. Facade and inclusion images may show non standard items not included in the price. Dim
Request Details
Spacious & Light Filled Living in Greenwood Village Mews
View photo
Apartment · for sale
Request Details
Spacious & Light Filled Living in Greenwood Village Mews
Hobsons Bay
· 2 Bedrooms · 1 Bath · Apartment
· Garden · Parking · Equipped kitchen
Hobsons Bay · 2 Bedrooms · 1 Bath · Apartment · Garden · Parking · Equipped kitchen
Set within the highly regarded Greenwood Village Mews, this well-presented 12 square unit offers a rare combination of generous space, functional design, and a welcoming community atmosphere tailored for Over 55s living. Cleverly configured with a large open-plan living, kitchen and dining zone, this well-presented 12 square unit is filled with natural light and flows through to a private undercover alfresco area and low-maintenance gardenideal for relaxing or entertaining in comfort. The kitchen is well-appointed with a gas cooktop, oven, and connects to a full laundry with external access and ample storage. Two robed bedrooms are quietly zoned away from the main living area and are serviced by a central bathroom with separate shower and bath. Additional features include a single remote garage with internal access, a garden shed, and split system heating/cooling. Residents of Greenwood Village Mews enjoy access to a community recreation lounge, BBQ facilities, veggie garden, and a 24-
Request Details
Licensed Rooming House: A Prime Investment Opportunity
View photo
House · for sale
Request Details
Licensed Rooming House: A Prime Investment Opportunity
Hobsons Bay
· 9 Bedrooms · 4 Baths · House
· Equipped kitchen
Hobsons Bay · 9 Bedrooms · 4 Baths · House · Equipped kitchen
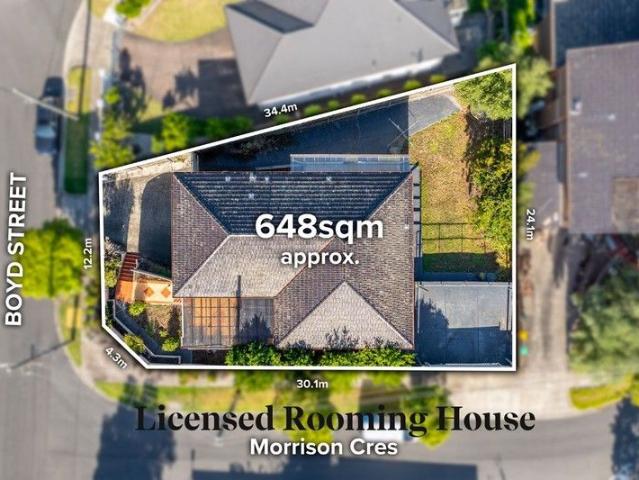
Seize this rare opportunity to own a fully leased investment property in an unbeatable location, just three minutes from Westfield Doncaster Shopping Centre and a four-minute walk to public transport. This well-maintained corner block property offers exceptional long-term capital growth in one of Doncaster's most sought-after neighborhoods. With interest rates remaining high, this is the perfect time to secure a solid, income-generating asset with immediate returns. Currently tenanted, this property is already professionally managed, ensuring a seamless transition for investors. The rent includes utility bills, and internet is provided free of charge, making it highly appealing to tenants and guaranteeing steady rental income. Designed for convenience and comfort, the home features a spacious kitchen with ample storage, gas cooking, an oven, microwave, and three fridges. Each room is lockable, providing privacy for tenants, and comes with built-in or portable cupboards. The home is wel
Request Details
Stylish Apartment Living in a Prime Williams Landing Location
View photo
Apartment · for sale
Request Details
Stylish Apartment Living in a Prime Williams Landing Location
Hobsons Bay
· 1 Bedroom · 1 Bath · Apartment
· Balcony · Equipped kitchen
Hobsons Bay · 1 Bedroom · 1 Bath · Apartment · Balcony · Equipped kitchen
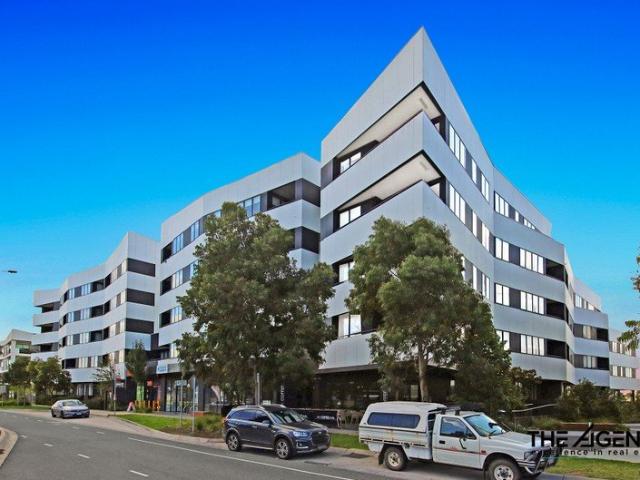
The Agents Team proudly presents this stylish second-floor apartment, offering a refined combination of contemporary comfort, low-maintenance living and everyday convenience. Perfectly suited to first-home buyers, downsizers, professionals and astute investors, this beautifully presented residence delivers an appealing lifestyle in a well-connected Williams Landing location. Step inside to discover a light-filled open-plan living and dining area enhanced by soft neutral tones and contemporary finishes. The seamless connection to the covered balcony creates an inviting space to unwind, entertain guests, or enjoy the fresh air. The well-appointed kitchen combines style and functionality, featuring ample storage, a sleek splashback with LED lighting, and quality stainless-steel appliances, including a cooktop, electric oven, and dishwasher. The generously sized bedroom offers a comfortable retreat with plush carpeting, while a separate laundry and additional storage add everyday practical
Request Details
Renovated & Move In Ready Modernity
View photo
Apartment · for sale
Request Details
Renovated & Move In Ready Modernity
Hobsons Bay
· 2 Bedrooms · 1 Bath · Apartment
· Equipped kitchen
Hobsons Bay · 2 Bedrooms · 1 Bath · Apartment · Equipped kitchen
Encased in the solace of a low maintenance shell of brick and aluminium windows, this home has been renovated for your move-in ready ease. Freestanding and sun soaked with north west light through its living zone; this residence will please. Welcomed by wood floors, the home boasts a radiant living room overlooking the grassed gardens and served by a vividly white kitchen with gas cooking and a dishwasher. Also features a quality bathroom with full height tiles lining the walk-in rainfall shower, a separate toilet and separate laundry room. In a convenient pocket that's punctuated by several shopping and lifestyle options including East Ringwood Reserve & Tennis Club, Ringwood Lake Reserve, East Ringwood train and village, North Ringwood village, Eastland, Costco and Maroondah Hospital. Please NoteBuxton Real Estate may refuse to provide further information about the property should you prefer not to disclose your Full Contact Details including Phone Number. Photo id required upon ente
Request Details
Forest View 246m2/26.48sq H&L Package
View photo
Terraced House · for sale
Request Details
Forest View 246m2/26.48sq H&L Package
Hobsons Bay
· 4 Bedrooms · 2 Baths · Terraced House
· Equipped kitchen
Hobsons Bay · 4 Bedrooms · 2 Baths · Terraced House · Equipped kitchen
The Forest View series is an exhilarating collection of home designs that cater to a variety of lot widths, offering dynamic floor plans and stunning facade options. Each design boasts multiple spacious bedrooms, a dedicated study, and an alfresco area perfect for entertaining or enjoying a quiet evening outdoors. The heart of these homes is the open-plan living area, where the kitchen, dining, and family spaces blend seamlessly, creating a vibrant hub for daily life. The modern, well-equipped kitchen adjoins the dining and family areas, providing a cohesive space for daily activities. The double garages offer ample space for vehicles and storage, while the walk-in robes and luxurious bathrooms add a touch of elegance and convenience. The Forest View series combines functionality with stylish design, making it an irresistible choice for modern homebuyers. Whether for a growing family or a stylish retreat, these homes offer the perfect blend of practicality and sophistication. Allow you
Request Details
Turnkey Street facing Villa in One of Hawthorn's most Coveted Pockets
View photo
Apartment · for sale
Request Details
Turnkey Street facing Villa in One of Hawthorn's most Coveted Pockets
Hobsons Bay
· 2 Bedrooms · 1 Bath · Apartment
· Air conditioning · Equipped kitchen
Hobsons Bay · 2 Bedrooms · 1 Bath · Apartment · Air conditioning · Equipped kitchen
Watch the auction live here: heavyside.co/live-auction THE PROPERTY Enjoy the ease of a lifestyle where everything you need is just moments away. Nestled within a highly sought-after Hawthorn pocket, this beautifully updated front residence delivers the perfect balance of comfort, convenience and low-maintenance living. Whether you're starting out, slowing down or investing in a blue-chip location, it's a home that allows you to spend less time maintaining and more time enjoying the vibrant cafés, parklands and riverside trails that make this neighbourhood so desirable. Inside, a spacious living and dining zone is filled with natural light from large north facing, front windows and enhanced by beautiful tiled flooring, split-system air conditioning and a projector with screen, creating the perfect setting for movie nights, sporting events and entertaining family and friends from the comfort of home. The beautifully renovated kitchen has been thoughtfully designed to impress, sho
Request Details
Parkfront Family Living in the Heart of Riverwalk
View photo
House · for sale
Request Details
Parkfront Family Living in the Heart of Riverwalk
Hobsons Bay
· 3 Bedrooms · 2 Baths · House
Hobsons Bay · 3 Bedrooms · 2 Baths · House
Robby Singh & Ray White Presents Perfectly positioned in one of Werribee's most sought-after and family-friendly pockets, and ideally located directly opposite a picturesque park, 15 Bickerton Street presents an outstanding opportunity to secure a beautifully designed home that seamlessly combines space, style, and modern comfort. From the moment you step inside, you'll be welcomed by light-filled interiors and a thoughtfully designed floorplan tailored for contemporary family living. Boasting multiple living zones, generous accommodation, and a seamless connection to the outdoor alfresco area, this exceptional residence offers the perfect setting for both relaxed everyday living and effortless entertaining. Property Features: • Four generously sized bedrooms • Expansive master suite complete with walk-in robe and private ensuite • Three additional bedrooms with built-in robes • Central family bathroom servicing the remaining bedrooms • Spacious open-plan living and dining area • Separ
Request Details
Mimosa Homes Proudly Presents the Montrose 182
View photo
Terraced House · for sale
Request Details
Mimosa Homes Proudly Presents the Montrose 182
Hobsons Bay
· 4 Bedrooms · 2 Baths · Terraced House
· Equipped kitchen
Hobsons Bay · 4 Bedrooms · 2 Baths · Terraced House · Equipped kitchen
The Montrose 182 House and Land Package! Mimosa Homes New Added Value Inclusions: - 50 Year Structural Warranty! - Inclusive of site costs & connections with H1 class slab as per standard inclusions! - Quality floor coverings throughout entire home! - Higher ceilings 2550mm to ground floor! - Double Glazed Awning windows! - LED Downlights to entire home! - Fibre Optic Provision! - Vitrified Compact Surface benchtop to kitchen, bathroom & ensuite! - 600mm S/S upright oven and cook top with S/S canopy rangehood! - Stainless steel Dishwasher and Microwave with trim kit! - 7 star energy! - Flexible floor plans & so much more! CALL BUILDER DIRECT! All plans and facades are indicative only and may change. Mimosa Homes may amend plans, specifications, and prices without notice. Package prices are based on a standard facade, standard inclusions, and suitable land availability, excluding developer/estate requirements. Facade and inclusion images may show non standard items not included in the p
Request Details
Solid Bones, Big Block A Smart Entry Into the Market
View photo
House · for sale
Request Details
Solid Bones, Big Block A Smart Entry Into the Market
Hobsons Bay
· 3 Bedrooms · 1 Bath · House
· Garden · Parking · Equipped kitchen
Hobsons Bay · 3 Bedrooms · 1 Bath · House · Garden · Parking · Equipped kitchen
Sitting on a generous 650 m2 block in Norlane, this solid red brick home offers plenty of space inside and out at an accessible price point. With three bedrooms, original hardwood floorboards, a large enclosed backyard and a separate garage, this is a practical, no-fuss property that suits investors and first home buyers alike. Inside, the home features a spacious living area, separate dining and a functional kitchen with wall oven. Out back, a large covered pergola overlooks a generous grassed yard plenty of room for kids, pets or simply enjoying the outdoors with a separate garage and additional storage providing ample off-street options. Property Features: Solid red brick construction on a 650 m2 block Three bedrooms, two with built-in robes Original hardwood floorboards throughout living areas Spacious living area, separate dining Kitchen with wall oven and gas cooktop Central bathroom with corner spa bath and shower, separate WC Reverse cycle heating and cooling Large covered perg
Request Details
Mimosa Homes Proudly Presents the Epsom 240
View photo
Terraced House · for sale
Request Details
Mimosa Homes Proudly Presents the Epsom 240
Hobsons Bay
· 4 Bedrooms · 2 Baths · Terraced House
Hobsons Bay · 4 Bedrooms · 2 Baths · Terraced House
Mimosa Homes House and Land Package Includes: - Inclusive of site costs & connections with H1 class slab as per standard inclusions! - 50 Year Structural Warranty! - Quality floor coverings throughout entire home! - Double Glazed Awning windows! - 600mm S/S upright oven and cook top with S/S canopy rangehood! - Pre Priced upgrades and more! CALL BUILDER DIRECT! Images, facades and floorplans are for illustrative purposes only and may diff er from the final product. Mimosa Homes may amend plans, specifications, inclusions and pricing without notice. All V Collection House & Land Packages are subject to a final siting and compliance assessment under the Small Lot Housing Code and relevant design guidelines. Buyers must not purchase land based on this package or information until a Mimosa Homes siting assessment confirms suitability. Additional factors such as PSI reports, site and soil conditions, neighbouring properties, easements and developer or council requirements may also affect th
Request Details
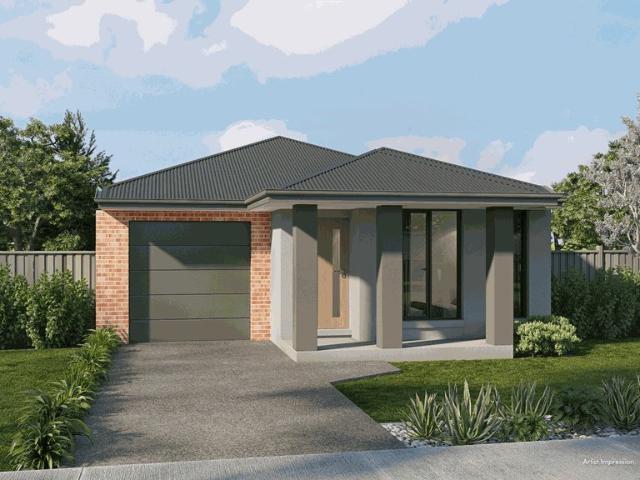
North Facing Luxury Living with Horizon Views
View photo
Apartment · for sale
Request Details
North Facing Luxury Living with Horizon Views
Hobsons Bay
· 3 Bedrooms · 3 Baths · Apartment
· Terrace · Equipped kitchen
Hobsons Bay · 3 Bedrooms · 3 Baths · Apartment · Terrace · Equipped kitchen
Positioned on a prized corner with a coveted north-facing aspect, this exceptional three-bedroom plus study residence delivers luxury, scale, and uninterrupted horizon views in one of the building's finest settings. Designed for effortless living and entertaining, the expansive open-plan living and dining zone flows seamlessly to a wraparound north-facing terrace, complete with an accessible herb gardenperfectly positioned adjacent to the kitchen for everyday convenience. At the heart of the home, the oversized kitchen is a statement in both form and function, featuring a Miele induction cooktop and rangehood, a large walk-in pantry, and a fully equipped butler's pantry. A Fisher & Paykel French door fridge and freezer is also included, ensuring a move-in-ready experience of the highest standard. Accommodation is generous and well-zoned. The luxurious master suite offers a private retreat, complete with a beautifully appointed ensuite featuring a stone clad bathtub. Two additional bedr
Request Details
Mimosa Homes Proudly Presents the Benalla 282
View photo
Terraced House · for sale
Request Details
Mimosa Homes Proudly Presents the Benalla 282
Hobsons Bay
· 5 Bedrooms · 3 Baths · Terraced House
Hobsons Bay · 5 Bedrooms · 3 Baths · Terraced House
Mimosa Homes House and Land Package Includes: - Inclusive of site costs & connections with H1 class slab as per standard inclusions! - 50 Year Structural Warranty! - Quality floor coverings throughout entire home! - Double Glazed Awning windows! - 600mm S/S upright oven and cook top with S/S canopy rangehood! - Pre Priced upgrades and more! CALL BUILDER DIRECT! Images, facades and floorplans are for illustrative purposes only and may diff er from the final product. Mimosa Homes may amend plans, specifications, inclusions and pricing without notice. All V Collection House & Land Packages are subject to a final siting and compliance assessment under the Small Lot Housing Code and relevant design guidelines. Buyers must not purchase land based on this package or information until a Mimosa Homes siting assessment confirms suitability. Additional factors such as PSI reports, site and soil conditions, neighbouring properties, easements and developer or council requirements may also affect th
Request Details
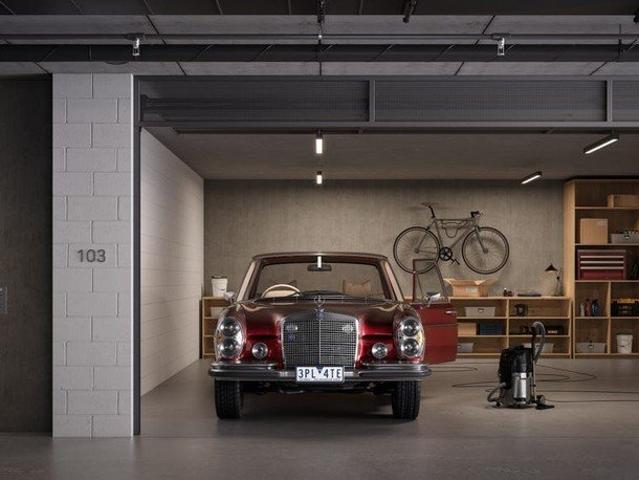
Mimosa Homes Proudly Presents the Glenmore 207
View photo
Terraced House · for sale
Request Details
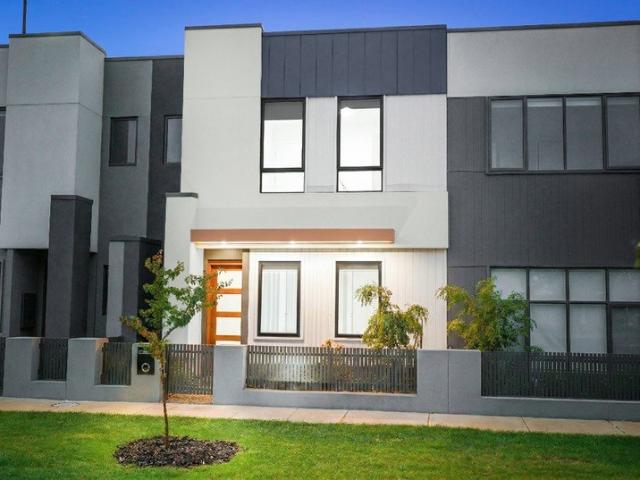
Mimosa Homes Proudly Presents the Glenmore 207
Hobsons Bay
· 4 Bedrooms · 2 Baths · Terraced House
· Equipped kitchen
Hobsons Bay · 4 Bedrooms · 2 Baths · Terraced House · Equipped kitchen
The Glenmore 207 House and Land Package! Mimosa Homes New Added Value Inclusions: - 50 Year Structural Warranty! - Inclusive of site costs & connections with H1 class slab as per standard inclusions! - Quality floor coverings throughout entire home! - Higher ceilings 2550mm to ground floor! - Double Glazed Awning windows! - LED Downlights to entire home! - Fibre Optic Provision! - Vitrified Compact Surface benchtop to kitchen, bathroom & ensuite! - 600mm S/S upright oven and cook top with S/S canopy rangehood! - Stainless steel Dishwasher and Microwave with trim kit! - 7 star energy! - Flexible floor plans & so much more! CALL BUILDER DIRECT! All plans and facades are indicative only and may change. Mimosa Homes may amend plans, specifications, and prices without notice. Package prices are based on a standard facade, standard inclusions, and suitable land availability, excluding developer/estate requirements. Facade and inclusion images may show non standard items not included in the p
Request Details
Mimosa Homes Proudly Presents the Lancaster 194
View photo
Terraced House · for sale
Request Details
Mimosa Homes Proudly Presents the Lancaster 194
Hobsons Bay
· 4 Bedrooms · 2 Baths · Terraced House
· Equipped kitchen
Hobsons Bay · 4 Bedrooms · 2 Baths · Terraced House · Equipped kitchen
The Lancaster 194 House and Land Package! Mimosa Homes New Added Value Inclusions: - Inclusive of site costs & connections with H1 class slab as per standard inclusions! - 50 year Structural Warranty! - Quality floor coverings throughout entire home! - Higher ceilings 2550mm to ground floor! - Double Glazed Awning windows! - LED Downlights to entire home! - Vitrified Compact Surface benchtop to kitchen, bathroom & ensuite! - 600mm S/S upright oven and cook top with S/S canopy rangehood! - Stainless steel Dishwasher and Microwave - 7 star energy! - Flexible floor plans & so much more! CALL BUILDER DIRECT! All plans and facades are indicative only and may change. Mimosa Homes may amend plans, specifications, and prices without notice. Package prices are based on a standard facade, standard inclusions, and suitable land availability, excluding developer/estate requirements. Facade and inclusion images may show non standard items not included in the price. Dimensions are approximate. Lands
Request Details
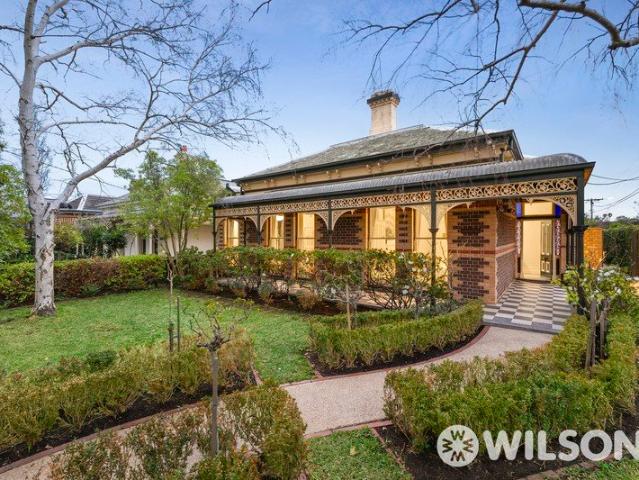
Timeless Victorian Treasure, Elite Elsternwick Enclave
View photo
House · for sale
Request Details
Timeless Victorian Treasure, Elite Elsternwick Enclave
Hobsons Bay
· 4 Bedrooms · 2 Baths · House
· Equipped kitchen
Hobsons Bay · 4 Bedrooms · 2 Baths · House · Equipped kitchen
Set on a coveted corner block in one of Elsternwick's most sought-after streets, this exquisite four-bedroom Hawthorn-brick Victorian is the epitome of a blue-chip family home. Beautifully landscaped and positioned on a generous allotment of approx. 697sqm with a north-facing aspect, the property sits metres from Harleston Park and moments from vibrant shops, cafes, prestigious schools and public transport the perfect balance of period elegance and everyday convenience. Step inside to be enthralled by the timeless character, where French doors, polished timber floors and open fireplaces speak to a bygone era of craftsmanship, while thoughtful modern updates ensure effortless family living. An elegant formal lounge and adjoining dining room offer a refined space for entertaining, while the expansive open-plan living and dining area provides a relaxed hub for everyday life. At the heart of the home, the spacious entertainer's kitchen is anchored by a striking granite island bench, while
Request Details
Stylish & Spacious Contemporary Living at Its Best!
View photo
House · for sale
Request Details
Stylish & Spacious Contemporary Living at Its Best!
Hobsons Bay
· 4 Bedrooms · 2 Baths · House
· Equipped kitchen
Hobsons Bay · 4 Bedrooms · 2 Baths · House · Equipped kitchen
This modern townhouse delivers the perfect combination of style, comfort, and low-maintenance living, making it an ideal choice for first home buyers, downsizers, or savvy investors. Offering three generously sized, carpeted bedrooms, the home is thoughtfully designed for practical family living. The spacious master bedroom features a private ensuite and walk-in robe, while the remaining bedrooms are fitted with built-in robes and serviced by a well-appointed central bathroom. At the heart of the home is a light-filled open plan kitchen, living, and dining area that creates a seamless space for both everyday living and entertaining. The contemporary kitchen is equipped with stainless-steel appliances and ample storage, ensuring functionality without compromising on modern style. Property Highlights - Three carpeted bedrooms, including master with ensuite - Open-plan living, dining, and kitchen area - Contemporary kitchen with stainless-steel appliances - Electric heating panels for com
Request Details

Get email alerts

Don't miss out: be the first to know about new properties

The alert was correctly created

On subscribing you accept the conditions of use and the privacy policy
Alert
Receive new ads in your inbox
Save this search
Receive alerts for new listings

We'll send you an email when we have new properties for: "Properties for sale in Hobsons Bay"

The alert was correctly created

Sanctuary Lakes
Glen Eira
Get email alerts and be the first to see new listings
Required field
On subscribing I accept the terms of the privacy policy
Perfect! You'll soon start receiving new listings via email
Alert
Receive an email when we have new ads for Properties for sale in Hobsons Bay
Save this search
Filters

Bedrooms

Size (m²)

Price

$
$

Property type

Bathrooms

Clear all filters
Receive notifications when new entries are published.