28,998 properties for sale in Hobsons Bay

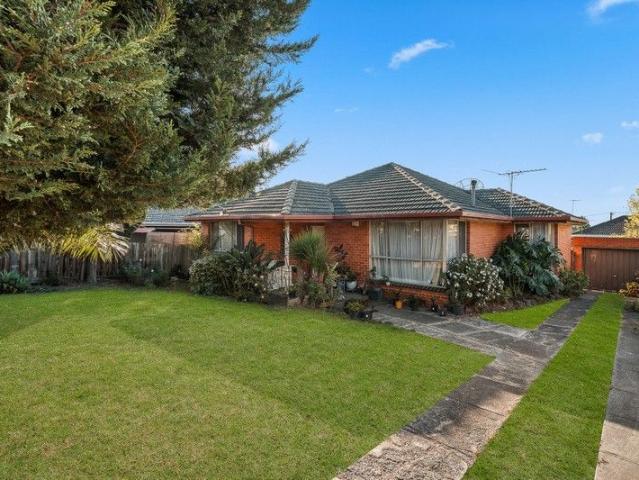
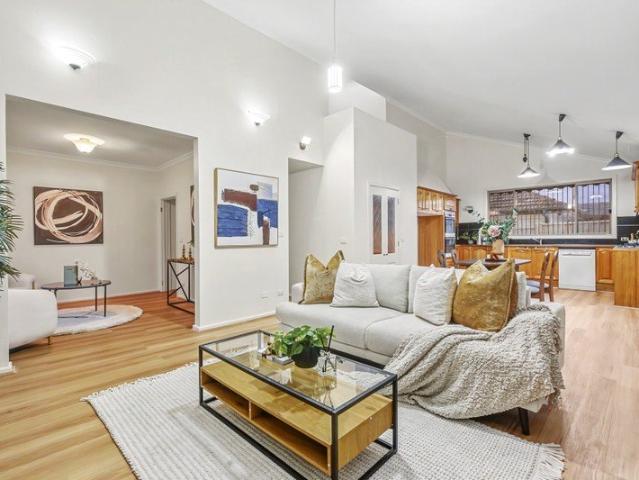
Timeless character, endless potential in a prime reservoir location
View photo
House · for sale
Request Details
Timeless character, endless potential in a prime reservoir location
Hobsons Bay
· 2 Bedrooms · 1 Bath · House
· Equipped kitchen
Hobsons Bay · 2 Bedrooms · 1 Bath · House · Equipped kitchen
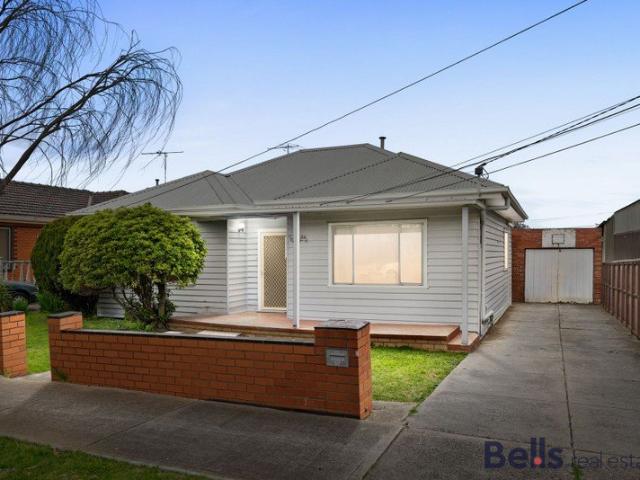
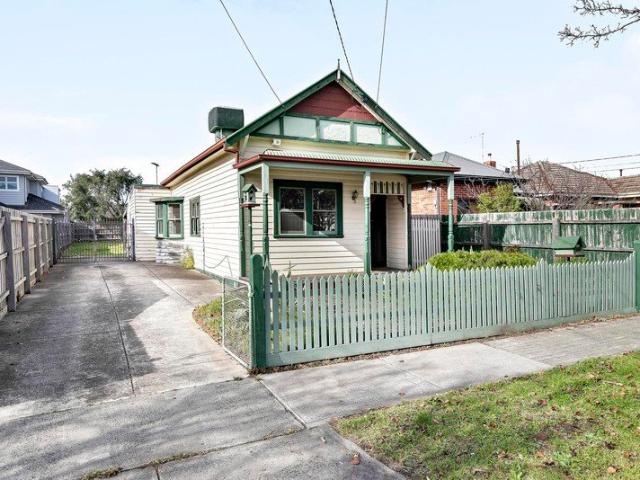
Set on approximately 613m², this character-filled residence presents an exceptional opportunity for owner-occupiers to secure a home rich in period charm, while offering exciting scope to further enhance over time. Whether you choose to move straight in and enjoy, thoughtfully renovate, or extend to suit your lifestyle (STCA), the foundations here are both solid and inspiring. Perfectly positioned within walking distance to Edward Street Shopping Village, Reservoir Station, local bus services, quality schools and the scenic Edwards Lake, the location delivers everyday convenience in a well-established, family-friendly setting. Beyond its charming façade, the home reveals two generous bedrooms, a light-filled open plan living and family domain, a separate kitchen, central bathroom and a welcoming alfresco area ideal for relaxed entertaining. Beautiful period features are showcased throughout, including soaring high ceilings, elegant leadlight windows, a classic bay window and timeless B
Request Details
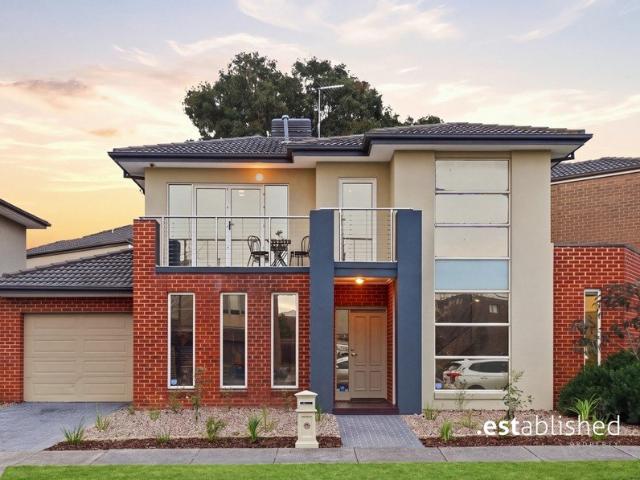
A Boutique Address with a Breathtaking Finish
View photo
Apartment · for sale
Request Details
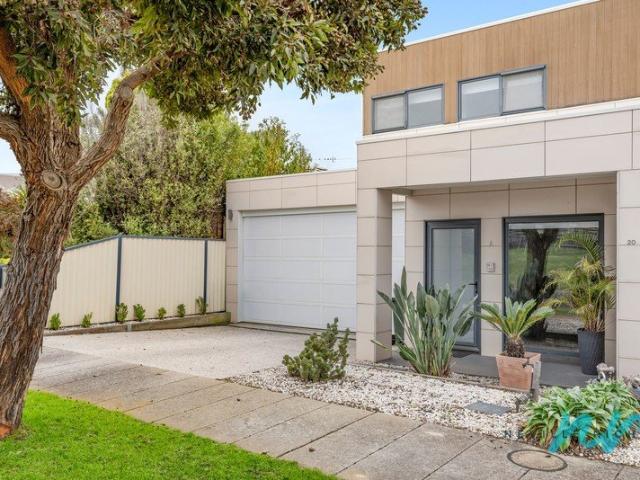
A Boutique Address with a Breathtaking Finish
Hobsons Bay
· 2 Bedrooms · 2 Baths · Apartment
· Balcony · Equipped kitchen
Hobsons Bay · 2 Bedrooms · 2 Baths · Apartment · Balcony · Equipped kitchen
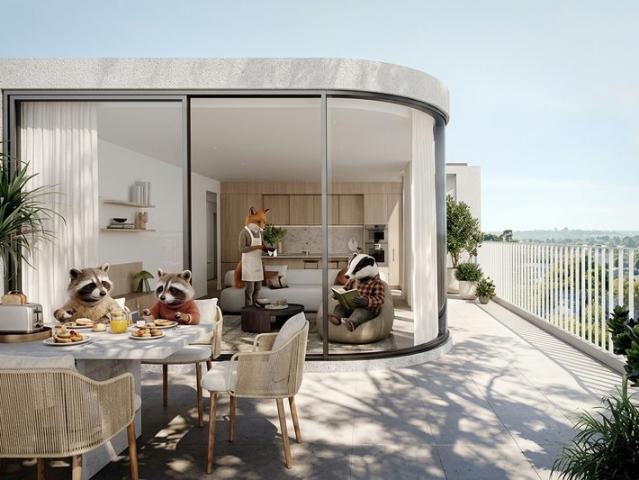
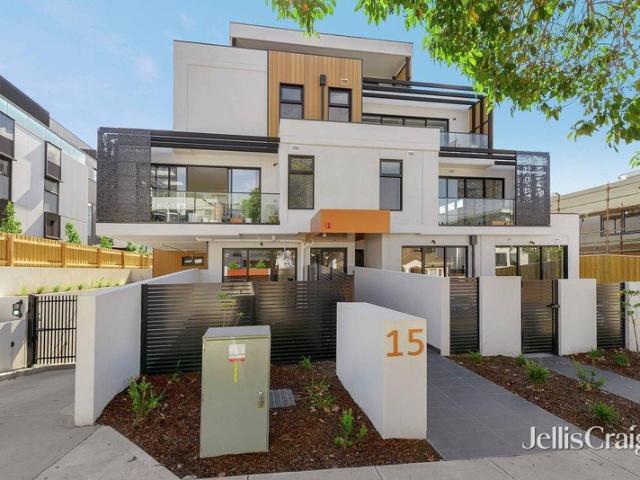
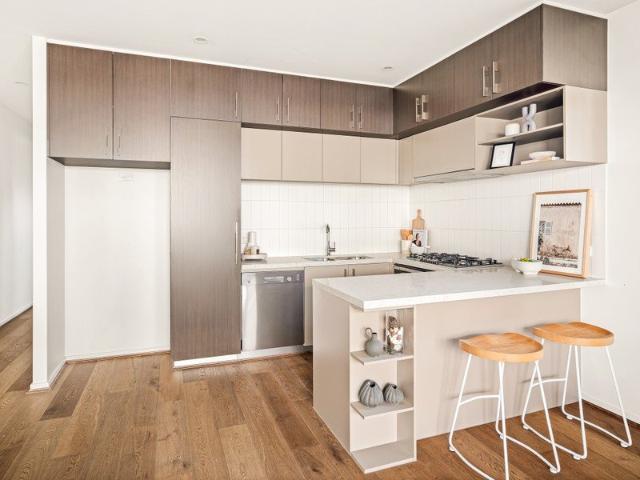
Profound in its sense of space and exacting in its execution, this 2-bedroom coastal apartment presents beachside living at its most refined, leaving no stone unturned in the revered and near-new Dew community. Edithvale has never looked quite this good from the inside, and for downsizers, first-home buyers, and lifestyle pursuers who refuse to compromise, there is no better choice. The interior unfolds with an easy logic that immediately signals its fluent design, with bedroom suites drawn to one end and open-concept living to the other. The kitchen is a clear highlight with 40mm stone benchtops, generous additional cabinetry, and a full 900mm suite of Bosch appliances. Open living moves beyond the threshold to a balcony drawing in the coastal breeze, extending the entertaining and lifestyle footprint outdoors to full-width dimensions. Both bedrooms are positioned well away from the living spaces, each delivering wall-to-wall built-in robes, with the master anchored by an exquisite en
Request Details
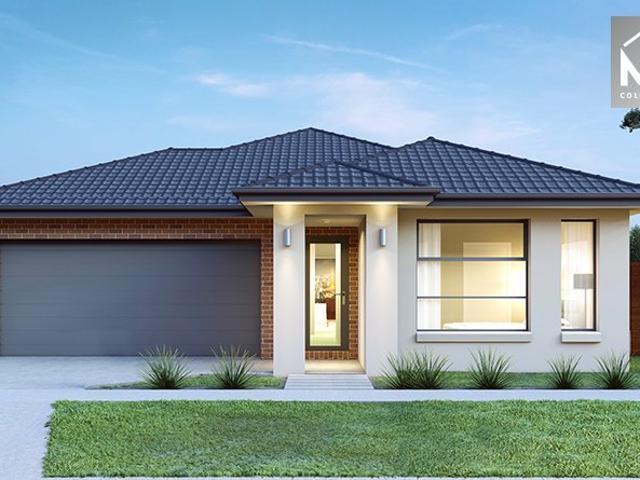
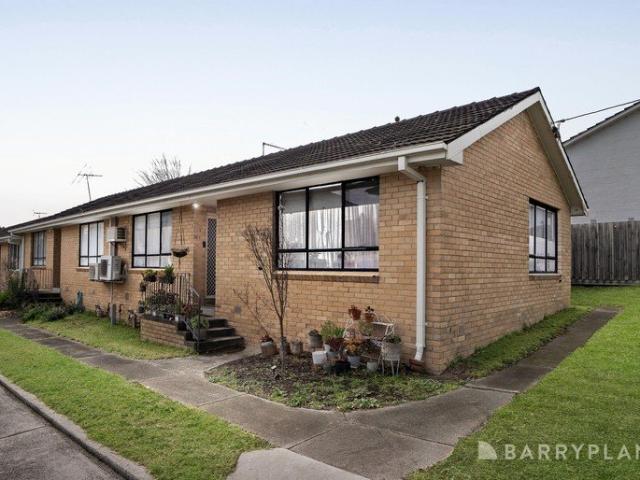
Mimosa Homes Proudly Presents the Chelsea 200
View photo
Terraced House · for sale
Request Details
Mimosa Homes Proudly Presents the Chelsea 200
Hobsons Bay
· 4 Bedrooms · 2 Baths · Terraced House
· Equipped kitchen
Hobsons Bay · 4 Bedrooms · 2 Baths · Terraced House · Equipped kitchen
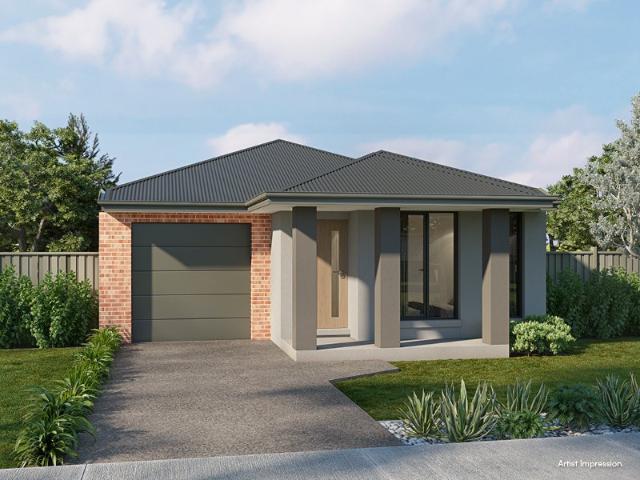
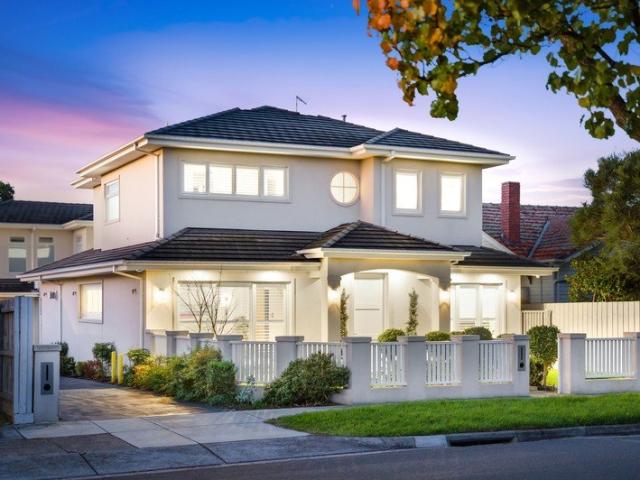
The Chelsea 200 House and Land Package! Mimosa Homes New Added Value Inclusions: - 50 Year Structural Warranty! - Inclusive of site costs & connections with H1 class slab as per standard inclusions! - Quality floor coverings throughout entire home! - Higher ceilings 2550mm to ground floor! - Double Glazed Awning windows! - LED Downlights to entire home! - Fibre Optic Provision! - Vitrified Compact Surface benchtop to kitchen, bathroom & ensuite! - 900mm S/S upright oven and cook top with S/S canopy rangehood! - Stainless steel Dishwasher and Microwave with trim kit! - 7 star energy! - Flexible floor plans & so much more! CALL BUILDER DIRECT! All plans and facades are indicative only and may change. Mimosa Homes may amend plans, specifications, and prices without notice. Package prices are based on a standard facade, standard inclusions, and suitable land availability, excluding developer/estate requirements. Facade and inclusion images may show non standard items not included in the pr
Request Details
Architectural Style and Luxury
View photo
House · for sale
Request Details
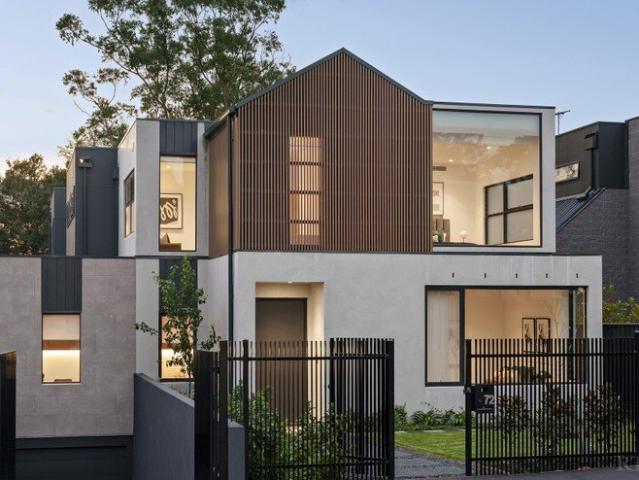
Architectural Style and Luxury
Hobsons Bay
· 4 Bedrooms · 4 Baths · House
· Equipped kitchen
Hobsons Bay · 4 Bedrooms · 4 Baths · House · Equipped kitchen
Expressions Of Interest Only just completed, this spectacular brand-new contemporary residence's three lift-connected levels represent the pinnacle of luxurious executive living. Inspired design, bespoke finishes and expansive proportions highlight the meticulous attention to every detail. Soaring ceilings accentuate the scale while wide oak floors add contemporary refinement to the central gallery, fitted home office and the palatial open plan living and dining room. Exotic stone accents are featured around the gas log fire and state of the art gourmet kitchen appointed with a butler's pantry and a full complement of Miele appliances including integrated fridge/freezer. Stacking glass sliders open the living space to a private north-facing courtyard with BBQ deck. The intelligent floorplan delivers ground and first level main bedrooms with deluxe dressing rooms and marble ensuites with freestanding baths. There are also two additional double bedrooms with robes, desks and stylish ensu
Request Details
Great Opportunity
View photo
House · for sale
Request Details
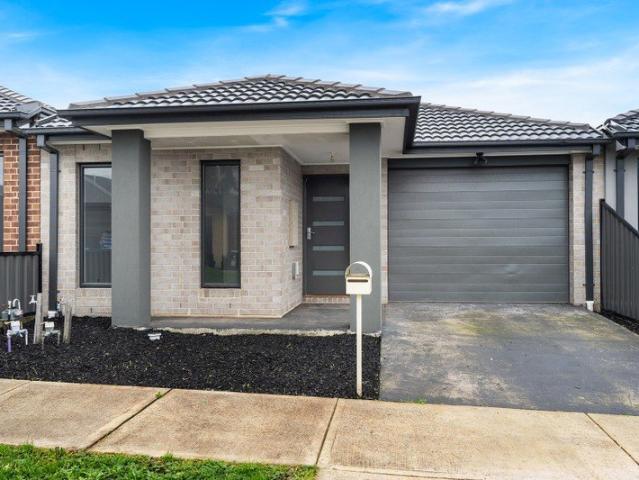
Great Opportunity
Hobsons Bay
· 3 Bedrooms · 2 Baths · House
· Parking · Equipped kitchen
Hobsons Bay · 3 Bedrooms · 2 Baths · House · Parking · Equipped kitchen
This home is perfect for first home buyers, savvy investors, or those looking to downsize without sacrificing space or comfort. Comprising of open plan kitchen/meals/living area, master bedroom with walk in robe and ensuite, main bathroom with bath and a single lock up garage with internal access. Situated in a very central location, Don't miss your chance-homes like this don't stay on the market for long, and an inspection is sure to impress.
Request Details
Mimosa Homes Proudly Presents the Kallista 226
View photo
Terraced House · for sale
Request Details
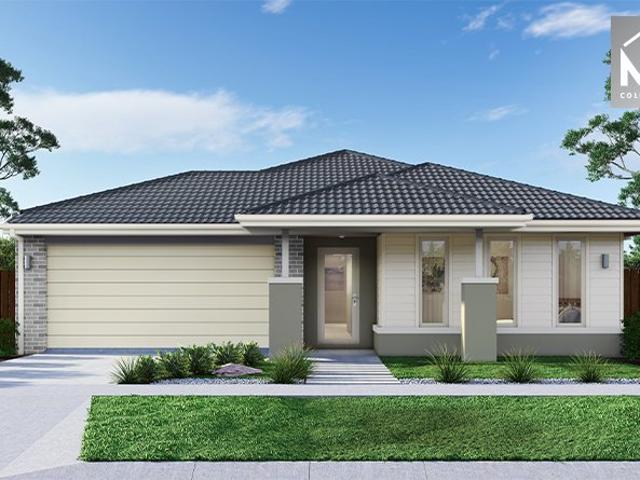
Mimosa Homes Proudly Presents the Kallista 226
Hobsons Bay
· 4 Bedrooms · 2 Baths · Terraced House
· Equipped kitchen
Hobsons Bay · 4 Bedrooms · 2 Baths · Terraced House · Equipped kitchen
The Kallista 226 House and Land Package! Mimosa Homes New Added Value Inclusions: - 50 Year Structural Warranty! - Inclusive of site costs & connections with H1 class slab as per standard inclusions! - Quality floor coverings throughout entire home! - Higher ceilings 2550mm to ground floor! - Double Glazed Awning windows! - LED Downlights to entire home! - Fibre Optic Provision! - Vitrified Compact Surface benchtop to kitchen, bathroom & ensuite! - 900mm S/S upright oven and cook top with S/S canopy rangehood! - Stainless steel Dishwasher and Microwave with trim kit! - 7 star energy! - Flexible floor plans & so much more! CALL BUILDER DIRECT! All plans and facades are indicative only and may change. Mimosa Homes may amend plans, specifications, and prices without notice. Package prices are based on a standard facade, standard inclusions, and suitable land availability, excluding developer/estate requirements. Facade and inclusion images may show non standard items not included in the p
Request Details
House & Land in Highlands, Craigieburn with SOHO Living for just $580,790!
View photo
Terraced House · for sale
Request Details
House & Land in Highlands, Craigieburn with SOHO Living for just $580,790!
Hobsons Bay
· 3 Bedrooms · 2 Baths · Terraced House
· Parking · Equipped kitchen
Hobsons Bay · 3 Bedrooms · 2 Baths · Terraced House · Parking · Equipped kitchen
Start your build journey with ease with a SOHO Living House & Land package! Our Hudson range has plenty of options to choose from and a simple, streamlined process, all included at a fixed price. Explore our great value with our Hudson inclusions: Fixed price site costs Developer and council requirements Architectural brick façade Colourbond sectional garage door with remote Reverse cycle split systems to living and bedrooms 2590mm ceiling height Quality flooring throughout Haier kitchen appliances, including oven, induction cooktop and canopy rangehood Overhead cabinetry to kitchen Ceramic tiled shower base in ensuite and bathroom Laundry fit-out Up to 25 LED downlights 3 phase power 7 star energy rating When you choose SOHO Living, you're assured a high standard of service that is unparalleled in the industry. We pride ourselves on the exceptional quality of our designs, builds and finishes that are guaranteed to exceed the expectations of home buyers every single time. By investing
Request Details
Flexible Family Living with Dual Income Potential
View photo
House · for sale
Request Details
New
Flexible Family Living with Dual Income Potential
Hobsons Bay
· 4 Bedrooms · 2 Baths · House
· Garden · Parking · Equipped kitchen
Hobsons Bay · 4 Bedrooms · 2 Baths · House · Garden · Parking · Equipped kitchen
Offering outstanding flexibility for families, investors and those seeking additional income, this property presents a unique opportunity with a versatile floorplan perfectly suited to multi-generational living or potential dual-income accommodation. The main residence offers two generous bedrooms, a spacious central living area, well-appointed kitchen and meals area, study, central bathroom and separate laundry. To the rear, a substantial extension provides an additional master bedroom with ensuite and its own lounge/additional bedroom and kitchenette (currently not in use), creating an ideal private retreat for extended family, adult children or guests. With its separation from the main living areas, the layout also provides exciting potential to establish a more independent living arrangement and additional income stream (STCA). Set on a generous allotment with an expansive backyard, the property offers plenty of outdoor space together with a long side driveway leading to a garage a
Request Details
Easy Family Living in Moorookyle
View photo
House · for sale
Request Details
Easy Family Living in Moorookyle
Hobsons Bay
· 4 Bedrooms · 2 Baths · House
· Gym · Swimming pool · Parking · Equipped kitchen
Hobsons Bay · 4 Bedrooms · 2 Baths · House · Gym · Swimming pool · Parking · Equipped kitchen
Offering an easy family lifestyle in the heart of the established Moorookyle Estate, this four bedroom home brings together comfortable single level living, generous outdoor entertaining and a location surrounded by everyday convenience. Set on approximately 386sqm, the home opens to a light filled living and dining area alongside a well appointed kitchen, with an easy flow outdoors to the enclosed entertaining area providing plenty of space to relax, entertain and enjoy throughout the year. Four bedrooms offer plenty of room for the family, including a main bedroom with ensuite, complemented by a central family bathroom. Ducted heating and off street parking for two cars add further comfort and convenience. The location completes the picture. Those who call Moorookyle home can enjoy access to community recreation facilities, including a swimming pool and gym, with parks and playgrounds also close by. Tarneit Station is approx. 6 minutes away by car, while Tarneit Central Shopping Cent
Request Details
Parkside Living Opposite Balwyn Park Reserve Your Apartment
View photo
Apartment · for sale
Request Details
Parkside Living Opposite Balwyn Park Reserve Your Apartment
Hobsons Bay
· 2 Bedrooms · 2 Baths · Apartment
Hobsons Bay · 2 Bedrooms · 2 Baths · Apartment
Designed for owner-occupiers, downsizers and families who value space, privacy and enduring quality, White & Weston is a boutique collection of luxury residences in one of Balwyn's most coveted locations. Move in next year and save up to $360,000 in stamp duty. Opposite Balwyn Park and within the prized Balwyn High School Zone, these expansive homes deliver house-like proportions, refined interiors and an uncompromising lifestyle. Display Suite Location: 379-381 Whitehorse Road, Balwyn, Vic 3103 _ Key Property Features - 2-Bedroom Apartments with 2 car spaces - from $1,325,000 - 3-Bedroom Residences with 2 car spaces - from $2,065,000 - Penthouse featuring 2 living rooms and 4 car spaces - $3,850,000 - Flexible floor plans with customisation options available - 6-Year Building Guarantee and 52-Week Defect Warranty - Minimum 7-Star Energy Rating - Double-glazed windows for superior comfort and efficiency - Miele appliances, Signorino stone benchtops, and Block flooring - Designer lighti
Request Details
Architectural Excellence with Extraordinary House Like Proportions. 225sqm of Luxury in the Heart of Carnegie!
View photo
Townhouse · for sale
Request Details
Architectural Excellence with Extraordinary House Like Proportions. 225sqm of Luxury in the Heart of Carnegie!
Hobsons Bay
· 3 Bedrooms · 2 Baths · Townhouse
· Garden
Hobsons Bay · 3 Bedrooms · 2 Baths · Townhouse · Garden
Delivering an extraordinary level of space, sophistication and architectural refinement rarely seen in modern townhouse living, this remarkable residence within The Clarendon Collection redefines contemporary family living in the heart of Carnegie. Designed by renowned IN SITU Architects, this architecturally crafted three-bedroom residence offers an incredible 225sqm of space, combining genuine house-like proportions with refined design, exceptional functionality and low-maintenance luxury. Beyond the striking modern façade, engineered timber flooring, expansive glazing, upgraded feature lighting and sheer curtains create a warm and inviting atmosphere throughout. At the heart of the home, the expansive open-plan living and dining domain is framed by an impressive five-metre wall of glass, allowing beautiful natural light to fill the residence while creating a seamless connection with the private rear garden. Bathed in the morning sun, the backyard provides a peaceful and private sett
Request Details
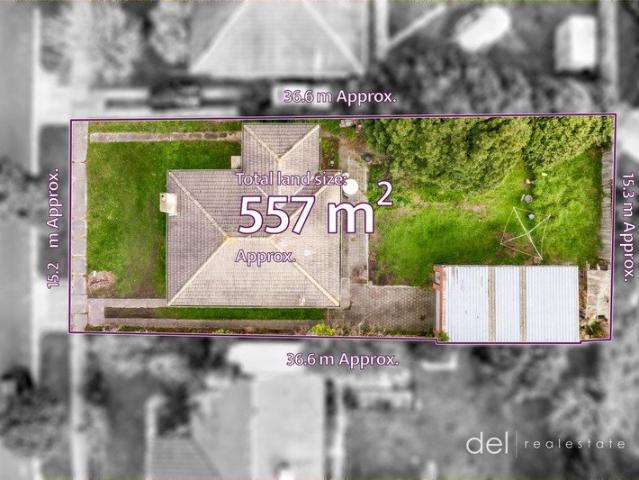
Knock Down, Rebuild Potential on 557sqm
View photo
House · for sale
Request Details
Knock Down, Rebuild Potential on 557sqm
Hobsons Bay
· 3 Bedrooms · 1 Bath · House
· Equipped kitchen
Hobsons Bay · 3 Bedrooms · 1 Bath · House · Equipped kitchen
Positioned in quiet street with great access to everything that Dandenong offers, this property is perfect for any person looking for their next development project (Subject to Council Approval) or knock down and rebuild site for their dream family home (Subject to Council Approval). Sitting on an allotment of 557 sqm with a frontage of 15.24 meters, you have the potential to utilize the land with your own vision. The existing dwelling comprises 3 bedrooms, central bathroom, formal lounge area and separate kitchen/meals area and is currently leased for $365 per week. Just moments from Lyndale Greens Primary School, Lyndale Secondary College, and local shops, it's also within close reach of Dandenong Hospital, the Dandenong Market, and easy access to Eastlink and the Monash Freeway. Whether you're looking for a sound investment or a future dream home site, this is a golden opportunity in a rapidly evolving location. Contact: Neb Delibasic on 0411 332 467 or Ranko Delibasic on 0422 991 3
Request Details
Where Luxury Meets Lifestyle in Bundoora
View photo
House · for sale
Request Details
Where Luxury Meets Lifestyle in Bundoora
Hobsons Bay
· 4 Bedrooms · 3 Baths · House
· Equipped kitchen
Hobsons Bay · 4 Bedrooms · 3 Baths · House · Equipped kitchen
This stunning four-bedroom, three-bathroom residence sets a new benchmark for luxury living in the heart of Bundoora. Designed with space, quality and natural light in mind, the home immediately impresses with soaring 3-metre ceilings, engineered timber flooring, and seamless indoor-outdoor flow. At the centre of the home is a showstopping designer kitchen, featuring sleek handleless cabinetry, premium engineered stone benchtops and splashback, and high-end Bosch appliances including a 900mm cooktop and 600mm oven, all perfectly positioned to overlook the expansive living and dining zones. Accommodation is equally impressive, offering four generously sized bedrooms including a luxurious master suite, while three beautifully appointed bathrooms showcase Italian porcelain tiles, designer tapware and minimalist finishes. Step outside to a superb alfresco area with timber decking and low-maintenance landscaping, ideal for entertaining or relaxing year-round. Finished to the highest standar
Request Details
Stylish Student Studio in the Heart of Windsor. Excellent Return for the Astute Investor
View photo
Studio · for sale
Request Details
Stylish Student Studio in the Heart of Windsor. Excellent Return for the Astute Investor
Hobsons Bay
· 1 Bedroom · 1 Bath · Studio
Hobsons Bay · 1 Bedroom · 1 Bath · Studio
This contemporary student studio apartment offers a superb combination of style, functionality, and low-maintenance living in one of Windsor's most vibrant and sought-after locations. Perfect for students seeking independence or investors looking for a secure, high-demand property, this residence is designed to deliver modern comfort and convenience in a thriving urban setting. Step inside to discover a light-filled open-plan layout that has been thoughtfully designed for efficiency and ease. The main living and sleeping zones are cleverly defined to enhance functionality and comfort. The modern bathroom is sleek and well-appointed, featuring quality fittings and a clean, contemporary aesthetic. Perfectly positioned in a dynamic lifestyle pocket, the apartment places you just moments from trendy cafés, restaurants, and shopping, with excellent access to public transport including trams and Windsor Station. Everyday essentials, educational institutions, and entertainment options are all
Request Details
Contact Agent
View photo
House · for sale
Request Details
Contact Agent
Hobsons Bay
· 4 Bedrooms · 1 Bath · House
Hobsons Bay · 4 Bedrooms · 1 Bath · House
McGrath Doncaster | Your Local Property Experts Disclaimer: The information contained in this report has been provided to us and is intended as a general guide only. While every effort has been made to ensure accuracy, no responsibility is accepted and all liability is disclaimed for any errors, omissions, inaccuracies, or misstatements. This material is provided for reference purposes only and does not constitute representation by the Agent or Owner. Prospective purchasers are strongly advised to conduct their own enquiries and due diligence to verify all information prior to making any decisions
Request Details
Generous Family Living with Space and Flexibility on 798m2
View photo
House · for sale
Request Details
Generous Family Living with Space and Flexibility on 798m2
Hobsons Bay
· 6 Bedrooms · 3 Baths · House
· Garden · Balcony · Parking · Equipped kitchen
Hobsons Bay · 6 Bedrooms · 3 Baths · House · Garden · Balcony · Parking · Equipped kitchen
Set on 798sqm approx, this substantial two-storey home offers the scale, flexibility and everyday comfort needed for growing or extended families. With multiple living zones, six bedrooms and a large rear yard, the property provides generous space across a practical family-focused layout. Positioned in a convenient Springvale location, the home is close to local shops, schools, parks, public transport and surrounding everyday amenities. The ground floor includes a welcoming entry, lounge, living area, family zone, kitchen and dining space, plus two bedrooms and bathroom access. Upstairs, the master bedroom includes a walk-in robe and direct access to the main bathroom, while the additional bedrooms are serviced by a central retreat and balcony. Outdoor space includes a covered area, shed, large backyard and separate garage. - Substantial 798sqm approx allotment - Six-bedroom family layout across two levels - Multiple living zones including lounge, living, family and upstairs retreat -
Request Details
Lifestyle, Location & Convenience in the Heart of Point Cook
View photo
Townhouse · for sale
Request Details
Lifestyle, Location & Convenience in the Heart of Point Cook
Hobsons Bay
· 2 Bedrooms · 1 Bath · Townhouse
Hobsons Bay · 2 Bedrooms · 1 Bath · Townhouse
Perfectly positioned in the heart of Point Cook, this spacious and beautifully presented residence delivers an exceptionally convenient lifestyle with everything you need close at hand. Within walking distance of Stockland Point Cook Town Centre and offering quick access to the Princes Freeway, the location is ideal for those who value everyday convenience and an easy commute. Fresh, light-filled interiors complement a highly functional two-storey floor plan featuring two bedrooms, a dedicated study, generous living and dining spaces and private outdoor areas. Whether you're a first-home buyer, professional, young family or investor, this is an outstanding opportunity to secure a low-maintenance home in one of Point Cook's most convenient and central pockets. The B.est Spacious and highly functional two-storey floor plan Two well-proportioned bedrooms with built-in robes Dedicated ground-floor study/home office, ideal for those working from home Light-filled front living room enhanced
Request Details
Effortless Living in a Connected Locale
View photo
Apartment · for sale
Request Details
Effortless Living in a Connected Locale
Hobsons Bay
· 2 Bedrooms · 1 Bath · Apartment
· Garden · Equipped kitchen
Hobsons Bay · 2 Bedrooms · 1 Bath · Apartment · Garden · Equipped kitchen
Positioned within walking distance of leafy reserves, respected schools and convenient bus services, this well-presented unit offers an appealing combination of low-maintenance comfort and exceptional Mont Albert North convenience. Warm hardwood flooring enhances the inviting interiors, flowing through the living area and bedrooms while adding timeless character to the home. The comfortable living space is complemented by window furnishings, a heater and split-system heating and cooling, creating an easy environment for year-round relaxation. A practical kitchen features tiled flooring, laminated benchtops, pantry storage, a four-burner gas cooktop and electric oven, providing everything required for effortless everyday living. Generous accommodation is supported by a central bathroom featuring a bathtub, rainfall shower and vanity, while a separate tiled laundry provides a sizeable sink and direct access outdoors. The private backyard offers valuable outdoor space with a laundry rack,
Request Details
Masterclass in elegant design and family flexibility
View photo
House · for sale
Request Details
Updated
Masterclass in elegant design and family flexibility
Hobsons Bay
· 4 Bedrooms · 2 Baths · House
· Equipped kitchen
Hobsons Bay · 4 Bedrooms · 2 Baths · House · Equipped kitchen
INSPECTIONS BY PRIVATE APPOINTMENT ONLY Effortlessly blending Hamptons-inspired architecture with high-end quality, this 40-square (approx) landmark home makes a stunning statement in refined family living all on a generous corner block (approx 525sqm) in the heart of Aspect. Behind an eternally-elegant facade, the home unfolds into a light-filled sanctuary defined by its generous proportions, first-class materials and meticulous attention to detail. Parents will love the extra-large main bedroom with its own walk-in robe and deluxe double-vanity ensuite, as well as three additional bedrooms, equally-stylish central bathroom and guest powder room (3rd WC). Perfect for every stage of family life, there's also a dedicated study/office, elegant lounge with coffered ceilings, large rumpus (upstairs) and heart-of-the-home open living/dining area serviced by a thoughtfully-designed kitchen complete with Fisher & Paykel appliances and butler's pantry with second sink. As functional as it is b
Request Details
Beautifully Presented Home with Modern Comforts and Prime Location!
View photo
House · for sale
Request Details
Beautifully Presented Home with Modern Comforts and Prime Location!
Hobsons Bay
· 3 Bedrooms · 2 Baths · House
· Equipped kitchen
Hobsons Bay · 3 Bedrooms · 2 Baths · House · Equipped kitchen
Nestled behind a charming brick façade and framed by beautifully maintained gardens, this inviting residence delivers a thoughtful floorplan designed for effortless everyday living. Combining generous proportions with light-filled interiors, the home offers a seamless balance of comfort, functionality and modern appeal, making it an excellent choice for families, downsizers or savvy investors alike. Designed with easy living in mind, the well-considered layout provides multiple private accommodation zones while bringing everyone together in the heart of the home. The spacious open-plan living, dining and kitchen area creates a welcoming central hub, flowing naturally to suit both relaxed family living and effortless entertaining. Key Features Charming brick façade with established, low-maintenance landscaped gardens. Spacious open-plan living and dining area filled with natural light. Contemporary kitchen featuring ample cabinetry, stainless steel gas cooktop, under-bench oven, dishwas
Request Details
Arts and Crafts Charm amid Top Tier Schools
View photo
House · for sale
Request Details
Updated
Arts and Crafts Charm amid Top Tier Schools
Hobsons Bay
· 4 Bedrooms · 2 Baths · House
· Garden · Patio · Equipped kitchen
Hobsons Bay · 4 Bedrooms · 2 Baths · House · Garden · Patio · Equipped kitchen
Expressions Of Interest Closing 8th September at 5:00pm (Unless Sold Prior) Sitting pretty as a picture on an elevated 905sqm (approx.) allotment, this beautiful c1931 Arts and Crafts home has been built on family memories for close to 100 years. Designed by architect J. F. W. Ballantyne on the street where he lived, the home offers tremendous scope in a coveted locale close to elite schools, shopping, and transport. Set well back on the block beyond motorised gates, the home welcomes guests over a broad clinker-brick patio. The interior blends its youthful Arts and Crafts character with modern style, combining sleek Oak floorboards, solid plastering, and exposed beams. The formal lounge room is filled with northerly light and garden views by day, while cosying family and friends by an open fireside by night. The dining room fits the largest of tables for vibrant family feasts, while the family room hosts movie nights together. At the heart of the home, the kitchen is dressed in stone
Request Details
Hawkesbury 250m2/2sq House and Land
View photo
Terraced House · for sale
Request Details
Hawkesbury 250m2/2sq House and Land
Hobsons Bay
· 4 Bedrooms · 2 Baths · Terraced House
Hobsons Bay · 4 Bedrooms · 2 Baths · Terraced House
Created especially for modern families, the charming Hawkesbury designs with captivating, attractive features and modern, spacious living areas has been designed to inspire, delight, and reward you the opportunity to live the life you’ve always wanted. The entry foyer and open plan living spaces to the rear, flow through the centre of the home with distinct zones designed for entertainment and privacy. A spacious master suite to the rear with doors that open to the outdoors, kids’ zone to the front with a study, and a separate lounge room adjoining the alfresco that extend the family living areas for all year-round enjoyment, are some of the highlights the Hawkesbury design has to offer. Allow yourself to imagine the lifestyle you’ve always wanted; in the home you deserve! The Hawkesbury offers individually crafted facades that will inspire you by providing a choice of homes that reflect your personal lifestyle and preferences. For optimal site use, this design is best positioned on si
Request Details
Architecturally Designed Luxury Residence Hughesdale's New Benchmark
View photo
House · for sale
Request Details
Architecturally Designed Luxury Residence Hughesdale's New Benchmark
Hobsons Bay
· 5 Bedrooms · 4 Baths · House
· Parking
Hobsons Bay · 5 Bedrooms · 4 Baths · House · Parking
Some homes you inspect. This one, you feel. From the street, she commands attention. A bespoke Hampton-style facade. A custom oversized shaker entry door. Architectural eaves drawing that deep, deliberate shadow line across the facade. Lantern lighting glowing from the front porch through to the double garage. This is a home that announces itself - quietly, confidently, without apology. Step inside and the scale is immediate. Three-metre square-set ceilings soar overhead, flowing to 2700mm upstairs. Grand Oak Flooring - Monarch Collection, natural engineered oak - stretches through every living zone. Custom double-glazed corner sliding doors dissolve the line between inside and out. Plantation shutters. Square set boutique windows. Solid doors that close with the kind of weight that says everything about how this home was built. This is a prestige family residence. Designed with intention. Built without compromise. And finished to a standard that most buyers have only seen in suburbs t
Request Details
Lifestyle luxury with elevated class
View photo
Apartment · for sale
Request Details
Lifestyle luxury with elevated class
Hobsons Bay
· 2 Bedrooms · 2 Baths · Apartment
· Balcony · Terrace · Air conditioning · Lift · Parking · Cellar · Equipped kitchen
Hobsons Bay · 2 Bedrooms · 2 Baths · Apartment · Balcony · Terrace · Air conditioning · Lift · Parking · Cellar · Equipped kitchen
In the boutique 'XV' building, this stunning second floor secure apartment delivers designer luxury with exceptional style and positioning. One of the best in the block, it showcases wide oak floors, high ceilings and premium finishes throughout. A welcoming entry hall with excellent integrated storage flows into a light filled open plan living and dining domain, anchored by a sleek kitchen featuring Miele appliances and an island bench, perfect for entertaining. Sliding doors extend the space onto a private terrace/balcony capturing elevated views towards the Dandenong Ranges. The main bedroom is a true retreat with walk in robe and stylish ensuite, complemented by a second double bedroom also equipped with a walk in robe and a stylish central bathroom. A discreet European laundry adds further practicality. Additional features include reverse cycle air conditioning for year round comfort, video intercom, lift access and secure basement parking with dedicated storage cage above. Moment
Request Details
Stylish Coastal Townhome with Flexible Living & Bayside Convenience
View photo
Townhouse · for sale
Request Details
Stylish Coastal Townhome with Flexible Living & Bayside Convenience
Hobsons Bay
· 3 Bedrooms · 3 Baths · Townhouse
· Equipped kitchen
Hobsons Bay · 3 Bedrooms · 3 Baths · Townhouse · Equipped kitchen
Perfectly positioned just 700 metres from the sparkling waters of Port Phillip Bay, this modern and stylish townhome delivers an exceptional blend of space, flexibility and low-maintenance coastal living. Designed with practicality in mind, the home offers multiple living zones across two levels. Downstairs, a light-filled open plan living, dining and kitchen area seamlessly connects to the undercover alfresco, creating the ideal space for year-round entertaining. The contemporary kitchen is well-appointed with Caesarstone benchtops, gas cooking and ample storage. A versatile ground-floor bedroom is serviced by a full bathroom and offers the flexibility to function as a home office or study, perfect for remote work or guest accommodation. A second living area on this level provides additional space for families to relax and unwind. Upstairs, the accommodation continues with a spacious parents' retreat, a generous second bedroom with adjoining ensuite, and an impressive master suite com
Request Details

Get email alerts

Don't miss out: be the first to know about new properties

The alert was correctly created

On subscribing you accept the conditions of use and the privacy policy
Alert
Receive new ads in your inbox
Save this search
Receive alerts for new listings

We'll send you an email when we have new properties for: "Properties for sale in Hobsons Bay"

The alert was correctly created

Sanctuary Lakes
Glen Eira
Get email alerts and be the first to see new listings
Required field
On subscribing I accept the terms of the privacy policy
Perfect! You'll soon start receiving new listings via email
Alert
Receive an email when we have new ads for Properties for sale in Hobsons Bay
Save this search
Filters

Bedrooms

Size (m²)

Price

$
$

Property type

Bathrooms

Clear all filters
Receive notifications when new entries are published.