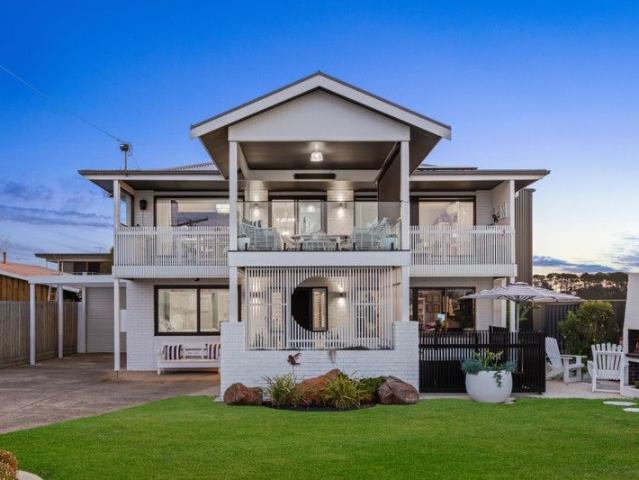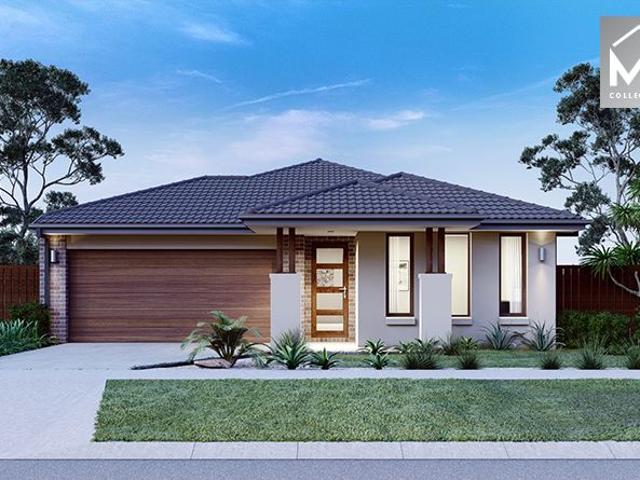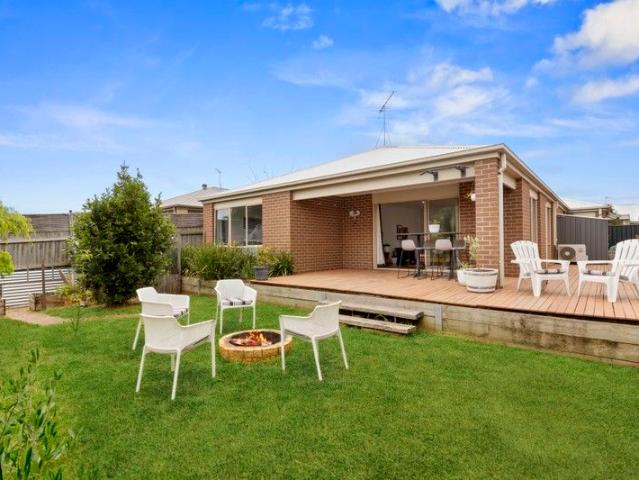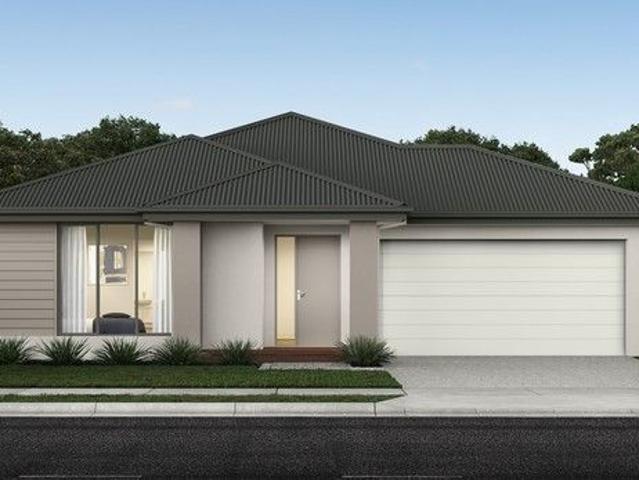
21,953 houses for sale in Hobsons Bay

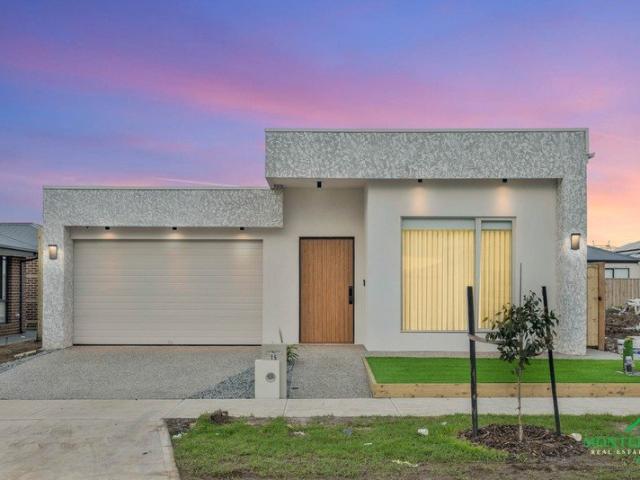
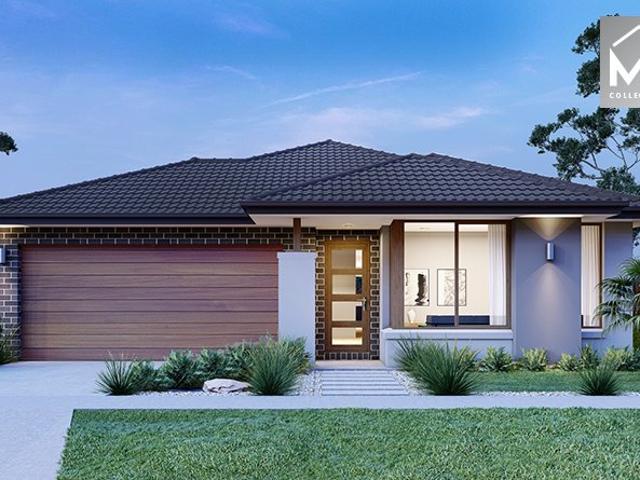
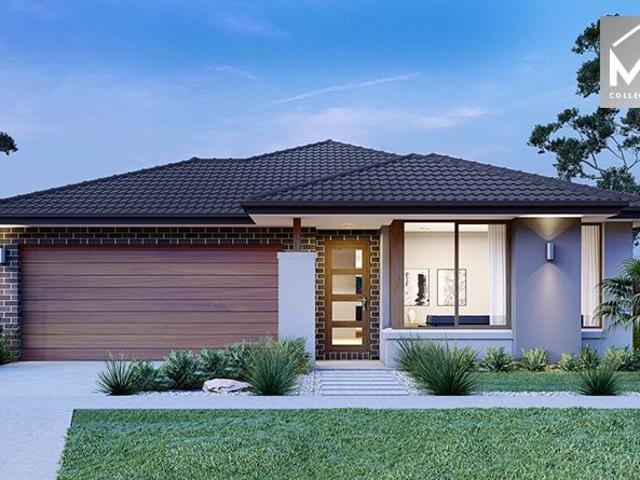
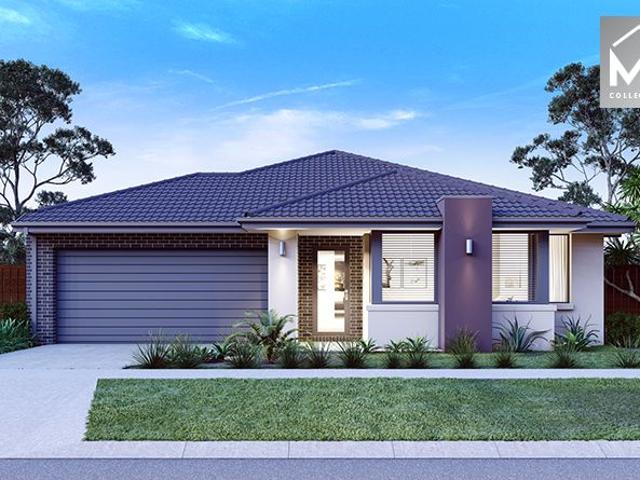
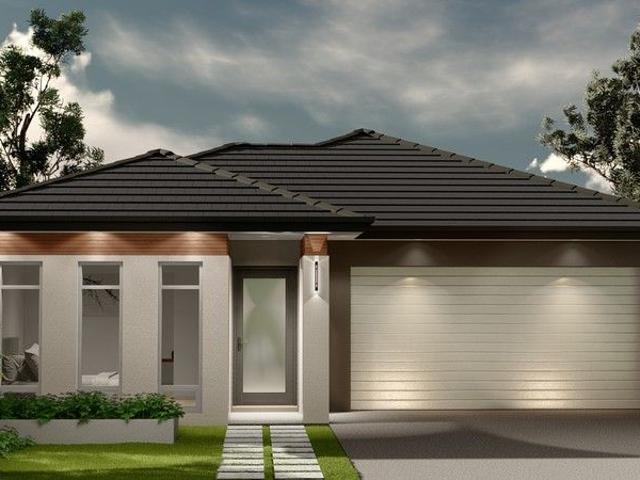
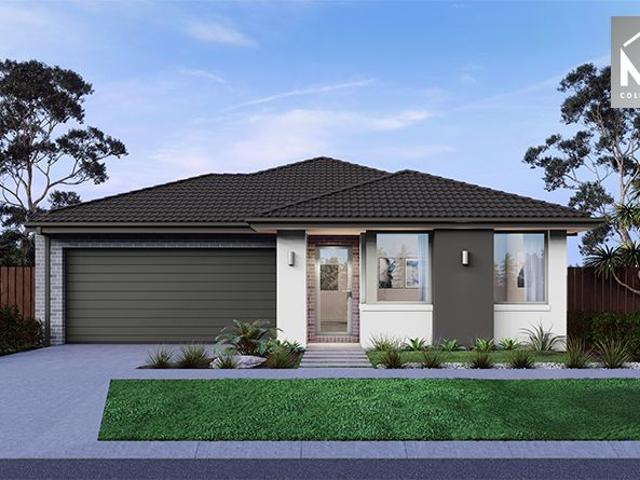
Mimosa Homes Proudly Presents the Heyfield 177
View photo
Terraced House · for sale
Request Details
Mimosa Homes Proudly Presents the Heyfield 177
Hobsons Bay
· 3 Bedrooms · 2 Baths · Terraced House
· Equipped kitchen
Hobsons Bay · 3 Bedrooms · 2 Baths · Terraced House · Equipped kitchen
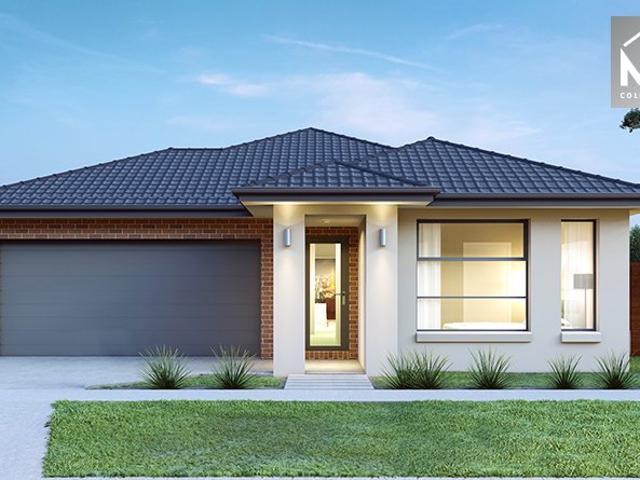
The Heyfield 177 House and Land Package! Mimosa Homes New Added Value Inclusions:- Inclusive of site costs & connections with H1 class slab as per standard inclusions!- 50 year Structural Warranty!- Quality floor coverings throughout entire home!- Higher ceilings 2550mm to ground floor!- Double Glazed Awning windows!- LED Downlights to entire home!- Vitrified Compact Surface benchtop to kitchen, bathroom & ensuite!- 600mm S/S upright oven and cook top with S/S canopy rangehood!- Stainless steel Dishwasher and Microwave- 7 star energy!- Flexible floor plans & so much more!CALLRAJEEV - 0414536048 ! All plans and facades are indicative only and may change. Mimosa Homes may amend plans, specifications, and prices without notice. Package prices are based on a standard facade, standard inclusions, and suitable land availability, excluding developer/estate requirements. Facade and inclusion images may show non standard items not included in the price. Dimensions are approximate. Landscaping,
Request Details
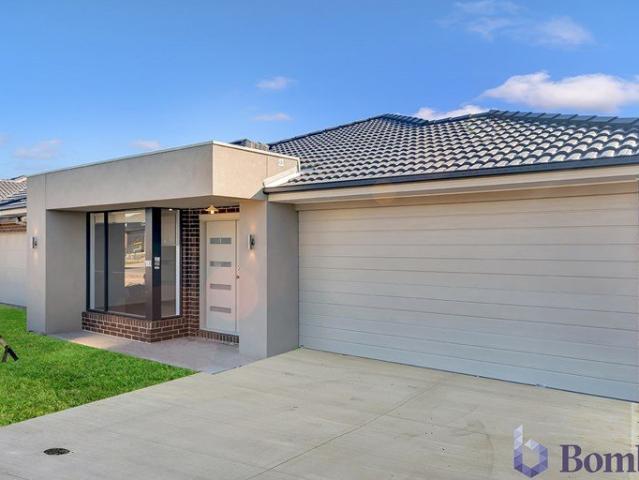
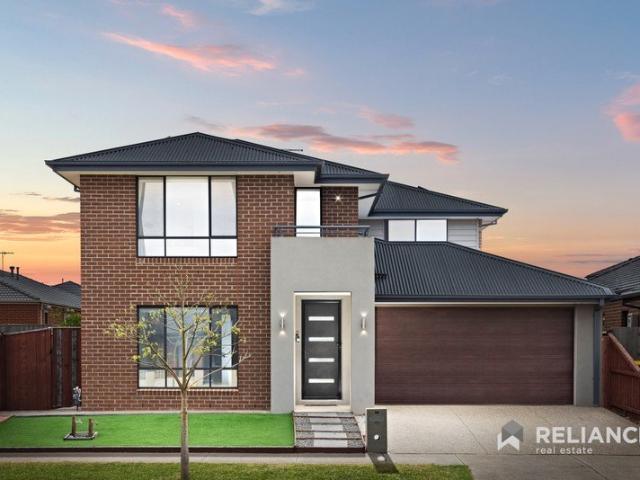
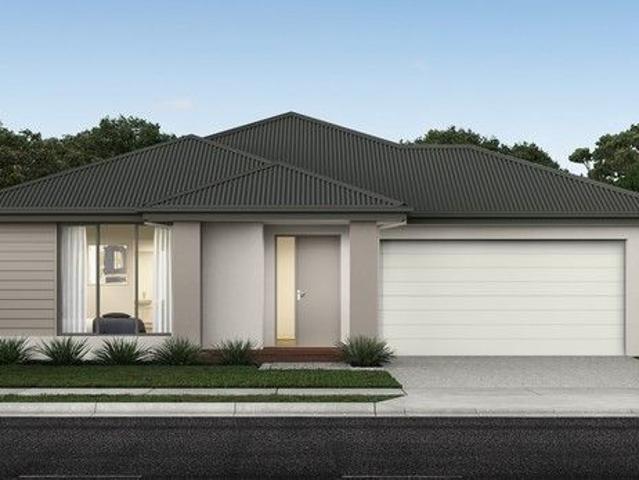
Move In Ready Family Home with New Floorboards, Solar & Prime Location
View photo
House · for sale
Request Details
Move In Ready Family Home with New Floorboards, Solar & Prime Location
Hobsons Bay
· 4 Bedrooms · 2 Baths · House
Hobsons Bay · 4 Bedrooms · 2 Baths · House
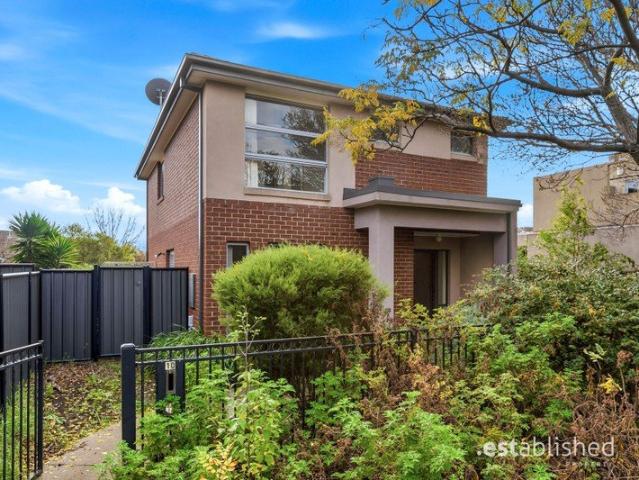
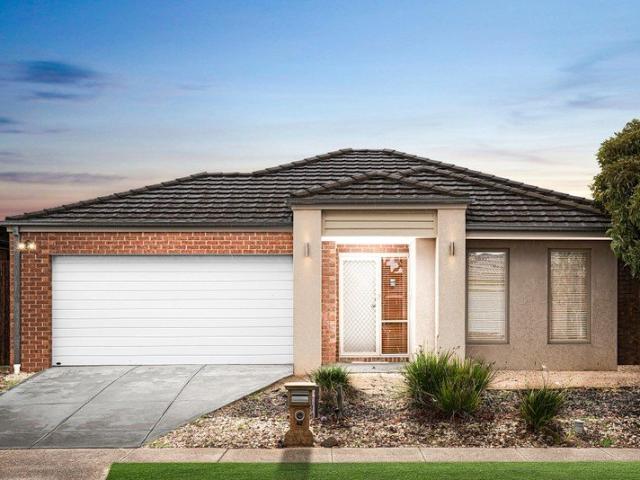
Positioned in one of Manor Lakes' most convenient and family-friendly locations, this beautifully presented home offers the perfect blend of comfort, space, and lifestyle. Enjoy the convenience of being within walking distance to local parks, quality schools, public transport, and just minutes from Wyndham Vale Train Station, shopping centres, cafes, and all essential amenities. Inside, the spacious master bedroom provides a private retreat, complete with a walk-in robe and a generous ensuite featuring a double vanity. The remaining bedrooms are fitted with built-in robes and are serviced by a well-appointed central bathroom. Designed for modern family living, the home boasts a light-filled open plan layout with two separate living areas, providing flexibility for both relaxation and entertaining. A study nook with plenty of natural light offers the perfect space to work or study from home. Adding to the home's appeal, brand-new floorboards have recently been installed, giving the inte
Request Details
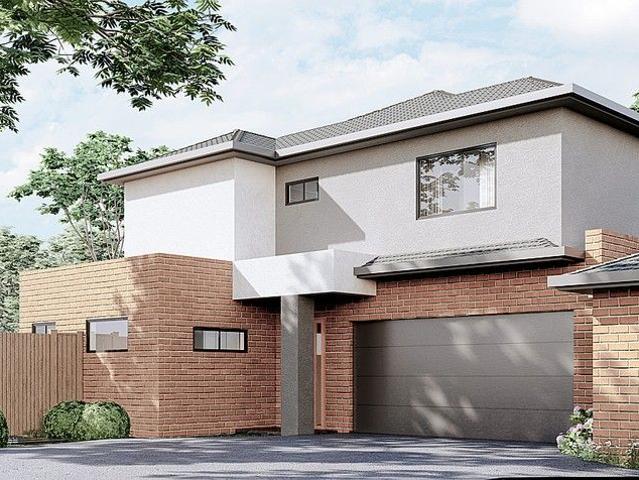
Architectural Luxury with Premium Finishes in the Heart of Mickleham
View photo
House · for sale
Request Details
Architectural Luxury with Premium Finishes in the Heart of Mickleham
Hobsons Bay
· 4 Bedrooms · 3 Baths · House
· Equipped kitchen
Hobsons Bay · 4 Bedrooms · 3 Baths · House · Equipped kitchen
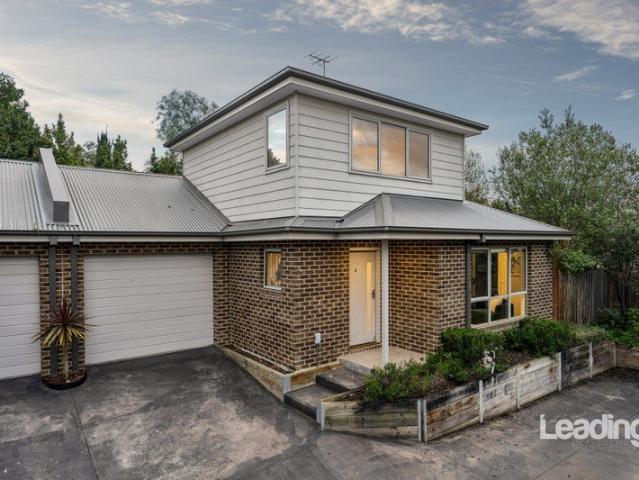
Experience contemporary elegance at its finest with this stunning brand-new residence, thoughtfully designed to deliver style, comfort and functionality. Showcasing a striking modern façade and an impressive selection of premium finishes throughout, this exceptional home offers an effortless lifestyle for families, professionals and discerning buyers alike. From the moment you step inside, you'll be captivated by the expansive open-plan living spaces, soaring high ceilings and the abundance of natural light flowing through floor-to-ceiling sheer curtains. The designer kitchen is the true heart of the home, featuring a breathtaking stone waterfall island, quality appliances, extensive cabinetry and sleek timber accents that perfectly complement the home's sophisticated aesthetic. The luxurious master suite provides a peaceful retreat complete with a beautifully appointed ensuite, while the remaining bedrooms are generously proportioned and serviced by equally impressive bathrooms finish
Request Details
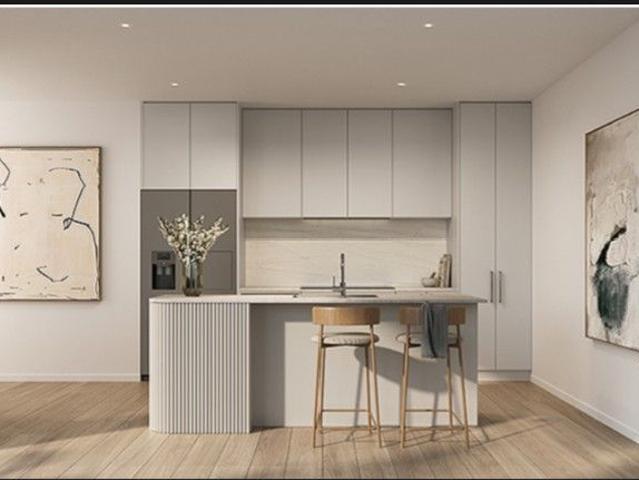
Park Side Oasis
View photo
House · for sale
Request Details
Park Side Oasis
Hobsons Bay
· 3 Bedrooms · 2 Baths · House
· Garden · Parking · Equipped kitchen
Hobsons Bay · 3 Bedrooms · 2 Baths · House · Garden · Parking · Equipped kitchen
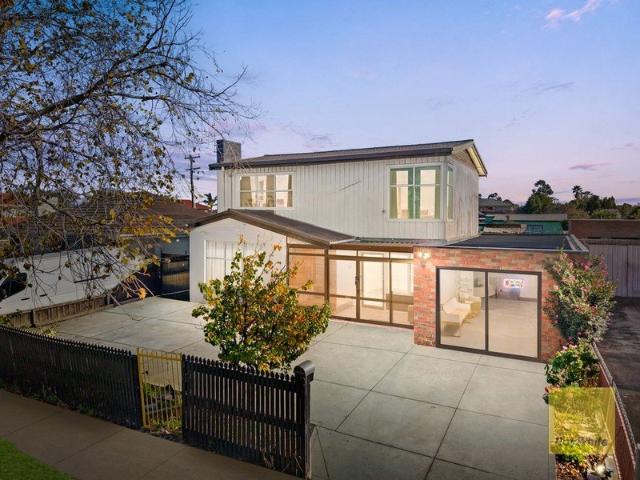
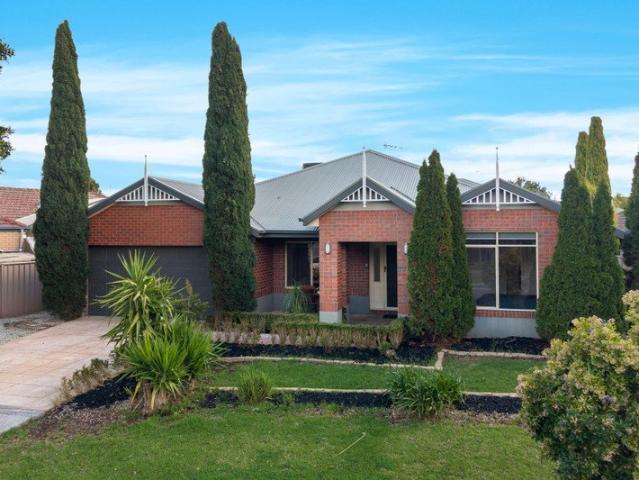
A beautifully presented family home delivers a rare opportunity in one of Point Cook's most convenient pockets. Set on approx. 400m² and positioned park-facing, this residence offers a lifestyle of space, comfort and everyday ease _ The B.est 3 generous bedrooms, 2 bathrooms across a thoughtfully laid out floorplan Master suite complete with walk-in robe and private ensuite Two additional bedrooms both fitted with built-in robes Spacious open plan kitchen flowing seamlessly into a relaxed living zone _ The R.est Park-facing position offering a private oasis in the heart of Point Cook Extensive rear yard providing plenty of room to entertain, relax or extend Rear dual lock-up garage for secure parking and extra storage Ducted heating for year-round comfort _ A rare chance to secure a park-facing family home with space, storage and comfort in equal measure. With its private master retreat, generous rear yard and dual garage, this is an opportunity not to be missed
Request Details
QUALITY TOWNHOUSE IN AN UNBEATABLE LOCATION!
View photo
Townhouse · for sale
Request Details
QUALITY TOWNHOUSE IN AN UNBEATABLE LOCATION!
Hobsons Bay
· 2 Bedrooms · 2 Baths · Townhouse
· Garden · Equipped kitchen
Hobsons Bay · 2 Bedrooms · 2 Baths · Townhouse · Garden · Equipped kitchen
Positioned within an exclusive boutique development of only six townhouses in Sunbury's highly coveted 'Old township', this immaculately presented home delivers the perfect combination of comfort, convenience, and low-maintenance living, making it an ideal choice for first home buyers, investors, and downsizers. Upon entry, you are immediately welcomed into a spacious, light-filled open-plan living, dining, and kitchen area, which has been thoughtfully designed to maximise both functionality and style. The well-appointed kitchen is sure to impress, featuring luxurious 40mm stone benchtops, quality stainless steel appliances including a gas cooktop and electric oven, a dishwasher, soft-close cabinetry, and an abundance of cupboard and bench space. Whether you're preparing everyday meals or entertaining family and friends, this central hub caters effortlessly to every occasion. Sliding glass doors extend the living space outdoors to a private and established backyard oasis. Framed by mat
Request Details
Live Here. Work Here. Thrive Here!
View photo
House · for sale
Request Details
Live Here. Work Here. Thrive Here!
Hobsons Bay
· 4 Bedrooms · 2 Baths · House
· Garden · Parking · Equipped kitchen
Hobsons Bay · 4 Bedrooms · 2 Baths · House · Garden · Parking · Equipped kitchen
Stylishly Renovated Family Living with Home Business Potential on 604m² Block! Welcome to 3 Little Street, Deer Park a beautifully updated double-storey home delivering space, style, and outstanding flexibility on a generous 604m² (approx.) block. Designed for modern living, the home features 4 spacious bedrooms and a light-filled layout that instantly feels warm and inviting. At the centre, a stunning renovated kitchen showcases sleek finishes and great storage, perfectly complemented by a stylishly updated bathroom. Downstairs, a dedicated beautician space offers a rare opportunity to run a business from home, create a private studio, or add extra versatility to suit your lifestyle. Outside, the expansive backyard provides plenty of room for kids, entertaining, or future enhancement (STCA), while ample front parking ensures easy access and everyday convenience. Set in a quiet, well-connected pocket close to schools, shops, parklands, and transport, this is a home that truly ticks eve
Request Details
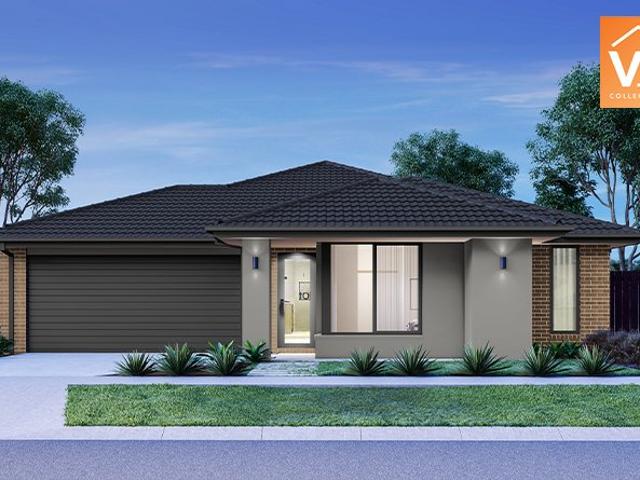
Mimosa Homes Proudly Presents the Cosgrove 225
View photo
Terraced House · for sale
Request Details
Mimosa Homes Proudly Presents the Cosgrove 225
Hobsons Bay
· 4 Bedrooms · 2 Baths · Terraced House
· Equipped kitchen
Hobsons Bay · 4 Bedrooms · 2 Baths · Terraced House · Equipped kitchen
The Cosgrove 225 House and Land Package! Mimosa Homes New Added Value Inclusions: - 50 Year Structural Warranty! - Inclusive of site costs & connections with H1 class slab as per standard inclusions! - Quality floor coverings throughout entire home! - Higher ceilings 2550mm to ground floor! - Double Glazed Awning windows! - LED Downlights to entire home! - Fibre Optic Provision! - Vitrified Compact Surface benchtop to kitchen, bathroom & ensuite! - 900mm S/S upright oven and cook top with S/S canopy rangehood! - Stainless steel Dishwasher and Microwave with trim kit! - 7 star energy! - Flexible floor plans & so much more! CALL BUILDER DIRECT! All plans and facades are indicative only and may change. Mimosa Homes may amend plans, specifications, and prices without notice. Package prices are based on a standard facade, standard inclusions, and suitable land availability, excluding developer/estate requirements. Facade and inclusion images may show non standard items not included in the p
Request Details
Modern Single Level Family Living on 448sqm Walking Distance to Schools and Kallo Town Centre
View photo
House · for sale
Request Details
Modern Single Level Family Living on 448sqm Walking Distance to Schools and Kallo Town Centre
Hobsons Bay
· 4 Bedrooms · 2 Baths · House
· Equipped kitchen
Hobsons Bay · 4 Bedrooms · 2 Baths · House · Equipped kitchen
Set on a generous 448sqm allotment and expertly built by Carlisle Homes, this contemporary single-level residence offers the perfect combination of comfort, style, and functionality. Ideally located just moments from local parks, schools, childcare facilities, public transport, and the vibrant Kalkallo Town Centre, it delivers a lifestyle of exceptional convenience for families and professionals alike. Thoughtfully designed for both everyday living and entertaining, the home boasts multiple living zones and a seamless indoor-outdoor flow, creating a versatile and inviting environment. The spacious master suite serves as a private retreat, complete with a walk-in robe and a well-appointed ensuite. Three additional bedrooms, each fitted with built-in robes, are serviced by a modern central bathroom featuring a bathtub. At the heart of the home, the open-plan living and dining area is complemented by a stylish kitchen equipped with stone benchtops, quality stainless steel appliances, a ge
Request Details
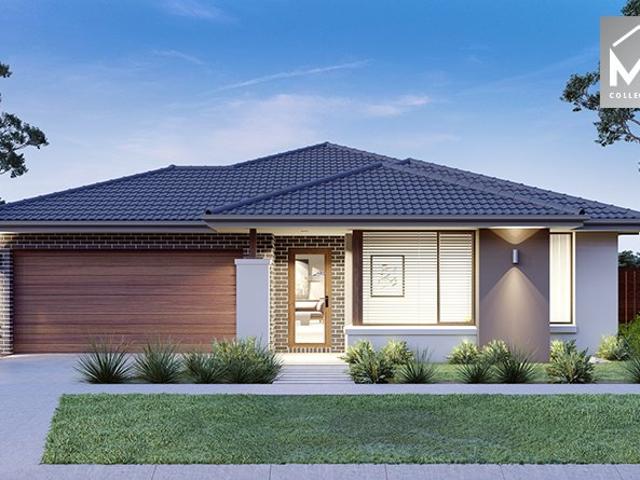
Mimosa Homes Proudly Presents the Eldorado 193
View photo
Terraced House · for sale
Request Details
Mimosa Homes Proudly Presents the Eldorado 193
Hobsons Bay
· 4 Bedrooms · 2 Baths · Terraced House
Hobsons Bay · 4 Bedrooms · 2 Baths · Terraced House
Mimosa Homes House and Land Package Includes: - Inclusive of site costs & connections with H1 class slab as per standard inclusions! - 50 Year Structural Warranty! - Quality floor coverings throughout entire home! - Double Glazed Awning windows! - 600mm S/S upright oven and cook top with S/S canopy rangehood! - Pre Priced upgrades and more! CALL BUILDER DIRECT! Images, facades and floorplans are for illustrative purposes only and may diff er from the final product. Mimosa Homes may amend plans, specifications, inclusions and pricing without notice. All V Collection House & Land Packages are subject to a final siting and compliance assessment under the Small Lot Housing Code and relevant design guidelines. Buyers must not purchase land based on this package or information until a Mimosa Homes siting assessment confirms suitability. Additional factors such as PSI reports, site and soil conditions, neighbouring properties, easements and developer or council requirements may also affect th
Request Details
Mimosa Homes Proudly Presents the Aspendale 226
View photo
Terraced House · for sale
Request Details
Mimosa Homes Proudly Presents the Aspendale 226
Hobsons Bay
· 4 Bedrooms · 2 Baths · Terraced House
· Equipped kitchen
Hobsons Bay · 4 Bedrooms · 2 Baths · Terraced House · Equipped kitchen
The Aspendale 226 House and Land Package! Mimosa Homes New Added Value Inclusions: - 50 Year Structural Warranty! - Inclusive of site costs & connections with H1 class slab as per standard inclusions! - Quality floor coverings throughout entire home! - Higher ceilings 2550mm to ground floor! - Double Glazed Awning windows! - LED Downlights to entire home! - Fibre Optic Provision! - Vitrified Compact Surface benchtop to kitchen, bathroom & ensuite! - 900mm S/S upright oven and cook top with S/S canopy rangehood! - Stainless steel Dishwasher and Microwave with trim kit! - 7 star energy! - Flexible floor plans & so much more! CALL BUILDER DIRECT! All plans and facades are indicative only and may change. Mimosa Homes may amend plans, specifications, and prices without notice. Package prices are based on a standard facade, standard inclusions, and suitable land availability, excluding developer/estate requirements. Facade and inclusion images may show non standard items not included in the
Request Details
Located in the sought after Elements Estate
View photo
House · for sale
Request Details
Located in the sought after Elements Estate
Hobsons Bay
· 5 Bedrooms · 3 Baths · House
· Balcony · Equipped kitchen
Hobsons Bay · 5 Bedrooms · 3 Baths · House · Balcony · Equipped kitchen
Located in the sought after Elements Estate, this beautiful Fairhaven Homes residence offers a spacious and functional layout designed for modern family living. Positioned on a 392 m² block, the home combines multiple living zones, quality upgrades, and thoughtful finishes throughout. The home features five generous bedrooms and three bathrooms, making it ideal for growing families or multi generational living. A convenient ground floor bedroom with an adjacent bathroom provides flexibility for guests or extended family. Upstairs the master suite includes a walk in robe, private ensuite, and access to a balcony, perfect for enjoying morning coffee or evening sunsets. At the heart of the home is a contemporary kitchen designed for both functionality and style. It features a large island with a stone waterfall benchtop, quality appliances, a spacious butler's pantry, dual sinks and ample storage. The kitchen flows seamlessly into the open plan meals and living area, creating a central sp
Request Details
Mimosa Homes Proudly Presents the Montrose 182
View photo
Terraced House · for sale
Request Details
Mimosa Homes Proudly Presents the Montrose 182
Hobsons Bay
· 4 Bedrooms · 2 Baths · Terraced House
· Equipped kitchen
Hobsons Bay · 4 Bedrooms · 2 Baths · Terraced House · Equipped kitchen
The Montrose 182 House and Land Package! Mimosa Homes New Added Value Inclusions: - 50 Year Structural Warranty! - Inclusive of site costs & connections with H1 class slab as per standard inclusions! - Quality floor coverings throughout entire home! - Higher ceilings 2550mm to ground floor! - Double Glazed Awning windows! - LED Downlights to entire home! - Fibre Optic Provision! - Vitrified Compact Surface benchtop to kitchen, bathroom & ensuite! - 600mm S/S upright oven and cook top with S/S canopy rangehood! - Stainless steel Dishwasher and Microwave with trim kit! - 7 star energy! - Flexible floor plans & so much more! CALL BUILDER DIRECT! All plans and facades are indicative only and may change. Mimosa Homes may amend plans, specifications, and prices without notice. Package prices are based on a standard facade, standard inclusions, and suitable land availability, excluding developer/estate requirements. Facade and inclusion images may show non standard items not included in the p
Request Details
Mimosa Homes Proudly Presents the Lismore 192
View photo
Terraced House · for sale
Request Details
Mimosa Homes Proudly Presents the Lismore 192
Hobsons Bay
· 4 Bedrooms · 2 Baths · Terraced House
· Equipped kitchen
Hobsons Bay · 4 Bedrooms · 2 Baths · Terraced House · Equipped kitchen
The Lismore 192 House and Land Package! Mimosa Homes New Added Value Inclusions: - Inclusive of site costs & connections with H1 class slab as per standard inclusions! - 50 year Structural Warranty! - Quality floor coverings throughout entire home! - Higher ceilings 2550mm to ground floor! - Double Glazed Awning windows! - LED Downlights to entire home! - Vitrified Compact Surface benchtop to kitchen, bathroom & ensuite! - 600mm S/S upright oven and cook top with S/S canopy rangehood! - Stainless steel Dishwasher and Microwave - 7 star energy! - Flexible floor plans & so much more! CALL BUILDER DIRECT! All plans and facades are indicative only and may change. Mimosa Homes may amend plans, specifications, and prices without notice. Package prices are based on a standard facade, standard inclusions, and suitable land availability, excluding developer/estate requirements. Facade and inclusion images may show non standard items not included in the price. Dimensions are approximate. Landsca
Request Details
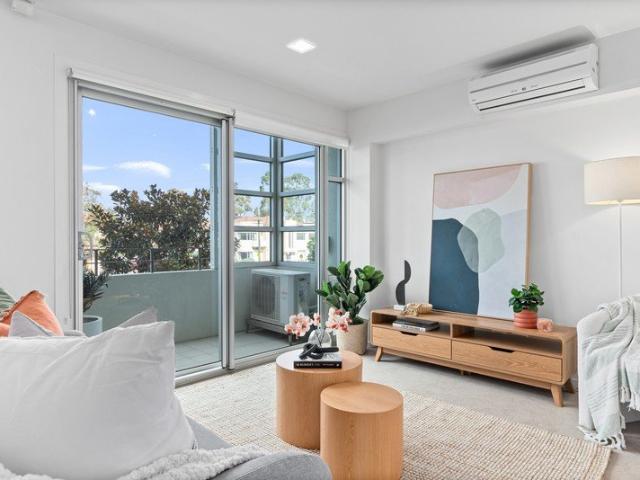
Newly refurbished one bedroom apartment
View photo
House · for sale
Request Details
Newly refurbished one bedroom apartment
Hobsons Bay
· 1 Bedroom · 1 Bath · House
· Balcony · Gym · Equipped kitchen
Hobsons Bay · 1 Bedroom · 1 Bath · House · Balcony · Gym · Equipped kitchen
Retirement living at its best! This 1st-floor apartment offers a lovely aspect with Pigdon Street views. Apartment 110 has stainless steel appliances and stone benchtops in the kitchen, and an open plan living and dining space. Finished with neutral tones, this property provides the perfect backdrop for any interior style of choice! Located in the highly sought-after pocket of Princes Hill, just a short stroll from Lygon Street, this beautiful light and bright one-bedroom apartment is ready to be your new home. Property features: - Stainless steel appliances in the kitchen - Stone benchtops - Spacious and light-filled throughout - Ensuite bathroom and separate powder room - Private Balcony in the living room and bedroom overlooking Pigdon Street - 24/7 Emergency call system - Freshly painted - New carpet Community features: - Library - Activities or games room - Arts and craft room - Billiards room - Business Centre - Gym - Resident bar (Legends bar) - Workshop - Hair salon (fee for se
Request Details
House & Land Package in Central Manor Lakes
View photo
House · for sale
Request Details
House & Land Package in Central Manor Lakes
Hobsons Bay
· 4 Bedrooms · 2 Baths · House
· Equipped kitchen
Hobsons Bay · 4 Bedrooms · 2 Baths · House · Equipped kitchen
House & Land Package Modern Living, Perfectly Designed Secure your brand-new home on a 400m² block featuring a stylish and spacious 24-square residence designed for comfort, functionality, and modern living. Kitchen Highlights: - 600mm European oven - 600mm/900mm premium hotplate (design specific) - 600mm/900mm rangehood, sleek European design - Two bowl stainless steel kitchen sink - 60cm freestanding dishwasher - 20mm reconstituted stone benchtops - Stylish tiled splashback General Inclusions: - Timber laminate flooring with your choice of colour options - Quality tiled bathrooms - Comfortable carpeted bedrooms This package offers the perfect balance of style and practicality ideal for families, first-home buyers, or investors. Get in touch today to find out more and secure your future home!
Request Details
NewHouseLand Tarneit
View photo
Terraced House · for sale
Request Details
NewHouseLand Tarneit
Hobsons Bay
· 4 Bedrooms · 2 Baths · Terraced House
· Equipped kitchen
Hobsons Bay · 4 Bedrooms · 2 Baths · Terraced House · Equipped kitchen
The striking Kyallin range promotes the perfect blend of open-plan living and zoned areas. The master suite boasts an expansive ensuite and walk-in robe, and the spacious secondary bedrooms are well-appointed with walk-in robes for additional storage. The central kitchen seamlessly blends into the meals and family area, and the rumpus is located at the rear of home, providing the perfect kids retreat
Request Details
Luxurious brand new home Only one left!
View photo
Townhouse · for sale
Request Details
Luxurious brand new home Only one left!
Hobsons Bay
· 4 Bedrooms · 3 Baths · Townhouse
· Parking · Equipped kitchen
Hobsons Bay · 4 Bedrooms · 3 Baths · Townhouse · Parking · Equipped kitchen
Only one left! Be quick! The meticulous and clever design of this extravagant home will be executed with flair to create a comfortable and high-end living environment. The open kitchen and connected living and dining area will prove to be stylish and high-quality. The double-storey townhouse comes with 4 spacious bedrooms including a master bedroom complete with private ensuite and walk-in-wardrobe, as well as 3 bathrooms plus powder room, double garage facilitates comfort alongside many appealing features of the home. With Chadstone Shopping Centre nearby and within walking distance to Holmesglen Station, a prime location will complement the modern and stylish home design. Batesford Reserve, Gardiners Creek and Scotchmans Creek cycling trail, Monash Freeway and various public transport options are extremely close by. All you need for a healthy and convenient lifestyle is within 2km from home
Request Details
Modern Family Living Brand New Home Coming Soon!
View photo
House · for sale
Request Details
Modern Family Living Brand New Home Coming Soon!
Hobsons Bay
· 4 Bedrooms · 2 Baths · House
· Garden · Parking · Equipped kitchen
Hobsons Bay · 4 Bedrooms · 2 Baths · House · Garden · Parking · Equipped kitchen
? Modern Family Living Brand New Home Coming Soon! ? $699,900 | 4 Beds | 2 Baths | 2 Car Garage ? House Area: 154.00 sqm | Land Area: 374.00 sqm ? Construction Starts: 01 August 2025 Get ready to move into your dream home! This beautifully designed 4-bedroom, 2-bathroom home is the perfect choice for families, professionals, and investors alike. With spacious open-plan living, contemporary finishes, and a double garage, this home blends comfort, functionality, and style. ? Key Features: 4 generous bedrooms with built-in robes Master suite with private ensuite Light-filled open-plan living and dining area Modern kitchen with quality appliances and ample storage Double garage with internal access Low-maintenance yard perfect for entertaining Positioned on a 374 sqm block in a sought-after location Whether you're buying your first home, upsizing, or looking for a quality investment, this property ticks all the boxes. ? Act Now Don't Miss Out! For more information or to book your private c
Request Details
A Spectacular Front Row Seat to the Bay
View photo
House · for sale
Request Details
A Spectacular Front Row Seat to the Bay
Hobsons Bay
· 4 Bedrooms · 3 Baths · House
· Lift · Equipped kitchen
Hobsons Bay · 4 Bedrooms · 3 Baths · House · Lift · Equipped kitchen
The Feel: Commanding an enviable frontrow vantage over Half Moon Bay, with uninterrupted views across the glittering water to the Melbourne skyline, this impeccably transformed double brick residence delivers a rare blend of luxury, flexibility, and coastal ease. Across two selfcontained levels, generous proportions and refined finishes create a versatile haven perfectly suited to visiting family or multigenerational living. Designed to embrace its spectacular north facing outlook at every opportunity, the home invites you to wake with the sunrise in the main bedroom, entertain from a granitewrapped kitchen, and unwind across multiple alfresco terraces that frame the bay in all its shifting beauty. An internal lift ensures seamless movement between floors, while the location places you mere footsteps from swimming and snorkelling beaches, boat moorings, and picturesque foreshore trails. The Facts: -A simply stunning coastal opportunity in a rare north-facing waterfront setting -Spaciou
Request Details
Mimosa Homes Proudly Presents the Chelsea 200
View photo
Terraced House · for sale
Request Details
Mimosa Homes Proudly Presents the Chelsea 200
Hobsons Bay
· 4 Bedrooms · 2 Baths · Terraced House
· Equipped kitchen
Hobsons Bay · 4 Bedrooms · 2 Baths · Terraced House · Equipped kitchen
The Chelsea 200 House and Land Package! Mimosa Homes New Added Value Inclusions: - 50 Year Structural Warranty! - Inclusive of site costs & connections with H1 class slab as per standard inclusions! - Quality floor coverings throughout entire home! - Higher ceilings 2550mm to ground floor! - Double Glazed Awning windows! - LED Downlights to entire home! - Fibre Optic Provision! - Vitrified Compact Surface benchtop to kitchen, bathroom & ensuite! - 900mm S/S upright oven and cook top with S/S canopy rangehood! - Stainless steel Dishwasher and Microwave with trim kit! - 7 star energy! - Flexible floor plans & so much more! CALL BUILDER DIRECT! All plans and facades are indicative only and may change. Mimosa Homes may amend plans, specifications, and prices without notice. Package prices are based on a standard facade, standard inclusions, and suitable land availability, excluding developer/estate requirements. Facade and inclusion images may show non standard items not included in the pr
Request Details
Fantastic value family home!
View photo
House · for sale
Request Details
Fantastic value family home!
Hobsons Bay
· 4 Bedrooms · 2 Baths · House
· Equipped kitchen
Hobsons Bay · 4 Bedrooms · 2 Baths · House · Equipped kitchen
Beautifully presented and thoughtfully designed, this contemporary home offers an effortless lifestyle just moments from beaches, parks, schools and the vibrant Ocean Grove town centre. Step inside to a light filled interior where generous proportions and modern finishes create an inviting atmosphere for families, downsizers or holiday makers alike. The open plan living, dining and kitchen zone is the true heart of the home-ideal for relaxed everyday living and seamless entertaining. Large windows and sliding doors draw in natural light while connecting the indoors with a private outdoor space perfect for alfresco dining, gardening or simply unwinding in the sunshine. Accommodation is well-appointed, with spacious bedrooms, a master suite offering comfort and privacy, and additional rooms adaptable for guests, children, a home office or hobbies. A practical floorplan, quality fixtures and easy materials make this home a standout for those seeking maintenance living without compromise.
Request Details
NewHouseLand Lara
View photo
Terraced House · for sale
Request Details
NewHouseLand Lara
Hobsons Bay
· 4 Bedrooms · 2 Baths · Terraced House
Hobsons Bay · 4 Bedrooms · 2 Baths · Terraced House
Designed to adapt to the changing needs of a growing family, the Devya range offers the ultimate in functional living thanks to the natural combination of zoned areas and open spaces. This practical design features secondary bedrooms to the rear of the home, while a generous master suite to the front of the home provides a secluded sanctuary
Request Details
Spacious Family Living in a Location That Keeps Giving
View photo
House · for sale
Request Details
Spacious Family Living in a Location That Keeps Giving
Hobsons Bay
· 4 Bedrooms · 2 Baths · House
Hobsons Bay · 4 Bedrooms · 2 Baths · House
Perfectly positioned in one of Craigieburn's most established and family-friendly pockets, 13 Parramatta Walk presents a home built for growing families who value space, comfort and convenience. Proudly constructed by JG King Homes and set on approximately 656m², this quality residence offers a thoughtful floorplan, multiple living zones and the lifestyle flexibility that modern families demand. From the moment you arrive, you'll appreciate the home's welcoming street presence, established gardens and generous proportions. Step inside and discover four well-sized bedrooms, including a spacious master suite complete with an ensuite and walk-in robe, while the remaining bedrooms are serviced by a central bathroom. Designed with family living in mind, the home boasts three impressive separate living areas, including a dedicated theatre room perfect for movie nights, a spacious open-plan family zone and an additional living space that can easily adapt to your family's changing needs. Wheth
Request Details
Rare 729sqm Family Haven with Exceptional Space in the Heart of Tarneit
View photo
House · for sale
Request Details
Rare 729sqm Family Haven with Exceptional Space in the Heart of Tarneit
Hobsons Bay
· 4 Bedrooms · 2 Baths · House
· Garden
Hobsons Bay · 4 Bedrooms · 2 Baths · House · Garden
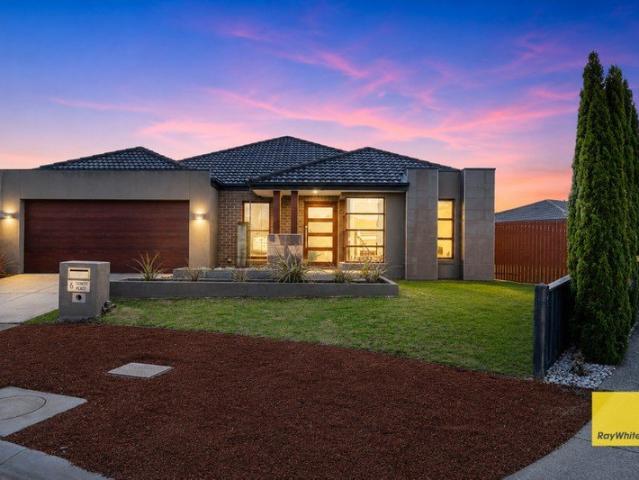
Welcome to 6 Trinity Place, Tarneit! Set on an impressive 729sqm (approx.) allotment, this beautifully presented residence offers a rare opportunity to secure one of the larger landholdings in one of Tarneit's most sought-after family neighbourhoods. Combining generous proportions, multiple living zones, and an expansive outdoor setting, this home is perfectly suited for growing families, savvy investors, or buyers seeking extra space without compromising on convenience. Thoughtfully designed for comfortable everyday living, the home delivers a practical floorplan that balances privacy and functionality. With well-appointed interiors, spacious entertaining areas, and a substantial backyard offering endless possibilities for children, pets, future enhancements, or outdoor entertaining, this is a property that truly stands out in today's market. Boasting an excellent selection of features, including: • Spacious master bedroom complete with walk-in robe and private ensuite • Three additio
Request Details
Mimosa Homes Proudly Presents the Heyfield 177
View photo
Terraced House · for sale
Request Details
Mimosa Homes Proudly Presents the Heyfield 177
Hobsons Bay
· 3 Bedrooms · 2 Baths · Terraced House
· Equipped kitchen
Hobsons Bay · 3 Bedrooms · 2 Baths · Terraced House · Equipped kitchen
The Heyfield 177 House and Land Package! Mimosa Homes New Added Value Inclusions:- Inclusive of site costs & connections with H1 class slab as per standard inclusions!- 50 year Structural Warranty!- Quality floor coverings throughout entire home!- Higher ceilings 2550mm to ground floor!- Double Glazed Awning windows!- LED Downlights to entire home!- Vitrified Compact Surface benchtop to kitchen, bathroom & ensuite!- 600mm S/S upright oven and cook top with S/S canopy rangehood!- Stainless steel Dishwasher and Microwave- 7 star energy!- Flexible floor plans & so much more!CALL BUILDER DIRECT! Erick Sutedja 0416 575 858Visit our display at 4 Kindred Circuit, Sunbury 3429All plans and facades are indicative only and may change. Mimosa Homes may amend plans, specifications, and prices without notice. Package prices are based on a standard facade, standard inclusions, and suitable land availability, excluding developer/estate requirements. Facade and inclusion images may show non standard i
Request Details

Get email alerts

Don't miss out: be the first to know about new properties

The alert was correctly created

On subscribing you accept the conditions of use and the privacy policy
Alert
Receive new ads in your inbox
Save this search
Receive alerts for new listings

We'll send you an email when we have new properties for: "Houses for sale in Hobsons Bay"

The alert was correctly created

Sanctuary Lakes
Glen Eira
Get email alerts and be the first to see new listings
Required field
On subscribing I accept the terms of the privacy policy
Perfect! You'll soon start receiving new listings via email
Alert
Receive an email when we have new ads for Houses for sale in Hobsons Bay
Save this search
Filters

Bedrooms

Size (m²)

Price

$
$

Property type

Bathrooms

Clear all filters
Receive notifications when new entries are published.