21,953 houses for sale in Hobsons Bay

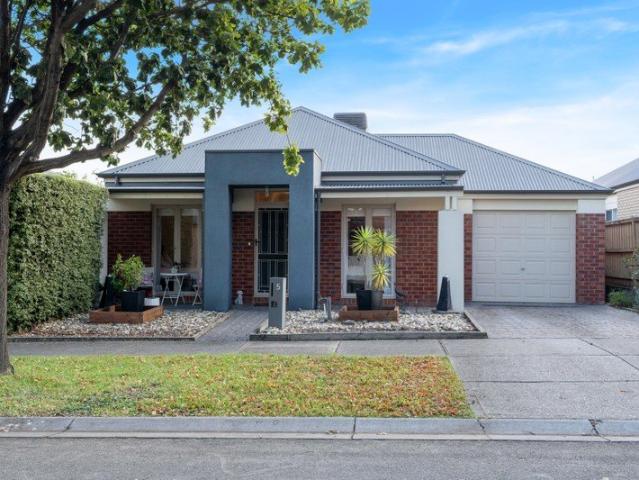
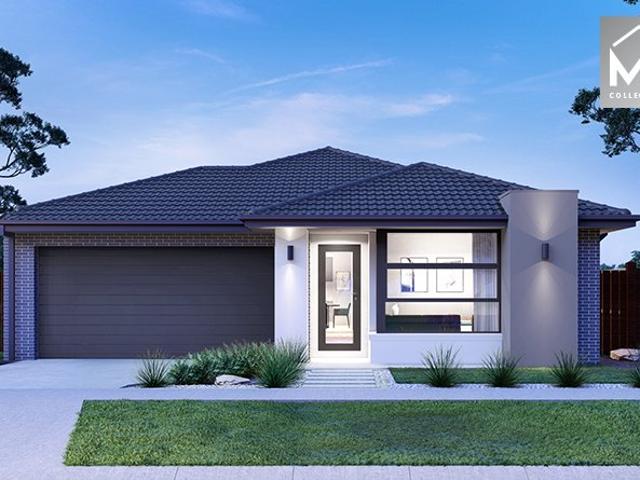
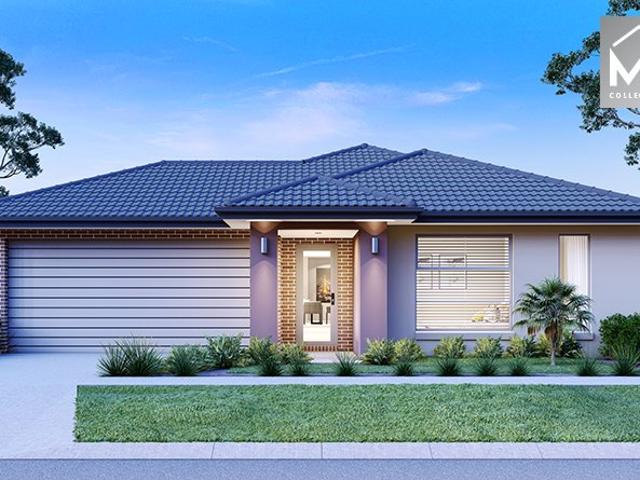
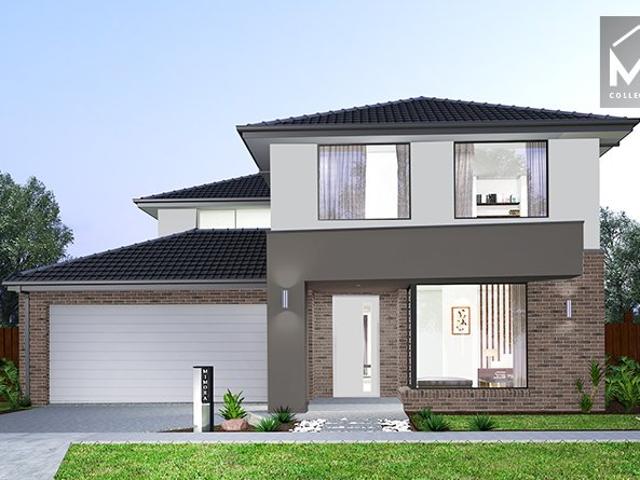
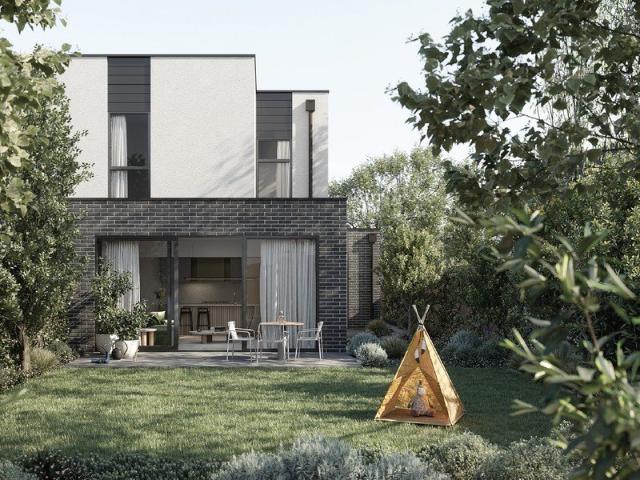
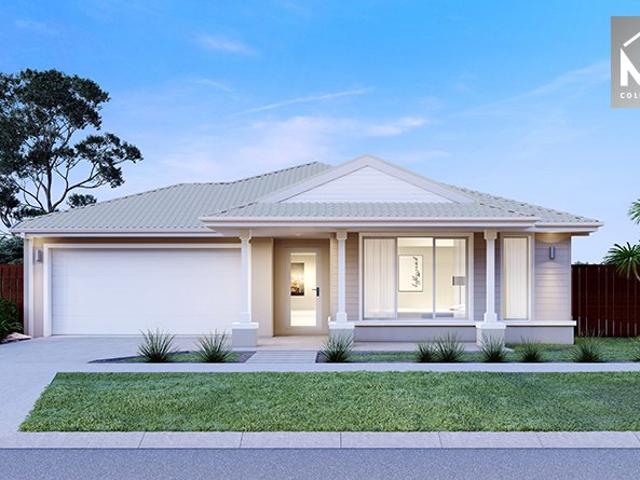
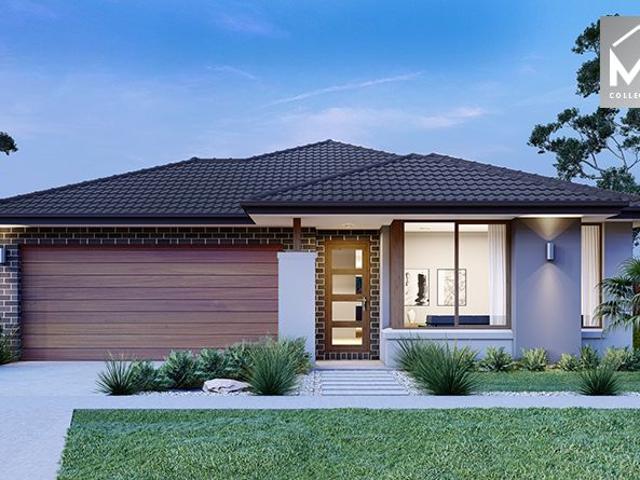
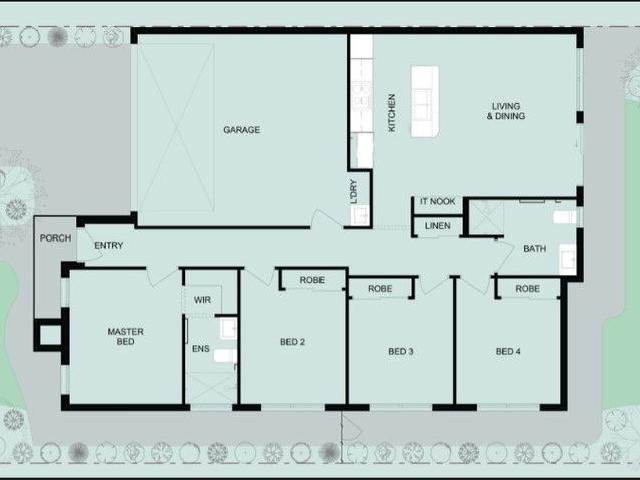
Mimosa Homes Proudly Presents the Montrose 182
View photo
Terraced House · for sale
Request Details
Mimosa Homes Proudly Presents the Montrose 182
Hobsons Bay
· 4 Bedrooms · 2 Baths · Terraced House
· Equipped kitchen
Hobsons Bay · 4 Bedrooms · 2 Baths · Terraced House · Equipped kitchen
The Montrose 182 House and Land Package! Mimosa Homes New Added Value Inclusions: - 50 Year Structural Warranty! - Inclusive of site costs & connections with H1 class slab as per standard inclusions! - Quality floor coverings throughout entire home! - Higher ceilings 2550mm to ground floor! - Double Glazed Awning windows! - LED Downlights to entire home! - Fibre Optic Provision! - Vitrified Compact Surface benchtop to kitchen, bathroom & ensuite! - 600mm S/S upright oven and cook top with S/S canopy rangehood! - Stainless steel Dishwasher and Microwave with trim kit! - 7 star energy! - Flexible floor plans & so much more! CALL BUILDER DIRECT! All plans and facades are indicative only and may change. Mimosa Homes may amend plans, specifications, and prices without notice. Package prices are based on a standard facade, standard inclusions, and suitable land availability, excluding developer/estate requirements. Facade and inclusion images may show non standard items not included in the p
Request Details
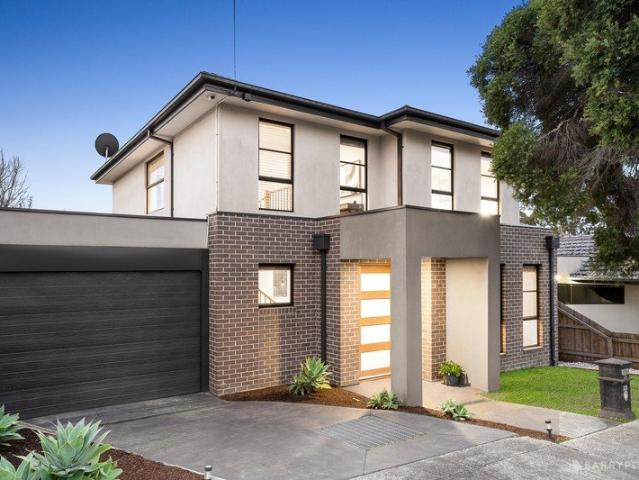
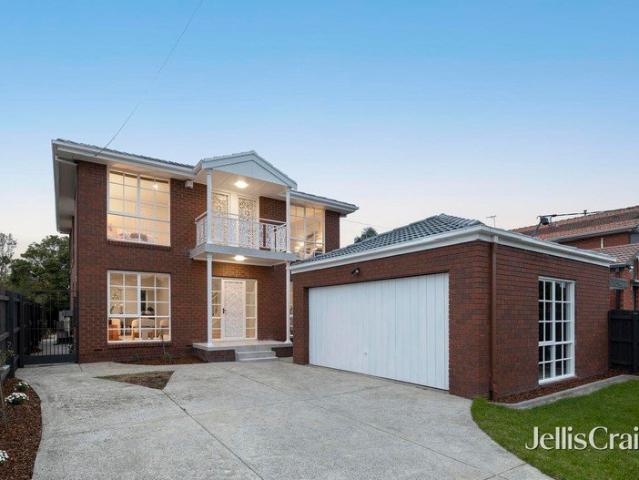
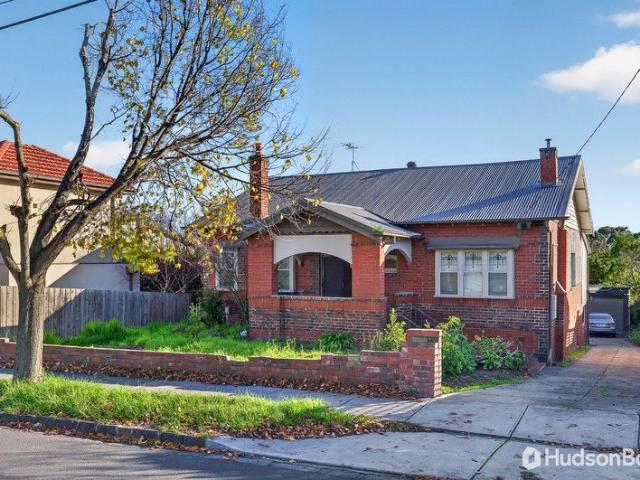
Luxuriously reimagined as new for superior quality living
View photo
House · for sale
Request Details
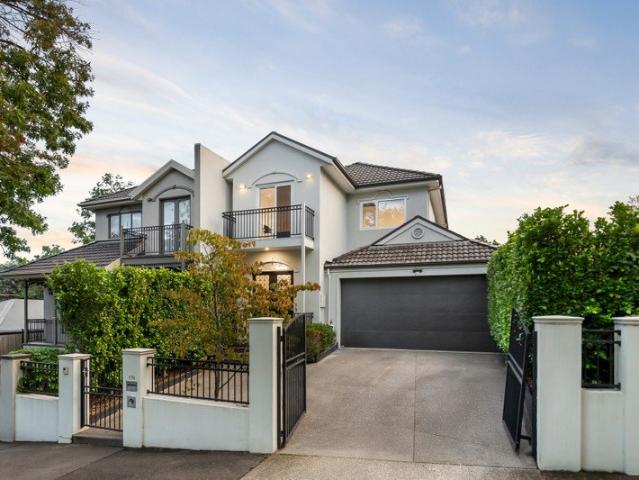
Luxuriously reimagined as new for superior quality living
Hobsons Bay
· 4 Bedrooms · 3 Baths · House
Hobsons Bay · 4 Bedrooms · 3 Baths · House
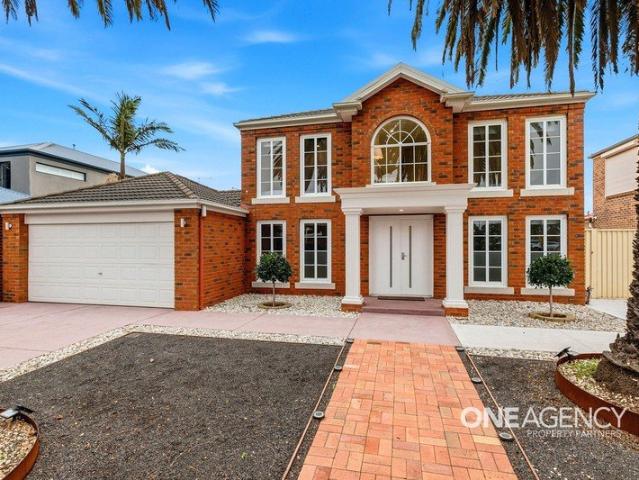
Inspection strictly by appointment only. A prestigious Canterbury address by the elite Golden Mile showcases the completely new, luxury transformation of this stunning modern residence that's beautifully adorned with the highest quality European fixtures, fittings and features throughout. Absolutely pristine brand-new, a perfectly-curated interior with multiple living zones over two levels is a masterpiece ready for its first family to love the living and alfresco entertaining only moments to leading private schools. Experience the best in this comprehensively renovated home where European oak flooring and Dubai-made carpet, along with Italian Calacatta marble surfaces, European crystal chandeliers and Villeroy & Boch German bathware enhance an opulent setting complemented by double-glazing, zoned Daikin ducted heating/cooling and electric blinds. This rare level of excellence begins with a superb ground-floor bedroom suite featuring extensive built-in robes and an exceptional designer
Request Details
Modern 4 Bedroom Family Home Style, Comfort & Location!
View photo
House · for sale
Request Details
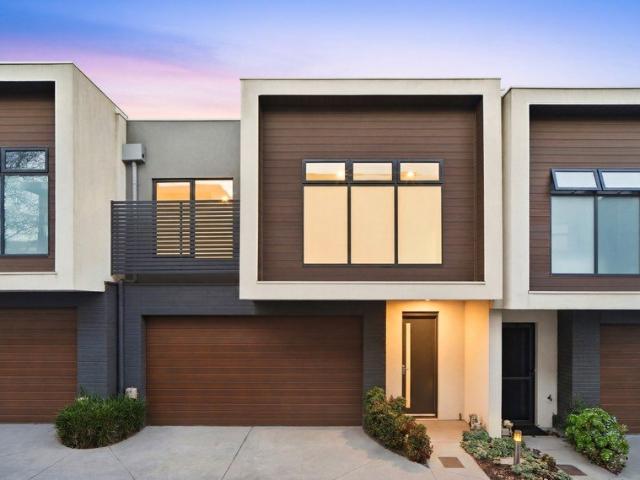
Modern 4 Bedroom Family Home Style, Comfort & Location!
Hobsons Bay
· 4 Bedrooms · 2 Baths · House
· Garden · Parking · Equipped kitchen
Hobsons Bay · 4 Bedrooms · 2 Baths · House · Garden · Parking · Equipped kitchen
? Modern 4-Bedroom Family Home Style, Comfort & Location! Total Price: $679,900 | Move-In Ready by August 2025 ? Key Features: ? 4 Spacious Bedrooms Ideal for families of all sizes ? 2 Stylish Bathrooms Featuring sleek modern finishes ? Double Garage Secure parking with internal access ? House Size: 154 sqm | Land Size: 266 sqm ? Construction Begins: 1st August 2025 Secure your future home today! ? Why You'll Love It: Whether you're a first home buyer, growing family, downsizer, or savvy investor this home ticks all the boxes. Thoughtfully designed for modern living, it combines functionality with contemporary style in a prime location. Imagine coming home to light-filled living spaces, an open-plan kitchen and dining area, and a private backyard perfect for entertaining or relaxing. ? Location Perks: Enjoy easy access to schools, parks, shopping, transport, and more. Everything you need is right at your doorstep. ? Want More Info or a Private Consultation? Call Con Nichols directly on
Request Details
BEAUTIFULLY PRESENTED FAMILY SANCTUARY IN MOUNT RIDLEY ESTATE
View photo
House · for sale
Request Details
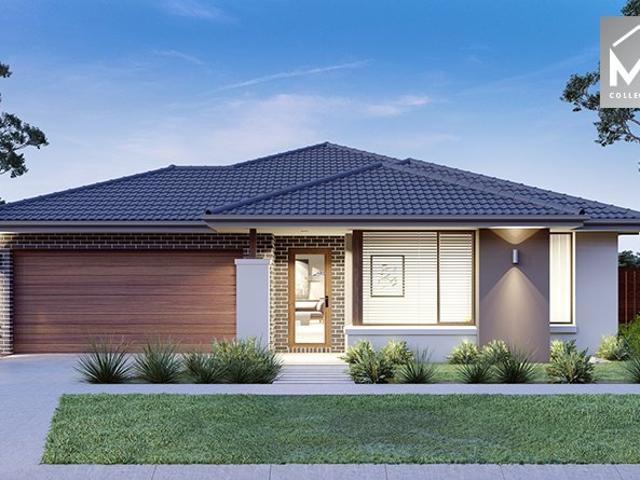
BEAUTIFULLY PRESENTED FAMILY SANCTUARY IN MOUNT RIDLEY ESTATE
Hobsons Bay
· 3 Bedrooms · 2 Baths · House
· Garden · Equipped kitchen
Hobsons Bay · 3 Bedrooms · 2 Baths · House · Garden · Equipped kitchen
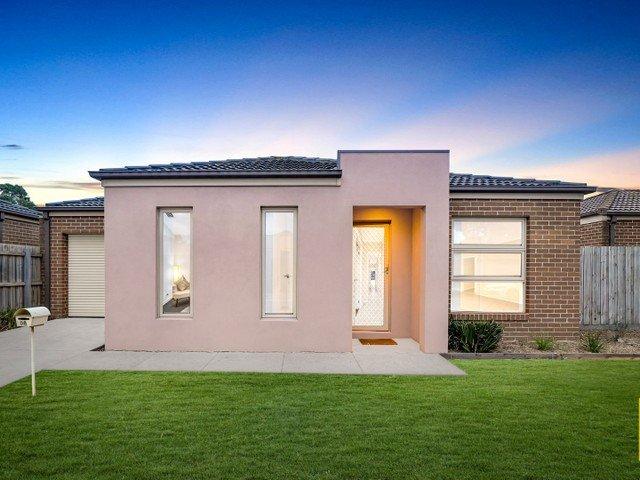
New carpets, freshly painted prior to sale and tucked away in a peaceful no-through street within the prestigious Mount Ridley Estate, this light-filled three-bedder with a stunning outdoor area is ideal for families, first-time buyers and investors. With 2.7m ceilings throughout and boasting new ducted heating and ducted evaporative cooling units as well as a new stove, new toilets and a new hot water system, from the moment you arrive you'll be enchanted by the warmth and inviting energy of this much-loved family sanctuary. Walking distance to Mother Teresa Catholic Primary School, public transport, Highgate Recreation Reserve, Mount Ridley College and Highlands Shopping Centre, it's only a short commute to Hume Anglican Grammar, Craigieburn Central and Craigieburn Station. The perfect fusion of space, style and comfort, step inside and discover a separate living area that flows through to a highly versatile kitchen/living/dining zone with seamless outdoor connections. The fully equi
Request Details
Stylish Low Maintenance Home On Own Title
View photo
House · for sale
Request Details
Stylish Low Maintenance Home On Own Title
Hobsons Bay
· 4 Bedrooms · 2 Baths · House
· Garden · Equipped kitchen
Hobsons Bay · 4 Bedrooms · 2 Baths · House · Garden · Equipped kitchen
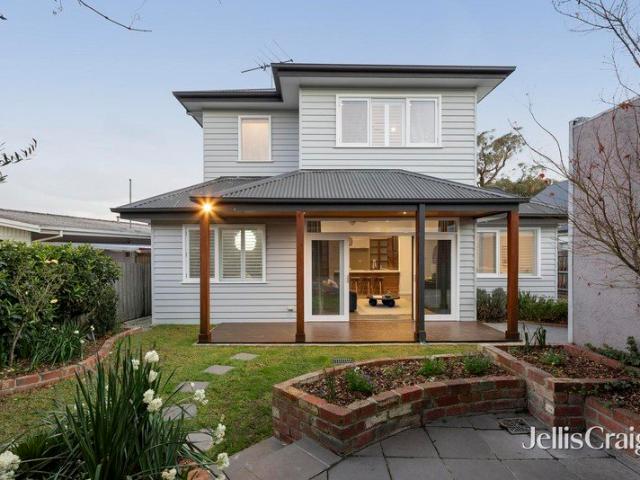
Enjoying a sought-after position just moments from parkland, schools and the Yarra River precinct, this contemporary residence, set on its own title with no owners corporation, delivers spacious family living with a desirable north-facing alfresco and backyard designed for effortless indoor-outdoor entertaining. A welcoming front porch introduces beautifully presented interiors, where a versatile front living room or additional accommodation is complemented by expansive open plan living and dining. Sliding doors seamlessly connect to the sunny alfresco and low-maintenance backyard, while the stylish kitchen impresses with stone benchtops, a generous breakfast bar, glass splashback, electric cooktop, electric oven, dishwasher, ample pantry storage and a well-equipped butler's pantry incorporating laundry facilities, an additional gas cooktop and direct outdoor access. Upstairs, a study nook accompanies generous accommodation, including a private main suite with walk-in robe and ensuite,
Request Details
CHARMING RICHMOND LIVING IN A PRIME INNER CITY POCKET
View photo
House · for sale
Request Details
CHARMING RICHMOND LIVING IN A PRIME INNER CITY POCKET
Hobsons Bay
· 3 Bedrooms · 1 Bath · House
· Garden · Equipped kitchen
Hobsons Bay · 3 Bedrooms · 1 Bath · House · Garden · Equipped kitchen
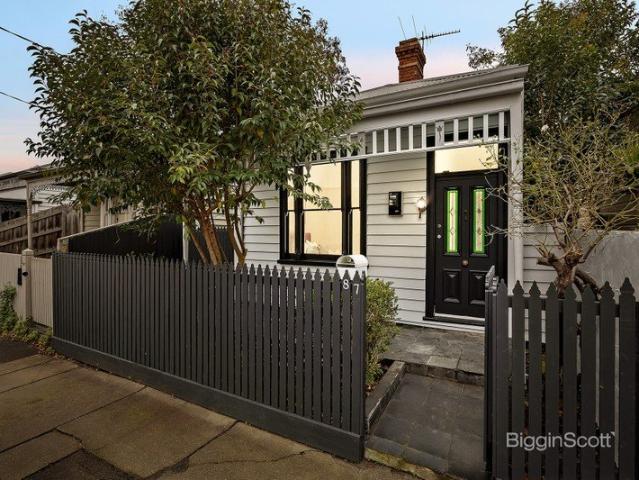
Behind a picture-perfect picket fence and timeless weatherboard façade, this beautifully presented Victorian home delivers the ultimate blend of period character and modern inner-city comfort. Situated in one of Richmond's most desirable, quiet, tree-lined pockets, it offers a lifestyle of effortless convenience just moments from everything. Bathed in natural light, the inviting interior features high ceilings, a spacious central living area, and a well-appointed kitchen and dining space. The living area extends outdoors to a private, sun-drenched, north-facing garden courtyard - the perfect sanctuary for outdoor dining and weekend relaxation. There are two airy and spacious bedrooms with Victorian iron decorative fireplaces (one with BIR). Positioned quietly at the rear is a smaller third bedroom for a single bed that is also perfectly suited as a dedicated home office or 'work from home' hub. Property Highlights: - Highly Sought-After Location: A short stroll to West Richmond Station
Request Details
Beautifully Updated and Perfectly Positioned
View photo
Townhouse · for sale
Request Details
Beautifully Updated and Perfectly Positioned
Hobsons Bay
· 3 Bedrooms · 2 Baths · Townhouse
· Equipped kitchen
Hobsons Bay · 3 Bedrooms · 2 Baths · Townhouse · Equipped kitchen
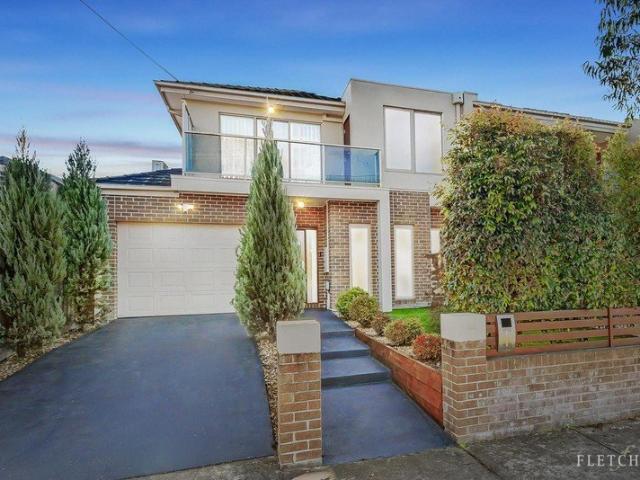
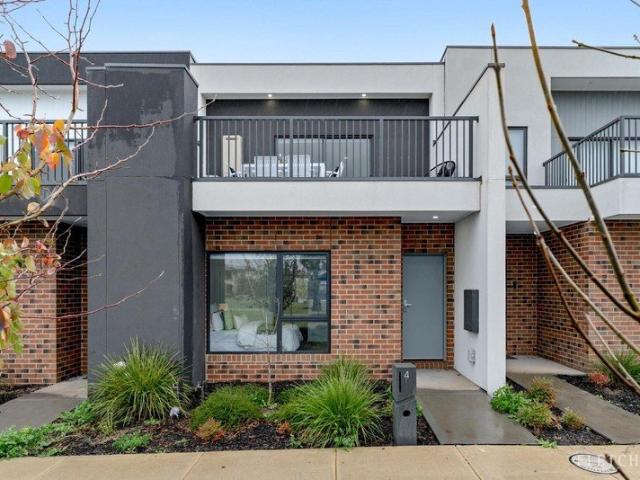
Fletchers Dandenong is proud to showcase this beautifully updated home, positioned in one of Dandenong's most sought-after pockets. Set on approximately 192sqm, this refreshed residence offers the perfect combination of space, style and convenience, making it an outstanding opportunity for first home buyers, growing families, downsizers and investors alike. Featuring three generously sized bedrooms, all complete with built-in robes and individual split systems, the home has been thoughtfully rejuvenated with fresh paint, brand-new carpets and floating floorboards throughout. A versatile study nook provides an ideal place for families requiring extra working space. At the heart of the home is a well-appointed kitchen fitted with a double sink, dishwasher, electric oven, 5-burner gas cooktop and an abundance of cupboard space, overlooking the spacious living and dining area. The master bedroom is serviced by its own ensuite, while the fully renovated central bathroom showcases floor-to-c
Request Details
A family sized classic on the park edge
View photo
House · for sale
Request Details
A family sized classic on the park edge
Hobsons Bay
· 4 Bedrooms · 2 Baths · House
· Garden · Balcony · Parking · Equipped kitchen
Hobsons Bay · 4 Bedrooms · 2 Baths · House · Garden · Balcony · Parking · Equipped kitchen
A family favourite, this immaculate four bedroom plus study two bathroom brick home has space to keep everyone happy with promise to improve. Warm with timber floors and a wealth of northern sunlight, this impeccable classic provides a sun splashed lounge and dining area, a spacious family living and dining area with a well proportioned timber kitchen, a radiant upstairs third living area, a bright upstairs main bedroom with hidden walk in robe and spotless ensuite, two further big bedrooms with built in robes sharing a balcony, a flexible study or extra bedroom on each level, tidy family bathroom with separate toilet, downstairs powder room and a dedicated laundry. The deep east facing rear garden gives you space to share a meal, kick a ball or get creative with your landscaping flair. Ideal to renovate as you go, this comfortable home has understair storage and a double garage. On the cusp of Murrumbeena Park with its sporting clubs and great playground, an easy stroll to both Murrum
Request Details
Park Facing Perfection: Modern Double Storey Living & Entertaining
View photo
Townhouse · for sale
Request Details
Park Facing Perfection: Modern Double Storey Living & Entertaining
Hobsons Bay
· 3 Bedrooms · 2 Baths · Townhouse
· Balcony · Parking · Equipped kitchen
Hobsons Bay · 3 Bedrooms · 2 Baths · Townhouse · Balcony · Parking · Equipped kitchen
This stunning double-storey townhouse blends modern design with low-maintenance appeal. Perfect for first-home buyers, families, or savvy investors, this beautifully designed home offers the ultimate lifestyle in thriving Tarneit. Smart Design & Balcony Entertaining The highly practical ground floor features a spacious bedroom with a built-in robe and private ensuite ideal as a master retreat or separate guest bedroom. This level also includes a dedicated study area, laundry, under-stair storage, and internal access to a rear-loaded double garage. Upstairs, a bright, open-plan living and dining domain flows seamlessly from the contemporary kitchen, complete with sleek cabinetry and a pantry. Sliding doors extend the living space out to an expansive balcony with stunning park views, providing the perfect backdrop for summer BBQs or a quiet morning coffee. Two additional generous bedrooms with built-in robes share a stylish central bathroom featuring a relaxing bathtub. Key Property Feat
Request Details
Mimosa Homes Proudly Presents the Leemore 221
View photo
Terraced House · for sale
Request Details
Mimosa Homes Proudly Presents the Leemore 221
Hobsons Bay
· 4 Bedrooms · 2 Baths · Terraced House
· Equipped kitchen
Hobsons Bay · 4 Bedrooms · 2 Baths · Terraced House · Equipped kitchen
The Leemore 221 House and Land Package! Mimosa Homes New Added Value Inclusions: - 50 Year Structural Warranty! - Inclusive of site costs & connections with H1 class slab as per standard inclusions! - Quality floor coverings throughout entire home! - Higher ceilings 2550mm to ground floor! - Double Glazed Awning windows! - LED Downlights to entire home! - Fibre Optic Provision! - Vitrified Compact Surface benchtop to kitchen, bathroom & ensuite! - 900mm S/S upright oven and cook top with S/S canopy rangehood! - Stainless steel Dishwasher and Microwave with trim kit! - 7 star energy! - Flexible floor plans & so much more! CALL BUILDER DIRECT! All plans and facades are indicative only and may change. Mimosa Homes may amend plans, specifications, and prices without notice. Package prices are based on a standard facade, standard inclusions, and suitable land availability, excluding developer/estate requirements. Facade and inclusion images may show non standard items not included in the pr
Request Details
First Home Buyers & Property Investors
View photo
House · for sale
Request Details
Updated
First Home Buyers & Property Investors
Hobsons Bay
· 3 Bedrooms · 2 Baths · House
· Garden · Parking · Equipped kitchen
Hobsons Bay · 3 Bedrooms · 2 Baths · House · Garden · Parking · Equipped kitchen
Dinesh Wadhwa from Ray White Tarneit proudly presents this well-maintained three-bedroom family home, perfectly positioned in a convenient pocket of Truganina. Ideally located close to Truganina P-9 College, St Clare's Catholic Primary School, Westbourne Grammar School, local childcare centres, Tarneit Central Shopping Centre, Wyndham Village Shopping Centre, and Tarneit railway station, this home also offers easy freeway access for effortless commuting. Thoughtfully designed for comfortable everyday living, the home features a spacious open-plan living and dining area complemented by a modern kitchen with an island bench and ample storage. The master bedroom includes a walk-in robe and ensuite, while the remaining bedrooms are fitted with built-in robes. Complete with a low-maintenance yard and secure garage, this home delivers practicality, comfort, and convenience in one appealing package. This home features: • Three generously sized bedrooms • Master bedroom complete with walk-in r
Request Details
Effortless Living with Modern Comfort and Everyday Convenience
View photo
Townhouse · for sale
Request Details
Effortless Living with Modern Comfort and Everyday Convenience
Hobsons Bay
· 3 Bedrooms · 2 Baths · Townhouse
· Equipped kitchen
Hobsons Bay · 3 Bedrooms · 2 Baths · Townhouse · Equipped kitchen
Designed for those who value simplicity, space, and seamless living, this beautifully maintained residence delivers an inviting lifestyle with a focus on comfort and practicality. Bathed in natural light and thoughtfully laid out, the home welcomes you with a sense of warmth and ease, offering a perfect balance between relaxed living and functional design. At its heart, an open-plan family and dining zone creates a central hub for everyday living, effortlessly connecting to a private, low-maintenance courtyard that invites indoor-outdoor enjoyment all year round. The modern kitchen is well-appointed with gas cooking, ample storage, and a practical layout that caters to both casual meals and hosting occasions. Upstairs, the accommodation is generous and well-zoned, with a master suite featuring a walk-in robe and ensuite, while additional bedrooms include built-in robes and are serviced by a central bathroom with a bathtub. Timber flooring adds warmth downstairs, complemented by soft ca
Request Details
Quality, space, convenience
View photo
Townhouse · for sale
Request Details
Quality, space, convenience
Hobsons Bay
· 4 Bedrooms · 3 Baths · Townhouse
· Garden · Equipped kitchen
Hobsons Bay · 4 Bedrooms · 3 Baths · Townhouse · Garden · Equipped kitchen
Quality and space define this modern double storey residence, nestled in a boutique complex and delivering an incredible level of convenience. Inviting you in from the entrance, floating floors guide you through to an expansive open plan living and dining area, highlighted by tall ceilings with LED downlights. Here, a large kitchen anchored by a breakfast island makes a stunning statement, featuring stainless steel appliances, an abundance of storage and sparkling stone benches. For outdoor time, whether it's quiet moments or entertaining family and friends, the connecting under roofline deck with lighting makes it effortless, framed by low maintenance garden beds. Back inside, four bedrooms provide a restful sleeping environment, beginning with a ground floor guest suite with a walk-in wardrobe and ensuite. Upstairs, a versatile retreat is accompanied by the remaining three bedrooms, including a generous master with a walk-in wardrobe and ensuite, and two bedrooms with sliding door wa
Request Details
Mimosa Homes Proudly Presents the Lancaster 194
View photo
Terraced House · for sale
Request Details
Mimosa Homes Proudly Presents the Lancaster 194
Hobsons Bay
· 4 Bedrooms · 2 Baths · Terraced House
· Equipped kitchen
Hobsons Bay · 4 Bedrooms · 2 Baths · Terraced House · Equipped kitchen
The Lancaster 194 House and Land Package! Mimosa Homes New Added Value Inclusions: - Inclusive of site costs & connections with H1 class slab as per standard inclusions! - 50 year Structural Warranty! - Quality floor coverings throughout entire home! - Higher ceilings 2550mm to ground floor! - Double Glazed Awning windows! - LED Downlights to entire home! - Vitrified Compact Surface benchtop to kitchen, bathroom & ensuite! - 600mm S/S upright oven and cook top with S/S canopy rangehood! - Stainless steel Dishwasher and Microwave - 7 star energy! - Flexible floor plans & so much more! CALL BUILDER DIRECT! All plans and facades are indicative only and may change. Mimosa Homes may amend plans, specifications, and prices without notice. Package prices are based on a standard facade, standard inclusions, and suitable land availability, excluding developer/estate requirements. Facade and inclusion images may show non standard items not included in the price. Dimensions are approximate. Lands
Request Details
Move In Ready Dream Home in Kalkallo Just $689,000!
View photo
House · for sale
Request Details
Move In Ready Dream Home in Kalkallo Just $689,000!
Hobsons Bay
· 4 Bedrooms · 3 Baths · House
Hobsons Bay · 4 Bedrooms · 3 Baths · House
? Move-In Ready Dream Home in Kalkallo Just $689,000! ? Full Turnkey Package | Fixed Price | Title Due June 2025 Imagine stepping into your brand-new home without lifting a finger. No stress. No hidden costs. Just pure comfort, premium finishes, and a lifestyle to match all for $689,000! 4 bed 3 bath 2 car ? What Makes This Home Stand Out? ? Fixed Price No Surprises: $689,000 = House ($490,000) + Land ($199,000) Everything included no extra costs after you sign. ? Full Turnkey Package: Ready to move in with all the essentials already done just bring your furniture! ? Year-Round Comfort: Ducted refrigerated heating & cooling throughout the home. ? Stylish & Practical Inclusions: Block-out Holland blinds, timber-look laminate floors, plush carpeted bedrooms, and tiled wet areas all curated for comfort and longevity. ? Professionally Landscaped Gardens: Concrete driveway, fencing, front & rear landscaping, and pathways all complete nothing more to do! ? Spacious and Smart Design: House Si
Request Details
Desirable Family Living in a Coveted Pocket
View photo
House · for sale
Request Details
New
Desirable Family Living in a Coveted Pocket
Hobsons Bay
· 5 Bedrooms · 4 Baths · House
· Equipped kitchen
Hobsons Bay · 5 Bedrooms · 4 Baths · House · Equipped kitchen
EXPRESSIONS OF INTEREST CLOSING TUESDAY, 25TH AUGUST AT 4PM (UNLESS SOLD PRIOR) Beautifully extended to deliver exceptional flexibility for growing families, this spacious home combines timeless warmth with contemporary comfort in a tightly held neighbourhood renowned for its community spirit. Featuring hardwood floors and sun-drenched space, the lounge and neighbouring dining area enjoy the warmth of a cosy woodfire. A generous family room with polished concrete floors and high-quality acoustic thermal blinds delivers a relaxing space to unwind or entertain, anchored by a gourmet kitchen appointed with a stone breakfast bar, premium European appliances and excellent storage. There are three generous bedrooms on the ground floor, including one with a private ensuite, complemented by a stylish family bathroom with a frameless rain shower and deep bathtub. Upstairs, a peaceful retreat creates the ideal study or sitting area, alongside a sun-drenched main bedroom with a walk-in robe and s
Request Details
Location. Lifestyle. Convenience
View photo
House · for sale
Request Details
Location. Lifestyle. Convenience
Hobsons Bay
· 4 Bedrooms · 2 Baths · House
· Parking · Equipped kitchen
Hobsons Bay · 4 Bedrooms · 2 Baths · House · Parking · Equipped kitchen
One Agency Property Partners Proudly presents 58 Jamieson Way, Point Cook. Perfectly positioned directly opposite Point Cook Sports Centre on a generous 651m² (approx.) allotment, this beautifully renovated family home offers the ultimate family lifestyle. Walk to parks, playgrounds, tennis courts, schools, shopping, public transport and scenic walking trailsall just moments from your front door. Featuring 4 bedrooms plus a study, multiple living areas including a theatre room and upstairs retreat, and a stunning new kitchen with stone benchtops and quality appliances, this move-in-ready home has all the space your family needs. Highlights Opposite Point Cook Sports Centre Walk to schools, parks, shopping & transport 651m² (approx.) allotment 4 bedrooms + study Multiple living areas + theatre room Fully renovated kitchen with stone benchtops New cooktop, oven & dishwasher Huge undercover entertaining area Double garage with drive-through access Move in, unpack and enjoy one of Point Co
Request Details
The Perfect Setting for Your Next Chapter
View photo
House · for sale
Request Details
The Perfect Setting for Your Next Chapter
Hobsons Bay
· 4 Bedrooms · 1 Bath · House
· Garden · Fireplace · Equipped kitchen
Hobsons Bay · 4 Bedrooms · 1 Bath · House · Garden · Fireplace · Equipped kitchen
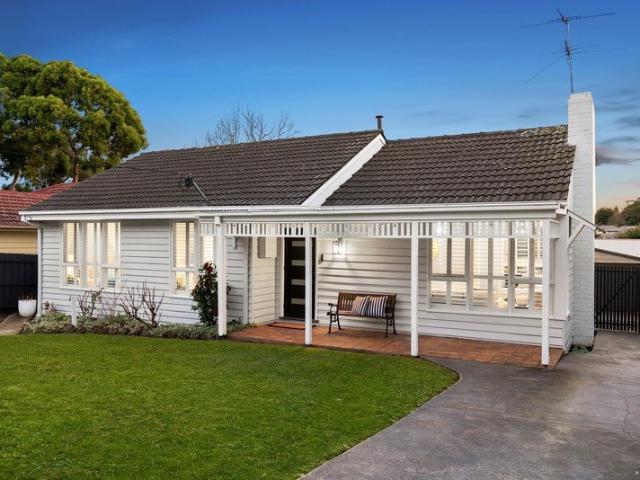
A home where family life feels effortless and every day is filled with warmth, connection and room to grow, this beautifully updated weatherboard residence offers the perfect balance of timeless charm and modern comfort. Set on a generous 689sqm (approx.) allotment with expansive gardens and inviting indoor-outdoor spaces, it's a place you'll love coming home to. Beyond the picturesque weatherboard façade, covered front porch and beautifully landscaped gardens, polished timber floors and plantation shutters create an immediate sense of warmth. The spacious living and dining room is filled with natural light, while a charming fireplace provides the perfect place to relax with family and enjoy peaceful garden outlooks. At the heart of the home, the spacious kitchen is designed for effortless everyday living, featuring a generous island bench, large pantry, abundant cabinetry, gas cooktop, oven and dishwasher. Overlooking the expansive, light-filled family and meals area with a cosy Coona
Request Details
Substantial Offering with Plans in the EDSC Zone
View photo
House · for sale
Request Details
Substantial Offering with Plans in the EDSC Zone
Hobsons Bay
· 4 Bedrooms · 2 Baths · House
· Garden · Parking · Equipped kitchen
Hobsons Bay · 4 Bedrooms · 2 Baths · House · Garden · Parking · Equipped kitchen
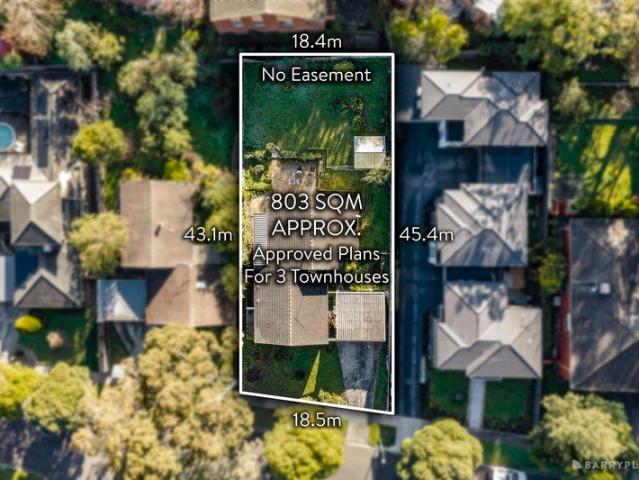
Perfectly positioned in the coveted East Doncaster Secondary School zone and with plans completed for 3 brand new homes, this substantial suburban offering is a rare real estate opportunity that comes with a multitude of options. Ready to be lived in now, the current residence features quality timber flooring, plus a generous step up lounge and dining area flooded with natural light. Head through to a generous family/meals area that connects cleverly to an updated kitchen with integrated cook top, a dishwasher and plenty of custom storage. Three generous bedrooms are complimented by a versatile study/4th bedroom option, the master has a walk-in robe and its own en-suite, while the upgraded bathroom is well-equipped with a shower and separate bath. Step outside to discover an expansive backyard with outdoor entertaining zone, garden shed and convenient side access to the double carport. Gas ducted heating and air-conditioning are bonuses in a property ideally placed for new owners to ex
Request Details
Mimosa Homes Proudly Presents the Malvern 443
View photo
Terraced House · for sale
Request Details
Mimosa Homes Proudly Presents the Malvern 443
Hobsons Bay
· 5 Bedrooms · 3 Baths · Terraced House
· Equipped kitchen
Hobsons Bay · 5 Bedrooms · 3 Baths · Terraced House · Equipped kitchen
The Malvern 443 House and Land Package! Mimosa Homes New Added Value Inclusions:- Inclusive of site costs & connections with H1 class slab as per standard inclusions!- 50 Year Structural Warranty!- Colorbond Steel Roof to double storey homes only!-Quality floor coverings throughout entire home!- Higher ceilings 2550mm to ground floor!- Double Glazed Awning windows!- LED Downlights to entire home!- Vitrified Compact Surface benchtop to kitchen, bathroom & ensuite!- 900mm S/S upright oven and cook top with S/S canopy rangehood!- Stainless steel Dishwasher and Microwave- 4 star ducted gas heating unit!- 7 star energy rated!- Flexible floor plans & so much more!CALL BUILDER DIRECT- NAP MADRIAGA 0427631471All plans and facades are indicative only and may change. Mimosa Homes may amend plans, specifications, and prices without notice. Package prices are based on a standard facade, standard inclusions, and suitable land availability, excluding developer/estate requirements. Facade and inclusi
Request Details
Period Charm, Prime Position and Exciting Future Potential Inspect by Appointment
View photo
House · for sale
Request Details
Period Charm, Prime Position and Exciting Future Potential Inspect by Appointment
Hobsons Bay
· 5 Bedrooms · 2 Baths · House
· Parking · Equipped kitchen
Hobsons Bay · 5 Bedrooms · 2 Baths · House · Parking · Equipped kitchen
Positioned within one of Hawthorn East's most tightly held and highly sought-after pockets, this substantial c1920s red brick residence occupies an impressive 747sqm approx allotment, presenting an exceptional opportunity to renovate, extend, rebuild or redevelop (STCA). Beyond its charming period façade, the home offers generous family proportions across a flexible floorplan, featuring five bedrooms, two bathrooms and multiple living zones. A grand formal lounge provides a welcoming centrepiece, complemented by a separate family room, dining area and lower-level rumpus room, creating versatile spaces for growing families or multi-generational living. The well-appointed kitchen is equipped with stainless steel benchtops, gas cooking and dishwasher, while original character elements, high ceilings and abundant natural light provide an attractive foundation for future enhancement. Additional features include ducted floor heating, extensive under-house storage, a double garage and ample o
Request Details
Contemporary Style, Family Flexibility and Low Maintenance Living
View photo
Townhouse · for sale
Request Details
Contemporary Style, Family Flexibility and Low Maintenance Living
Hobsons Bay
· 3 Bedrooms · 2 Baths · Townhouse
Hobsons Bay · 3 Bedrooms · 2 Baths · Townhouse
Showcasing contemporary design, quality finishes and a versatile floorplan, this impressive townhouse offers low-maintenance living without compromising on space, comfort or convenience. Situated within a boutique development in a highly convenient Doncaster East location, it presents an outstanding opportunity for families, professionals, downsizers and investors alike. Designed across two spacious levels, the home welcomes you with a thoughtfully planned layout tailored to modern lifestyles. On the ground floor, a privately positioned master bedroom is complete with built-in robes and a stylish ensuite, creating a peaceful retreat away from the main living zones. A separate living room provides valuable flexibility as a second lounge, home office or study, catering to a variety of lifestyle needs. Upstairs, the heart of the home unfolds with a light-filled open-plan living and dining area. Timber flooring adds warmth and sophistication, while expansive windows invite an abundance of
Request Details
Mimosa Homes Proudly Presents the Lismore 192
View photo
Terraced House · for sale
Request Details
Mimosa Homes Proudly Presents the Lismore 192
Hobsons Bay
· 4 Bedrooms · 2 Baths · Terraced House
· Equipped kitchen
Hobsons Bay · 4 Bedrooms · 2 Baths · Terraced House · Equipped kitchen
The Lismore 192 House and Land Package! Mimosa Homes New Added Value Inclusions: - Inclusive of site costs & connections with H1 class slab as per standard inclusions! - 50 year Structural Warranty! - Quality floor coverings throughout entire home! - Higher ceilings 2550mm to ground floor! - Double Glazed Awning windows! - LED Downlights to entire home! - Vitrified Compact Surface benchtop to kitchen, bathroom & ensuite! - 600mm S/S upright oven and cook top with S/S canopy rangehood! - Stainless steel Dishwasher and Microwave - 7 star energy! - Flexible floor plans & so much more! CALL BUILDER DIRECT! All plans and facades are indicative only and may change. Mimosa Homes may amend plans, specifications, and prices without notice. Package prices are based on a standard facade, standard inclusions, and suitable land availability, excluding developer/estate requirements. Facade and inclusion images may show non standard items not included in the price. Dimensions are approximate. Landsca
Request Details
Bentleigh Homes with Street Frontage & Premium Inclusions
View photo
Townhouse · for sale
Request Details
Bentleigh Homes with Street Frontage & Premium Inclusions
Hobsons Bay
· 5 Bedrooms · 4 Baths · Townhouse
Hobsons Bay · 5 Bedrooms · 4 Baths · Townhouse
4 & 5-Bedroom Family Homes Move In This Year with Only a $50k Deposit Introducing an exclusive collection of brand-new 4 and 5-bedroom family homes, starting from $1,595,000 and designed for comfort, sustainability and style. Perfectly positioned in one of Melbourne's most sought-after suburbs, these homes combine modern architecture, thoughtful layouts and exceptional efficiency, ideal for growing families seeking space and connection. Each residence features two separate living rooms, generous outdoor areas and refined finishes throughout. With move-in this year and the ability to secure your home with just a $50,000 deposit, now is the perfect time to make the move to Bentleigh. Designed with family life in mind, every home offers a blend of functionality, sustainability and enduring quality. These homes deliver the space of a traditional family residence with the sustainability and innovation of contemporary design, setting a new standard for family homes in Bentleigh. _ Key Proper
Request Details
Mimosa Homes Proudly Presents the Armadale 253
View photo
Terraced House · for sale
Request Details
Mimosa Homes Proudly Presents the Armadale 253
Hobsons Bay
· 4 Bedrooms · 2 Baths · Terraced House
· Equipped kitchen
Hobsons Bay · 4 Bedrooms · 2 Baths · Terraced House · Equipped kitchen
The Armadale 253 House and Land Package! Mimosa Homes New Added Value Inclusions: - 50 Year Structural Warranty! - Inclusive of site costs & connections with H1 class slab as per standard inclusions! - Quality floor coverings throughout entire home! - Higher ceilings 2550mm to ground floor! - Double Glazed Awning windows! - LED Downlights to entire home! - Fibre Optic Provision! - Vitrified Compact Surface benchtop to kitchen, bathroom & ensuite! - 900mm S/S upright oven and cook top with S/S canopy rangehood! - Stainless steel Dishwasher and Microwave with trim kit! - 7 star energy! - Flexible floor plans & so much more! CALL BUILDER DIRECT! All plans and facades are indicative only and may change. Mimosa Homes may amend plans, specifications, and prices without notice. Package prices are based on a standard facade, standard inclusions, and suitable land availability, excluding developer/estate requirements. Facade and inclusion images may show non standard items not included in the p
Request Details

Get email alerts

Don't miss out: be the first to know about new properties

The alert was correctly created

On subscribing you accept the conditions of use and the privacy policy
Alert
Receive new ads in your inbox
Save this search
Receive alerts for new listings

We'll send you an email when we have new properties for: "Houses for sale in Hobsons Bay"

The alert was correctly created

Sanctuary Lakes
Glen Eira
Get email alerts and be the first to see new listings
Required field
On subscribing I accept the terms of the privacy policy
Perfect! You'll soon start receiving new listings via email
Alert
Receive an email when we have new ads for Houses for sale in Hobsons Bay
Save this search
Filters

Bedrooms

Size (m²)

Price

$
$

Property type

Bathrooms

Clear all filters
Receive notifications when new entries are published.