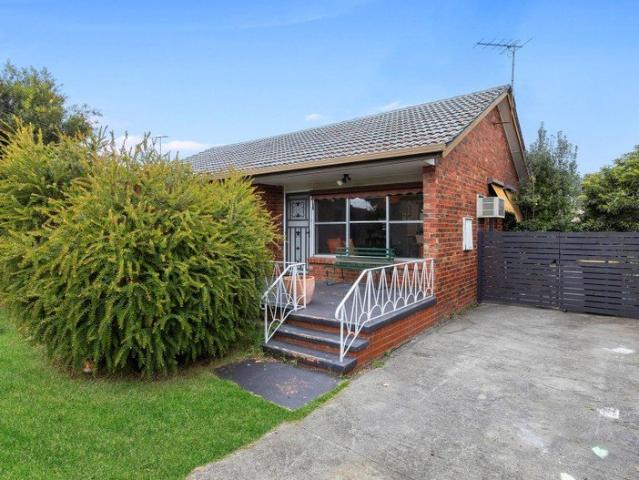
21,190 houses for sale in Hobsons Bay

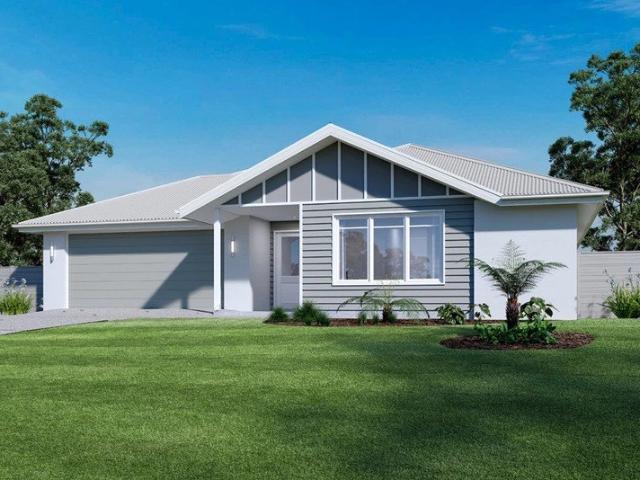
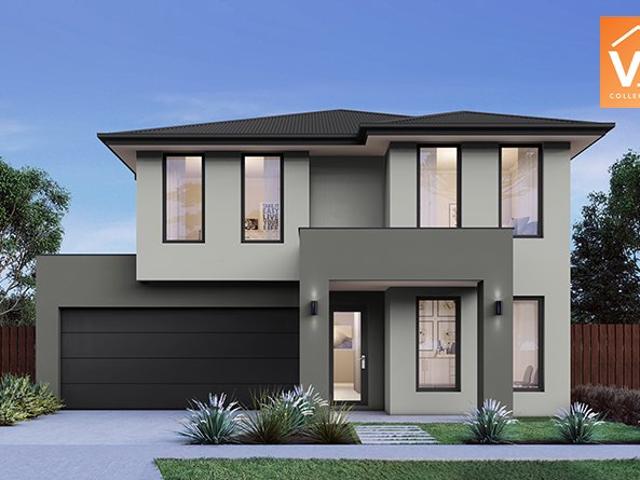
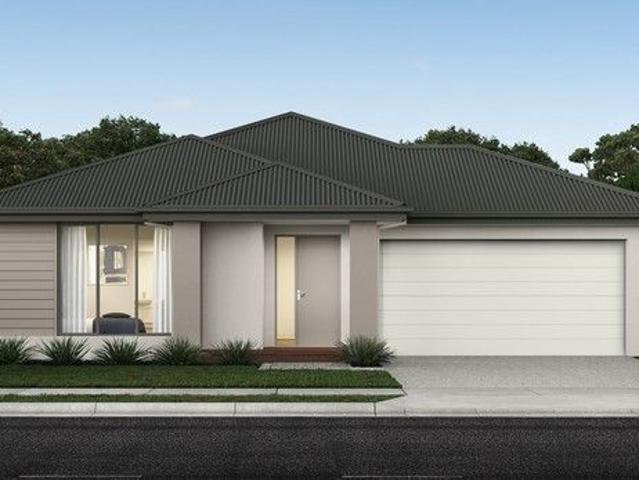
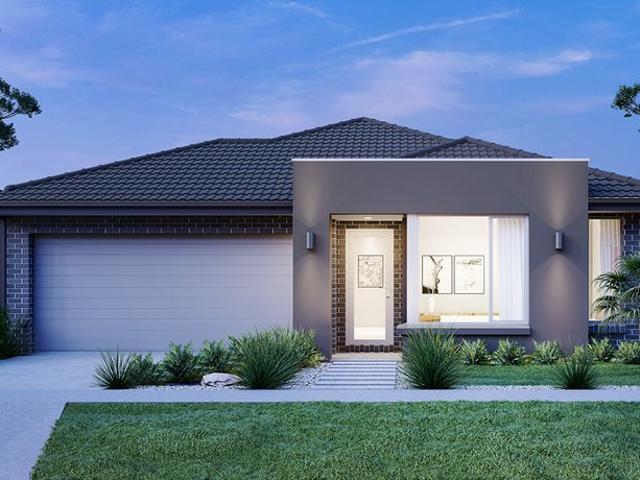
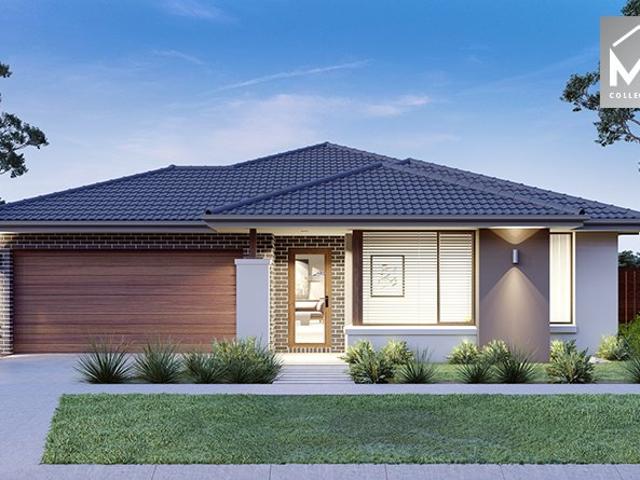
Mimosa Homes Proudly Presents the Lismore 192
View photo
Terraced House · for sale
Request Details
Mimosa Homes Proudly Presents the Lismore 192
Hobsons Bay
· 4 Bedrooms · 2 Baths · Terraced House
· Equipped kitchen
Hobsons Bay · 4 Bedrooms · 2 Baths · Terraced House · Equipped kitchen
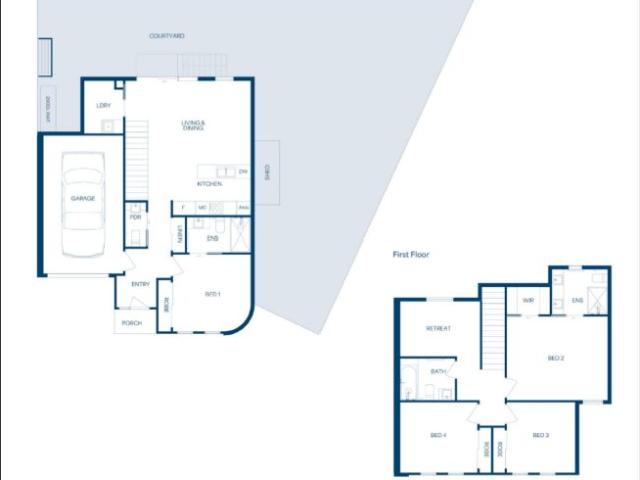
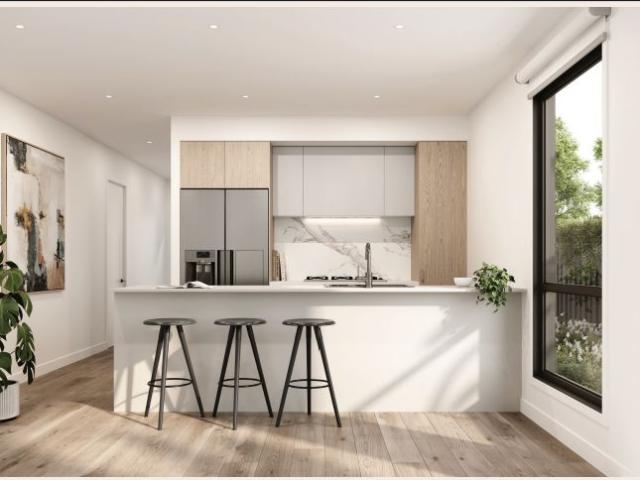
The Lismore 192 House and Land Package! Mimosa Homes New Added Value Inclusions: - Inclusive of site costs & connections with H1 class slab as per standard inclusions! - 50 year Structural Warranty! - Quality floor coverings throughout entire home! - Higher ceilings 2550mm to ground floor! - Double Glazed Awning windows! - LED Downlights to entire home! - Vitrified Compact Surface benchtop to kitchen, bathroom & ensuite! - 600mm S/S upright oven and cook top with S/S canopy rangehood! - Stainless steel Dishwasher and Microwave - 7 star energy! - Flexible floor plans & so much more! CALL BUILDER DIRECT! All plans and facades are indicative only and may change. Mimosa Homes may amend plans, specifications, and prices without notice. Package prices are based on a standard facade, standard inclusions, and suitable land availability, excluding developer/estate requirements. Facade and inclusion images may show non standard items not included in the price. Dimensions are approximate. Landsca
Request Details
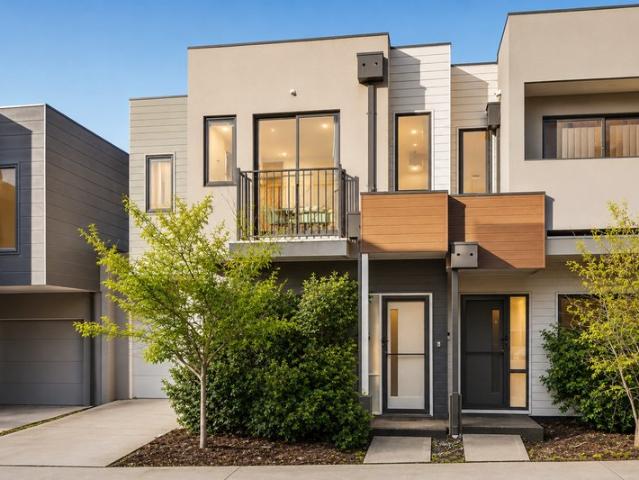
Single level comfort with multi potential zoned to EDSC
View photo
House · for sale
Request Details
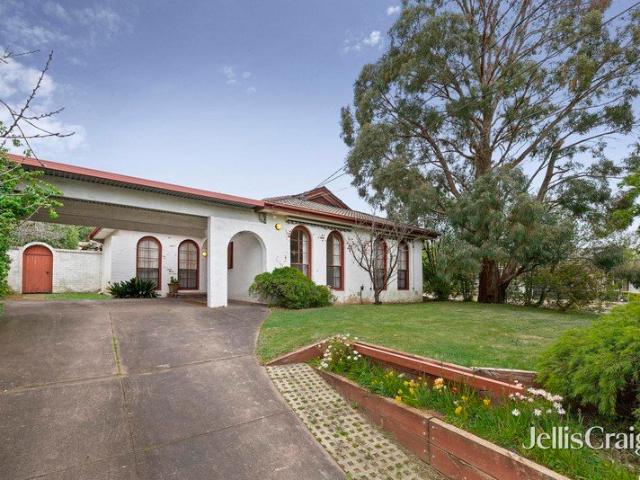
Single level comfort with multi potential zoned to EDSC
Hobsons Bay
· 4 Bedrooms · 2 Baths · House
· Equipped kitchen
Hobsons Bay · 4 Bedrooms · 2 Baths · House · Equipped kitchen
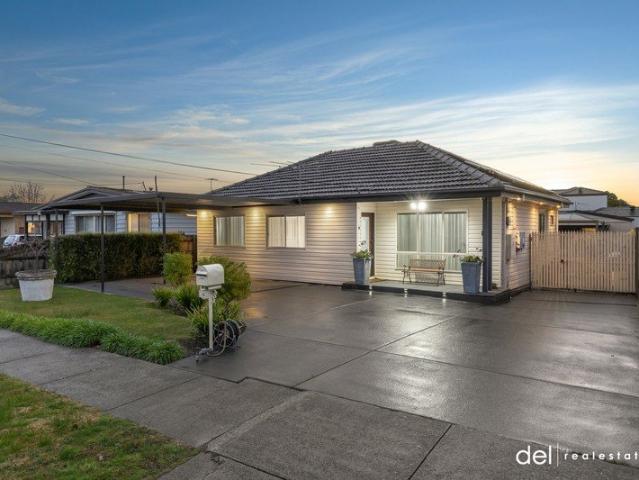
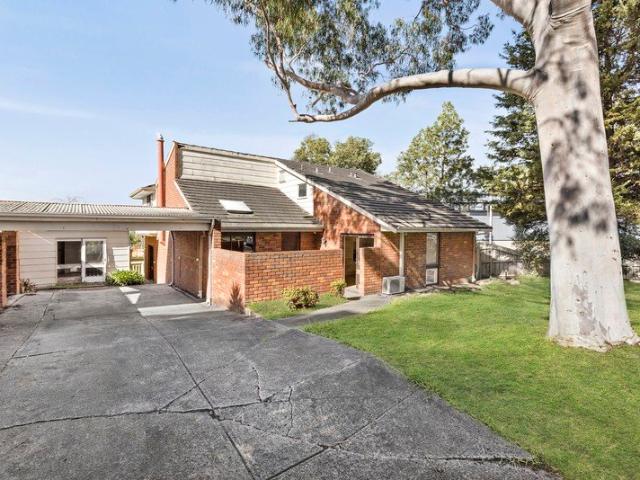
Perfect for a young family keen to make their own renovations or enact the home of their dreams (STCA), this East Doncaster Secondary College zoned high-side property has a bright future. Positioned on this quiet yet connected street within minutes stroll of parkland, leafy trails, shops and city bus services. The original and much loved brick veneer home has had some comfortable updates over the years and could accommodate growing children with up to 4 robed bedrooms and 2 bathrooms (main with shower over bath and separate WC). The master provides triple built-in robes and an ensuite, ripe for your own contemporary design. A very spacious living and dining room are privately zoned with twin sets of glass doors. These open spaces combine together to create a place for wonderful entertaining and relaxing with family and friends. Further supported by a family/meals area with generous sunlit kitchen displaying 2-way cabinetry for extra storage. Appointed with a Westinghouse electric oven
Request Details
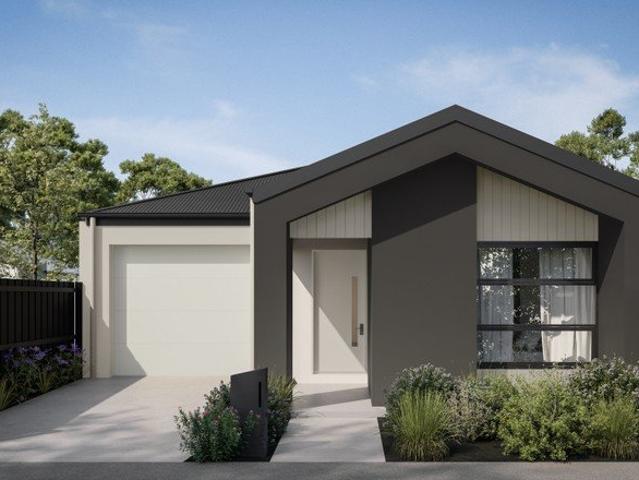
Perfect Home for the Family
View photo
House · for sale
Request Details
Perfect Home for the Family
Hobsons Bay
· 3 Bedrooms · 1 Bath · House
· Equipped kitchen
Hobsons Bay · 3 Bedrooms · 1 Bath · House · Equipped kitchen
For the first time in nearly 40 years, you can be the lucky new owner of this beautifully presented home in a popular pocket of Dandenong North. Just a short stroll to Lyndale Greens Primary School and Lyndale Secondary College it is no wonder that so many families are looking at purchasing in this area. This home offers magnificent street appeal and sits amongst the best homes in the street. As you enter, you will be greeted by a sun-soaked formal lounge area which creates the perfect cosy setting for unwinding after a day's work. Making your way through the central kitchen which has been meticulously updated and kept, you are sure to appreciate the ample cupboard space, beautiful stone benchtops, 900mm ceramic cook top and oven, dishwasher and glass splashbacks, all perched above the open dining and family area allowing for easy entertainment of family and friends. Stepping down into the expansive family area, you will love the entire space which is complemented by bi-folds doors lea
Request Details
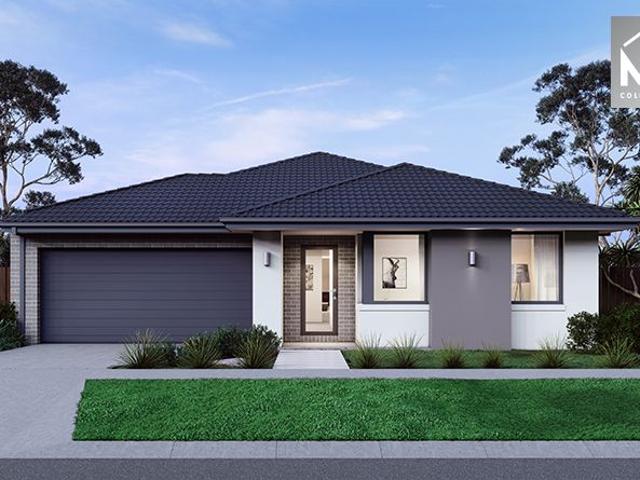
Buy Brand New Without Ready to Move In With Solar Panels
View photo
House · for sale
Request Details
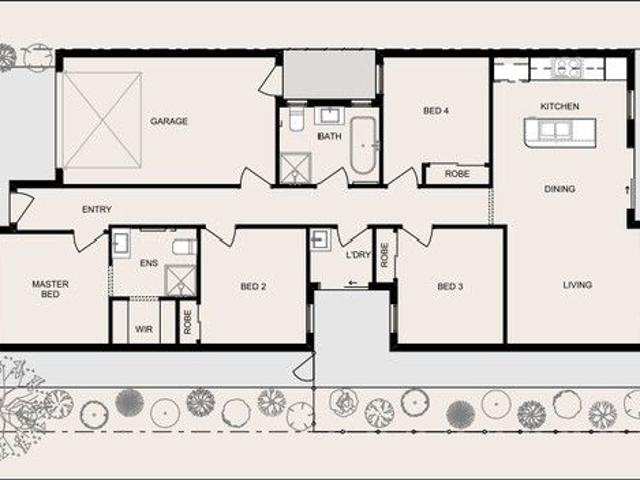
Buy Brand New Without Ready to Move In With Solar Panels
Hobsons Bay
· 4 Bedrooms · 2 Baths · House
· Garden · Parking · Equipped kitchen
Hobsons Bay · 4 Bedrooms · 2 Baths · House · Garden · Parking · Equipped kitchen
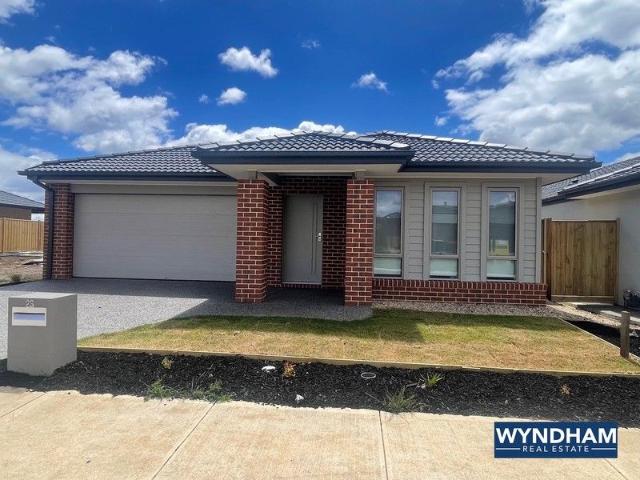
Great opportunity to buy new and enjoy all the amenities which the City of Wyndham has to offer. Only 5% deposit required. This home boasts 4 bedrooms master with WIR, ensuite, three others have built in robes plus theatre room Thie stunning kitchen is fully equipped with 900mm stainless steel appliances, walk in pantry and stone island bench as well. Perfect for entertaining with formal and informal living areas as well as a beautiful alfresco area overlooking low maintenance garden. Central bathroom, plus ensuite and spacious laundry Other features include high ceilings, double remote garage, completely landscaped with concrete drive and pathways.! Please book for a convenient time with Richard Falzon 0403 178 791 Virtual walk through link available: youtu.be/5M6ZKOd_3w?si=NXeJENcPPX2gC9E7
Request Details
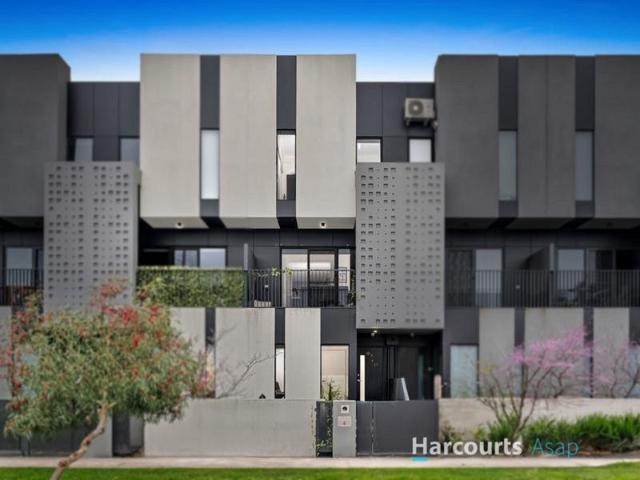
Modern Family Living | Brand New Build | $709,900
View photo
House · for sale
Request Details
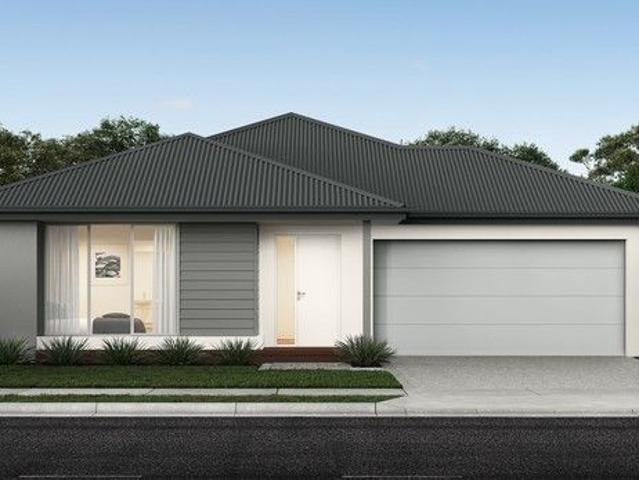
Modern Family Living | Brand New Build | $709,900
Hobsons Bay
· 4 Bedrooms · 3 Baths · House
· Parking · Equipped kitchen
Hobsons Bay · 4 Bedrooms · 3 Baths · House · Parking · Equipped kitchen
? Modern Family Living | Brand New Build | $709,900 4 Beds | 3 Baths | 2 Car Garage | Move-in Ready 2025 Welcome to your future home a stylishly designed, brand-new property that perfectly blends modern comfort with smart functionality. Priced at $709,900, this is your chance to own a quality-built home in a desirable location. ? Key Features: 4 spacious bedrooms including a master suite for your private retreat 3 modern bathrooms beautifully appointed with contemporary finishes Double garage secure parking plus storage space Open-plan living & dining perfect for entertaining and family time Modern kitchen with premium fittings and ample bench space 168 sqm of thoughtfully designed living space Generous 242.72 sqm land area low-maintenance, family-friendly ? Construction Starts: 16 January 2025 secure it now and watch your dream home come to life! This home is ideal for first-home buyers, growing families, investors, or anyone looking to upgrade their lifestyle with a modern, low-maint
Request Details
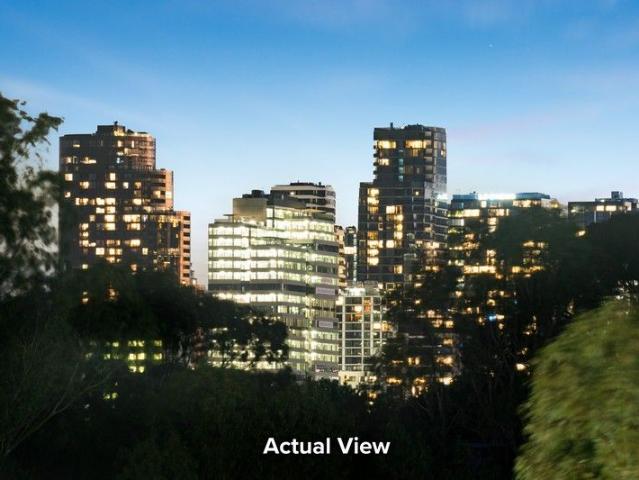
Licensed Rooming House: A Prime Investment Opportunity
View photo
House · for sale
Request Details
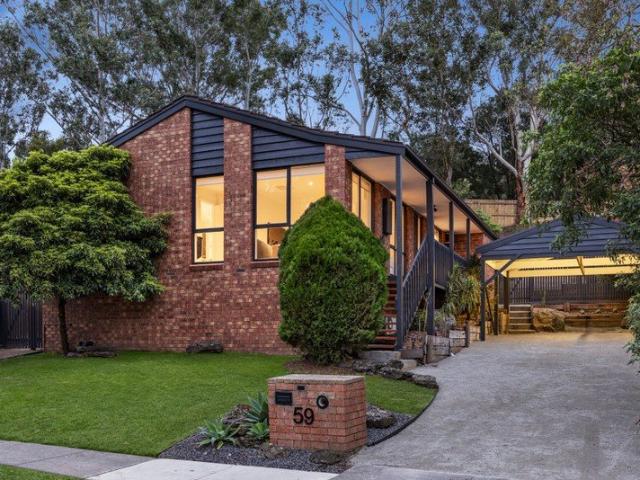
Licensed Rooming House: A Prime Investment Opportunity
Hobsons Bay
· 9 Bedrooms · 4 Baths · House
· Equipped kitchen
Hobsons Bay · 9 Bedrooms · 4 Baths · House · Equipped kitchen
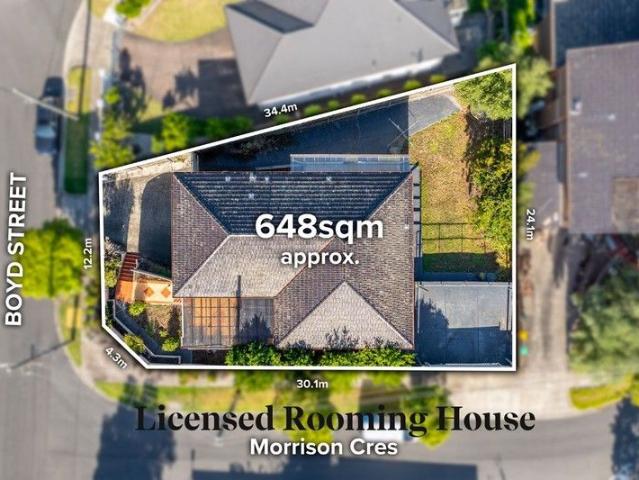
Seize this rare opportunity to own a fully leased investment property in an unbeatable location, just three minutes from Westfield Doncaster Shopping Centre and a four-minute walk to public transport. This well-maintained corner block property offers exceptional long-term capital growth in one of Doncaster's most sought-after neighborhoods. With interest rates remaining high, this is the perfect time to secure a solid, income-generating asset with immediate returns. Currently tenanted, this property is already professionally managed, ensuring a seamless transition for investors. The rent includes utility bills, and internet is provided free of charge, making it highly appealing to tenants and guaranteeing steady rental income. Designed for convenience and comfort, the home features a spacious kitchen with ample storage, gas cooking, an oven, microwave, and three fridges. Each room is lockable, providing privacy for tenants, and comes with built-in or portable cupboards. The home is wel
Request Details
Forest View 246m2/26.48sq H&L Package
View photo
Terraced House · for sale
Request Details
Forest View 246m2/26.48sq H&L Package
Hobsons Bay
· 4 Bedrooms · 2 Baths · Terraced House
· Equipped kitchen
Hobsons Bay · 4 Bedrooms · 2 Baths · Terraced House · Equipped kitchen
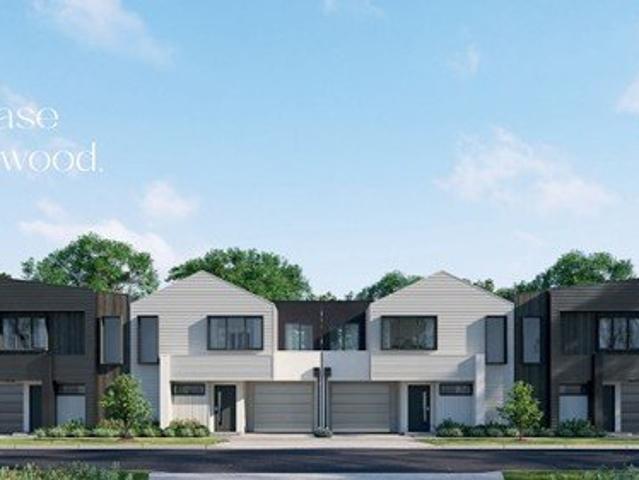
The Forest View series is an exhilarating collection of home designs that cater to a variety of lot widths, offering dynamic floor plans and stunning facade options. Each design boasts multiple spacious bedrooms, a dedicated study, and an alfresco area perfect for entertaining or enjoying a quiet evening outdoors. The heart of these homes is the open-plan living area, where the kitchen, dining, and family spaces blend seamlessly, creating a vibrant hub for daily life. The modern, well-equipped kitchen adjoins the dining and family areas, providing a cohesive space for daily activities. The double garages offer ample space for vehicles and storage, while the walk-in robes and luxurious bathrooms add a touch of elegance and convenience. The Forest View series combines functionality with stylish design, making it an irresistible choice for modern homebuyers. Whether for a growing family or a stylish retreat, these homes offer the perfect blend of practicality and sophistication. Allow you
Request Details
Turnkey Street facing Villa in One of Hawthorn's most Coveted Pockets
View photo
Villa · for sale
Request Details
Turnkey Street facing Villa in One of Hawthorn's most Coveted Pockets
Hobsons Bay
· 2 Bedrooms · 1 Bath · Villa
· Air conditioning · Equipped kitchen
Hobsons Bay · 2 Bedrooms · 1 Bath · Villa · Air conditioning · Equipped kitchen
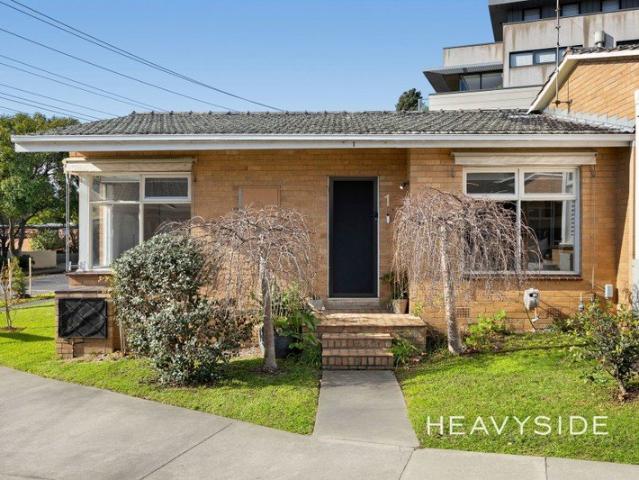
Watch the auction live here: heavyside.co/live-auction THE PROPERTY Enjoy the ease of a lifestyle where everything you need is just moments away. Nestled within a highly sought-after Hawthorn pocket, this beautifully updated front residence delivers the perfect balance of comfort, convenience and low-maintenance living. Whether you're starting out, slowing down or investing in a blue-chip location, it's a home that allows you to spend less time maintaining and more time enjoying the vibrant cafés, parklands and riverside trails that make this neighbourhood so desirable. Inside, a spacious living and dining zone is filled with natural light from large north facing, front windows and enhanced by beautiful tiled flooring, split-system air conditioning and a projector with screen, creating the perfect setting for movie nights, sporting events and entertaining family and friends from the comfort of home. The beautifully renovated kitchen has been thoughtfully designed to impress, sho
Request Details
Parkfront Family Living in the Heart of Riverwalk
View photo
House · for sale
Request Details
Parkfront Family Living in the Heart of Riverwalk
Hobsons Bay
· 3 Bedrooms · 2 Baths · House
Hobsons Bay · 3 Bedrooms · 2 Baths · House
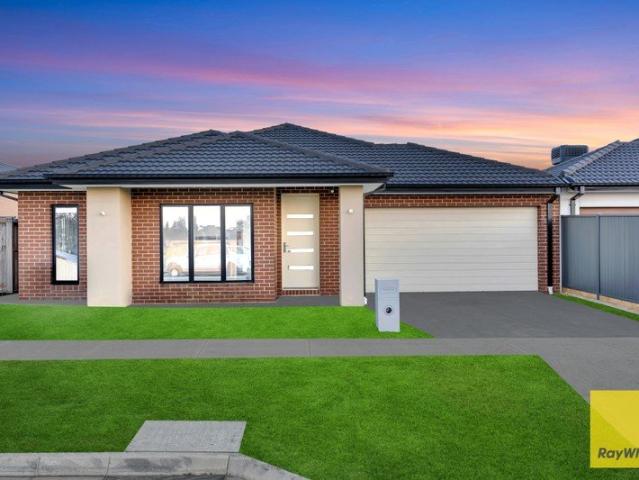
Robby Singh & Ray White Presents Perfectly positioned in one of Werribee's most sought-after and family-friendly pockets, and ideally located directly opposite a picturesque park, 15 Bickerton Street presents an outstanding opportunity to secure a beautifully designed home that seamlessly combines space, style, and modern comfort. From the moment you step inside, you'll be welcomed by light-filled interiors and a thoughtfully designed floorplan tailored for contemporary family living. Boasting multiple living zones, generous accommodation, and a seamless connection to the outdoor alfresco area, this exceptional residence offers the perfect setting for both relaxed everyday living and effortless entertaining. Property Features: • Four generously sized bedrooms • Expansive master suite complete with walk-in robe and private ensuite • Three additional bedrooms with built-in robes • Central family bathroom servicing the remaining bedrooms • Spacious open-plan living and dining area • Separ
Request Details
Mimosa Homes Proudly Presents the Montrose 182
View photo
Terraced House · for sale
Request Details
Mimosa Homes Proudly Presents the Montrose 182
Hobsons Bay
· 4 Bedrooms · 2 Baths · Terraced House
· Equipped kitchen
Hobsons Bay · 4 Bedrooms · 2 Baths · Terraced House · Equipped kitchen
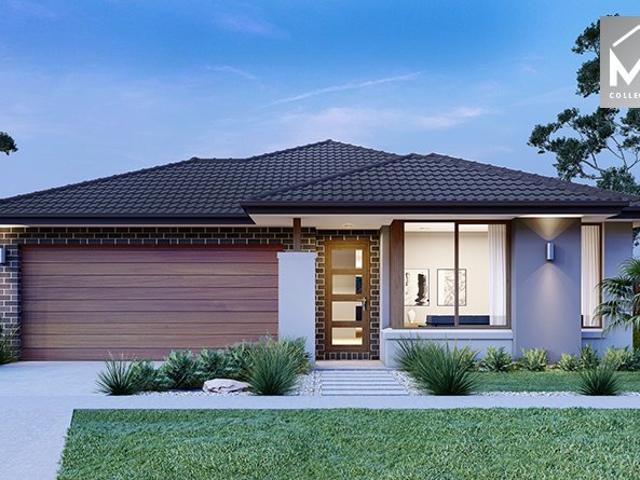
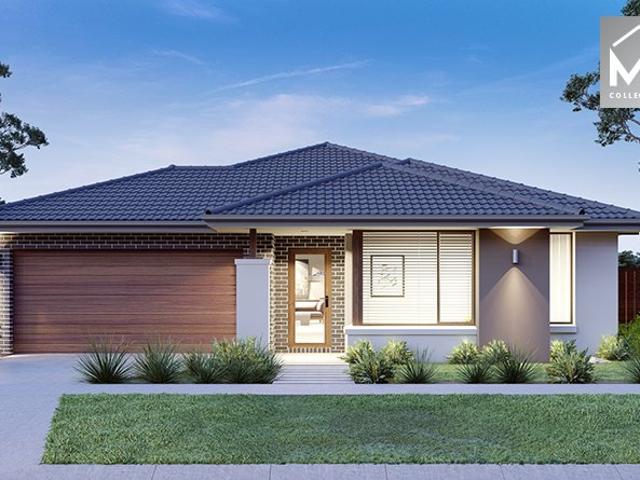
The Montrose 182 House and Land Package! Mimosa Homes New Added Value Inclusions: - 50 Year Structural Warranty! - Inclusive of site costs & connections with H1 class slab as per standard inclusions! - Quality floor coverings throughout entire home! - Higher ceilings 2550mm to ground floor! - Double Glazed Awning windows! - LED Downlights to entire home! - Fibre Optic Provision! - Vitrified Compact Surface benchtop to kitchen, bathroom & ensuite! - 600mm S/S upright oven and cook top with S/S canopy rangehood! - Stainless steel Dishwasher and Microwave with trim kit! - 7 star energy! - Flexible floor plans & so much more! CALL BUILDER DIRECT! All plans and facades are indicative only and may change. Mimosa Homes may amend plans, specifications, and prices without notice. Package prices are based on a standard facade, standard inclusions, and suitable land availability, excluding developer/estate requirements. Facade and inclusion images may show non standard items not included in the p
Request Details
Mimosa Homes Proudly Presents the Epsom 240
View photo
Terraced House · for sale
Request Details
Mimosa Homes Proudly Presents the Epsom 240
Hobsons Bay
· 4 Bedrooms · 2 Baths · Terraced House
Hobsons Bay · 4 Bedrooms · 2 Baths · Terraced House
Mimosa Homes House and Land Package Includes: - Inclusive of site costs & connections with H1 class slab as per standard inclusions! - 50 Year Structural Warranty! - Quality floor coverings throughout entire home! - Double Glazed Awning windows! - 600mm S/S upright oven and cook top with S/S canopy rangehood! - Pre Priced upgrades and more! CALL BUILDER DIRECT! Images, facades and floorplans are for illustrative purposes only and may diff er from the final product. Mimosa Homes may amend plans, specifications, inclusions and pricing without notice. All V Collection House & Land Packages are subject to a final siting and compliance assessment under the Small Lot Housing Code and relevant design guidelines. Buyers must not purchase land based on this package or information until a Mimosa Homes siting assessment confirms suitability. Additional factors such as PSI reports, site and soil conditions, neighbouring properties, easements and developer or council requirements may also affect th
Request Details
Kennedy 14 East Facing! Walking distance to a Beautiful Park, Childcare, Schools & Club Alamora & Cafe'
View photo
Townhouse · for sale
Request Details
Kennedy 14 East Facing! Walking distance to a Beautiful Park, Childcare, Schools & Club Alamora & Cafe'
Hobsons Bay
· 2 Bedrooms · 1 Bath · Townhouse
· Gym · Swimming pool
Hobsons Bay · 2 Bedrooms · 1 Bath · Townhouse · Gym · Swimming pool
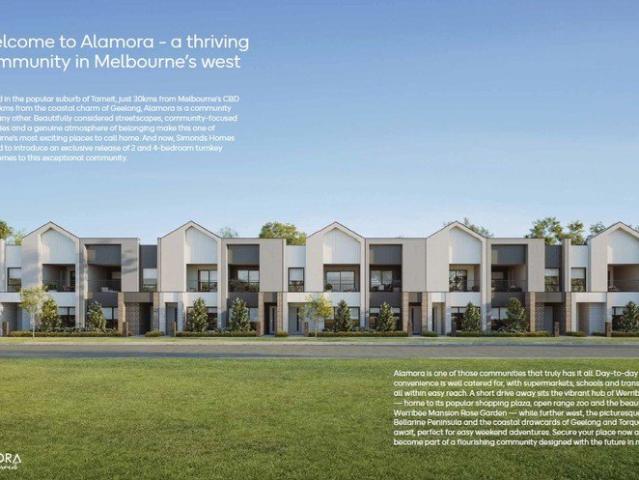
H&L Town House Package- Full Turn Key. Simonds Homes - 2B 1.5 1G A tranquil oasis in the thriving, sought after suburb of Tarneit, Melbourne. Villawood Properties award winning master planned Alamora Community is designed for living well. Enjoy beautifully landscaped parks, playgrounds and an exceptional range of first class amenities, all thoughtfully woven into everyday life. Perfectly positioned, Alamora offers easy access to shopping centers, schools, sporting facilities, transport, links & access to only 14 Million Exclusive Residence only Club Alamora, Including heated lap pool, spa, BBQ facitilites, commerical equipment gym, function event space & much more. With over 15 hectares of open space, reserve, parks, walking & bikes trails and the scenic Werribee River on your doorstep, there is room for every member of the family to relax, explore and connect. Come home to Alamora, where amenity, access and activities come together to create a truly connected lifestyle. There is more
Request Details
Timeless Victorian Treasure, Elite Elsternwick Enclave
View photo
House · for sale
Request Details
Timeless Victorian Treasure, Elite Elsternwick Enclave
Hobsons Bay
· 4 Bedrooms · 2 Baths · House
· Equipped kitchen
Hobsons Bay · 4 Bedrooms · 2 Baths · House · Equipped kitchen
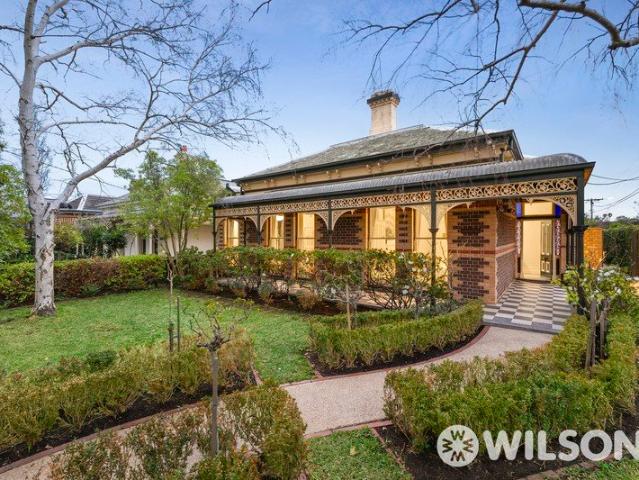
Set on a coveted corner block in one of Elsternwick's most sought-after streets, this exquisite four-bedroom Hawthorn-brick Victorian is the epitome of a blue-chip family home. Beautifully landscaped and positioned on a generous allotment of approx. 697sqm with a north-facing aspect, the property sits metres from Harleston Park and moments from vibrant shops, cafes, prestigious schools and public transport the perfect balance of period elegance and everyday convenience. Step inside to be enthralled by the timeless character, where French doors, polished timber floors and open fireplaces speak to a bygone era of craftsmanship, while thoughtful modern updates ensure effortless family living. An elegant formal lounge and adjoining dining room offer a refined space for entertaining, while the expansive open-plan living and dining area provides a relaxed hub for everyday life. At the heart of the home, the spacious entertainer's kitchen is anchored by a striking granite island bench, while
Request Details
Modern Family Living Meets Effortless Style Just $669,900!
View photo
House · for sale
Request Details
Modern Family Living Meets Effortless Style Just $669,900!
Hobsons Bay
· 4 Bedrooms · 2 Baths · House
· Parking · Equipped kitchen
Hobsons Bay · 4 Bedrooms · 2 Baths · House · Parking · Equipped kitchen
? Modern Family Living Meets Effortless Style Just $669,900! ? 4 Bedrooms | ? 2 Bathrooms | ? 2-Car Garage House Size: 154 sqm | Land Size: 262 sqm Construction Starts: 1st June 2025 ? Your Dream Home Awaits! Step into contemporary comfort with this beautifully designed 4-bedroom home, perfect for families, first-home buyers, or savvy investors. With spacious open-plan living, stylish bathrooms, and a double garage, this home offers lifestyle and convenience at its best. Whether you're upsizing, downsizing, or looking for your next investment, this property ticks all the boxes: ? Bright and airy living spaces ? Thoughtfully designed floorplan ? Low-maintenance block ideal for busy families ? Modern kitchen with quality finishes ? Secure double garage for peace of mind ? Perfect blend of privacy, style, and functionality ? Set in a growing community with easy access to schools, shops, parks, and public transport everything you need is just around the corner. ? All This For Just $669,900
Request Details
NewHouseLand Lara
View photo
Terraced House · for sale
Request Details
NewHouseLand Lara
Hobsons Bay
· 4 Bedrooms · 2 Baths · Terraced House
· Parking · Equipped kitchen
Hobsons Bay · 4 Bedrooms · 2 Baths · Terraced House · Parking · Equipped kitchen
With functional family living in mind, the Lirello range embraces practicality with a design that has something for every family member. This cleverly designed range features multiple living areas, double garage, and a suite of smart storage throughout. The spacious family area and open-plan kitchen serves as a hub for cooking, dining and entertaining
Request Details
The Brief: More Than a Home A Lifestyle You'll Love
View photo
House · for sale
Request Details
The Brief: More Than a Home A Lifestyle You'll Love
Hobsons Bay
· 3 Bedrooms · 2 Baths · House
· Equipped kitchen
Hobsons Bay · 3 Bedrooms · 2 Baths · House · Equipped kitchen
It's Addressed: Whether you're taking your first step into the property market, expanding your investment portfolio, or searching for a low-maintenance home without compromising on space, this beautifully presented residence delivers the perfect balance of style, comfort and everyday convenience. Thoughtfully designed across two spacious levels, the home welcomes you with a light-filled open plan living and dining area where natural sunlight streams through, creating a warm and inviting atmosphere from the moment you step inside. The contemporary kitchen is both functional and elegant, boasting a generous island bench, overhead cabinetry, quality dishwasher, double sink and ample storageperfectly positioned to keep you connected while entertaining family and friends. Upstairs, the private master suite offers a peaceful retreat complete with its own ensuite, walk-in robe and private balconythe perfect place to enjoy your morning coffee or unwind at the end of the day. Two additional bed
Request Details
First Home Ready | 3 Bed Turnkey Package | Cloverton Kalkallo | $625K
View photo
Terraced House · for sale
Request Details
First Home Ready | 3 Bed Turnkey Package | Cloverton Kalkallo | $625K
Hobsons Bay
· 3 Bedrooms · 2 Baths · Terraced House
· Equipped kitchen
Hobsons Bay · 3 Bedrooms · 2 Baths · Terraced House · Equipped kitchen
Your first home - priced, packaged, and ready to build. No hidden extras, no moving goalposts - just a fixed $625,000, a 7-star energy-efficient all-electric home, and a clear path to the keys. This smart, single-level three-bedroom home delivers a layout first home buyers actually want - a private master suite up front with ensuite and walk-in robe, open-plan kitchen, dining and lounge at the heart of the home, and two additional bedrooms with robes tucked toward the rear alongside the main bathroom. Inside, the finish level punches well above the price point: 40mm Caesarstone benchtops, Bosch appliances, double-glazed windows, timber laminate floors and high 2590mm ceilings give the home a quality feel from day one. Positioned in Cloverton, you're minutes from Woolworths at the Kallo Town Centre, established schools including Hume Anglican Grammar, and Donnybrook Station for the run into the CBD. Key Features: - Fixed $625,000 - fully turnkey, slab to landscaping, nothing extra to pa
Request Details
Mimosa Homes Proudly Presents the Allendale 253
View photo
Terraced House · for sale
Request Details
Mimosa Homes Proudly Presents the Allendale 253
Hobsons Bay
· 4 Bedrooms · 2 Baths · Terraced House
· Equipped kitchen
Hobsons Bay · 4 Bedrooms · 2 Baths · Terraced House · Equipped kitchen
The Allendale 253 House and Land Package! Mimosa Homes New Added Value Inclusions: - 50 Year Structural Warranty! - Inclusive of site costs & connections with H1 class slab as per standard inclusions! - Quality floor coverings throughout entire home! - Higher ceilings 2550mm to ground floor! - Double Glazed Awning windows! - LED Downlights to entire home! - Fibre Optic Provision! - Vitrified Compact Surface benchtop to kitchen, bathroom & ensuite! - 900mm S/S upright oven and cook top with S/S canopy rangehood! - Stainless steel Dishwasher and Microwave with trim kit! - 7 star energy! - Flexible floor plans & so much more! CALL BUILDER DIRECT! All plans and facades are indicative only and may change. Mimosa Homes may amend plans, specifications, and prices without notice. Package prices are based on a standard facade, standard inclusions, and suitable land availability, excluding developer/estate requirements. Facade and inclusion images may show non standard items not included in the
Request Details
Mimosa Homes Proudly Presents the Montrose 182
View photo
Terraced House · for sale
Request Details
Mimosa Homes Proudly Presents the Montrose 182
Hobsons Bay
· 4 Bedrooms · 2 Baths · Terraced House
· Equipped kitchen
Hobsons Bay · 4 Bedrooms · 2 Baths · Terraced House · Equipped kitchen
The Montrose 182 House and Land Package! Mimosa Homes New Added Value Inclusions: - 50 Year Structural Warranty! - Inclusive of site costs & connections with H1 class slab as per standard inclusions! - Quality floor coverings throughout entire home! - Higher ceilings 2550mm to ground floor! - Double Glazed Awning windows! - LED Downlights to entire home! - Fibre Optic Provision! - Vitrified Compact Surface benchtop to kitchen, bathroom & ensuite! - 600mm S/S upright oven and cook top with S/S canopy rangehood! - Stainless steel Dishwasher and Microwave with trim kit! - 7 star energy! - Flexible floor plans & so much more! CALL BUILDER DIRECT! All plans and facades are indicative only and may change. Mimosa Homes may amend plans, specifications, and prices without notice. Package prices are based on a standard facade, standard inclusions, and suitable land availability, excluding developer/estate requirements. Facade and inclusion images may show non standard items not included in the p
Request Details
Kingston D WEST FACING! Walking distance to a Beautiful Park, Childcare, Schools & Club Alamora & Cafe
View photo
Townhouse · for sale
Request Details
Kingston D WEST FACING! Walking distance to a Beautiful Park, Childcare, Schools & Club Alamora & Cafe
Hobsons Bay
· 4 Bedrooms · 2 Baths · Townhouse
· Gym · Swimming pool
Hobsons Bay · 4 Bedrooms · 2 Baths · Townhouse · Gym · Swimming pool
H&L Town House Package- Full Turn Key. Built by- Soho Living A tranquil oasis in the thriving, sought after suburb of Tarneit, Melbourne. Villawood Properties award winning master planned Alamora Community is designed for living well. Enjoy beautifully landscaped parks, playgrounds and an exceptional range of first class amenities, all thoughtfully woven into everyday life. Perfectly positioned, Alamora offers easy access to shopping centers, schools, sporting facilities, transport, links & access to only 14 Million Exclusive Residence only Club Alamora, Including heated lap pool, spa, BBQ facitilites, commerical equipment gym, function event space & much more. With over 15 hectares of open space, reserve, parks, walking & bikes trails and the scenic Werribee River on your doorstep, there is room for every member of the family to relax, explore and connect. Come home to Alamora, where amenity, access and activities come together to create a truly connected lifestyle. There is more to l
Request Details
Mimosa Homes Proudly Presents the Lancaster 194
View photo
Terraced House · for sale
Request Details
Mimosa Homes Proudly Presents the Lancaster 194
Hobsons Bay
· 4 Bedrooms · 2 Baths · Terraced House
· Equipped kitchen
Hobsons Bay · 4 Bedrooms · 2 Baths · Terraced House · Equipped kitchen
The Lancaster 194 House and Land Package! Mimosa Homes New Added Value Inclusions: - Inclusive of site costs & connections with H1 class slab as per standard inclusions! - 50 year Structural Warranty! - Quality floor coverings throughout entire home! - Higher ceilings 2550mm to ground floor! - Double Glazed Awning windows! - LED Downlights to entire home! - Vitrified Compact Surface benchtop to kitchen, bathroom & ensuite! - 600mm S/S upright oven and cook top with S/S canopy rangehood! - Stainless steel Dishwasher and Microwave - 7 star energy! - Flexible floor plans & so much more! CALL BUILDER DIRECT! All plans and facades are indicative only and may change. Mimosa Homes may amend plans, specifications, and prices without notice. Package prices are based on a standard facade, standard inclusions, and suitable land availability, excluding developer/estate requirements. Facade and inclusion images may show non standard items not included in the price. Dimensions are approximate. Lands
Request Details
Generous Family Living with Future Possibility
View photo
House · for sale
Request Details
Generous Family Living with Future Possibility
Hobsons Bay
· 4 Bedrooms · 3 Baths · House
· Parking · Patio · Equipped kitchen
Hobsons Bay · 4 Bedrooms · 3 Baths · House · Parking · Patio · Equipped kitchen
Set on approximately 657 square metres in a highly regarded Wheelers Hill setting, this substantial family residence brings together multiple living zones, four bedrooms, inviting outdoor spaces and an elevated outlook towards the Dandenong Ranges. With scope for renovation, the home also presents possible knockdown and rebuild potential, subject to all relevant council and planning approvals, offering buyers the opportunity to explore the creation of a large-scale family residence in a sought-after location. A generous driveway provides additional off-street parking ahead of a double carport, while a private front patio courtyard creates a welcoming approach to the home. Beyond the front door, a central hallway with hardwood flooring introduces a layout designed to give family members room to come together as well as spaces to retreat. To one side, the open plan kitchen and dining area forms an inviting everyday hub. Cork flooring adds warmth underfoot, while ample bench space, gas co
Request Details
Comfortable Family Living in a Convenient Corio Location
View photo
House · for sale
Request Details
Comfortable Family Living in a Convenient Corio Location
Hobsons Bay
· 3 Bedrooms · 1 Bath · House
· Garden · Equipped kitchen
Hobsons Bay · 3 Bedrooms · 1 Bath · House · Garden · Equipped kitchen
Positioned in a quiet and convenient pocket of Corio, 7 Colorado Drive presents a fantastic opportunity for first-home buyers, families, investors or those looking to secure a well-positioned property with excellent future potential. Offering a practical floorplan and comfortable living spaces, this home provides everything you need for easy everyday living, with plenty of scope to make it your own. Property Features - Comfortable family-friendly floorplan - Well-appointed kitchen and dining area - Spacious living zone - Good-sized bedrooms with built-in storage - Central bathroom - Heating and cooling for year-round comfort - Secure outdoor area - Low-maintenance backyard - Convenient access to local schools, shops, public transport and major roads Whether you're looking to move in, invest or secure a property in a well-connected location, 7 Colorado Drive is well worth an inspection. Due diligence checklist: www.consumer.vic.gov.au/duediligencechecklist. Disclaimer: All stated
Request Details
Prime 100 Acre Holding with 366m Main Road Frontage & in close vicinity of Westbrook PSP, Quandong PSP & Ballan Road PSP
View photo
House · for sale
Request Details
Prime 100 Acre Holding with 366m Main Road Frontage & in close vicinity of Westbrook PSP, Quandong PSP & Ballan Road PSP
Hobsons Bay
· 4 Bedrooms · 2 Baths · House
Hobsons Bay · 4 Bedrooms · 2 Baths · House
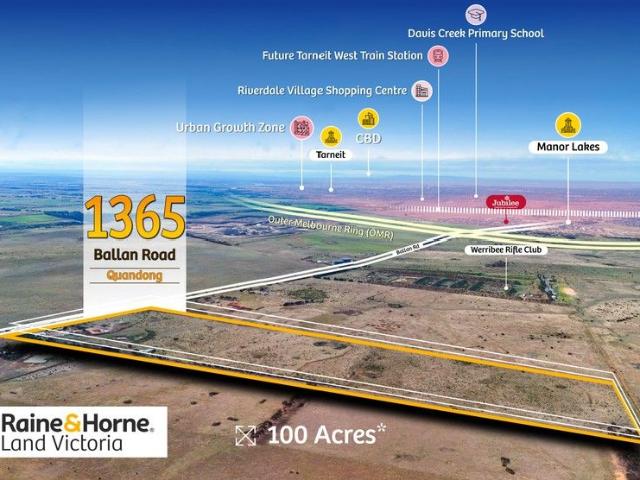
Raine & Horne Land Victoria proudly presents this exceptional 100-acre lifestyle and future investment opportunity in a premium growth location. Positioned with 366m of sealed road frontage, this impressive holding offers uninterrupted views of the Melbourne skyline and the picturesque You Yangs ranges. Just 2km from the planned Outer Metropolitan Ring Road (with direct entry and exit ramps to Ballan Road) and only 7.8km to Wyndham Vale Railway Station, Manor Lakes Shopping Centre, schools, and all essential amenities - the connectivity is outstanding. Located close to the residential zone and the thriving Jubilee Estate precinct with planned shopping centres, water park, and train station, this property is ideally placed for both lifestyle enjoyment and long-term value. The property includes a spacious 4-bedroom brick home plus excellent improvements, making it ready for family living, hobby farming, or potential future development (STCA). Property Features: • 100 Acres (approx.) of p
Request Details
Modern Family Living Starts Here Only $659,900!
View photo
House · for sale
Request Details
Modern Family Living Starts Here Only $659,900!
Hobsons Bay
· 4 Bedrooms · 2 Baths · House
· Garden · Parking · Equipped kitchen
Hobsons Bay · 4 Bedrooms · 2 Baths · House · Garden · Parking · Equipped kitchen
? Modern Family Living Starts Here Only $659,900! 4 ? | 2 ? | 1 ? House Area: 144.00 sqm Land Area: 264.00 sqm Construction Starting: 1st June 2025 Discover the perfect blend of comfort, style, and convenience in this beautifully designed 4-bedroom, 2-bathroom homeideal for families, first-home buyers, or investors alike. ? Key Features: Spacious open-plan living and dining areas Contemporary kitchen with quality finishes Master suite with ensuite and built-in robe Low-maintenance yard perfect for busy lifestyles Secure single garage with internal access ? Prime Location Enjoy easy access to schools, shopping, transport, and parks, making every day more convenient. ? Total Price: $659,900 Incredible value for a brand-new home in a thriving neighborhood! ? Construction begins 1st June 2025 lock in your future today! ? Act Fast Homes at this price won't last! For more information or a private consultation, Call Con Nichols directly on 0418 992 228 REF: VES3042025
Request Details
This stunning house is a true gem with No Body Corp!
View photo
Townhouse · for sale
Request Details
This stunning house is a true gem with No Body Corp!
Hobsons Bay
· 3 Bedrooms · 3 Baths · Townhouse
· Balcony · Air conditioning · Parking
Hobsons Bay · 3 Bedrooms · 3 Baths · Townhouse · Balcony · Air conditioning · Parking
Boasting 3 bedrooms, 3 bathrooms, and a garage space for your convenience. Constructed in 2018, this property offers modern features and a stylish design that is sure to impress. Step inside and be greeted by two spacious living areas, complete with air conditioning and built-in robes for added comfort and storage. The internal laundry ensures your daily chores are a breeze, while the remote garage provides secure parking for your vehicle. Enjoy the outdoors on the balcony, perfect for relaxing or entertaining guests. The property also features a range of other amenities, including an airport nearby for your travel needs. Located in a vibrant neighborhood, this property offers easy access to the city and all its attractions. Whether you're looking for a cozy home or a smart investment, this property ticks all the boxes. Don't miss out on this opportunity! Contact us today to arrange a viewing and make this house your dream home. Photographs may incorporate virtual furniture staging. Al
Request Details
NewHouseLand Lara
View photo
Terraced House · for sale
Request Details
NewHouseLand Lara
Hobsons Bay
· 4 Bedrooms · 2 Baths · Terraced House
Hobsons Bay · 4 Bedrooms · 2 Baths · Terraced House
The Nali range offers a versatile design envisioned for couples, singles, or young families. The focal point of the design is in the open-plan living and meals area that is further enhanced through its convenient access to the optional alfresco. Comprising of a generous master suite including a walk-in pantry and ensuite, as well as multiple living areas including a theatre. The s THREE range is sure to delight
Request Details
Exceptional Tri Level Residence with Space and Versatility
View photo
House · for sale
Request Details
Exceptional Tri Level Residence with Space and Versatility
Hobsons Bay
· 6 Bedrooms · 3 Baths · House
Hobsons Bay · 6 Bedrooms · 3 Baths · House
Discover a rare opportunity at 29 Stanton Road, Doncaster, where spacious living and modern convenience merge to create the perfect family home. This impressive tri-level residence boasts six large bedrooms, four distinct living zones, and three well-appointed bathrooms, all set on a generously sized yet low-maintenance allotment. It's an ideal choice for large or multi-generational families, particularly for those looking to secure a home within the prestigious Birralee Primary School zone. The versatility of this stylishly renovated residence makes it stand out. The lower level provides the perfect space for extended family members or guests, featuring a private entrance, bathroom facilities, a kitchenette, and a central living area, along with three bedrooms. This arrangement ensures both privacy and proximity, ideal for families with varying living needs. The upper levels are designed for family comfort, offering zoned accommodation for the children, complete with a renovated bathr
Request Details
Luxurious Contemporary Updates, And An Unbeatable Family Location
View photo
House · for sale
Request Details
Luxurious Contemporary Updates, And An Unbeatable Family Location
Hobsons Bay
· 3 Bedrooms · 2 Baths · House
· Equipped kitchen
Hobsons Bay · 3 Bedrooms · 2 Baths · House · Equipped kitchen
Elevated above this quiet street within this secluded pocket, contemporary updates deliver a home that offers a refined environment of effortless living, underpinned by intelligent design, premium inclusions and impeccably maintained surrounds. Freshly painted inside and out and enhanced by new window finishes, with new carpet complementing recently installed laminate timber flooring, the light-filled interior is introduced by a generously proportioned lounge anchored by a woodfire heater. Enjoying a treetop outlook through floor-to-ceiling glass, it pairs with a spacious meals area overlooked by the chef's kitchen. Beautifully appointed and showcasing stainless steel appliances, stone benchtops against a designer-tiled splashback and a breakfast bench ideal for preparation and conversation, it's perfectly suited to both everyday living and entertaining. Thoughtfully zoned from the living spaces are the accommodation options. The main bedroom includes a walk-in robe and a deluxe contem
Request Details
Rare Eltham Freehold Opportunity
View photo
House · for sale
Request Details
Rare Eltham Freehold Opportunity
Hobsons Bay
· 4 Bedrooms · 4 Baths · House
· Concierge
Hobsons Bay · 4 Bedrooms · 4 Baths · House · Concierge
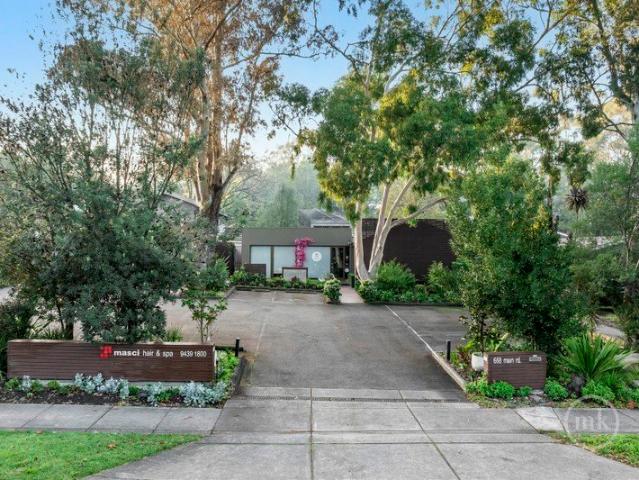
PLEASE CONTACT ROCCO MONTANARO DIRECT FOR YOUR PRIVATE INSPECTION (MONDAYS ONLY) Positioned in one of Eltham's most prominent and tightly held commercial locations, 668 Main Road presents an outstanding opportunity to secure a substantial freehold investment or future business premises in the heart of this thriving retail and commercial precinct. Offered for sale or lease as freehold property only, this versatile two-level commercial property has been purpose-built and successfully operated as a beauty and hair salon for many years. The flexible floorplan provides exceptional scope for a wide range of future commercial, medical, consulting, wellness or professional uses (STCA), making it an investment with enormous long-term appeal. The ground floor features an impressive reception and waiting area, multiple salon and treatment spaces, hair wash stations, meeting and consulting rooms, staff facilities, storage areas and a welcoming outdoor courtyard. Upstairs provides additional consul
Request Details

Get email alerts

Don't miss out: be the first to know about new properties

The alert was correctly created

On subscribing you accept the conditions of use and the privacy policy
Alert
Receive new ads in your inbox
Save this search
Receive alerts for new listings

We'll send you an email when we have new properties for: "Houses for sale in Hobsons Bay"

The alert was correctly created

Sanctuary Lakes
Glen Eira
Get email alerts and be the first to see new listings
Required field
On subscribing I accept the terms of the privacy policy
Perfect! You'll soon start receiving new listings via email
Alert
Receive an email when we have new ads for Houses for sale in Hobsons Bay
Save this search
Filters

Bedrooms

Size (m²)

Price

$
$

Property type

Bathrooms

Clear all filters
Receive notifications when new entries are published.