1,908 houses for sale in Heidelberg West

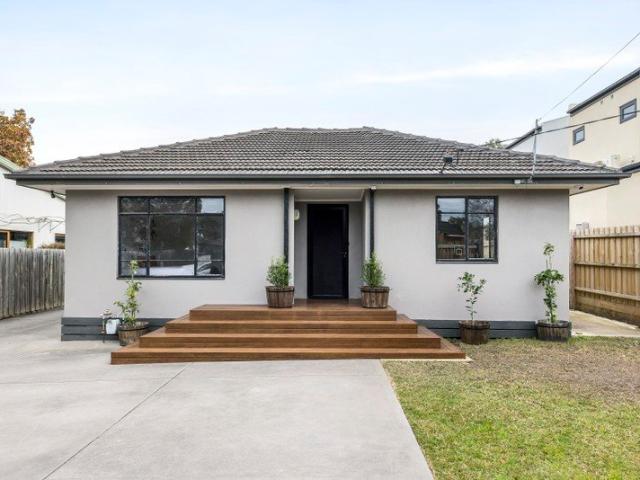
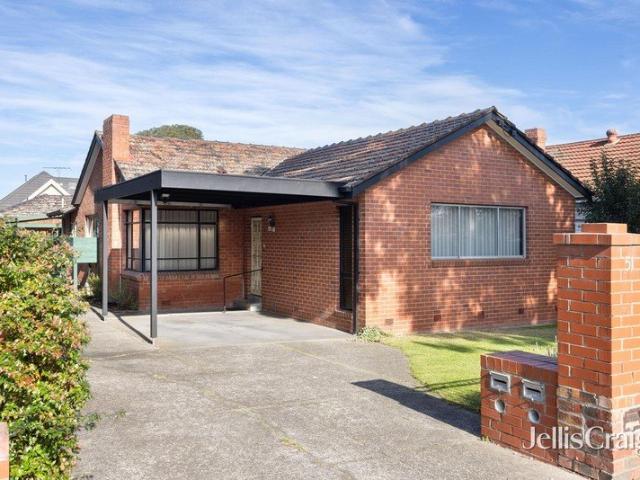
Charming three bedroom home in an ultra convenient Preston position
View photo
House · for sale
Request Details
Charming three bedroom home in an ultra convenient Preston position
Heidelberg West
· 3 Bedrooms · 1 Bath · House
· Garden · Parking · Equipped kitchen
Heidelberg West · 3 Bedrooms · 1 Bath · House · Garden · Parking · Equipped kitchen
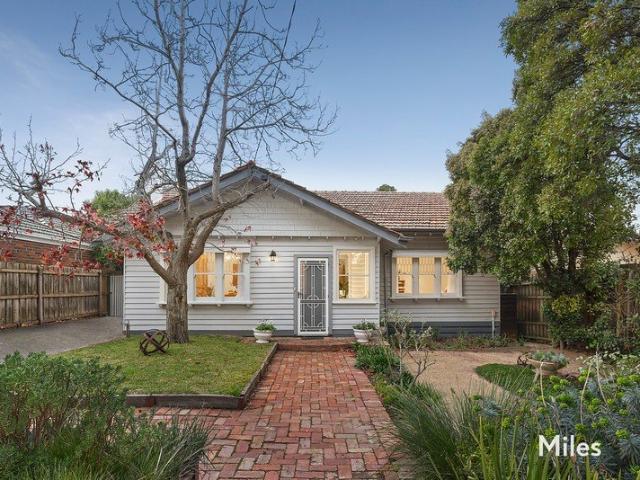
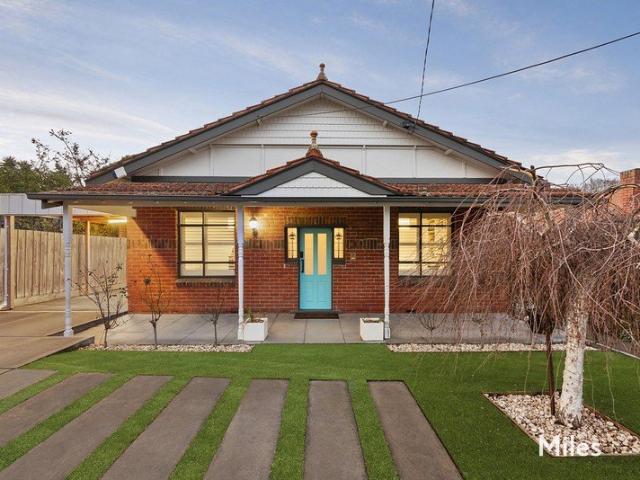
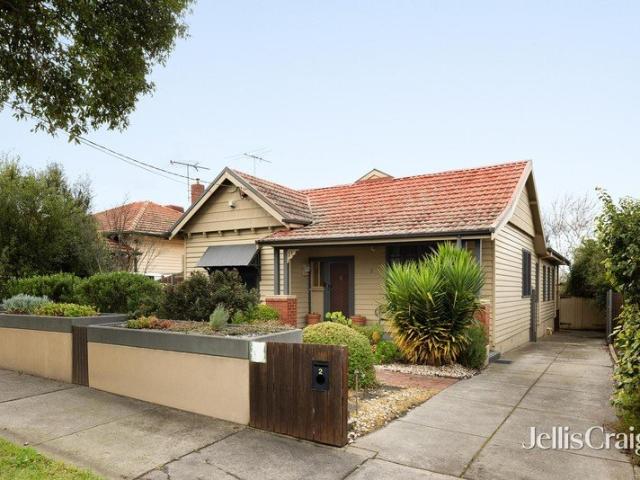
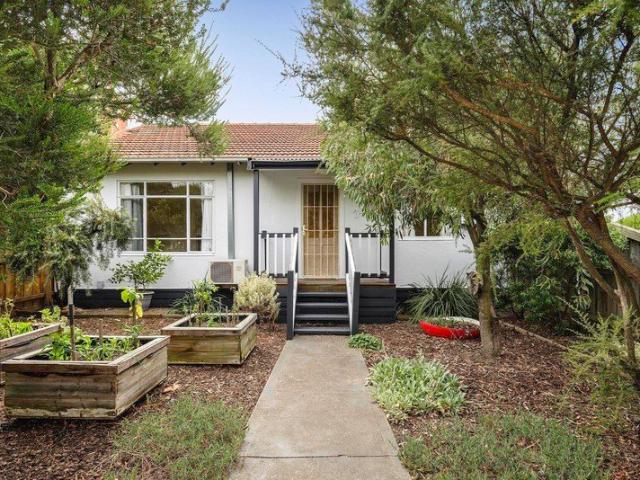
Set at the front of a subdivided block of only two dwellings (no body corporate fees), this comfortable post-war home presents a brilliant opportunity to secure a quintessential Preston lifestyle in an enviably convenient position, close to its cosmopolitan heart and just moments from Northland. Ready to move in, with future scope to personalise, the substantial single storey layout is complemented by a sunny north aspect and secure double carport with removable shed. Beyond a leafy landscaped garden, this low-maintenance, energy efficient abode reveals a spacious light-filled living and dining room with polished hardwood floors that flow into three large bedrooms (main has full height built-in robes), serviced by a bright bathroom. Well-defined accommodation includes a neat kitchen with new quality fixtures (Neff oven and cooktop, Miele dishwasher) and a generous adjacent meals area. Step outside to the private limestone-paved courtyard complete with bench seating and pedestrian acces
Request Details
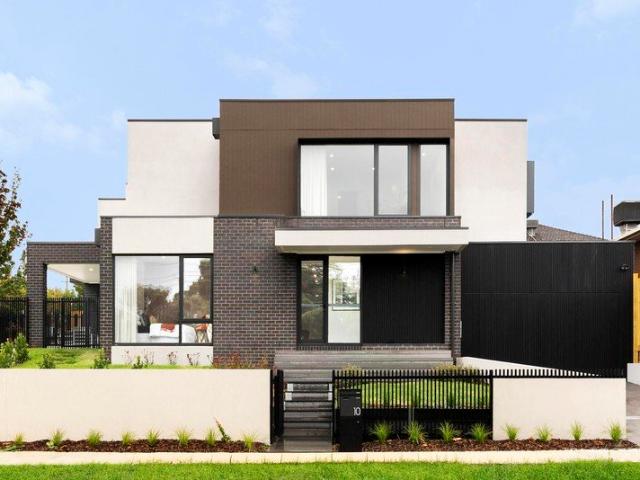
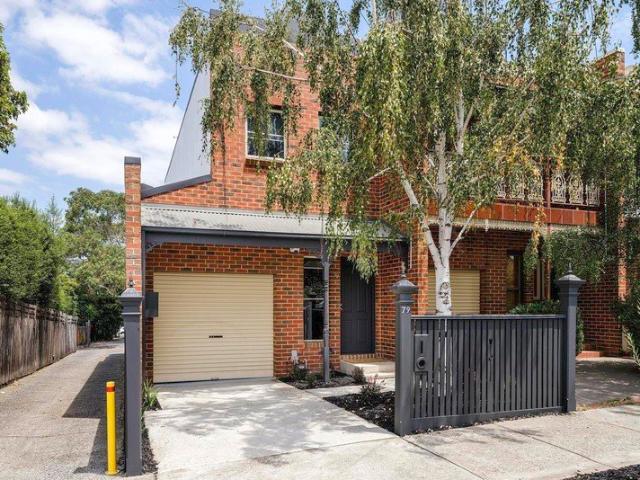
Brand New Luxury Family Townhouse with Space, Style & Versatility
View photo
Townhouse · for sale
Request Details
Brand New Luxury Family Townhouse with Space, Style & Versatility
Heidelberg West
· 4 Bedrooms · 3 Baths · Townhouse
Heidelberg West · 4 Bedrooms · 3 Baths · Townhouse
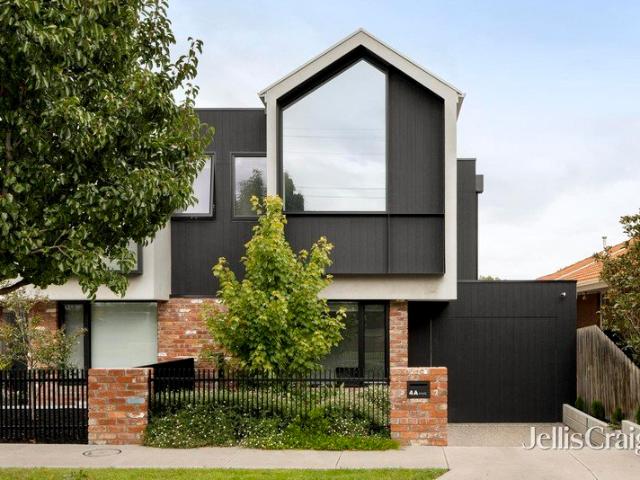
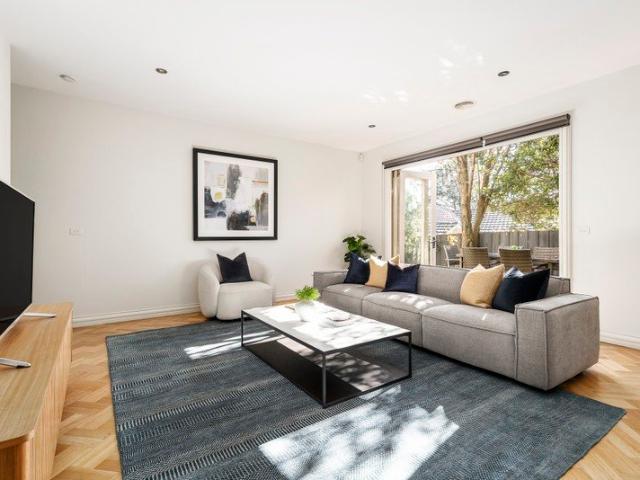
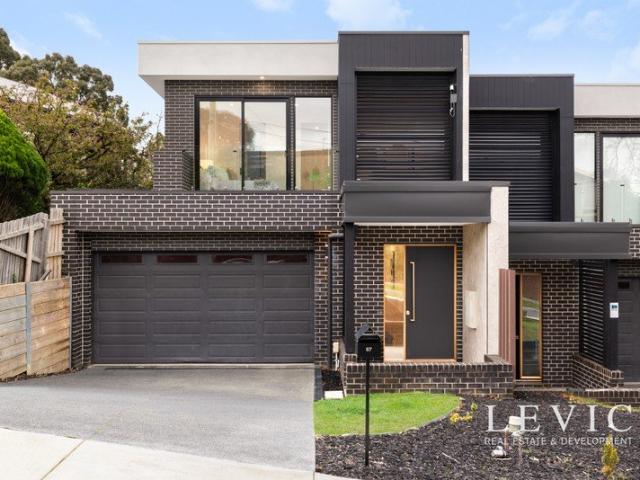
Experience the perfect blend of contemporary design, generous proportions, and effortless family living in this brand-new architecturally designed townhouse, positioned in one of Bulleen's most convenient and family-friendly locations. Designed with both comfort and functionality in mind, this impressive residence offers four spacious bedrooms, including two luxurious master suites with private ensuites, alongside three-and-a-half designer bathrooms enhanced by skylights that fill the home with natural light. Upstairs, a dedicated study and expansive rumpus room provide exceptional flexibility, easily serving as a fifth bedroom, home theatre, children's retreat, or additional living area to suit your family's evolving needs. The ground floor showcases soaring 3-metre ceilings, wide engineered timber flooring, and an expansive open-plan living and dining area designed for modern family life. Large sliding doors create a seamless connection to the private timber-decked courtyard, deliver
Request Details
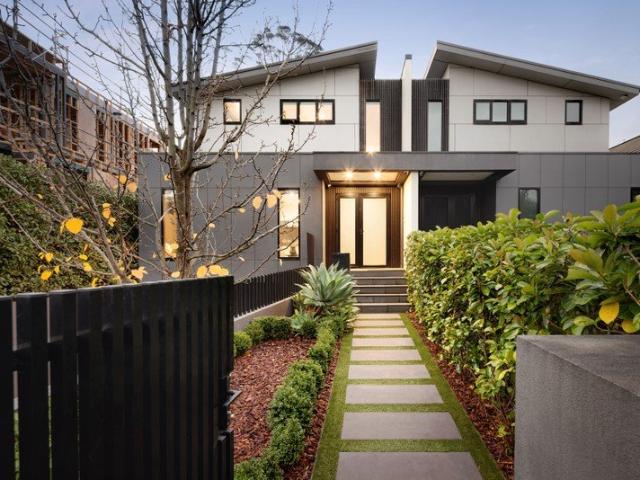
Contemporary Excellence: Style, Space and Sophistication
View photo
House · for sale
Request Details
Contemporary Excellence: Style, Space and Sophistication
Heidelberg West
· 4 Bedrooms · 3 Baths · House
· Terrace · Equipped kitchen
Heidelberg West · 4 Bedrooms · 3 Baths · House · Terrace · Equipped kitchen
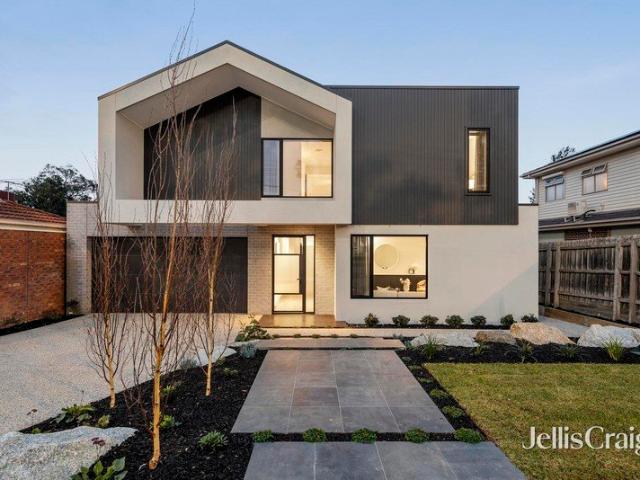
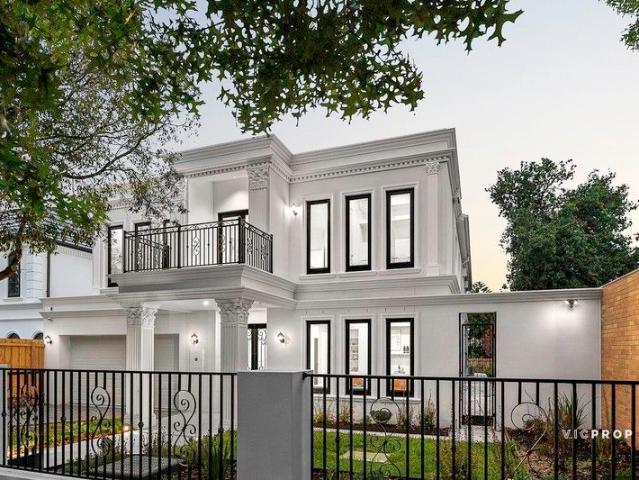
This brand new, architect designed, 4 bedroom home is a picture of sleek contemporary design, presenting family-size accommodation with a low maintenance aspect. Positioned on its own title, this impressive home complements its striking facade with spacious, light-filled interior dimensions, stylish finishes, creative storage and a warm and inviting organic palette. The open kitchen/family/meals area features stylish, French oak timber flooring and superb Grey Limestone finishes, including an expansive island bench/breakfast bar, plus Westinghouse appliances. Storage space is the secret weapon, with a choice of appliance cupboards, coffee stations and pantry spaces, augmented by the vast volume of storage in the adjacent laundry. The living room opens out through sliding stacker doors to an undercover terrace, creating a flow for indoor/outdoor entertaining. A bonus for multi-generational families, the entry level guest suite offers large, fitted robes and a skylit ensuite. A study noo
Request Details
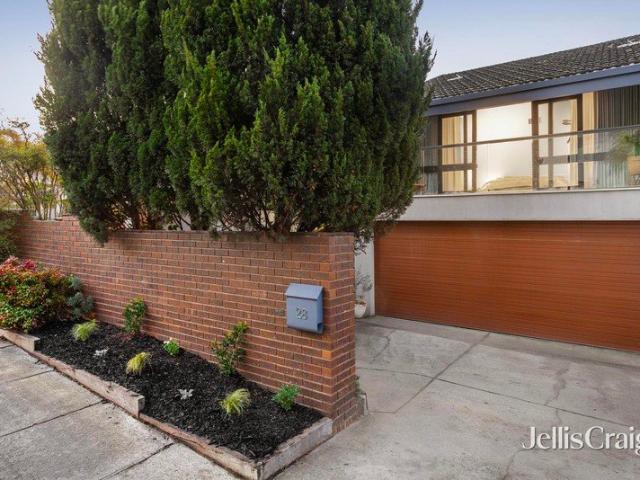
Cleverly Reimagined for Perfect Modern Living
View photo
House · for sale
Request Details
Cleverly Reimagined for Perfect Modern Living
Heidelberg West
· 3 Bedrooms · 2 Baths · House
· Air conditioning · Equipped kitchen
Heidelberg West · 3 Bedrooms · 2 Baths · House · Air conditioning · Equipped kitchen
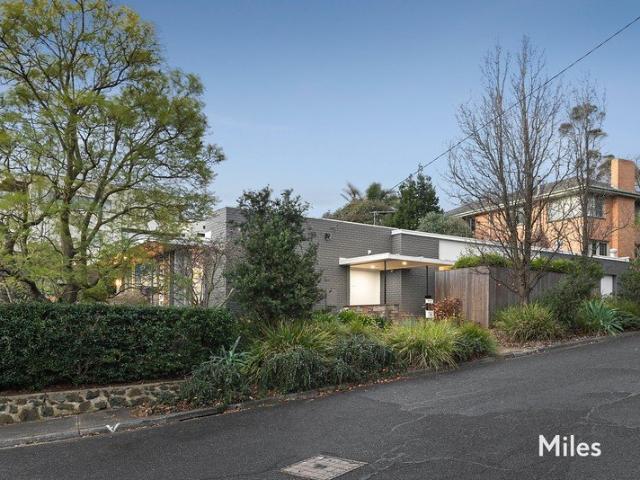
Expression of Interest Sat, 22nd August 5pm A family-focused neighbourhood on the edge of Rosanna finds this classic mid-century home combining a redesigned floorplan and first-class features to deliver an idyllic lifestyle with nothing to do but unpack and enjoy. Beyond the high front fenceline providing exceptional privacy, the home itself showcases a large main bedroom with walk-in robe and its own deluxe fully-tiled ensuite. Two additional bedrooms with built-in robes add to the appeal both serviced by a stylish central bathroom. Bathed in natural light, the spacious open-plan living/dining area provides the perfect place for families to connect accompanied by a stone-top kitchen complete with breakfast bench, soft-close drawers, quality appliances and large walk-in pantry. Additional features of this remarkable residence include ducted heating and split-system air conditioning (x4) for year-round comfort, along with an alarm system, video intercom and modern laundry. Stacker doors
Request Details
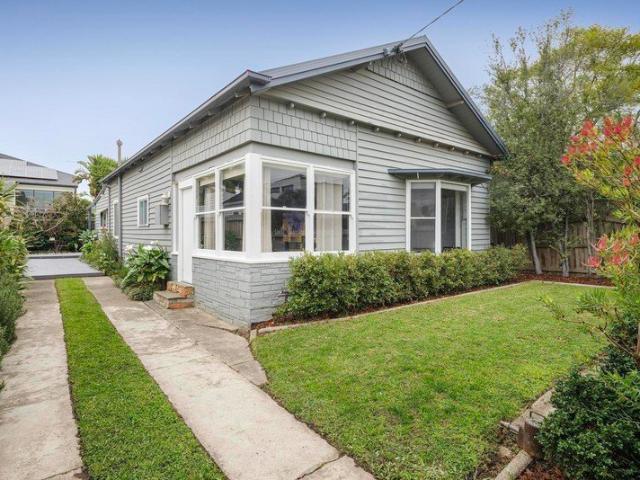
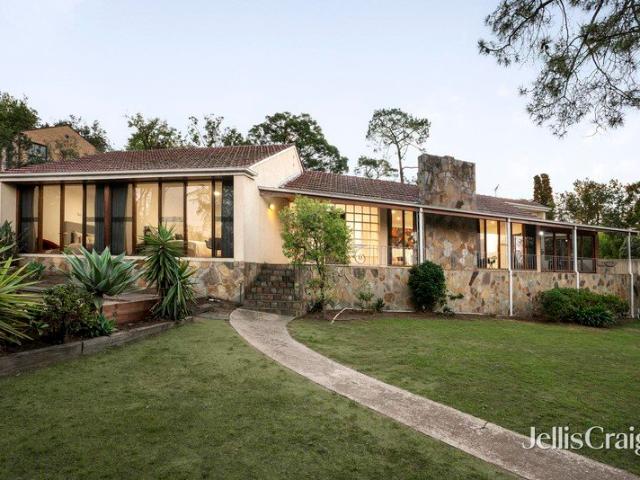
Californian classic that's in the zone
View photo
House · for sale
Request Details
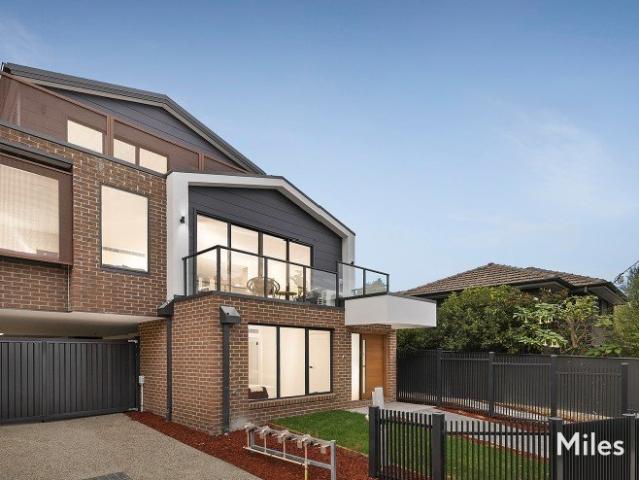
Californian classic that's in the zone
Heidelberg West
· 3 Bedrooms · 1 Bath · House
· Garden · Parking · Equipped kitchen
Heidelberg West · 3 Bedrooms · 1 Bath · House · Garden · Parking · Equipped kitchen
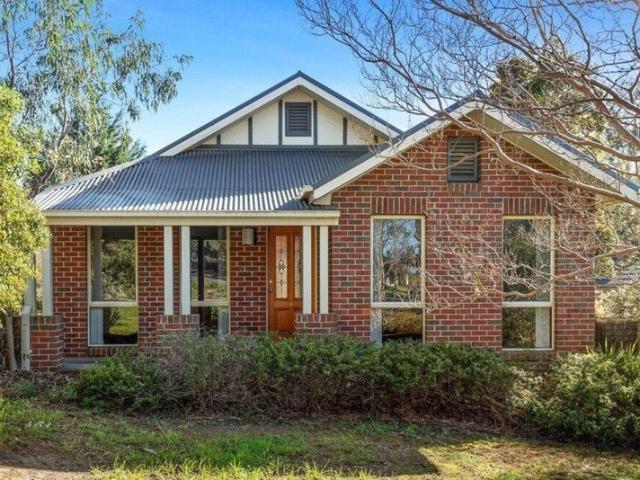
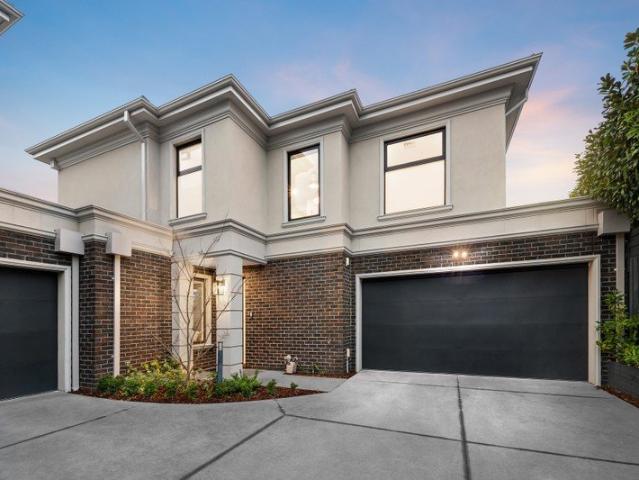
A feature-packed entry into the sought-after Northcote High School zone, this attractive period home delivers a ready-to-enjoy family lifestyle thanks to its adaptable design, quality inclusions and established garden surrounds. Step inside to discover a light-filled interior comprising three bedrooms (two large with built-in robes) all sharing a modern bathroom and additional (second) WC. Heart of the home is its versatile central living/dining area accompanied by a neat kitchen that comes complete with island breakfast bench, stainless-steel cooking appliances and dishwasher. Additional highlights include a dedicated study, high ceilings and solid timber floors, along with an internal laundry and split-system heating/cooling for year-round comfort. Rounding out this terrific lifestyle package is a large alfresco-style entertaining deck and low-maintenance backyard with high fences for privacy, plus a powered workshop/storage shed and gated driveway for two-car off-street parking. A s
Request Details
Style and sophistication in tranquil haven
View photo
House · for sale
Request Details
Style and sophistication in tranquil haven
Heidelberg West
· 5 Bedrooms · 3 Baths · House
· Garden · Fireplace · Swimming pool · Equipped kitchen
Heidelberg West · 5 Bedrooms · 3 Baths · House · Garden · Fireplace · Swimming pool · Equipped kitchen
Designed by an owner-builder for his own family, this immaculate home offers luxurious family accommodation with five bedrooms, three bathrooms, three living areas, a heated swimming pool and sublime outdoor entertaining. From high end fittings of lavish marble to oak herringbone floors, this sophisticated residence delivers flexible zoned living, making it ideal for families, professionals, or astute downsizers wanting a low-maintenance lifestyle close to schools, shopping and easy access to transport. A generous entrance foyer opens to the formal living with a log fireplace for tranquil entertaining. A fifth bedroom with adjacent bathroom offers the option of guest accommodation or multi generational living. The entertainer's kitchen, with a fully fitted butler's pantry, premium stainless steel appliances, and sweeping marble benchtops, overlooks the expansive informal living and dining zone and the north-facing back garden and swimming pool. Four bedrooms with robes sit on the upper
Request Details
Undeniable character, unexpected space
View photo
House · for sale
Request Details
Undeniable character, unexpected space
Heidelberg West
· 5 Bedrooms · 2 Baths · House
· Garden · Fireplace · Swimming pool · Equipped kitchen
Heidelberg West · 5 Bedrooms · 2 Baths · House · Garden · Fireplace · Swimming pool · Equipped kitchen
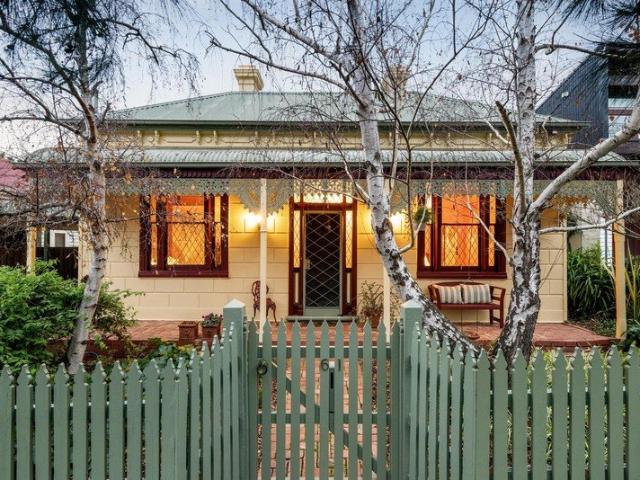
There is an immediate sense that this is a home which has been loved. Held by the same family for 47 years, this double-fronted Victorian has been carefully renovated and extended over time, revealing interiors of unexpected scale and remarkable versatility. Bright throughout, it combines generous family living with the timeless appeal that makes homes of this era so enduring. A north-facing rear garden with a pool, spa and undercover alfresco area provides the perfect finishing touch. Inside, a wide central hallway leads to a series of generous, well-proportioned spaces. Three spacious bedrooms, two with built-in robes, are complemented by a stylish bathroom, while a formal living room with an open fireplace and an elegant dining room with a gas log fire retain the warmth and character of the original home. Bifold doors connect to a large open plan kitchen, dining and living area, where a northern aspect and views across the garden, pool and spa fill the space with natural light. Well
Request Details
The Perfect Blend of Family Space and Studio Flexibility
View photo
House · for sale
Request Details
The Perfect Blend of Family Space and Studio Flexibility
Heidelberg West
· 5 Bedrooms · 2 Baths · House
· Equipped kitchen
Heidelberg West · 5 Bedrooms · 2 Baths · House · Equipped kitchen
Expressions of Interest Closing Saturday 29th August at 3:00pm Unless Sold Prior Perfectly positioned in a premier Ivanhoe East pocket just moments from East Ivanhoe Village, Yarra River parklands, local schools and transport, this inviting single-level home offers immediate comfort along with the space and adaptability that modern families desire. A welcoming hallway introduces a light-filled interior with polished floorboards flowing through four generously-sized bedrooms, serviced by two stylishly updated central bathrooms. Thoughtfully designed for growing families, the accommodation is complemented by a series of interconnected living and dining spaces that provide both everyday practicality and superb entertaining capability. At the heart of the home, a beautifully renovated kitchen impresses with premium Miele and Smeg stainless-steel appliances, sleek stone benchtops, extensive storage and a walk-in pantry, while seamlessly connecting to the surrounding living zones. Extending
Request Details
Quiet Luxury, Architectural Integrity And Effortless Family Refinement
View photo
House · for sale
Request Details
Quiet Luxury, Architectural Integrity And Effortless Family Refinement
Heidelberg West
· 5 Bedrooms · 5 Baths · House
· Equipped kitchen
Heidelberg West · 5 Bedrooms · 5 Baths · House · Equipped kitchen
A striking street presence, created by the architectural façade and landscaped plantings, embraces the high-end interiors of this cutting-edge luxury family home. An incomparable fusion of design skill and craftsmanship from one of Melbourne's most renowned builders has resulted in a home filled with sunlight, natural materials and a transitional link between indoor and outdoor living and entertaining. Opposite the open spaces of De Winton Park, and central to both Rosanna and Heidelberg and their stations, eateries, cafes and shopping options, along with the Austin Hospital, the lifestyle location has it enjoying coveted zoning to Viewbank College and Banyule Primary. Layered with intricate detailing throughout, a series of beautifully proportioned living, dining, and entertaining spaces flow seamlessly throughout the ground floor. A lounge with custom-built storage pairs with a warm, inviting family zone. The focal point is the gourmet kitchen. Offering quality features comprising a
Request Details
Prized North Rear Potential, Coveted Lifestyle Locale
View photo
House · for sale
Request Details
Prized North Rear Potential, Coveted Lifestyle Locale
Heidelberg West
· 3 Bedrooms · 1 Bath · House
· Garden
Heidelberg West · 3 Bedrooms · 1 Bath · House · Garden
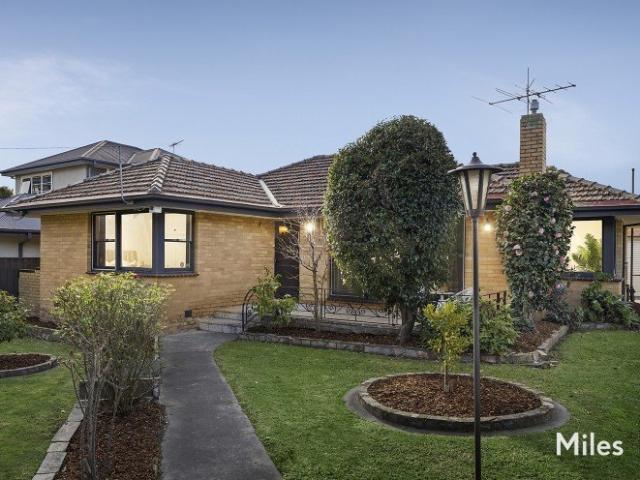
Quietly nestled in a sought-after pocket on the coveted and convenient edge of Ivanhoe and Heidelberg, this attractive cream-brick residence is incredibly inviting for those looking to immediately relax in absolute comfort or create some stylish mid-century magic when ready. Set well back behind established garden on a level 688m2 allotment (approx), a timeless profile at a sought-after address introduces the classic style and modern enhancement of a well-designed, single-level interior opening to an extra-large backyard with highly-favoured north rear orientation. An exceptional opportunity within only a minute or two to the Burgundy Street restaurant, shopping and hospitals' precinct, do not miss this outstanding opening to secure the future and bring fresh, new ideas if desired to the enduring footprint of a true 1950s original. Ducted gas heating and split-system air-conditioning maintain year-round comfort throughout this delightful home where hallway entry leads to three good-siz
Request Details
High end finishes across a designer dual storey layout
View photo
House · for sale
Request Details
High end finishes across a designer dual storey layout
Heidelberg West
· 4 Bedrooms · 3 Baths · House
· Equipped kitchen
Heidelberg West · 4 Bedrooms · 3 Baths · House · Equipped kitchen
This architecturally designed home is the epitome of quiet, connected and contemporary living. As you enter into an expansive open plan layout from a long entrance passageway, it's immediately clear that attention to detail and quality finishes are at the forefront of its impressive 'CKA Studio' design. Built to bring people together, the light-filled living, dining and exquisite kitchen precinct is the perfect place to convene, the stunning kitchen incorporates a feature Island bench/breakfast bar, high class appliances and plenty of storage. A bedroom with robes as well as a magnificent bathroom on this level provides the ultimate convenience before you head upstairs to a further three bedrooms, family bathroom and additional living zone framed by a striking feature window and soaring ceilings. The main bedroom is a wonderful place to retreat, including its own walk-in robe and five-star ensuite. Sliding doors really bring the outdoors in with two decks taking pride of place in a pri
Request Details
Luxury & Light With A North Rear Poolside Oasis
View photo
House · for sale
Request Details
Luxury & Light With A North Rear Poolside Oasis
Heidelberg West
· 4 Bedrooms · 2 Baths · House
Heidelberg West · 4 Bedrooms · 2 Baths · House
Expressions of Interest Closing Monday 31st August at 5:00pm Unless Sold Prior High-end luxury delivered with architectural precision is at the essence of this stunning four bedroom family entertainer's sublime transformation in a highly-prized Heidelberg pocket moments from parkland and shopping precincts. A classic solid brick façade amid clean-lined landscaping gives way to a masterful fusion of original period character and state-of-the-art contemporary style all culminating with a north-facing rear alfresco oasis for the ultimate in poolside enjoyment. A traditional layout with high ceilings, polished floorboards and a central fretwork hallway is launched by a delightful lounge room, three generous bedrooms (two with built-in robes), and a beautifully-composed family bathroom including a freestanding bath and frameless easy-access shower. A tall, powder-coated steel door marks the transition to a world of cutting-edge sophistication and style as the interior unfolds into an open-c
Request Details
Light, Airy & Flexible On A Coveted Eaglemont Corner
View photo
House · for sale
Request Details
Light, Airy & Flexible On A Coveted Eaglemont Corner
Heidelberg West
· 3 Bedrooms · 1 Bath · House
· Garden
Heidelberg West · 3 Bedrooms · 1 Bath · House · Garden
Expressions of Interest Closing Monday 31st August at 5:00pm Unless Sold Prior The coveted higher reaches of prestigious Eaglemont create a magnificent setting for this tightly-held, architect-designed residence commanding a prime position on the corner of Whitelaw Court. Desirably elevated only metres to The Righi Reserve, this modernist-inspired home is a sanctuary of perfectly-updated space showcasing a light and airy, single-level interior embraced by beautiful established garden. North-side orientation with entry from the court enhances the serene, secluded and sunlit appeal of an outstanding opportunity with multiple living zones, generous accommodation and an air-conditioned studio-style home office or extra bedroom. The exceptionally comfortable setting extends from an entrance hallway to a powder room and a large central bathroom (oversized shower and a separate bath) by two extra-spacious bedrooms including a walk-in and built-in robes. Expansive glazing lines an impressive l
Request Details
Move In And Relax Or Invest And Recoup
View photo
House · for sale
Request Details
Move In And Relax Or Invest And Recoup
Heidelberg West
· 3 Bedrooms · 2 Baths · House
· Parking · Equipped kitchen
Heidelberg West · 3 Bedrooms · 2 Baths · House · Parking · Equipped kitchen
One of only three on the block, this delightful street-front home offers an enviable move-in-ready opportunity that's perfect for young families, first-time buyers, resizers or investors. Set within the Victoria Cross Estate, its perfect position has it just a short walk to the bus, Victoria Cross Reserve, Macleod Station and Village, and Charles La Trobe College (P12), and only a few minutes from La Trobe University. Step inside to discover a spacious open-plan living and meals area anchored by a stainless steel-equipped kitchen and enhanced by glossy polished timber floors. Spacious and light-filled, it is complemented by a main bedroom complete with a walk-in robe and full ensuite, along with two further bedrooms sharing the family bathroom. Features Good-looking, hard-wearing glossy timber floors to the living area Year-round comfort provided by ducted heating and a split-system unit Laundry with storage Secure undercover parking for two cars, also ready to function as a covered en
Request Details
Contemporary Elegance in the Coveted Balwyn High Zone
View photo
Townhouse · for sale
Request Details
Contemporary Elegance in the Coveted Balwyn High Zone
Heidelberg West
· 4 Bedrooms · 3 Baths · Townhouse
· Garden · Parking · Equipped kitchen
Heidelberg West · 4 Bedrooms · 3 Baths · Townhouse · Garden · Parking · Equipped kitchen
Radiant with northern light and impressive in scale, this stunning 4-bedroom/3-bathroom contemporary residence delivers an exemplary low maintenance lifestyle in the sought-after Balwyn High School zone. One of just three, the central entrance hall featuring high ceilings and parquetry floors flows through to a generous sitting room or 4th bedroom, a stylish bathroom and home office. Northern light streams throughout the expansive open plan living and dining room and premium kitchen appointed with stone benches and Miele appliances. Bi-fold doors allow a seamless transition to a large entertaining deck and the leafy private north-facing garden. Upstairs, the main bedroom with walk in robe and lavish ensuite is matched by two additional robed bedrooms and a designer bathroom. Displaying peerless quality, it includes an alarm, ducted heating/cooling, ducted vacuum, laundry, ample storage, water tank and internally accessed double garage. Ideally positioned close to public transport, Belm
Request Details
Classic preston charm with space, style & comfort
View photo
House · for sale
Request Details
Classic preston charm with space, style & comfort
Heidelberg West
· 3 Bedrooms · 2 Baths · House
· Balcony · Cellar · Equipped kitchen
Heidelberg West · 3 Bedrooms · 2 Baths · House · Balcony · Cellar · Equipped kitchen
Expressions of Interest closes Tuesday 8th September at 5:30pm Full of original character, this weatherboard home pairs timber fretwork, ornate ceiling roses and polished timber floorboards with an ideal layout made for comfortable family living. It sits within an easy, family-friendly pocket of Preston, close to local shops, cafes and public transport. A veranda and covered porch open onto a wide entry hall lined with polished timber floors that continue throughout the home. Three bedrooms are joined by a separate study with access to a wine cellar, with the main bedroom offering dual walk-in robes, while a central bathroom and a second bathroom/laundry service the household. A dining room sits alongside a generous, open family living zone that flows into a well-appointed kitchen, fitted with stainless-steel appliances and abundant cabinetry. Designed for year-round comfort, the home features evaporative cooling and ducted heating, while solar panels & water tanks add an energy-consci
Request Details
High Exposure ACZ Site with Medical & Mixed Use Development Potential STCA
View photo
House · for sale
Request Details
High Exposure ACZ Site with Medical & Mixed Use Development Potential STCA
Heidelberg West
· 4 Bedrooms · 1 Bath · House
Heidelberg West · 4 Bedrooms · 1 Bath · House
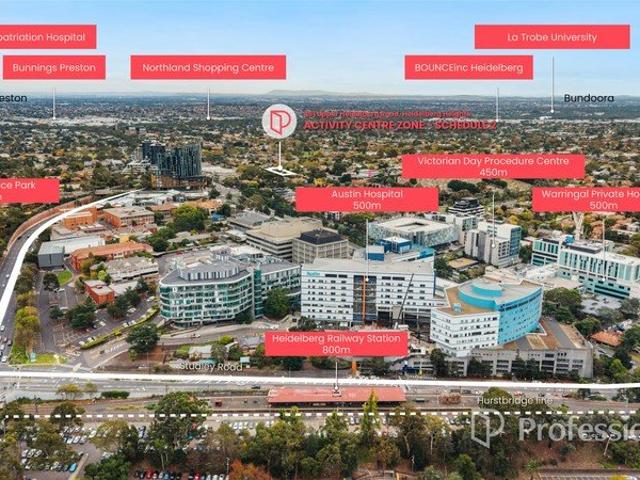
461 Upper Heidelberg Road, Heidelberg Heights presents an exceptional opportunity to secure a high-exposure landholding within the highly sought-after Activity Centre Zone (ACZ), offering enormous flexibility for high-density residential, medical and mixed-use commercial redevelopment (STCA). Strategically positioned within proximity to the Austin Hospital and Mercy Hospital medical precinct, the property is exceptionally suited for future medical, allied health, consulting suites or mixed-use development outcomes (STCA), benefiting from strong surrounding healthcare infrastructure and ongoing demand generated by one of Melbourne's major health and education hubs. Positioned prominently along one of the area's major arterial roads, this substantial allotment of approximately 798sqm combines immediate holding income with significant long-term development upside in a rapidly evolving urban precinct. Prime Mixed-Use & Medical Development Opportunity Located within the ACZ Activity Centre
Request Details
The Perfect Balance of Heritage Character and Modern Design
View photo
House · for sale
Request Details
Updated
The Perfect Balance of Heritage Character and Modern Design
Heidelberg West
· 4 Bedrooms · 2 Baths · House
· Fireplace · Equipped kitchen
Heidelberg West · 4 Bedrooms · 2 Baths · House · Fireplace · Equipped kitchen
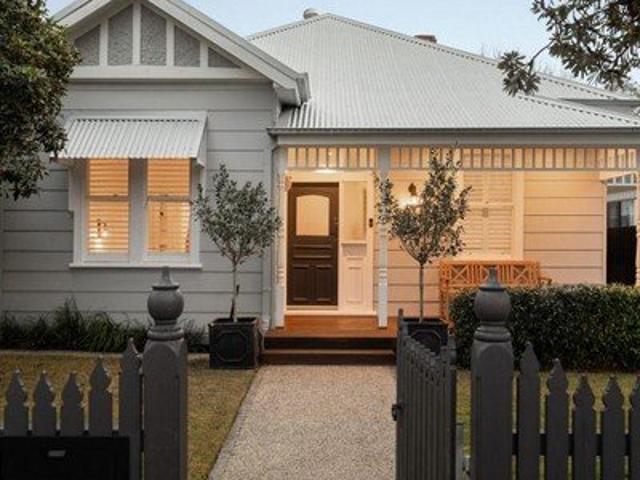
Expressions of Interest Closing Tuesday 8th September 3:00pm Steeped in period charm and reimagined for contemporary family living, this captivating weatherboard presents one of Alphington's most charming street frontages. Thoughtfully extended and impeccably renovated, this four-bedroom residence weaves original character with contemporary comfort across a generous, single-level layout bathed in natural light. Rich timber floors run the length of the hallway, past period cornices and soaring ceilings, connecting a series of well-proportioned, carpeted bedrooms - each with built-in robes - through to the spectacular rear addition. A separate sitting room with an open fireplace offers a quiet retreat in the original wing, while the rear extension reveals dramatically pitched ceilings soaring above a kitchen skylight, creating a bright and airy heart to the home. The kitchen impresses with a generous island, five-burner Miele cooktop, double Miele ovens, integrated Miele dishwasher, pot
Request Details
The complete lifestyle package!
View photo
Townhouse · for sale
Request Details
The complete lifestyle package!
Heidelberg West
· 2 Bedrooms · 1 Bath · Townhouse
· Equipped kitchen
Heidelberg West · 2 Bedrooms · 1 Bath · Townhouse · Equipped kitchen
Footsteps to the Gilbert Road tram, the bus on Bell Street, local cafés and shops, a relaxed stroll from Preston Market and Bell station, and within minutes of all the culinary and café offerings along High Street, this stylish home delivers low-maintenance living in a true lifestyle locale. Set behind easy-care gardens, the perfectly presented interior unfolds to introduce a spacious open-plan living-meals area. Enhanced by good-looking, hardwearing laminate timber floors and anchored by a stone kitchen appointed with quality stainless steel appliances and a breakfast bench perfect for preparation and conversation, it flows effortlessly through french doors to an expansive, peaceful, private expansive entertainers deck. First-floor spaces include two generously proportioned bedrooms. Featuring built-in robes, they share a family bathroom large enough to offer a bath and a shower! Split system climate control, complemented by ceiling fans, ensures complete comfort, while a concealed la
Request Details
Rare Dual Living, North Light, First Home Ready
View photo
House · for sale
Request Details
Rare Dual Living, North Light, First Home Ready
Heidelberg West
· 2 Bedrooms · 1 Bath · House
· Fireplace · Equipped kitchen
Heidelberg West · 2 Bedrooms · 1 Bath · House · Fireplace · Equipped kitchen
Tucked behind a gated frontage, this single-level brick unit in Heidelberg Heights is one of only two on the block, and a first home buyer's dream with plenty inner-north character. An oversized living room, flooded with north-facing light, flows through arched openings to a rare second living and dining zone, warmed by an open fireplace. The kitchen has been artistically renovated with mid-century inspiration, featuring a gas and electric oven, integrated dishwasher, black cabinetry, built-in pantry and green tiled splashback. Two bedrooms with built-in robes sit alongside a study or sunroom, its exposed brick and timber-beamed ceiling opening to a private, secure courtyard, freshly landscaped with hardy native planting, cottage flowers and fruit trees. An updated bathroom, separate toilet, laundry, ducted heating and cooling, and a car space complete the home. Childcare options, café's, and bus stop are just a moments walk, with Rosanna Station and Northland Shopping Centre a short d
Request Details
1,657m² approx. Landholding in Coveted Burley Griffin Locale
View photo
House · for sale
Request Details
1,657m² approx. Landholding in Coveted Burley Griffin Locale
Heidelberg West
· 3 Bedrooms · 1 Bath · House
· Terrace · Fireplace · Equipped kitchen
Heidelberg West · 3 Bedrooms · 1 Bath · House · Terrace · Fireplace · Equipped kitchen
Inspection by appointment Boasting a premier position within a tightly held Mount Eagle precinct, this light-filled mid-century residence captures leafy treetop views while offering exceptional privacy and space amidst a magnificent 1,657m² (approx.) landholding with direct access to the exclusive Eyrie Park. Framed by expansive windows, this solid brick home reveals beautifully proportioned interiors where warm timber floors, high ceilings and a striking marble open fireplace create an inviting living domain. A seamless indooroutdoor flow extends to a covered terrace plus an alfresco providing an idyllic setting for year-round entertaining. A stone kitchen with stainless steel appliances connects effortlessly to the open-plan living and dining spaces, enhancing both functionality and lifestyle appeal. With three bedrooms serviced by a central bathroom, the home's elevated position ensures every room is immersed in natural light and greenery. Located within the prestigious Burley Griff
Request Details
Architectural Appeal. Fairy Hills Locale
View photo
Townhouse · for sale
Request Details
Architectural Appeal. Fairy Hills Locale
Heidelberg West
· 4 Bedrooms · 2 Baths · Townhouse
· Garden · Equipped kitchen
Heidelberg West · 4 Bedrooms · 2 Baths · Townhouse · Garden · Equipped kitchen
Peacefully positioned within Ivanhoe's esteemed Fairy Hills precinct, this charming domain evolved for exceptional contemporary living promises an advantageous lifestyle of convenience and recreation, surrounded by parklands, just a short walk to vibrant village shopping and eateries. Immediately welcoming with a split-level layout unfolding with generous proportions, the interior is defined by hallmarks of 80's architecture showcasing lofty vaulted ceilings, spaces streamed in natural light and seamless connection to outdoors. Open-concept living and dining extends through slabs of glazing revealing an entertainer's deck, inviting alfresco occasions amidst the established low maintenance garden with preferred northerly aspect. Orientated for connection, the sleek stone topped kitchen is poised for culinary enjoyment equipped with a collection of premium VZUG appliances, integrated fridge/freezer and dishwasher. Upstairs hosts accommodation comprising the primary suite complete with bu
Request Details
All New 70sq French Provincial Trophy Home with Exceptional Family Refinement
View photo
House · for sale
Request Details
All New 70sq French Provincial Trophy Home with Exceptional Family Refinement
Heidelberg West
· 6 Bedrooms · 6 Baths · House
· Fireplace · Equipped kitchen
Heidelberg West · 6 Bedrooms · 6 Baths · House · Fireplace · Equipped kitchen
A spectacular expression of all-new indulgence, high-impact finish and breathtaking attention-to-detail, this captivating 5 bedroom, 6.5 bathroom home links a pair of light-filled levels with French Provincial elegance. Immerse yourself in lavish luxury, enriched by a prestigious lifestyle moments from the best of Balwyn, Box Hill and Doncaster. From street level, the singular presence of this modern masterpiece is overwhelming. The grand introduction to the home is high, wide and inviting through towering Georgian columns complemented by intricate stone work. A welcoming sense of depth branches off to a ground-floor bedroom, versatile home office/guest bedroom with its own private ensuite, a formal lounge and bar warmed by a gas log fireplace, and a cinematic media room highlighted by a state-of-the-art fit out. All these opulent living spaces strike the optimal balance between privacy and connectivity. Be the first to work your magic in a pristine kitchen anchored by an imposing, wat
Request Details
Contemporary Family Living with Space to Grow
View photo
Townhouse · for sale
Request Details
Contemporary Family Living with Space to Grow
Heidelberg West
· 3 Bedrooms · 2 Baths · Townhouse
Heidelberg West · 3 Bedrooms · 2 Baths · Townhouse
Only four years old and thoughtfully designed for modern family living, this impressive three-bedroom townhouse delivers the perfect blend of style, space and low-maintenance comfort. Featuring generous living zones across a well-considered floorplan, there's plenty of room for the whole family to relax, entertain and enjoy everyday life. The four spacious bedrooms provide excellent accommodation, while the bright, contemporary interiors create a welcoming sense of home. Step outdoors to a private family-friendly area, ideal for weekend barbecues, children's play or simply enjoying some fresh air and sunshine. With its modern design, generous proportions and practical outdoor space, this is a home that effortlessly caters to both family living and entertaining. Fresh, functional and only four years young, this is a fantastic opportunity to secure a modern townhouse with all the space and comfort a growing family could desire
Request Details
Brand New & Bespoke In A Premier Lifestyle Pocket
View photo
Townhouse · for sale
Request Details
Brand New & Bespoke In A Premier Lifestyle Pocket
Heidelberg West
· 4 Bedrooms · 3 Baths · Townhouse
· Garden · Parking · Equipped kitchen
Heidelberg West · 4 Bedrooms · 3 Baths · Townhouse · Garden · Parking · Equipped kitchen
The lifestyle convenience of Ivanhoe's premier Fairy Hill's precinct with its effortless access to river parklands, first-class shopping and private schools sets the scene for this brand-new four bedroom, three bathroom townhouse in a boutique block of only four. Architecturally designed and impeccably constructed by the award-winning WestUrban Group, this light and airy executive residence with upper-level views to the city is a double-glazed domain of exceptional style and quality featuring multiple outdoor areas and secure undercover two-car parking. Landscaped courtyard garden entry reveals a whisper-quiet, tri-level interior of superior comfort launched by an inviting hall on an oak parquetry floor and an excellent ground-floor bedroom featuring built-in robes and a smart ensuite. A superbly-curated layout with an emphasis on impressive space and light defines a stunning mid-floor setting where a high-end gourmet kitchen boasting Smeg stainless-steel appliances, soft-touch storage
Request Details

Get email alerts

Don't miss out: be the first to know about new properties

The alert was correctly created

On subscribing you accept the conditions of use and the privacy policy
Alert
Receive new ads in your inbox
Save this search
Receive alerts for new listings

We'll send you an email when we have new properties for: "Houses for sale in Heidelberg West"

The alert was correctly created

Ivanhoe East
Alphington
Get email alerts and be the first to see new listings
Required field
On subscribing I accept the terms of the privacy policy
Perfect! You'll soon start receiving new listings via email
Alert
Receive an email when we have new ads for Houses for sale in Heidelberg West
Save this search
Filters

Bedrooms

Size (m²)

Price

$
$

Property type

Bathrooms

Clear all filters
Receive notifications when new entries are published.