1,908 houses for sale in Heidelberg West

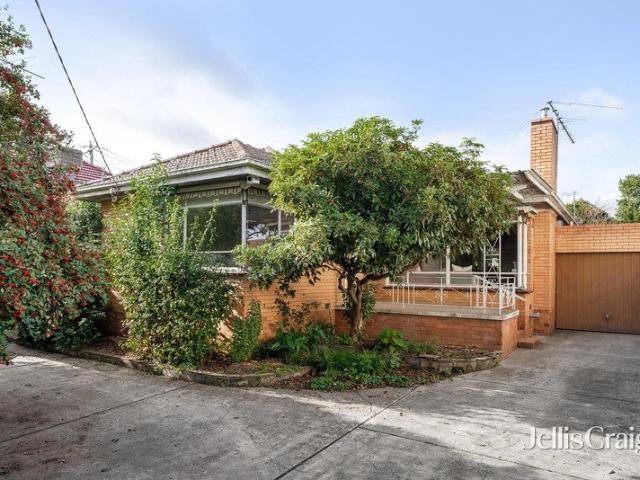
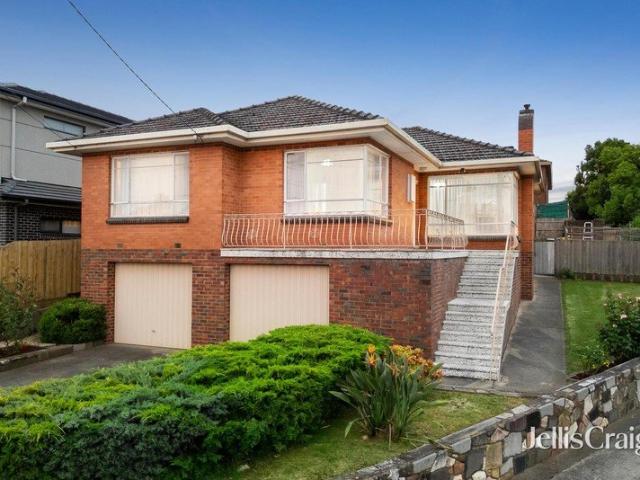
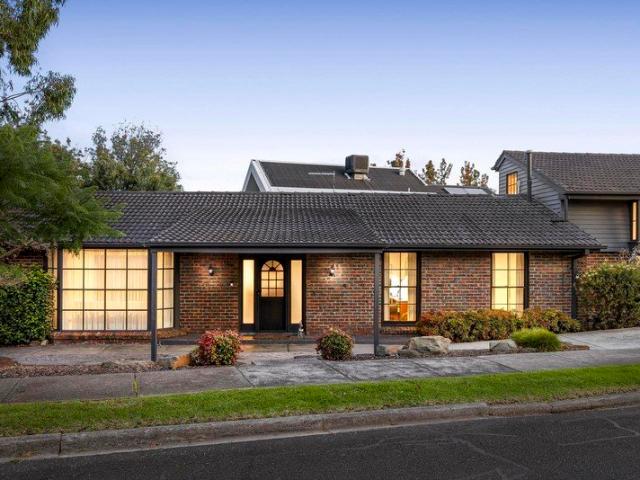
Multi potential with city views and close proximity to the freeway
View photo
House · for sale
Request Details
Multi potential with city views and close proximity to the freeway
Heidelberg West
· 2 Bedrooms · 1 Bath · House
· Equipped kitchen
Heidelberg West · 2 Bedrooms · 1 Bath · House · Equipped kitchen
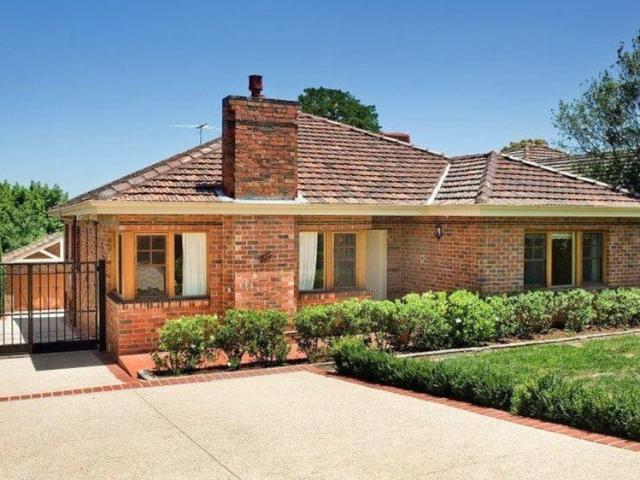
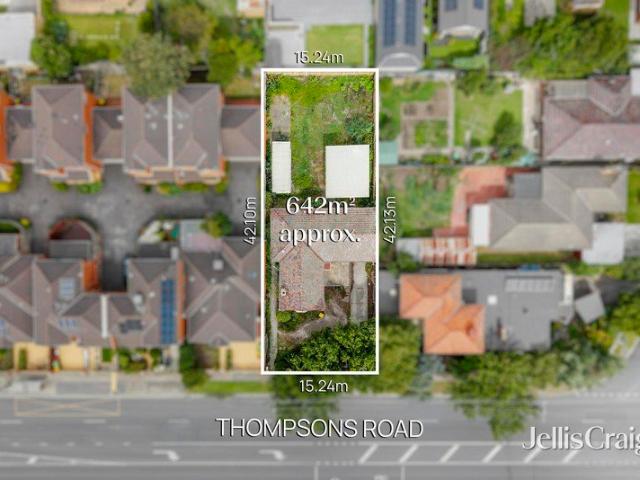
Positioned in the freeway precinct in an extremely convenient location, this timeless late 1930's approx, double brick residence presents a great opportunity to renovate or redevelop on a generous 642sqm GRZ1 allotment. Placed directly opposite Thompsons Heights Shops and moments from the Eastern Freeway, the allotment offers great potential to capitalise on fringe of city living. Boasting scope for a brand new luxury home or development that could capture impressive city skyline views from a second storey (STCA). Displaying original character and original solid construction, the existing single level home provides a tidy and functional layout with a comfortable base for those considering a renovation or future investment. Inside, a carpeted interior reveals 2 bedrooms, including the main bedroom with additional storage, serviced by a traditional bathroom. A lounge/dining area provides space to entertain guests, while the kitchen invites a transformation to suit modern living. Further
Request Details
Acacia Superb Indoor Outdoor Family Setting
View photo
House · for sale
Request Details
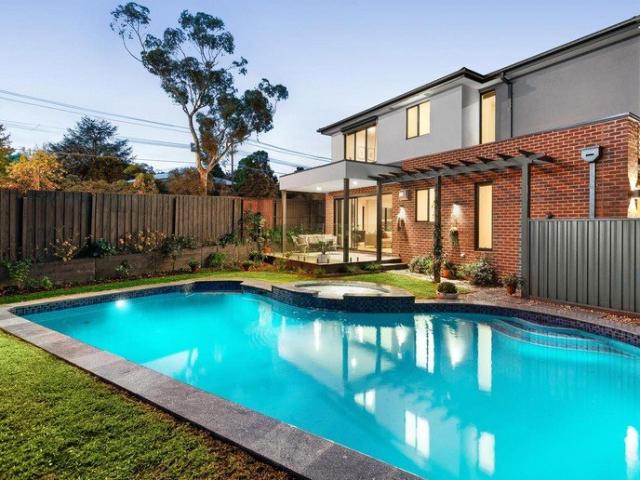
Acacia Superb Indoor Outdoor Family Setting
Heidelberg West
· 4 Bedrooms · 2 Baths · House
· Garden · Swimming pool · Equipped kitchen
Heidelberg West · 4 Bedrooms · 2 Baths · House · Garden · Swimming pool · Equipped kitchen
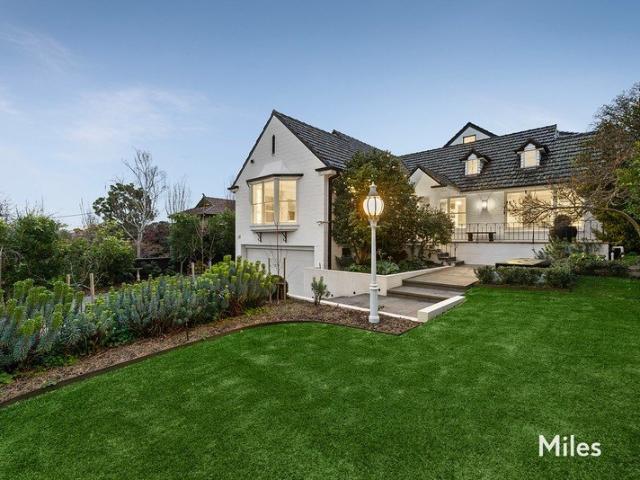
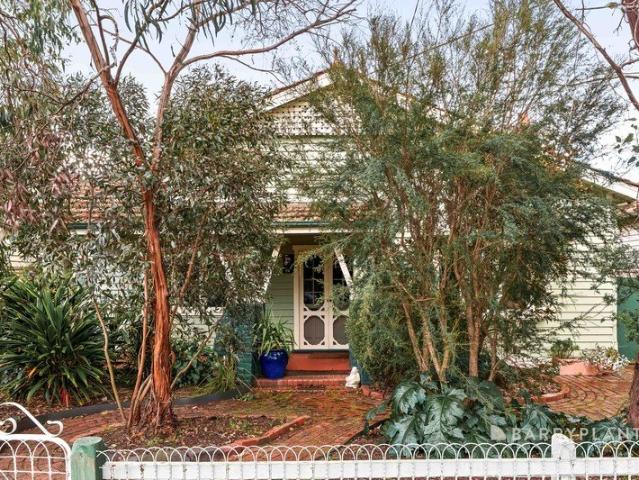
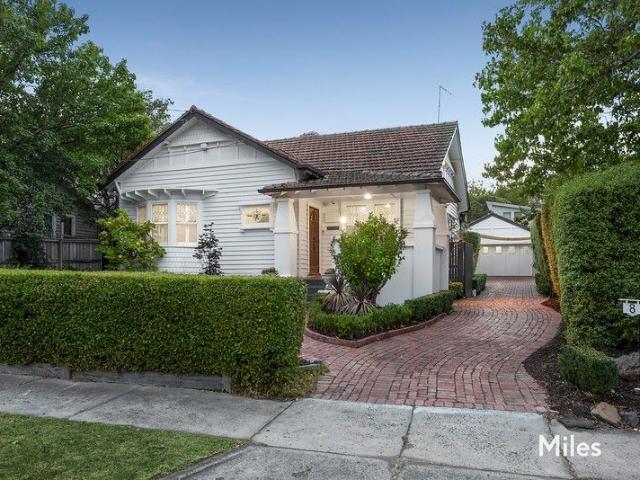
Infinitely attractive for a discerning Ivanhoe family, 'Acacia' perfectly balances period elegance and modern quality in a superbly designed and spacious four-bedroom, two bathroom setting. A picturesque garden presence on a quiet and central street precedes this sympathetically renovated 1920s residence where family functionality is made exceptionally easy by an extensive floorplan, excellent appointments and an impressive emphasis on current-day comfort. An ideal blend of formal and family space with separate lounge and dining (gas FP) rooms complemented by a large cathedral-ceiling living room is enhanced by a beautiful Miele-equipped kitchen with water filter and walk-in pantry. Accommodation is outstanding with a ground-floor main bedroom (walk-in robe and stylish ensuite), two further downstairs bedrooms (BIRs) and an upstairs 4th bedroom adjoining a separate study/office. Alfresco entertaining is first-class with a secluded high-wall oasis featuring an in-ground swimming pool su
Request Details
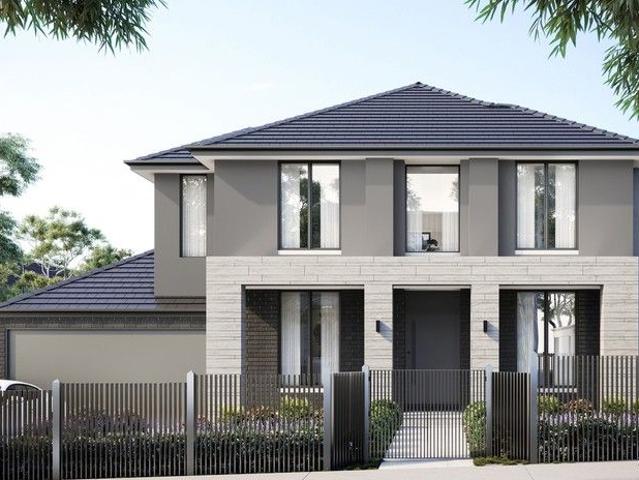
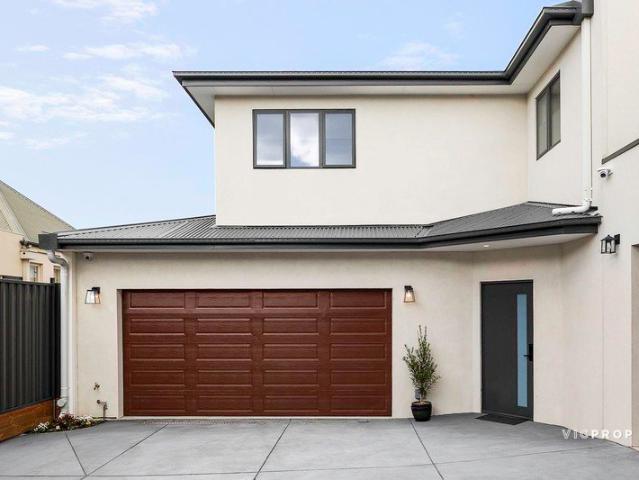
New 4 Bedroom Townhouse in Balwyn High School Zone
View photo
Townhouse · for sale
Request Details
New 4 Bedroom Townhouse in Balwyn High School Zone
Heidelberg West
· 4 Bedrooms · 4 Baths · Townhouse
· Equipped kitchen
Heidelberg West · 4 Bedrooms · 4 Baths · Townhouse · Equipped kitchen
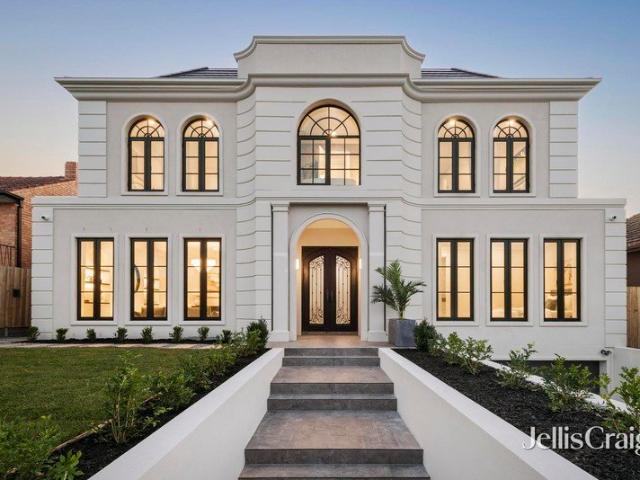
Experience high-quality living with our 4-bedroom townhouses located in the sought-after Balwyn High School Zone, with Greythorn Primary School nearby. These residences offer a perfect blend of style, functionality, and convenience, boasting a unique modern-style design and over 27SQ of space. Key Features - Spacious & Contemporary Design: Step into a world of refined architecture with 3m and 2.7m ceiling heights, expansive sliding doors, and natural light. This thoughtfully designed townhouse maximizes space for your family's comfort. - Four Generously Sized Bedrooms: Enjoy the freedom of ample room for everyone. Each bedroom provides a private sanctuary for relaxation. - Gourmet Kitchen: Embrace your culinary passion in the Miele-equipped kitchen, featuring top-of-the-line appliances, European oak flooring, and abundant storage space. - Open Living Spaces: Unwind and entertain in the open-plan living and dining areas, creating a warm and inviting atmosphere. - Private Outdoor Retreat
Request Details
Restore or develop on 697m2 approx. STCA
View photo
House · for sale
Request Details
Restore or develop on 697m2 approx. STCA
Heidelberg West
· 3 Bedrooms · 1 Bath · House
· Garden · Parking · Equipped kitchen
Heidelberg West · 3 Bedrooms · 1 Bath · House · Garden · Parking · Equipped kitchen
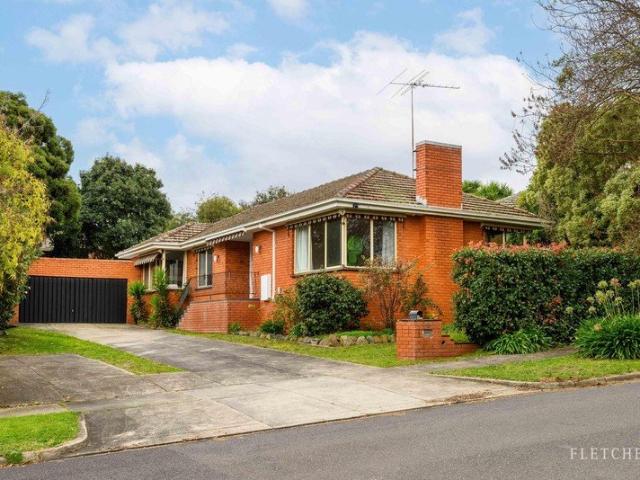
Inspection by Appointment, Please Contact Agent This charming residence offers new purchasers the chance to move in straight away, renovate and enhance the existing home or redevelop into multi-dwelling development (STCA). Occupying a generous block of 697sqm approx. Zoned DDO8-1; RGZ2. The charming facade welcomes you before you step inside to an entrance hall and formal lounge and dining area with ample natural light. Generous kitchen with ample bench and storage, a warming sunroom with great outlook to the spacious backyard. 3 generous bedrooms by a contemporary bathroom. Ample parking with single garage and multiple off street spaces. Incredibly located within walking distance to Marcellin College, Koonung Creek Reserve and Bulleen Plaza, close to Macedon Plaza, Aquarena Aquatic Centre and Westfield Doncaster Shoppingtown, with easy access to Bulleen Rd, Manningham Rd and the Eastern Freeway
Request Details
Expressions of Interest closing Tuesday 8th of September at 5pm
View photo
House · for sale
Request Details
Expressions of Interest closing Tuesday 8th of September at 5pm
Heidelberg West
· 6 Bedrooms · 8 Baths · House
· Fireplace · Lift · Equipped kitchen
Heidelberg West · 6 Bedrooms · 8 Baths · House · Fireplace · Lift · Equipped kitchen
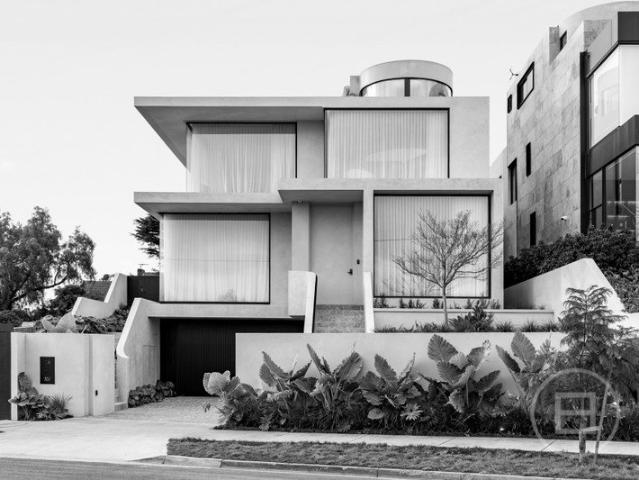
THE DEAL INSPECTIONS VIA PRIOR REGISTRATION ONLY 5 levels, 9+ cars and more than 140 squares of distinction. Not just a trophy home a designer masterpiece where even extraordinary won't do. The finest residence to ever grace The Boulevard. North-facing, fairway-fronting. Marble scales the stance to a grand entrance. Step inside interiors weave a tapestry of pure luxury. Statement concrete spiral staircase, wrapped with Lorde White stone 3.4m ceilings, elevator for seamless movement, a luxe guest room with a walk-in robe and ensuite, fireside lounge, full study in the front domain. Step past the metal-frame zen doors the atmosphere takes on a character of its own. Fireplace for winter nights. Venetian plaster in every direction. Ribbons of Aska Marble anchoring a kitchen made of main and butler's areas. 3 ovens. 2 induction cooktops. 2 integrated dishwashers. Warming drawer. Oversized fridge/freezer All from Gaggenau. Inside and out form a single spectacular space; scintillating in all
Request Details
Mount Eagle Masterclass In Luxury Living & Entertaining
View photo
House · for sale
Request Details
New
Mount Eagle Masterclass In Luxury Living & Entertaining
Heidelberg West
· 4 Bedrooms · 3 Baths · House
· Garden
Heidelberg West · 4 Bedrooms · 3 Baths · House · Garden
Expressions of Interest Closing Wednesday 16th September at 6:00pm Unless Sold Prior A prestigious Mount Eagle Estate masterpiece elevated on the rise between Brooke Street and Outlook Drive, this magnificent two-level residence behind tranquil water-feature garden is a beautifully bespoke, family sanctuary of design, luxury and indoor-outdoor excellence. Standing tall on a secluded north-facing rear 897m2 allotment (approx), an impressive façade reveals stunning interiors by Joanne Newell of Room by Room that bring out the brilliant best of a Michael Wozniak architect design for a state-of-the-art family lifestyle experience. Luxurious Armani silk and lurex wallcoverings, along with warm oak herringbone parquetry, introduce ground-floor spaces of beauty, sophistication and substance highlighted by glamorous Timothy Oulton lighting, extensive custom joinery and rich natural stone finishes including quartzite, Carrara marble and limestone. Sweeping views from a formal living room's dayb
Request Details
Architectural Luxury in Balwyn North Elegance Meets Everyday Convenience !
View photo
House · for sale
Request Details
Architectural Luxury in Balwyn North Elegance Meets Everyday Convenience !
Heidelberg West
· 4 Bedrooms · 3 Baths · House
· Parking · Equipped kitchen
Heidelberg West · 4 Bedrooms · 3 Baths · House · Parking · Equipped kitchen
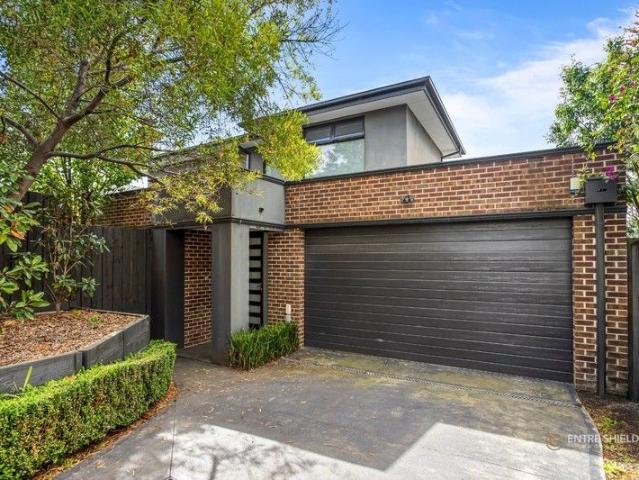
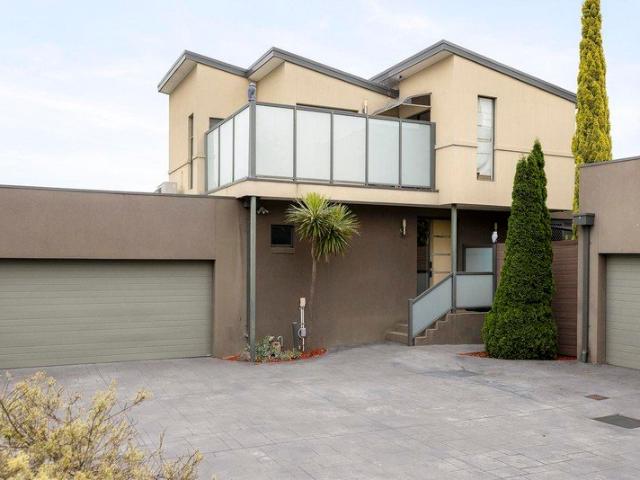
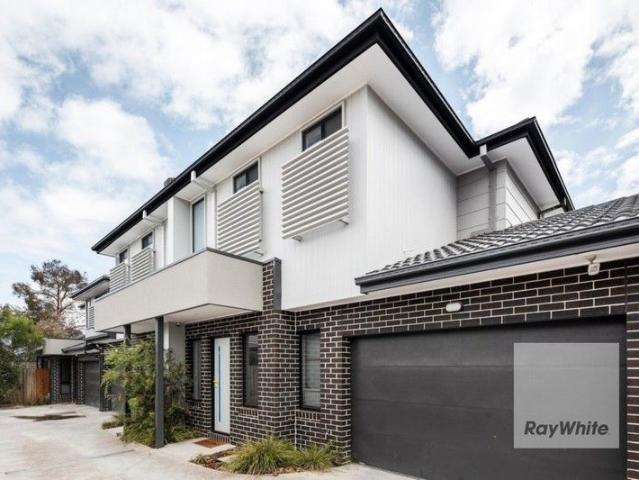
2/1 Milfay Court, Balwyn North VIC 3104 4 Bedrooms | 3 Bathrooms | 2 Carparks Step into a world of refined contemporary living in this architecturally designed luxury townhouse, located in one of Melbourne's most prestigious suburbs within the highly sought-after Balwyn High School Zone. Perfectly positioned next to Koonung Creek parkland and only moments from Greythorn Shopping Centre, this residence combines natural serenity with urban convenience. Key Highlights Four generous bedrooms, including a luxurious master suite with walk-in robe and private ensuite Designer open-plan kitchen featuring Caesarstone benchtops, premium European stainless-steel appliances, and a large walk-in pantry Spacious dining and living areas flowing seamlessly to a sun-drenched alfresco courtyard, ideal for entertaining Elegant finishes including high ceilings, solid staircase, double-glazed windows, and solid timber entry door Secure double garage with internal access Modern comforts: reverse cycle split
Request Details
Captivating & Comfortable In A Prized Schools' Pocket
View photo
House · for sale
Request Details
New
Captivating & Comfortable In A Prized Schools' Pocket
Heidelberg West
· 3 Bedrooms · 2 Baths · House
· Garden · Parking
Heidelberg West · 3 Bedrooms · 2 Baths · House · Garden · Parking
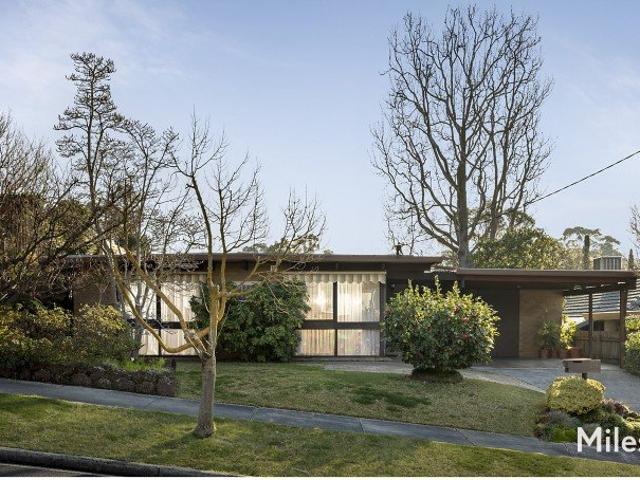
A highly sought-after Heidelberg pocket zoned to Banyule Primary School and Viewbank College is the established family setting for this architecturally outstanding residence c1968 presented in remarkably-original mint condition. Meticulously maintained by just the one owner, all of the sensational character and charm of a late-60s classic are showcased throughout the spacious three bedroom, two bathroom interior of this modernist-inspired, single-level sanctuary. Set behind a mature garden on a sunlit 669m2 allotment (approx), the home's striking flat-roof brick façade, double carport and storeroom entry introduce a wonderfully original interior where timeless comfort and impeccable presentation invite a new generation to enjoy, preserve and love the living, or reimagine when ready with a beautifully integrated renovation. Exposed beams with concealed back-lighting, timber panelling, original light fittings and extensive built-in cabinetry retain the home's unmistakable period identity
Request Details
Hamptons Style Home with Redevelopment Potential
View photo
House · for sale
Request Details
Updated
Hamptons Style Home with Redevelopment Potential
Heidelberg West
· 3 Bedrooms · 1 Bath · House
· Garden
Heidelberg West · 3 Bedrooms · 1 Bath · House · Garden
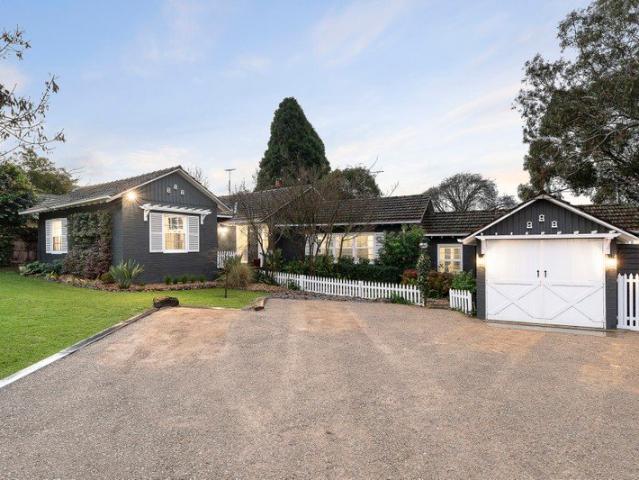
With an unusually broad frontage on a magnificent allotment of nearly 800sqm approx this delightful family home is enhanced by the preferred northern rear aspect, evoking the appeal and style of the Hamptons. The home was featured twice in Home Beautiful Magazine, first soon after construction in 1948 then again in 2010 and showcases a delightful ambience which leaves a lasting impression. Whilst instantly appealing there is also an exceptional opportunity for land buyers to decide on building a luxurious new family residence or townhouses on an expansive site in a desirable location (STCA). Introduced by a distinctive charcoal and white trimmed façade, the preserved Hamptons theme continues inside where the split-level interior features polished timber floors flowing through an entrance hall to a cosy sitting room, three bedrooms with built-in robes and a pristine family bathroom. An inviting family room with a generous garden outlook sits alongside an open plan dining area and stylis
Request Details
Period Home with Architecturally Designed Open Spaces
View photo
House · for sale
Request Details
Period Home with Architecturally Designed Open Spaces
Heidelberg West
· 3 Bedrooms · 2 Baths · House
· Garden · Equipped kitchen
Heidelberg West · 3 Bedrooms · 2 Baths · House · Garden · Equipped kitchen
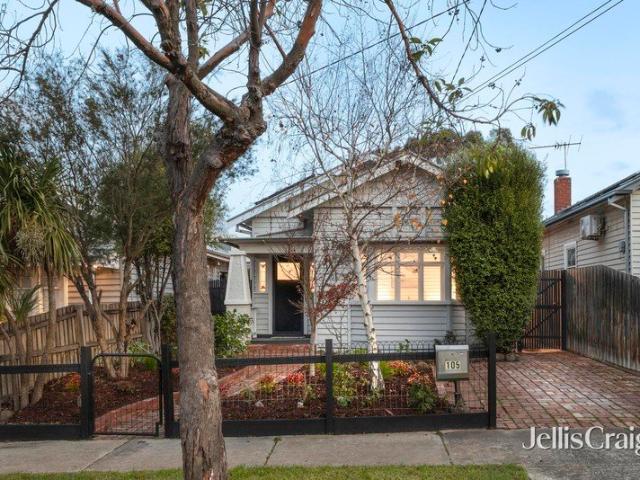
Perfectly positioned in one of Thornbury's most sought-after pockets, moments from the vibrant eateries of Gilbert Road, excellent public transport options and quality primary and secondary schools, this refined Californian bungalow seamlessly blends timeless period charm with contemporary living through a thoughtfully designed extension. Beyond the established cottage garden and welcoming entrance hallway, the home offers three generous bedrooms, all with built-in robes, including a master bedroom with ensuite. A bright central bathroom features a large vanity and shower-over-bath arrangement. At the rear, an impressive open-plan kitchen, dining and living domain showcases expansive proportions and a warm Scandinavian-inspired aesthetic. The modern kitchen is appointed with stainless steel appliances, abundant storage and timber benchtops, while the dining area incorporates a practical study nook and striking timber shelving feature. A grand timber sliding door connects the living spa
Request Details
Brand New Luxury Living in the Heart of Watsonia
View photo
House · for sale
Request Details
Brand New Luxury Living in the Heart of Watsonia
Heidelberg West
· 4 Bedrooms · 3 Baths · House
· Equipped kitchen
Heidelberg West · 4 Bedrooms · 3 Baths · House · Equipped kitchen
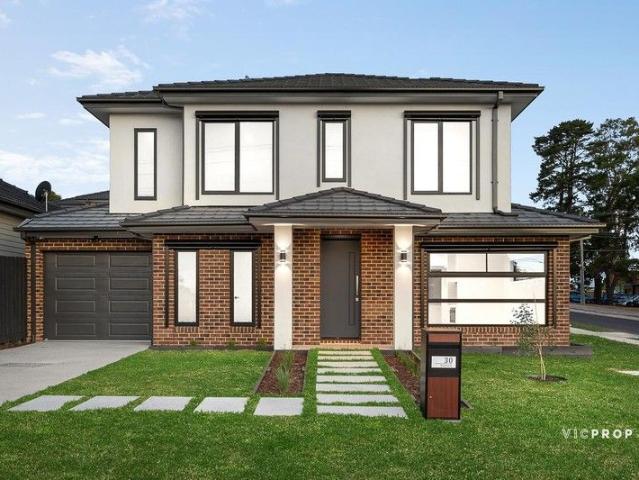
30 Kenmare Street, Watsonia | 4 Bedrooms | 3 Bathrooms Perfectly positioned in one of Watsonia's most convenient and tightly held pockets, this brand-new street-front residence showcases exceptional craftsmanship, premium finishes and a thoughtfully designed floorplan for contemporary family living. The flexible four-bedroom, three-bathroom layout is ideal for families, downsizers, professionals and multi-generational households. A ground-floor bedroom with its own ensuite provides outstanding versatility for elderly parents, guests, teenagers or anyone seeking single-level convenience. At the heart of the home, the spacious open-plan living and dining area connects seamlessly with a private alfresco courtyard, creating an inviting setting for everyday relaxation and effortless entertaining. The beautifully appointed stone kitchen features Bosch appliances, premium 2-pack painted cabinetry and generous storage. Upstairs, the luxurious master suite is complemented by two additional bedr
Request Details
Instantly impressive modern luxury living!
View photo
Townhouse · for sale
Request Details
Instantly impressive modern luxury living!
Heidelberg West
· 4 Bedrooms · 2 Baths · Townhouse
· Garden · Equipped kitchen
Heidelberg West · 4 Bedrooms · 2 Baths · Townhouse · Garden · Equipped kitchen
Premium finishes, designer style, and a lifestyle of laidback sophistication are the benchmarks of this contemporary residence in a sought-after Preston pocket. Delivering surprising space behind its architecturally designed contemporary façade, it presents a floorplan designed to ensure all-ages, all-stages living, blending impressive indoor-outdoor spaces with sought-after luxury. Tasmanian Oak flooring creates a fabulous first impression as you step into the ground floor, introducing a light-filled open-plan living and dining area. Delivering generous spaces for entertaining and everyday living, and anchored by a kitchen showcasing stone, glass, and stainless steel, it spills out to a choice of sheltered alfresco areas in a low-maintenance garden. The living spaces share the level with the main bedroom. Complete with a walk-in robe and an updated, stone-detailed, floor-to-ceiling tiled ensuite, it opens to a covered deckthe perfect extension of a quiet parental sanctuary. Introduced
Request Details
Palatial Family Proportions in a Prized Position
View photo
House · for sale
Request Details
Palatial Family Proportions in a Prized Position
Heidelberg West
· 5 Bedrooms · 3 Baths · House
· Equipped kitchen
Heidelberg West · 5 Bedrooms · 3 Baths · House · Equipped kitchen
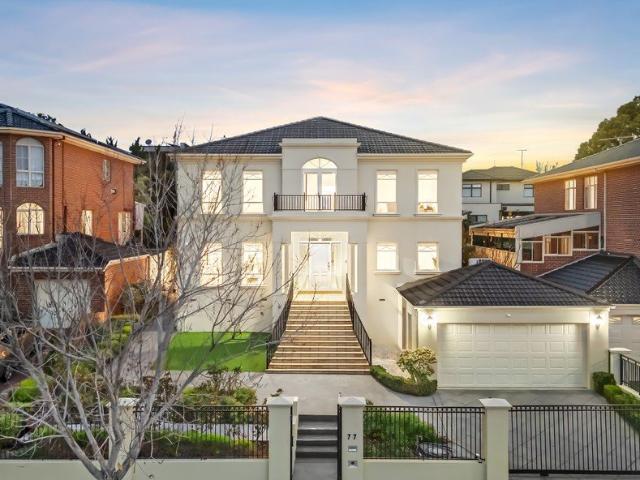
A showpiece of prestige in the exclusive Yarra Valley Estate, this grand double storey residence presents stylish contemporary family living in a prized position surrounded by premium homes and parkland. Secured by an automatic gated driveway and framed by manicured gardens, the residence makes a stately first impression. Inside, soaring ceilings, tall windows and feature pillars create an immense sense of elegance as you make your way into the wide foyer with a sweeping staircase. Within, you'll discover a zone for every occasion, with north-facing rooms capturing sweeping views towards the Yarra Ranges. A formal lounge and dining room are complemented by a family room and bay-windowed meals area, serviced by a granite-lavished kitchen with a full suite of stainless steel appliances and a walk-in pantry. These spaces flow seamlessly to a garden-wrapped alfresco with a water fountain and an artificial lawn area bordered by flourishing citrus trees, while upstairs, a rumpus room opens o
Request Details
Exceptional Family Living in a Premium Lifestyle Pocket
View photo
House · for sale
Request Details
Exceptional Family Living in a Premium Lifestyle Pocket
Heidelberg West
· 5 Bedrooms · 4 Baths · House
· Gym
Heidelberg West · 5 Bedrooms · 4 Baths · House · Gym
Inspection strictly by appointment only. Photos are indicative only. Positioned in a peaceful, family-friendly pocket of Balwyn North, this expansive residence delivers the perfect blend of space, comfort, and lifestyle convenience. Surrounded by leafy parklands and just moments from North Balwyn Village, public transport, and a selection of Melbourne's most respected schools, this is an outstanding opportunity for modern family living. Zoned for Balwyn High School and Greythorn Primary, and close to St Bede's Primary, the location is ideal for families prioritising quality education. You're just a 10-minute walk to the Greythorn shopping strip, home to Coles, cafes, Asian grocery stores, restaurants, and other everyday amenities. The Boroondara Sports Complex, offering swimming, gym facilities, and basketball courts, is only a 3-minute walk away, perfect for active families and healthy living. Quick access to the Eastern Freeway ensures seamless connectivity to the CBD and surrounding
Request Details
Corner block opportunity with future potential
View photo
House · for sale
Request Details
Corner block opportunity with future potential
Heidelberg West
· 3 Bedrooms · 1 Bath · House
· Garden
Heidelberg West · 3 Bedrooms · 1 Bath · House · Garden
This bright and character-filled home presents an outstanding opportunity for buyers with vision, offering immediate comfort alongside exciting future potential. Positioned on an expansive corner allotment of approximately 758sqm and zoned GRZ-1, this exceptional property offers outstanding potential for homeowners, investors, and developers alike. Boasting the added advantage of two separate driveways, the block provides excellent accessibility and flexibility for future plans. Whether you envision building a luxurious new residence or exploring multi-unit development opportunities (STCA), the possibilities are extensive. In the meantime, the existing home can be enjoyed as is, renovated to add further value, or leased out to generate a reliable rental income while future plans take shape. The well-maintained solid brick residence is filled with natural light and showcases tranquil, well-established garden views from the living and dining areas. Inside, the home features three generou
Request Details
Californian Character, Contemporary Comfort & Exceptional Convenience
View photo
House · for sale
Request Details
Californian Character, Contemporary Comfort & Exceptional Convenience
Heidelberg West
· 4 Bedrooms · 2 Baths · House
· Garden · Equipped kitchen
Heidelberg West · 4 Bedrooms · 2 Baths · House · Garden · Equipped kitchen
Nestled in one of Thornbury's most tightly held tree-lined pockets, this captivating four-bedroom residence beautifully blends timeless period charm with relaxed contemporary family living. Occupying an impressive 563sqm (approx.) allotment, the home has been thoughtfully extended to deliver generous proportions while preserving the warmth and charm of its early twentieth-century origins. A picturesque garden and classic façade introduce interiors rich in original character, where soaring ceilings, polished timber floors, decorative fireplaces and oversized bedrooms create an immediate sense of space and comfort. The flexible floorplan offers four generous bedrooms across two levels, complemented by two stylishly renovated bathrooms, making it ideal for growing families, guests or those working from home. At the heart of the home, the light-filled open-plan kitchen, dining and living area has been designed for modern family life. The well-appointed kitchen provides ample preparation sp
Request Details
Compelling new classical opulence
View photo
House · for sale
Request Details
Compelling new classical opulence
Heidelberg West
· 5 Bedrooms · 5 Baths · House
· Fireplace · Lift · Cellar · Equipped kitchen
Heidelberg West · 5 Bedrooms · 5 Baths · House · Fireplace · Lift · Cellar · Equipped kitchen
Expressions of Interest A statement of symmetrical perfection, this classical contemporary five bedroom five bathroom new masterpiece of over 80 squares exceeds all expectations. Elevated by a private lift to all levels, this stellar creation stars five indulgent living spaces including an extravagant open plan entertaining area with gas log fireplace and wine room, two beautiful ground floor sitting rooms including one doubling as an executive study, a plush upstairs retreat with bar and a basement level theatre room. The opulent marble kitchen caters for chefs and entertainers of all levels with its full suite of Miele appliances including an induction cooktop, three varying ovens, warming drawer, coffee machine and twin door integrated fridge/freezer; and butler's kitchen with gas cooktop. Guests will love the ground floor bedroom suite, while the whole family will feel spoilt with the pure luxury of the four upstairs bedroom suites with their flawless appointment of fully tiled ens
Request Details
Effortless Family Living In Viewbank
View photo
House · for sale
Request Details
Effortless Family Living In Viewbank
Heidelberg West
· 3 Bedrooms · 1 Bath · House
· Fireplace · Equipped kitchen
Heidelberg West · 3 Bedrooms · 1 Bath · House · Fireplace · Equipped kitchen
Beautifully renovated and impeccably presented, this charming Viewbank residence delivers a lifestyle of comfort, warmth, and effortless family living in one of the area's most tightly held pockets. Positioned on a generous allotment the home combines timeless character with stylish modern updates, creating an inviting environment ready to enjoy from day one. Bathed in natural light, the spacious interior showcases polished timber flooring, elegant neutral tones, and multiple living zones designed for relaxed everyday living and entertaining. The welcoming lounge and dining areas are enhanced by a feature fireplace, while the beautifully updated kitchen impresses with stone benchtops, quality stainless steel appliances, abundant cabinetry, and seamless connection to the meals area. Accommodation includes well-proportioned bedrooms complemented by a stunning contemporary bathroom complete with freestanding bath and quality finishes throughout. Every detail has been thoughtfully consider
Request Details
Brand New Brilliance with Captivating Family Appeal in the Zone
View photo
Townhouse · for sale
Request Details
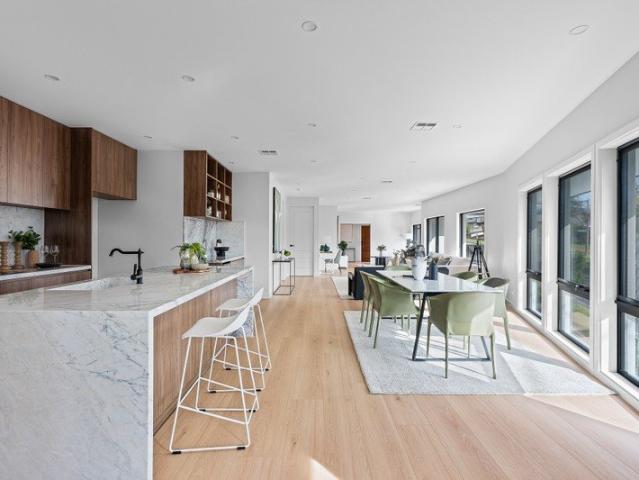
Brand New Brilliance with Captivating Family Appeal in the Zone
Heidelberg West
· 4 Bedrooms · 2 Baths · Townhouse
· Garden · Equipped kitchen
Heidelberg West · 4 Bedrooms · 2 Baths · Townhouse · Garden · Equipped kitchen
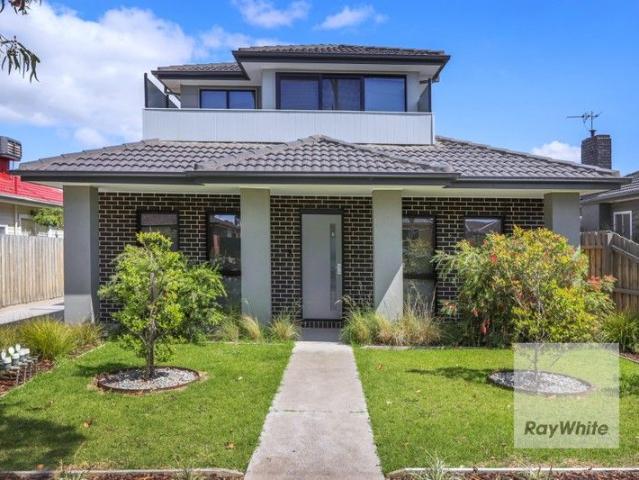
Sale by Closing Date: Thursday 27th August 2026 at 6pm (Unless Sold Prior) A brand-new blend of high-impact finish, free-flowing flair, and a genuine feeling of space, this immaculate 4-bedroom, 2.5-bathroom town residence delivers in style with key zoning to nearby Balwyn High School. Be the very first to enjoy the benchmark brilliance spanning two light-filled levels! Discover the far-reaching comfort of an open layout with dedicated space for sunlit living and dining. A stone-finished kitchen showcases a welcoming island bench, ample storage, and the full integration of high-performing appliances including a dishwasher, twin ovens, and an induction cooktop. The exceptional detail in this workspace will inspire entertainers to work their magic. Bi-fold doors swing open onto a private courtyard and lawn, a real outdoor retreat, whether you are chasing kids around the garden or hosting friends on a summer evening. Inside, take advantage of generously sized and mirror-robed bedrooms on
Request Details
Spacious living, exceptional entertaining
View photo
House · for sale
Request Details
Spacious living, exceptional entertaining
Heidelberg West
· 4 Bedrooms · 2 Baths · House
· Air conditioning · Equipped kitchen
Heidelberg West · 4 Bedrooms · 2 Baths · House · Air conditioning · Equipped kitchen
Perfectly positioned opposite the expansive Warringal Parklands and zoned for highly regarded Viewbank College and Banyule Primary School, this substantial two-storey residence delivers an exceptional family lifestyle defined by space, flexibility and outstanding indoor-outdoor entertaining. Warm timber flooring, generous proportions and an adaptable floorplan create immediate appeal. At the front of the home, a spacious living room is enhanced by a bay window and split-system air conditioning before flowing through to the dining domain and well-appointed kitchen featuring excellent storage, quality appliances and breakfast bar seating. Designed to adapt to changing family needs, the home offers four bedrooms, multiple living zones and a dedicated study. Three ground-floor bedrooms feature built-in robes, including a generous main bedroom complemented by built-in robes and an adjoining walk-in robe. A central bathroom, separate laundry with second toilet, store room and sizeable retrea
Request Details
Expressions of Interest Closing Tuesday 8 September at 5pm
View photo
House · for sale
Request Details
Expressions of Interest Closing Tuesday 8 September at 5pm
Heidelberg West
· 4 Bedrooms · 3 Baths · House
· Garden · Fireplace · Equipped kitchen
Heidelberg West · 4 Bedrooms · 3 Baths · House · Garden · Fireplace · Equipped kitchen
Family excellence with resort-style entertaining A statement in contemporary family luxury, this newly built architectural home combines refined finishes and exceptional indoor-outdoor living in one of Viewbank's most sought-after pockets. Beyond its striking modern façade and landscaped gardens, a thoughtfully designed interior unfolds across two expansive levels, highlighted by wide-plank oak flooring laid in a sophisticated herringbone pattern, soaring ceilings and an abundance of natural light. At the heart of the home, an impressive open-plan living and dining domain is anchored by a feature fireplace and seamlessly connected to the outdoors via expansive sliding doors. Overlooking the living spaces, the designer kitchen is a standout showcase of craftsmanship, Super White Dolomite stone surfaces, an island with integrated breakfast bar, sleek handleless cabinetry, integrated refrigerator and freezer, Bosch German appliances, and a striking window splashback framing lush garden ou
Request Details
No Body Corporate!
View photo
Townhouse · for sale
Request Details
No Body Corporate!
Heidelberg West
· 2 Bedrooms · 1 Bath · Townhouse
· Garden · Parking · Equipped kitchen
Heidelberg West · 2 Bedrooms · 1 Bath · Townhouse · Garden · Parking · Equipped kitchen
Nestled in the sought-after suburb of Kingsbury, this beautifully designed 2-bedroom townhouse offers a perfect blend of comfort, style, and convenience. Ideal for first-time buyers, downsizers, or investors, this property is a must-see! Step inside to discover a bright and airy living room, perfect for relaxing or entertaining. The contemporary kitchen is designed for both functionality and style, featuring quality fixtures and finishes. Enjoy your own private backyard, an ideal space for outdoor gatherings, gardening, or simply soaking up the sun. Additional highlights include a downstairs powder room, internal access from remote controlled garage. Situated in a vibrant neighborhood, ideally positioned in a parklands precinct, its close proximity to Plenty Road trams, LaTrobe University, renowned schools, Polaris Shopping Centre, Summerhill Shopping Centre and Northland Shopping Centre, significantly enhancing its appeal. Your next chapter awaits!
Request Details
Perfect Start or Great Investment
View photo
Townhouse · for sale
Request Details
Perfect Start or Great Investment
Heidelberg West
· 2 Bedrooms · 1 Bath · Townhouse
· Balcony · Parking · Equipped kitchen
Heidelberg West · 2 Bedrooms · 1 Bath · Townhouse · Balcony · Parking · Equipped kitchen
This stunning 2-bedroom townhouse, nestled in the vibrant community of Kingsbury, offers a perfect blend of comfort, style, and convenience. With a generous land area of 155 sqm, this property is designed for modern living, making it an ideal choice for first-time buyers, small families, or savvy investors. Step inside to discover a beautifully designed interior that seamlessly blends functionality with style. The open-plan living area is adorned with tasteful home decor, perfect for entertaining guests or enjoying quiet evenings at home. The thoughtfully designed kitchen is equipped with ample storage and a layout that makes cooking a delight. Natural light floods the living spaces, enhancing the warm and inviting atmosphere throughout. 2 spacious bedrooms, perfect for relaxation and privacy. 1 well-appointed bathroom featuring contemporary fixtures and finishes. 1 dedicated garage with internal access for secure parking and additional storage. The bonus of a spacious charming balcony
Request Details
Prestigious Family Luxury in the Balwyn High School Zone
View photo
House · for sale
Request Details
Prestigious Family Luxury in the Balwyn High School Zone
Heidelberg West
· 6 Bedrooms · 3 Baths · House
· Fireplace · Equipped kitchen
Heidelberg West · 6 Bedrooms · 3 Baths · House · Fireplace · Equipped kitchen
Photo ID required at all inspections Positioned along one of Balwyn North's most prestigious tree-lined avenues and within the coveted Balwyn High School Zone, this beautifully renovated and extended solid-brick residence delivers an exceptional family lifestyle defined by space, sophistication and versatility. Designed to accommodate families of every stage, the expansive floorplan offers up to six bedrooms (or five bedrooms plus a dedicated study/rumpus), complemented by three distinct living zones and a seamless indoor-outdoor connection. A wide entrance hall introduces refined formal living centred around a Jetmaster gas fireplace, while the heart of the home unfolds to reveal a sunlit open-plan living and dining domain with city views, featuring an open fireplace and bi-fold doors opening to a north-facing entertaining deck. The gourmet Caesarstone kitchen is appointed with premium Miele appliances and generous preparation and storage space, perfectly suited to everyday living and
Request Details
Luxury Living in the Heart of Balwyn North
View photo
House · for sale
Request Details
Luxury Living in the Heart of Balwyn North
Heidelberg West
· 5 Bedrooms · 4 Baths · House
· Equipped kitchen
Heidelberg West · 5 Bedrooms · 4 Baths · House · Equipped kitchen
Positioned in the highly sought-after Balwyn High School Zone, this architecturally inspired residence delivers an exceptional blend of contemporary luxury, generous proportions and sophisticated family living. Designed with space and comfort in mind, this impressive home features a spacious and light-filled open-plan living and dining area, creating an inviting setting for everyday family life and effortless entertaining. The expansive single-level layout offers an exceptional sense of space, flow and convenience. Accommodation comprises five generously proportioned and light-filled bedrooms, complemented by ensuite, providing an unparalleled level of privacy and comfort. Perfectly suited to large families or multi-generational living, every aspect of the home has been thoughtfully designed to accommodate modern family lifestyles. At the heart of the home, the gourmet kitchen showcases a luxurious dual-kitchen configuration, combining a sophisticated kitchen with a second kitchen. Bot
Request Details

Get email alerts

Don't miss out: be the first to know about new properties

The alert was correctly created

On subscribing you accept the conditions of use and the privacy policy
Alert
Receive new ads in your inbox
Save this search
Receive alerts for new listings

We'll send you an email when we have new properties for: "Houses for sale in Heidelberg West"

The alert was correctly created

Ivanhoe East
Alphington
Get email alerts and be the first to see new listings
Required field
On subscribing I accept the terms of the privacy policy
Perfect! You'll soon start receiving new listings via email
Alert
Receive an email when we have new ads for Houses for sale in Heidelberg West
Save this search
Filters

Bedrooms

Size (m²)

Price

$
$

Property type

Bathrooms

Clear all filters
Receive notifications when new entries are published.