1,466 properties for sale in Hampton Park

STREET CHARM MEETS FAMILY COMFORT
View photo
House · for sale
Request Details
STREET CHARM MEETS FAMILY COMFORT
Hampton Park
· 3 Bedrooms · 2 Baths · House
· Garden
Hampton Park · 3 Bedrooms · 2 Baths · House · Garden
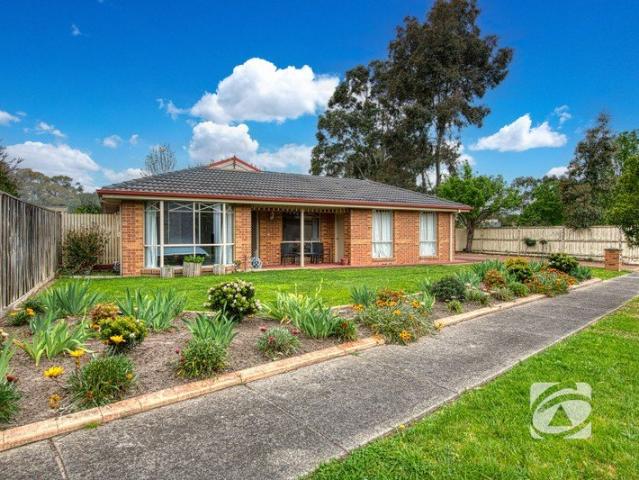
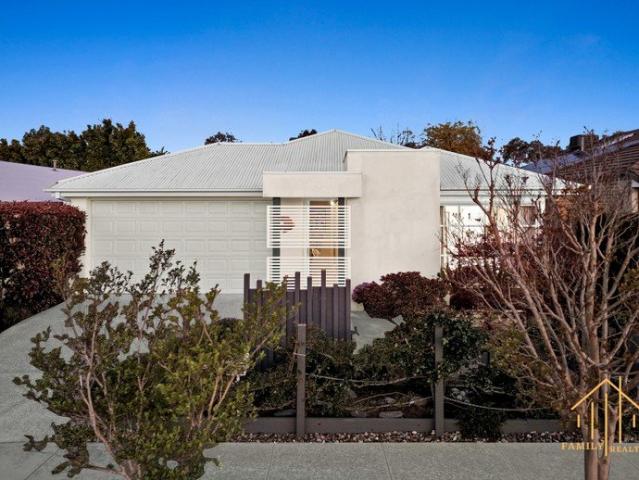
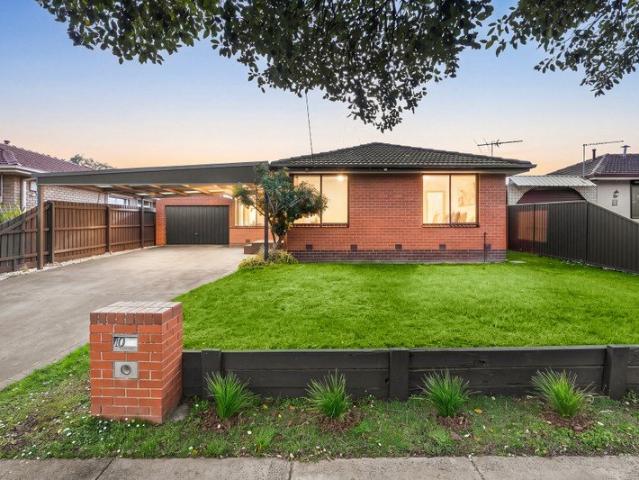
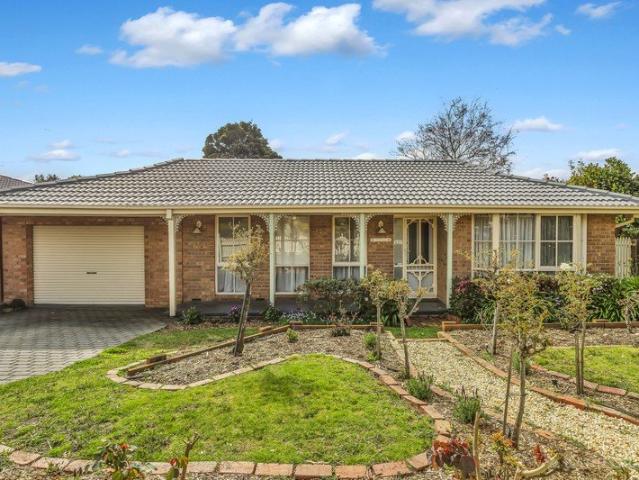
Sale by Set Date: Tuesday 10th November at 11am (unless sold prior) Offering the perfect blend of comfort, space and convenience, this delightful ranch-style home is an excellent opportunity to enjoy a relaxed lifestyle in a well-established Endeavour Hills neighbourhood. Positioned on a generous 678m² allotment, the home has wonderful street appeal, with its picket fence, established garden beds and brick-stencilled driveway creating an inviting first impression. Step inside and you'll immediately appreciate the amount of living space on offer. A spacious formal lounge and dining area sits at the front of the home, with warm carpeting and plenty of room to gather with family and friends. The master bedroom is also positioned privately at the front, featuring a lovely bay window and full ensuite, while the remaining two bedrooms are located toward the rear. One includes a walk-in robe, while the other offers a generous built-in robe and desk. At the heart of the home is the timber kitc
Request Details
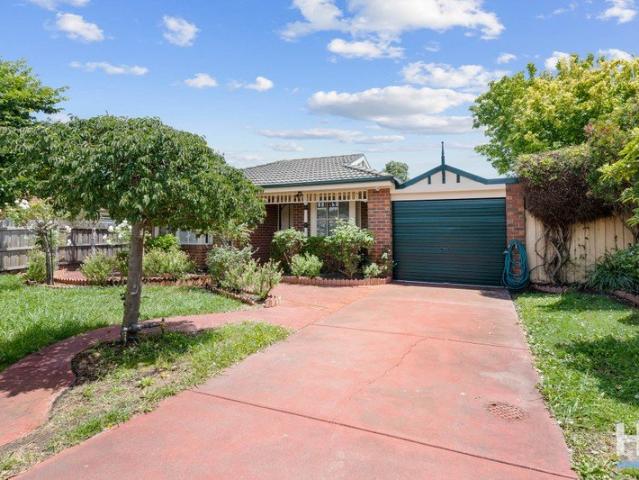
The Ultimate Lifestyle, Space & Serenity on a Massive 853m² of Expansive Family Living!
View photo
House · for sale
Request Details
The Ultimate Lifestyle, Space & Serenity on a Massive 853m² of Expansive Family Living!
Hampton Park
· 4 Bedrooms · 2 Baths · House
Hampton Park · 4 Bedrooms · 2 Baths · House
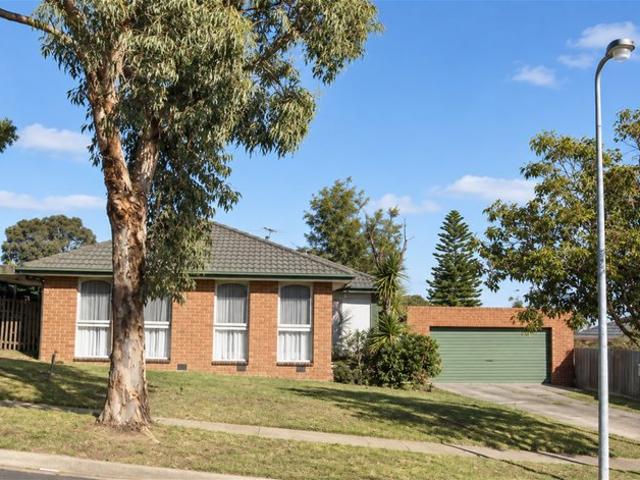
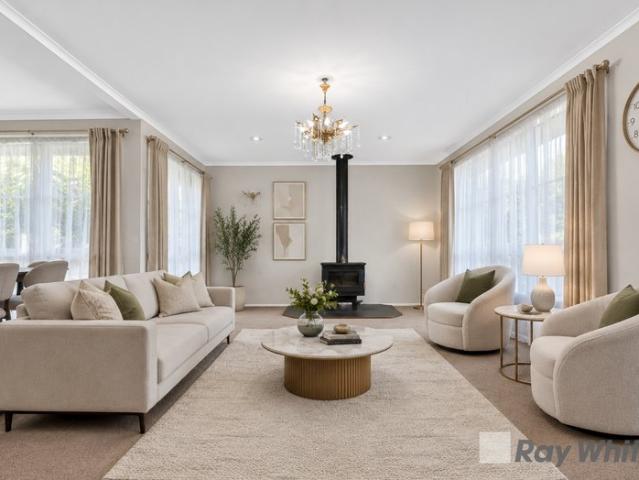
Ray White Dandenong is proud to present 4 Sporing Court, Endeavour Hills - positioned in a peaceful and tightly held court location on the high side of the street, this expansive family residence delivers the perfect blend of lifestyle, space, and functionality on a massive 853m² (approx.) allotment. Surrounded by established greenery and designed with family living in mind, this beautifully maintained home presents an exceptional opportunity for growing families, entertainers, or savvy buyers looking to secure a quality home in one of Endeavour Hills' most desirable pockets. Welcomed by a charming front porch and inviting entry, the home immediately offers a warm sense of space and comfort. Flowing seamlessly through the residence, the thoughtfully designed floorplan creates a perfect balance between formal living, open-plan family zones, and private accommodation. At the front of the home, a spacious light-filled living room provides the ideal setting to relax and unwind, complete wi
Request Details
Family Living in a Peaceful Lakeside Setting
View photo
House · for sale
Request Details
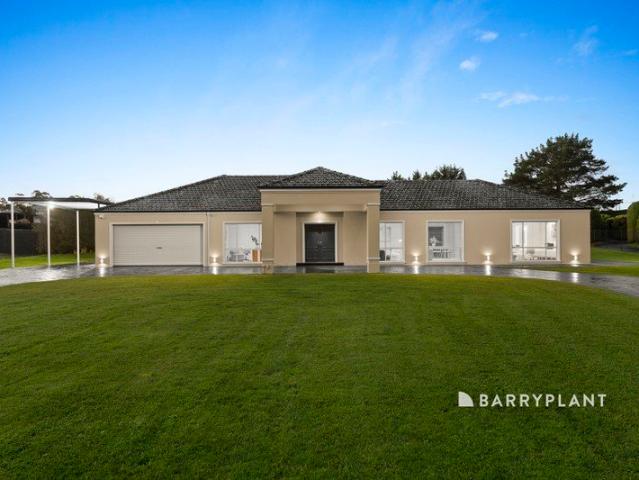
Family Living in a Peaceful Lakeside Setting
Hampton Park
· 4 Bedrooms · 2 Baths · House
· Equipped kitchen
Hampton Park · 4 Bedrooms · 2 Baths · House · Equipped kitchen
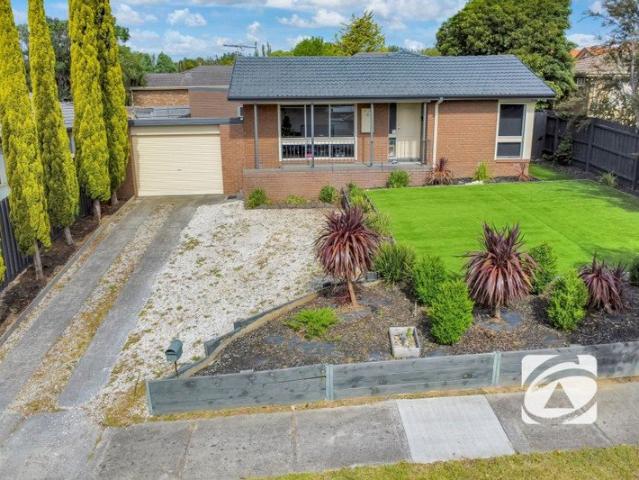
Perfectly positioned within a peaceful and private enclave, adjoining parkland and just a short stroll from the tranquil Berwick Springs Lake, this inviting family home offers the ideal opportunity to embrace a relaxed and connected lifestyle. Designed with functionality and family living in mind, the spacious floorplan offers plenty of room for everyone to spread out. The generous master bedroom features a walk-in robe and private ensuite, while three additional bedrooms, each with built-in robes, are serviced by the central main bathroom and separate toilet. At the heart of the home, the functional kitchen is designed with everyday family living in mind, offering plenty of storage, ample bench space and a wide breakfast bar that creates the perfect spot for casual meals, morning coffee or keeping the family connected while cooking and entertaining. Three versatile living areas provide an abundance of space to relax, unwind and entertain. Gather with family and friends in the spacious
Request Details
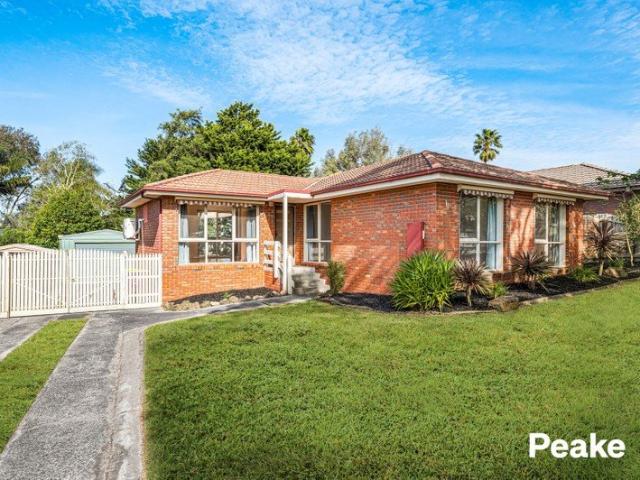
Renovators Delight or Family Home Offering Comfort and Practicality
View photo
House · for sale
Request Details
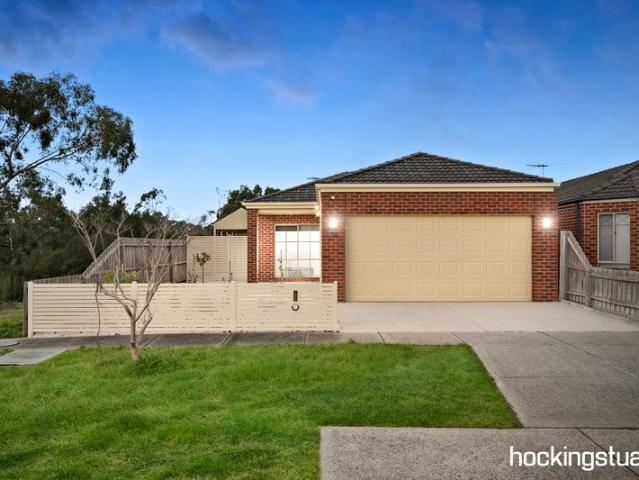
Renovators Delight or Family Home Offering Comfort and Practicality
Hampton Park
· 3 Bedrooms · 2 Baths · House
· Parking
Hampton Park · 3 Bedrooms · 2 Baths · House · Parking
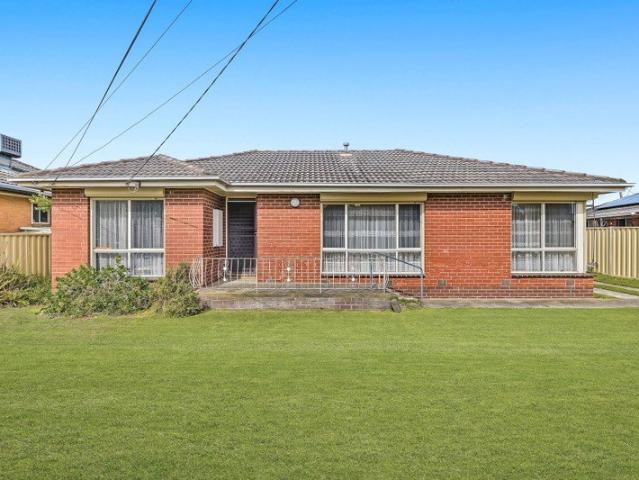
When calling, please use enquiry code 126607 Have a lot of cars or paying storage for your caravan, boat, trailer? Need space for your tools? The only property in Endeavour Hills with 4 car lock up garage space, true dimensions 10.2 x 6.3m. Not to mention, 4-6 spaces for off-street parking. A delightful threebedroom home nestled in a quiet, familyfriendly neighbourhood. The property features a spacious main bathroom plus ensuite complete with a walkin robe, offering comfort and convenience for modern living. A standout feature is the garage, a true haven for any handy person, providing ample space for projects, storage, and creativity. This home is currently being prepared for sale, however open for inspections are available. Expressions of interest are welcome and if you are a renovator or builder, you may like to inspect prior to any works commencing. Contract of Sale and Section 32 documentation is available and will be made available to genuine prospective purchasers upon request.
Request Details
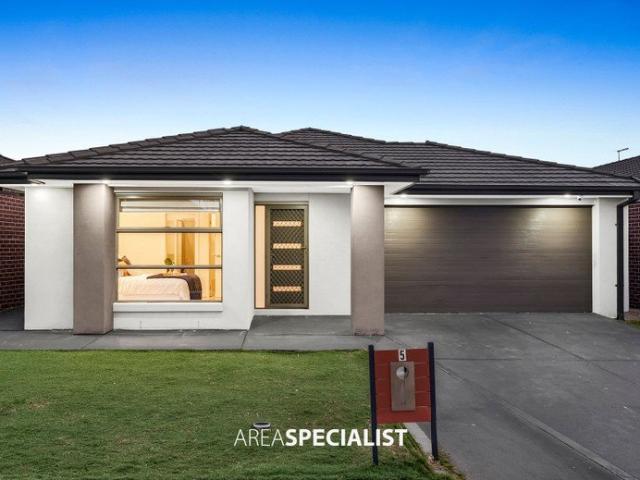
Exceptional Investment Opportunity with Approved Development Permit
View photo
House · for sale
Request Details
Exceptional Investment Opportunity with Approved Development Permit
Hampton Park
· 3 Bedrooms · 1 Bath · House
· Garden · Parking · Air conditioning · Equipped kitchen
Hampton Park · 3 Bedrooms · 1 Bath · House · Garden · Parking · Air conditioning · Equipped kitchen
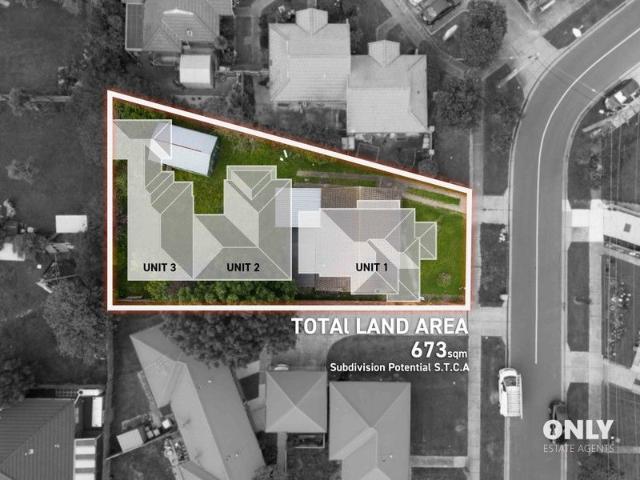
Positioned in a quiet court on a generous 673sqm (approx.) allotment, this outstanding Endeavour Hills property presents a rare opportunity for investors, developers, and astute buyers. Complete with an approved permit for a second dwelling, along with alterations and additions to the existing home, it offers immediate income and future upside. Currently leased at $2,390 per calendar month until 27 October 2026, the property delivers strong holding income while development plans are considered. The existing home comprises three spacious bedrooms with built-in robes, a sun-filled lounge, separate dining area, and a well-appointed kitchen with quality appliances and ample storage. Comfort is assured with gas cooking, ducted heating, air conditioning, and a combination of manual and electric window shutters. Outdoor features include a generous backyard with gazebo and built-in BBQ, double carport with remote roller door, drive-through access for boats, caravans or trailers, and two large
Request Details
Live, Invest or Explore the Potential
View photo
House · for sale
Request Details
New
Live, Invest or Explore the Potential
Hampton Park
· 3 Bedrooms · 1 Bath · House
· Garden · Equipped kitchen
Hampton Park · 3 Bedrooms · 1 Bath · House · Garden · Equipped kitchen
Set on approximately 537sqm, this three-bedroom home offers a practical single-level layout, generous outdoor space and plenty of scope to improve, making it an appealing option for first home buyers, investors or those considering future development potential. Positioned in a convenient Noble Park setting, the home is within walking distance of local parks and schools, with a bus stop at the front and Parkmore Shopping Centre also within easy reach. Inside, the home includes a separate living room, dedicated dining area and a practical kitchen and meals zone. Three bedrooms are positioned together and supported by a central bathroom, separate toilet and dedicated laundry. A covered pergola extends the home outdoors, while the generous backyard and broad allotment may also suit a future duplex development opportunity, subject to council approval (STCA). Property Highlights - Three-bedroom home with a practical single-level layout - Great first home or investment with scope to update an
Request Details
Ex Display Luxury Designed for Exceptional Family Living
View photo
House · for sale
Request Details
Ex Display Luxury Designed for Exceptional Family Living
Hampton Park
· 4 Bedrooms · 2 Baths · House
· Equipped kitchen
Hampton Park · 4 Bedrooms · 2 Baths · House · Equipped kitchen
Built to impress and designed to showcase the very best of modern family living, this exceptional former Orbit Homes display home delivers an outstanding combination of luxury, space and premium finishes in one of Cranbourne West's most desirable family pockets. Created as a display residence, the home was designed to make a statement - and it still does today. From the moment you enter, you are welcomed by impressive proportions, high-quality finishes and a thoughtfully considered floorplan offering three separate living areas plus a dedicated study, giving every member of the family their own space to relax, work and unwind. The centrepiece of the home is the spectacular open-plan kitchen, dining and family zone, where a striking raked ceiling creates an incredible sense of height, openness and architectural character. Filled with natural light and designed for both everyday family life and entertaining, this is a space that immediately sets the home apart. The designer kitchen conti
Request Details
The Perfect Place to Call Home
View photo
House · for sale
Request Details
The Perfect Place to Call Home
Hampton Park
· 3 Bedrooms · 1 Bath · House
· Garden · Parking · Equipped kitchen
Hampton Park · 3 Bedrooms · 1 Bath · House · Garden · Parking · Equipped kitchen
Warm, inviting and ready to enjoy, this well-presented three-bedroom home combines generous living spaces, polished timber floors and excellent outdoor entertaining. Set on approximately 537sqm, it offers a practical family layout with plenty of room inside and out. - Three generous bedrooms, offering comfortable accommodation for the whole family - Spacious front living room featuring polished timber flooring and excellent natural light - Functional kitchen with ample cabinetry, breakfast bench and gas cooking - Adjoining dining area creating an easy everyday living and entertaining zone - Central family bathroom complete with separate shower and bathtub - Beautiful timber flooring flowing through the main living, dining and kitchen areas - Large covered outdoor entertaining area, perfect for year-round gatherings and family occasions - Expansive backyard offering plenty of lawn space for children, pets and outdoor enjoyment - Wide driveway with excellent off-street parking plus garag
Request Details
Compact & Comfortable Single Storey Living on 336sqm Block in Harli Estate
View photo
Terraced House · for sale
Request Details
Compact & Comfortable Single Storey Living on 336sqm Block in Harli Estate
Hampton Park
· 3 Bedrooms · 2 Baths · Terraced House
· Garden · Parking
Hampton Park · 3 Bedrooms · 2 Baths · Terraced House · Garden · Parking
This well-designed single-storey home offers 3 bedrooms, 2 bathrooms including a master ensuite, and a bright family/meals area. Complete with 2 toilets, a single garage, and 117sqm of living space on a 336sqm block, it's ideal for modern family living in Harli Estate. Key Features: - 3 bedrooms, master with ensuite - 2 bathrooms, 2 toilets - Open-plan family/meals area - Single garage - Single-storey, low-maintenance design - Land: 336sqm | Build: 117sqm This fixed Price Home and Land Package Includes: - Fixed price site costs. - Landscaping to front: Includes a dripper irrigation system with a battery operated timer so no need to worry about time consuming maintenance. - Rear landscaping: Includes mulched garden beds with trees or plants to rear boundary, turf and topping to remainder of the land to rear and side boundaries with a dripper system connected to the tap. - Fencing: Full share fencing to sides and rear boundaries as well as a side gate to comply with the developers guidel
Request Details
Stylish 4 Bedroom Family Home with Alfresco in Harli Estate
View photo
Terraced House · for sale
Request Details
Stylish 4 Bedroom Family Home with Alfresco in Harli Estate
Hampton Park
· 4 Bedrooms · 2 Baths · Terraced House
· Garden · Parking
Hampton Park · 4 Bedrooms · 2 Baths · Terraced House · Garden · Parking
This thoughtfully designed single-storey home features 4 bedrooms, 2 bathrooms including a master ensuite, a bright family/meals area, and a single garage. Complete with an alfresco for indoor-outdoor living and 171sqm of living space on a 336sqm block, it's perfect for modern family life in Harli Estate. Key Features: - 4 bedrooms, master with ensuite - 2 bathrooms, 2 toilets - Open-plan family/meals area - Alfresco entertaining space - Single garage - Single-storey, low-maintenance design - Land: 336sqm | Build: 171sqm This fixed Price Home and Land Package Includes: - Fixed price site costs. - Landscaping to front: Includes a dripper irrigation system with a battery operated timer so no need to worry about time consuming maintenance. - Rear landscaping: Includes mulched garden beds with trees or plants to rear boundary, turf and topping to remainder of the land to rear and side boundaries with a dripper system connected to the tap. - Fencing: Full share fencing to sides and rear bou
Request Details
Perfect Location for a Spacious Family Living & Entertaining
View photo
House · for sale
Request Details
Perfect Location for a Spacious Family Living & Entertaining
Hampton Park
· 4 Bedrooms · 2 Baths · House
· Balcony · Parking
Hampton Park · 4 Bedrooms · 2 Baths · House · Balcony · Parking
To enquire, please email or call 1300 815 051 and enter code 9473 Imagine coming home to a place where family life feels easy, gatherings feel effortless, and there's room for every chapter ahead. At 2 Yukon Avenue, Cranbourne West, enjoy spacious family living with an enclosed entertaining balcony designed for relaxed gatherings, celebrations, and everyday connection. With 241 m² of building space, four bedrooms, two bathrooms plus two additional powder rooms, and a double garage, there's plenty of room for growing families, visiting guests, and comfortable everyday living. $749,000$790,000 Don't just imagine life herecome and experience it for yourself. View the photos and floorplan, then contact us today to book your private inspection. Features you'll appreciate: - No Body Corporate - Four bedrooms, two bathrooms and two additional powder rooms - Enclosed entertaining balcony with wall heating and ceiling fan - Double garage with epoxy flooring - Reverse-cycle ducted heating and co
Request Details
Spacious Family Living on 652m² in a Prime Narre Warren Location!
View photo
House · for sale
Request Details
Spacious Family Living on 652m² in a Prime Narre Warren Location!
Hampton Park
· 4 Bedrooms · 2 Baths · House
· Air conditioning
Hampton Park · 4 Bedrooms · 2 Baths · House · Air conditioning
First Open Home - Thursday 5.30pm-5.50pm (No Open Home This Weekend) 4 Bedrooms | 2 Bathrooms | 2 Car Spaces | Sunroom | 652m² Land The Perfect Combination of Space, Comfort & Convenience! Welcome to 9 Woodrow Court, Narre Warren an exciting opportunity for families looking to secure a spacious home in a highly convenient and family-friendly location. Positioned in a peaceful court setting on a generous 652m² allotment, this four-bedroom residence offers the space and flexibility to enjoy comfortable family living. Boasting four well-sized bedrooms, two bathrooms and accommodation for two vehicles, the home is designed to cater to the needs of a growing family. A standout feature is the sunroom, providing an additional versatile space perfect for relaxing, entertaining guests, enjoying your morning coffee or creating a peaceful retreat. other inclusions are solar panels, window shutters throughout and split system air conditioning. The generous land size further enhances the property's
Request Details
Modern Living with a Backyard & Beautiful Views
View photo
Townhouse · for sale
Request Details
Modern Living with a Backyard & Beautiful Views
Hampton Park
· 3 Bedrooms · 2 Baths · Townhouse
· Garden · Balcony · Air conditioning · Fireplace · Equipped kitchen
Hampton Park · 3 Bedrooms · 2 Baths · Townhouse · Garden · Balcony · Air conditioning · Fireplace · Equipped kitchen
Beautifully presented and filled with warmth, this modern two-storey townhouse delivers the space, comfort and outlook that make coming home feel special. Generous interiors combine with a large grassed backyard and sweeping elevated views to create an inviting family lifestyle with plenty to enjoy. Downstairs, the spacious front living room provides a welcoming place to unwind, enhanced by a gas log fireplace and split-system air conditioning. The generous dining area adjoins a sleek contemporary kitchen featuring stone benchtops, breakfast-bar seating, abundant cabinetry, a large pantry, wall oven, gas cooktop and dishwasher. Sliding doors open onto the elevated balcony, where sweeping views stretch across the surrounding suburbs, creating a beautiful setting for morning coffee, sunset drinks or relaxed entertaining. Beyond, the generous rear yard offers a large grassed area with plenty of space for children and pets to play and families to enjoy the outdoors. Upstairs, three comfort
Request Details
The Brief: Spectacular Views and Convenient Access to All Amenities!
View photo
Apartment · for sale
Request Details
The Brief: Spectacular Views and Convenient Access to All Amenities!
Hampton Park
· 3 Bedrooms · 2 Baths · Apartment
· Garden · Balcony · Parking · Equipped kitchen
Hampton Park · 3 Bedrooms · 2 Baths · Apartment · Garden · Balcony · Parking · Equipped kitchen
Its Addressed: Dandenong: Welcome to this unique and inviting property at 9/69 Clow Street! This spacious and well-appointed apartment offers three bedrooms, two bathrooms, and a single carport space with a storage cage on the ground floor. Located in the heart of Dandenong this impressive property is the perfect family home for those looking to make a statement. The moment you step inside, you'll be impressed by the generous floorplan, which features three spacious bedrooms, including a master with built-in robes. The two modern bathrooms are well appointed, with a sleek design and plenty of storage. The open-plan living area is perfect for family gatherings, with a large kitchen featuring ample storage. The dining area flows seamlessly into the lounge room, which is flooded with natural light and offers stunning views of the surrounding garden. Step out onto your private balcony and soak up the sunshine, taking in the peaceful views of the surrounding streets. The perfect spot to enj
Request Details
Contemporary Living in Harli Estate 4 Beds, 2 Baths, with Flexible Study/Office
View photo
Terraced House · for sale
Request Details
Contemporary Living in Harli Estate 4 Beds, 2 Baths, with Flexible Study/Office
Hampton Park
· 4 Bedrooms · 2 Baths · Terraced House
· Garden · Parking
Hampton Park · 4 Bedrooms · 2 Baths · Terraced House · Garden · Parking
This thoughtfully designed single-storey home features 4 bedrooms, 2 bathrooms including a master ensuite, a versatile study/office, and a double garage. With an open-plan family/meals area, 2 toilets, and 177sqm of living space on a 336sqm block, it's ideal for modern family life in Harli Estate. Key Features: - 4 bedrooms, master with ensuite - 2 bathrooms, 2 toilets - Open-plan family/meals area - Study/office, convertible space - Double garage - Single-storey, low-maintenance design - Land: 336sqm | Build: 177sqm This fixed Price Home and Land Package Includes: - Fixed price site costs. - Landscaping to front: Includes a dripper irrigation system with a battery operated timer so no need to worry about time consuming maintenance. - Rear landscaping: Includes mulched garden beds with trees or plants to rear boundary, turf and topping to remainder of the land to rear and side boundaries with a dripper system connected to the tap. - Fencing: Full share fencing to sides and rear boundar
Request Details
LONG TERM LEASE 2 BEDROOM, 2 BATHROOM HOTEL PAY COUNCIL RATES, WATER RATES & OC ADMIN LEVIES
View photo
Apartment · for sale
Request Details
LONG TERM LEASE 2 BEDROOM, 2 BATHROOM HOTEL PAY COUNCIL RATES, WATER RATES & OC ADMIN LEVIES
Hampton Park
· 2 Bedrooms · 2 Baths · Apartment
· Swimming pool
Hampton Park · 2 Bedrooms · 2 Baths · Apartment · Swimming pool
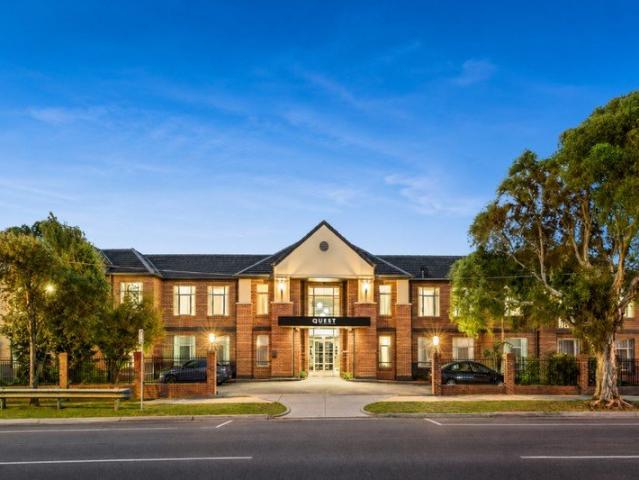
2-BEDROOM, 2-BATHROOM APARTMENT | 6.57% GROSS / 6.28% NET | 4% RENT INCREASES A unique opportunity to secure a well-positioned two-bedroom, two-bathroom apartment with car park in Melbourne's southeast, approximately 30 kilometres from Melbourne CBD. Dandenong is a major commercial hub with strong connectivity, established employment precincts and extensive industrial and business parks in Dandenong South. INVESTMENT ADVANTAGES Major commercial and employment hub approximately 30km from Melbourne CBD. Close to Dandenong Hospital, Dandenong Market, shopping, dining and employment precincts. Direct access to EastLink, Monash Freeway and Dandenong Bypass. Dandenong South provides major industrial and business infrastructure. Dandenong Train Station is within easy reach. Quest Dandenong offers BBQ area, conference facilities and an outdoor swimming pool area. LEASE DETAILS Price: $350,000 Current Rent: $23,000 p.a. / $442 per week Gross Return: 6.57% Net Return: 6.28% SCHEDULED RENT INCREA
Request Details
Spacious 4 Bedroom Home with Alfresco & Dual Living Areas
View photo
Terraced House · for sale
Request Details
Spacious 4 Bedroom Home with Alfresco & Dual Living Areas
Hampton Park
· 4 Bedrooms · 2 Baths · Terraced House
· Garden · Parking
Hampton Park · 4 Bedrooms · 2 Baths · Terraced House · Garden · Parking
This thoughtfully designed single-storey home offers 4 bedrooms, 2 bathrooms including a master ensuite, dual living areas, and a double garage. With a bright family/meals area and an alfresco for seamless indoor-outdoor living, this 206sqm home on a 350sqm block is perfect for modern family life in Harli Estate. Key Features: - 4 bedrooms, master with ensuite - 2 bathrooms - Dual living areas: lounge + family - Open-plan family/meals area - Alfresco entertaining space - Double garage - Single-storey, low-maintenance design - Land: 350sqm | Build: 206sqm This fixed Price Home and Land Package Includes: - Fixed price site costs. - Landscaping to front: Includes a dripper irrigation system with a battery operated timer so no need to worry about time consuming maintenance. - Rear landscaping: Includes mulched garden beds with trees or plants to rear boundary, turf and topping to remainder of the land to rear and side boundaries with a dripper system connected to the tap. - Fencing: Full s
Request Details
Perfect Family Home in Harli Estate 4 Beds, 2 Baths, Double Garage
View photo
Terraced House · for sale
Request Details
Perfect Family Home in Harli Estate 4 Beds, 2 Baths, Double Garage
Hampton Park
· 4 Bedrooms · 2 Baths · Terraced House
· Garden · Parking
Hampton Park · 4 Bedrooms · 2 Baths · Terraced House · Garden · Parking
This beautifully designed single-storey home features 4 bedrooms, 2 bathrooms including a master ensuite, a bright family/meals area, and a double garage. Set on a generous 350sqm block with 176sqm of living space, it's ideal for modern family living in Harli Estate. Key Features: - 4 bedrooms, master with ensuite - 2 bathrooms - Open-plan family and meals area - Double garage - Single-storey, low-maintenance design - Land: 350sqm | Build: 176sqm This fixed Price Home and Land Package Includes: - Fixed price site costs. - Landscaping to front: Includes a dripper irrigation system with a battery operated timer so no need to worry about time consuming maintenance. - Rear landscaping: Includes mulched garden beds with trees or plants to rear boundary, turf and topping to remainder of the land to rear and side boundaries with a dripper system connected to the tap. - Fencing: Full share fencing to sides and rear boundaries as well as a side gate to comply with the developers guidelines. - C
Request Details
An Enviable Lifestyle Awaits
View photo
House · for sale
Request Details
An Enviable Lifestyle Awaits
Hampton Park
· 4 Bedrooms · 2 Baths · House
· Fireplace · Equipped kitchen
Hampton Park · 4 Bedrooms · 2 Baths · House · Fireplace · Equipped kitchen
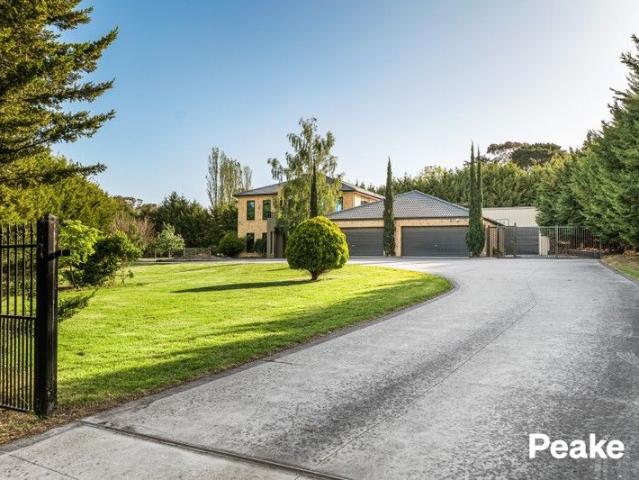
Offered for the first time in 16 years, this cherished family property sitting on a beautiful block of 4236sqm (approx) is ready to welcome its new owners. Peake Real Estate invites you to experience refined family living in this newly renovated residence, privately tucked away behind gated entry, and surrounded by premium, landscaped gardens in one of Narre Warren South's most exclusive pockets. A sleek tiled entryway sets the tone, guiding you into a generous formal living and dining space, enhanced by a quality gas log fireplace and brand new commercial grade double-glazed windows throughout that invite an abundance of natural light. Toward the rear of the home, the open plan kitchen and main family room unfold beautifully, seamlessly connecting to a brand-new sliding door that opens onto a covered alfresco area, perfect for effortless indoor and outdoor living and year-round entertaining. Upstairs, the master bedroom serves as a private sanctuary, featuring a relaxed sitting area t
Request Details
Corner Block with Plans to Build Your Dream Home!
View photo
House · for sale
Request Details
Corner Block with Plans to Build Your Dream Home!
Hampton Park
· 1 Bedroom · 1 Bath · House
Hampton Park · 1 Bedroom · 1 Bath · House
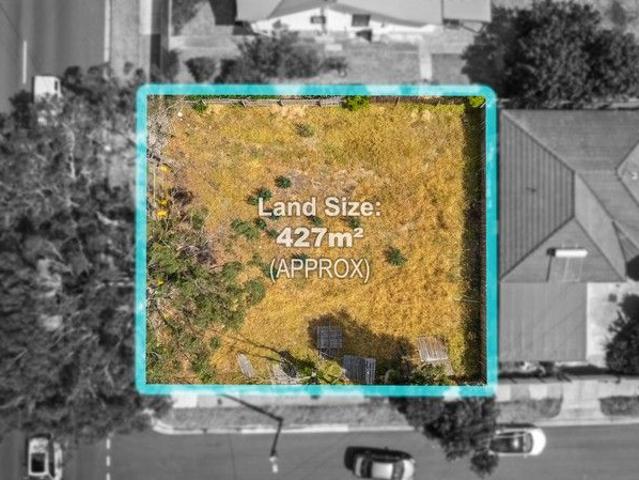
This is vacant land only no house, no demolition, no delays. Just approximately 427m² of prime corner-block opportunity in thriving Noble Park. Positioned on a corner, this block offers excellent access, flexibility in design with Plans ready to go. Whether you're looking to build your dream home or construct a modern investment property, this is the kind of site for a investor or home owner. Corner allotments provide added versatility, potential for multiple frontages, and smarter design outcomes making this an outstanding opportunity to maximise value. Conveniently located close to Yarraman railway station, Noble Park railway station, Noble Park Shopping Centre and major road connections, the position supports strong long-term growth and buyer demand. Quality land in established suburbs is increasingly rare and corner development sites even more so. Secure this blank canvas and capitalise on the location, flexibility, and future upside on offer. Just register online to join us at one
Request Details
Prime 673sqm Opportunity Renovate, Rebuild or Develop Multiple Units STCA
View photo
House · for sale
Request Details
Prime 673sqm Opportunity Renovate, Rebuild or Develop Multiple Units STCA
Hampton Park
· 3 Bedrooms · 1 Bath · House
Hampton Park · 3 Bedrooms · 1 Bath · House
Perfectly positioned in a fast-growing pocket of Doveton, 20 Fugosia Street offers an outstanding opportunity for home builders, developers and investors seeking value, versatility and future growth. Set on a generous 673sqm (approx.) allotment, the property includes an original 3-bedroom, 1-bathroom homeideal for rental income, renovation or living in while planning your next move. A major advantage of this property is the inclusion of previously approved plans for a 3-unit development. Although the permit has expired, the plans can be re-submitted, extended or reused, giving developers a head start and reducing design and planning costs. With its wide frontage and highly functional rectangular layout, the block is perfectly suited for a multi-unit development (STCA). Whether you're looking to renovate or extend the existing home, build your custom dream residence, or maximise the site with a multi-dwelling project, this address offers exceptional flexibility and a rare value proposit
Request Details
Low Maintenance Living with High End Appeal!
View photo
Apartment · for sale
Request Details
Low Maintenance Living with High End Appeal!
Hampton Park
· 3 Bedrooms · 2 Baths · Apartment
· Equipped kitchen
Hampton Park · 3 Bedrooms · 2 Baths · Apartment · Equipped kitchen
Whether you're a first-home buyer, savvy investor, or downsizer looking for low-maintenance living without compromising on space, this beautifully presented residence at 2/21 Hughes Crescent, Dandenong North delivers the perfect blend of style, comfort, and convenience. Step inside and be welcomed by a separate living area, providing the ideal space to relax and unwind. Flowing seamlessly through the home, the open-plan kitchen and dining zone creates a warm and inviting hub for everyday living and entertaining. The well-appointed kitchen is sure to impress, featuring a stainless-steel dishwasher, gas cooktop, rangehood, sleek glass splashback, and ample storage space to cater to the home chef. Accommodation includes three generously sized bedrooms, highlighted by a spacious master suite complete with a walk-in robe and private ensuite. The remaining two bedrooms feature built-in robes and are serviced by a stylish central bathroom showcasing stunning floor-to-ceiling marble-patterned
Request Details
EFFORTLESS STYLE & SECLUDED COMFORT NO BODY CORPORATE
View photo
Apartment · for sale
Request Details
EFFORTLESS STYLE & SECLUDED COMFORT NO BODY CORPORATE
Hampton Park
· 2 Bedrooms · 1 Bath · Apartment
· Parking · Equipped kitchen
Hampton Park · 2 Bedrooms · 1 Bath · Apartment · Parking · Equipped kitchen
Blending sleek modern design with effortless functionality, this single-level villa offers the perfect balance of secluded, low-maintenance living and central convenience. Positioned quietly at the rear as a completely standalone home (one of just two on the block), the property is bathed in natural light. The spacious open-plan living and dining zone flows seamlessly into a pristine white kitchen equipped with premium stainless-steel appliances. Ideal for first-home buyers, downsizers, or savvy investors, the home features two bedrooms with built-in robes, a contemporary bathroom, and split-system heating and cooling. Step outside to enjoy a private alfresco entertaining area, complete with a storage shed, water tank, and a single lock-up garage. This effortless lifestyle retreat boasts an exceptional location just moments from local bus routes, Yarraman and Dandenong train stations, top local schools (including Yarraman Oaks Primary and Dandenong High), Dandenong Market & Plaza, East
Request Details
A Smart Start or Investment Opportunity in the Heart of Dandenong!
View photo
Apartment · for sale
Request Details
A Smart Start or Investment Opportunity in the Heart of Dandenong!
Hampton Park
· 2 Bedrooms · 1 Bath · Apartment
· Equipped kitchen
Hampton Park · 2 Bedrooms · 1 Bath · Apartment · Equipped kitchen
Affordable, Convenient and Full of Potential Your Next Opportunity Awaits! Whether you're looking to purchase your first home, downsize or expand your investment portfolio, this well-positioned two-bedroom unit presents an excellent opportunity to secure a property in the heart of Dandenong. Situated on the ground floor, 1/44 Hemmings Street offers a practical layout, generously sized bedrooms and convenient access to shopping, public transport, schools and everyday amenities. Step inside to discover a spacious, light-filled living area with comfortable proportions and plenty of flexibility to create a space that suits your lifestyle. The separate kitchen and dining area provides ample cabinetry, generous bench space and a functional layout for everyday cooking and dining. Both bedrooms are generously proportioned and feature built-in wardrobes, providing practical storage. The central bathroom incorporates laundry facilities, while a separate toilet adds everyday convenience. Outside,
Request Details
$814,300 Fixed Priced & Full Turnkey Inclusions
View photo
Terraced House · for sale
Request Details
$814,300 Fixed Priced & Full Turnkey Inclusions
Hampton Park
· 3 Bedrooms · 2 Baths · Terraced House
· Parking · Equipped kitchen
Hampton Park · 3 Bedrooms · 2 Baths · Terraced House · Parking · Equipped kitchen
Secure a complete 3-bedroom home and land package for $814,300 with the major costs covered from the start. With 313sqm of land, a double garage and full turnkey inclusions, you can plan your move with greater price certainty. Key Features: - $814,300 fixed-price, completely turnkey package - 3 bedrooms, 2 bathrooms & double garage - 7-star, all-electric, NCC-compliant home - 40mm Caesarstone® kitchen benchtops + Bosch appliances - 20mm Caesarstone® bathroom & ensuite benchtops If you're buying your first home: Get into a brand-new community right at the ground floor. At $814,300 fixed price, this 3-bedroom, 2-bathroom home includes landscaping, fencing, driveway, appliances, flooring, blinds and developer and council requirements, so there's nothing left to guess at once you move in. The layout offers a private master suite with ensuite and walk-in robe, an open-plan kitchen, dining and living zone, and a separate walk-in linen alongside the laundry for extra everyday storage. Woodhav
Request Details
Quiet Court Living Close to Everything
View photo
House · for sale
Request Details
Quiet Court Living Close to Everything
Hampton Park
· 3 Bedrooms · 1 Bath · House
· Garden · Equipped kitchen
Hampton Park · 3 Bedrooms · 1 Bath · House · Garden · Equipped kitchen
Perfectly positioned in a peaceful court location, this beautifully maintained three-bedroom home is freshly updated and ready for its next occupants. Providing a warm and welcoming atmosphere that's perfect for couples, young families or those looking to invest. Step inside to discover a light-filled living area where large windows create a bright and airy space to relax and unwind. New carpet throughout adds a fresh, modern touch while enhancing the home's warmth and comfort. The functional kitchen overlooks the adjoining dining area, creating an easy flow for everyday meals and entertaining. With ample bench space and storage, it's a practical hub for busy households. Accommodation comprises three well-sized bedrooms, with two featuring built-in robes and ceiling fans for year-round comfort. The centrally located bathroom services the home with ease, while the practical layout ensures comfortable living for all. Outside, the generous yard provides plenty of space to enjoy the outdoo
Request Details
Family Home With Subdivisional Potential
View photo
House · for sale
Request Details
Family Home With Subdivisional Potential
Hampton Park
· 5 Bedrooms · 2 Baths · House
· Garden · Equipped kitchen
Hampton Park · 5 Bedrooms · 2 Baths · House · Garden · Equipped kitchen
Positioned on approximately 4,037sqm in one of Narre Warren North's established residential pockets, this spacious family home offers generous living with subdivion potential. Recently updated with new flooring, plush carpet and a full internal repaint, the home is designed to accommodate growing families with a practical floorplan that provides flexibility for everyday living and entertaining. A dedicated home office is positioned at the front of the home, while multiple formal and informal living areas connect seamlessly to the central kitchen. Featuring quality appliances, extensive cabinetry, a walk-in pantry and a picture window overlooking the backyard, the kitchen is well positioned to service both the indoor and outdoor living areas. Adding further versatility is a substantial additional room, offering endless possibilities to suit a variety of lifestyles. Whether utilised as an extra living area, games room, art or music studio, home business space, teenage retreat or converte
Request Details
Big Block. Big Potential
View photo
House · for sale
Request Details
Big Block. Big Potential
Hampton Park
· 3 Bedrooms · 1 Bath · House
· Equipped kitchen
Hampton Park · 3 Bedrooms · 1 Bath · House · Equipped kitchen
Condition of entry: All visitors must register their attendance on arrival and show valid photo ID before inspecting the property. Set on a generous 650sqm block, this three-bedroom Narre Warren home is ready to move straight into, with plenty of room to consider what comes next. With the possibility of subdivision (STCA) this one is an ideal investment. The renovation has created a stylish, light-filled home with a practical layout and a real focus on easy living. At its centre is the open-plan kitchen, dining and living area, where polished timber floors, sleek finishes and contemporary lighting create a relaxed everyday space. The updated kitchen is functional, with stone benchtops, abundant storage and quality Miele appliances including dishwasher, oven, gas cooktop and rangehood. Three bedrooms feature built-in robes and oversized windows, while the renovated bathroom introduces feature tiling, a bath, corner shower and modern vanity. Step through the French doors and the home ope
Request Details
Beautifully presented home ready for you to move in
View photo
House · for sale
Request Details
Beautifully presented home ready for you to move in
Hampton Park
· 3 Bedrooms · 2 Baths · House
· Equipped kitchen
Hampton Park · 3 Bedrooms · 2 Baths · House · Equipped kitchen
From the moment you arrive, you'll appreciate the care and attention that has gone into maintaining this beautifully presented 3-bedroom home. Immaculately kept and ready for its next owners, it's the perfect choice for first-home buyers, downsizers, families, or savvy investors looking for a home that's ready to enjoy from day one. Conveniently located within walking distance of the local shopping centre, primary and secondary schools, parks, and public transport, this home offers the lifestyle and convenience today's buyers are searching for. Homes presented to this standard don't come along often. The spacious master bedroom is a peaceful retreat, complete with a walk-in robe, private ensuite and elegant Roman blinds. Two additional bedrooms are serviced by a central family bathroom featuring a relaxing bathtub. At the heart of the home, the light-filled kitchen offers an abundance of cupboard space, a gas cooktop, electric wall oven, rangehood, dishwasher and everything you need fo
Request Details
Sophisticated Family Living in a Prestigious Court Setting
View photo
House · for sale
Request Details
Sophisticated Family Living in a Prestigious Court Setting
Hampton Park
· 4 Bedrooms · 2 Baths · House
· Equipped kitchen
Hampton Park · 4 Bedrooms · 2 Baths · House · Equipped kitchen
Sophisticated Family Living in a Prestigious Court Setting CRANBOURNE: Positioned in Bendigo Court, this home offers a welcoming place to settle into life in Cranbourne. The surrounding area provides access to schools, shopping, parks and the everyday services that make family routines easier. Whether heading out for the school run, picking up essentials or enjoying time outdoors, this location offers a convenient base for daily life. Inside, the open-plan family and dining area forms the centre of the home. It provides space to spend time together, share meals and welcome guests, with a layout that keeps the kitchen connected to the activity around it. The kitchen features generous bench space and a pantry, offering room for meal preparation and storage. A separate study adds a dedicated space for working from home, studying or managing the demands of a busy household. The home offers four bedrooms, giving family members and guests their own space. The master bedroom includes a walk-i
Request Details

Get email alerts

Don't miss out: be the first to know about new properties

The alert was correctly created

On subscribing you accept the conditions of use and the privacy policy
Alert
Receive new ads in your inbox
Save this search
Receive alerts for new listings

We'll send you an email when we have new properties for: "Properties for sale in Hampton Park"

The alert was correctly created

Cranbourne North
Narre Warren South
Get email alerts and be the first to see new listings
Required field
On subscribing I accept the terms of the privacy policy
Perfect! You'll soon start receiving new listings via email
Alert
Receive an email when we have new ads for Properties for sale in Hampton Park
Save this search
Filters

Bedrooms

Size (m²)

m²
m²

Price

$
$

Property type

Bathrooms

Clear all filters
Receive notifications when new entries are published.