1,461 properties for sale in Hampton Park

The Brief: Modern Living with No Body Corporate
View photo
Townhouse · for sale
Request Details
The Brief: Modern Living with No Body Corporate
Hampton Park
· 3 Bedrooms · 2 Baths · Townhouse
· Parking
Hampton Park · 3 Bedrooms · 2 Baths · Townhouse · Parking
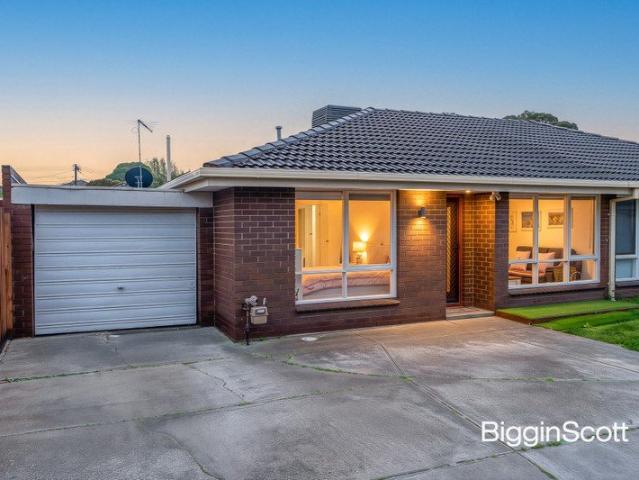
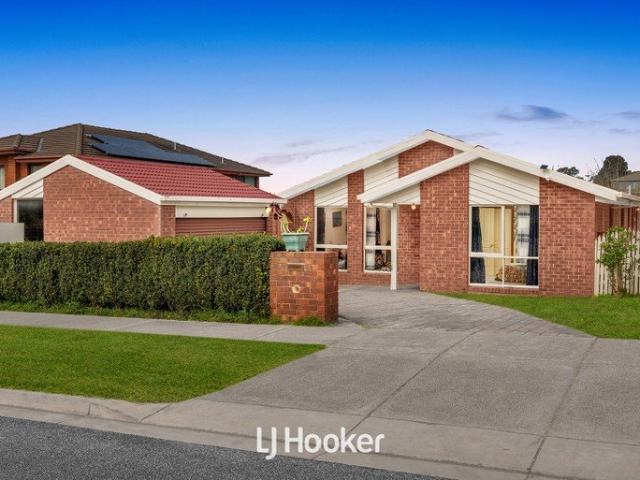
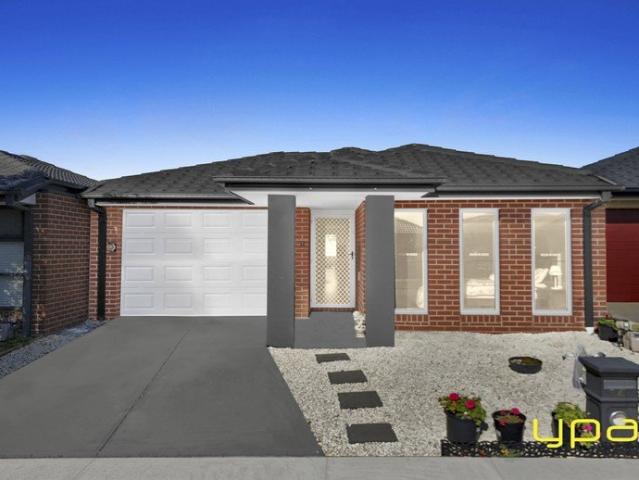
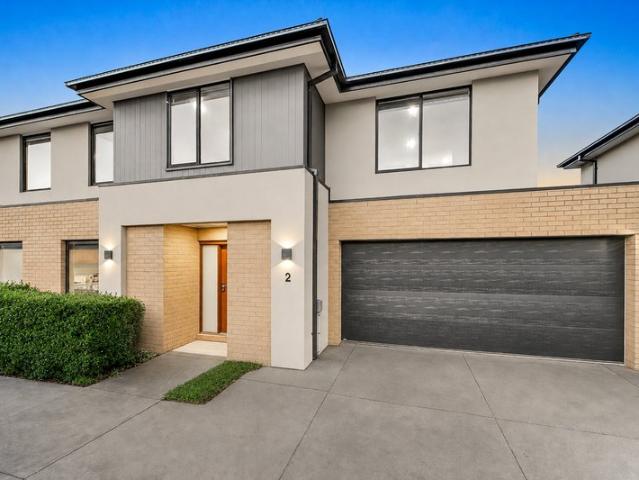
Its Addressed: Positioned within the Wallarano Primary School and Keysborough Secondary College catchments, this well-appointed townhouse delivers a practical combination of space, style and everyday convenience. Local shops and dining along Buckley Street are close by, with Kingsclere Shopping Centre just minutes away. Noble Park Reserve is also nearby, while the 816 bus along Buckley Street and Rutherglen Street provides convenient public transport access. Noble Park Train Station is only a short drive away, with easy access to Eastlink Toll Road. Welcoming from the outset, this contemporary two-storey residence combines clean architectural lines with low-maintenance living. Pale face brickwork at ground level contrasts beautifully with rendered upper sections, while large aluminium-framed windows invite an abundance of natural light. Projecting upper elements and simple geometric forms add visual appeal, with a recessed entry positioned alongside the double garage. Inside, light-fil
Request Details
A Standout Family Home, Renovated to Impress
View photo
House · for sale
Request Details
A Standout Family Home, Renovated to Impress
Hampton Park
· 3 Bedrooms · 2 Baths · House
· Equipped kitchen
Hampton Park · 3 Bedrooms · 2 Baths · House · Equipped kitchen
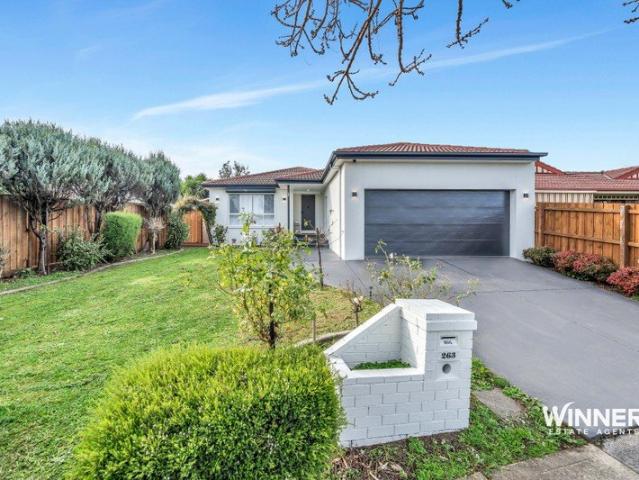
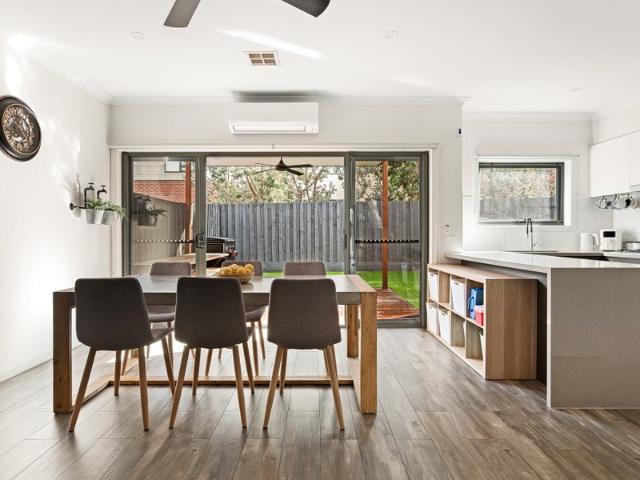
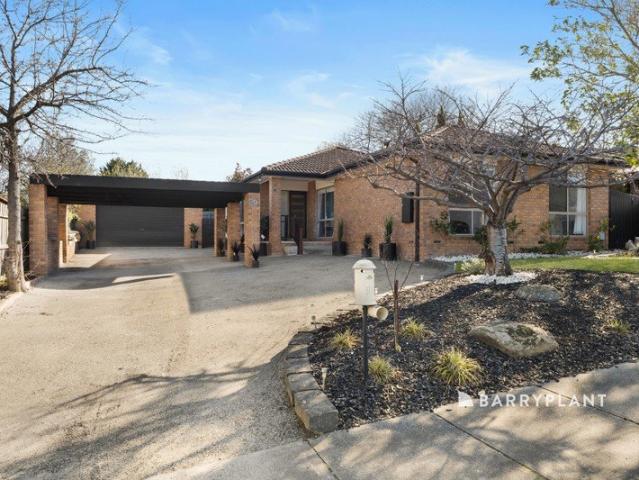
There is something incredibly rewarding about finding a home where every chapter has already been written with care. A home where the renovations have been completed, the hard work is behind you and every space has been thoughtfully designed for the way families live today. Welcome to 99 Norfolk Drive, where timeless style, quality craftsmanship and everyday practicality come together to create a home that simply feels right from the moment you arrive. A welcoming façade, offers the perfect introduction before you step inside to discover a home transformed with exceptional attention to detail. Bathed in natural light, the interior showcases beautiful hybrid flooring, fresh contemporary finishes, new downlights and a calming colour palette that creates an immediate sense of warmth and comfort. At the heart of the home, the beautifully renovated kitchen has been designed to bring people together. Finished with elegant stone benchtops, soft-close cabinetry and quality new appliances, it i
Request Details
First Time Offered 644m² of Exceptional Potential
View photo
House · for sale
Request Details
New
First Time Offered 644m² of Exceptional Potential
Hampton Park
· 4 Bedrooms · 1 Bath · House
Hampton Park · 4 Bedrooms · 1 Bath · House
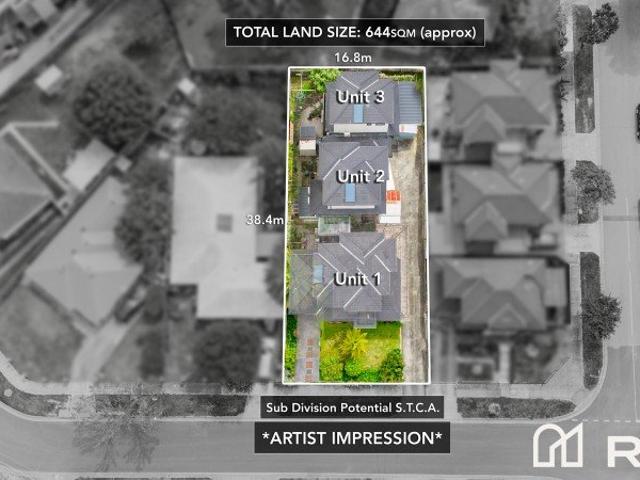
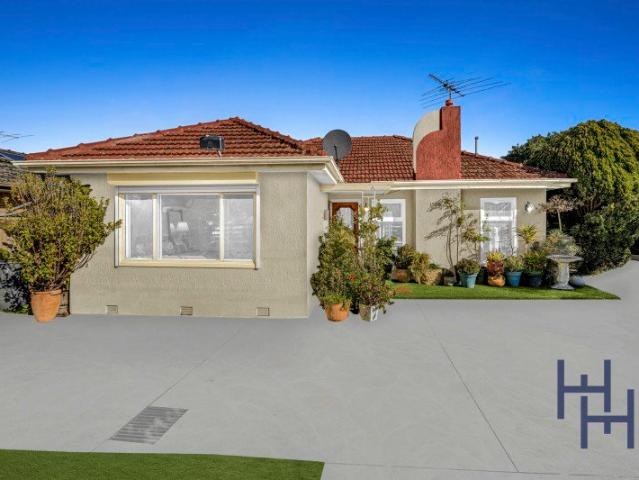
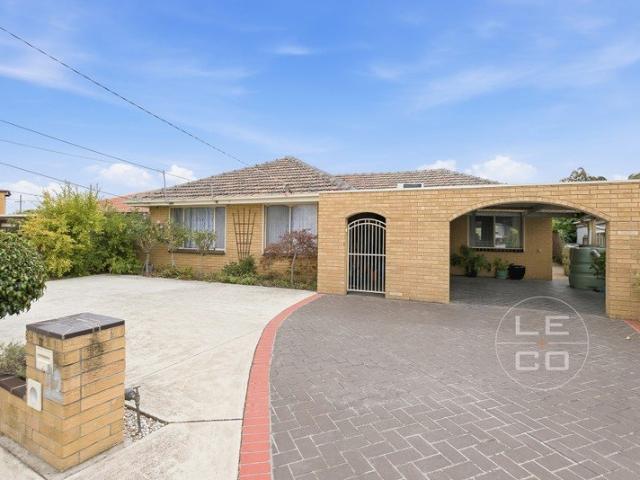
Offered to the market for the very first time, an outstanding opportunity to secure a beautifully maintained, solid family home on a generous 644m² (approx.) allotment, offering exciting potential for future subdivision and multi-unit development (STCA). Proudly held by its original owners, this cherished residence has been lovingly cared for over the years, showcasing the pride of ownership through its immaculate presentation, manicured gardens and welcoming atmosphere. THE REAL HIGHLIGHT 644m² OF EXCITING DEVELOPMENT POTENTIAL! For developers, investors and buyers with an eye for opportunity, the true attraction lies in the land! Positioned on a substantial 644m² (approx.) block, an exciting opportunity to explore future subdivision and the construction of multiple units or townhouses (S.T.C.A) With land becoming increasingly sought-after, opportunities to secure an established home with this level of potential are not to be overlooked. Renovate, extend, invest, explore subdivision p
Request Details
Comfortable Home in a Great Dandenong Location
View photo
Apartment · for sale
Request Details
New
Comfortable Home in a Great Dandenong Location
Hampton Park
· 3 Bedrooms · 1 Bath · Apartment
· Air conditioning · Equipped kitchen
Hampton Park · 3 Bedrooms · 1 Bath · Apartment · Air conditioning · Equipped kitchen
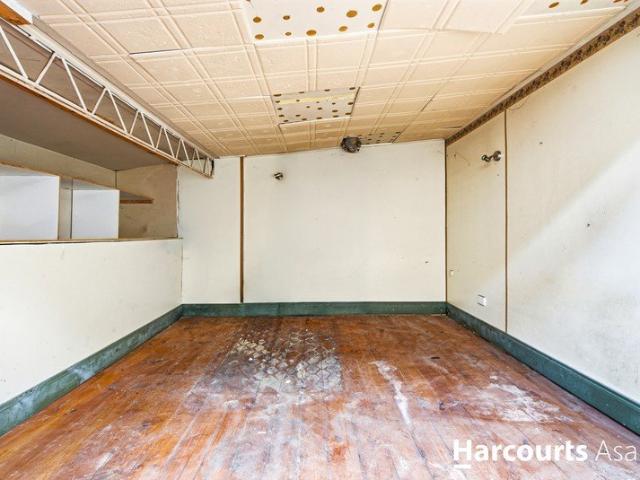
This well presented three-bedroom home offers comfortable living in a convenient Dandenong location. The home features three bedrooms with built in robes, a practical kitchen, bathroom, two toilets, double glazed windows, roller blinds and split-system air conditioning. A great feature of the property is the dedicated salon space, where the current owner is operating a salon business. There is also a separate tutorial/study area, giving you extra space to work or study from home. Property Features 3 bedrooms with built in robes Kitchen and bathroom 2 toilets Double glazed windows Split-system air conditioning Roller blinds Dedicated salon space currently in use Separate tutorial/study area No body corporate Potential rental return of approximately $550$600 per week Located close to Dandenong Market, Dandenong Hospital, schools, shops, public transport and major road connections. A great opportunity for home buyers and investors. Disclaimer: All information contained in this advertiseme
Request Details
Elevated Family Living with Exceptional Outdoor Space
View photo
House · for sale
Request Details
Elevated Family Living with Exceptional Outdoor Space
Hampton Park
· 3 Bedrooms · 1 Bath · House
· Garden · Patio · Equipped kitchen
Hampton Park · 3 Bedrooms · 1 Bath · House · Garden · Patio · Equipped kitchen
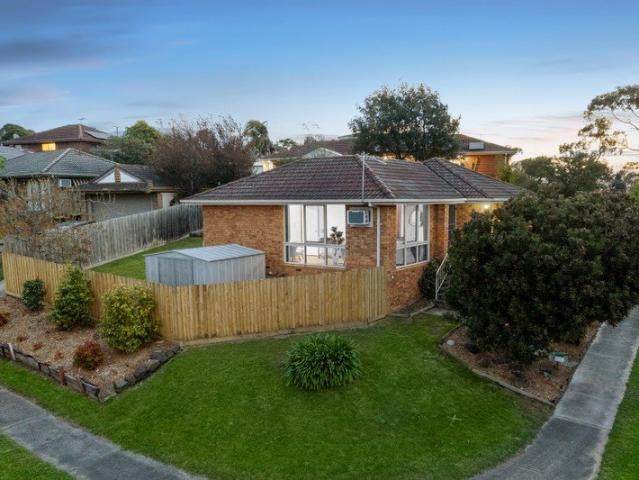
Elevated on a coveted 712sqm (approx.) corner block, this welcoming three-bedroom home combines privacy, leafy outlooks and generous garden space with a practical family-friendly layout. The light-filled living room welcomes you upon entry, capturing elevated views through full width picture windows, with additional space for a potential study nook. The spacious dining zone flows through to the central kitchen, equipped with stainless steel appliances, four-burner gas cooking, generous storage and a double sink overlooking the gardens. Direct outdoor access leads to a covered entertaining patio, while established gardens surround the sprawling rear yard featuring lush lawn, storage shed, cubby house and gated rear access. Three bright bedrooms include two with built-in robes, while one features split-system comfort. The refreshed central bathroom includes a bathtub and a glass box shower complemented by excellent linen storage. Ducted heating and multiple split systems provide year-rou
Request Details
BEAUTIFULLY RENOVATED, IMMACULATELY PRESENTED & READY TO ENJOY!
View photo
House · for sale
Request Details
New
BEAUTIFULLY RENOVATED, IMMACULATELY PRESENTED & READY TO ENJOY!
Hampton Park
· 3 Bedrooms · 2 Baths · House
Hampton Park · 3 Bedrooms · 2 Baths · House
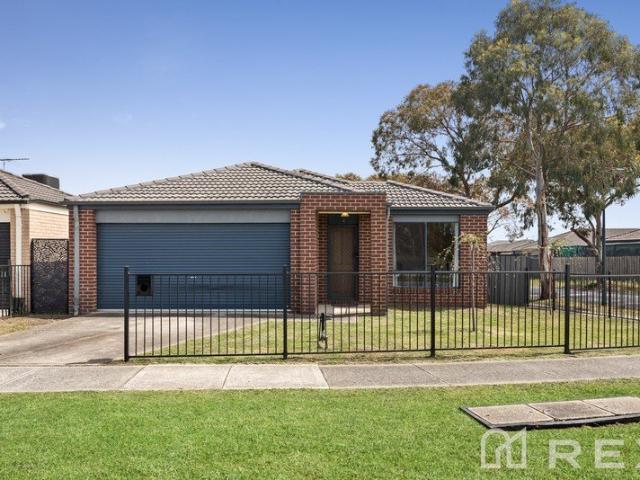
Perfectly positioned on a private corner allotment with beautiful parklands directly across the road, this beautifully renovated and immaculately presented 3-bedroom home offers the perfect combination of modern comfort, style and low-maintenance living. Freshly painted throughout and thoughtfully updated with quality improvements, this impressive residence has been transformed into a fresh, inviting and move-in-ready home. With all the hard work already done, there's absolutely nothing left to do but move in, unpack and enjoy! Ideal for first-home buyers, savvy investors and downsizers alike, the home offers a spacious and functional floorplan designed for effortless everyday living. Step inside and immediately appreciate the fresh, modern feel, enhanced by newly installed light fittings and beautifully refreshed interiors. A welcoming front lounge provides a comfortable space to relax, flowing through to the generously proportioned open-plan family and meals area, complete with a con
Request Details
Prime Central Dandenong Location Multiple Usage Potential
View photo
House · for sale
Request Details
New
Prime Central Dandenong Location Multiple Usage Potential
Hampton Park
· 3 Bedrooms · 1 Bath · House
· Parking
Hampton Park · 3 Bedrooms · 1 Bath · House · Parking
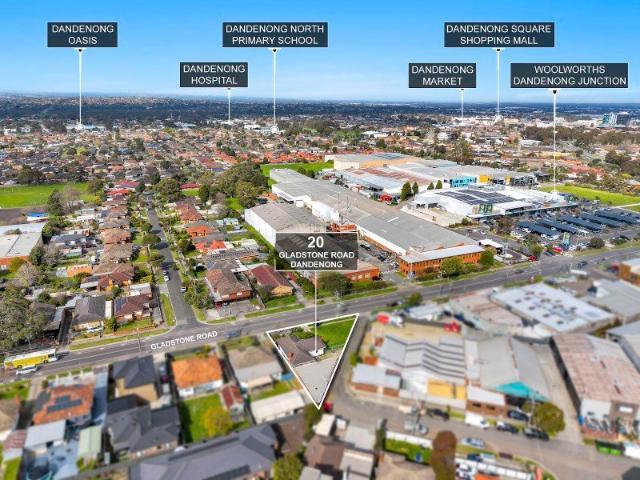
Positioned almost opposite the new Woolworths store on busy Gladstone Road, this 3-bedroom weatherboard home presents an exceptional opportunity for the discerning buyer seeking a project with tremendous potential. While the property requires some tender loving care, it offers the perfect canvas to create a gorgeous family home in one of Dandenong's most convenient locations. The substantial brick storage building at the rear provides massive space ideal for multi-purpose usage, whether you envision an online business, workshop, studio, or storage (STCA). With a huge street frontage offering ample parking solutions, this property caters to families with multiple vehicles or those requiring commercial parking options (STCA). Set on a sizable block of approximately 667 square metres, this rare and unique proposition combines residential potential with commercial advantages. The high-traffic location ensures excellent visibility and accessibility, making it perfect for home-based business
Request Details
MAGAZINE WORTHY STYLE, METICULOUSLY RENOVATED!
View photo
Apartment · for sale
Request Details
MAGAZINE WORTHY STYLE, METICULOUSLY RENOVATED!
Hampton Park
· 2 Bedrooms · 1 Bath · Apartment
· Equipped kitchen
Hampton Park · 2 Bedrooms · 1 Bath · Apartment · Equipped kitchen
Recently renovated with a sophisticated eye for style, quality and functionality, every detail has been thoughtfully considered to create a modern residence that is as beautiful as it is effortless to live in. From the moment you step inside, gorgeous flooring and contemporary finishes set the tone. The spacious living room flows seamlessly into the dining area, creating an inviting space for everyday living and entertaining. Overlooking the dining zone, the stunning modern kitchen is the true heart of the home, featuring stone benchtops, an impressive splashback, dishwasher and an abundance of storage, including a huge pantry. Two beautifully appointed bedrooms are privately positioned and feature custom-built built-in robes, while the contemporary bathroom delivers style and practicality with a generous shower and an abundance of natural light. A well-appointed laundry adds further convenience. Step outside and discover your own private entertaining haven. The gorgeous sun-filled und
Request Details
Affordable Family Home in Thriving Keysborough
View photo
House · for sale
Request Details
New
Affordable Family Home in Thriving Keysborough
Hampton Park
· 3 Bedrooms · 1 Bath · House
· Parking
Hampton Park · 3 Bedrooms · 1 Bath · House · Parking
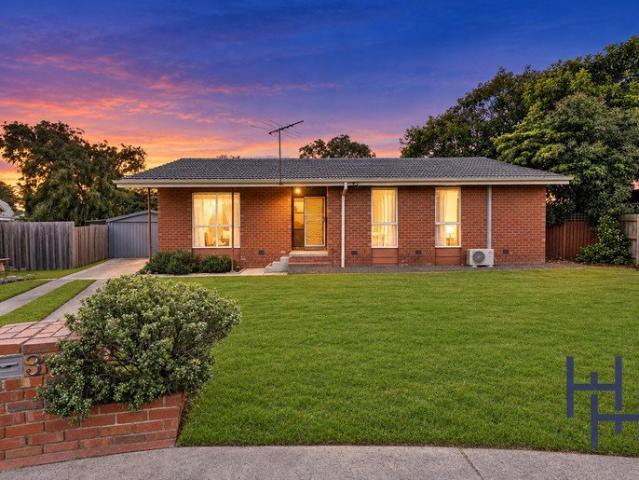
Nestled on a generous 595 square meters in the heart of Keysborough, this charming 3-bedroom family home at 3 Harlow Court presents an exceptional opportunity for first-time buyers, growing families, or savvy investors. With its practical square layout featuring a single bathroom and a space for extra toilet and convenient dual carport accommodation, this property combines comfort with functionality in one of Melbourne's most culturally diverse suburbs. Step inside to discover a thoughtfully designed home that maximizes every square meter. The three well-proportioned bedrooms offer flexibility for family living or home office space, while the open-plan living areas create seamless flow perfect for everyday life and entertaining. The real drawcard lies in the outdoor potential, with the substantial 595 square meter block offering endless possibilities: Children's play areas with plenty of room to roam Outdoor entertaining spaces perfect for weekend barbecues Potential for future extensi
Request Details
Prime Ground Floor Apartment in Dandenong Heart
View photo
Apartment · for sale
Request Details
New
Prime Ground Floor Apartment in Dandenong Heart
Hampton Park
· 1 Bedroom · 1 Bath · Apartment
· Parking · Cellar · Equipped kitchen
Hampton Park · 1 Bedroom · 1 Bath · Apartment · Parking · Cellar · Equipped kitchen
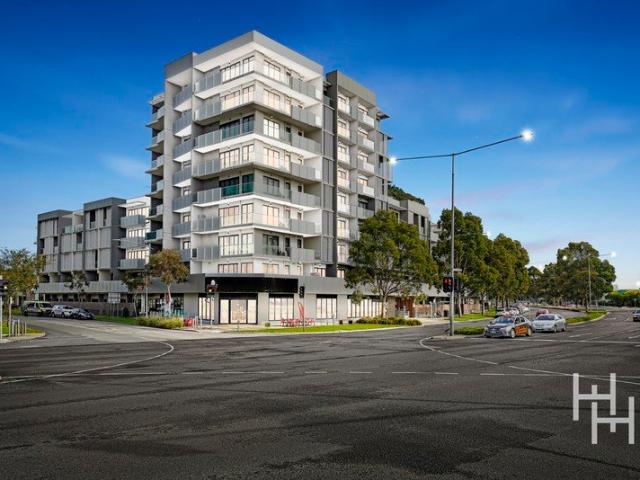
Step into modern MOSAIC apartments living in the heart of Dandenong's thriving urban renewal precinct. This stylish 1-bedroom, 1-bathroom ground floor apartment at 7/80 Cheltenham Road offers the perfect entry point into Melbourne's fastest-growing southeastern corridor, just 29km from the CBD. The thoughtfully designed layout maximizes space and natural light, creating a comfortable sanctuary for first home buyers, downsizers, or savvy investors seeking strong rental returns (approx. $450pw) in this high-demand location. Secure basement garage parking for one vehicle Modern bathroom with quality fixtures Well-proportioned bedroom with built in robes Modern kitchen with gas cooking, dishwasher and fan forced oven with plenty of cupboard storage Open-plan living area perfect for contemporary lifestyles Located on the bustling Cheltenham Road arterial, you'll enjoy seamless connectivity across Melbourne's transport network. The recently upgraded Dandenong railway station sits at your doo
Request Details
Owner Occupier Special & Investor Alert: Rare 4.9% Rental Yield in Melbourne! Near New & High Tax Depreciation Benefits! Act Fast Rare Opportunity
View photo
Townhouse · for sale
Request Details
Owner Occupier Special & Investor Alert: Rare 4.9% Rental Yield in Melbourne! Near New & High Tax Depreciation Benefits! Act Fast Rare Opportunity
Hampton Park
· 4 Bedrooms · 2 Baths · Townhouse
· Garden · Parking · Equipped kitchen
Hampton Park · 4 Bedrooms · 2 Baths · Townhouse · Garden · Parking · Equipped kitchen
The Phone Code for this property is: 62562. Please quote this number when phoning or texting. Discover modern living at its finest with this near-new 4-bedroom townhouse, perfectly positioned for convenience, comfort, and strong investment returns. Ideal for investors, first-home buyers, and growing families alike! Step inside to a light-filled open plan living and dining area, enhanced by elegant floorboards, flowing seamlessly into a contemporary kitchen featuring gas cooking, dishwasher, and quality appliances. Upstairs offers 4 spacious bedrooms, including a master suite with walk-in robe and private ensuite, designed for comfort and privacy. Enjoy effortless living with a low-maintenance backyard and secure double carport, perfect for busy lifestyles. Near New Home is perfect for Owner Occupiers ! _ Investment Highlights: Approx. $650/week rental income Strong ~4.9% rental yield Approx. 6 years structural warranty _ Key Features: 4 Spacious Bedrooms Master with WIR & Ensuite Moder
Request Details
Expansive Family Living with Space, Comfort & Exceptional Versatility
View photo
House · for sale
Request Details
Expansive Family Living with Space, Comfort & Exceptional Versatility
Hampton Park
· 5 Bedrooms · 2 Baths · House
· Equipped kitchen
Hampton Park · 5 Bedrooms · 2 Baths · House · Equipped kitchen
Tucked away in a peaceful court setting, this generously proportioned single-level residence delivers an outstanding combination of space, flexibility and family comfort. With five bedrooms, multiple living zones and an impressive outdoor entertaining area, the home has been thoughtfully designed to accommodate every stage of family life. A welcoming entry introduces the home, with a spacious formal lounge creating an inviting setting for entertaining or quiet relaxation. Privately positioned at the front, the master bedroom enjoys its own walk-in robe and ensuite, creating a comfortable retreat away from the remaining accommodation. At the heart of the home, the kitchen connects effortlessly with the living and dining areas, creating a practical central hub for everyday family life. A separate family room at the rear provides another generous living zone, giving larger households valuable space to spread out and unwind. Four additional bedrooms are positioned throughout the home, with
Request Details
Exceptional Family Residence Offering Luxury, Space & Lifestyle on 803m²
View photo
House · for sale
Request Details
Exceptional Family Residence Offering Luxury, Space & Lifestyle on 803m²
Hampton Park
· 4 Bedrooms · 2 Baths · House
· Equipped kitchen
Hampton Park · 4 Bedrooms · 2 Baths · House · Equipped kitchen
Winner Estate Agents proudly presents this exceptional family residence, a beautifully crafted home that combines timeless elegance, modern comfort, and exceptional functionality. Perfectly designed to accommodate growing, large, and multi-generational families, this impressive single-level residence offers an abundance of space, multiple living zones, and a luxurious lifestyle on a generous 803m² (approx.) block. From the moment you step inside, you will be captivated by the light-filled open-plan design, where contemporary living meets effortless functionality. The spacious living and dining areas create the perfect environment for entertaining guests or enjoying quality family time. The dining zone seamlessly connects to the impressive outdoor entertaining area and sits alongside a stylish, well-appointed kitchen featuring a beautiful wood benchtop, gas cooktop, electric oven, dishwasher, tiled splashback, and extensive cabinetry for all your storage needs. A second expansive living
Request Details
Family Comfort & Entertaining in a Peaceful Court
View photo
House · for sale
Request Details
Family Comfort & Entertaining in a Peaceful Court
Hampton Park
· 4 Bedrooms · 2 Baths · House
· Garden · Parking · Equipped kitchen
Hampton Park · 4 Bedrooms · 2 Baths · House · Garden · Parking · Equipped kitchen
functionality, and exceptional outdoor entertaining-perfect for growing families or astute investors. Step inside to discover a practical layout featuring four generous bedrooms, including a master with walk-in robe and private ensuite. The home flows into a spacious open-plan living and dining zone, ideal for everyday living and hosting guests. At the heart of the home, the kitchen connects seamlessly to both indoor and outdoor areas-making entertaining effortless. Property Highlights 4 spacious bedrooms (master with ensuite & built-in robes) 2 well-appointed bathrooms Double garage with ample off-street parking Multiple living zones for family comfort and entertaining Generous backyard perfect for kids & outdoor gatherings Heating & cooling for year-round comfort. Prime Location Benefits Keysborough continues to be a high-demand family suburb, with strong growth. Enjoy the convenience of living close to: Quality schools including Keysborough Secondary College Parkmore Shopping Centre
Request Details
Renovate, Reimagine & Unlock the Potential!
View photo
Apartment · for sale
Request Details
Renovate, Reimagine & Unlock the Potential!
Hampton Park
· 1 Bedroom · 1 Bath · Apartment
· Parking
Hampton Park · 1 Bedroom · 1 Bath · Apartment · Parking
Welcome to 10 Stevenson Avenue, Dandenong North an exciting opportunity for buyers looking for a property with potential, flexibility and plenty of room to add value. This apartment-style unit offers a practical layout with one bedroom, one bathroom and a single garage, making it an ideal project for renovators, investors or buyers looking for a versatile space. In need of renovation, this property provides the perfect blank canvas to bring your vision to life. Whether you're looking to create a comfortable living space, home office, workspace or explore its potential for residential and/or commercial use (STCA), there is plenty of scope to transform the property to suit your needs. The existing layout provides a bedroom, bathroom and garage, while the surrounding location adds further appeal with convenient access to local amenities, transport, shops and everyday services. The property's flexible nature creates an opportunity for buyers to explore both residential and commercial possi
Request Details
EASY LIVING IN A LOCATION YOU'LL LOVE
View photo
House · for sale
Request Details
EASY LIVING IN A LOCATION YOU'LL LOVE
Hampton Park
· 3 Bedrooms · 2 Baths · House
· Equipped kitchen
Hampton Park · 3 Bedrooms · 2 Baths · House · Equipped kitchen
Looking for a home that's easy to live in, easy to maintain and perfectly positioned? 14 Strickland Street, Cranbourne West is one to put on your inspection list. Whether you're a first home buyer, young family, downsizer or investor, this well-designed home offers the perfect combination of comfort, functionality and convenience. WHAT YOU'LL LOVE Three spacious bedrooms Master bedroom with walk-in robe & ensuite Built-in robes to bedrooms 2 & 3 Open-plan kitchen, meals & family area Well-appointed kitchen with island bench Central bathroom Separate powder room Separate laundry Low-maintenance courtyard Practical floorplan with excellent separation DESIGNED FOR EASY LIVING The heart of the home is the open-plan kitchen, meals and family area, creating a welcoming space for everyday living and entertaining. The master bedroom is privately positioned with its own walk-in robe and ensuite, while the additional bedrooms are serviced by the central bathroom ideal for families, guests or a h
Request Details
Mimosa Home & Land More Value!
View photo
Terraced House · for sale
Request Details
Mimosa Home & Land More Value!
Hampton Park
· 4 Bedrooms · 2 Baths · Terraced House
· Parking
Hampton Park · 4 Bedrooms · 2 Baths · Terraced House · Parking
Mimosa Home & Land More Value!Enquire with Adam on 0439 779 909.The Cosgrove 225 is packaged on a 350 m² lot facing east in Woodhaven Estate in Cranbourne North.Confidence: 50-Year Mimosa Homes Structural WarrantyFixed site costs. Option for turnkey: gardens, fencing, paths, etc 2550 mm ceilings. Downlights throughout. Vitreous compact benchtops. Timber-Look Laminate or Tiles plus Carpeted Areas Recycled water3-phase powerEvaporative cooling or 2 split systemsInduction cooktop, built-in oven, and heat pumpSemi-floating vanities (double to ensuite) & tiled shower basesQuick-slide robe doorsInternal garage access with 2 garage door remotes2 TV points, 2 phone/data points. Towel & toilet-roll holders includedTermite Management SystemPart A (slab), Part B (external)Eligible first-time home buyers can inquire about no stamp duty and a $10,000 government grant option.Disclaimer:All plans & facades are provided for illustrative purposes only & are subject to change. Mimosa Homes reserves the
Request Details
Mimosa Home & Land More Value!
View photo
Terraced House · for sale
Request Details
Mimosa Home & Land More Value!
Hampton Park
· 4 Bedrooms · 2 Baths · Terraced House
· Parking
Hampton Park · 4 Bedrooms · 2 Baths · Terraced House · Parking
Mimosa Home & Land More Value!Enquire with Adam on 0439 779 909.The Kallista 226 is packaged on a 350 m² lot facing north in Woodhaven Estate in Cranbourne North.Confidence: 50-Year Mimosa Homes Structural WarrantyFixed site costs. Option for turnkey: gardens, fencing, paths, etc 2550 mm ceilings. Downlights throughout. Vitreous compact benchtops. Timber-Look Laminate or Tiles plus Carpeted Areas Recycled water3-phase powerEvaporative cooling or 2 split systemsInduction cooktop, built-in oven, and heat pumpSemi-floating vanities (double to ensuite) & tiled shower basesQuick-slide robe doorsInternal garage access with 2 garage door remotes2 TV points, 2 phone/data points. Towel & toilet-roll holders includedTermite Management SystemPart A (slab), Part B (external)Eligible first-time home buyers can inquire about no stamp duty and a $10,000 government grant option.Disclaimer:All plans & facades are provided for illustrative purposes only & are subject to change. Mimosa Homes reserves the
Request Details
Modern Living with Minimal Effort
View photo
Townhouse · for sale
Request Details
Modern Living with Minimal Effort
Hampton Park
· 4 Bedrooms · 2 Baths · Townhouse
· Garden · Equipped kitchen
Hampton Park · 4 Bedrooms · 2 Baths · Townhouse · Garden · Equipped kitchen
Big on space, packed with perks, and ready to impress, this modern 3-bedroom + study/ fourth bedroom, 2-bathroom townhome delivers low-maintenance living that perfects the lifestyle brief. Living large with an easy-care edge in a desirable gated community, it's the perfect option for investors, first-time buyers or downsizers just moments from parks, schools, and shopping centres. A layout that flows pushes under high ceilings into an open family and dining area at the rear, keeping every corner feeling light and unconfined as it transitions from space to space around a stunning stone waterfall kitchen. Premium Smeg appliances underscore the focus on unrelenting quality, stepping outwards to a brilliant covered alfresco deck and a faux grass yard that provides immersive space equally suited to relaxation and entertaining alike. The three upstairs bedrooms surround a central family bathroom, including a master that flaunts its own fitted walk-through robe and full ensuite, while downsta
Request Details
Prime Development Opportunity in High Growth Pocket of Cranbourne North STCA
View photo
House · for sale
Request Details
Prime Development Opportunity in High Growth Pocket of Cranbourne North STCA
Hampton Park
· 3 Bedrooms · 2 Baths · House
Hampton Park · 3 Bedrooms · 2 Baths · House
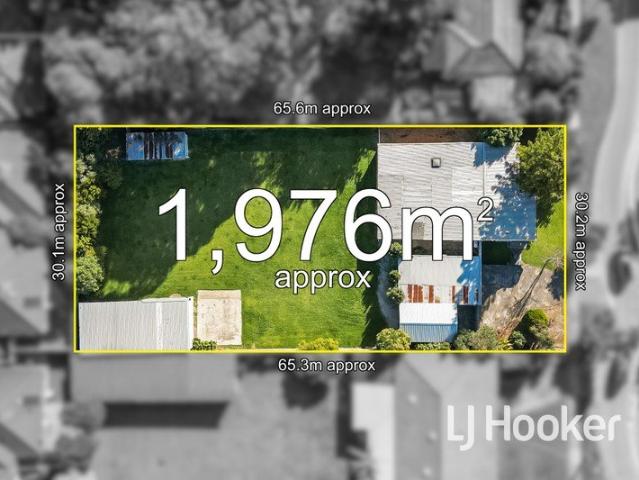
Positioned in one of Cranbourne North's most sought-after and rapidly evolving pockets, this exceptional property presents an outstanding opportunity for investors, developers, and forward-thinking buyers looking to capitalise on strong future growth. Set on a massive allotment of approximately 1,976m2, this substantial 3-4-bedroom family home offers immediate liveability while unlocking enormous potential for redevelopment (Subject to Council Approval). Whether you are considering a multi-unit development, townhouse project, or exploring alternative uses such as shared accommodation, childcare or kindergarten facilities, or even a medical centre (STCA), the possibilities here are truly extensive. The existing residence is well-proportioned and versatile, featuring: 3-4 generous bedrooms 2 bathrooms for family convenience Two expansive living zones, ideal for large families or dual-occupancy flexibility A paved outdoor entertaining area Extensive garaging and shedding, perfect for trad
Request Details
A Standout Unit with Space Inside & Out
View photo
Apartment · for sale
Request Details
A Standout Unit with Space Inside & Out
Hampton Park
· 3 Bedrooms · 2 Baths · Apartment
· Parking · Air conditioning · Equipped kitchen
Hampton Park · 3 Bedrooms · 2 Baths · Apartment · Parking · Air conditioning · Equipped kitchen
Feeling more like a standalone home than a typical unit, 1/9 Dorothy Street in Doveton is a well-presented residence with a practical layout, generous living space and outdoor areas made for entertaining. With three bedrooms, two bathrooms and a double garage, it suits first home buyers, growing families. Step through the front porch and the home opens into a spacious living room, a comfortable place to spread out after a long day. Floorboards run through the main living areas, adding warmth and an easy-care finish. Further along, the kitchen and meals area sits at the rear of the home, with a separate dining room alongside for family dinners and weekend gatherings. Down the hall, three bedrooms offer plenty of room for family or guests, and one of them has its own ensuite. Comfort is covered in every season with ducted heating and split-system air conditioning, and solar panels help keep running costs in check. Year-round comfort is well considered with ducted heating and split-system
Request Details
Space to Enjoy, Room to Grow & Potential to Explore
View photo
House · for sale
Request Details
Space to Enjoy, Room to Grow & Potential to Explore
Hampton Park
· 4 Bedrooms · 2 Baths · House
· Equipped kitchen
Hampton Park · 4 Bedrooms · 2 Baths · House · Equipped kitchen
Set on an impressive 656m² allotment in a peaceful and highly desirable court location, 5 Charlwood Close, Lynbrook presents an exceptional opportunity to enjoy generous family living with exciting possibilities for the future. Combining spacious interiors, multiple living zones and outstanding outdoor entertaining, this beautifully presented residence offers the perfect balance of comfort, privacy and lifestyle appeal, with the added potential to retain the existing home and construct an additional dwelling at the rear, subject to council approval (STCA). Step inside to discover an inviting formal living room, offering a peaceful retreat for relaxation or entertaining guests. At the heart of the home, a spacious open-plan family area seamlessly connects with the well-appointed kitchen and adjoining dining space, creating a welcoming environment for everyday living and memorable family gatherings. The kitchen features a generous breakfast bench, ample cabinetry and a convenient pantry,
Request Details
Family Haven on 758sqm
View photo
House · for sale
Request Details
Family Haven on 758sqm
Hampton Park
· 3 Bedrooms · 2 Baths · House
· Parking · Equipped kitchen
Hampton Park · 3 Bedrooms · 2 Baths · House · Parking · Equipped kitchen
Set on a large 758m2 block, this blue-chip location will attract a lot of attention from owner occupiers and investors. Situated in the heart of Narre Warren, just a short distance to Westfield Fountain Gate, Monash Freeway, local schools and public transport, makes this an ideal location to raise your family. Filled with natural light this spacious family home features three bedrooms plus open study area, the master bedroom with full en-suite and the other two bedroom have built-in robes and are serviced by the main bathroom. The lounge room at the front has floating timber and the large kitchen is the heart of the home, with plenty of storage and flows through to the huge enclosed sunroom and colorbond pergola off the back, providing ample space to entertain family and friends in comfort all year round. Outside there is a long driveway that leads to an oversized 9m x 6m remote garage which would be ideal for a tradie or convert to a home office or mancave if you prefer. Other feature
Request Details
Exceptional Development Opportunity 511 Ingamells Street, Cranbourne
View photo
House · for sale
Request Details
Exceptional Development Opportunity 511 Ingamells Street, Cranbourne
Hampton Park
· 1 Bedroom · 1 Bath · House
Hampton Park · 1 Bedroom · 1 Bath · House
Located within Cranbourne's Development Zone Activity Centre Zone, this 2,519sqm landholding presents a rare chance for developers to secure a prominent site in one of the area's fastest-growing precincts. Just moments from the South Gippsland Highway, the property offers outstanding exposure and accessibility, surrounded by a strong mix of retail, commercial, and lifestyle amenities. Its generous scale, flexible layout, and street presence make it ideal for a variety of development options (STCA), including residential, mixed-use, or commercial projects. Positioned close to Cranbourne Station, Cranbourne Park Shopping Centre, Royal Botanic Gardens Cranbourne, Casey Grammar School, and Casey Stadium, the site benefits from excellent connectivity, strong demand drivers, and a well-established residential catchment. This is a compelling opportunity to acquire a high-potential site with significant redevelopment upside perfect for townhouse developments, mixed-use concepts, or commercial
Request Details
Architectural Grandeur & Uncompromised Family Luxury | Approx. 83 Squares of Building Area
View photo
House · for sale
Request Details
Architectural Grandeur & Uncompromised Family Luxury | Approx. 83 Squares of Building Area
Hampton Park
· 6 Bedrooms · 5 Baths · House
Hampton Park · 6 Bedrooms · 5 Baths · House
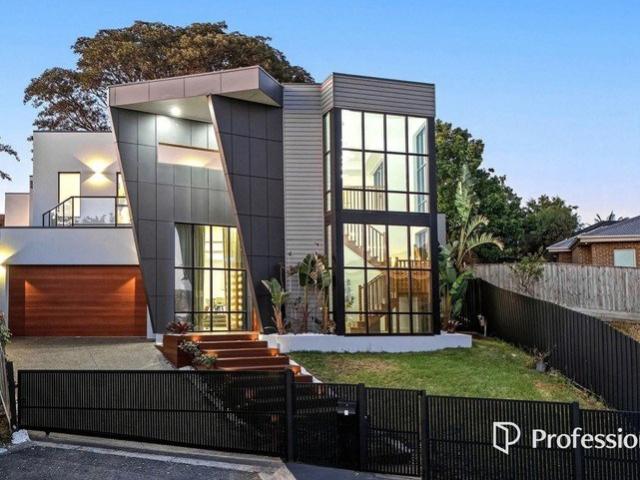
A breathtaking statement of contemporary architecture, extraordinary scale and refined luxury, this exceptional six-bedroom residence presents an unparalleled family lifestyle on an expansive 850sqm (approx.) allotment in a tightly held Narre Warren setting. From its striking architectural façade, the residence immediately establishes a sense of grandeur, opening into a spectacular double-height void that forms the centrepiece of the home. Soaring ceilings of approximately 3.7 metres on the ground floor and an impressive 5.4 metres upstairs amplify the sense of scale, while premium engineered timber flooring, plush soft-pile carpets and statement chandeliers add warmth and sophistication throughout. Thoughtfully designed across two impressive levels, the floor plan provides an exceptional combination of privacy, separation and connectivity, making it equally suited to large families, multi-generational living and sophisticated entertaining. The ground floor is anchored by an impressive
Request Details
Impressive Family Living on a Grand Scale!
View photo
House · for sale
Request Details
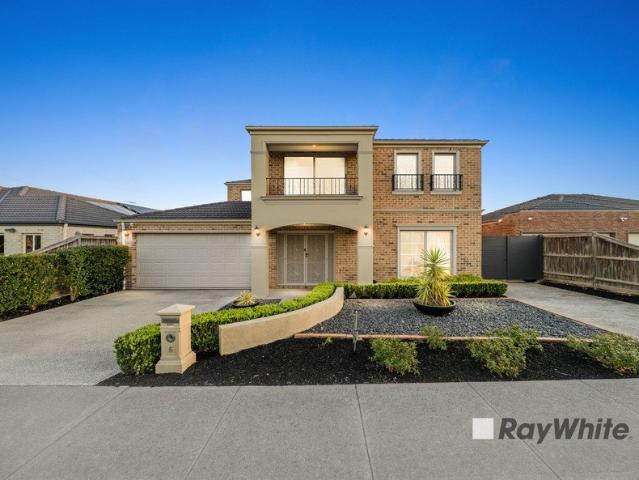
Impressive Family Living on a Grand Scale!
Hampton Park
· 4 Bedrooms · 2 Baths · House
· Fireplace · Equipped kitchen
Hampton Park · 4 Bedrooms · 2 Baths · House · Fireplace · Equipped kitchen
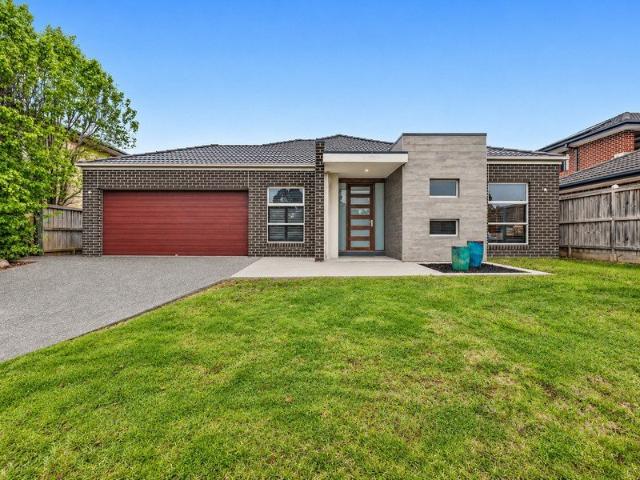
This stunning and expansive family home is one that truly needs to be seen to be appreciated. Offering approximately 30 squares of quality living, impressive proportions and beautifully light-filled open-plan spaces, this is a home designed for families who want space, comfort and convenience without compromise. Comprising four generous bedrooms, the impressive master suite features a large full ensuite with double vanities and a spacious walk-in robe, while the remaining three bedrooms are all fitted with built-in robes. At the heart of the home is the stunning hostess-style kitchen, complete with stone bench tops, a large walk-in pantry, 900mm gas cooktop, quality stainless-steel appliances including dishwasher, and an abundance of storage and preparation space. The living zones are simply phenomenal. A huge open-plan family and dining area is complemented by a beautiful gas fireplace and an abundance of natural light through oversized windows, while the separate large rumpus room pr
Request Details
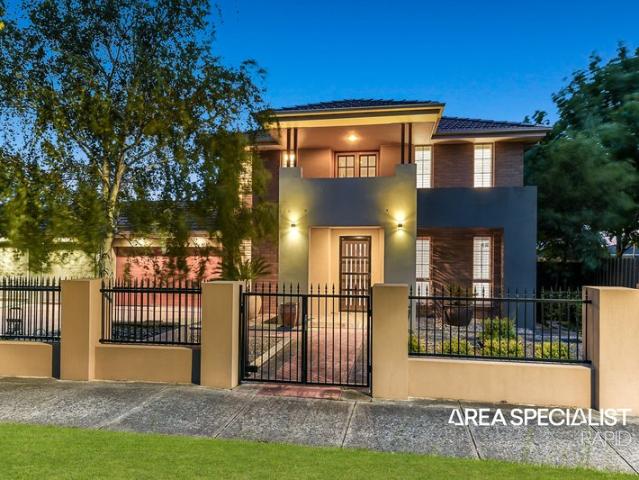
Two Levels of Thoughtfully Designed Family Living
View photo
House · for sale
Request Details
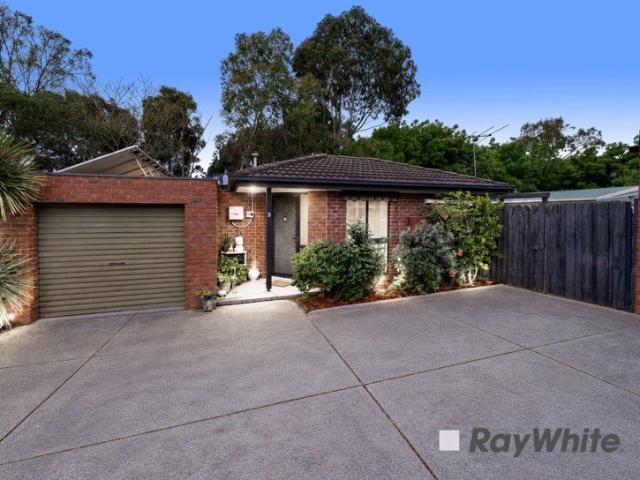
Two Levels of Thoughtfully Designed Family Living
Hampton Park
· 4 Bedrooms · 2 Baths · House
· Equipped kitchen
Hampton Park · 4 Bedrooms · 2 Baths · House · Equipped kitchen
Set within the sought-after Berwick Springs Estate, this impressive four-bedroom residence sits on a generous 702sqm (approx.) allotment and offers an abundance of space for family living. The well-planned two-storey layout provides excellent separation between living and sleeping zones, with multiple living areas downstairs and all four bedrooms positioned upstairs. The heart of the home is the spacious open-plan kitchen, family and meals area, with the kitchen featuring granite benchtops, quality stainless steel appliances, a 900mm oven and cooktop, dishwasher and pantry. The family area also flows into a fully enclosed sunroom with its own split-system unit, creating a versatile space for entertaining or enjoying throughout the seasons. A separate formal lounge and dining area, together with a soundproof theatre room, provide plenty of options for both entertaining and relaxing, while the downstairs study is ideal for those working or studying from home. Further features include: •
Request Details
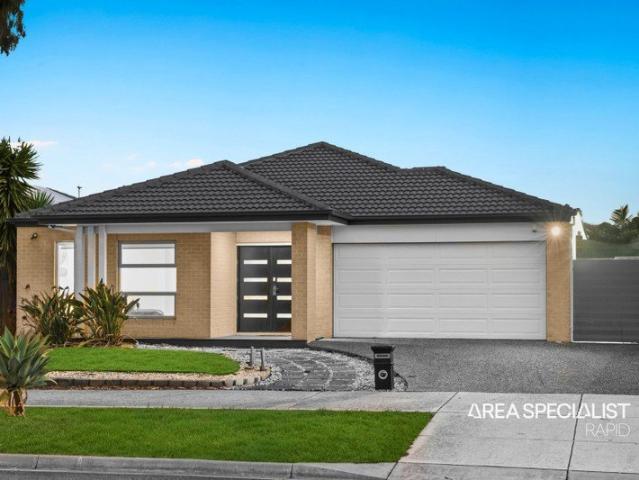
The Brief: A Grand Family Residence with Space for Everyone
View photo
House · for sale
Request Details
The Brief: A Grand Family Residence with Space for Everyone
Hampton Park
· 7 Bedrooms · 3 Baths · House
· Air conditioning · Sauna · Parking · Equipped kitchen
Hampton Park · 7 Bedrooms · 3 Baths · House · Air conditioning · Sauna · Parking · Equipped kitchen
Its Addressed: Welcome to 18 Bronson Circuit, Cranbourne North an impressive solid-brick double-storey residence set on a generous 749sqm allotment in the sought-after Camden Green Estate. Fully renovated and thoughtfully upgraded, this spacious home offers the perfect combination of family comfort, entertaining and versatility. Boasting seven bedrooms, multiple living zones and three brand-new bathrooms, the home features 3-metre-high ceilings downstairs, refrigerated air conditioning and ducted heating for year-round comfort. At the heart of the home is a brand-new, top-of-the-line chef's kitchen with premium stone benchtops, quality appliances, a large island, walk-in pantry and commercial-grade cooker. Outdoor living is equally impressive, with an enclosed alfresco and sunroom, covered entertaining area, spa and brand-new, never-used sauna. The extended garage and enclosed pergola provide potential for up to four-car accommodation, plus excellent workshop or storage space. Perfect
Request Details
A Low Maintenance Home with Plenty to Enjoy
View photo
Apartment · for sale
Request Details
A Low Maintenance Home with Plenty to Enjoy
Hampton Park
· 2 Bedrooms · 1 Bath · Apartment
· Garden · Patio · Equipped kitchen
Hampton Park · 2 Bedrooms · 1 Bath · Apartment · Garden · Patio · Equipped kitchen
Positioned in a convenient pocket of Narre Warren, 3/32 Blackwood Drive offers a comfortable and well-maintained home with a practical layout, inviting living spaces and a selection of features designed for easy everyday living. Stepping inside, the home opens into a generous living area that flows naturally through to the separate dining space, creating a comfortable setting for everyday relaxation and meals. The kitchen sits conveniently alongside, keeping the main living and dining areas connected and providing a practical hub for the household. Floorboards flow throughout the living areas, adding a warm, easy-care finish. Accommodation comprises two bedrooms, both with built-in robes, serviced by a central bathroom, separate laundry and linen storage for everyday practicality. The living area extends outdoors to the patio, creating an inviting space to enjoy the fresh air, relax with a coffee or entertain guests. The fully fenced garden provides additional outdoor space, while the
Request Details
The Brief: Outstanding Family Residence in the Esteemed Alarah Estate
View photo
House · for sale
Request Details
The Brief: Outstanding Family Residence in the Esteemed Alarah Estate
Hampton Park
· 4 Bedrooms · 2 Baths · House
· Equipped kitchen
Hampton Park · 4 Bedrooms · 2 Baths · House · Equipped kitchen
Its Addressed: 5 RANFURLIE BOULEVARD, CRANBOURNE WEST Outstanding Family Residence in the Esteemed Alarah Estate 5 RANFURLIE BOULEVARD, CRANBOURNE WEST In the coveted Alarah Estate, experience opulent family living. This gorgeous home has a large 512-square-meter property with plenty of space for both inside and outdoor enjoyment. There are four bedrooms inside, including a master suite with a walk-in robe and full ensuite. The contemporary kitchen, which has a Walk-in pantry, is ideal for family get-togethers and foodies. A well-appointed laundry adds functionality, and open-plan living and dining spaces offer plenty of space for entertainment and leisure. This remarkable house provides the ideal balance of comfort, style, and functionality. For families looking for the ideal suburban living, it offers an unmatched opportunity thanks to its adaptable layout and outstanding amenities. Four bedrooms (including a master bedroom with a walk-in closet and ensuite), built-in robes, a family
Request Details

Get email alerts

Don't miss out: be the first to know about new properties

The alert was correctly created

On subscribing you accept the conditions of use and the privacy policy
Alert
Receive new ads in your inbox
Save this search
Receive alerts for new listings

We'll send you an email when we have new properties for: "Properties for sale in Hampton Park"

The alert was correctly created

Cranbourne North
Narre Warren South
Get email alerts and be the first to see new listings
Required field
On subscribing I accept the terms of the privacy policy
Perfect! You'll soon start receiving new listings via email
Alert
Receive an email when we have new ads for Properties for sale in Hampton Park
Save this search
Filters

Bedrooms

Size (m²)

m²
m²

Price

$
$

Property type

Bathrooms

Clear all filters
Receive notifications when new entries are published.