1,585 houses for sale in Gore Hill

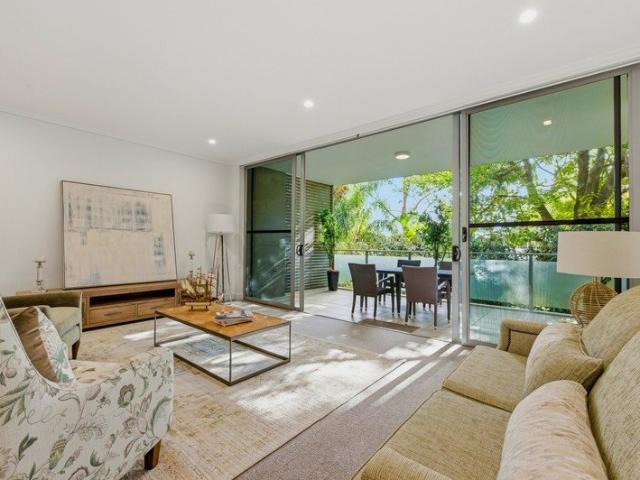
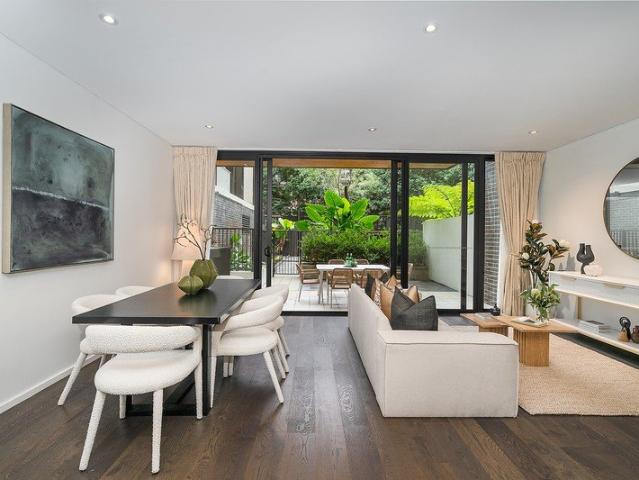
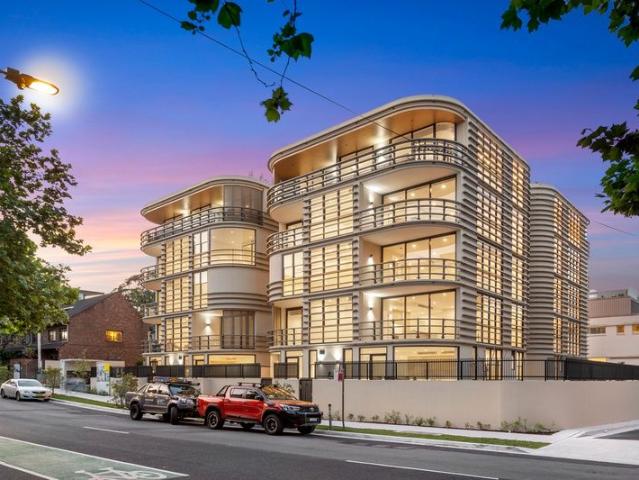
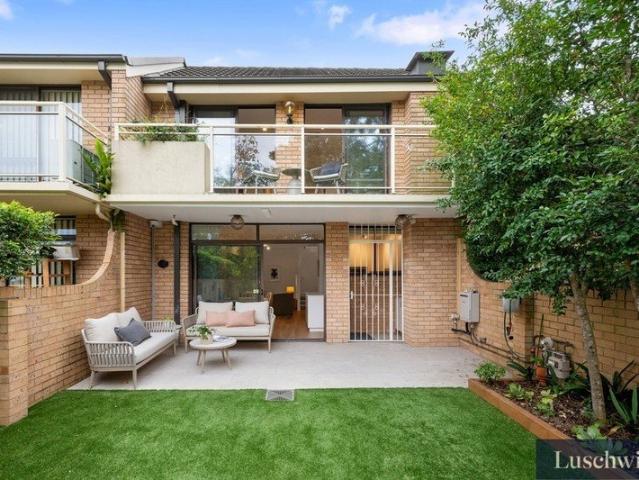
Private Courtyard Townhouse Oasis with multi functional rooms in Sierra building
View photo
Townhouse · for sale
Request Details
Private Courtyard Townhouse Oasis with multi functional rooms in Sierra building
Gore Hill
· 3 Bedrooms · 3 Baths · Townhouse
· Garden
Gore Hill · 3 Bedrooms · 3 Baths · Townhouse · Garden
A visually stunning landmark within Crows Nest. Situated on the ground floor, this residence provides exclusive access to a beautiful garden and full use of three versatile multi-purpose rooms. Each room provides abundant and spacious luxury that cleverly utilises all available floor area and enables multiple setups whether it is a home office, a guest suite, hobby room or fitness area. As a two storey apartment nestled in the corner of Sierra, the craftsmanship of the residence is impeccable with curved windows and contemporary finishes that highlight the sleek design of the building. Sierra showcases a collection of two and three bedroom residences, each with breathtaking architectural design that draws upon the luxurious elements of natural timber and stone materials, integrated within a leafy residential setting. The aesthetics and craftsmanship are further heightened by the unique colour palettes and sophisticated edges to achieve a sense of serenity and comfort. Sierra residents
Request Details
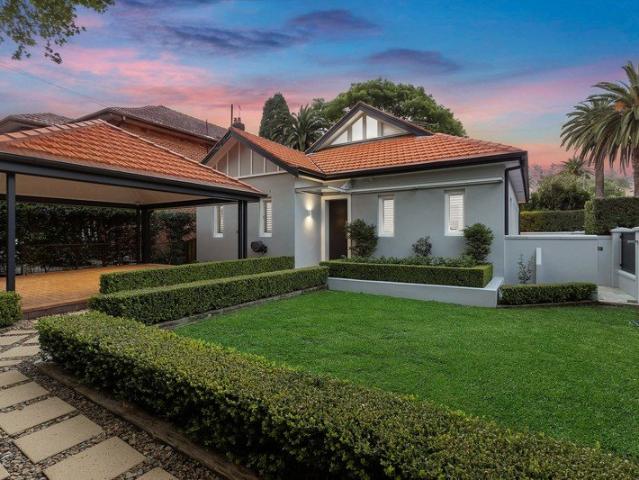
Refined, Refurbished and Ready for Living
View photo
House · for sale
Request Details
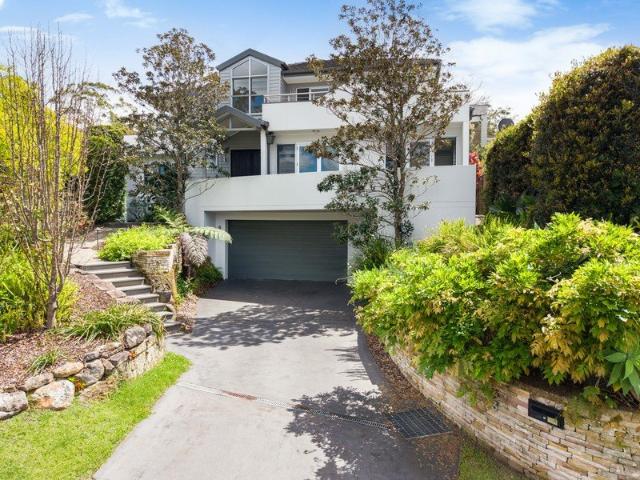
Refined, Refurbished and Ready for Living
Gore Hill
· 2 Bedrooms · 2 Baths · House
· Equipped kitchen
Gore Hill · 2 Bedrooms · 2 Baths · House · Equipped kitchen
Nestled in a prestigious retirement village, Apt 74 at 6 Ulonga Ave offers a harmonious blend of comfort, convenience, and modern living designed for those seeking an enriching retirement lifestyle. This spacious apartment features two generously sized bedrooms with built-in wardrobes, ensuring ample storage and restful retreats for residents and guests. The master bedroom is complemented by a stylish ensuite, adding an extra layer of privacy and comfort. There is also a well-appointed main bathroom and an additional powder room, perfectly catering for visiting family and friends. Upon entering, the welcoming hallway leads you to an open-plan living and dining area, flooded with natural light and thoughtfully laid out for easy entertaining or relaxation. The contemporary kitchen is equipped with modern appliances, including a dishwasher, and offers plenty of bench space for meal preparation. The adjoining lounge room provides a cozy spot to unwind, while large glass doors open onto a p
Request Details
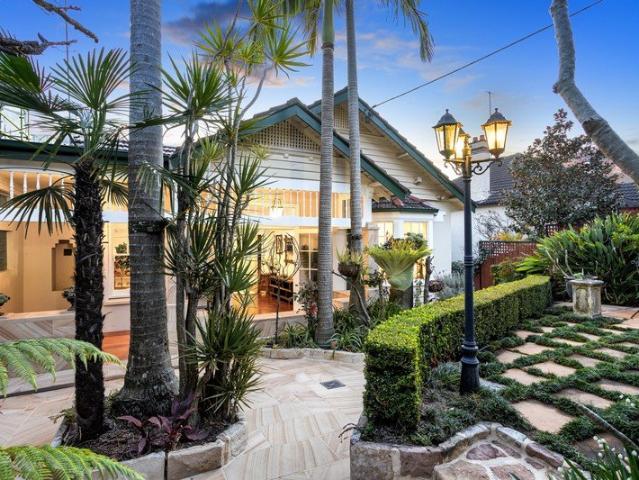
Generous Space, Exceptional Value and Effortless Retirement Living
View photo
House · for sale
Request Details
Generous Space, Exceptional Value and Effortless Retirement Living
Gore Hill
· 3 Bedrooms · 2 Baths · House
Gore Hill · 3 Bedrooms · 2 Baths · House
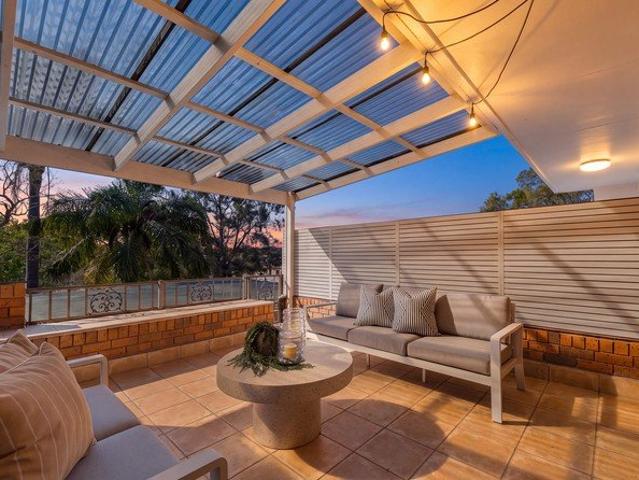
Set amongst beautifully established gardens, this spacious single-level three-bedroom apartment offers an outstanding opportunity to enjoy the lifestyle, comfort and convenience The Baytree is renowned for. A private entry foyer welcomes you into light-filled living and dining spaces that flow seamlessly to a generous outdoor entertaining area, creating the perfect setting to relax or spend time with family and friends. Designed with both privacy and practicality in mind, the generously sized principal suite is thoughtfully positioned in its own wing, while the apartment's well-considered layout provides plenty of space to live comfortably and entertain with ease. Best of all, The Baytree's premium amenities are just moments away. Whether it's catching up with friends over lunch, enjoying a swim, watching a movie in the private cinema or simply embracing the vibrant community atmosphere, everything you need for an enriching retirement lifestyle is right on your doorstep. Key Features:
Request Details
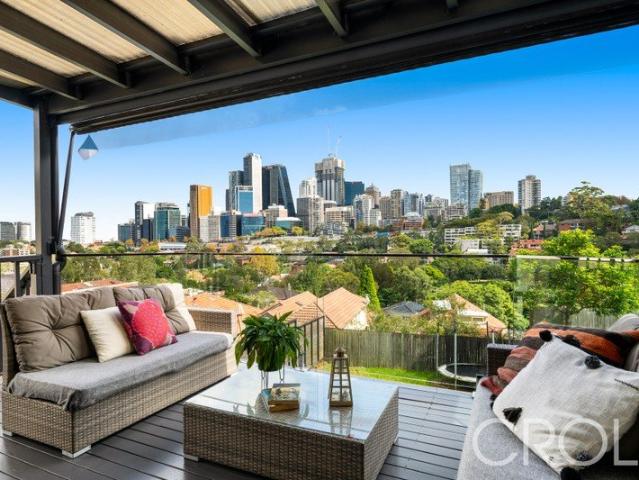
LIVE THE LUXE LIFE FOR LESS
View photo
House · for sale
Request Details
LIVE THE LUXE LIFE FOR LESS
Gore Hill
· 2 Bedrooms · 2 Baths · House
· Balcony · Security · Gym · Swimming pool · Parking · Equipped kitchen
Gore Hill · 2 Bedrooms · 2 Baths · House · Balcony · Security · Gym · Swimming pool · Parking · Equipped kitchen
Elevated above manicured grounds in prestigious Baytree by Ardency, this beautiful two-bedroom residence, captures leafy district views and abundant natural light. Designed for stylish living, the spacious open plan interior extends to a private balcony, creating an elegant yet relaxed setting for quiet mornings or evenings with friends, all moments from the heart of Greenwich. Key highlights of this home include: - Elevated position with private balcony and leafy views - Spacious open plan living and dining filled with natural light - Contemporary kitchen with practical layout and ample storage - Two generous bedrooms with built-in wardrobes - Master bedroom with ensuite and walk-in shower - Second bathroom for guests plus internal laundry - Secure single lock-up garage with internal entry - Concierge/manager, emergency call system, pool and gym access Experience Life at The Baytree by Ardency Located in the heart of Greenwich on Sydney's prestigious Lower North Shore, The Baytree by
Request Details
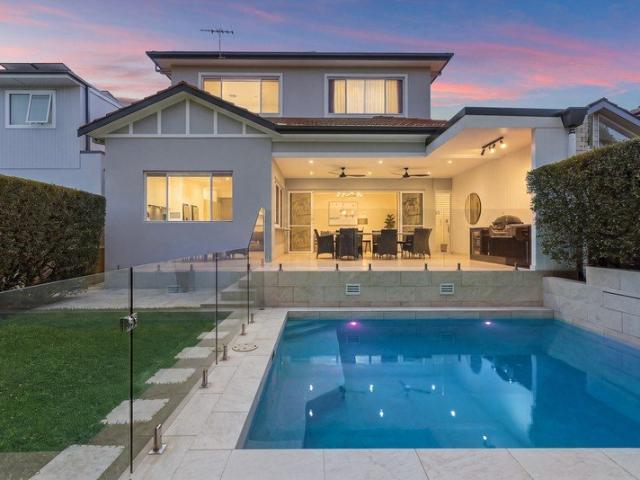
A Luxurious Family Haven of Space, Style, and Unmatched Convenience
View photo
House · for sale
Request Details
New
A Luxurious Family Haven of Space, Style, and Unmatched Convenience
Gore Hill
· 4 Bedrooms · 2 Baths · House
· Parking · Terrace · Air conditioning · Swimming pool · Equipped kitchen
Gore Hill · 4 Bedrooms · 2 Baths · House · Parking · Terrace · Air conditioning · Swimming pool · Equipped kitchen
Impeccably presented and exceptionally located, this prized family residence embraces a spacious interior design with seamless flow to outdoor entertaining and lap pool. It's privately gated within a stroll of Crows Nest Village, Crows Nest Metro and St Leonards Station. - Expansive open plan layout with modern north facing living/dining - Sun-drenched entertaining terrace with automated louvred roof & lighting - Heated lap pool, private gardens and manicured hedges - Modern renovated bathrooms and contemporary finishes throughout - Granite island kitchen with stainless appliances and induction cooktop - King sized bedrooms, upper level master has walk-in robe and ensuite - Freshly painted, new carpets and blackbutt timber flooring - Ducted air conditioning, 5.2kw solar system and skylights - Secure double carport, ample storage and level lawn - Close to exclusive schools and easy access to city via the M1
Request Details
Sophisticated Living with Study and Dual Balconies
View photo
House · for sale
Request Details
Sophisticated Living with Study and Dual Balconies
Gore Hill
· 2 Bedrooms · 2 Baths · House
· Balcony · Parking · Equipped kitchen
Gore Hill · 2 Bedrooms · 2 Baths · House · Balcony · Parking · Equipped kitchen
Thoughtfully designed with generous proportions and effortless indoor-outdoor flow, this beautifully appointed apartment delivers a refined lifestyle in the heart of Baytree by Ardency. Expansive open plan living extends to two private balconies, creating inviting spaces to entertain, unwind or simply enjoy the changing seasons. Complete with two spacious bedrooms, a versatile study and quality finishes throughout, this is contemporary living with space to breathe. Key highlights of this home include: - Spacious two-bedroom apartment with separate study - Two private balconies for relaxing and entertaining - Expansive open plan living and dining area - Designer kitchen with island bench, quality appliances and ample storage - Main bedroom with built-in robes and private ensuite - Well-appointed second bathroom for guests - Separate internal laundry and secure garage - 106m² of internal living, 21m² of balconies and 155m² total area The Baytree by Ardency - Where Luxury Meets Lifestyle
Request Details
Spacious Family Oasis With Spellbinding Views
View photo
House · for sale
Request Details
Spacious Family Oasis With Spellbinding Views
Gore Hill
· 5 Bedrooms · 3 Baths · House
· Equipped kitchen
Gore Hill · 5 Bedrooms · 3 Baths · House · Equipped kitchen
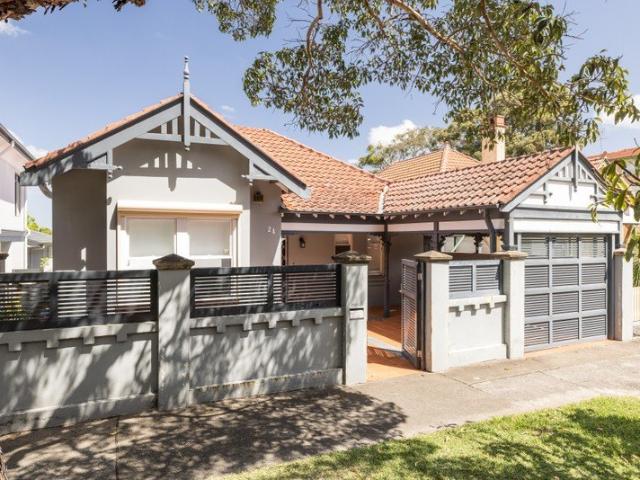
Superbly landscaped to maximise the entire 569 sqm privately positioned block, this elegant c1920s freestanding home has been cleverly tailored to provide space and enduring comfort for growing families. Looking out to the bright lights of the North Sydney skyline, this peaceful enclave offers the best of both worlds in the city fringe. Currently configured to deliver five bedrooms with a separate poolside granny flat/studio, the extra accommodation offers loft-style sleeping, a full bathroom and a bar area. Wonderfully versatile with scope to expand the expansive floor area, there is potential to add another storey and increase the stunning outlook even further (STCA). Retaining much of its nostalgic charm, polished jarrah timber floorboards unite the interiors, grounding the lofty proportions. Arrive home to a traditional family lounge room, gracious French doors open out to a porch and the landscaped forecourt. Modernised to incorporate open-plan living, the kitchen and dining room
Request Details
Stunning Views Semi Detached Dual Level Home
View photo
House · for sale
Request Details
Stunning Views Semi Detached Dual Level Home
Gore Hill
· 3 Bedrooms · 2 Baths · House
· Garden
Gore Hill · 3 Bedrooms · 2 Baths · House · Garden
Resting on an expansive lot of 381 sqm this charming property sits below street level to ensure a sense of privacy and tranquillity. The semi-detached home presents two-storey living with a private access suite which flows seamlessly to the outdoors - the perfect teenage retreat or in-law/guest accommodation. The upper 'main' level living offers stunning polished timber floorboards, high ceilings, bespoke cabinetry and a generous floorplan with well-proportioned rooms throughout. The large covered alfresco deck extends breathtaking views for enviable entertaining of friends and family. The established front garden is complemented by rear level lawns perfect for playtime. The property is currently successfully being utilised as a revenue stream for the vendors as an active Air BnB listing with high rotation. Immediate income stream for new owners with access to existing styled furnishings and marketing collaterol and management process in place. 10 Premier Avenue presents a broad spectr
Request Details
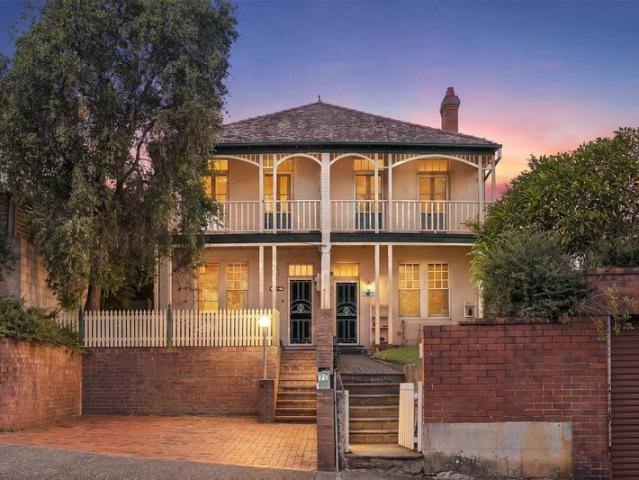
Two character homes on one 676sqm title
View photo
House · for sale
Request Details
Two character homes on one 676sqm title
Gore Hill
· 9 Bedrooms · 3 Baths · House
· Garden · Balcony · Parking
Gore Hill · 9 Bedrooms · 3 Baths · House · Garden · Balcony · Parking
Held by the same family for more than a century, these grand 1905 Federation residences present a rare opportunity to restore a piece of local history in a cherished harbour enclave. Offered as a single holding, it delivers exceptional scope to families, investors and buyers with vision. - Two character-filled homes available together on one title - Built-in 1905 by dockmaster of the Commonwealth Naval Dockyard - Elevated on an impressive 676sqm with a prized northern aspect - Dual harbour/city views, backs privately onto Birchgrove Oval - Renovate, restore and transform into a contemporary masterpiece - Retain as separate residences or combine into one grand home (STCA) - Solid brick build, marble fireplaces, two idyllic balconies - Spacious living areas, oversized bedrooms, alfresco settings - Garden lawns, dual off-street parking and single lock-up garage - Footsteps to city-bound ferries, parks, cafes, restaurants, schools
Request Details
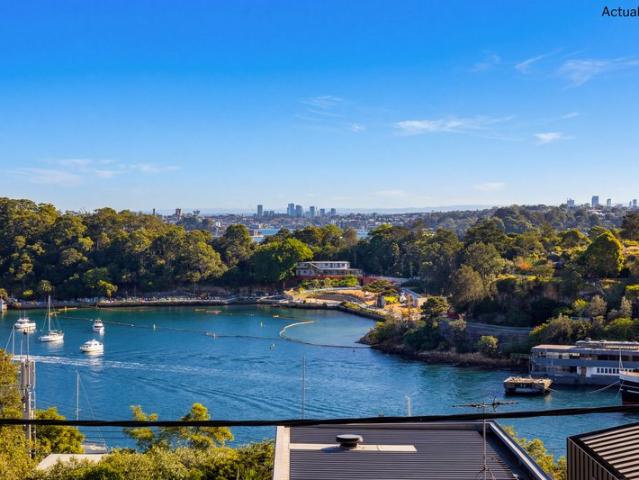
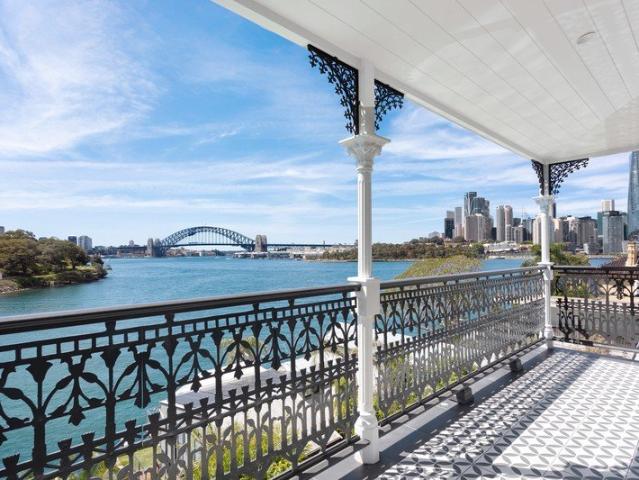
DA Approved Harbourside Residence with Sydney Harbour Bridge & Berry's Bay Views
View photo
House · for sale
Request Details
DA Approved Harbourside Residence with Sydney Harbour Bridge & Berry's Bay Views
Gore Hill
· 4 Bedrooms · 4 Baths · House
Gore Hill · 4 Bedrooms · 4 Baths · House
A rare opportunity has emerged to secure one of the Lower North Shore's most exciting harbourside offerings - a stately freestanding two-storey residence with DA approval already in place for a transformative architectural vision by acclaimed architects Luchetti Krelle. Commanding breathtaking Sydney Harbour Bridge views and sweeping panoramas across Berry's Bay from the majority of rooms, this tightly held home combines timeless elegance, prestige and remarkable future potential. Beautifully preserved and rich in period character, the residence showcases soaring ceilings, exquisite original joinery, leadlight windows, grand proportions and an abundance of natural light throughout. While immediately impressive in its current form, the approved DA unlocks an extraordinary opportunity to create a luxury family residence of exceptional scale and sophistication. Thoughtfully designed to honour the home's heritage while introducing contemporary refinement, the plans feature a substantial tw
Request Details
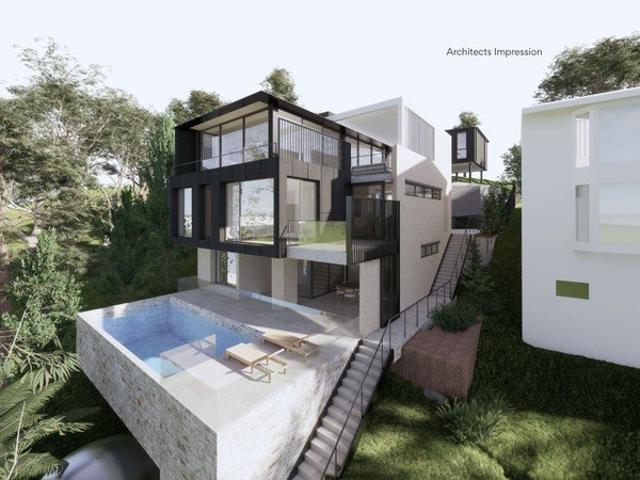
Rare Northbridge Landholding with Approved Luxury Home Plans
View photo
House · for sale
Request Details
Rare Northbridge Landholding with Approved Luxury Home Plans
Gore Hill
· 3 Bedrooms · 2 Baths · House
Gore Hill · 3 Bedrooms · 2 Baths · House
A rare opportunity to secure one of Northbridge's most compelling redevelopment sites, this substantial 1,108sqm landholding with an expansive 24-metre frontage comes complete with approved DA plans for a luxury new residence in one of the Lower North Shore's most tightly held enclaves. Backing directly onto pristine bushland and overlooking Tunks Park toward the Cammeray skyline, the property combines remarkable scale, privacy and elevation with exceptional convenience just moments from Northbridge Plaza, leading schools and city transport. Positioned for a high-calibre knock-down rebuild, the site offers an outstanding canvas for developers, builders or visionary buyers seeking to create a landmark family estate in a blue-chip setting. Set within a whisper-quiet prestige address surrounded by quality homes, the existing residence occupies an elevated parcel immersed in natural beauty, with future potential to further capitalise on the outlook and skyline vistas. Approved DA plans for
Request Details
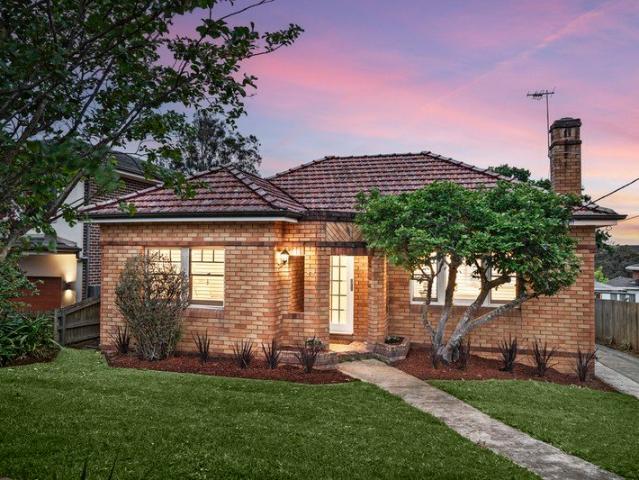
Character home in a Prime Willoughby Location
View photo
House · for sale
Request Details
New
Character home in a Prime Willoughby Location
Gore Hill
· 4 Bedrooms · 2 Baths · House
Gore Hill · 4 Bedrooms · 2 Baths · House
Ideally positioned in one of Willoughby's most convenient pockets, 44 Cobar Street presents a wonderful opportunity to secure a solid brick, well maintained family home within easy reach of quality schools, village shopping and everyday amenities. Offering generous proportions and a practical family-friendly layout, the home features four bedrooms, two bathrooms and excellent car accommodation, providing plenty of space for families to enjoy now while offering scope to personalise over time. Set on a generous 654.9sqm level block, the property enjoys a high side position. With its combination of space, convenience and future potential, 44 Cobar Street is an appealing opportunity for families seeking a foothold in one of Willoughby's most desirable neighbourhoods. Solid brick, well-maintained family home Four bedrooms, two bathrooms and ample car accommodation Generous 654.9sqm level block in a high-side position R2 zoning and ideal opportunity to build your dream home (STCA) Comfortabl
Request Details
Renovated family bungalow for entertaining splendour
View photo
House · for sale
Request Details
Renovated family bungalow for entertaining splendour
Gore Hill
· 6 Bedrooms · 3 Baths · House
· Garden · Terrace · Air conditioning · Fireplace · Swimming pool · Parking · Equipped kitchen
Gore Hill · 6 Bedrooms · 3 Baths · House · Garden · Terrace · Air conditioning · Fireplace · Swimming pool · Parking · Equipped kitchen
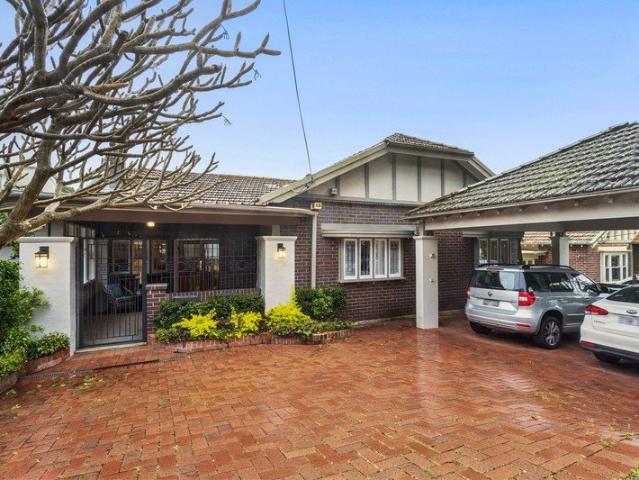
Designed for entertaining splendour, this classic Californian bungalow reveals beautifully renovated interiors fusing its original vintage character with elegant modern refinements. Its premier location is a walk to High Street shops, city buses and schools. - Capacious open plan living/dining room offers soaring ceilings - Undercover entertainers' terrace and in-built Weber barbecue - Level yard and azure private pool with sun trap paved deck - Spacious upper living area/6th bedroom has outlooks to greenery - Chefs' stone and gas kitchen boasts Smeg and Miele appliances - Elegant generous bedrooms providing built-in or walk-in robes - Skylit ensuite, stylish bathrooms feature luxury bath tubs - Hardwood floors, ornate ceilings and leadlight windows - Ducted air conditioning, gas fireplace and lock-up garage - Steps to Willoughby Park, walk to cafés and Harris Farm Markets
Request Details
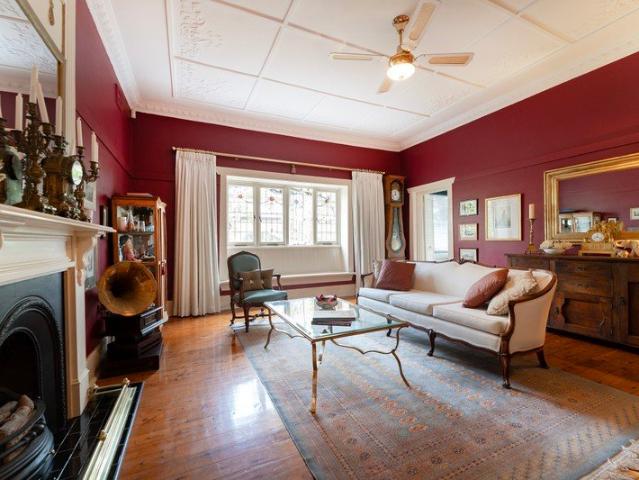
Character meets comfort steps to Artarmon village
View photo
House · for sale
Request Details
Character meets comfort steps to Artarmon village
Gore Hill
· 4 Bedrooms · 2 Baths · House
· Equipped kitchen
Gore Hill · 4 Bedrooms · 2 Baths · House · Equipped kitchen
Perfectly positioned just 350 metres from the station, with cosmopolitan cafes and restaurants on the doorstep and village amenities just moments away, this elegant 1920s home provides a blue-ribbon family lifestyle. Spanning one principal level distinguished by its gracious period design, and boasting scenic treetops views from the rear deck, it offers ambience and convenience in equal measure minutes from Artarmon Reserve, walking tracks and Artarmon Public School. Delightful family-friendly bungalow nestled in a peaceful, leafy street Traditional floor plan with enclosed front porch opening into entrance foyer Handsome formal lounge and dining rooms, high ceilings, two fireplaces French doors from grand rear family zone to expansive all-seasons alfresco Large additional undercover area, level lawn and mature gardens below Modern kitchen featuring a gas cooktop, wall oven and dishwasher Four generously sized bedrooms main complete with couple's ensuite Ample built-in storage includin
Request Details
A Charming Freestanding Residence in the Heart of Crows Nest
View photo
House · for sale
Request Details
A Charming Freestanding Residence in the Heart of Crows Nest
Gore Hill
· 3 Bedrooms · 1 Bath · House
· Fireplace · Parking · Equipped kitchen
Gore Hill · 3 Bedrooms · 1 Bath · House · Fireplace · Parking · Equipped kitchen
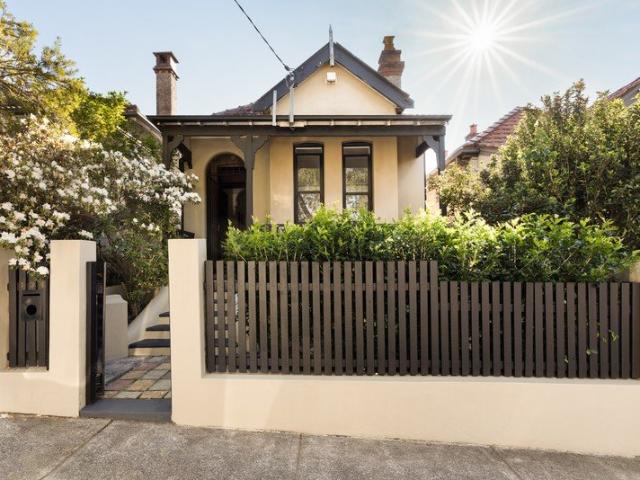
Beautifully presented and rich in timeless Federation character, this charming freestanding residence offers an exceptional lifestyle in one of Crows Nest's most sought-after pockets. Set on approximately 234sqm, the single-level home blends period elegance with contemporary comfort, showcasing ornate detailing, generous proportions and a wonderfully versatile floorplan and highly sought after rear lane access for parking. Bathed in natural light, the interiors reveal high decorative ceilings, original fireplaces and crisp contemporary finishes.The home features generous living and dining spaces flowing seamlessly to a private courtyard, while the spacious kitchen offers excellent storage, quality appliances and a breakfast bar ideal for everyday living and entertaining. Three well-proportioned bedrooms provide comfortable accommodation, including a light-filled main bedroom with a beautiful original fireplace and dedicated study space. The generously sized bathroom features a separate
Request Details
Luxurious waterfront masterpiece of timeless luxury by Corben Architects
View photo
House · for sale
Request Details
Luxurious waterfront masterpiece of timeless luxury by Corben Architects
Gore Hill
· 5 Bedrooms · 4 Baths · House
· Gym
Gore Hill · 5 Bedrooms · 4 Baths · House · Gym
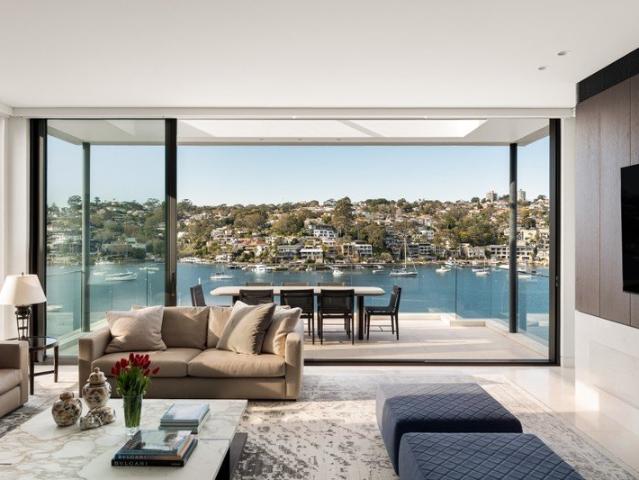
A multi-level waterfront masterpiece of timeless luxury, this 2023 built residence showcases a flawless design with sweeping Middle Harbour views by award winning Corben Architects. The expansive layout reveals several living spaces including formal and casual dining rooms, an open family space, lower level sitting room and rumpus plus a gym, home office, five luxuriously finished bedrooms and a selection of outdoor areas for entertaining or repose. Embraced by exquisite manicured gardens, three light filled floors descend to a mosaic tiled pool overlooking Fig Tree Bay, a shared pontoon, skid and a soon-to-be-built individual mooring pen. This home resides on one of Australia's most exclusive streets, moments from Northbridge Golf Club, village shops, city transport and idyllic harbourfront walking trails. Suitable for those seeking a leisurely waterfront lifestyle with every luxury available and little maintenance needed. Remote controlled high wrought iron gate and cobblestone drive
Request Details
Luxury Garden Townhouse in Blue Ribbon Lane Cove
View photo
Townhouse · for sale
Request Details
Luxury Garden Townhouse in Blue Ribbon Lane Cove
Gore Hill
· 3 Bedrooms · 2 Baths · Townhouse
· Garden · Balcony · Air conditioning · Parking · Equipped kitchen
Gore Hill · 3 Bedrooms · 2 Baths · Townhouse · Garden · Balcony · Air conditioning · Parking · Equipped kitchen
Sophisticated townhouse offering spacious two-level living with seamless indoor-outdoor flow to a lush courtyard. Showcasing premium finishes, generous balconies and secure parking, it's ideally located moments from The Canopy, buses, parks and leisure facilities. - Ground-floor position with private entry access - Open plan living and dining with natural flow - Floor-to-ceiling glass doors to courtyard - Stone kitchen with gas cooktop and Miele apps - Large master with ensuite and private balcony - Two bedrooms with shared balcony access - Stylish bathroom with freestanding bathtub - Home office, laundry and guest powder room - Ducted air conditioning and intercom access - Two secure car spaces plus ample storage
Request Details
Stunning sanctuary of contemporary craftsmanship
House · for sale
Request Details
Stunning sanctuary of contemporary craftsmanship
Gore Hill
· 4 Bedrooms · 3 Baths · House
· Garden · Terrace · Equipped kitchen
Gore Hill · 4 Bedrooms · 3 Baths · House · Garden · Terrace · Equipped kitchen
Emanating an ambiance of effortless sophistication, this near new contemporary home showcases generous dimensions with stunning centrepiece living zones, a manicured backyard and elegant luxury finishes. Across from the golf club, its premier location is a stroll to express city buses, Northbridge Plaza, renowned cafes and schools, while also being within easy walking distance of Northbridge Marina and Baths. - Double brick and concrete slab build, north east to rear aspect - Expansive open living/dining room accented with tall glass - Seamless flow to undercover entertaining terrace and wet bar - Private sunny lawns with sandstone steps and retaining walls - Gourmet gas kitchen has Miele Appliances and walk-in pantry - Generous bedrooms, guest bedroom, three provide built-in robes - Luxurious main wing offers walk-in robes and indulgent ensuite - Sleek bathrooms, Hansgrohe tapware, ducted air, and ample storage - Solid Red Ironbark timber floors and Canadian Rosewood entry door - Scop
Request Details
Custom designed townhouse in an unbeatable location
Townhouse · for sale
Request Details
Custom designed townhouse in an unbeatable location
Gore Hill
· 2 Bedrooms · 2 Baths · Townhouse
· Terrace · Equipped kitchen
Gore Hill · 2 Bedrooms · 2 Baths · Townhouse · Terrace · Equipped kitchen
Nestled in one of Lane Cove's most coveted leafy pockets, this beautifully transformed home offers a level of privacy rarely found so close to the heart of Lane Cove village. Set quietly at the rear of a tightly-held complex of 15 townhouses, its meticulous renovation is defined by bespoke finishes, considered detailing and a fluid layout that connects seamlessly to the outdoors. Bathed in natural light, the interiors centre around a Miele-appointed kitchen, with bi-fold Cedar doors creating a flawless transition to the sun-drenched entertaining terrace, northeasterly landscaped gardens and bespoke fire pit wrapped by integrated Blackbutt seating. Immaculate throughout and carefully curated for effortless indoor/outdoor living, it's the perfect low maintenance retreat with city transport, cafes, quality schools and green spaces all just a short stroll away. • Open-plan living/dining area set under a skylit ceiling and capturing the northern sun • Custom kitchen with engineered quartz b
Request Details
Architectural Masterwork of Family Luxury in the Heart of Willoughby
House · for sale
Request Details
Architectural Masterwork of Family Luxury in the Heart of Willoughby
Gore Hill
· 5 Bedrooms · 4 Baths · House
· Terrace · Swimming pool
Gore Hill · 5 Bedrooms · 4 Baths · House · Terrace · Swimming pool
Built to exacting standards with a solid double brick construction and concrete floors, this brand-new residence is a triumph of contemporary sophistication tailored for large and intergenerational families. Blessed with a perfect north-to-rear orientation, it blends relaxed earthy tones with designer appointments and a seamless indoor-outdoor design spanning 262sqm. The outdoors delight in sublime entertaining and five lavish bedrooms include a sumptuous master suite and second ensuite ideal as in-law accommodation. Entertaining unfolds effortlessly to a barbecue terrace, manicured lawns and a glittering pool, while five lavish bedrooms include a sumptuous master suite and second ensuite ideal as in-law accommodation. Footsteps from Willoughby Public and Willoughby Girls High, and an easy stroll to High Street's cafés and city buses, it is a rare union of prestige address and everyday ease. - Light-filled open plan living flows to skylit dining and a spacious family lounge - Barbecue
Request Details
Architectural Brilliance A Sanctuary of Light & Timeless Design
House · for sale
Request Details
Architectural Brilliance A Sanctuary of Light & Timeless Design
Gore Hill
· 5 Bedrooms · 4 Baths · House
Gore Hill · 5 Bedrooms · 4 Baths · House
Set amidst a tranquil natural setting, 29 Neeworra Road, Northbridge is an exceptional residence where sophisticated architecture, enduring materials and a strong connection to the outdoors combine to create an inviting sense of retreat. Designed to embrace its spectacular North to rear aspect, water glimpses of Sailors Bay and far-reaching outlook, the home flows effortlessly between generous interiors, private courtyards and established gardens. Walls of glass draw abundant natural light deep into the living spaces, while strategically positioned glazing and carefully integrated landscaping create an ever-present connection with the surrounding landscape. Throughout, a restrained material palette brings warmth, texture and enduring appeal. Caesarstone surfaces, wide 'Porters' engineered timber and 'Eco Outdoor' limestone flooring provide a sophisticated foundation, creating interiors that feel contemporary yet enduring and beautifully suited to the home's natural setting. At the cent
Request Details
Spectacular family home in tightlyheld Castlecrag street
View photo
House · for sale
Request Details
New
Spectacular family home in tightlyheld Castlecrag street
Gore Hill
· 4 Bedrooms · 3 Baths · House
· Terrace · Fireplace · Equipped kitchen
Gore Hill · 4 Bedrooms · 3 Baths · House · Terrace · Fireplace · Equipped kitchen
Set on a sunlit north to rear parcel on the high side of a prestigious no-through street, this stylish architect-designed family home delivers a premier lifestyle of comfort, practicality and privacy, enhanced by effortless indoor-outdoor entertaining. With up to four bedrooms and a versatile floor plan of light filled interiors arranged over multiple levels, the home offers exceptional space for the modern family. Beautifully appointed skylights, soaring ceilings and swathes of glass bring in abundant natural light throughout the day, while accents of dark timber and bespoke natural stone combine to create a sanctuary of calm and sophistication. Quality inclusions such as a gas fireplace, custom cabinetry and plush carpet ensure luxurious living throughout, while floor-to-ceiling sliding glass doors open along the rear of the house to a covered terrace and lush gardens, providing an idyllic retreat for year-round entertaining. The kitchen is a chef's haven, with integrated appliances
Request Details
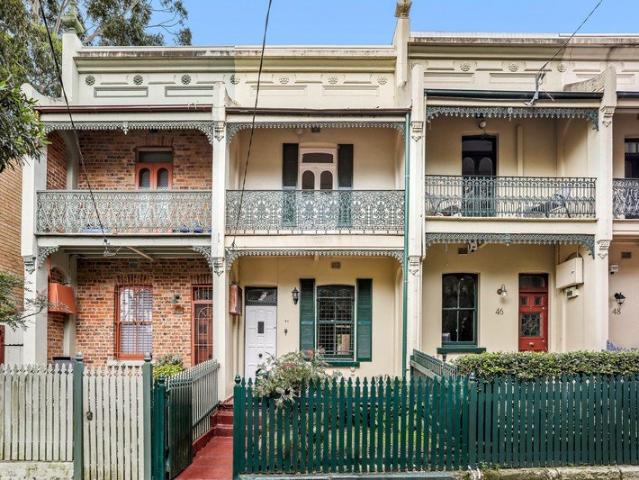
Elegant Private Townhouse With Northern Sun
View photo
Townhouse · for sale
Request Details
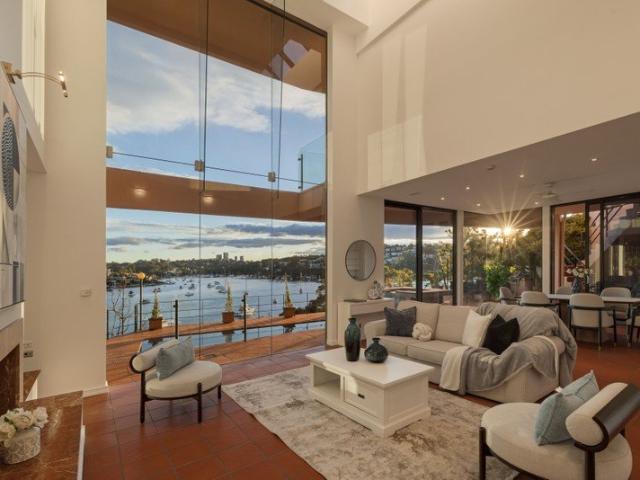
New
Elegant Private Townhouse With Northern Sun
Gore Hill
· 3 Bedrooms · 2 Baths · Townhouse
· Balcony · Equipped kitchen
Gore Hill · 3 Bedrooms · 2 Baths · Townhouse · Balcony · Equipped kitchen
A sanctuary of privacy, this outstanding full brick townhouse delivers a generously considered design with stylishly renovated interiors inspiring a lifestyle of effortless comfort and relaxation. Imbued with a sense of tranquility, the home unveils a spacious living room extending to the deep entertainers balcony basking in a prized north-facing aspect with elevated district views spanning towards Northbridge and Seaforth. A focal point is the elegantly crafted modern kitchen with European appliances, while the adjoining dining zone flows to a second balcony embracing peaceful outlooks to greenery. The inviting bedrooms exude a calming ambiance, led by a beautiful king-size main suite that extends to its own sun-dappled courtyard retreat. Tucked away in an exceptional lifestyle pocket, it's a 750-metre stroll to cosmopolitan Neutral Bay village shops and dining precinct, 300 metres from waterside Primrose Park and there are city buses on the doorstep. - Living room features detailed c
Request Details
Absolute Waterfront Victorian Estate with World Class Harbour Bridge Views
View photo
House · for sale
Request Details
New
Absolute Waterfront Victorian Estate with World Class Harbour Bridge Views
Gore Hill
· 4 Bedrooms · 6 Baths · House
· Terrace · Swimming pool
Gore Hill · 4 Bedrooms · 6 Baths · House · Terrace · Swimming pool
Occupying one of the most coveted addresses in Sydney, this absolute waterfront estate boasts jaw-dropping uninterrupted Harbour Bridge views worthy of a postcard. The world-class property celebrated its 130-year-old grandeur with a meticulous renovation in keeping with it architectural pedigree. A prized northeast aspect ensures it's awash in natural light. Designed with an emphasis on entertaining, it maintains an intimate connection with the harbour over multiple levels. Whether relaxing by the water in the self-contained boathouse, cooling off in the pool or hosting a gathering in the opulent formal rooms that flow to an alfresco dining terrace, the spellbinding Harbour Bridge views are your constant companion. The sumptuous primary suite also ensures you go to bed and wake up to these divine vistas. Striking the perfect balance between refined and relaxed, rarely does a home of this calibre come to market. It's placed in an exclusive enclave convenient to local shops and cafes, bu
Request Details
Timeless Balmain cottage with stylish interiors and effortless village living
View photo
House · for sale
Request Details
New
Timeless Balmain cottage with stylish interiors and effortless village living
Gore Hill
· 3 Bedrooms · 2 Baths · House
· Balcony · Equipped kitchen
Gore Hill · 3 Bedrooms · 2 Baths · House · Balcony · Equipped kitchen
Combining classic weatherboard charm with contemporary comfort, this beautifully designed Balmain cottage offers a welcoming home in one of the peninsula's most sought-after village settings. Generously proportioned open-plan living, seamless indoor/outdoor flow and a covered entertaining deck create an inviting space for both everyday living and entertaining. With sizeable accommodation and light-filled interiors, this charming residence is ideally positioned just footsteps from Darling Street's cafes, restaurants, shops and local amenities, and a short bus ride to the CBD. - Spacious open-plan living and dining extending outdoors; polished timber floors - Well-appointed gas kitchen with ample storage and generous bench space - Three well-proportioned bedrooms; main bedroom featuring a private balcony - Covered outdoor entertaining deck flowing to a private, level lawn - Attic storage; air-conditioning and ceiling fans for year-round comfort - Skylights and light wells enhancing natur
Request Details
A Charming Urban Oasis Beautifully Maintained Circa 1920 California Bungalow
View photo
House · for sale
Request Details
New
A Charming Urban Oasis Beautifully Maintained Circa 1920 California Bungalow
Gore Hill
· 3 Bedrooms · 2 Baths · House
· Garden · Fireplace
Gore Hill · 3 Bedrooms · 2 Baths · House · Garden · Fireplace
3 big and beautiful bedrooms, 2 bathrooms, home office, sunroom, 2 living areas and 3 car accomodation are just the start to this charming home. Nestled on a large, private, sunny, and level garden block of approximately 988sqm this quality, full brick and sandstone residence is superbly refurbished and immaculately maintained. This Grand Dame of a home sits proudly behind sandstone garden walls and beautifully landscaped grounds with easy off- street car access and offers a peaceful garden oasis. Private, child and pet-friendly, safe and secure holding. A large parcel of land with easy-care rear lawns that could (subject to council approval)provide space for a an in-law or granny flat accommodation, or just enjoy as is, fully fenced with sun all day long, all year long. Accommodation: - Fully enclosed entrance foyer - Formal character- filled lounge room with character fireplace, ornate ceilings and various additional character features of the era - 3 Double sized bedrooms - Main bedr
Request Details
Estate Finalisation Classic Terrace with exciting potential
View photo
House · for sale
Request Details
New
Estate Finalisation Classic Terrace with exciting potential
Gore Hill
· 3 Bedrooms · 1 Bath · House
· Terrace · Patio
Gore Hill · 3 Bedrooms · 1 Bath · House · Terrace · Patio
Set on a wide, tree-lined street in a coveted Balmain address, this character-filled terrace offers generous proportions and effortless village appeal. Two oversized bedrooms are complemented by a flexible study or third bedroom opening to a large private patio, creating graceful indoor/outdoor flow. A spacious living and dining area anchors the home, while a choice of outdoor entertaining zones enhance the layout. Benefitting from great natural light, the property presents exciting scope to capitalise on the impressive foundations with a stylish contemporary update. From this prime city-fringe pocket, you'll be surrounded by boutique cafés, shops and express city transport
Request Details
The Ultimate Private Waterfront Retreat Quakers Hat Bay, Mosman
View photo
House · for sale
Request Details
New
The Ultimate Private Waterfront Retreat Quakers Hat Bay, Mosman
Gore Hill
· 5 Bedrooms · 5 Baths · House
· Terrace · Sauna · Lift · Parking · Equipped kitchen
Gore Hill · 5 Bedrooms · 5 Baths · House · Terrace · Sauna · Lift · Parking · Equipped kitchen
5 bedrooms, 5 bathrooms, five living spaces, two kitchens and a library, boat house. 2 car garage and ample open parking at the front of the home. Hidden at the end of a private lane on the shores of Quakers Hat Bay, this exceptional absolute waterfront residence filled with light, offers rare privacy, architectural scale and direct access to Middle Harbour. Designed across four levels with solid concrete construction, expansive glass façades and lift access throughout, the home showcases multiple living and dining areas centred around a state-of-the-art gourmet kitchen. A dramatic six-metre-high glazed living space captures breathtaking water views, while the accommodation includes a luxurious master suite, guest quarters, study, sauna and extensive storage. Outdoor entertaining is effortless, with a swimming pool, spa, barbecue terrace and stairs leading to a private boatshed, launching ramp. A truly unique Mosman retreat, combining contemporary design, absolute waterfront living and
Request Details
A Rare Roseville Townhouse with Space, Privacy and East Side Convenience
View photo
Townhouse · for sale
Request Details
New
A Rare Roseville Townhouse with Space, Privacy and East Side Convenience
Gore Hill
· 3 Bedrooms · 2 Baths · Townhouse
· Garden · Balcony · Terrace · Air conditioning · Equipped kitchen
Gore Hill · 3 Bedrooms · 2 Baths · Townhouse · Garden · Balcony · Terrace · Air conditioning · Equipped kitchen
Set within Parkville, a boutique collection of townhouses in peaceful east-side Roseville, this beautifully presented, three bedroom residence offers space, privacy and convenience. Designed for a low-maintenance lifestyle, the home opens to a generous living and dining area that flows to a private courtyard and garden terrace. An ideal space for year-round entertaining or relaxed, everyday living. The recently renovated kitchen is finished with stainless steel benchtops, quality appliances and excellent storage, while a motorised skylight above the stairwell brings natural light deep into the home. The accommodation, located upstairs, includes three bedrooms all featuring built-in robes. The main bedroom is generously proportioned and features an ensuite and balcony overlooking the front gardens, while the third bedroom, complete with opening motorised skylight, would be an ideal home office, nursery or guest room. Practical inclusions add further appeal, with ducted air conditioning
Request Details
A graceful period home boasting timeless charm and exceptional potential
View photo
House · for sale
Request Details
New
A graceful period home boasting timeless charm and exceptional potential
Gore Hill
· 4 Bedrooms · 2 Baths · House
· Garden · Terrace · Equipped kitchen
Gore Hill · 4 Bedrooms · 2 Baths · House · Garden · Terrace · Equipped kitchen
Set on a generous 525sqm block and offering fabulous convenience to Mosman village, parks and Balmoral Beach this home sits in a sought-after tree lined street and enjoys expansive living areas flooded with natural light. Brimming with period character and exceptional potential, this is an opportunity to create a home uniquely your own. - Tightly held by one family, this home is on the market for the first time in 66 years - Large open plan kitchen flows to casual dining and undercover rear terrace - All bedrooms with built-in robes and three metre ceilings, timber floors throughout - Period charm throughout, versatile floorplan spread across one spacious level - Pretty street presence, level back garden, lower level laundry/workshop/storage - 350m stroll to Mosman village, 1.2km down to Balmoral Beach, minutes to ferry wharf
Request Details

Get email alerts

Don't miss out: be the first to know about new properties

The alert was correctly created

On subscribing you accept the conditions of use and the privacy policy
Alert
Receive new ads in your inbox
Save this search
Receive alerts for new listings

We'll send you an email when we have new properties for: "Houses for sale in Gore Hill"

The alert was correctly created

Birchgrove
Woolwich
Get email alerts and be the first to see new listings
Required field
On subscribing I accept the terms of the privacy policy
Perfect! You'll soon start receiving new listings via email
Alert
Receive an email when we have new ads for Houses for sale in Gore Hill
Save this search
Filters

Bedrooms

Size (m²)

m²
m²

Price

$
$

Property type

Bathrooms

Clear all filters
Receive notifications when new entries are published.