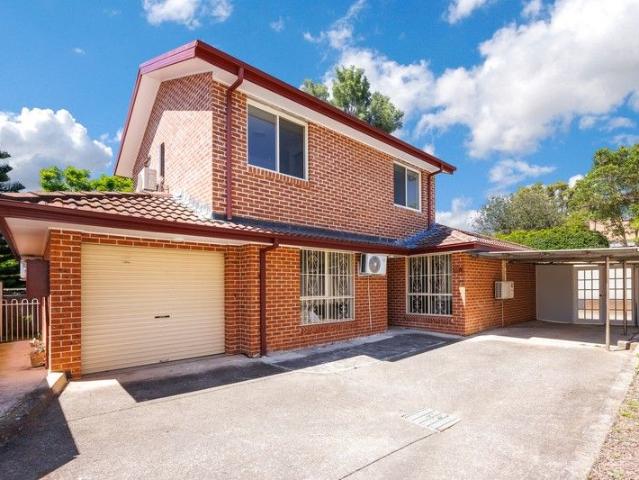
1,481 houses for sale in Gladesville

Location, Potential and Opportunity
View photo
House · for sale
Request Details
Location, Potential and Opportunity
Gladesville
· 4 Bedrooms · 4 Baths · House
· Air conditioning · Equipped kitchen
Gladesville · 4 Bedrooms · 4 Baths · House · Air conditioning · Equipped kitchen
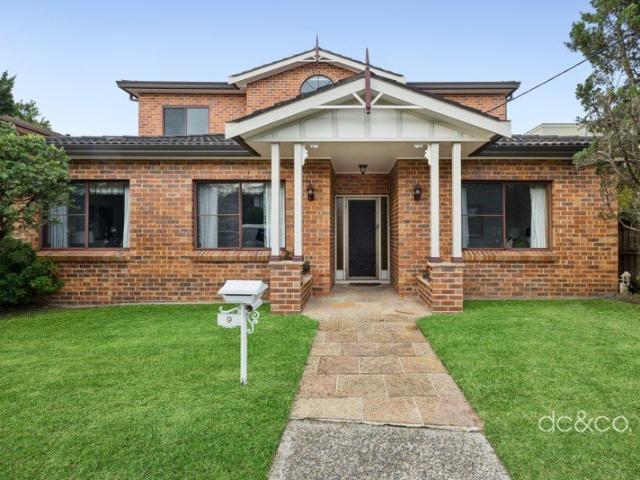
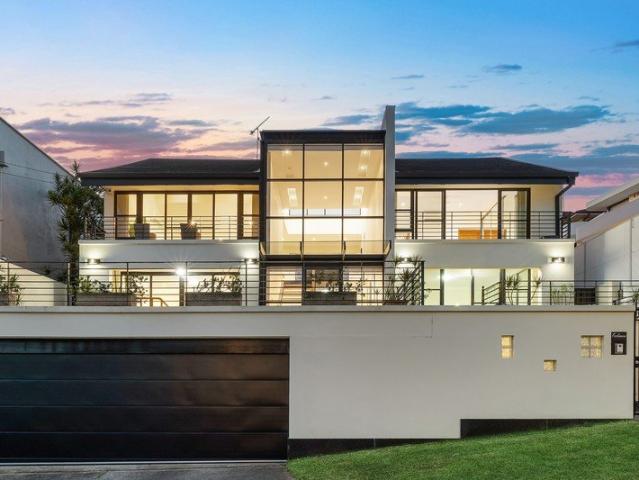
Rare opportunity in a highly sought-after North Ryde pocket, this modern freestanding home is positioned within approx. 600m walk to the Metro (LMR zoning). Impeccably presented and filled with natural light, it offers generous proportions and flexible living suited to families, professionals, or investors. Enjoy effortless convenience close to Macquarie Shopping Centre, Business Park, quality schools, and direct CBD connections. - Modern freestanding home in a blue-chip North Ryde setting - Light-filled open plan living and dining flowing to covered outdoor entertaining- Contemporary kitchen with gas cooking and ample storage - Four generous bedrooms plus a teenage or parent retreat (optional fifth bedroom) - Two master bedrooms with private ensuites, both located upstairs - Stylish bathrooms with floor-to-ceiling tiling and quality fittings - Split-system air conditioning for year-round comfort - Approx. 600m to the Metro station, Business Park, and other amenities - LMR zoning with
Request Details
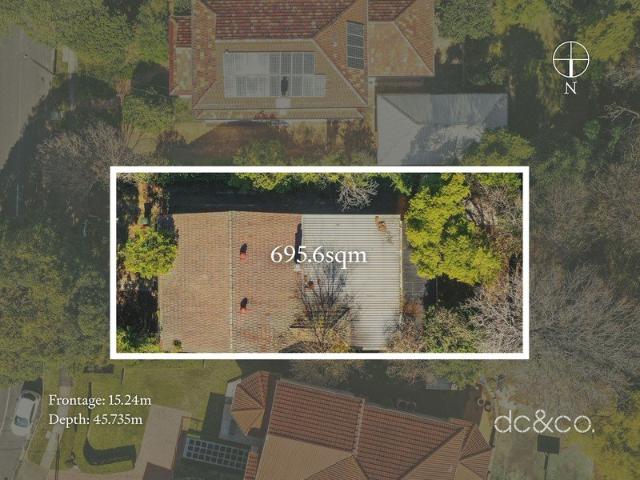
A rare opportunity on 695sqm in Rhodes best waterfront street
View photo
House · for sale
Request Details
A rare opportunity on 695sqm in Rhodes best waterfront street
Gladesville
· 3 Bedrooms · 2 Baths · House
Gladesville · 3 Bedrooms · 2 Baths · House
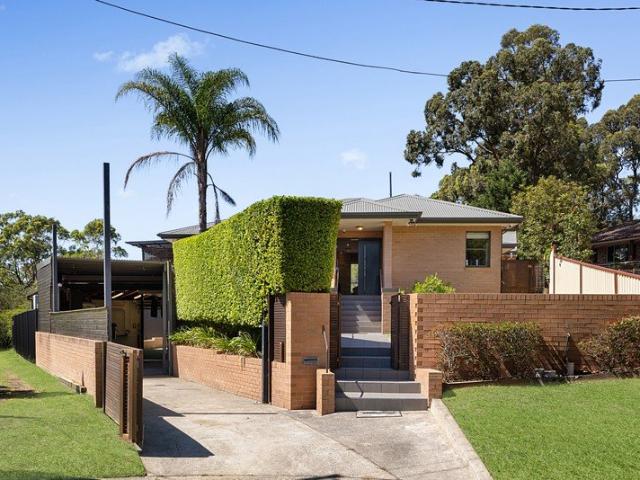
Forthcoming auction Offering 695sqm (approx.) with a 15.24m frontage in a tightly held Rhodes setting, this waterfront block already takes in water views, set to open up further from a second storey. It's the setting for a substantial luxury home, with the scale and elevation to make the most of full-width water views, multiple living levels and generous indoor and outdoor space. The site also lends itself to duplex development, subject to council approval, delivering two luxury residences within easy walking distance of Rhodes shops, restaurants and the station. - A high side position, taking in water views across the street below - East-facing block, with natural light and water views throughout the day - Water views set to open up even further from a future second storey - A generous 695.6 square metre block, with scope to build a luxury home - Duplex or luxury home potential, via CDC or DA, subject to council approval - Existing three bedroom home with ornamental fireplaces and sep
Request Details
Architectural Oasis Sets Benchmark for Luxury Living
View photo
House · for sale
Request Details
Architectural Oasis Sets Benchmark for Luxury Living
Gladesville
· 5 Bedrooms · 5 Baths · House
· Fireplace · Swimming pool · Lift · Parking · Cellar · Equipped kitchen
Gladesville · 5 Bedrooms · 5 Baths · House · Fireplace · Swimming pool · Lift · Parking · Cellar · Equipped kitchen
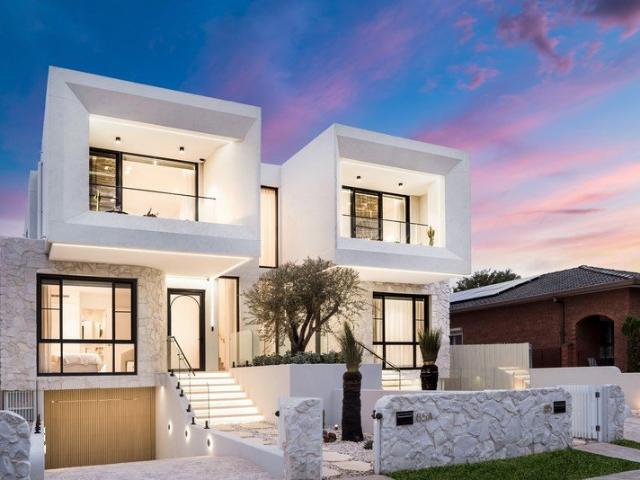
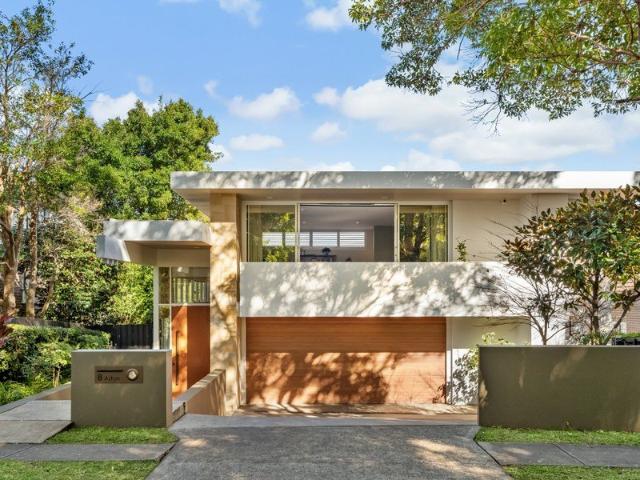
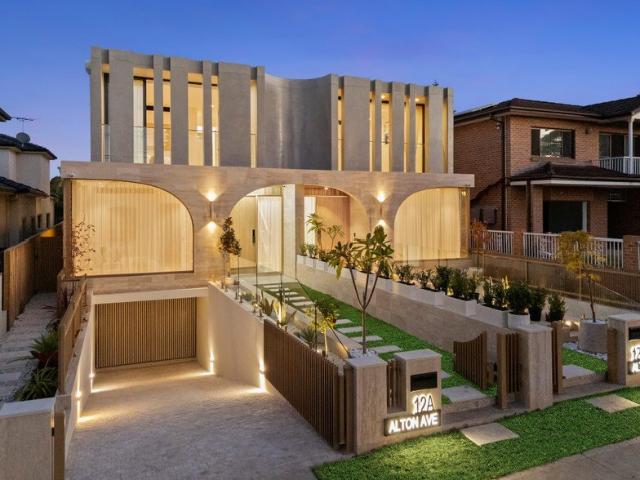
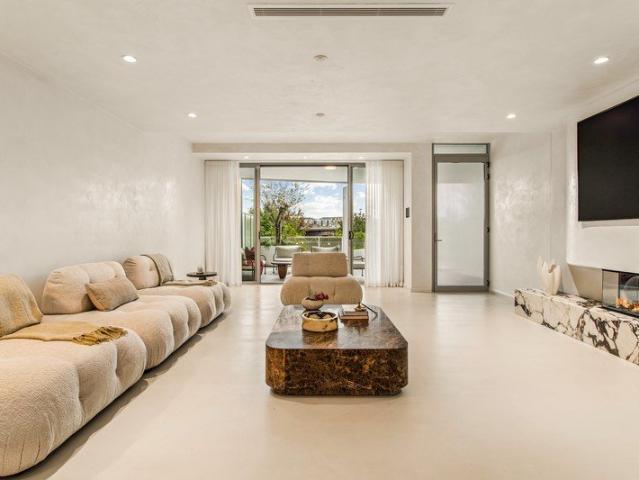
This brand-new architectural showpiece is an unrivalled statement of style and sophistication, beautifully blending form and function to deliver effortless everyday living. The unique facade makes an immediate impression with fluid curved edges and bold accents of stone while circular skylights cast a halo of light by day, and the internal lift provides access across all three levels with every indulgence from an inground pool and outdoor kitchen to a basement garage. Nestled in a central locale just moments to Majors Bay village shops, transport, parks and the waters edge, growing families will appreciate the custom details throughout this turnkey haven. - Built by Manorbuild (Gold iCIRT accredited builder) - Thoughtfully designed and expertly crafted - Triple concrete slab construction ensures durability - Landscaped forecourt entry with a striking facade - Oak herringbone floors, plush carpets to bedrooms - Open plan living with fireplace flows to outdoors - Five bedrooms, each with
Request Details
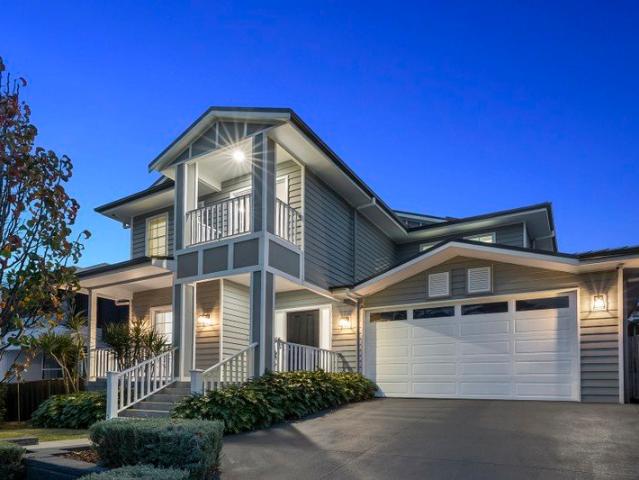
Space to live, work and entertain in the heart of Concord
View photo
House · for sale
Request Details
Space to live, work and entertain in the heart of Concord
Gladesville
· 4 Bedrooms · 3 Baths · House
· Garden · Parking · Air conditioning · Equipped kitchen
Gladesville · 4 Bedrooms · 3 Baths · House · Garden · Parking · Air conditioning · Equipped kitchen
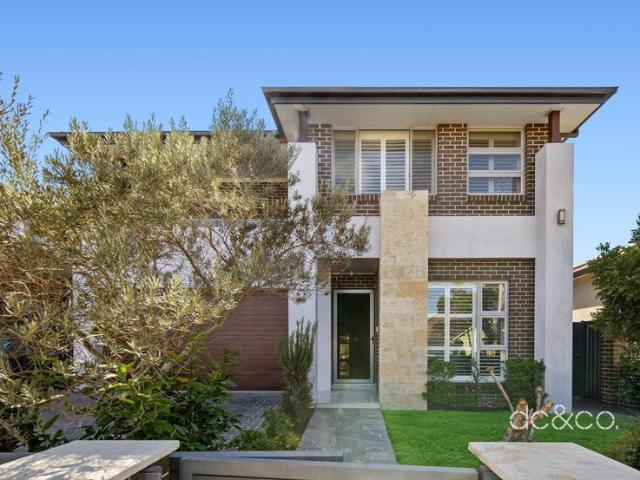
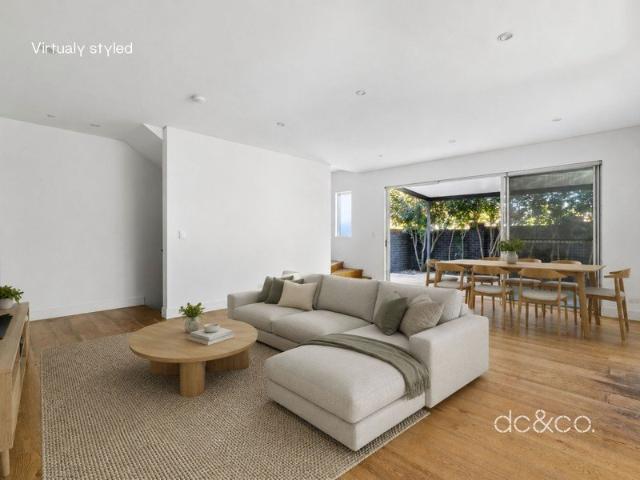
Forthcoming auction A substantial residence offering generous proportions and exceptional flexibility, this family home provides multiple living zones, dedicated work-from-home spaces and a beautifully established garden designed for both everyday living and entertaining. Set moments from the shops and cafés of Majors Bay Road, it combines practical family living with a highly convenient Concord address. - Multiple living areas with dedicated study spaces across both levels - Spacious Miele gas kitchen with plentiful storage, walk-in pantry and wine rack - Four oversized upstairs bedrooms with built-in wardrobes - Spacious master with two walk-in robes, study nook and ensuite - Main bathroom with separate bath, shower and dual vanities - Bright sunroom creates a versatile space for entertaining - Ducted air conditioning upstairs, split systems downstairs, plantation shutters throughout - Double garage with internal access and additional storage throughout - Spacious, sun-filled backyar
Request Details
A stylish edge for modern Concord living
View photo
Townhouse · for sale
Request Details
A stylish edge for modern Concord living
Gladesville
· 3 Bedrooms · 2 Baths · Townhouse
· Garden · Parking · Patio · Equipped kitchen
Gladesville · 3 Bedrooms · 2 Baths · Townhouse · Garden · Parking · Patio · Equipped kitchen
Forthcoming auction This well-designed modern townhouse delivers a fresh easy-living haven that comes with a superb location close to the heart of all the attractions that make Concord such a popular lifestyle suburb. It features a smart tri-level design that provides a sleek executive home with chic contemporary interiors, a wraparound court garden and a quiet setting within an exclusive group of designer residences. The location directly opposite Edwards Park enjoys every convenience and has Majors Bay Road village, bus transport and Massey Park Golf Club all within strolling distance. - Bright open living space featuring timber flooring - Easy flow to an oversized courtgarden and entertainment patio - Quality modern kitchen with stone benchtops and dishwasher - Three generous bedrooms all with built-in-wardrobes, main with ensuite - Fully carpeted attic-level retreat or home office with sky window - Direct internal access to a huge 32sqm double lock-up garage - Security building wit
Request Details
Flawless master built designer home backing onto Rothwell Park
View photo
House · for sale
Request Details
Flawless master built designer home backing onto Rothwell Park
Gladesville
· 3 Bedrooms · 2 Baths · House
· Garden · Fireplace · Equipped kitchen
Gladesville · 3 Bedrooms · 2 Baths · House · Garden · Fireplace · Equipped kitchen
Tucked away in a peaceful cul-de-sac just footsteps from the vibrant dining, bakeries and boutiques of Majors Bay Road, this flawless master built residence delivers contemporary luxury in an elite bayside pocket. Designed for immersive in/outdoor living, a sunken lounge and dining space with a custom fireplace flows seamlessly to an all-season alfresco overlooking a landscaped backyard backing onto Rothwell Park. High-end finishes, extensive glazing and a refined aesthetic elevate this north-facing home, creating a sophisticated family retreat in a prized location. - Sunken living space with a custom fireplace designed for seamless in/outdoor flow - Private backyard retreat with all-season alfresco, in-built barbecue and bar fridge - Beautifully landscaped, child-friendly yard and garden backing onto Rothwell Park - Refined kitchen with integrated appliances, island stone bench and gold hardware - Three bedrooms with built-ins, master includes a built-in, walk-in robe and ensuite - Sl
Request Details
First Time Offered in 70 Years Cherished Family Home on Approx. 645sqm with Exceptional Potential
View photo
House · for sale
Request Details
First Time Offered in 70 Years Cherished Family Home on Approx. 645sqm with Exceptional Potential
Gladesville
· 3 Bedrooms · 1 Bath · House
Gladesville · 3 Bedrooms · 1 Bath · House
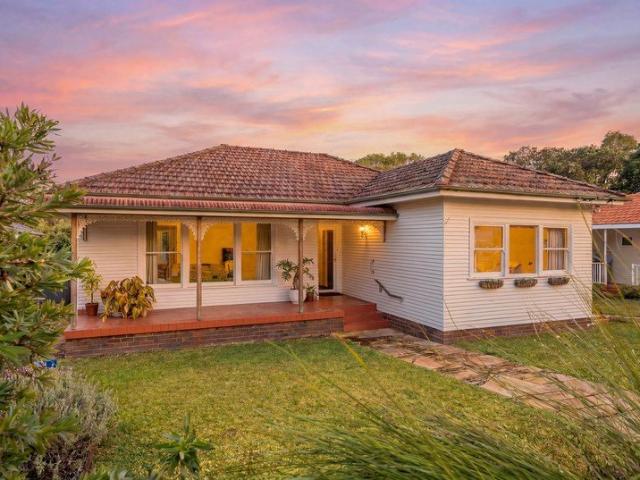
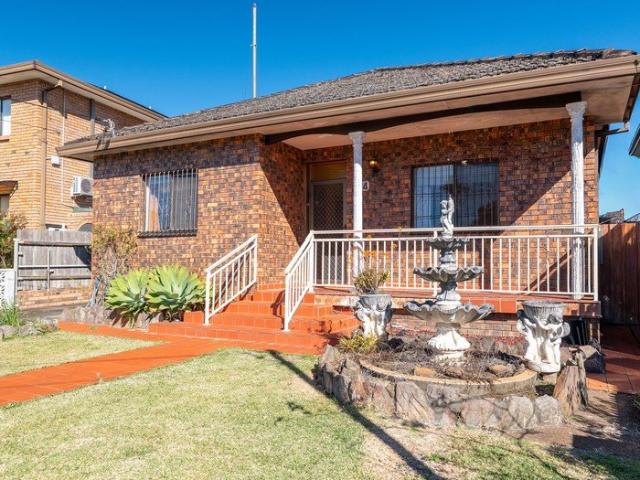
Lovingly held by the original owner for an incredible 70 years, this charming residence is a rare offering that combines enduring character, generous family living and outstanding future potential. Behind its striking sandstone entrance, the home is framed by established gardens and an inviting bullnose verandah adorned with intricate wrought iron lacework-a timeless streetscape that reflects the home's warmth and history. Occupying approximately 645sqm of land with a 15.24m frontage, 17 Donald Street, North Ryde presents an exceptional opportunity for growing families, renovators, investors and developers alike (STCA). The versatile floorplan offers 3-4 bedrooms and multiple living and entertaining zones, providing comfortable family living today while offering endless scope to renovate, extend, rebuild or redevelop in the future. • Approximately 645sqm of land with a 15.24m frontage • Flexible 3-4 bedroom floorplan • Multiple living and family zones • Large master bathroom • Updated
Request Details
Putney lifestyle development opportunity on level 700m2 block
View photo
House · for sale
Request Details
Putney lifestyle development opportunity on level 700m2 block
Gladesville
· 5 Bedrooms · 4 Baths · House
· Parking · Cellar
Gladesville · 5 Bedrooms · 4 Baths · House · Parking · Cellar
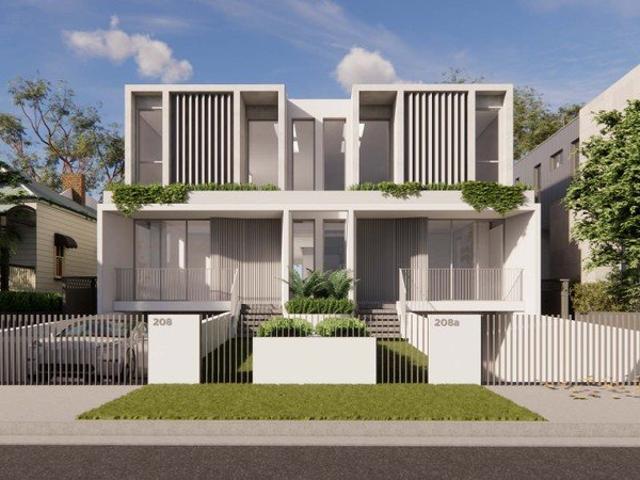
Positioned in one of Putney's most desirable lifestyle locations, this exceptional 700sqm level parcel presents a rare opportunity to create two luxury residences in a highly sought-after lifestyle setting. Boasting a 15-metre frontage and plans for an architecturally designed duplex with basement parking, the hard work has already been done, allowing you to immediately capitalize on this blue-chip opportunity. Just moments from Putney Village, waterfront parklands and Ferry transport, this is a chance to secure a premium development site in a tightly held riverside enclave. Highlights Approx. 700sqm level block with 15m frontage - no easements Plans imminent for approval of a luxury duplex with basement parking Exceptional opportunity for developers, builders, investors or family buyers Prime level parcel allowing for efficient construction outcomes Moments from Putney Village, cafes, shops, eateries, new IGA and general amenities Close to waterfront parklands, Ferry transport and riv
Request Details
Modern full brick duplex offering space, style and convenience in the heart of Ryde
View photo
House · for sale
Request Details
Modern full brick duplex offering space, style and convenience in the heart of Ryde
Gladesville
· 4 Bedrooms · 3 Baths · House
· Garden · Equipped kitchen
Gladesville · 4 Bedrooms · 3 Baths · House · Garden · Equipped kitchen
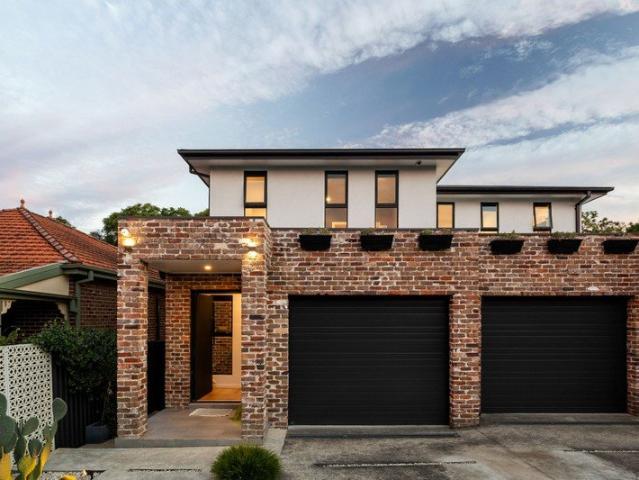
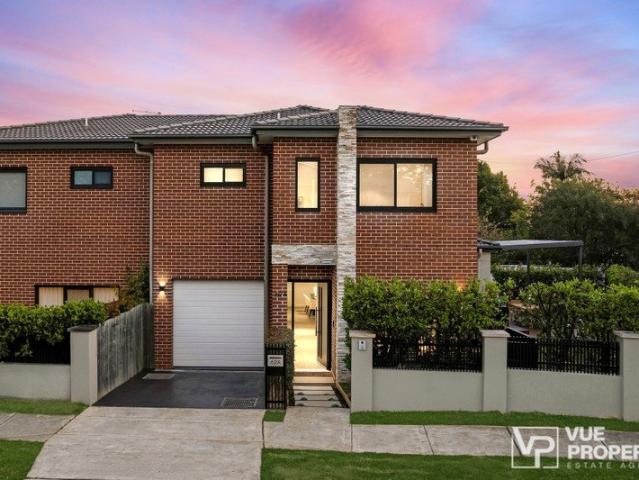
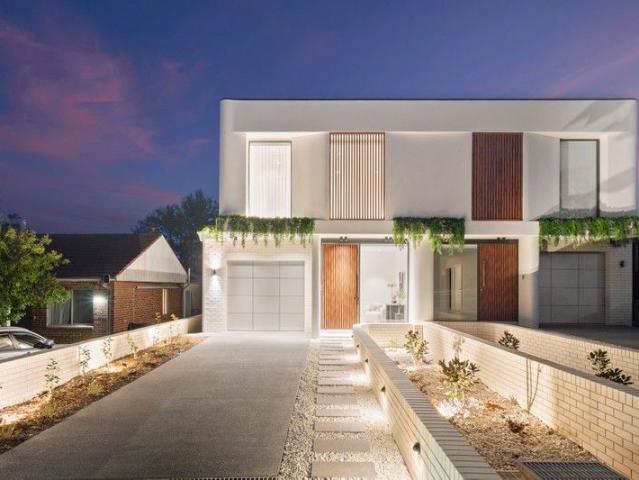
Positioned in a sought-after Ryde setting, this impressive modern family duplex delivers a superb blend of contemporary design, generous proportions and effortless indoor-outdoor living. Showcasing expansive open plan living and dining areas that flow seamlessly to a private alfresco entertaining space with an outdoor kitchen, it is perfectly designed for relaxed family living and entertaining. Featuring quality finishes, multiple living zones and a child-friendly backyard, this exceptional residence is moments from parks, transport and the convenience of Top Ryde City Shopping Centre. - Stylish modern duplex with spacious interiors and quality contemporary finishes - Solid full brick construction with concrete slab on expansive 335sqm of land - Expansive open plan living and dining area seamlessly extends to alfresco entertaining - Gourmet gas cooking kitchen featuring stone benchtops and a convenient breakfast bar - Two master bedrooms, including a private downstairs suite ideal for
Request Details
Double brick family home with level lawns & pool on 885sqm of land
View photo
House · for sale
Request Details
Double brick family home with level lawns & pool on 885sqm of land
Gladesville
· 5 Bedrooms · 3 Baths · House
· Balcony · Swimming pool · Equipped kitchen
Gladesville · 5 Bedrooms · 3 Baths · House · Balcony · Swimming pool · Equipped kitchen
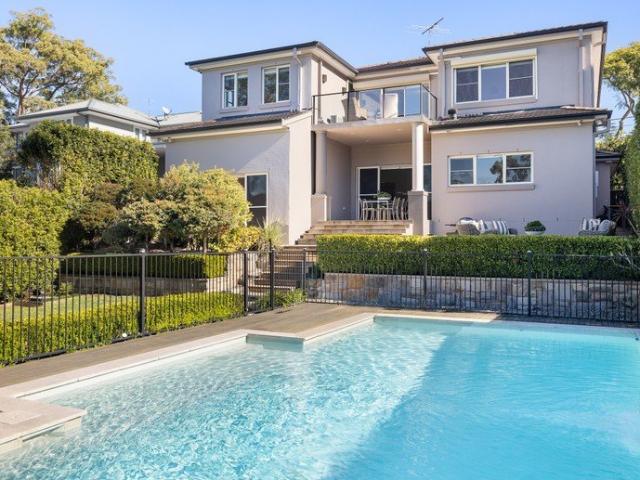
A statement of scale, quality and enduring elegance, this exceptional double brick home delivers a refined family lifestyle across two expansive levels. Meticulously maintained and thoughtfully enhanced over time, the home blends grand proportions with modern comfort, offering four distinct living zones, beautifully appointed interiors and a seamless connection to the outdoors. A light-filled entry introduces a series of formal and informal spaces, flowing to an undercover alfresco area overlooking landscaped gardens, timber decking and a sparkling swimming pool. The updated stone kitchen forms the heart with separate living spaces adding family appeal, while the five generous bedrooms include a luxurious main suite with walk-in robe, ensuite and private balcony. A sought-after address, moments from waterfront parks. Highlights 17 metre street frontage, 885 sqm land Four separate adaptable living/family zones Light-filled interiors with grand proportions Modern stone kitchen with break
Request Details
Spacious family home on 474sqm with pool and park views
View photo
House · for sale
Request Details
Updated
Spacious family home on 474sqm with pool and park views
Gladesville
· 5 Bedrooms · 3 Baths · House
· Garden · Balcony · Swimming pool · Parking · Equipped kitchen
Gladesville · 5 Bedrooms · 3 Baths · House · Garden · Balcony · Swimming pool · Parking · Equipped kitchen
Backing onto a lush green reserve, this generous double-storey brick home on 474sqm offers the kind of space and setting that families love sweeping park views, a swimming pool and room for everyone, with duplex potential (STCA) adding serious long-term appeal. With solid bones and a sundrenched, expansive layout, it's ready for a new family to make it their own. - Generous separate living and dining rooms with floating timber floors - Spacious timber kitchen with gas cooking, dishwasher and garden outlook - Master bedroom with walk-in robe, ensuite and balcony access - Four additional bedrooms, two with built-in wardrobes - Main bathroom with spa bath; second bathroom and separate powder room - Covered upstairs balcony soaking up sweeping views over the reserve - Solar heated, inground pool with sandstone paving and covered alfresco area - Single garage plus carport and additional driveway parking - Walk to Majors Bay Road cafes, Concord Oval and city buses
Request Details
Space, Serenity & Future Potential
View photo
House · for sale
Request Details
Space, Serenity & Future Potential
Gladesville
· 3 Bedrooms · 3 Baths · House
· Parking
Gladesville · 3 Bedrooms · 3 Baths · House · Parking
Set on an exceptional 885sqm parcel backing directly onto the pristine Lane Cove National Park, this substantial two-level residence presents a rare and highly versatile opportunity in one of North Ryde's most tightly held streets. Offering space, privacy and a truly tranquil outlook, the property combines immediate liveability with outstanding future upside. Property Highlights: - Expansive 885sqm block with a rare rear boundary to Lane Cove National Park - Solid two-storey residence with flexible family living across two levels - Three generous bedrooms and three bathrooms - Exceptional seven-car garage plus extensive storage - Dedicated mancave / workshop, ideal for hobbyists or home business use - Multiple living zones with scope to reconfigure or modernise - Outstanding opportunity to move straight in, renovate, redesign or extend (STCA) - Strong duplex development potential (STCA) on a substantial, well-proportioned block - Private, leafy surrounds offering a peaceful bushland re
Request Details
Resort inspired architectural oasis on a magnificent parcel
View photo
House · for sale
Request Details
Resort inspired architectural oasis on a magnificent parcel
Gladesville
· 4 Bedrooms · 5 Baths · House
· Garden · Swimming pool · Equipped kitchen
Gladesville · 4 Bedrooms · 5 Baths · House · Garden · Swimming pool · Equipped kitchen
A masterpiece of architectural vision and interior design, this exquisite residence showcases uncompromising luxury across an expansive 1073sqm (approx.) parcel. Bathed in natural light through walls of glass, the impeccably curated interiors reveal soaring ceilings, while bespoke craftsmanship infuses the home with warmth and grandeur. Seamless indoorâoutdoor living connects elegant entertaining spaces from the gourmet kitchen and sumptuous bedroom suites to the resort-inspired entertaining spaces, heated lap pool and secluded garden sanctuary create the ultimate lifestyle retreat. This blue-ribbon address is just moments from the retail hubs at Hunters Hill, Gladesville and the future Boronia Park Village precinct. Expansive architectural sanctuary designed by Eugene Marchese Soaring 4.3m ceilings and a sunken lounge with 5.1m ceilings Four bedrooms each with luxurious en suites and outdoor flow Stunning kitchen features a Wolf gas stove and butler's pantry Heated lap pool and alfres
Request Details
Brand new designer residence on 421sqm with city skyline views
View photo
House · for sale
Request Details
Brand new designer residence on 421sqm with city skyline views
Gladesville
· 5 Bedrooms · 4 Baths · House
· Balcony · Terrace · Fireplace · Swimming pool · Lift · Parking · Cellar · Equipped kitchen
Gladesville · 5 Bedrooms · 4 Baths · House · Balcony · Terrace · Fireplace · Swimming pool · Lift · Parking · Cellar · Equipped kitchen
Built to an impeccable standard with the finest finishes, this oversized luxe entertainer displays architectural precision, functionality and style in equal measure. With city skyline views from the upper level, it's located in a premium family-friendly address within easy access to local trains, shops and cafes. - Brand new designer home of impressive calibre and scale - Custom designed double brick concrete build with city views - Voluminous open plan interiors showcase seamless flow - Entertainers' oasis w/ BBQ terrace, sunlit lawns and pool - Gourmet Miele kitchen with bespoke stone and full size Butler's - Additional living zone/teens' retreat on the upper level - Five generously scaled bedrooms, three with ensuites - Grand master with walk-in, luxe ensuite and private balcony - Ducted a/c and integrated fireplace for year-round comfort - Internal lift direct from oversized garage, cellar, vast storage - Sparkling inground pool and superb child friendly level lawn - Easy 800m stro
Request Details
Luxury, Space & Serenity in a Blue Ribbon Chiswick Setting
View photo
House · for sale
Request Details
Luxury, Space & Serenity in a Blue Ribbon Chiswick Setting
Gladesville
· 4 Bedrooms · 2 Baths · House
· Swimming pool · Equipped kitchen
Gladesville · 4 Bedrooms · 2 Baths · House · Swimming pool · Equipped kitchen
Positioned in one of Sydney's best-kept secrets, this impressive family residence delivers the perfect balance of luxury, space, and lifestyle. Designed for effortless living and entertaining, the home features a gourmet kitchen with premium stainless steel appliances, expansive living areas, and sun-drenched terraces at both the front and rear. The versatile floorplan offers generous accommodation for growing families, while the private in-ground pool and tranquil surrounds create a true resort-style atmosphere. Located only moments from waterfront reserves, walking and cycling tracks, cafés, restaurants, Chiswick ferry wharf, and highly regarded schools, this is a rare opportunity to secure an exceptional home in an exclusive Inner West enclave. - Expansive 462sqm family residence with seamless indoor-outdoor flow and multiple entertaining terraces - Peaceful and exclusive lifestyle location - Prime Inner West position just 9km to Sydney CBD, moments to Chiswick Village, ferry wharf,
Request Details
Four level Torrens Title terrace with prestigious resort living & sparkling bay views
View photo
Townhouse · for sale
Request Details
Four level Torrens Title terrace with prestigious resort living & sparkling bay views
Gladesville
· 4 Bedrooms · 3 Baths · Townhouse
· Terrace · Gym · Sauna · Swimming pool · Lift · Parking · Cellar · Equipped kitchen
Gladesville · 4 Bedrooms · 3 Baths · Townhouse · Terrace · Gym · Sauna · Swimming pool · Lift · Parking · Cellar · Equipped kitchen
This stunning townhouse occupies a sensational waterside setting, with cafes and transport just metres from the doorstep. Set across four substantial levels, it offers an array of living and recreation spaces services by an internal lift direct from the garage. - Glistening water views from a prestigious peninsular setting - Generous townhouse with an array of courtyards and terraces - Expansive rooftop terrace with sparkling views over the bay - Basement home theatre and sauna plus an upper level study - Four bedrooms including two King-sized masters with ensuites - Sleek modern kitchen, three bathrooms plus a powder room - Residents enjoy resort style indoor pool, sauna, spa and gym - Double internal access garage, internal lift, street frontage - Direct access to communal gardens, pool, gym & stroll to Waterside retail - Morning coffee at nearby Bare Witness, 400m to Rhodes Station Disclaimer: All information contained herein is gathered from third party sources we deem to be reliab
Request Details
Single level simplicity, perfectly placed for parks, schools and Macquarie
View photo
House · for sale
Request Details
Single level simplicity, perfectly placed for parks, schools and Macquarie
Gladesville
· 3 Bedrooms · 1 Bath · House
· Garden · Parking · Equipped kitchen
Gladesville · 3 Bedrooms · 1 Bath · House · Garden · Parking · Equipped kitchen
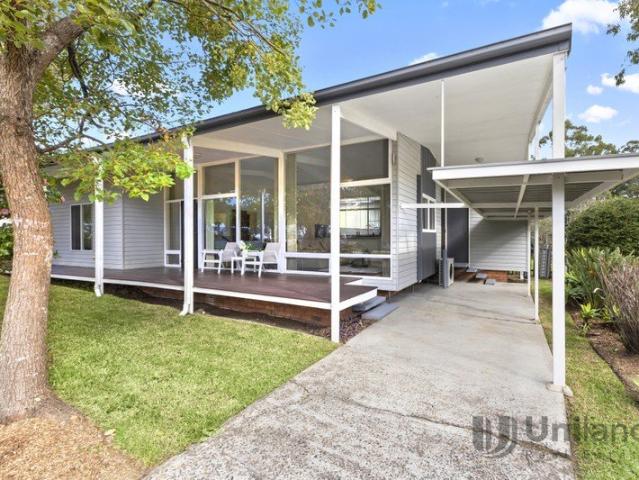
Superbly presented, this single-level home delivers instant family appeal on a corner parcel embracing prized northern aspects, steps from the green expanses of ELS Hall Park and moments from Macquarie University Metro. Naturally light-filled interior dimensions highlighted by tall cathedral ceilings and floor-to-ceiling glass, fill open plan living and dining with garden outlooks. Joined by a kitchen inviting effortless entertaining and daily connection, bedrooms are balanced by their own zone at the end of the home. Covered parking, a wide verandah and a windowed storage room add versatility to the existing footprint, with neighbouring new builds offering inspiration for the future (STCA). Walking distance to city bus services, Kent Road Public School and mere minutes from Macquarie shopping centre, this home promises an ideal setting for the years to come. Main Features: Level corner parcel with sunny north-facing aspects, steps from the green parkland expanses of ELS Hall Park Natu
Request Details
Beautifully Crafted Luxury Smart Home Designed for Effortless Everyday Living and Convenience
View photo
House · for sale
Request Details
Beautifully Crafted Luxury Smart Home Designed for Effortless Everyday Living and Convenience
Gladesville
· 5 Bedrooms · 4 Baths · House
· Equipped kitchen
Gladesville · 5 Bedrooms · 4 Baths · House · Equipped kitchen
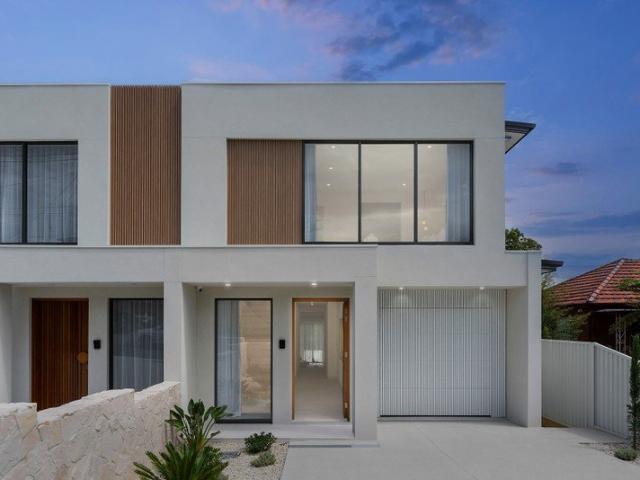
Showcasing inspired architectural design, this sophisticated five-bedroom duplex delivers refined contemporary living with meticulous attention to detail throughout. Spanning two generous levels, it features expansive open-plan living that flows seamlessly to exceptional alfresco entertaining areas, while the upper floor offers a versatile family retreat. A designer kitchen is appointed with premium finishes and high-end appliances, complemented by plush accommodation including three bedrooms with private ensuites. Poised for lifestyle ease, the central address is within walking distance of North Ryde Metro, Blenheim and Coxs Road shops and enjoys easy access to Macquarie Centre, Business Park and University. - Master-built double brick construction with a suspended concrete slab - Soaring ceilings and tasteful blend of timber and tiled floors throughout - Spacious living framed in floor-to-ceiling windows, upper-level lounge - Open family dining underneath soaring skylight void, elect
Request Details
Classic Character and a Quality Modern Design
View photo
House · for sale
Request Details
New
Classic Character and a Quality Modern Design
Gladesville
· 3 Bedrooms · 1 Bath · House
· Garden · Patio · Equipped kitchen
Gladesville · 3 Bedrooms · 1 Bath · House · Garden · Patio · Equipped kitchen
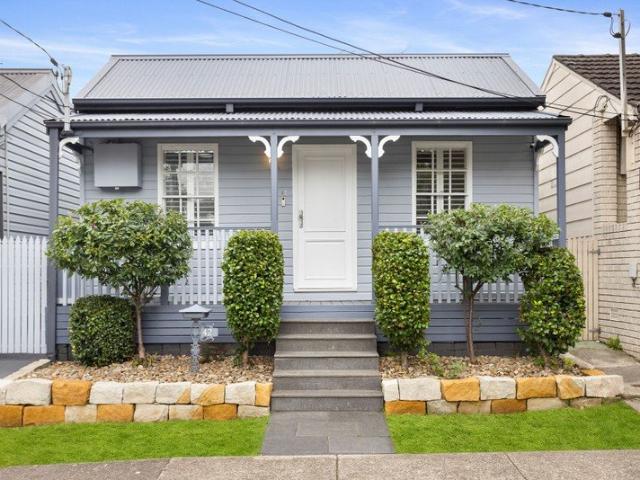
Step through the front door and you can't help but feel good in this smartly renovated character cottage that captures the essence of easy urban style. The gorgeous freestanding home has been cleverly upgraded to provide a fresh and easy living space with a low-maintenance layout, good-quality finishes and a spacious landscaped garden sanctuary, that all go together to provide a fantastic in/outdoor environment. It's also perfectly positioned with Major's Bay Road's vibrant village shops, restaurants and cafés just a short 250m level stroll away. - A classic weatherboard façade with lots of traditional character - Light and airy interiors have fresh décor and timber style flooring - Three bedrooms plus separate lounge, dining and living spaces - An easy flow to an all-weather dining patio and entertainment area - Deep rear garden with sunny level lawn, Bali hut and lock up sheds - DA & CC approved plans to build a studio in the backyard - Well-appointed modern kitchen, bathroom and int
Request Details
Every detail considered, custom built home with water and city glimpses
View photo
House · for sale
Request Details
Every detail considered, custom built home with water and city glimpses
Gladesville
· 5 Bedrooms · 3 Baths · House
· Balcony · Equipped kitchen
Gladesville · 5 Bedrooms · 3 Baths · House · Balcony · Equipped kitchen
Modern by design and timeless in execution, this custom-built Hamptons-inspired home maximises comfort in a high-side position with iconic City and Parramatta River glimpses. Beautifully considered from beginning to end, impressive scale and finishes combine with a superb floorplan optimising natural light and a relaxed indoor-outdoor flow. Solid hardwood floors and high ceilings lead naturally into open plan living and dining unfolding around a thoughtfully resolved kitchen where entertaining is effortless. A north-facing alfresco pavilion with a built-in barbecue kitchen spills to level lawns and a saltwater pool with a heated spa, completing a private outdoor setting. Designed around the way families live, a guest ensuite bedroom occupies the ground floor, while upstairs a second living retreat creates separation between social and private spaces. Views stretching from Centrepoint to Canada Bay are shared by a versatile study and principal suite opening to its own balcony. Quietly p
Request Details
Elevated Waterfront Luxury with Spectacular Panoramic Views
View photo
House · for sale
Request Details
Elevated Waterfront Luxury with Spectacular Panoramic Views
Gladesville
· 4 Bedrooms · 3 Baths · House
· Balcony
Gladesville · 4 Bedrooms · 3 Baths · House · Balcony
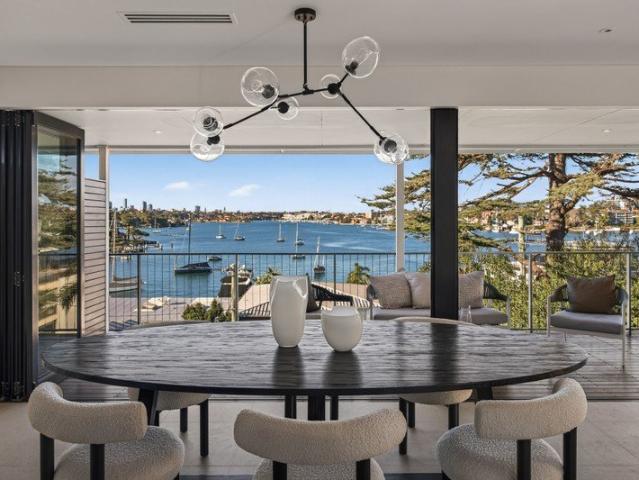
Commanding an elevated position on one of Hunters Hill's most prestigious waterfront streets, this exceptional residence captures breathtaking 180-degree views across Luke's Bay to the city skyline, creating a spectacular backdrop from virtually every room. Designed for effortless family living and impeccably renovated throughout, the home unfolds over two generous levels with a versatile floorplan that seamlessly blends sophisticated interiors with relaxed entertaining. Expansive open-plan living areas spill onto a series of private balconies, all perfectly positioned to embrace the ever-changing water vistas, while the lower level offers a fully self-contained retreat ideal for multigenerational living, guest accommodation or independent teenage quarters. Accommodation comprises four generous bedrooms, complemented by multiple living zones and beautifully appointed kitchens and bathrooms, delivering a home that is as functional as it is luxurious. Outdoors, established landscaped gar
Request Details
Luxurious Family Home Perfect for Entertaining
View photo
House · for sale
Request Details
Luxurious Family Home Perfect for Entertaining
Gladesville
· 5 Bedrooms · 3 Baths · House
· Garden · Equipped kitchen
Gladesville · 5 Bedrooms · 3 Baths · House · Garden · Equipped kitchen
Meticulously crafted with an eye for detail, this stunning near-new home seamlessly combines high-end design with unparalleled family living. Enjoy direct gated access to Smalls Park and the convenience of nearby local amenities, offering an enviable lifestyle. This exceptional property offers the perfect balance of luxury, comfort, and convenience. - Elegant foyer entrance showcasing premium design elements - Expansive open-plan living and dining zone, perfect for hosting - State-of-the-art kitchen, spacious butler's pantry with Miele appliances - All-weather alfresco entertaining area with electric blinds and gas cooking station - Level landscaped garden with private access to Smalls Park - Four spacious upstairs bedrooms, plus versatile fifth bedroom/guest suite - All bedrooms feature custom cabinetry for stylish storage solutions - Luxurious bathrooms on both levels, main complete with soaking tub - Additional features include a study nook, security cameras and ducted a/c - Interna
Request Details
Large North Facing 596.1sqm 4 Bedroom Family Home in the Heart of Concord
View photo
House · for sale
Request Details
Large North Facing 596.1sqm 4 Bedroom Family Home in the Heart of Concord
Gladesville
· 4 Bedrooms · 2 Baths · House
Gladesville · 4 Bedrooms · 2 Baths · House
Positioned in one of Concord's most tightly held bayside pockets, this substantial north-facing residence presents an exceptional opportunity to secure a generous 596.1sqm parcel of land, with 13.105mtr frontage, just moments from Bayview Park and the water's edge. Lovingly maintained and offered for the first time in many years, the solid double-brick home provides comfortable family living with spacious interiors and outstanding versatility. Whether you're looking to move straight in, renovate, extend with a second storey to capture potential water views (STCA), build your dream home, or explore a complete knockdown and rebuild, this is a rare opportunity to create something truly special in a blue-chip location. Enjoy the convenience of being within easy walking distance to Hen & Chicken Bay, Bayview Park boat ramp, Cabarita Ferry Wharf, Majors Bay Road village shops, cafés, restaurants and city bus transport, Features include: • Expansive 596.1sqm north-facing level block with outs
Request Details
Sunlit North Facing Townhome in Riverside Estate
Townhouse · for sale
Request Details
Sunlit North Facing Townhome in Riverside Estate
Gladesville
· 4 Bedrooms · 2 Baths · Townhouse
· Balcony · Parking · Terrace · Air conditioning
Gladesville · 4 Bedrooms · 2 Baths · Townhouse · Balcony · Parking · Terrace · Air conditioning
Set within the exclusive Huntleys Cove riverside estate, this immaculate 362sqm house-sized townhome enjoys leafy outlooks, abundant natural light and a prized north-east aspect. Spacious living and dining areas open to a sun-splashed terrace overlooking the park, while a second sitting room extends to a private courtyard retreat, creating flexibility for entertaining and relaxation in sun or shade. Windows on three sides enhance privacy and openness, with only one common wall and tranquil green views throughout. Upstairs, three generous bedrooms include a palatial main suite with its balcony and serene tree-filled vistas. A double garage with internal access, ducted air conditioning and access to extensive resort facilities complete the home, in a premier setting close to ferries, buses and village conveniences. - Immaculate townhome, exclusive Huntleys Cove riverside estate - Bright and spacious living and dining domain with floorboards - Sunny north-east terrace with retractable awn
Request Details
Architectural Masterpiece with Harbour Bridge Views in Exclusive Cul de sac
House · for sale
Request Details
Architectural Masterpiece with Harbour Bridge Views in Exclusive Cul de sac
Gladesville
· 4 Bedrooms · 5 Baths · House
· Equipped kitchen
Gladesville · 4 Bedrooms · 5 Baths · House · Equipped kitchen
Setting a new benchmark in contemporary luxury, this brand-new designer residence showcases exceptional craftsmanship, state-of-the-art finishes, and sun-drenched indoor-outdoor living. Positioned in a tightly held cul-de-sac, the home enjoys sweeping Harbour Bridge views and an enviable lifestyle address just moments from Chiswick Ferry Wharf, city transport, waterfront parklands, and popular local cafés - Solid double-brick construction with slab-on-ground, suspended concrete slab design - Advanced Control4 smart home automation for lighting, blinds, alarm, and intercom - Grand solid timber pivot entry door with secure digital keypad access - Designer kitchen featuring a 100mm Super White Dolomite island bench - Striking concrete staircase finished in Taj Mahal quartzite cladding - Premium appliances including a Wolf gas cooktop, Miele oven, microwave, plus a Zip HydroTap - Light-filled interiors enhanced by strategically positioned skylights throughout - Custom Coastal Oak wardrobes
Request Details

Get email alerts

Don't miss out: be the first to know about new properties

The alert was correctly created

On subscribing you accept the conditions of use and the privacy policy
Alert
Receive new ads in your inbox
Save this search
Receive alerts for new listings

We'll send you an email when we have new properties for: "Houses for sale in Gladesville"

The alert was correctly created

Cabarita, Sydney
Tennyson Point
Get email alerts and be the first to see new listings
Required field
On subscribing I accept the terms of the privacy policy
Perfect! You'll soon start receiving new listings via email
Alert
Receive an email when we have new ads for Houses for sale in Gladesville
Save this search
Filters

Bedrooms

Size (m²)

Price

$
$

Property type

Bathrooms

Clear all filters
Receive notifications when new entries are published.