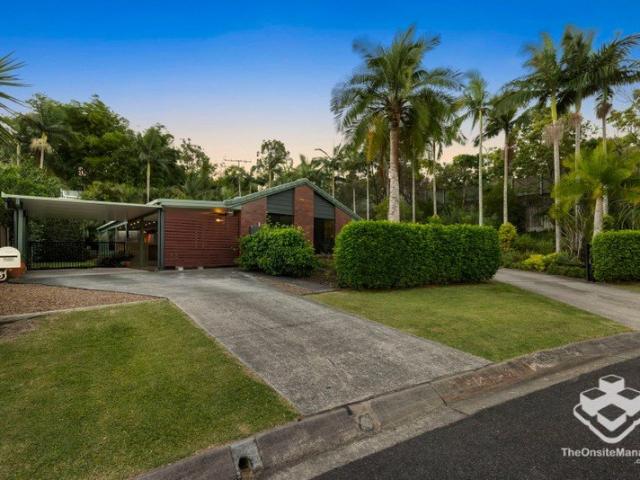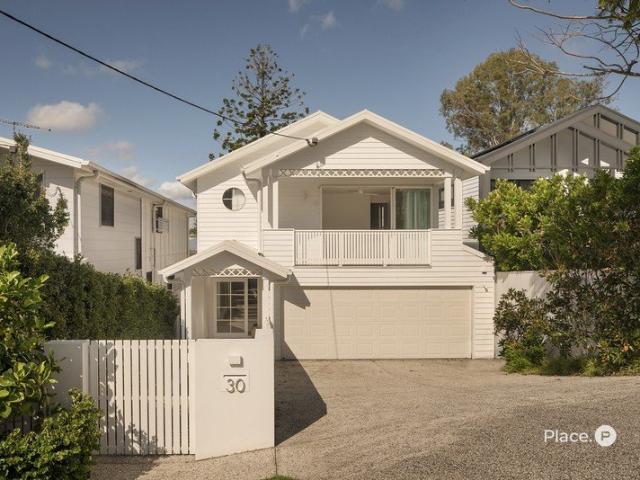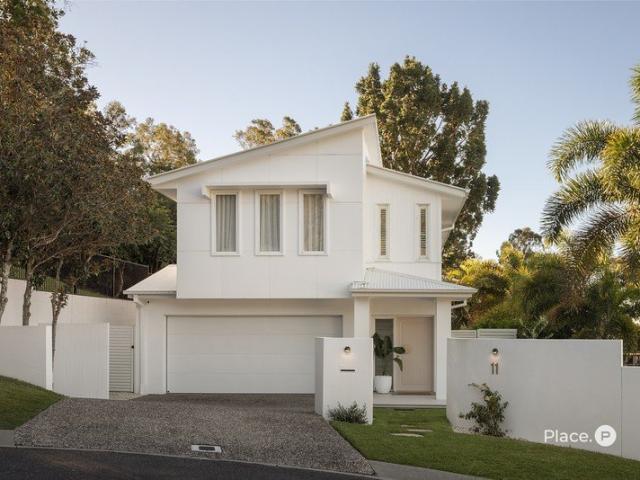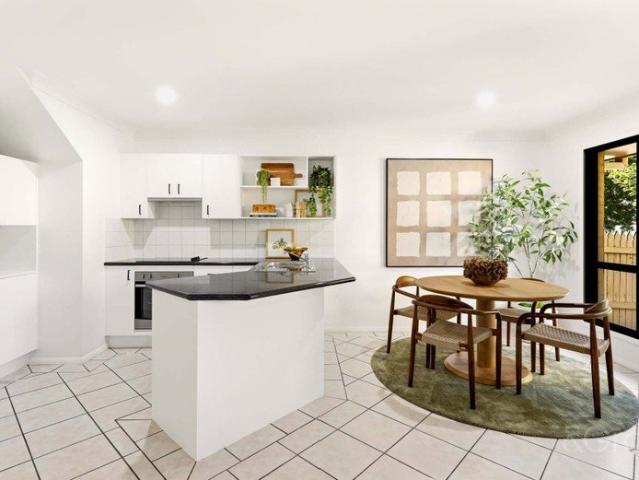
587 houses for sale in Ferny Grove

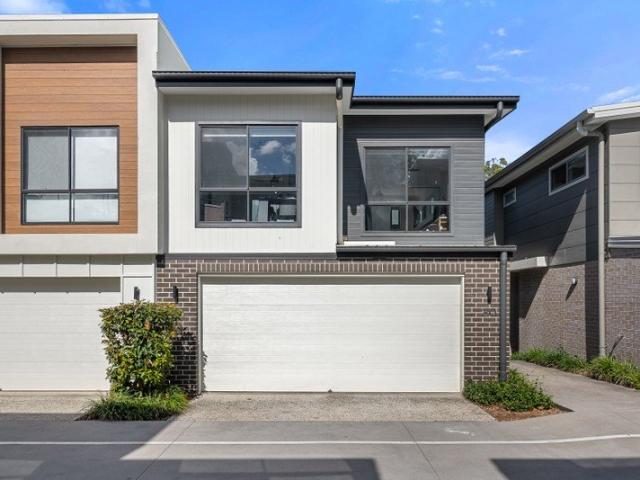
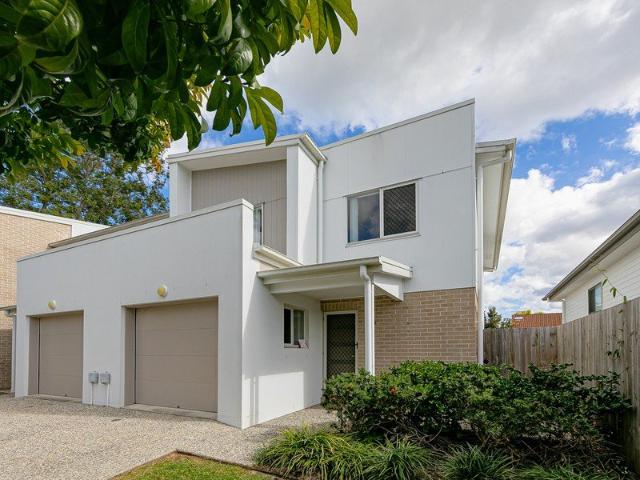
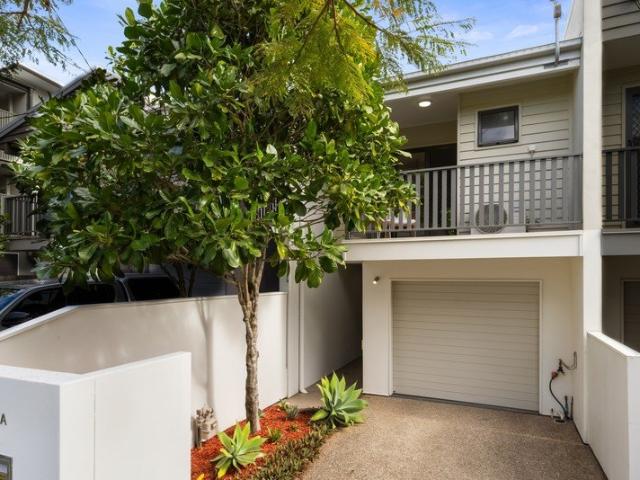
Freehold Townhouse Walk to Everything, No Body Corp Fees
View photo
Townhouse · for sale
Request Details
Freehold Townhouse Walk to Everything, No Body Corp Fees
Ferny Grove
· 3 Bedrooms · 2 Baths · Townhouse
· Equipped kitchen
Ferny Grove · 3 Bedrooms · 2 Baths · Townhouse · Equipped kitchen
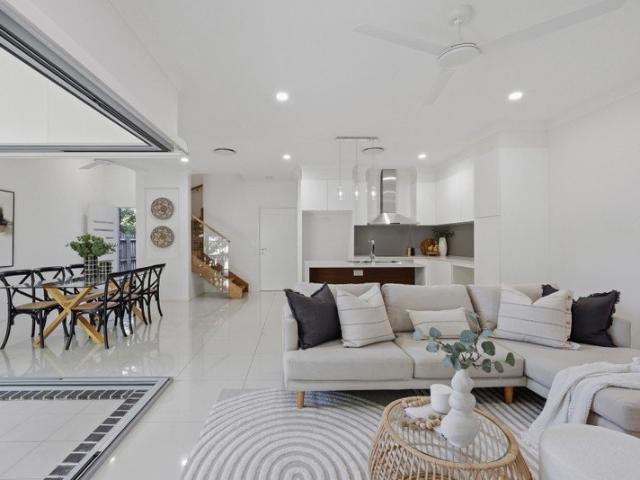
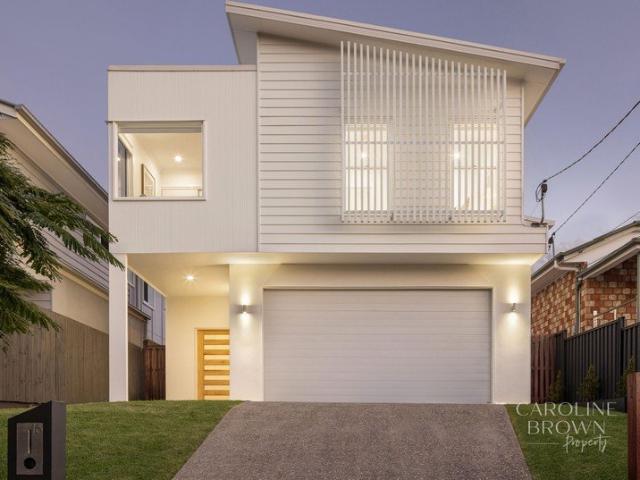
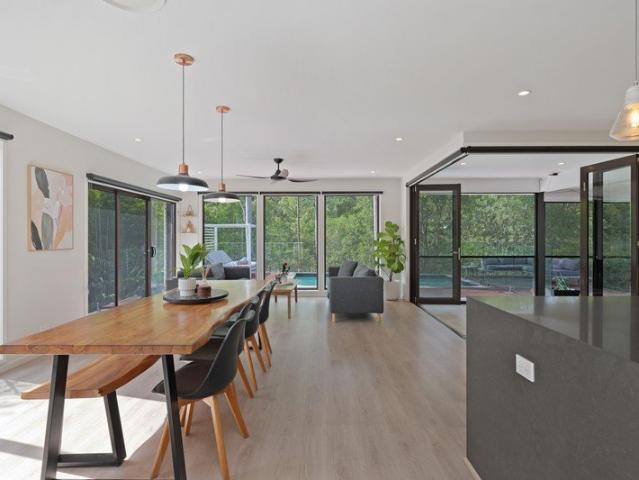
Positioned on the Enoggera/Gaythorne border and just a 30m walk to the open green space of Enoggera Memorial Park, this freehold townhouse has no body corporate fees and offers easy, low-maintenance living. Designed in a duplex-style configuration with only one adjoining neighbour, the home is move-in ready and perfect for first-home buyers, downsizers or small families. With Gaythorne Train Station just 300m away and the Kedron Brook Bikeway nearby, it delivers an enviable lifestyle in a highly connected location. The lower level centres around a spacious open-plan living and dining area where hardwood timber flooring flows throughout and two cleverly positioned skylights fill the space with natural light, creating a warm and welcoming atmosphere. Overlooking the living spaces, the modern kitchen features stone benchtops, stainless steel appliances, gas cooking, a generous pantry and family-sized fridge space, creating a kitchen that is both functional and well proportioned. Sliding d
Request Details
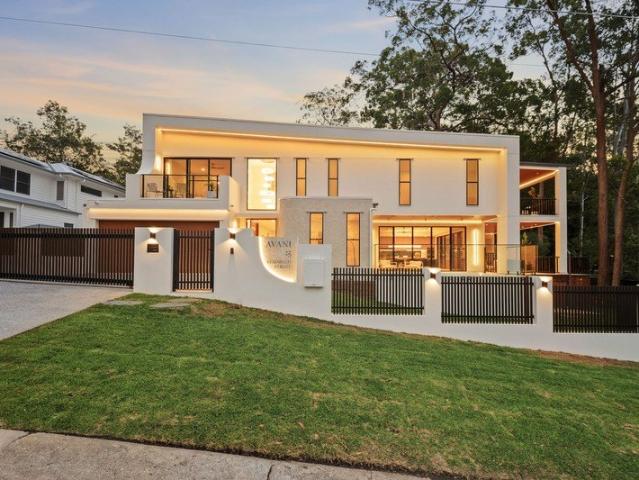
Rare Hilda Street Enclave: The Ultimate Blank Canvas 7km from the CBD
View photo
House · for sale
Request Details
Rare Hilda Street Enclave: The Ultimate Blank Canvas 7km from the CBD
Ferny Grove
· 2 Bedrooms · 1 Bath · House
· Equipped kitchen
Ferny Grove · 2 Bedrooms · 1 Bath · House · Equipped kitchen
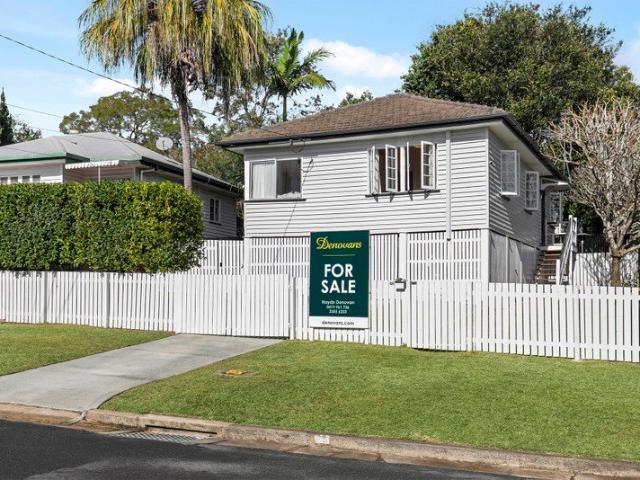
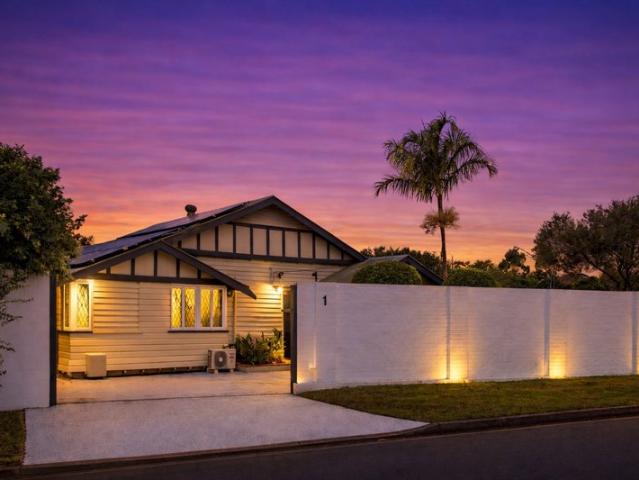
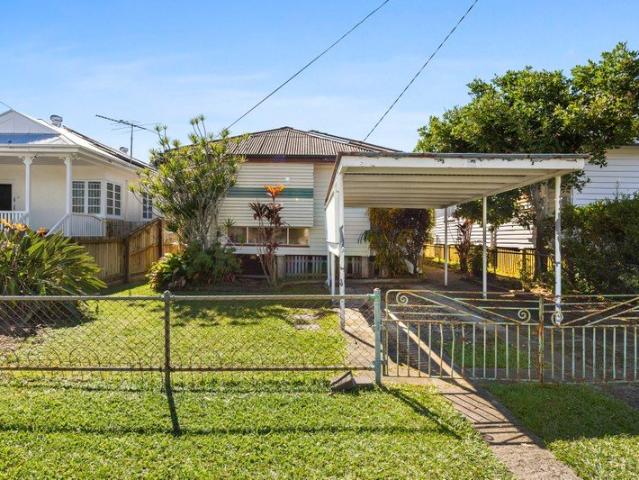
It's rare to find a property that offers so much upside in such a tightly held location. Welcome to 51 Hilda Street - nestled in Alderley's premier, tree-lined pocket. Celebrated for its peaceful ambiance and effortless charm, this highly coveted address is a standout opportunity for savvy buyers, clever renovators, and investors alike. Positioned on a perfectly level 405m² block, this property is a premium blank canvas. Choose to update and add value to the existing house, or clear the site to craft your dream home from the ground up (STCA). Premium Features & Location Highlights: • Flat, usable 405m² allotment in a highly sought-after, family-centric pocket. • Existing home layout featuring 2 spacious bedrooms and a dedicated home office/study. • Light-filled, open lounge and dining area complemented by a functional kitchen. • Versatile enclosed rear sunroom, central family bathroom, and independent laundry. • Unrivaled green space access: Steps to Willmington Park playground and Sed
Request Details
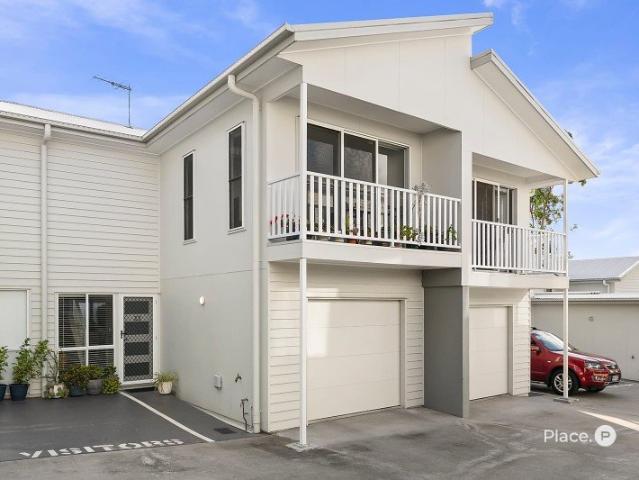
Beautifully Renovated Queenslander Kelvin Grove State College Catchment
View photo
House · for sale
Request Details
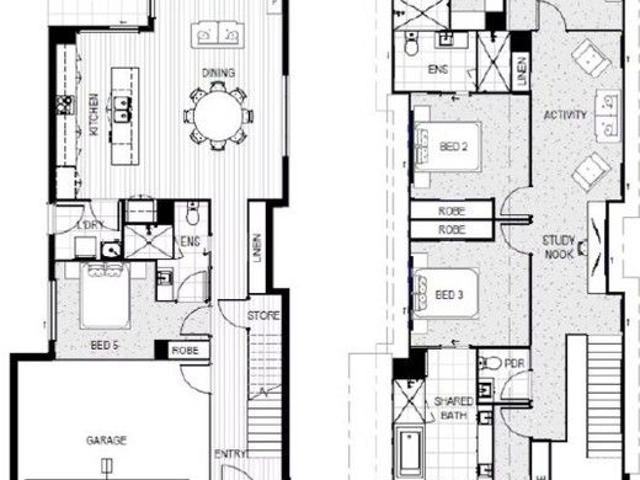
Beautifully Renovated Queenslander Kelvin Grove State College Catchment
Ferny Grove
· 3 Bedrooms · 2 Baths · House
· Equipped kitchen
Ferny Grove · 3 Bedrooms · 2 Baths · House · Equipped kitchen
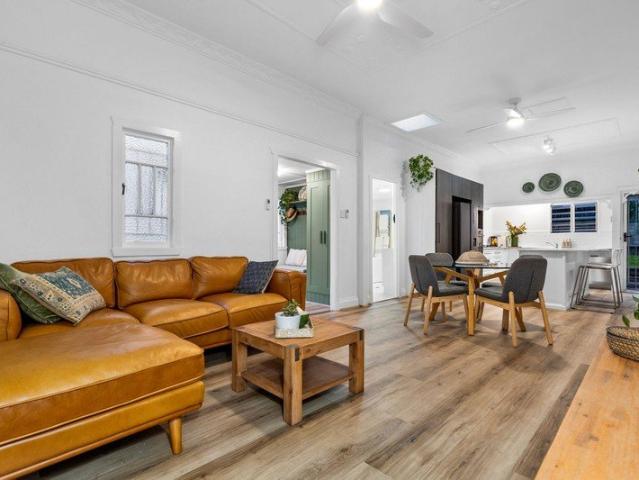
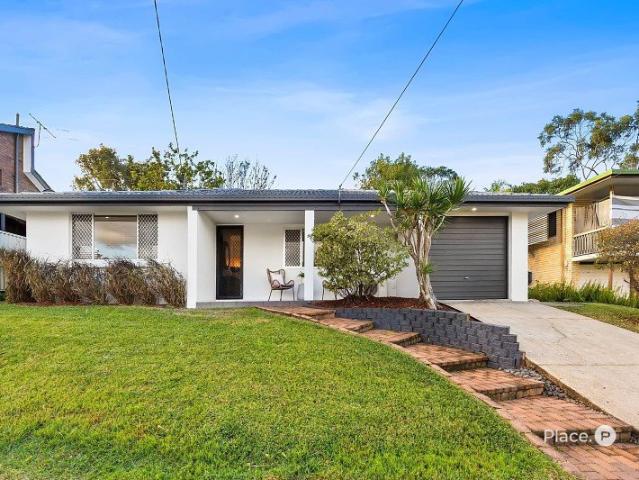
When you step inside, you will fall in love. Newly and thoughtfully renovated 3 bedrooms, 2.5 bathroom home. Positioned on a 539m2 block, that blends timeless character charm with modern convenience. Showcasing all the features that make Queenslander character homes so sought after, including soaring high ceilings, stunning ornate plaster ceilings, traditional VJ panelling, casement windows, lead light windows, plus an abundance of natural light throughout. This Alderley residence offers the perfect lifestyle for families, professionals and buyers seeking a home with nothing left to do, except move in and enjoy Upper-level features: 3 well-sized bedrooms, including a master suite complete with its own private ensuite. Main bathroom with separate luxury bath, separate shower, toilet Stunning chef's kitchen designed for entertaining with gas cooktop, double wall oven, dishwasher, island bench, breakfast bar, excellent storage, and bench space making it as functional as it is stylish. Ope
Request Details
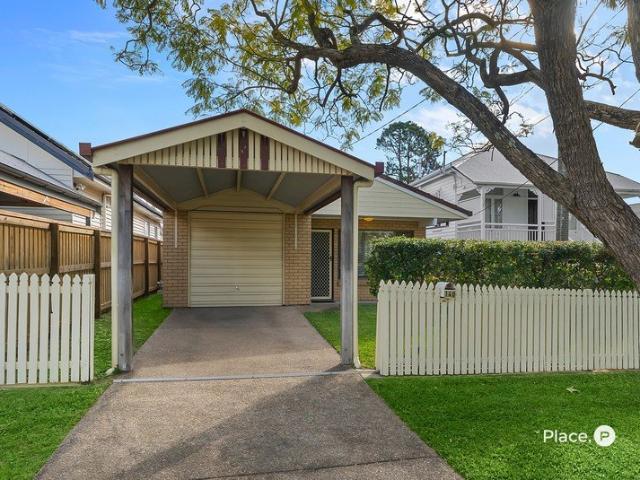
Contemporary Comfort in the Heart of Everton Park
View photo
Townhouse · for sale
Request Details
Contemporary Comfort in the Heart of Everton Park
Ferny Grove
· 3 Bedrooms · 2 Baths · Townhouse
· Equipped kitchen
Ferny Grove · 3 Bedrooms · 2 Baths · Townhouse · Equipped kitchen
James Devlin, Emeka Onyike & Ray White Alliance are excited to present 31/70 Warringah Street, Everton Park! Step inside and discover a townhouse that effortlessly balances style, comfort and practicality. Built in 2016 and presented vacant and move-in ready, this contemporary double-storey residence offers a fresh, light-filled lifestyle in a home designed for easy living and effortless entertaining. From the moment you enter, the sense of space is immediate. Soaring 2.7m ceilings and crisp modern finishes create an inviting atmosphere, while the thoughtfully designed floorplan draws you through to the heart of the home. The sleek kitchen takes centre stage, perfectly positioned to overlook the open-plan living and dining area, ensuring the cook is always part of the conversation. Complete with an island breakfast bench, electric cooktop, dishwasher and striking pendant lighting, it is a space where morning coffees, casual meals and weekend gatherings naturally come together. Bathed i
Request Details
Timeless Character Meets Modern Comfort in a Blue Chip Location
View photo
House · for sale
Request Details
Timeless Character Meets Modern Comfort in a Blue Chip Location
Ferny Grove
· 3 Bedrooms · 1 Bath · House
· Equipped kitchen
Ferny Grove · 3 Bedrooms · 1 Bath · House · Equipped kitchen
Positioned on an elevated 506sqm allotment within one of Mitchelton's most sought-after streets, this beautifully presented home offers the perfect combination of timeless charm, modern comfort and future potential. Meticulously updated by the current owners, 46 Union Street is a residence where every detail has been carefully considered, creating a move-in-ready opportunity in an exceptionally convenient and walkable location. Beyond its attractive street presence, the home immediately impresses with its warm character features, including charming VJ walls, polished hardwood timber floors and an abundance of natural light throughout. The open plan living and dining area forms the heart of the home, seamlessly connecting with a stylish near-new kitchen that has been thoughtfully designed with shaker-style cabinetry and quality appliances, including a dishwasher, electric cooktop, oven and rangehood. Accommodation comprises three well-proportioned bedrooms, including a master retreat co
Request Details
Two Allotments, Endless Possibilities
View photo
House · for sale
Request Details
Two Allotments, Endless Possibilities
Ferny Grove
· 4 Bedrooms · 1 Bath · House
· Parking · Equipped kitchen
Ferny Grove · 4 Bedrooms · 1 Bath · House · Parking · Equipped kitchen
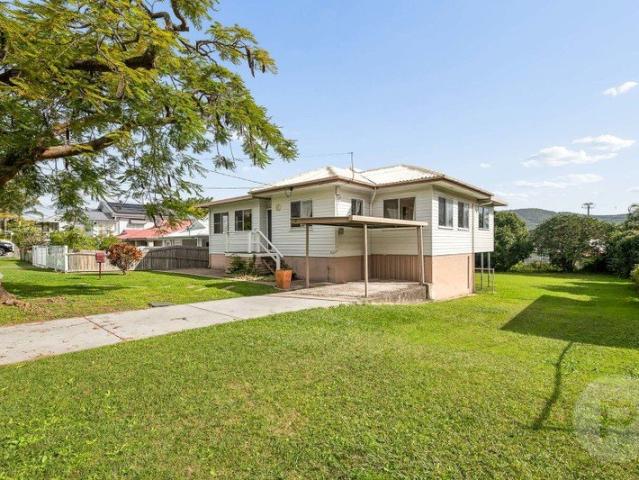
Offered to the market for the first time in a generation, this remarkable 810m2 property occupies two allotments and boasts an expansive 20-metre frontage (approx.), presenting an exciting opportunity to secure a substantial landholding in one of Brisbane's sought-after inner-northern suburbs. Whether you're looking for a renovator's dream, an investor's opportunity, or the perfect blank canvas to build the home of your dreams, this property is full of potential. There's plenty of space to extend and renovate or simply remove (subject to Council approval). Property Features: Welcoming street presence with an impressive 20-metre frontage (approx.) Light-filled sunroom complemented by generous, separate living and dining areas enhanced by intricate decorative plaster ceilings Spacious kitchen with generous storage and bench space Four well-sized bedrooms serviced by a family bathroom, plus a separate powder room for added convenience Substantial lower-level garage and workshop space with
Request Details
Space, Style, and Room to Grow
View photo
House · for sale
Request Details
New
Space, Style, and Room to Grow
Ferny Grove
· 4 Bedrooms · 2 Baths · House
· Garden · Swimming pool · Lift · Equipped kitchen
Ferny Grove · 4 Bedrooms · 2 Baths · House · Garden · Swimming pool · Lift · Equipped kitchen
There's a quiet confidence to this home - contemporary and considered from the street, but even more generous once you step inside. Timber floors run underfoot and soaring raked ceilings lift toward the rear, drawing you through to living spaces that open up in all the right ways. The ground floor is built for the way families actually live. A flexible study sits just off the entry, its louvre panel doors opening it up to the living zone or closing it away as the day demands. From there, an open plan living and dining domain unfolds into the heart of the home, anchored by a kitchen that knows its role. Miele appliances, a long stone island wrapped in fluted cabinetry, and a tucked-away scullery that keeps the mess out of sight. Sliding doors dissolve the back wall entirely, spilling out to a covered alfresco fitted with a built-in Beefeater barbecue, made for long afternoons and easy entertaining. Beyond, a pool, deck and yard with landscaped surrounds complete the picture. Upstairs, c
Request Details
ELEVATED ELEGANT QUEENSLANDER WITH EXPANSIVE VIEW
View photo
House · for sale
Request Details
ELEVATED ELEGANT QUEENSLANDER WITH EXPANSIVE VIEW
Ferny Grove
· 5 Bedrooms · 3 Baths · House
Ferny Grove · 5 Bedrooms · 3 Baths · House
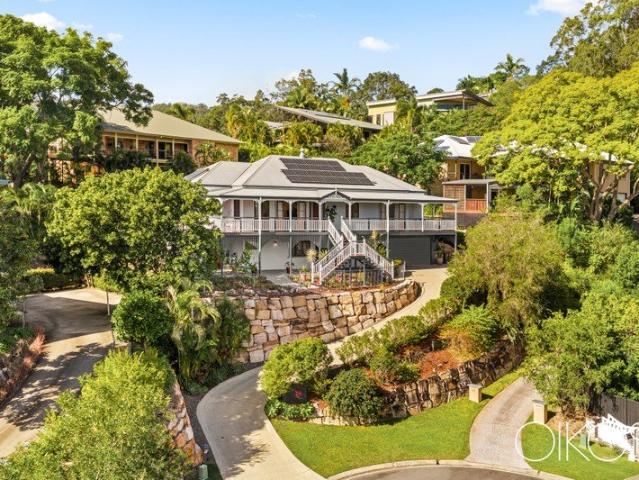
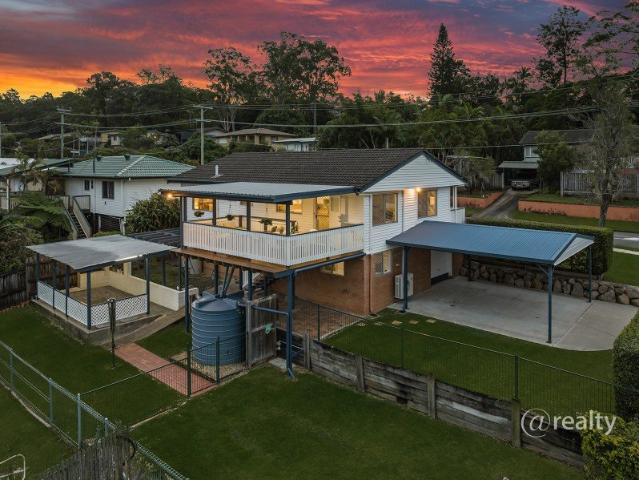
Elevated to embrace breathtaking leafy outlooks, this timeless Queenslander beautifully balances classic character with refined contemporary living. Thoughtfully updated throughout and ready to enjoy from day one, with five bedrooms it delivers generous family proportions, exceptional flexibility and a picturesque lifestyle within the peaceful surrounds of a tightly held cul-de-sac. Commanding attention over the street, a striking butterfly staircase and wraparound verandah celebrate the timeless elegance of the Queenslander design, the first glimpse to an extraordinary lifestyle that unfolds. Sweeping leafy vistas become the backdrop to everyday living, with the expansive verandah offering the perfect welcome, alongside idyllic spaces to unwind and soak in spectacular sunsets. Inside, soaring ceilings, polished timber floors and French doors frame a flowing layout where a large lounge and open-plan living and dining connect effortlessly to the outdoors. Anchoring the home with timeles
Request Details
Poolside Family Living in a Quiet Pocket
View photo
House · for sale
Request Details
Poolside Family Living in a Quiet Pocket
Ferny Grove
· 3 Bedrooms · 1 Bath · House
· Garden · Air conditioning · Swimming pool · Parking · Equipped kitchen
Ferny Grove · 3 Bedrooms · 1 Bath · House · Garden · Air conditioning · Swimming pool · Parking · Equipped kitchen
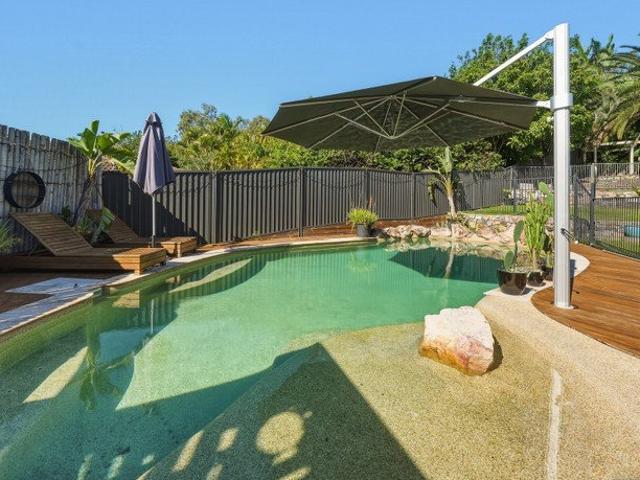
Positioned in a quiet back street on the border of Arana Hills and Ferny Hills, this spacious family home is just moments from schools, transport, parks and local shopping. Offering broad appeal to both owner occupiers and investors alike, this is a fantastic opportunity to secure a move-in ready home in a high-demand family pocket. Designed for easy family living, the home features polished timber floors throughout, open-plan living and dining with air conditioning, a modern kitchen with dishwasher and ample storage, three generous bedrooms and a modern family bathroom. With a large utility/multipurpose room, second toilet, double lock-up garage and excellent storage space underneath. Outside, the fully fenced backyard and entertaining deck surround the above-ground pool, creating the perfect setup for kids, entertaining and relaxed family living. Features: 3 generous bedrooms 2 bedrooms with built-in wardrobes Open-plan living and dining Split system air conditioning Modern kitchen w
Request Details
Family Luxury in a Peaceful Albany Creek Pocket
View photo
House · for sale
Request Details
Family Luxury in a Peaceful Albany Creek Pocket
Ferny Grove
· 4 Bedrooms · 2 Baths · House
· Garden · Equipped kitchen
Ferny Grove · 4 Bedrooms · 2 Baths · House · Garden · Equipped kitchen
Set within a peaceful cul-de-sac in one of Albany Creek's most sought-after family pockets, this beautifully presented residence offers the space, comfort and flexibility every growing family dreams of. Designed to bring everyone together while still allowing room to retreat, generous open plan living, multiple entertaining zones and an expansive, fully fenced backyard create a home that's as functional as it is inviting. From relaxed afternoons under the alfresco to children and pets enjoying the secure lawn, every detail has been thoughtfully designed for effortless family living. Property Features: • An oversized master retreat offering the luxury of space, complete with a walk-in wardrobe, stylish ensuite and plenty of room for a sitting area or parents' retreat. • Three remaining bedrooms are generously proportioned, each complete with built-in wardrobes. • Light-filled open plan kitchen, living and dining area flowing seamlessly to the covered outdoor entertaining area. • Stylish
Request Details
Sophisticated Family Entertainer with Reserve Outlook
View photo
House · for sale
Request Details
Sophisticated Family Entertainer with Reserve Outlook
Ferny Grove
· 5 Bedrooms · 2 Baths · House
· Swimming pool · Equipped kitchen
Ferny Grove · 5 Bedrooms · 2 Baths · House · Swimming pool · Equipped kitchen
Positioned in a peaceful pocket of Upper Kedron and backing directly onto leafy bushland reserve, this spacious double story family home delivers the perfect balance of privacy, functionality and modern family living. On 1240sqm, offering multiple living zones, spacious bedrooms and seamless indoor-outdoor entertaining with pool, this home has been thoughtfully designed for growing families who value both space and lifestyle. Features: 5 bedrooms with walk-in/built-in robes 2 bathrooms + additional downstairs powder room Approx. 330sqm under roof (excluding pool deck) Multiple living spaces including media room, sitting room and expansive open-plan living/dining Seamless indoor-outdoor flow to large covered & screened entertaining area + pool deck Salt water pool overlooking tranquil bushland reserve Spacious kitchen with island bench, butler's pantry, quality SMEG appliances with two ovens + gas cooktop Large master retreat with walk-in robe and luxurious ensuite featuring freestandin
Request Details
Family Ashgrovian Home with Resort Pool & Tuscan Alfresco Must Sell
View photo
House · for sale
Request Details
Family Ashgrovian Home with Resort Pool & Tuscan Alfresco Must Sell
Ferny Grove
· 6 Bedrooms · 3 Baths · House
· Garden · Swimming pool · Equipped kitchen
Ferny Grove · 6 Bedrooms · 3 Baths · House · Garden · Swimming pool · Equipped kitchen
Set on an 835sqm corner block in Ashgrove's most sought-after avenue, this six-bedroom residence has been carefully brought forward without losing what makes it irreplaceable. Soaring 3.1m ceilings, ornate cornices, leadlight windows, polished hardwood underfoot the bones are immaculate. This residence offers an renovated kitchen overlooking the pool, multiple living and dining zones, and a sunroom that earns its place in daily life. Downstairs is a fully self-contained second residence with its own kitchen, living areas, and entrance. Extended family, long-term tenant, or mortgage offset your call. Outside, it opens up. A large in-ground pool anchors the backyard, surrounded by a Tuscan-style alfresco with a wood-fired pizza oven, layered entertaining zones, fruit trees, and pockets of garden that feel genuinely private. The kind of outdoor space that gets used, not just photographed. PROPERTY FEATURES - 6 bedrooms | 3 bathrooms | 2 kitchens - Large in-ground pool with surrounding ent
Request Details
POLISHED & CLASSY RENOVATED ENTERTAINER WITH EASY DUAL LIVING POTENTIAL SET IN TRANQUIL POCKET!
View photo
House · for sale
Request Details
POLISHED & CLASSY RENOVATED ENTERTAINER WITH EASY DUAL LIVING POTENTIAL SET IN TRANQUIL POCKET!
Ferny Grove
· 3 Bedrooms · 1 Bath · House
Ferny Grove · 3 Bedrooms · 1 Bath · House
Welcome home to the flawlessly presented family jewel that is 11 Cobbity Crescent! Your amazing and ultra convenient new lifestyle awaits! If you could dream of a picture perfect opportunity to plant the family flag & start your exciting next chapter, would it be in a spacious & surprising 293m2 jewel that offered fantastic large family size & separation all ready for you to just move in, unpack & enjoy? Would it be in a polished & sparkling renovated home without anything left to dobecause, well, you deserve it? Would it be in a true entertainer's dream with a seamless flow out to the function sized entertaining deck all ready for your your next Sunday afternoon soiree with friends and family? Would it be in a home that offered easy dual living potential downstairs all ready to incorporate mum and dad into the family home or even use as the ultimate teenager's retreat? Would it be in a home set in a tranquil & intimate pocket of highly sort after Arana Hills? If so, than your searchin
Request Details
The Ultimate Family Entertainer on 907m²
View photo
House · for sale
Request Details
The Ultimate Family Entertainer on 907m²
Ferny Grove
· 4 Bedrooms · 2 Baths · House
· Garden · Swimming pool · Equipped kitchen
Ferny Grove · 4 Bedrooms · 2 Baths · House · Garden · Swimming pool · Equipped kitchen
Are you looking for an entertainer's home where family and friends naturally gather? Look no further than 67 Balvenie Street, Keperra, a property that perfectly balances lifestyle, space and family living on a generous 907m² block. From the moment you arrive, a welcoming pathway guides you to the front entrance. Stepping inside, you're greeted by a spacious lounge room to the left, while to the right sits the oversized master retreat. Complete with large windows overlooking the front yard and a convenient two-way ensuite, this space offers both comfort and privacy. At the heart of the home sits the kitchen and dining area, designed to bring the family together. Overlooking the pool and outdoor entertaining area, the kitchen is perfectly positioned to keep an eye on the kids while still being part of the action when entertaining family and friends. Flowing off this central hub are three additional bedrooms and the main family bathroom. A true standout feature, the bathroom includes a la
Request Details
Unique Opportunity on 1004m? with Dual Living + Commercial Grade Shed
View photo
House · for sale
Request Details
Unique Opportunity on 1004m? with Dual Living + Commercial Grade Shed
Ferny Grove
· 3 Bedrooms · 2 Baths · House
Ferny Grove · 3 Bedrooms · 2 Baths · House
Set on a rare 1004m� block in a tightly held pocket of McDowall, this unique off-market opportunity presents an outstanding combination of renovated family living, dual occupancy flexibility, and a council-approved commercial-grade shed that is truly a man cave dream. Positioned in one of Brisbane's most popular family suburbs, this address offers exceptional convenience - just minutes to local parks, walking tracks, quality schools, McDowall Village Shopping Centre, and easy access to public transport and major arterial roads for a smooth commute to the CBD. The property is cleverly designed with two completely separate driveways, providing excellent separation between the front residence and the rear shed conversion, making it ideal for multi-generational living, home business operators, or investors seeking strong dual income potential. The main residence has been newly renovated and thoughtfully reconfigured from the original 3-bedroom layout into a spacious 2-bedroom, 1-bathroom
Request Details
Contemporary Family Haven with Oakleigh Park at Its Back Door
View photo
House · for sale
Request Details
Contemporary Family Haven with Oakleigh Park at Its Back Door
Ferny Grove
· 5 Bedrooms · 3 Baths · House
· Garden · Swimming pool · Equipped kitchen
Ferny Grove · 5 Bedrooms · 3 Baths · House · Garden · Swimming pool · Equipped kitchen
Available to inspect by open home or private appointment Welcome to 30 Saint Vincent Street curated by renowned boutique developer Solaire, this home sets a new standard of luxury living in Ashgrove. Backing onto the blue-chip Oakleigh Park with direct gated access, homes of this calibre are few and far between. Situated just 5km from the Brisbane CBD, this architecturally designed residence offers exceptional bespoke living for families of all sizes. The ground level features a spacious open-plan living and dining area with 2.9m high ceilings, wide-board European oak flooring, and an abundance of natural light throughout. The indoor living and dining spaces flow seamlessly to the alfresco area, pool, and landscaped backyard, creating an ideal layout for entertaining. The entertainer's kitchen is fitted with Italian porcelain benchtops and splashback, 2-pac cabinetry, and a butler's pantry complete with a sink, pull-out storage, and a Vintec wine cabinet. It is equipped with a premium
Request Details
A Home Defined by Light, Space and Timeless Design
View photo
House · for sale
Request Details
A Home Defined by Light, Space and Timeless Design
Ferny Grove
· 4 Bedrooms · 2 Baths · House
· Fireplace
Ferny Grove · 4 Bedrooms · 2 Baths · House · Fireplace
Positioned at the end of a quiet cul-de-sac on an elevated 700m² allotment, this exceptional family residence has been thoughtfully designed to embrace natural light, breathtaking outlooks and effortless living. From the moment you arrive, the home makes a memorable first impression. A striking dusty pink front door offers a confident design statement, setting the tone for interiors that are both refined and welcoming. Inside, expansive glazing frames leafy vistas from almost every room, drawing the outdoors in and filling the home with beautiful natural light. A timeless palette of crisp whites, warm bronze accents and carefully curated finishes creates an interior that feels sophisticated yet wonderfully relaxed. The heart of the home is an impressive open-plan living and dining space where family life naturally unfolds. Anchored by a feature gas fireplace, this inviting room offers warmth and ambience throughout the cooler months, while oversized windows celebrate the home's elevate
Request Details
Freshly Updated & in the Heart of Everton Park
View photo
Townhouse · for sale
Request Details
Freshly Updated & in the Heart of Everton Park
Ferny Grove
· 2 Bedrooms · 1 Bath · Townhouse
· Equipped kitchen
Ferny Grove · 2 Bedrooms · 1 Bath · Townhouse · Equipped kitchen
Ideally positioned in one of Everton Park's most convenient and connected pockets, 2/35 Griffith Street showcases a beautifully refreshed townhome crafted for easy, low-maintenance living. Ready to enjoy from day one, this impressive residence presents a fantastic opportunity for first home buyers, downsizers, and investors seeking a quality home in a location that places lifestyle and convenience at your doorstep. Thoughtfully designed across two spacious levels, the home delivers a practical and comfortable layout ideal for modern living. The expansive kitchen forms the heart of the residence, overlooking the open-plan living and dining areas and extending seamlessly outdoors to a generous courtyard surrounded by greenery - a private space perfect for entertaining, relaxing, or enjoying the Queensland lifestyle. Upstairs, two well-appointed bedrooms provide comfortable accommodation, serviced by the main bathroom and separate toilet. The master bedroom enjoys an abundance of natural
Request Details
Property Available Appointment by Inspection
View photo
Townhouse · for sale
Request Details
Property Available Appointment by Inspection
Ferny Grove
· 4 Bedrooms · 2 Baths · Townhouse
Ferny Grove · 4 Bedrooms · 2 Baths · Townhouse
Set within a quiet, well-maintained McDowall complex, this spacious townhouse delivers an easy balance of comfort, practicality and relaxed everyday living. Generous in proportion and surrounded by leafy outlooks, the home offers well-sized bedrooms, open-plan living and a private outdoor entertaining area that feels calm and secluded. Positioned opposite parkland and with access to a resident pool within the complex, it presents an appealing opportunity for families, professionals or investors seeking low-maintenance living with a genuine sense of space. Key Features: - Spacious four-bedroom townhouse in a quiet, well-positioned complex - Master bedroom with leafy outlook, ceiling fan, and large walk-through robe - Ensuite featuring double vanity, shower, and toilet - Three additional bedrooms with built-in wardrobes and ceiling fans - Main upstairs bathroom with separate bathtub and shower - Separate upstairs and downstairs powder-rooms for added convenience - Open-plan living, dinin
Request Details
AVANI A Landmark of Luxury, Family Living & Architectural Elegance
View photo
House · for sale
Request Details
AVANI A Landmark of Luxury, Family Living & Architectural Elegance
Ferny Grove
· 5 Bedrooms · 5 Baths · House
· Equipped kitchen
Ferny Grove · 5 Bedrooms · 5 Baths · House · Equipped kitchen
Avani - meaning earth - symbolises warmth, stability, and quiet strength. Created with this philosophy at its core, Avani by Shabad Homes is a residence thoughtfully designed for family, calm, comfort, and considered living. Positioned in a prestigious pocket of Everton Hills, this brand-new contemporary masterpiece delivers an exceptional standard of luxury, functionality, and intelligent design across an expansive five-bedroom layout. From the striking modern façade featuring stone, glass, and timber-look detailing to the carefully curated interiors, every element of this residence has been crafted to create a home that feels sophisticated yet welcoming. Designed for modern family living and effortless entertaining, the home offers multiple living zones across both levels, including formal living, open-plan family and dining spaces, an upper-level retreat, plus a dedicated media/study area. At the centre of the home is a breathtaking designer kitchen appointed with premium Miele and
Request Details
Contemporary Comfort in a Convenient Location!
View photo
Townhouse · for sale
Request Details
Contemporary Comfort in a Convenient Location!
Ferny Grove
· 3 Bedrooms · 2 Baths · Townhouse
· Equipped kitchen
Ferny Grove · 3 Bedrooms · 2 Baths · Townhouse · Equipped kitchen
Combining contemporary style, low-maintenance living and everyday convenience, this beautifully presented town home offers an exceptional opportunity for first-home buyers looking to step into the market, young families seeking space to grow, or downsizers wanting to enjoy a relaxed lifestyle without compromising on comfort. Designed for modern living, the light-filled open-plan layout creates an inviting space where family life and entertaining come together with ease. The generous living and dining area flows seamlessly to a covered alfresco and private courtyard, providing the perfect setting for entertaining, pets to roam safely, or simply unwinding with family and friends. At the heart of the home, the stylish kitchen is both practical and elegant, featuring stone benchtops, a generous breakfast bar, quality stainless steel appliances including electric cooktop and an abundance of storage. Whether you're preparing busy weeknight meals or entertaining guests, this central space has
Request Details
Single Level Living with Exceptional Outdoor Entertaining
View photo
House · for sale
Request Details
Single Level Living with Exceptional Outdoor Entertaining
Ferny Grove
· 3 Bedrooms · 1 Bath · House
· Garden
Ferny Grove · 3 Bedrooms · 1 Bath · House · Garden
Positioned in a peaceful, family-friendly pocket of Mitchelton, this well-maintained single level brick home offers the perfect balance of comfort, convenience and low maintenance living. Set on a fully fenced 565m² allotment, the home presents an outstanding opportunity for young families, first home buyers, downsizers or investors seeking a quality property in one of Brisbane's most sought-after north-west suburbs. Designed for easy everyday living, the functional floorplan features three well-proportioned bedrooms, a centrally positioned family bathroom that has been recently renovated and light-filled living spaces that create a warm and welcoming atmosphere from the moment you step inside. Stepping outdoors, the expansive covered entertaining area becomes a true extension of the home the perfect setting for weekend barbecues, family celebrations or simply relaxing while children and pets enjoy the generous backyard. With plenty of lawn and a secure, fully fenced yard, there's ampl
Request Details
PERFECT STARTER !
View photo
Townhouse · for sale
Request Details
PERFECT STARTER !
Ferny Grove
· 3 Bedrooms · 2 Baths · Townhouse
· Equipped kitchen
Ferny Grove · 3 Bedrooms · 2 Baths · Townhouse · Equipped kitchen
Step inside this beautifully appointed townhouse, built in 2022, and experience a level of style and luxury rarely found at this price point. Designed with contemporary living in mind, the home welcomes you with a light-filled, open-plan layout that perfectly balances comfort and functionality. At the heart of the home is the stunning kitchen, featuring sleek stone benchtops, quality modern appliances, and a dishwasher, making it ideal for both everyday living and effortless entertaining. Upstairs, the spacious master bedroom offers a private retreat, complete with a stylish ensuite and builtin robe. Thoughtfully designed, the upper level provides excellent separation, privacy, and a seamless living experience that enhances the home's modern appeal. FEATURES: Spacious open plan light filled living leading to entertainers courtyard Quality kitchen with modern appliances and dishwasher Internal laundry and third toilet down Split-system A/C and fans throughout Modern main bathroom with q
Request Details
Effortless Living in a Quiet Neighbourhood!
View photo
House · for sale
Request Details
Effortless Living in a Quiet Neighbourhood!
Ferny Grove
· 3 Bedrooms · 1 Bath · House
· Garden · Air conditioning · Equipped kitchen
Ferny Grove · 3 Bedrooms · 1 Bath · House · Garden · Air conditioning · Equipped kitchen
Nestled in one of Albany Creek's most sought-after pockets, this beautifully presented lowset brick home offers the perfect combination of space, comfort, and convenience for growing families. Positioned on a generous 607m² allotment, this well-presented residence enjoys an elevated position while offering an abundance of usable outdoor space. The substantial block features both a spacious front yard and a fully fenced, family-friendly backyard, providing the perfect setting for children and pets to play safely. Inside, you'll find a spacious separate lounge room complete with split-system air conditioning, flowing through to the functional kitchen. Well-equipped with quality stainless steel appliances, an electric cooktop, and a generously sized pantry with ample storage, the kitchen overlooks and opens seamlessly onto the private covered patioideal for year-round entertaining. The accommodation comprises a comfortable master bedroom and second bedroom, both featuring built-in robes a
Request Details
A Perfect Blend of Style and Functionality
View photo
House · for sale
Request Details
A Perfect Blend of Style and Functionality
Ferny Grove
· 5 Bedrooms · 4 Baths · House
· Garden
Ferny Grove · 5 Bedrooms · 4 Baths · House · Garden
KEPERRA QLD 4054 5 bedrooms 2 living spaces 4 bathrooms 2 garages Price $1,972,914 Construction House Elevation Single Storey Total Floor Area 291.5 M2 Contract Type 2-part Contract Pricing Fixed Price - Full Turnkey Land Size 348.0 m2 Land Price $1,195,000 Land Reg. Date Titled Inclusions HIA fixed price contract 18 week build time guarantee 600mm appliances, including oven, electric cooktop, rangehood & dishwasher. 20mm engineered stone bench tops. Laminate vanity unit with 20mm engineered stone top. Laminate finish cupboards (soft close) and kicks from the builder's standard range Stylish above counter basins to bathrooms Painted side returns to front fence, colour to suit scheme. Up to 10m2 garden with a variety of up to 12 plants Letterbox and clothesline Fencing to external boundaries with one (1) gate as per plans (where applicable) Turf to front and rear yard with gravel to sides behind return fences (site specific) 6 1/2 Year Structural Warranty 25 Year termite resistant - Con
Request Details

Get email alerts

Don't miss out: be the first to know about new properties

The alert was correctly created

On subscribing you accept the conditions of use and the privacy policy
Alert
Receive new ads in your inbox
Save this search
Receive alerts for new listings

We'll send you an email when we have new properties for: "Houses for sale in Ferny Grove"

The alert was correctly created

Alderley, Brisbane
Dorrington
Get email alerts and be the first to see new listings
Required field
On subscribing I accept the terms of the privacy policy
Perfect! You'll soon start receiving new listings via email
Alert
Receive an email when we have new ads for Houses for sale in Ferny Grove
Save this search
Filters

Bedrooms

Size (m²)

Price

$
$

Property type

Bathrooms

Clear all filters
Receive notifications when new entries are published.