587 houses for sale in Ferny Grove

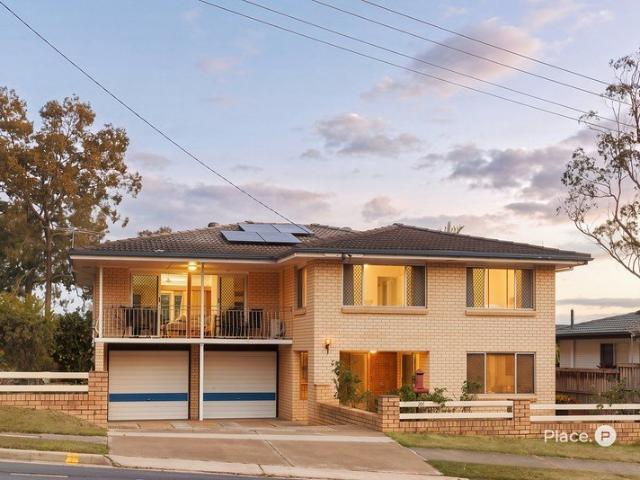
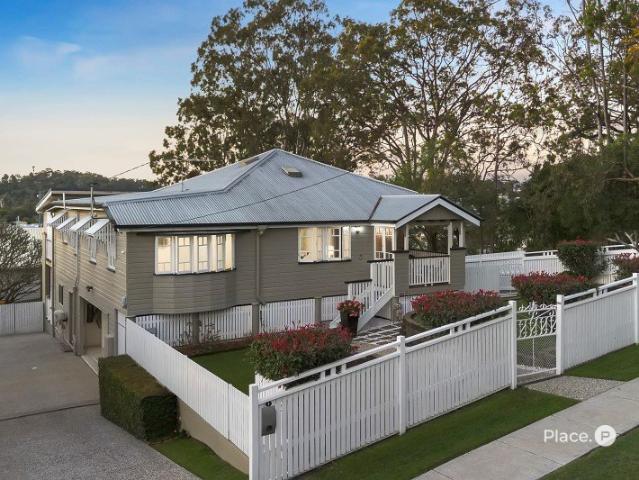
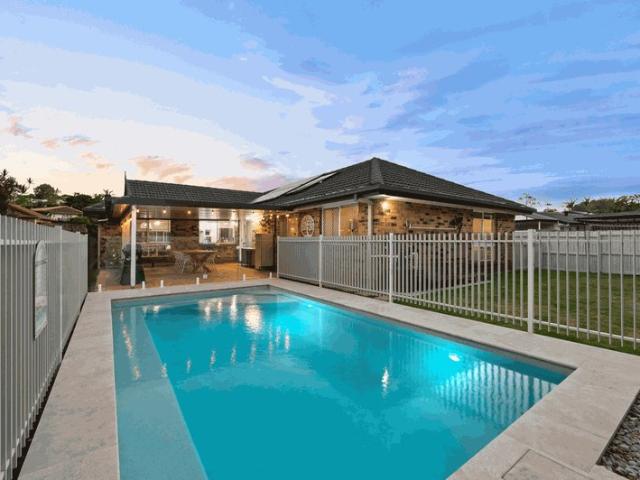
EFFORTLESS FAMILY LIVING IN PRIME UPPER KEDRON POCKET
View photo
House · for sale
Request Details
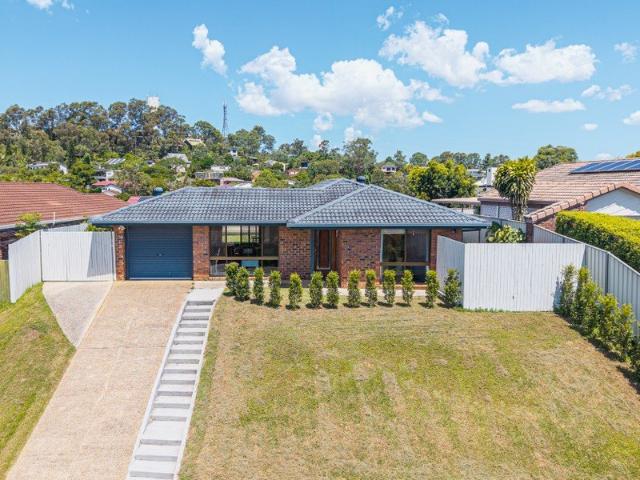
EFFORTLESS FAMILY LIVING IN PRIME UPPER KEDRON POCKET
Ferny Grove
· 4 Bedrooms · 2 Baths · House
· Garden · Patio · Equipped kitchen
Ferny Grove · 4 Bedrooms · 2 Baths · House · Garden · Patio · Equipped kitchen
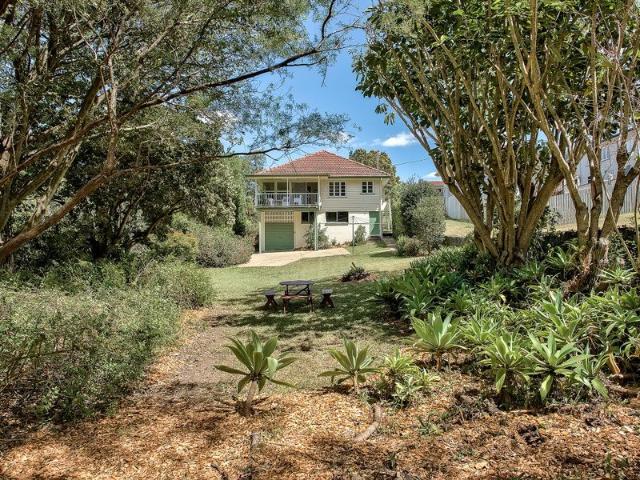
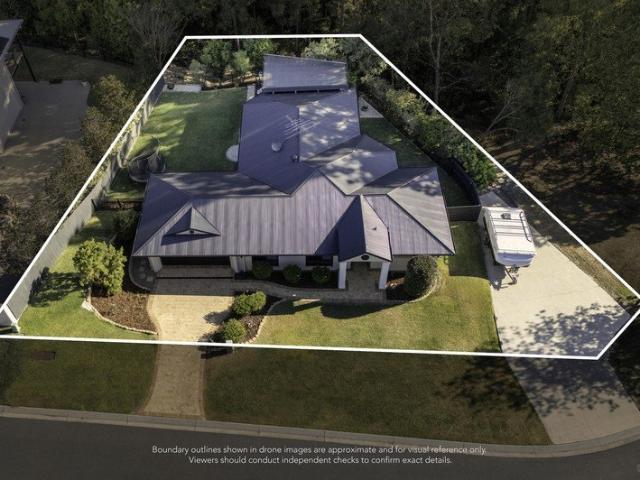
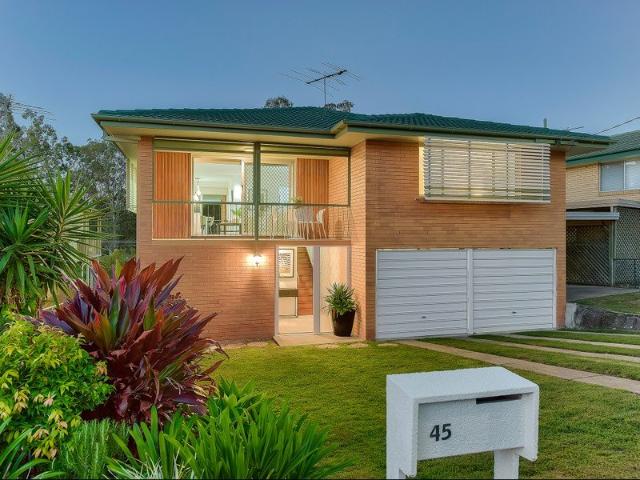
Offering the perfect balance of comfort, functionality and everyday convenience, this beautifully presented low-set home is perfectly tailored to family living. Showcasing a practical floor plan with inviting indoor and outdoor spaces, it promises effortless move-in enjoyment within a sought-after Upper Kedron neighbourhood close to shopping, schools and transport. Features Include: 500m2 block Pristinely presented home in a sought-after Upper Kedron pocket Practical single-level floor plan with move-in comfort Air-conditioned and abundant natural light throughout Open-plan living and dining with seamless outdoor connection plus separate lounge Well-appointed kitchen with generous storage, central island and breakfast bar seating Expansive covered entertaining patio flowing to flat, fully fenced backyard Four generously sized bedrooms with built-in robes and ceiling fans Air-conditioned master retreat with walk-in robe and private ensuite Well-appointed family bathroom with separate ba
Request Details
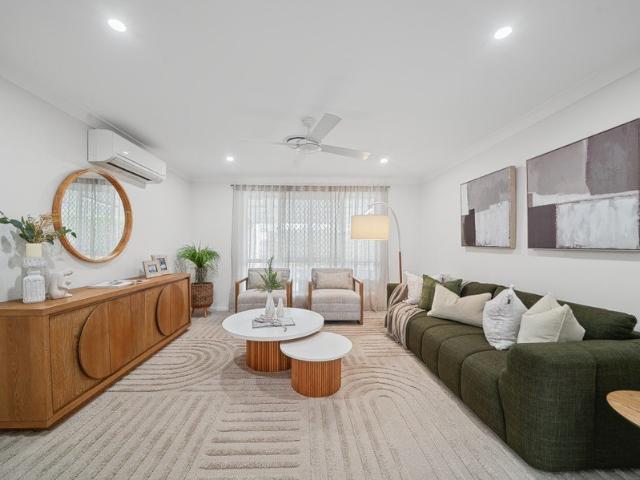
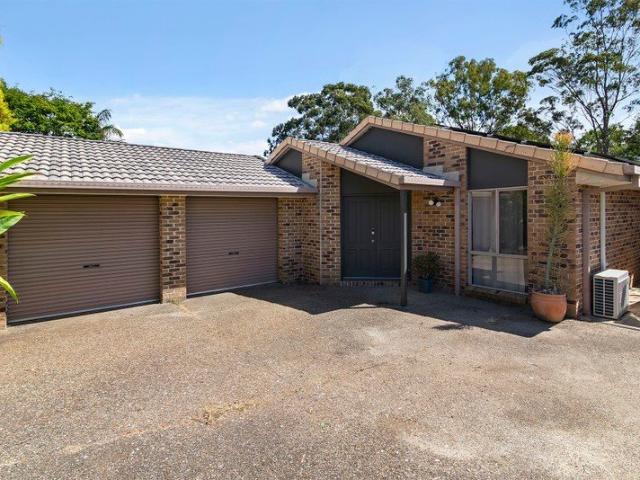
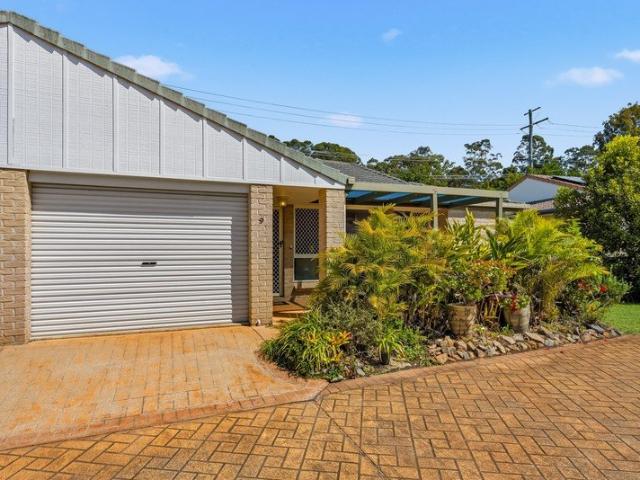
Private, Low Maintenance Living in the Heart of Everton Park
View photo
Townhouse · for sale
Request Details
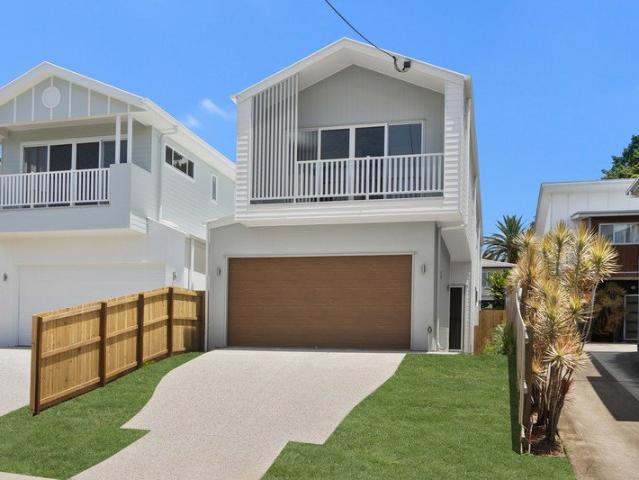
Private, Low Maintenance Living in the Heart of Everton Park
Ferny Grove
· 3 Bedrooms · 2 Baths · Townhouse
· Patio · Equipped kitchen
Ferny Grove · 3 Bedrooms · 2 Baths · Townhouse · Patio · Equipped kitchen
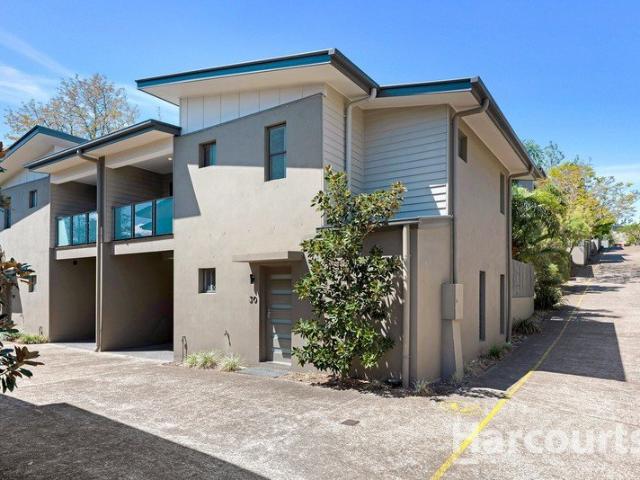
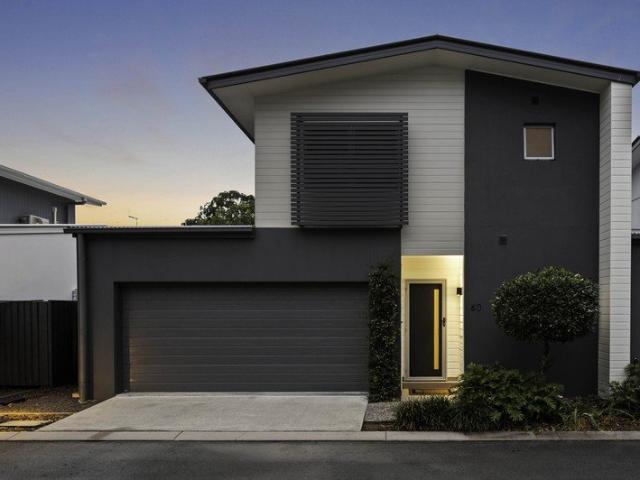
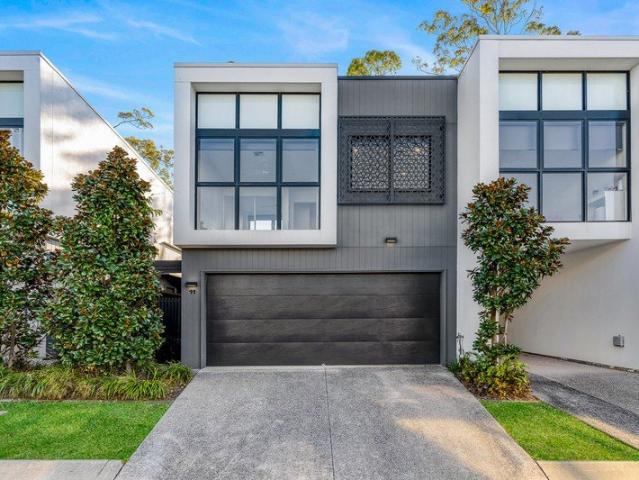
Stylish and cleverly designed, this modern low-maintenance townhouse stands out with its unique split-level layout, front and rear courtyards, and only one adjoining neighbour. Well positioned in Everton Park, it sits moments from Brookside Shopping Centre, public transport and several popular schools. With Teralba Park, Everton Plaza and the Park Lane dining precinct only minutes away, the location blends everyday convenience with an easy lifestyle. Upon entry, you'll find a modern kitchen and dining area with tiled flooring throughout. Step down to the living room - a comfortable, air-conditioned space that flows seamlessly to the rear undercover patio and courtyard. Moving upstairs, the master bedroom occupies its own level for added privacy and includes an ensuite. The upper level features two additional bedrooms along with the family bathroom with separate shower and bath. All bedrooms are generously sized and include built-in wardrobes, ceiling fans and air-conditioning. Features
Request Details
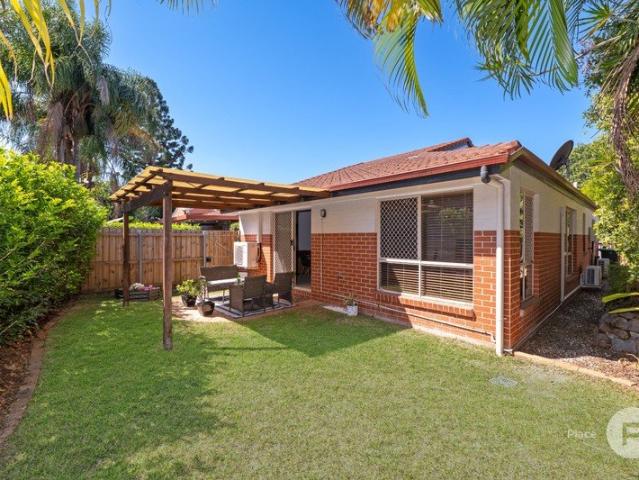
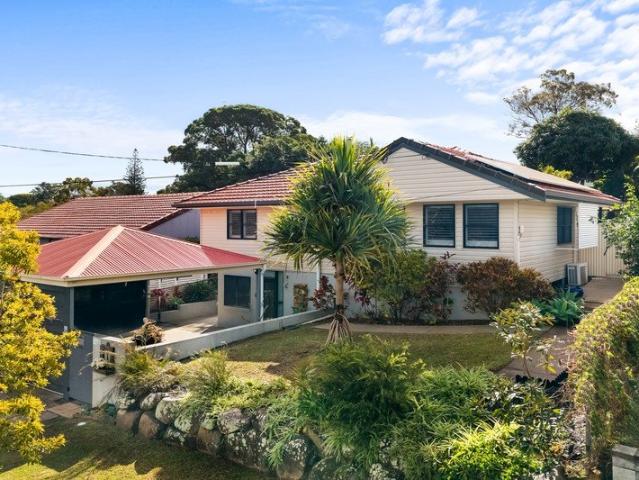
Prime 620m2 LMR Development Site with Holding Income
View photo
House · for sale
Request Details
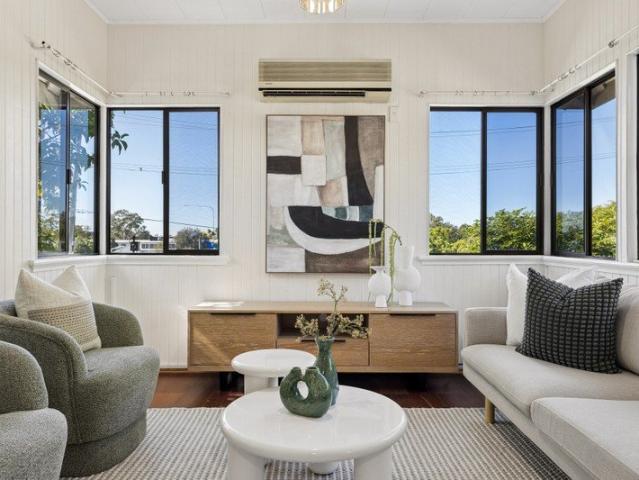
Prime 620m2 LMR Development Site with Holding Income
Ferny Grove
· 3 Bedrooms · 1 Bath · House
Ferny Grove · 3 Bedrooms · 1 Bath · House
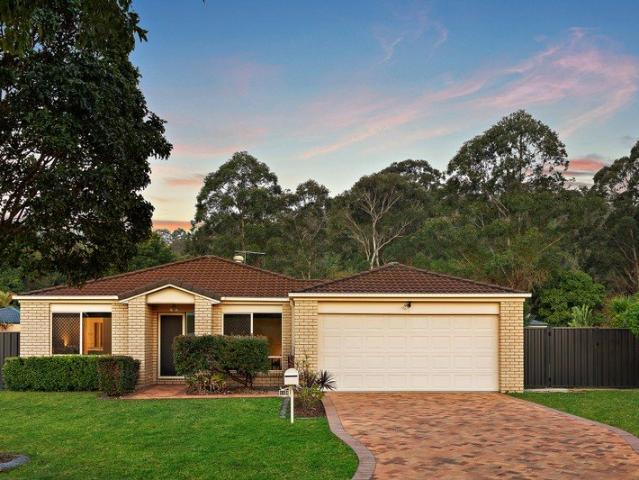
Positioned in one of Everton Park's most sought-after growth corridors, 16 Barrymore Street offers developers and builders a rare opportunity to secure a highly functional 620m² LMR-zoned landholding with immediate income and exciting future potential. With a generous 15.7-metre frontage, near-level topography and a practical site configuration, this is the type of development-ready parcel that is becoming increasingly difficult to find. Whether you're looking to landbank, develop immediately or secure a site with strong holding income while planning your next project, this opportunity deserves serious consideration. Currently leased at $620 per week until December 2026, the property provides an attractive income stream while future development plans are progressed. Key Highlights 620m² LMR-zoned allotment Approx. 15.7m frontage to Barrymore Street Near-level site promoting efficient design and construction outcomes Excellent scope to maximise density and project returns (STCA) Existin
Request Details
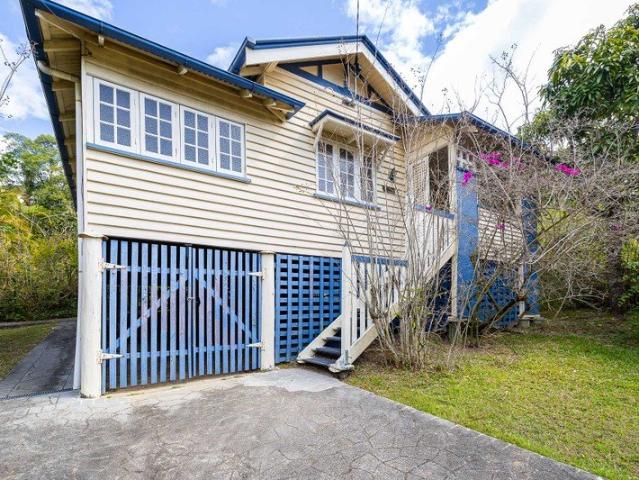
SIX BEDROOM FAMILY HOME IN PEACEFUL CUL DE SAC POSITION
View photo
House · for sale
Request Details
SIX BEDROOM FAMILY HOME IN PEACEFUL CUL DE SAC POSITION
Ferny Grove
· 6 Bedrooms · 3 Baths · House
· Garden · Patio · Equipped kitchen
Ferny Grove · 6 Bedrooms · 3 Baths · House · Garden · Patio · Equipped kitchen
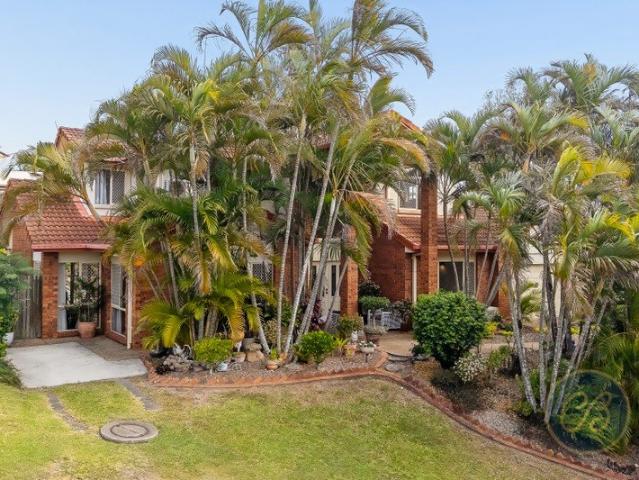
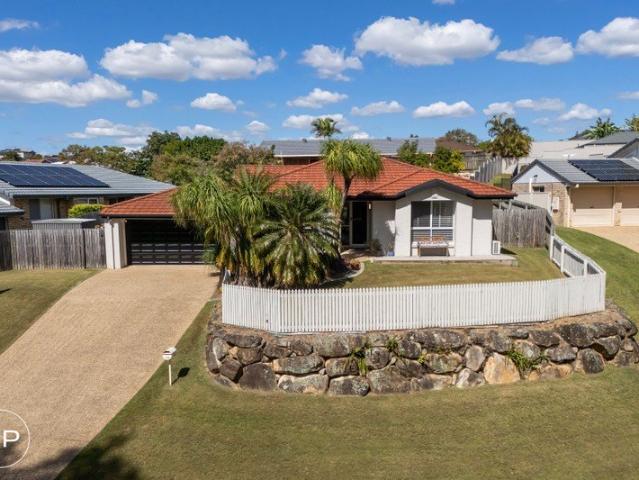
Positioned within a peaceful cul-de-sac surrounded by leafy parkland and reserve, this expansive residence delivers exceptional family flexibility with move-in ready comfort and outstanding everyday convenience. Designed to accommodate growing or large families with ease, the spacious layout is complemented by a generous backyard and multiple living zones, all whilst enjoying walking distance to shops, dining, bus and entertainment and a fabulous choice of schooling options. Features Include: - 758m2 block - Expansive six bedroom family home within peaceful leafy cul-de-sac - Move-in ready interior with exceptional flexibility for large families - Large lounge with superb natural light and high raked ceilings flowing to tiled dining room - Spacious kitchen with wraparound bench space, breakfast bar seating and stainless appliances - Generous study with flexibility for formal dining if preferred - Covered alfresco patio with excellent entertaining space flowing to huge fenced backyard -
Request Details
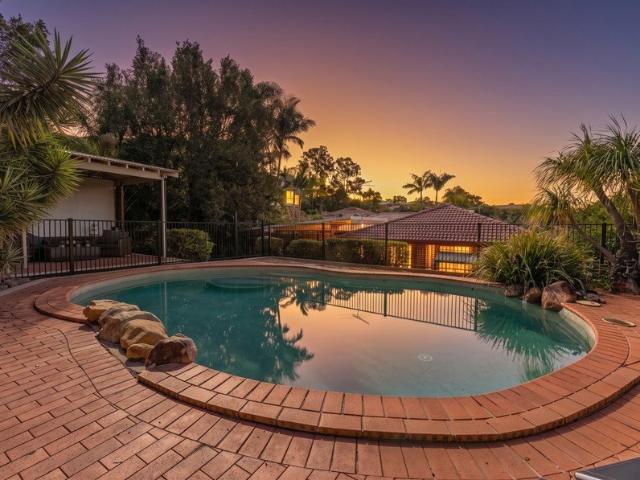
Spacious Family Living in a Peaceful Parkside Setting
View photo
House · for sale
Request Details
Spacious Family Living in a Peaceful Parkside Setting
Ferny Grove
· 5 Bedrooms · 2 Baths · House
· Garden · Fireplace · Swimming pool · Equipped kitchen
Ferny Grove · 5 Bedrooms · 2 Baths · House · Garden · Fireplace · Swimming pool · Equipped kitchen
Tucked away at the end of a private driveway and adjoining parkland, 25 Inwood Place presents a lifestyle defined by space, privacy and effortless family living. Set on a generous 853m² allotment and surrounded by leafy greenery, the home enjoys a peaceful position with direct access to open parkland, creating a natural extension of the backyard and an environment perfectly suited to families. Spanning two well-considered levels, the home has been designed to balance functionality with relaxed living. The lower level brings the family together through a series of connected yet distinct living zones, including a formal lounge complete with fireplace, open plan dining and a well-appointed kitchen with servery. A generous family room further enhances the space, all flowing seamlessly out to a covered alfresco area that overlooks the in-ground pool. This outdoor setting is ideal for entertaining year-round, offering ample room for both dining and lounging while maintaining clear visibility
Request Details
Elevated Family Living with Sweeping Mountain Views
View photo
House · for sale
Request Details
Elevated Family Living with Sweeping Mountain Views
Ferny Grove
· 5 Bedrooms · 4 Baths · House
· Balcony · Fireplace
Ferny Grove · 5 Bedrooms · 4 Baths · House · Balcony · Fireplace
Positioned high within one of The Gap's most tightly held pockets, 136 Trawalla Street is a home that immediately stands apart for its scale, privacy and elevated outlook. Set well back from the street, the home is accessed via a private driveway and sits quietly hidden behind established gardens, creating a sense of seclusion rarely found. From its commanding position on a generous 1,256m² allotment, it captures sweeping views across the suburb through to the surrounding mountains, offering a backdrop that enhances everyday living. Spanning two expansive levels, the home has been thoughtfully designed to cater to the needs of a growing family, combining multiple living zones with seamless indoor and outdoor integration. Upstairs forms the heart of the home, where both formal and informal spaces allow for flexibility in how the family comes together. A formal lounge and dining area, complete with a fireplace, opens out to the front veranda where the elevated outlook can be fully apprec
Request Details
New Custom Designed Home
View photo
House · for sale
Request Details
New Custom Designed Home
Ferny Grove
· 5 Bedrooms · 3 Baths · House
· Air conditioning
Ferny Grove · 5 Bedrooms · 3 Baths · House · Air conditioning
Plan ahead for 2027 Secure your land now and start building this year. This new block of land will be ready to build on in August 2026. The builder has plans custom designed and ready to go. You can of course make your own changes to suit your family's needs. This is the beauty of building new, you can customise the plans, choose your own colours and receive all the new building warranties that existing built homes don't have. Build inclusions: Site Cost Allowances M Class / N3 Wind 90mm Termite Treated Frame Ducted Air Conditioning 2720 Ceiling Height Ground and Upper Level Upgraded Facade Miele Appliance Tower 40mm Caesarstone Island Bench 600 x 600 Gold Range Tiles Hybrid Timber Flooring LED lights throughout Ceiling Fans throughout Blinds/Screens Landscaping/Driveway/Fencing Keperra is family oriented suburb in Brisbane's North: 25 Minute drive to Brisbane CBD 25 Minute drive to Brisbane Airport 20 Minute drive to Chermside Westfield Shopping Centre 5 Minute drive to Keperra Woolwo
Request Details
Brand New Family Home in a Blue Chip Location Premium Builder with Customisable Design
View photo
Terraced House · for sale
Request Details
Brand New Family Home in a Blue Chip Location Premium Builder with Customisable Design
Ferny Grove
· 4 Bedrooms · 2 Baths · Terraced House
· Parking
Ferny Grove · 4 Bedrooms · 2 Baths · Terraced House · Parking
Secure your brand-new dream home in one of Brisbane's most sought-after northern suburbs with this premium house and land package in Everton Park. Featuring a spacious 200m² home design on an approximately 400m² registered allotment, this package offers the perfect combination of modern living, quality construction and location convenience. Designed with families in mind, the home includes 4 bedrooms, 2 bathrooms, 2 car garage and a separate rumpus room, providing ample space for growing families or those seeking additional living areas. Built by a highly regarded residential builder with years of experience, this package includes premium turnkey inclusions and the flexibility to customise the floorplan and finishes to suit your lifestyle and requirements. Ideally positioned residents will enjoy easy access to quality schools, shopping centres, parklands, public transport and major road connections, all while being only a short drive from the Brisbane CBD. Package Features: 4 Bedrooms
Request Details
DESIGNED FOR EFFORTLESS LIVING
View photo
House · for sale
Request Details
DESIGNED FOR EFFORTLESS LIVING
Ferny Grove
· 4 Bedrooms · 2 Baths · House
· Equipped kitchen
Ferny Grove · 4 Bedrooms · 2 Baths · House · Equipped kitchen
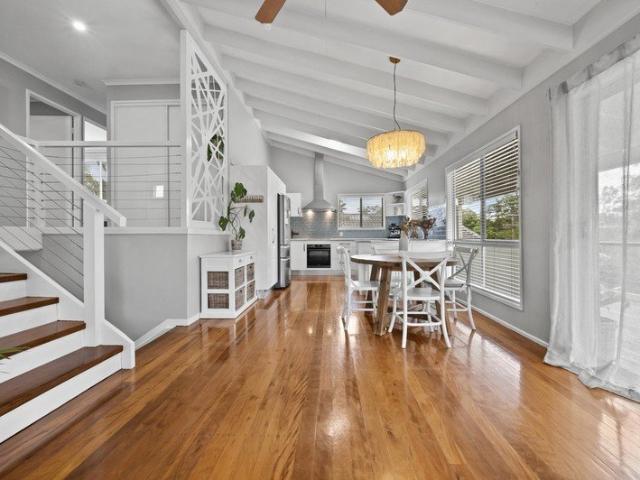
From the moment you turn into the driveway, you'll know this home is special. Presented with meticulous care and a keen eye for design, this 4-bedroom plus study residence is more than just a house; it's a vibrant, inviting sanctuary where family memories are waiting to be made. This home features a clever multi-level design that creates distinct zones for play, work, and relaxation. Step into an expansive open-plan living and dining area that truly wows. With stunning cathedral ceilings and warm, polished timber floors, the space feels light, airy, and incredibly grand. The modern kitchen is the focal point of the main level. Featuring sleek cabinetry, premium stainless steel appliances, and stylish splash back tiles, it's perfectly positioned so you can keep an eye on the family while whipping up a weekend feast. Head downstairs to find a massive rumpus room. Whether you envision a teenager's retreat, a dedicated playroom, or a home cinema, this versatile space is ready for action. I
Request Details
VACANT Split level home + nature across street
View photo
House · for sale
Request Details
VACANT Split level home + nature across street
Ferny Grove
· 4 Bedrooms · 2 Baths · House
· Garden · Fireplace · Patio · Equipped kitchen
Ferny Grove · 4 Bedrooms · 2 Baths · House · Garden · Fireplace · Patio · Equipped kitchen
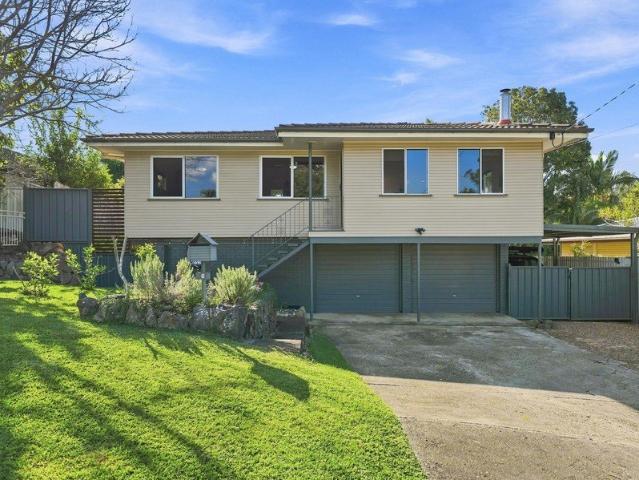
Click ENQUIRE or GET IN TOUCH to receive an information pack on this property >>> Positioned on a 700m² block in a quiet Albany Creek street, this split-level family home has been carefully maintained over the years and offers generous living space both inside and out. There is plenty of room for a growing family to spread out, work from home comfortably and enjoy large gatherings, while also giving buyers the opportunity to update and modernise over time at their own pace. The heart of the home is the expansive air-conditioned living and dining area, where sliding doors open directly to the covered patio and backyard. The size of this space made it a natural gathering point for family celebrations and everyday living alike. A separate lounge room with a bay window and wood-style fireplace creates a warm and welcoming atmosphere during the cooler months, while the additional home office offers flexibility for remote work, a children's activity room or an extra sitting area. The kitchen
Request Details
Resort Style Family Living in Hilltop Cul de Sac Views to Mt. Coot tha & Beyond
View photo
House · for sale
Request Details
New
Resort Style Family Living in Hilltop Cul de Sac Views to Mt. Coot tha & Beyond
Ferny Grove
· 4 Bedrooms · 2 Baths · House
· Swimming pool · Equipped kitchen
Ferny Grove · 4 Bedrooms · 2 Baths · House · Swimming pool · Equipped kitchen
James Olsen of Piccolo Property is proud to present 12 Monica Court positioned in a quiet, leafy pocket of Eatons Hill, this spacious family home offers the perfect blend of comfort, lifestyle and relaxed resort-style living. Designed for families who love to entertain, the home delivers generous open-plan living, an updated kitchen, excellent natural light and seamless connection to the outdoor entertaining area. The private in-ground pool, separate spa cabana and large covered alfresco space create an impressive holiday-at-home setting to enjoy year-round. The floorplan offers excellent separation, with four bedrooms positioned across two wings. The master suite enjoys pool views, a walk-in robe and ensuite, while the remaining bedrooms are serviced by the main bathroom with bath and separate toilet. A separate studio/study zone adds further flexibility for work, study or family living. 12 Monica Court offers, but is not limited to: Quiet cul-de-sac position in leafy surrounds, eleva
Request Details
Charming Post War Home in Blue Chip Mitchelton Pocket!
View photo
House · for sale
Request Details
Charming Post War Home in Blue Chip Mitchelton Pocket!
Ferny Grove
· 3 Bedrooms · 1 Bath · House
· Garden · Gym · Equipped kitchen
Ferny Grove · 3 Bedrooms · 1 Bath · House · Garden · Gym · Equipped kitchen
Nestled in one of Mitchelton's most sought-after pockets, this charming post-war home blends timeless character with exciting future potential. Positioned on an elevated 451sqm block with a wide 20.11m frontage, the home captures sweeping district and city views, offering an enviable lifestyle in a prime location. Inside, the home showcases classic features including high ceilings, polished hardwood floors and decorative cornices, creating a warm and inviting atmosphere. The layout is both practical and versatile, featuring a spacious open plan living and dining area, a modern kitchen, and an updated bathroom. All three bedrooms are generously sized, with two including built-in robes and air-conditioning for added comfort. At the rear, a covered outdoor area provides a flexible space perfect for entertaining, a home gym, or a children's playroom. Whether you are looking to move straight in, renovate, or rebuild in the future, this is a fantastic opportunity in a blue-chip location. Con
Request Details
A Home That Leaves Nothing to Add
View photo
Townhouse · for sale
Request Details
A Home That Leaves Nothing to Add
Ferny Grove
· 4 Bedrooms · 2 Baths · Townhouse
Ferny Grove · 4 Bedrooms · 2 Baths · Townhouse
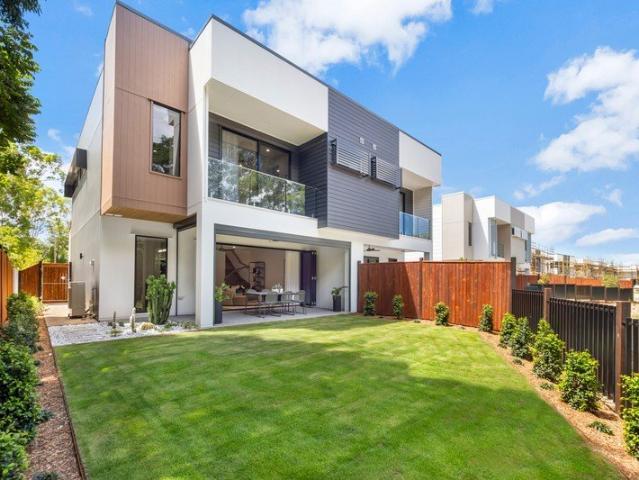
Nestled amongst established parkland, mature trees and open green spaces, Townhome 29 at Alba Residences presents an exceptional opportunity to secure a brand-new, architecturally designed home in one of Albany Creek's most peaceful settings. Designed to embrace Queensland living, Alba balances timeless architecture with everyday functionality. Expansive glazing, excellent cross-ventilation and seamless indoor-outdoor integration create light-filled spaces that feel both refined and effortlessly liveable. Spanning two levels, Townhome 29 offers four bedrooms, two generous living areas and a private, low-maintenance lawn, delivering the flexibility modern families seek without compromising on style or practicality. Inside, natural materials and premium finishes create a timeless aesthetic. Timber flooring, stone benchtops, brass accents and quality ceramic tiling are complemented by thoughtful inclusions including a butler's pantry, built-in wine fridge, double wall ovens, generous laun
Request Details
Inviting Hamptons Style Home in St John's Wood
View photo
House · for sale
Request Details
Inviting Hamptons Style Home in St John's Wood
Ferny Grove
· 5 Bedrooms · 3 Baths · House
· Swimming pool · Equipped kitchen
Ferny Grove · 5 Bedrooms · 3 Baths · House · Swimming pool · Equipped kitchen
Positioned in the sought-after St Johns Wood pocket of Ashgrove, this Hamptons style family home offers a practical and well-considered layout for growing families seeking space, separation and everyday comfort. Built in 2019, the home presents with a timeless street presence and a thoughtful floorplan designed around family living. The ground floor includes a private guest bedroom with its own ensuite, ideal for visiting family, older children, or multi-generational living. The main living and dining area connects well with the kitchen and outdoor entertaining space, creating an easy flow for day-to-day family life and weekend entertaining. The pool adds a strong lifestyle element, giving families a private space to relax, entertain and enjoy Brisbane's warmer months. Accommodation is generous, with five bedrooms in total, three bathrooms, a dedicated study and a separate rumpus/media room. The dedicated study provides a genuine work-from-home option, while the rumpus/media room gives
Request Details
Beautifully Renovated Family Sanctuary with Resort Style Entertaining
View photo
House · for sale
Request Details
Beautifully Renovated Family Sanctuary with Resort Style Entertaining
Ferny Grove
· 5 Bedrooms · 3 Baths · House
· Swimming pool
Ferny Grove · 5 Bedrooms · 3 Baths · House · Swimming pool
Privately positioned within a peaceful cul-de-sac, this beautifully renovated family residence delivers an exceptional blend of space, style and functionality on a generous 900m²+ allotment. Having undergone extensive improvements over the past two years, every detail has been thoughtfully considered to create a home that is as practical as it is inviting. Boasting a spacious five-bedroom floorplan, two ensuites, a dedicated home office and multiple living areas, it offers the flexibility modern families desire. Timber bi-fold doors open seamlessly to an expansive covered entertaining deck overlooking the sparkling swimming pool and pool hut, creating a private outdoor retreat perfect for entertaining or relaxing. With beautifully landscaped gardens, quality finishes throughout and a sought-after Arana Hills location close to schools, parklands, shopping and transport, this is a home ready to be enjoyed for years to come. Property Features • Beautifully renovated family home with exten
Request Details
Stylish Updated Townhouse with Rare Double Garage & Spacious Courtyard
View photo
Townhouse · for sale
Request Details
Stylish Updated Townhouse with Rare Double Garage & Spacious Courtyard
Ferny Grove
· 3 Bedrooms · 2 Baths · Townhouse
· Parking · Equipped kitchen
Ferny Grove · 3 Bedrooms · 2 Baths · Townhouse · Parking · Equipped kitchen
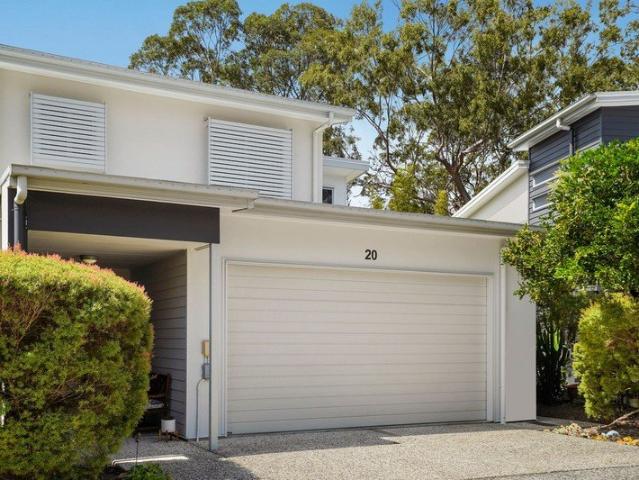
Beautifully renovated and impeccably presented, this spacious townhouse combines modern comfort with low-maintenance living in one of Albany Creek's most sought-after locations. Privately positioned within a boutique complex of just 13 residences, this home enjoys a peaceful setting surrounded by established gardens while remaining only moments from shopping, schools, parks and public transport. Whether you're searching for your first home, downsizing without compromise or adding a quality investment to your portfolio, this property offers an exceptional lifestyle opportunity. The heart of the home is the stunning renovated kitchen, thoughtfully designed with quality appliances, generous bench space, abundant storage and stylish finishes. Overlooking the open plan living and dining area, it creates a welcoming space for everyday living and effortless entertaining. Timber-look flooring, neutral tones and an abundance of natural light enhance the home's inviting atmosphere, while sliding
Request Details
A Private Estate of Timeless Elegance and Exceptional Family Living
View photo
House · for sale
Request Details
A Private Estate of Timeless Elegance and Exceptional Family Living
Ferny Grove
· 3 Bedrooms · 2 Baths · House
· Equipped kitchen
Ferny Grove · 3 Bedrooms · 2 Baths · House · Equipped kitchen
Set behind established gardens on a commanding 800sqm corner parcel, this distinguished residence is a home of remarkable warmth, scale and enduring quality. Beautifully crafted to embrace both refined entertaining and relaxed family living, its expansive interiors spill effortlessly onto private outdoor spaces, creating a sanctuary that feels worlds away while remaining moments from every convenience. Offering an enviable combination of prestige, privacy and position, this is a residence that will captivate discerning buyers seeking something truly special. Property Features • Prestigious 800sqm corner allotment in a peaceful, tightly held cul-de-sac • Beautifully designed three-bedroom residence with generous proportions throughout • Private master retreat complete with ensuite and built-in wardrobe • Multiple expansive living and dining zones designed for effortless family living • Well-appointed kitchen perfectly positioned to overlook the home's central living spaces • Seamless in
Request Details
PRICES INCLUDE COMPLIANCE TO ACCESSIBILITY AND ENERGY EFFICIENCY REQUIREMENTS OF THE LATEST NATIONAL CONSTRUCTION CODE
View photo
Terraced House · for sale
Request Details
PRICES INCLUDE COMPLIANCE TO ACCESSIBILITY AND ENERGY EFFICIENCY REQUIREMENTS OF THE LATEST NATIONAL CONSTRUCTION CODE
Ferny Grove
· 4 Bedrooms · 2 Baths · Terraced House
Ferny Grove · 4 Bedrooms · 2 Baths · Terraced House
Debt Free From $250 Preliminary Fee 5kW PV & Heat Pump HWS Steel Frames & Trusses ASX Listed (TWD.ASX) For more Design and Specification Options visit www.dixonhomes.com.au Land Price: $1,095,000 Design - SL0425 (Habitat Spec) Starter Package on a similar priced block from $1,412,900 Turnkey Package on a similar priced block from $1,445,900 Design only on your block $298,600 Design - FR4609 (Habitat Spec) Starter Package on a similar priced block from $1,512,200 Turnkey Package on a similar priced block from $1,550,200 Design only on your block $390,900 Design - FC4611 (Habitat Spec) Starter Package on a similar priced block from $1,543,800 Turnkey Package on a similar priced block from $1,581,800 Design only on your block $422,600 Design - FC6508 (Habitat Spec) Starter Package on a similar priced block from $1,561,100 Turnkey Package on a similar priced block from $1,602,100 Design only on your block $436,700 - Starter Package Includes - - House, Land and Site Works - TurnKey Package
Request Details
Build Your Dream Home in The Gap !
View photo
House · for sale
Request Details
Build Your Dream Home in The Gap !
Ferny Grove
· 5 Bedrooms · 4 Baths · House
· Equipped kitchen
Ferny Grove · 5 Bedrooms · 4 Baths · House · Equipped kitchen
Custom Luxury | Turnkey Package | Premium Inclusions Welcome to your future sanctuary! This exceptional House & Land Package in the highly sought-after suburb of The Gap offers the rare opportunity to build your dream home from the ground up with custom finishes, high-end inclusions, and a full turnkey solution. Premium Inclusions Turnkey package move in and enjoy Comprehensive fixed site works included Designer kitchen with premium appliances and stone benchtops Luxurious bathrooms with quality fixtures and fittings Daikin ducted air-conditioning throughout Multiple facade options to suit your style Premium flooring, lighting and finishes Driveway included Make It Yours Fully Customizable This is a Proposed House & Land Package which means it's NOT yet built, giving you full control over design, layout, and finishes. Our expert team of architects and stylists will work with you to bring your vision to life. Ready to Build Your Forever Home? Opportunities like this don't come often in
Request Details
Elevated North Facing Family Living with Panoramic Views
View photo
House · for sale
Request Details
Elevated North Facing Family Living with Panoramic Views
Ferny Grove
· 5 Bedrooms · 3 Baths · House
· Swimming pool
Ferny Grove · 5 Bedrooms · 3 Baths · House · Swimming pool
Inspections available by appointment call 24 hours prior Custom-designed residence with versatile family living zones Soaring 3-metre ceilings and light-filled interiors throughout Multiple outdoor entertaining areas with private plunge pool Within the Hilder Road State School and The Gap State High School catchments Close to The Gap Village, parks and lifestyle amenities Discover a rare opportunity to secure one of The Gap's finest family residences. Set amongst established trees on an expansive 1,875m? north-facing allotment, this remarkable home offers an extraordinary lifestyle defined by complete privacy, breathtaking panoramic views and effortless family living. Created for those who value space, connection and a relationship with nature, this architecturally crafted residence offers a rare combination of scale, warmth and versatility. Hidden beyond a picturesque tree-lined driveway, the home embraces its elevated position with light-filled interiors, soaring 3-metre ceilings and
Request Details
Beautifully Presented Spacious Town Home
View photo
Townhouse · for sale
Request Details
Beautifully Presented Spacious Town Home
Ferny Grove
· 3 Bedrooms · 2 Baths · Townhouse
· Equipped kitchen
Ferny Grove · 3 Bedrooms · 2 Baths · Townhouse · Equipped kitchen
Attention to detail is evident throughout this spacious townhouse, which perfectly balances quality and comfort. Featuring a combination of sleek tiled flooring and plush carpeting, the thoughtfully designed dining area flows seamlessly into a modern kitchen equipped with stainless steel appliances, a gas cooktop, and elegant stone benchtopsideal for any home chef. The adjoining living area extends effortlessly to a covered outdoor entertaining space, overlooking a generously sized private courtyard, perfect for relaxing or hosting guests. Upstairs leads to three generous sized bedrooms. The spacious master bedroom boasts a large robe and ensuite featuring vanity and walk in shower. The second and third bedrooms are fitted with built in robes, ceiling fans and boasting a large main bathroom with separate shower and bath and ample storage options. Offering split system air-conditioning in the living, master and second bedroom, along with ceiling fans throughout and separate laundry off
Request Details
OFFERS OVER $899K
View photo
Townhouse · for sale
Request Details
OFFERS OVER $899K
Ferny Grove
· 3 Bedrooms · 2 Baths · Townhouse
· Garden · Balcony · Air conditioning · Equipped kitchen
Ferny Grove · 3 Bedrooms · 2 Baths · Townhouse · Garden · Balcony · Air conditioning · Equipped kitchen
This sought after Everton Park town house is one not to miss! As you step inside, you'll be surprised by the size of the open-plan living area and how it flows seamlessly into the separate dining room and out to the private undercover entertaining area. The well-appointed kitchen boasts energy-efficient appliances, a dishwasher, and ample storage, making meal preparation a delight. The property includes three comfortable bedrooms, each with built-in robes, ceiling fans and air conditioning. The primary room hosting a huge ensuite and a private balcony while the main bathroom caters to the remaining bedrooms and guests. Additional features include Solar power, reverse cycle air conditioning, new hybrid flooring and an internal laundry for your convenience. Step outside to discover your own private fully fenced yard perfect for children and pets to play safely, while the outdoor entertaining area, complete with an undercover courtyard, is ideal for hosting gatherings. Take a dip in the i
Request Details
Low Maintenance Lifestyle with Multiple Living Areas & Expansive Backyard
View photo
House · for sale
Request Details
Low Maintenance Lifestyle with Multiple Living Areas & Expansive Backyard
Ferny Grove
· 4 Bedrooms · 2 Baths · House
· Garden · Equipped kitchen
Ferny Grove · 4 Bedrooms · 2 Baths · House · Garden · Equipped kitchen
Positioned in a peaceful family-friendly pocket of Upper Kedron, this spacious single-level home offers the perfect combination of comfort, functionality and relaxed indoor-outdoor living. Set on a generous, level allotment with an expansive backyard framed by established greenery, the home presents an outstanding opportunity for families seeking space, privacy and everyday convenience. Multiple living zones, a practical floorplan and seamless connection to the covered entertaining area create a home designed to grow with you. At the heart of the home, the well-appointed kitchen features generous bench space, breakfast bar seating, quality appliances, a pantry and excellent storage while overlooking the open plan dining and family living areas. A separate formal lounge at the front of the home provides valuable additional living space, offering flexibility for growing families or quiet relaxation. Large windows throughout allow an abundance of natural light, while sliding doors open ef
Request Details
Spacious Single Level Living with Exceptional Outdoor Appeal
View photo
House · for sale
Request Details
Spacious Single Level Living with Exceptional Outdoor Appeal
Ferny Grove
· 4 Bedrooms · 2 Baths · House
· Fireplace · Equipped kitchen
Ferny Grove · 4 Bedrooms · 2 Baths · House · Fireplace · Equipped kitchen
Set directly opposite parkland in one of Everton Hills' most family-friendly pockets, this beautifully maintained single-level residence offers generous proportions, quality construction and a lifestyle centred around comfort and effortless entertaining. Lovingly held by the same owners for 35 years, the home has been exceptionally cared for, showcasing quality hardwood construction, fresh paint, new high-quality carpet and established manicured gardens that create an immediate sense of warmth and pride of ownership. Designed with families in mind, the spacious floorplan offers multiple living and dining areas, allowing everyone their own space to relax. The modern kitchen sits at the heart of the home, featuring generous storage, quality appliances, breakfast bar seating and excellent connection to the surrounding living spaces and covered entertaining area. A separate family room is enhanced by a cosy fireplace, creating the perfect retreat through the cooler months, while large wind
Request Details
Thoughtfully Designed for Easy Living
View photo
House · for sale
Request Details
Thoughtfully Designed for Easy Living
Ferny Grove
· 4 Bedrooms · 2 Baths · House
· Equipped kitchen
Ferny Grove · 4 Bedrooms · 2 Baths · House · Equipped kitchen
This beautifully presented home offers a warm and inviting lifestyle, blending natural textures with an earthy palette of timber tones and calming greens, perfect for families, first home buyers or investors seeking comfort and convenience. Set on a 405sqm block, the home features a light-filled open plan layout combining living, dining and kitchen, complete with split system air-conditioning and a seamless connection to the outdoor areas. The well-appointed kitchen includes a Bellissimo oven, electric cooktop, stainless steel dishwasher and rangehood, complemented by stylish pendant lighting for a modern touch. Accommodation comprises four well-sized bedrooms, all fitted with ceiling fans and built-in wardrobes. The master bedroom is complete with its own split system air-conditioning and private ensuite, while a central bathroom services the remaining bedrooms. A convenient additional powder room enhances functionality for everyday living. Outside, the property offers a spacious back
Request Details

Get email alerts

Don't miss out: be the first to know about new properties

The alert was correctly created

On subscribing you accept the conditions of use and the privacy policy
Alert
Receive new ads in your inbox
Save this search
Receive alerts for new listings

We'll send you an email when we have new properties for: "Houses for sale in Ferny Grove"

The alert was correctly created

Alderley, Brisbane
Dorrington
Get email alerts and be the first to see new listings
Required field
On subscribing I accept the terms of the privacy policy
Perfect! You'll soon start receiving new listings via email
Alert
Receive an email when we have new ads for Houses for sale in Ferny Grove
Save this search
Filters

Bedrooms

Size (m²)

Price

$
$

Property type

Bathrooms

Clear all filters
Receive notifications when new entries are published.