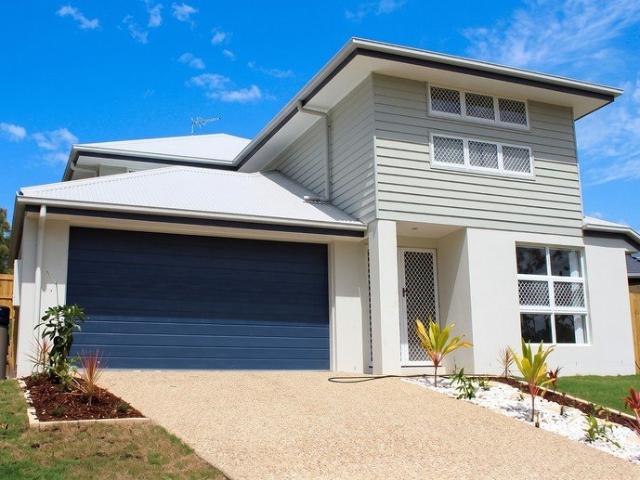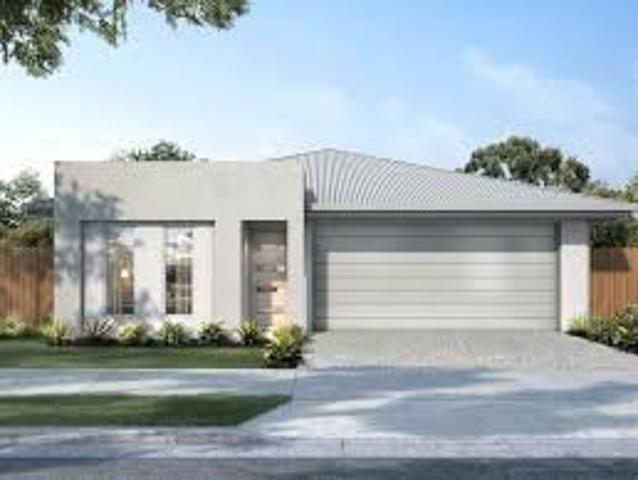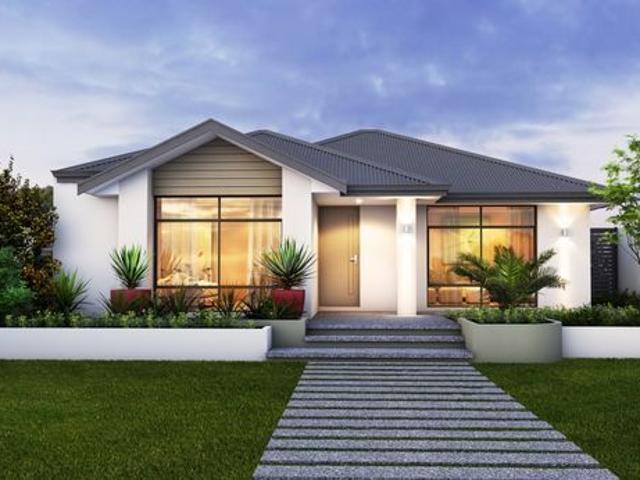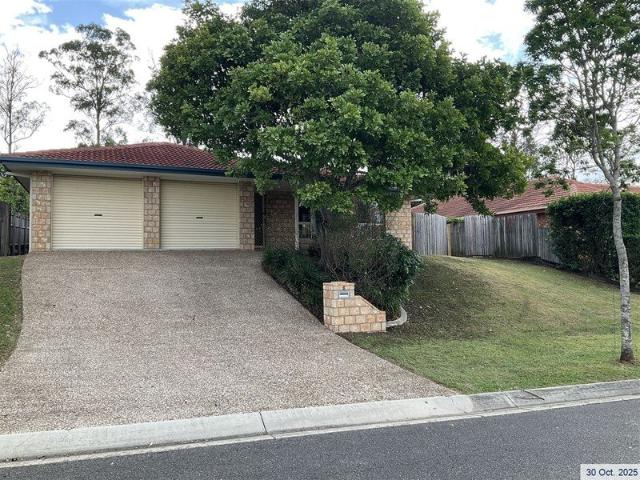
555 houses for sale in Upper Kedron

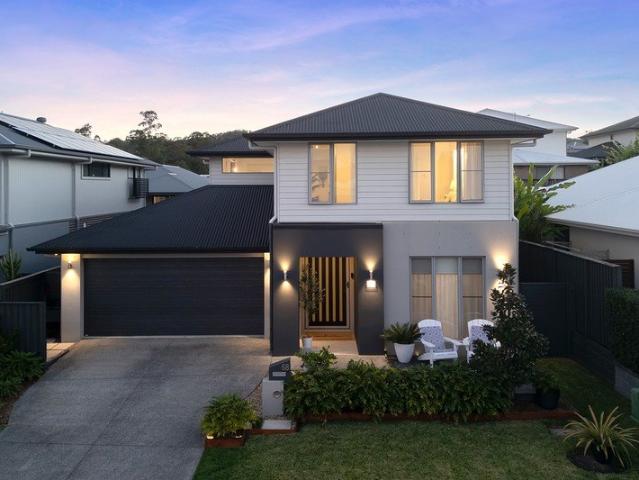
EFFORTLESS FAMILY LIVING IN PRIME UPPER KEDRON POCKET
View photo
House · for sale
Request Details
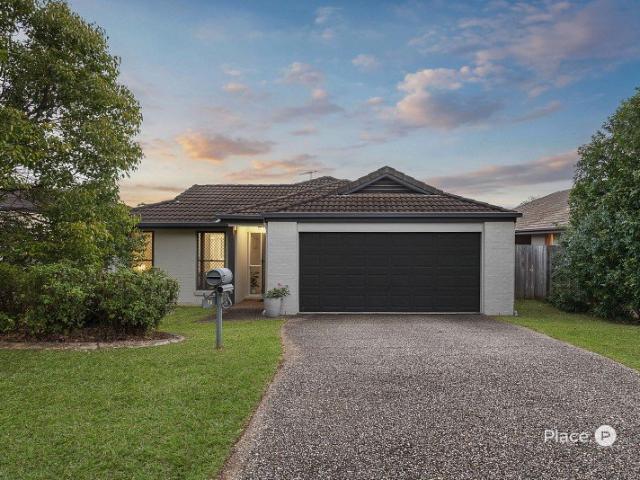
EFFORTLESS FAMILY LIVING IN PRIME UPPER KEDRON POCKET
Upper Kedron
· 4 Bedrooms · 2 Baths · House
· Garden · Patio · Equipped kitchen
Upper Kedron · 4 Bedrooms · 2 Baths · House · Garden · Patio · Equipped kitchen
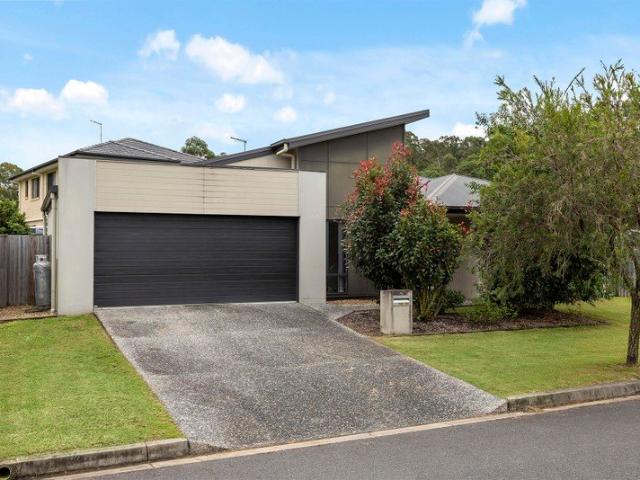
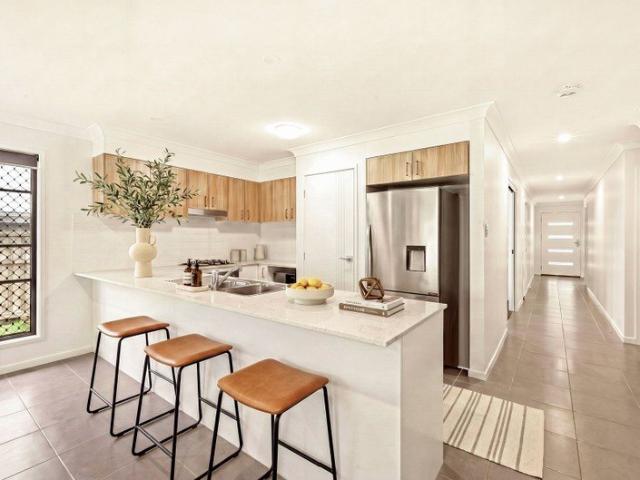
Offering the perfect balance of comfort, functionality and everyday convenience, this beautifully presented low-set home is perfectly tailored to family living. Showcasing a practical floor plan with inviting indoor and outdoor spaces, it promises effortless move-in enjoyment within a sought-after Upper Kedron neighbourhood close to shopping, schools and transport. Features Include: 500m2 block Pristinely presented home in a sought-after Upper Kedron pocket Practical single-level floor plan with move-in comfort Air-conditioned and abundant natural light throughout Open-plan living and dining with seamless outdoor connection plus separate lounge Well-appointed kitchen with generous storage, central island and breakfast bar seating Expansive covered entertaining patio flowing to flat, fully fenced backyard Four generously sized bedrooms with built-in robes and ceiling fans Air-conditioned master retreat with walk-in robe and private ensuite Well-appointed family bathroom with separate ba
Request Details
Low Maintenance Lifestyle with Multiple Living Areas & Expansive Backyard
View photo
House · for sale
Request Details
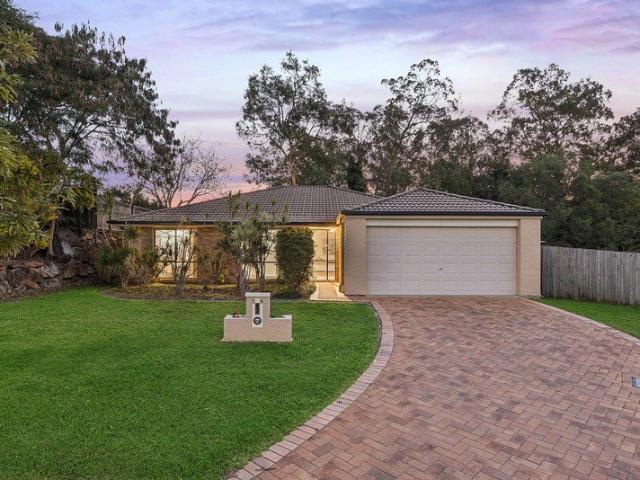
Low Maintenance Lifestyle with Multiple Living Areas & Expansive Backyard
Upper Kedron
· 4 Bedrooms · 2 Baths · House
· Garden · Equipped kitchen
Upper Kedron · 4 Bedrooms · 2 Baths · House · Garden · Equipped kitchen
Positioned in a peaceful family-friendly pocket of Upper Kedron, this spacious single-level home offers the perfect combination of comfort, functionality and relaxed indoor-outdoor living. Set on a generous, level allotment with an expansive backyard framed by established greenery, the home presents an outstanding opportunity for families seeking space, privacy and everyday convenience. Multiple living zones, a practical floorplan and seamless connection to the covered entertaining area create a home designed to grow with you. At the heart of the home, the well-appointed kitchen features generous bench space, breakfast bar seating, quality appliances, a pantry and excellent storage while overlooking the open plan dining and family living areas. A separate formal lounge at the front of the home provides valuable additional living space, offering flexibility for growing families or quiet relaxation. Large windows throughout allow an abundance of natural light, while sliding doors open ef
Request Details
Refined Family Living in Quiet Cul de Sac
View photo
House · for sale
Request Details
Refined Family Living in Quiet Cul de Sac
Upper Kedron
· 4 Bedrooms · 2 Baths · House
· Equipped kitchen
Upper Kedron · 4 Bedrooms · 2 Baths · House · Equipped kitchen
This beautifully appointed double-story family home combines premium finishes, generous proportions and low-maintenance living in one of Upper Kedron's most sought-after pockets. Showcasing a luxurious master retreat, designer kitchen with butler's pantry, multiple living areas and seamless indoor-outdoor entertaining, every detail has been thoughtfully considered to deliver a sophisticated yet highly functional family lifestyle, complemented by exceptional storage, beautifully landscaped gardens and a private setting just moments from schools, parks and everyday amenities. Features: Spacious master suite with oversized walk-in robe and luxurious ensuite Three additional bedrooms with walk-in robes Dedicated upstairs living / rumpus area Main bathroom with bath and separate toilet upstairs Designer kitchen with stone benchtops and oversized island bench 900mm gas cooktop, 2 wall ovens and quality Smeg appliances Butler's pantry with additional sink and extensive storage Open-plan livin
Request Details
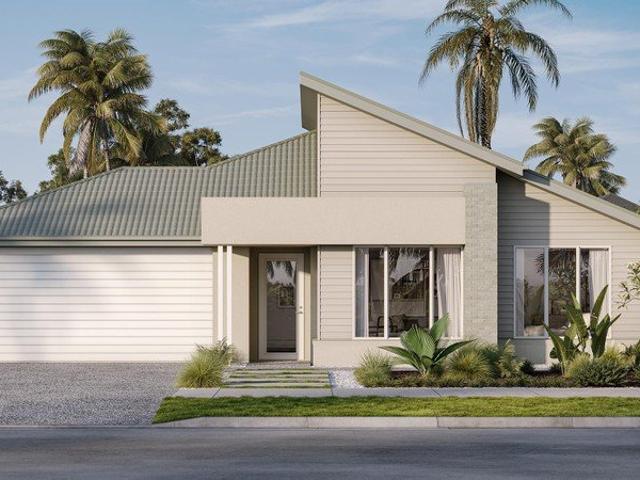
New Home & Land in Upper Kedron!
View photo
Terraced House · for sale
Request Details
New Home & Land in Upper Kedron!
Upper Kedron
· 4 Bedrooms · 2 Baths · Terraced House
· Parking · Equipped kitchen
Upper Kedron · 4 Bedrooms · 2 Baths · Terraced House · Parking · Equipped kitchen
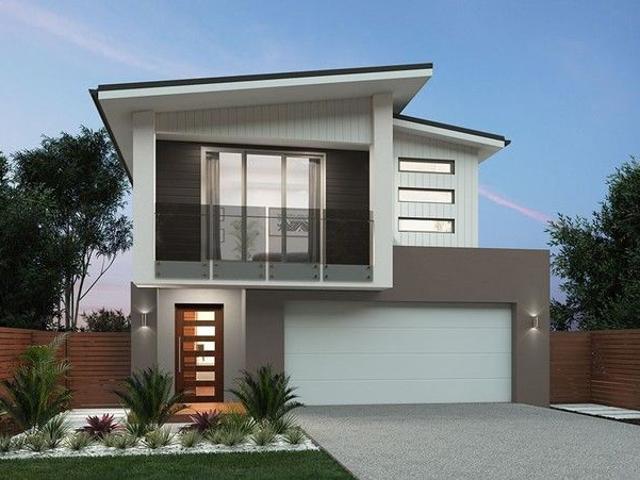
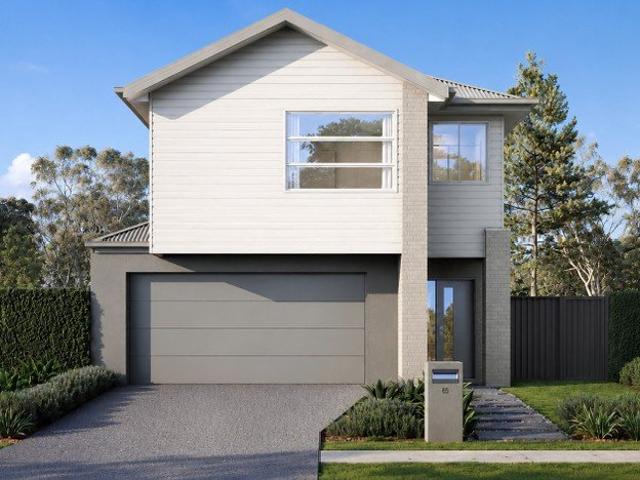
WILSON - 24 by Simonds Homes Lot 5119 New Road, Upper Kedron 744 sqm Available From: $1,392,411 PACKAGE INCLUSIONS: Site Costs provision Developer & council requirements provision Exposed aggregate Drive-way Feature front entry door Colourbond Sectional garage door & remote controls Floor coverings to entire house 20mm Stone benchtops to kitchen Quality stainless steel cooktop & oven Ceiling fans throughout Plus much more! For more information contact Kyle Waters on 0425 321 906 Home& Land Package not constructed. Images for illustration purposes only and may feature items not included in price, such as landscaping and fencing. Home & Land Packages subject to approval from Developer and Council and based on builder's standard design without alterations. Stamp duty, government fees, and other charges not included. The Community Infrastructure Levy and Asset Protection Permit, if applicable, must be arranged directly with the Developer. Additional charges may apply for alterations. Land
Request Details
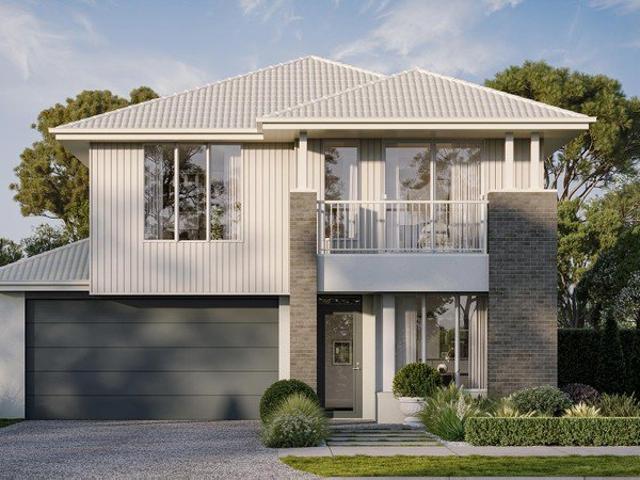
New Home & Land in Upper Kedron!
View photo
Terraced House · for sale
Request Details
New Home & Land in Upper Kedron!
Upper Kedron
· 4 Bedrooms · 3 Baths · Terraced House
· Parking · Equipped kitchen
Upper Kedron · 4 Bedrooms · 3 Baths · Terraced House · Parking · Equipped kitchen
STARBOARD - 33 by Simonds Homes Lot 5119 New Road, Upper Kedron 744 sqm Available From: $1,550,495 PACKAGE INCLUSIONS: Site Costs provision Developer & council requirements provision Exposed aggregate Drive-way Feature front entry door Colourbond Sectional garage door & remote controls Floor coverings to entire house 20mm Stone benchtops to kitchen Quality stainless steel cooktop & oven Ceiling fans throughout Plus much more! For more information contact Kyle Waters on 0425 321 906 Home& Land Package not constructed. Images for illustration purposes only and may feature items not included in price, such as landscaping and fencing. Home & Land Packages subject to approval from Developer and Council and based on builder's standard design without alterations. Stamp duty, government fees, and other charges not included. The Community Infrastructure Levy and Asset Protection Permit, if applicable, must be arranged directly with the Developer. Additional charges may apply for alterations. La
Request Details
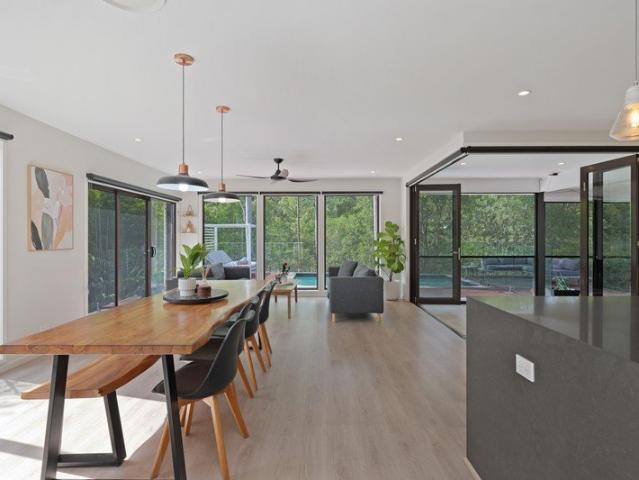
Sophisticated Family Entertainer with Reserve Outlook
View photo
House · for sale
Request Details
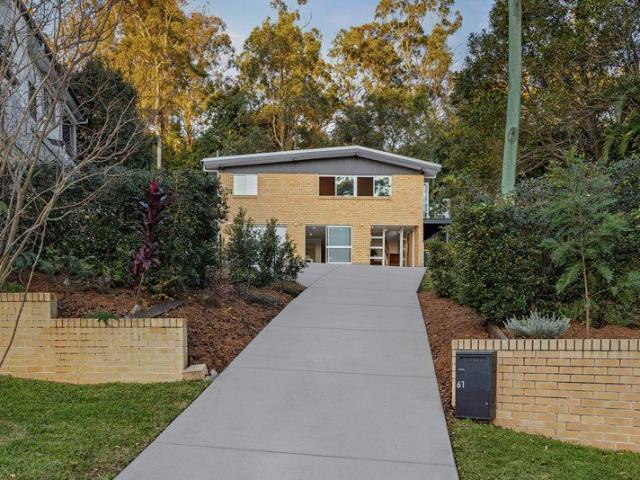
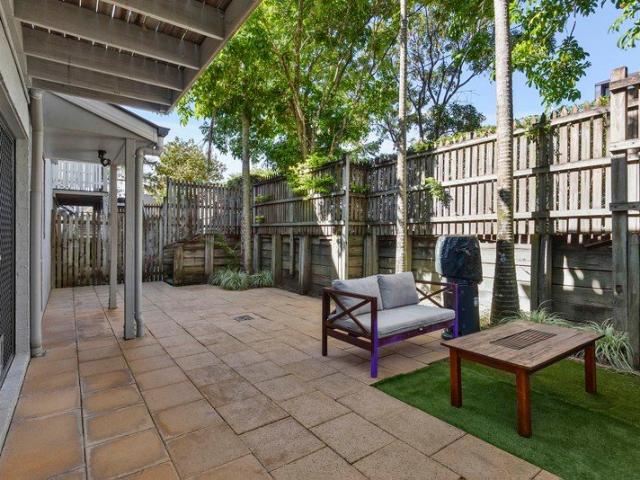
Sophisticated Family Entertainer with Reserve Outlook
Upper Kedron
· 5 Bedrooms · 2 Baths · House
· Swimming pool · Equipped kitchen
Upper Kedron · 5 Bedrooms · 2 Baths · House · Swimming pool · Equipped kitchen
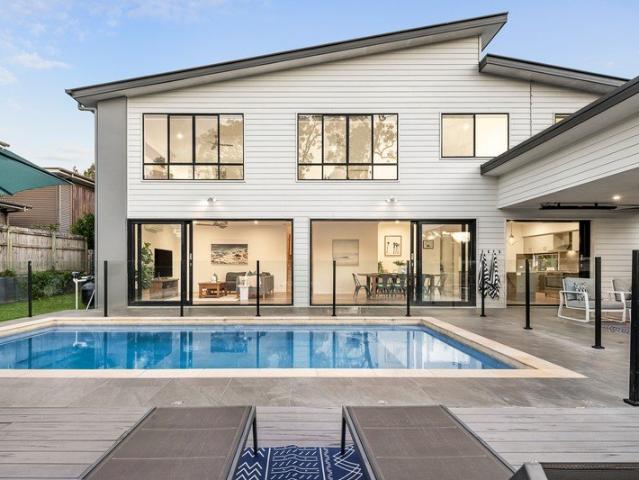
Positioned in a peaceful pocket of Upper Kedron and backing directly onto leafy bushland reserve, this spacious double story family home delivers the perfect balance of privacy, functionality and modern family living. On 1240sqm, offering multiple living zones, spacious bedrooms and seamless indoor-outdoor entertaining with pool, this home has been thoughtfully designed for growing families who value both space and lifestyle. Features: 5 bedrooms with walk-in/built-in robes 2 bathrooms + additional downstairs powder room Approx. 330sqm under roof (excluding pool deck) Multiple living spaces including media room, sitting room and expansive open-plan living/dining Seamless indoor-outdoor flow to large covered & screened entertaining area + pool deck Salt water pool overlooking tranquil bushland reserve Spacious kitchen with island bench, butler's pantry, quality SMEG appliances with two ovens + gas cooktop Large master retreat with walk-in robe and luxurious ensuite featuring freestandin
Request Details
Your Dream Home Awaits
View photo
House · for sale
Request Details
Your Dream Home Awaits
Upper Kedron
· 4 Bedrooms · 2 Baths · House
Upper Kedron · 4 Bedrooms · 2 Baths · House
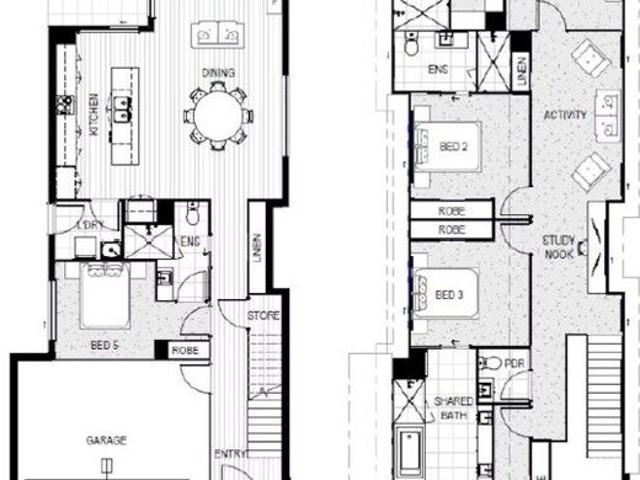
UPPER KEDRON QLD 4055 Local Amenities at Your Doorstep Everything your family needs is within easy reach: Education St Andrew's Catholic Primary School 1.23km (3 min) Ferny Grove State School 1.93km (5 min) Hilder Road State School 2.39km Ferny Grove State High School 5 min Childcare facilities nearby Shopping & Retail Ferny Grove Shopping Village (Coles + specialty stores) 4 min Upper Kedron IGA Neighbourhood Centre Close by Great Western Super Centre, Keperra 14 min Brookside Shopping Centre 20 min Samford Village Markets 20 min Healthcare Keperra Family Practice 8 min North West Private Hospital 15 min Public Transport Ferny Grove Train Station 6 min (3.9km) Local bus routes service the area Brisbane CBD Distance: Approximately 15 km Travel Time: By Car: ~25 to 35 minutes via Waterworks Rd or Enoggera Rd By Train (from Ferny Grove Station): ~35 minutes to Central Station 4 bedrooms 2 bathrooms 2 garages Price $1,501,900 Construction House Elevation Single Storey Total Floor Area 235
Request Details
Functional Family Living in a Quiet Upper Kedron Pocket
View photo
House · for sale
Request Details
Functional Family Living in a Quiet Upper Kedron Pocket
Upper Kedron
· 4 Bedrooms · 2 Baths · House
· Equipped kitchen
Upper Kedron · 4 Bedrooms · 2 Baths · House · Equipped kitchen
Positioned on a low-maintenance 480sqm corner allotment in one of Upper Kedron's most peaceful and family-friendly pockets, this beautifully designed residence offers the perfect balance of space, privacy and functionality. With only one true neighbouring property and surrounded by quality homes and greenery, the setting delivers a wonderful sense of tranquillity whilst remaining close to every convenience the area is known for. Designed with modern family living in mind, the home features a highly functional floorplan with multiple living areas that provide excellent separation for growing families. At the heart of the home is the spacious open-plan kitchen, which seamlessly connects with the family and dining areas before flowing effortlessly out to the covered alfresco, creating an inviting space for entertaining friends and family year-round. The master retreat has been thoughtfully positioned away from the remaining bedrooms, offering excellent privacy. Complete with a walk-in war
Request Details
Very Big Block H&L
View photo
Terraced House · for sale
Request Details
Very Big Block H&L
Upper Kedron
· 5 Bedrooms · 3 Baths · Terraced House
Upper Kedron · 5 Bedrooms · 3 Baths · Terraced House
Brand New Home & Land Package Exp. Land Registration: February 2026 2590mm nominal ceiling height Stainless Steel Appliances 6-year structural guarantee Air-conditioning to master bedroom & living area Ceiling paint to manufacturers standard specifications Three (3) coat internal paint system to paint manufacturers specifications 90mm paint grade coved cornice, 42mm paint grade architraves and 66mm paint grade skirting AAA rated water saving shower heads/tapware Vinyl plank flooring to main living areas & carpet to remainder excluding wet areas from the builder's standard range Internal and external builders house clean Walk In Robe including one (1) continuous shelf & hanging rail under (design specific) Enclosed timber stairs with matching timber handrail (design specific) Insulation under roof R3.0 Wall sarking externally Wall insulation as required to meet energy rating and more. Important: The Pictures are indicative only as we don't have real pictures,Whilst every care is taken i
Request Details
Hamptons Elegance Opposite Peaceful Nature Corridor
View photo
House · for sale
Request Details
Hamptons Elegance Opposite Peaceful Nature Corridor
Upper Kedron
· 4 Bedrooms · 2 Baths · House
· Equipped kitchen
Upper Kedron · 4 Bedrooms · 2 Baths · House · Equipped kitchen
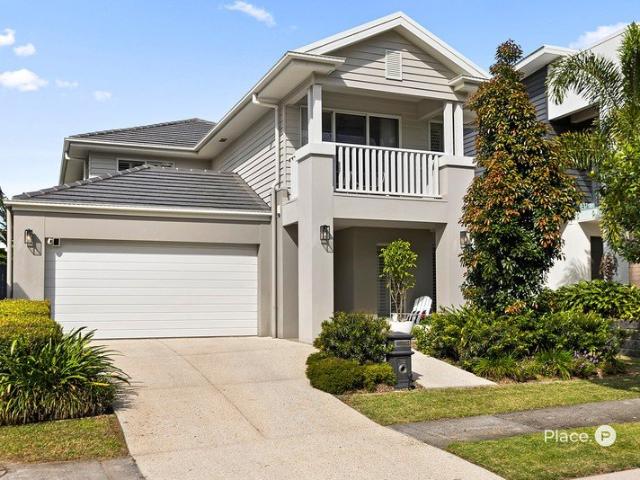
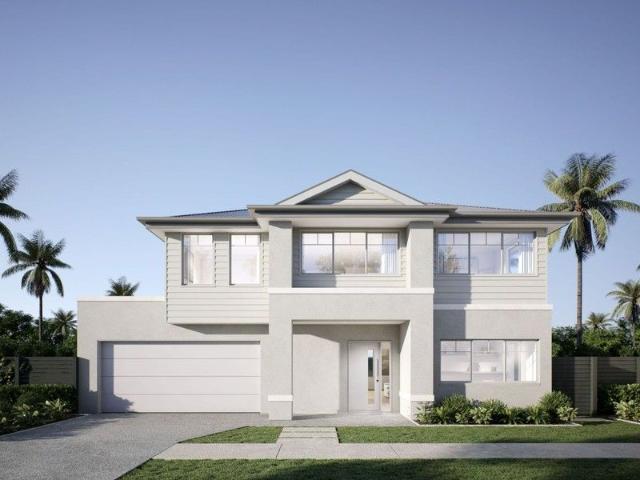
Positioned in a quiet, family-friendly street and enjoying a peaceful outlook across a leafy nature corridor, this beautifully presented residence offers a refined take on modern family living. Thoughtfully designed and impeccably maintained, 52 Taunton Circuit combines timeless style with everyday functionality in one of Upper Kedron's most desirable pockets. Beyond the welcoming façade, the interiors reveal a light-filled layout enhanced by elegant finishes and classic detailing. Plantation shutters, warm timber accents and shaker-style cabinetry create a sense of understated sophistication throughout the home. At the heart of the residence, the kitchen has been designed for both practicality and connection. Featuring an induction cooktop, expansive bench space and a generous butler's pantry, it seamlessly anchors the open plan living and dining areas. Custom built-in cabinetry and integrated speakers elevate the living zone, creating a comfortable space for both quiet evenings and e
Request Details
Peaceful Family Living with Mountain Views & Bushland Serenity
View photo
House · for sale
Request Details
Peaceful Family Living with Mountain Views & Bushland Serenity
Upper Kedron
· 4 Bedrooms · 2 Baths · House
· Garden
Upper Kedron · 4 Bedrooms · 2 Baths · House · Garden
Tucked away in a quiet and family-friendly pocket of Upper Kedron, this beautifully presented home offers the perfect balance of space, comfort and lifestyle. With multiple living areas, peaceful bushland surrounds and distant mountain views from the rear deck, this is a home designed for relaxed family living. Thoughtfully designed for growing families, the flexible floorplan offers four generous bedrooms, two bathrooms and excellent separation between living spaces. The large front living area is ideal for extended family, teenagers or long-stay guests, while the privately positioned master suite creates a peaceful retreat away from the rest of the home. Enjoy entertaining or unwinding on the rear deck overlooking the backyard and surrounding greenery, while the fully fenced yard provides plenty of room for children and pets to play safely. Features include: 4 spacious bedrooms with built-in wardrobes 2 bathrooms including ensuite to master Multiple living areas offering flexibility
Request Details
NEW HOUSE AND LAND PACKAGE IN UPPER KEDRON
View photo
Terraced House · for sale
Request Details
NEW HOUSE AND LAND PACKAGE IN UPPER KEDRON
Upper Kedron
· 5 Bedrooms · 3 Baths · Terraced House
· Garden · Equipped kitchen
Upper Kedron · 5 Bedrooms · 3 Baths · Terraced House · Garden · Equipped kitchen
New home 5 bedrooms Home and land package with amazing design! Project 12 This property comes with an impressive full turn-key package designed for convenience and style, ensuring every detail is taken care of. Note: Façade picture is for illustration purpose only. Key inclusions in the package: Premium fixtures, including designer tapware, shower screens, and vanity units. Modern appliances such as a stainless-steel oven, cooktop, rangehood, and dishwasher. Landscaping and fencing, including turf, garden beds, and boundary fencing, for a ready-to-enjoy outdoor space. Sleek cabinetry throughout the kitchen and bathrooms, with soft-closing drawers and ample storage options. High-quality flooring options, including tiles and carpets, that complement the sophisticated design. State-of-the-art lighting, featuring LED downlights for energy efficiency and aesthetic appeal. Window coverings like blinds or curtains, ensuring privacy and convenience. Additional features include letterboxes, clo
Request Details
Affordable Living in Upper Kedron New Homes
View photo
Terraced House · for sale
Request Details
Affordable Living in Upper Kedron New Homes
Upper Kedron
· 4 Bedrooms · 2 Baths · Terraced House
· Parking · Equipped kitchen
Upper Kedron · 4 Bedrooms · 2 Baths · Terraced House · Parking · Equipped kitchen
Secure a quality house and land package in the highly sought-after suburb of Upper Kedron, offering a perfect balance of modern living and natural surrounds. Ideal for families, professionals, and investors looking for lifestyle, space, and long-term growth. This beautifully designed home features open-plan living, quality inclusions, and a low-maintenance layout, all set within a peaceful, well-established community. Property Features: Contemporary home design Light-filled open-plan living and dining Modern kitchen with quality appliances Generous bedrooms with built-in wardrobes Stylish bathrooms with premium finishes Covered outdoor entertaining area Double garage Quality inclusions throughout Why Upper Kedron? Leafy, family-friendly suburb surrounded by parkland Close to quality schools and childcare options Easy access to shopping centres and amenities Quick connection to major roads and transport Approx. 13km to Brisbane CBD Why Buy a House & Land Package? Stamp duty savings on l
Request Details
Address upon request
View photo
House · for sale
Request Details
Address upon request
Upper Kedron
· 4 Bedrooms · 2 Baths · House
· Equipped kitchen
Upper Kedron · 4 Bedrooms · 2 Baths · House · Equipped kitchen
Set on a generous 700sqm block in a quiet, family-friendly pocket of Upper Kedron, this well maintained low set residence delivers a practical layout, comfortable living spaces, and plenty of room for all. Upper Kedron is known for its leafy surroundings, strong community feel, and proximity to quality schools, parklands and everyday amenities. Designed for easy living, the home features multiple living zones, including a spacious open plan family and dining area that connects seamlessly with the functional kitchen, as well as a separate formal lounge providing flexibility for relaxing or entertaining. Large windows and a thoughtful layout allow natural light to flow throughout the home, creating a welcoming atmosphere. Accommodation includes four well sized bedrooms, all complete with built-in robes for practical storage. The master bedroom enjoys the added privacy of its own ensuite, while the main bathroom services the remaining bedrooms with ease. Stepping outside, the covered outd
Request Details
PREMIUM 1,093m² UPPER KEDRON HOUSE & LAND MASTERPIECE LUXURY FAMILY LIVING IN ONE OF BRISBANE'S MOST SOUGHT AFTER HILLSIDE SUBURBS
View photo
House · for sale
Request Details
PREMIUM 1,093m² UPPER KEDRON HOUSE & LAND MASTERPIECE LUXURY FAMILY LIVING IN ONE OF BRISBANE'S MOST SOUGHT AFTER HILLSIDE SUBURBS
Upper Kedron
· 5 Bedrooms · 3 Baths · House
· Parking
Upper Kedron · 5 Bedrooms · 3 Baths · House · Parking
Opportunities of this scale and calibre in Upper Kedron are becoming exceptionally rare. Positioned within one of Brisbane's most prestigious and tightly held family-oriented suburbs, this luxury house & land package combines designer living, oversized land, premium finishes, and long-term capital growth potential in a location where quality homes continue to experience strong buyer demand. Featuring the stunning Senna 255 Designer floorplan, this impressive residence has been crafted for modern executive family living, offering expansive open-plan interiors, multiple living zones, premium entertaining spaces, and an exceptional indoor-outdoor lifestyle. Set across a massive 1,093m² allotment, this package delivers the type of land size, privacy, and future lifestyle flexibility that has become increasingly difficult to secure across Brisbane's north-west growth corridor. Property Features: 5 spacious bedrooms 3 designer bathrooms Double lock-up garage Huge 1,093m² allotment Premium de
Request Details
Low Maintenance Living in Sought After Upper Kedron
View photo
House · for sale
Request Details
Low Maintenance Living in Sought After Upper Kedron
Upper Kedron
· 4 Bedrooms · 2 Baths · House
· Air conditioning · Parking · Equipped kitchen
Upper Kedron · 4 Bedrooms · 2 Baths · House · Air conditioning · Parking · Equipped kitchen
This well-appointed home offers a practical and comfortable lifestyle with four spacious bedrooms, two modern bathrooms, a double lock-up garage, and multiple living areas to suit a variety of needs. The heart of the home is the contemporary kitchen, featuring stone benchtops, a gas cooktop, electric oven, dishwasher, and ample storage. Overlooking the open-plan living and dining area, it provides the perfect space for both everyday living and entertaining. A separate media room offers additional flexibility as a second living area, while split-system air conditioning to the main bedroom, open-plan living area, and media room ensures year-round comfort. The home is also fully screened throughout, allowing for excellent natural airflow. Step outside to the covered alfresco area, an inviting space to relax or entertain guests while enjoying the low-maintenance outdoor setting. Situated on a fully fenced 400m² block, the property offers privacy and easy-care living without compromising on
Request Details
Private Architectural Retreat on 1,894sqm with Resort Style Entertaining
View photo
House · for sale
Request Details
Private Architectural Retreat on 1,894sqm with Resort Style Entertaining
Upper Kedron
· 4 Bedrooms · 2 Baths · House
· Equipped kitchen
Upper Kedron · 4 Bedrooms · 2 Baths · House · Equipped kitchen
A backdrop of lush bushland and almost half an acre of land create a setting rarely found within Brisbane. Occupying an elevated 1,894sqm allotment, this striking split- level residence has been designed to embrace its peaceful surroundings. Set back from the street behind a broad frontage, the home immediately impresses with its commanding architectural presence, privacy and connection to the landscape beyond. A welcoming entry immediately draws your eye through the home to the views beyond before descending to an expansive open plan living and dining area, where soaring proportions and walls of glazing frame uninterrupted leafy outlooks. Wide sliders extend the interiors onto the impressive covered alfresco, creating an exceptional setting for everyday living, entertaining and a constant connection to the surrounding landscape. Surrounded by a tranquil bushland backdrop, the outdoor spaces feel like a private retreat. An outdoor kitchen complements the covered entertaining area, whil
Request Details
Buy Now, Build Now Discover Luxury Living at Cedar Creek Residences
View photo
House · for sale
Request Details
Buy Now, Build Now Discover Luxury Living at Cedar Creek Residences
Upper Kedron
· 4 Bedrooms · 2 Baths · House
Upper Kedron · 4 Bedrooms · 2 Baths · House
Welcome to 242 Canvey Road, a premium opportunity nestled in the highly sought-after suburb of Upper Kedron. With its serene ambiance and close proximity to the Brisbane CBD, Cedar Creek Residences boasts a peaceful retreat for those seeking to escape the bustle of city life while still having convenient access to public transport, schools and an abundance of shopping destinations. Located close to Cedar Creek Residences, this address backs onto the South D'Aguilar National Park and offers a semi-rural feel just 12km from the Brisbane CBD. Enjoy direct access to walking and bike trails, tree-lined streets, and stunning views over green corridors. This exclusive enclave invites you to build not just a home, but a sanctuary. Whether your vision is a sleek architectural masterpiece or a warm rustic retreat, Cedar Creek provides the perfect canvas, framed by the lush parkland and gentle rhythm of Cedar Creek itself. Every day feels like a retreat, yet you're never far from the vibrant ener
Request Details
Low Maintenance Living Backing onto Nature
View photo
House · for sale
Request Details
Low Maintenance Living Backing onto Nature
Upper Kedron
· 3 Bedrooms · 2 Baths · House
· Garden · Equipped kitchen
Upper Kedron · 3 Bedrooms · 2 Baths · House · Garden · Equipped kitchen
Designed for effortless family living, this contemporary single-level residence combines generous proportions, a practical floorplan and a peaceful position backing onto natural bushland. Filled with natural light and beautifully presented throughout, the home offers low-maintenance comfort with spacious open-plan living, quality finishes and seamless indoor-outdoor entertaining in one of Upper Kedron's most family-friendly locations. At the heart of the home, the expansive open-plan living and dining area flows effortlessly to the covered alfresco, creating an inviting space for everyday living and entertaining. The modern kitchen is thoughtfully appointed with stone benchtops, quality appliances, electric cooking, ample storage and a large breakfast island, while the adjoining living area is enhanced by split-system air-conditioning and tranquil leafy views across the rear yard. Accommodation comprises three generous bedrooms, all with built-in robes and ceiling fans, including a spa
Request Details
NEW PRICE! RESORT STYLE LIVING ALL YEAR AROUND
View photo
Townhouse · for sale
Request Details
NEW PRICE! RESORT STYLE LIVING ALL YEAR AROUND
Upper Kedron
· 3 Bedrooms · 2 Baths · Townhouse
· Terrace
Upper Kedron · 3 Bedrooms · 2 Baths · Townhouse · Terrace
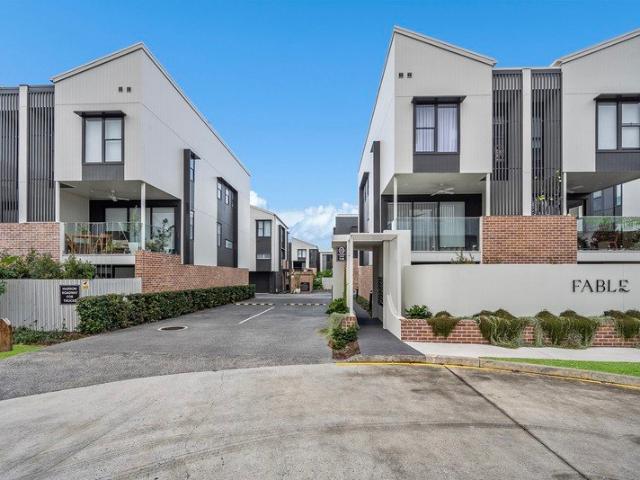
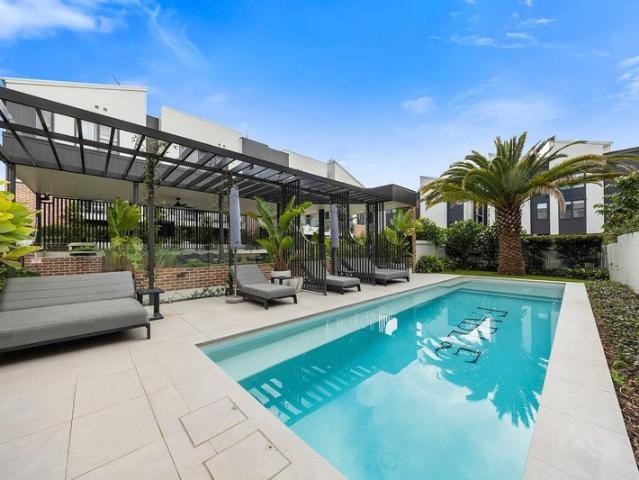
talk to Di about this spacious and elegant terrace home located in the high energy heart of Everton Park, where restaurant choices and professional services abound. This near new, contemporary home is your whisper quiet haven from the bustle of the busy world. Located in the exclusive Fable complex, offering a resort style pool and with dining pavilion, yoga lawns, fire pit, pizza oven and BBQ's all surrounded by lush greenery. The complex has been built with one stop living in mind and is located under 7 km to Brisbane CBD. The interior finishes are a testament to fine modern decor. Oak (engineered) flooring throughout the open plan living areas creates a beautiful blending of indoor and outdoor living, whilst high ceilings and strategically located windows maximize natural light and airflow while maintaining privacy. The courtyard on the ground floor is a sheltered place to relax and is accessed by sliding glass doors from the laundry room/multi-purpose area which includes plenty of
Request Details
Elegant Hamptons Inspired Luxury with Resort Style Entertaining
View photo
House · for sale
Request Details
Elegant Hamptons Inspired Luxury with Resort Style Entertaining
Upper Kedron
· 5 Bedrooms · 2 Baths · House
Upper Kedron · 5 Bedrooms · 2 Baths · House
Proudly presented by Gary Gaurav, this exceptional Hamptons-inspired near-new residence offers the perfect balance of timeless elegance, luxury, practicality and sophisticated family living in one of Everton Hills most tightly held and family-friendly pockets. Only three years young and still benefiting from the balance of the builder's statutory warranty, this beautifully crafted home delivers peace of mind alongside premium modern living. Thoughtfully designed for growing families, the home offers 5 generous bedrooms, 2.5 bathrooms, and multiple living zones, providing the perfect blend of space and separation. A full bedroom on the lower level adds flexibility, ideal for guests, multi-generational living, or a private home office. From the moment you arrive, the classic Hamptons façade creates a striking first impression, combining timeless street appeal with contemporary sophistication. Inside, soaring high ceilings enhance the sense of openness and grandeur, while the stunning fea
Request Details
Designer Terrace Living in Everton Park's Exclusive 'Fable' Community
View photo
Townhouse · for sale
Request Details
Designer Terrace Living in Everton Park's Exclusive 'Fable' Community
Upper Kedron
· 3 Bedrooms · 2 Baths · Townhouse
· Balcony · Terrace · Gym · Parking · Equipped kitchen
Upper Kedron · 3 Bedrooms · 2 Baths · Townhouse · Balcony · Terrace · Gym · Parking · Equipped kitchen
A private retreat in the heart of Everton Park, this near-new terrace home combines house-like proportions, considered design and resort-style living within the sought-after 'Fable' community. Across three well-planned levels, it offers impressive flexibility for families, professionals and downsizers, approximately 10km from the Brisbane CBD. Engineered oak flooring, high ceilings and well-positioned windows create warm, light-filled interiors, while the connection between indoor and outdoor spaces makes everyday living and entertaining feel effortless. The ground floor opens to a private courtyard, ideal for morning coffee, pets or quiet downtime. A versatile multipurpose and laundry zone with generous cabinetry, bench space and storage can serve as a home gym, hobby room or family breakout space. Secure internal-access parking completes this practical level. The main level brings everyone together, with open-plan kitchen, dining and living flowing to an entertainer's balcony. Stone
Request Details
Elevated Living, Panoramic Outlook at House 2
View photo
House · for sale
Request Details
Elevated Living, Panoramic Outlook at House 2
Upper Kedron
· 5 Bedrooms · 3 Baths · House
· Balcony · Swimming pool · Equipped kitchen
Upper Kedron · 5 Bedrooms · 3 Baths · House · Balcony · Swimming pool · Equipped kitchen
Perched high within the secure and exclusive Highview Terraces, a tightly held community of just ten prestigious homes, this five-bedroom residence commands sweeping, unobstructed views across Brisbane's skyline, visible from nearly every room. House 2's open-plan living, dining and entertaining areas are defined by soaring 3-metre ceilings, expansive glazing, serene Japanese-inspired aesthetics, and breathtaking views. The bespoke kitchen, with granite benchtops, a custom glass-brick feature and premium appliances, anchors the home, opening naturally to a private courtyard, manicured gardens and covered terraces. Enjoy an opulent master suite featuring a Juliette balcony, walk-in robe and spa-inspired ensuite framed by elevated outlooks. Multiple internal living zones, including a flexible tatami room or home office, provide adaptability for family life or quiet retreat. Outdoors, a fully tiled swimming pool finished with Italian glass tiles is surrounded by sandstone paving, lush lan
Request Details
The Perfect Blend of Space, Privacy and Convenience
View photo
Townhouse · for sale
Request Details
The Perfect Blend of Space, Privacy and Convenience
Upper Kedron
· 3 Bedrooms · 2 Baths · Townhouse
· Air conditioning · Equipped kitchen
Upper Kedron · 3 Bedrooms · 2 Baths · Townhouse · Air conditioning · Equipped kitchen
Perfectly positioned at the front of an intimate complex of just ten townhouses, this spacious residence combines exceptional convenience with a lifestyle rarely found in townhouse living. Benefiting from direct pedestrian access from Grays Road, residents can come and go with ease while enjoying a level of accessibility that is seldom available within comparable complexes. Thoughtfully designed across two levels, the home offers an abundance of space for professionals, young families and downsizers alike. The lower level is centred around a generous open plan living and dining area, enhanced by air conditioning and seamless connectivity to the private front courtyard. Framed by established landscaping, this outdoor space provides the perfect setting for entertaining guests, enjoying a morning coffee or simply unwinding in complete privacy. The well-appointed kitchen overlooks the living spaces and offers ample bench space, excellent storage and quality appliances, creating a highly fu
Request Details
Elevated Luxury with Versatile Living on a Rare 926m² Allotment
View photo
House · for sale
Request Details
Elevated Luxury with Versatile Living on a Rare 926m² Allotment
Upper Kedron
· 3 Bedrooms · 2 Baths · House
· Parking
Upper Kedron · 3 Bedrooms · 2 Baths · House · Parking
Perched proudly in one of Everton Park's most elevated and sought-after positions, this meticulously renovated residence seamlessly blends timeless character with sophisticated contemporary design. Occupying an expansive 926m² allotment, every detail has been thoughtfully considered to create a home of exceptional quality, style and functionality. An oversized driveway enhances the home's commanding street appeal while offering abundant off-street parking for multiple vehicles, boats, caravans or trailers. Privately set back from the road, it offers a wonderful sense of seclusion, while the impressive double-door entrance creates a grand welcome. A beautifully crafted staircase leads you into the heart of the home, where soaring ceilings, exposed timber beams and polished hardwood floors combine to create a warm yet refined atmosphere throughout the upper level. Designed for effortless family living and entertaining, the light-filled open-plan living and dining area flows seamlessly in
Request Details

Get email alerts

Don't miss out: be the first to know about new properties

The alert was correctly created

On subscribing you accept the conditions of use and the privacy policy
Alert
Receive new ads in your inbox
Save this search
Receive alerts for new listings

We'll send you an email when we have new properties for: "Houses for sale in Upper Kedron"

The alert was correctly created

Alderley, Brisbane
Dorrington
Get email alerts and be the first to see new listings
Required field
On subscribing I accept the terms of the privacy policy
Perfect! You'll soon start receiving new listings via email
Alert
Receive an email when we have new ads for Houses for sale in Upper Kedron
Save this search
Filters

Bedrooms

Size (m²)

Price

$
$

Property type

Bathrooms

Clear all filters
Receive notifications when new entries are published.