1,132 houses for sale in Ashgrove West

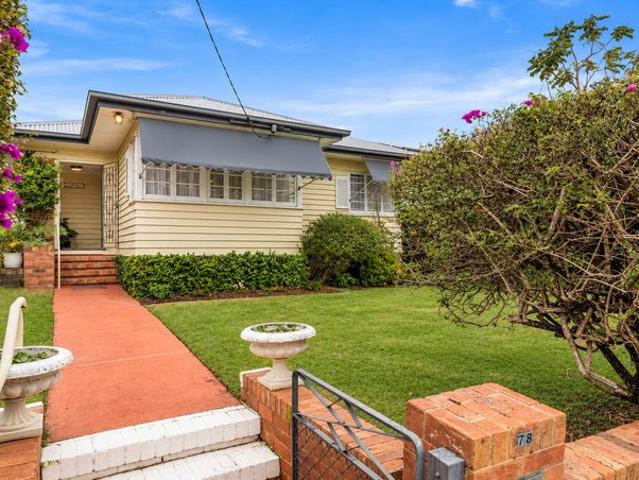
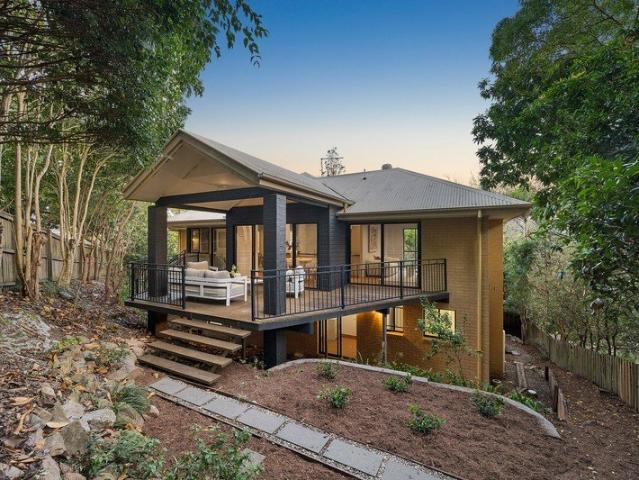
Elevated Family Living
View photo
House · for sale
Request Details
Elevated Family Living
Ashgrove West
· 4 Bedrooms · 3 Baths · House
· Patio · Equipped kitchen
Ashgrove West · 4 Bedrooms · 3 Baths · House · Patio · Equipped kitchen
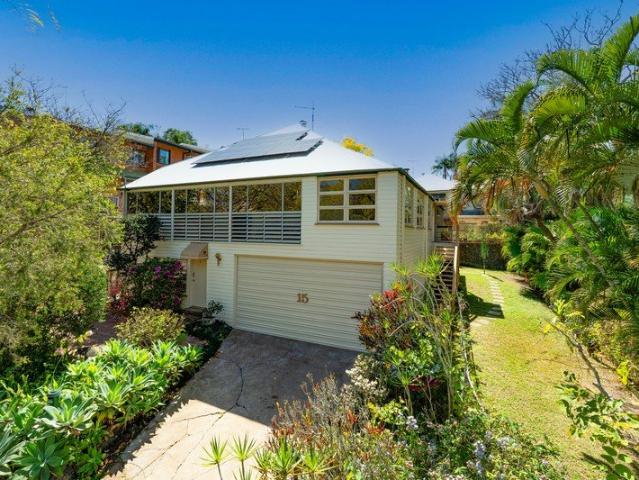
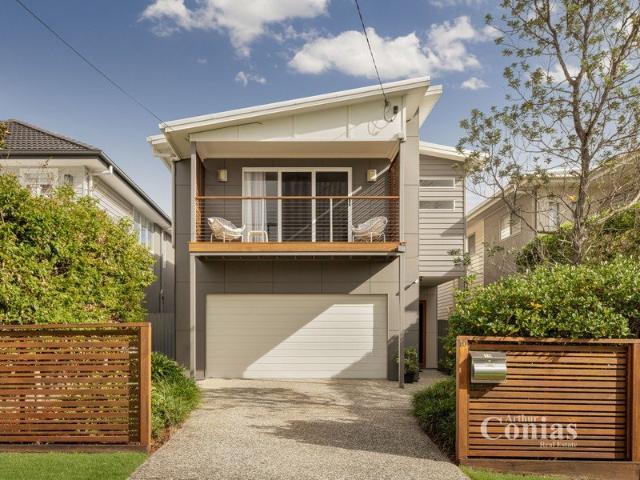
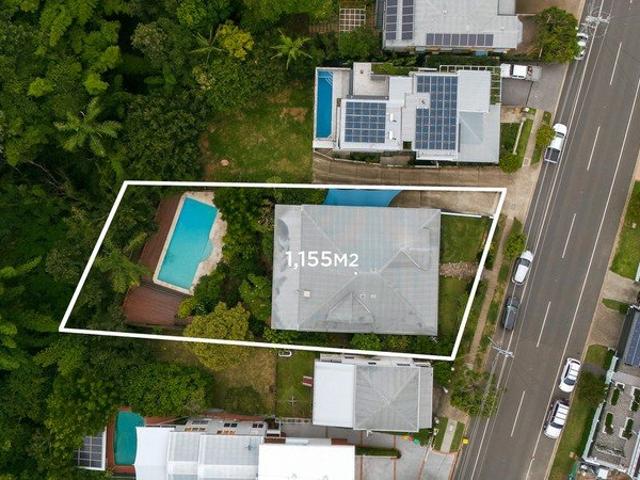
Set on a quiet 516sqm block on the high side of the street, this architectural residence offers a rare blend of privacy, space, and family-friendly living, moments from the vibrant Paddington, Red Hill, and Ashgrove precincts. Boutique shopping, cafes, transport, and elite schools including Kelvin Grove State College, Stuartholme, and the Brisbane Grammar Schools are all close at hand. Inside, it's a home built for entertaining. A Miele kitchen with induction cooktop and stone island bench sits at the centre, while soaring ceilings and timber floors carry the main living and dining area through to a covered alfresco deck with its own wall fountain the perfect setting for relaxation or entertaining. Accommodation includes four bedrooms, three bathrooms, and a multipurpose rumpus room with its own kitchenette, opening onto a private patio ideal as a teenager's retreat, media room, or space for extended family. Key Features: Architectural entertainer, elevated 516sqm block 4 bedrooms, plu
Request Details
Sunlit Style, Family Space and Effortless Living
View photo
House · for sale
Request Details
Sunlit Style, Family Space and Effortless Living
Ashgrove West
· 3 Bedrooms · 2 Baths · House
· Garden · Fireplace · Equipped kitchen
Ashgrove West · 3 Bedrooms · 2 Baths · House · Garden · Fireplace · Equipped kitchen
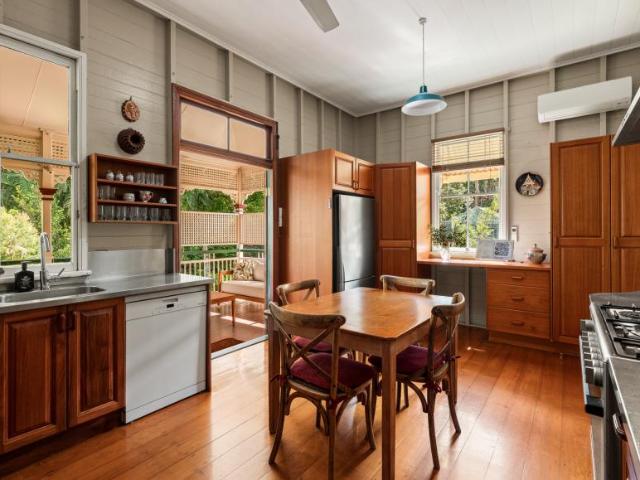
Balancing warmth, style and family functionality, this beautifully renovated residence pairs contemporary appeal with relaxed living on a fully fenced 658sqm lot. Instantly uplifting and perfectly positioned close to parks and schools, this is a home where families can settle in immediately and embrace a lifestyle of sunshine, space and lasting memories. Designed for gathering and retreating in equal measure, the illuminated interiors reveal stylish flooring and air-conditioning before opening to an expansive living and dining domain centred around a cosy fireplace. The oversized kitchen is the social soul of the home, where skylights fill the space with sunlight, and an island bench, butler's pantry, and gas-strut servery window make entertaining effortless while drawing the surrounding greenery indoors. Glass doors extend the living outdoors to the elevated deck, creating a peaceful setting to host friends or simply unwind as children and pets play across the spacious backyard below.
Request Details
DUAL LIVING AT IT'S FINEST!
View photo
House · for sale
Request Details
DUAL LIVING AT IT'S FINEST!
Ashgrove West
· 2 Bedrooms · 2 Baths · House
· Equipped kitchen
Ashgrove West · 2 Bedrooms · 2 Baths · House · Equipped kitchen
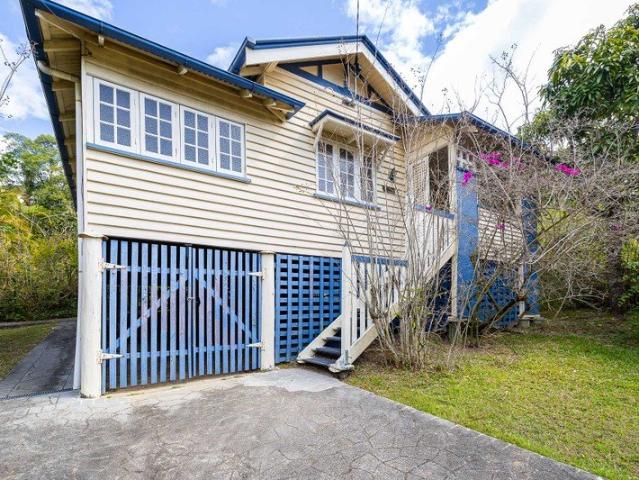
Perfectly positioned on the Ashgrove/Bardon border, this beautifully renovated home offers an exceptional combination of versatile living, generous proportions and an enviable leafy outlook, all set on a large, level 586m² block just 5km from Brisbane CBD. Designed to accommodate a variety of living arrangements, this unique property can function as one spacious two-level family home or provide completely separate living across both levels. Whether you need accommodation for extended family, a private space for teenagers, a dedicated work-from-home area or the potential to generate additional rental income, the flexibility here is truly impressive. The upper level is light, bright and inviting, featuring polished hardwood timber floors, two extra-large bedrooms, a stylish modern bathroom and spacious open-plan living and dining. The contemporary kitchen flows effortlessly to a covered rear deck, where you can relax and enjoy the peaceful leafy outlook. Internal stairs connect to the lo
Request Details
Elevated Living, Panoramic Outlook at House 2
View photo
House · for sale
Request Details
Elevated Living, Panoramic Outlook at House 2
Ashgrove West
· 5 Bedrooms · 3 Baths · House
· Balcony · Swimming pool · Equipped kitchen
Ashgrove West · 5 Bedrooms · 3 Baths · House · Balcony · Swimming pool · Equipped kitchen
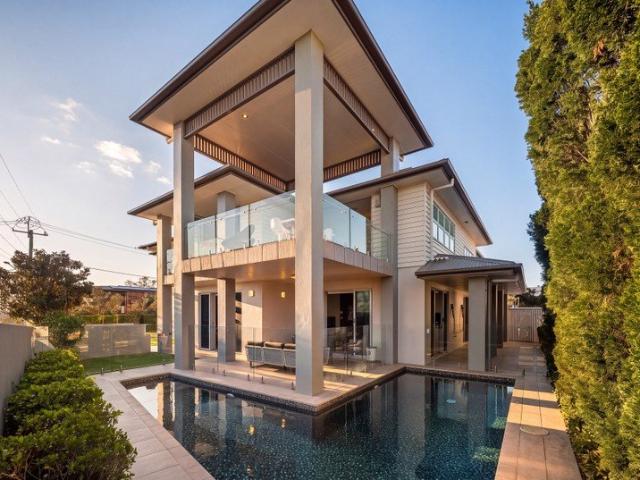
Perched high within the secure and exclusive Highview Terraces, a tightly held community of just ten prestigious homes, this five-bedroom residence commands sweeping, unobstructed views across Brisbane's skyline, visible from nearly every room. House 2's open-plan living, dining and entertaining areas are defined by soaring 3-metre ceilings, expansive glazing, serene Japanese-inspired aesthetics, and breathtaking views. The bespoke kitchen, with granite benchtops, a custom glass-brick feature and premium appliances, anchors the home, opening naturally to a private courtyard, manicured gardens and covered terraces. Enjoy an opulent master suite featuring a Juliette balcony, walk-in robe and spa-inspired ensuite framed by elevated outlooks. Multiple internal living zones, including a flexible tatami room or home office, provide adaptability for family life or quiet retreat. Outdoors, a fully tiled swimming pool finished with Italian glass tiles is surrounded by sandstone paving, lush lan
Request Details
The Perfect Blend of Space, Privacy and Convenience
View photo
Townhouse · for sale
Request Details
The Perfect Blend of Space, Privacy and Convenience
Ashgrove West
· 3 Bedrooms · 2 Baths · Townhouse
· Air conditioning · Equipped kitchen
Ashgrove West · 3 Bedrooms · 2 Baths · Townhouse · Air conditioning · Equipped kitchen
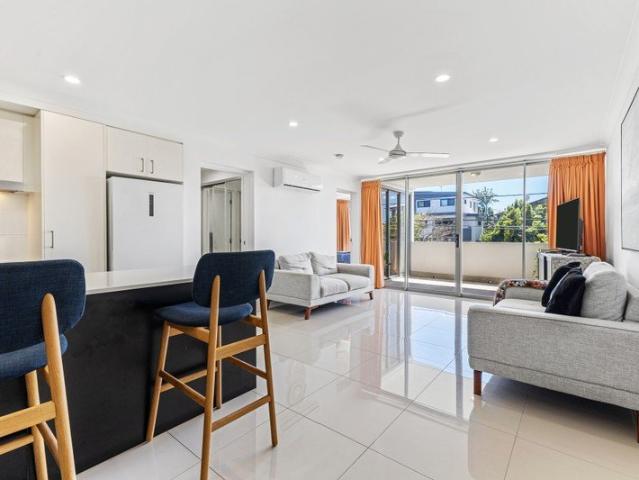
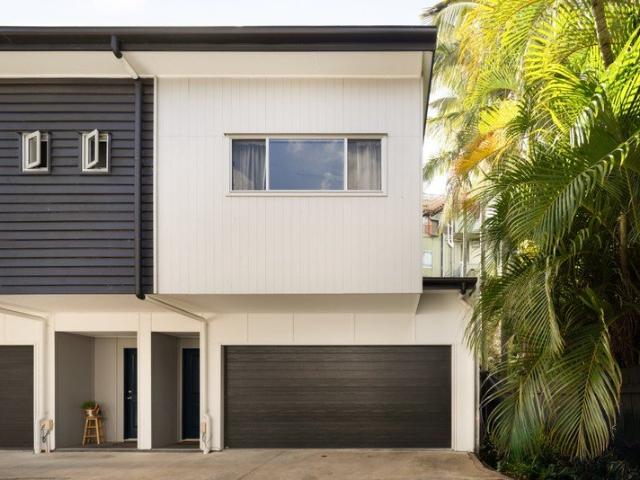
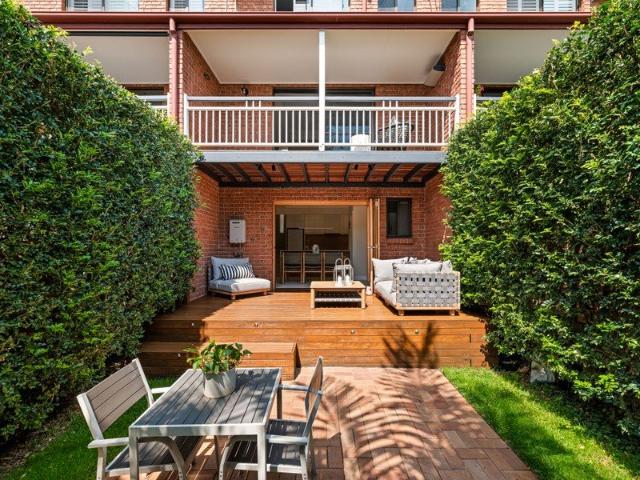
Perfectly positioned at the front of an intimate complex of just ten townhouses, this spacious residence combines exceptional convenience with a lifestyle rarely found in townhouse living. Benefiting from direct pedestrian access from Grays Road, residents can come and go with ease while enjoying a level of accessibility that is seldom available within comparable complexes. Thoughtfully designed across two levels, the home offers an abundance of space for professionals, young families and downsizers alike. The lower level is centred around a generous open plan living and dining area, enhanced by air conditioning and seamless connectivity to the private front courtyard. Framed by established landscaping, this outdoor space provides the perfect setting for entertaining guests, enjoying a morning coffee or simply unwinding in complete privacy. The well-appointed kitchen overlooks the living spaces and offers ample bench space, excellent storage and quality appliances, creating a highly fu
Request Details
Opportunity with a Premier Address
View photo
House · for sale
Request Details
Opportunity with a Premier Address
Ashgrove West
· 3 Bedrooms · 1 Bath · House
Ashgrove West · 3 Bedrooms · 1 Bath · House
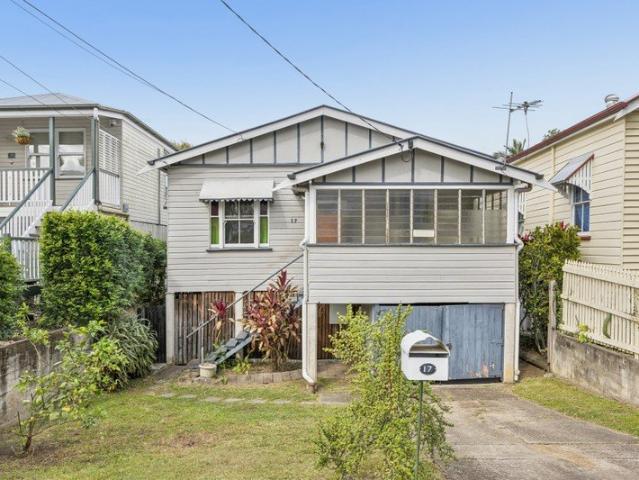
Perfectly positioned in one of Brisbane's most sought-after suburbs, 14 Fairfax Street, Red Hill offers the rare opportunity to secure untapped potential just moments from the CBD. Set on a generous 673m² allotment, this charming three-bedroom post-war home embraces charm while inviting you to reimagine its future. Whether you're seeking a renovation project, or a blue-chip investment, this property provides the ideal foundation in a premium location. The home enjoys an elevated setting, capturing cooling breezes and leafy suburban vistas. A practical layout flows across generous interiors, with the opportunity to modernise or extend to suit your lifestyle. The spacious living areas open onto a large backyarda rare luxury this close to the cityoffering scope for future development to create your dream home (STCA). The location speaks for itself. Within minutes, you'll find Red Hill's charming cafés, restaurants, and boutique shops, along with the bustling Rosalie Village and Paddington
Request Details
Effortless Inner City Living Moments from Kelvin Grove Village
View photo
House · for sale
Request Details
Effortless Inner City Living Moments from Kelvin Grove Village
Ashgrove West
· 4 Bedrooms · 2 Baths · House
· Garden · Balcony · Equipped kitchen
Ashgrove West · 4 Bedrooms · 2 Baths · House · Garden · Balcony · Equipped kitchen
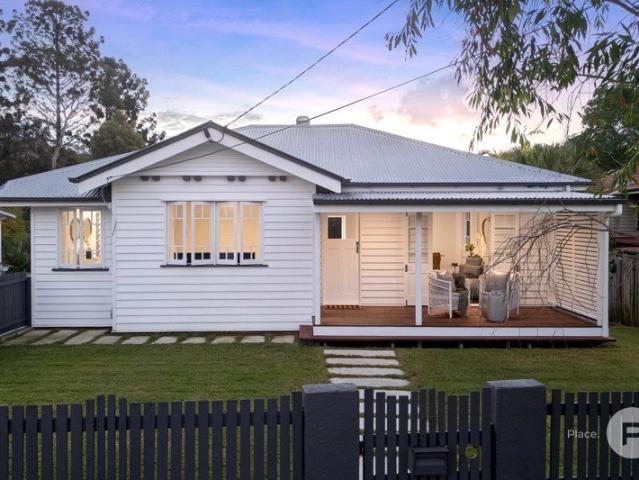
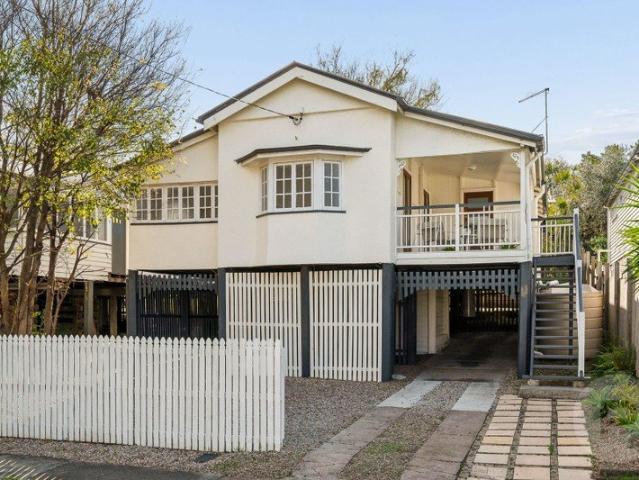
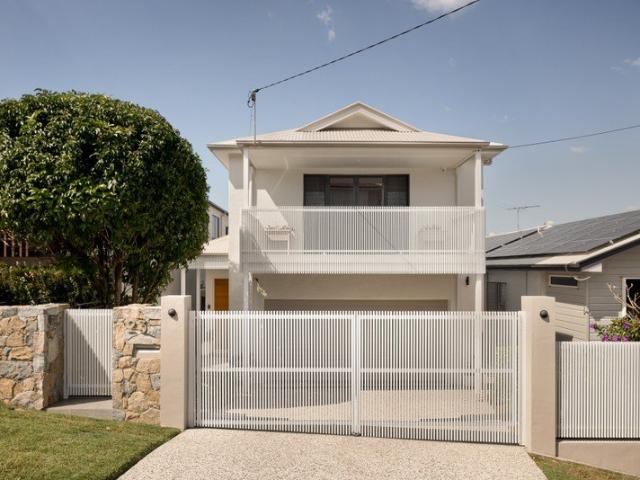
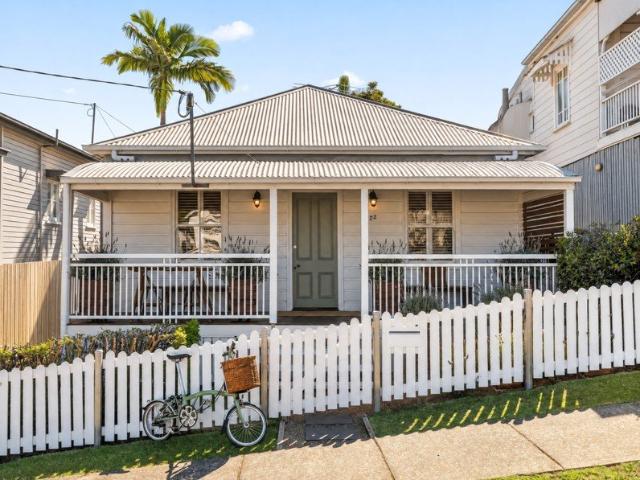
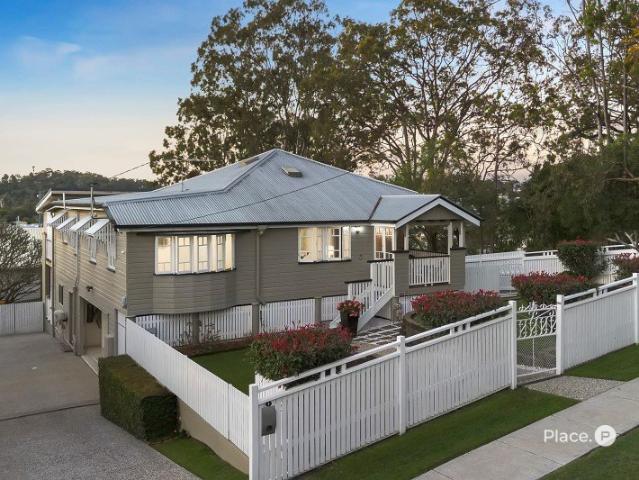
Tucked behind a white picket fence on a leafy, tightly held street, this two-level home offers a rare sense of privacy and calm just minutes from the energy of Kelvin Grove Village. Light pours through the open-plan living areas, spilling out onto a covered deck where mornings and evenings alike feel unhurried, while established trees frame the garden in green on every side. Upstairs, the main bedroom opens onto its own private balcony - a quiet retreat above the treetops - while a flexible second living zone downstairs gives the whole family room to spread out and unwind. Set in the heart of the Kelvin Grove precinct, this is inner-city living without compromise. Key Property Features: • Two-level weatherboard-style home behind a private picket-fenced frontage • Gas cooktop, stainless steel oven, dishwasher, glass splashback • Island bench with breakfast bar seating • Open-plan kitchen, living and dining flowing to a covered alfresco deck • Main bedroom with private balcony access, mi
Request Details
1,748m² in Bardon | An Opportunity Unlike Anything Else in Inner Brisbane
View photo
House · for sale
Request Details
1,748m² in Bardon | An Opportunity Unlike Anything Else in Inner Brisbane
Ashgrove West
· 4 Bedrooms · 1 Bath · House
Ashgrove West · 4 Bedrooms · 1 Bath · House
Some properties demand imagination. This one rewards it. The former Rainworth Gospel Hall sits on 1,748m² with over 31 metres of street frontage in one of Bardon's most tightly held pockets. The building itself, a pre-war structure of genuine architectural presence, has the bones that make the opportunity scarce. Its soaring roofline, internal volume, generous proportions and commanding position give it an unparalleled presence and identity that the character overlay ensures will be preserved. At this scale, five kilometres from the CBD, the site presents a residential opportunity with almost no parallel in the inner west. The land alone is roughly two to three times the size of a standard Bardon lot. What you build on it, and how you use it, is the conversation worth having. The renders shown are indicative concept images only. They are offered to illustrate what the building's form and the site's proportions potentially make possible: a landmark family residence with generous outdoor
Request Details
Bespoke Family Luxury in Blue Chip Rosalie
View photo
House · for sale
Request Details
New
Bespoke Family Luxury in Blue Chip Rosalie
Ashgrove West
· 6 Bedrooms · 3 Baths · House
· Equipped kitchen
Ashgrove West · 6 Bedrooms · 3 Baths · House · Equipped kitchen
This exceptional residence has been meticulously transformed into a sophisticated family home where timeless character meets contemporary luxury. Every detail has been thoughtfully curated to create a home of remarkable distinction, balancing bespoke craftsmanship with refined everyday living. Upstairs, soaring ceilings exceeding three metres create an extraordinary sense of openness throughout the primary living spaces. A redesigned Art Deco-inspired curved hallway and widened corridor establish an elegant arrival experience, complemented by polished dark timber flooring, Italian designer wallpaper and a carefully curated lighting scheme featuring downlights, concealed strip lighting and mood-setting controls. At the heart of the home, the bespoke kitchen showcases handcrafted display shelving and elegant splashback tiling, flowing effortlessly into a custom-built Warwick dining booth complete with tailored seating and a striking Dekton dining table. Multiple media walls, custom joine
Request Details
Elevated Family Living with Soaring Ceilings & Exceptional Space
View photo
House · for sale
Request Details
New
Elevated Family Living with Soaring Ceilings & Exceptional Space
Ashgrove West
· 4 Bedrooms · 3 Baths · House
· Equipped kitchen
Ashgrove West · 4 Bedrooms · 3 Baths · House · Equipped kitchen
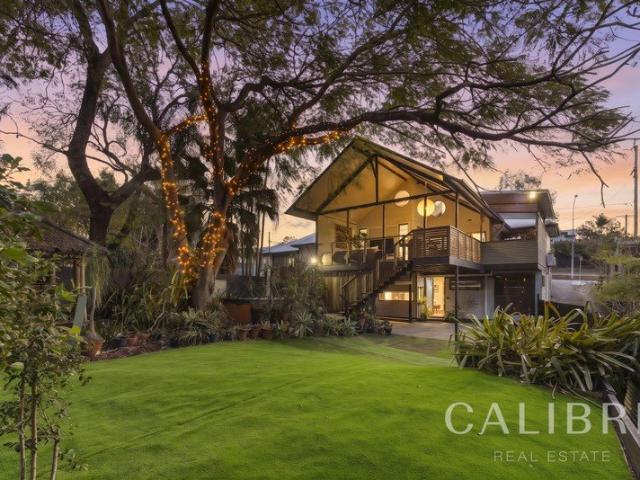
Privately nestled amongst established gardens on an expansive 20-metre frontage, this impressive tri-level residence delivers an exceptional combination of space, privacy and effortless family living. Defined by soaring raked ceilings, dramatic proportions and an abundance of natural light, the home offers a unique sense of openness rarely found in Paddington. From the moment you arrive, the home's commanding street presence and elevated position create an immediate sense of tranquillity. Inside, the split-level design unfolds across multiple living zones, where oversized windows frame leafy surrounds and vaulted ceilings enhance the generous scale of every space. At the heart of the home, the expansive kitchen, dining and living areas flow seamlessly to multiple covered entertaining decks and outdoor spaces, creating a relaxed connection between indoors and out. Whether entertaining friends, spending time with family or enjoying the peaceful, tree-lined outlook, the home has been thou
Request Details
Large Brick Seven Bedroom Family home on two lots 820m2
View photo
House · for sale
Request Details
Large Brick Seven Bedroom Family home on two lots 820m2
Ashgrove West
· 7 Bedrooms · 5 Baths · House
· Equipped kitchen
Ashgrove West · 7 Bedrooms · 5 Baths · House · Equipped kitchen
Sitting on 820m2 of land over two lots this solid brick double story residence has been built to last with concrete suspended slabs, full brick and all just four (4) kilometres to the CBD. Featuring seven bedrooms, five bathrooms and multiple living zones the property is ideal for large multi-generational families, dual living options or multiple income opportunities. The land component offers 820m2 of flat land set on two allotments and zoned low to medium residential suitable for two homes, apartment development or a home to land bank for the future. The property in summary: Ground Floor: - Multiple living areas and family area on the lower level - Two kitchen and dining facilities - Bathroom and powder room on the ground level - Double Car garages - Two large bedrooms Upper Level: - Five bedrooms in total. - Four bathrooms - Two up stairs rumpus opening onto two sunrooms. - Internal stair cases linking both levels. The suburb of Ashgrove is well known for its close proximity to qual
Request Details
Endless Charm, Endless Possibilities
View photo
House · for sale
Request Details
New
Endless Charm, Endless Possibilities
Ashgrove West
· 3 Bedrooms · 1 Bath · House
· Swimming pool
Ashgrove West · 3 Bedrooms · 1 Bath · House · Swimming pool
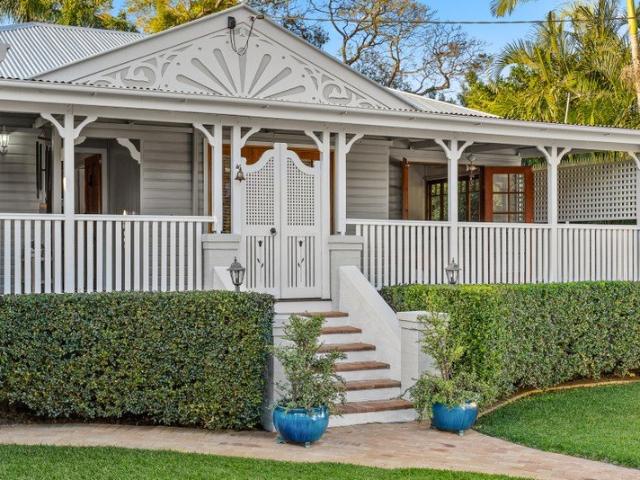
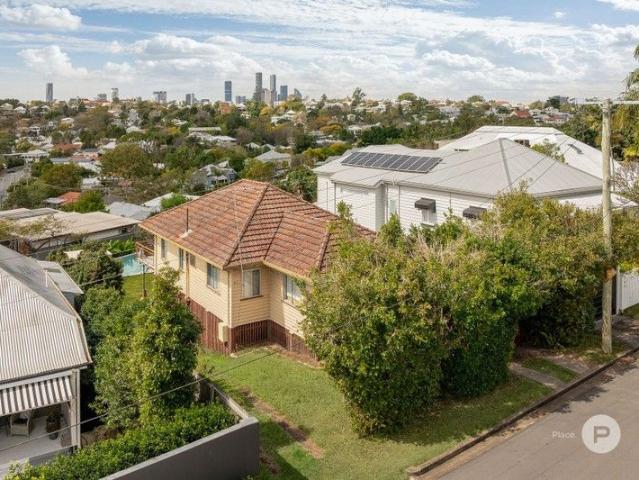
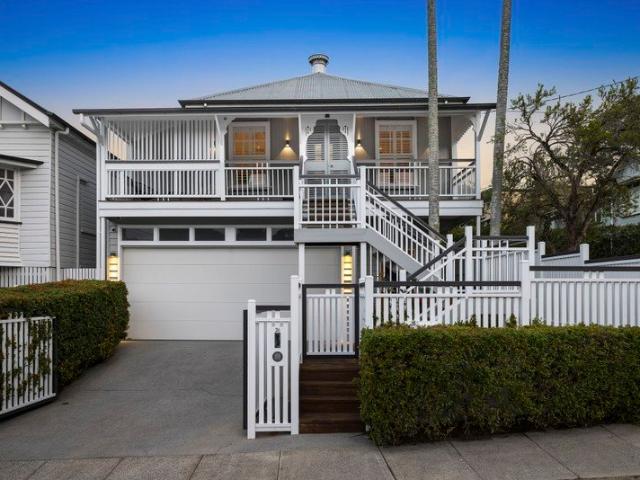
Offered to the market for the first time in over 38 years, this cherished character residence occupies a generous 546m² parcel of land, which is nearly 150m² bigger than your average block in the area. Presenting a rare opportunity to secure an exceptional home in one of Brisbane's most sought-after locations. Lovingly held by the same owner for nearly four decades, this charming three-bedroom Queenslander has been a place of lasting memories and now awaits its next chapter. Rich in warmth, charm and timeless appeal, the home showcases the features that have made Queenslanders so enduringly desirable. Traditional character details are complemented by generous proportions, while a sparkling swimming pool and established outdoor spaces provide the perfect setting for relaxed family living and entertaining throughout the Queensland seasons. Property is turn key as is or you choose to extend to accommodate a growing family by building your dream family home (STCA), the possibilities are as
Request Details
Big Family Living with Room for additional Cars, Caravan & More
View photo
House · for sale
Request Details
Updated
Big Family Living with Room for additional Cars, Caravan & More
Ashgrove West
· 5 Bedrooms · 2 Baths · House
· Fireplace · Swimming pool · Parking · Equipped kitchen
Ashgrove West · 5 Bedrooms · 2 Baths · House · Fireplace · Swimming pool · Parking · Equipped kitchen
Set at the end of a private driveway adjoining parkland, 25 Inwood Place is a substantial five-bedroom family home offering the space, flexibility and practicality that many families are looking for but increasingly difficult to find. Set on a generous 853m² allotment, the home provides plenty of room both inside and out, with multiple living areas, five bedrooms, two bathrooms, a pool and extensive off-street parking. For families with multiple vehicles or those needing somewhere to accommodate a caravan, boat, trailer or multiple additional cars, the amount of usable space around the property is a genuine advantage. Across two levels, the layout is designed around family living, with generous separation between accommodation and living spaces. The main living level features a formal lounge with fireplace, open-plan dining and a well-appointed kitchen with servery, while a large family room provides additional space for everyday living, children or entertaining. These spaces extend ou
Request Details
Elevated Family Living with Sweeping Mountain Views
View photo
House · for sale
Request Details
Elevated Family Living with Sweeping Mountain Views
Ashgrove West
· 5 Bedrooms · 4 Baths · House
· Balcony · Fireplace
Ashgrove West · 5 Bedrooms · 4 Baths · House · Balcony · Fireplace
Positioned high within one of The Gap's most tightly held pockets, 136 Trawalla Street is a home that immediately stands apart for its scale, privacy and elevated outlook. Set well back from the street, the home is accessed via a private driveway and sits quietly hidden behind established gardens, creating a sense of seclusion rarely found. From its commanding position on a generous 1,256m² allotment, it captures sweeping views across the suburb through to the surrounding mountains, offering a backdrop that enhances everyday living. Spanning two expansive levels, the home has been thoughtfully designed to cater to the needs of a growing family, combining multiple living zones with seamless indoor and outdoor integration. Upstairs forms the heart of the home, where both formal and informal spaces allow for flexibility in how the family comes together. A formal lounge and dining area, complete with a fireplace, opens out to the front veranda where the elevated outlook can be fully apprec
Request Details
Renovate, Reimagine and Reward Yourself in a Prime Ashgrove Location
View photo
House · for sale
Request Details
Renovate, Reimagine and Reward Yourself in a Prime Ashgrove Location
Ashgrove West
· 3 Bedrooms · 1 Bath · House
· Balcony · Equipped kitchen
Ashgrove West · 3 Bedrooms · 1 Bath · House · Balcony · Equipped kitchen
Set within a sought-after Ashgrove neighbourhood, this classic highset home presents an exceptional opportunity for buyers seeking a property they can truly make their own. Built in the 1960s and showcasing solid bones and enduring character, the home offers the perfect canvas for renovation, modernisation, or future value-adding improvements. Inside, the practical floorplan features 3 bedrooms, a central bathroom, 2 toilets, and an open-plan living, dining, and kitchen area that provides a welcoming space for everyday living. The master bedroom is complete with both walk-in and built-in robes, along with a ceiling fan for year-round comfort. The kitchen is equipped with a freestanding stove, oven, and rangehood, while a balcony provides the ideal spot to enjoy your morning coffee or afternoon breeze. For buyers with vision, this is a chance to secure a home in a blue-chip location and add your own style and flair over time. Whether you're a renovator, investor, or homeowner looking to
Request Details
Renovated Queenslander with Outstanding Views on 810m2
View photo
House · for sale
Request Details
Renovated Queenslander with Outstanding Views on 810m2
Ashgrove West
· 5 Bedrooms · 3 Baths · House
· Equipped kitchen
Ashgrove West · 5 Bedrooms · 3 Baths · House · Equipped kitchen
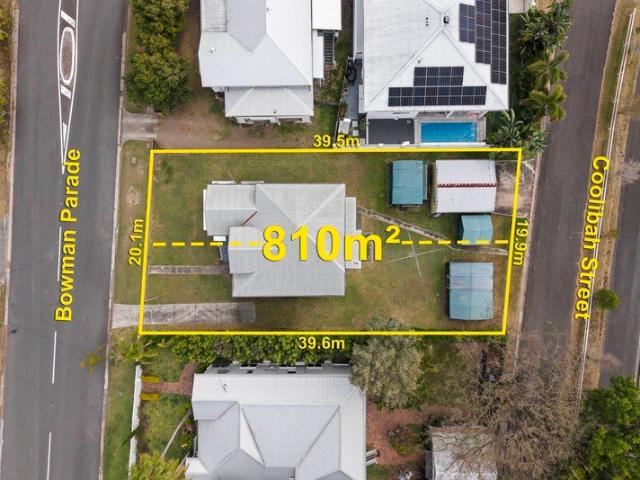
Proudly positioned in a commanding location in one of Alderley's most sought-after locations, this fully renovated character-filled five-bedroom home offers multiple living zones on an elevated 810m² block, surrounded by some of the suburb's finest homes. Offered for the first time in 20 years, this residence spans across two functional levels, blending old-world charm with a modern, practical floorplanready for a new family to move in and enjoy. This rare opportunity is set in an elevated, tree-lined street and is within walking distance to parklands, cafes, and excellent educational facilities. Number 1 Marne Street enjoys an elevated outlook, with a large entertaining deck capturing 180-degree northern views to Mt Nebo and Mt Glorious. The functional layout includes open-plan living on the upper level, with a fully renovated kitchen and main bathroom, living, and dining areas flow seamlessly out to the back deck. This level also features three generously sized bedrooms, including a
Request Details
Elevated Family Living with Resort Style Entertaining & Incredible Future Potential
View photo
House · for sale
Request Details
Elevated Family Living with Resort Style Entertaining & Incredible Future Potential
Ashgrove West
· 4 Bedrooms · 3 Baths · House
· Terrace · Swimming pool · Equipped kitchen
Ashgrove West · 4 Bedrooms · 3 Baths · House · Terrace · Swimming pool · Equipped kitchen
Perfectly positioned on a prized elevated corner block in one of Paddington's most desirable pockets, this beautifully maintained family home offers the ultimate combination of space, lifestyle and versatility. With sweeping views towards Mt Coot-tha, multiple indoor and outdoor living areas, and a large solar-heated pool, it's a home designed to be enjoyed all year round. Thoughtfully designed across two expansive levels, there's room for the whole family to spread out. Multiple living spaces, generous bedrooms and versatile multipurpose rooms provide endless flexibility for growing families, working from home or accommodating guests. At the heart of the home is a beautifully appointed kitchen featuring quality appliances, stone benchtops and seamless flow to the dining and entertaining areas. Step outside to your own private oasis, where a large sparkling in-ground pool, generous terrace, green surroundings and covered alfresco terrace create the perfect setting for entertaining fami
Request Details
Perfectly Positioned Post war in Prestigious Paddington
View photo
House · for sale
Request Details
New
Perfectly Positioned Post war in Prestigious Paddington
Ashgrove West
· 4 Bedrooms · 2 Baths · House
· Terrace · Equipped kitchen
Ashgrove West · 4 Bedrooms · 2 Baths · House · Terrace · Equipped kitchen
Offered to the market for the first time in over four decades, this much loved post-war residence presents an exceptional opportunity to secure a beautifully maintained family home in one of Paddington's most coveted pockets. Positioned in a peaceful cul-de-sac, the home enjoys a prized northern aspect, capturing cooling breezes and abundant natural light. A leisurely 260 metre stroll to the vibrant cafes, wine bars and boutiques of Latrobe Terrace, it delivers an enviable inner-city lifestyle whilst offering the perfect blend of community and convenience. Polished hardwood floors and elegant character details combine to create interiors that are both warm and welcoming. The beautifully appointed kitchen features quality European appliances, stone benchtops and a functional design that connects seamlessly with the open plan living and dining spaces, forming the true heart of the home. Glass bifold doors extend the space effortlessly to the expansive entertaining deck and bar, creating
Request Details
Character Filled Home Close to Parks, Shops and Schools
View photo
House · for sale
Request Details
Character Filled Home Close to Parks, Shops and Schools
Ashgrove West
· 3 Bedrooms · 2 Baths · House
· Garden · Equipped kitchen
Ashgrove West · 3 Bedrooms · 2 Baths · House · Garden · Equipped kitchen
This character property on a generously sized and elevated site presents an opportunity to secure a foothold in Brisbane's blue chip inner west. Held by the same owner for more than 30 years, this home occupies an 817m2 block and is conveniently close to sought after lifestyle areas, popular schools and on the doorstep of vibrant Rosalie Village. The welcoming abode is surrounded by lush tropical gardens and is brimming with traditional feature throughout. At the heart of the home, the kitchen showcases a quality Belling cooker and abundant storage including a walk-in pantry. An adjoining dining room flows through to a very spacious rear lounge room, where polished concrete floors and expansive windows create a contemporary feel and fill the space with natural light. The lounge has a seamless connection with the back deck and terraced garden this versatile alfresco space offers plenty of opportunity for entertaining or simply relaxing in the peaceful surrounds. There are three bedrooms
Request Details
Exceptional Opportunity on 625m² Renovate, Rebuild or Redevelop STCA
View photo
House · for sale
Request Details
Exceptional Opportunity on 625m² Renovate, Rebuild or Redevelop STCA
Ashgrove West
· 3 Bedrooms · 2 Baths · House
Ashgrove West · 3 Bedrooms · 2 Baths · House
42 Hunter Street presents an outstanding opportunity to secure a substantial 625m² parcel in one of Kelvin Grove's most tightly held streets. The existing character home is in largely original condition and ready for transformation, making this an ideal project for renovators, builders or developers seeking strong upside in a proven growth corridor. With solid bones and traditional features, the home offers immediate scope to restore, raise or reimagine entirely (STCA). Alternatively, capitalise on the generous landholding and prime position to design and build new in an area surrounded by quality homes and continued infrastructure investment. Features: • 625m² allotment with wide frontage • Character home in original condition • Three bedrooms, two bathrooms, two car accommodation • Outstanding renovation, rebuild or redevelopment potential (STCA) • Elevated position capturing natural light and breezes • Strong land value component in blue-chip inner-city pocket Positioned just 3km fr
Request Details
MUST BE SOLD AT AUCTION! Parkside Potential on 817sqm
View photo
House · for sale
Request Details
Updated
MUST BE SOLD AT AUCTION! Parkside Potential on 817sqm
Ashgrove West
· 3 Bedrooms · 1 Bath · House
· Parking · Equipped kitchen
Ashgrove West · 3 Bedrooms · 1 Bath · House · Parking · Equipped kitchen
A foundation for something extraordinary, this charming residence rests on an expansive 817sqm corner parcel within Ashgrove's picturesque parkside avenues. Offering instant appeal alongside exceptional scope, the property presents an exciting opportunity to renovate, rebuild or redevelop on a prime parcel (STCA). Rich in timeless character and surrounded by sprawling lawns, the existing three-bedroom home invites relaxed family living while providing the flexibility to plan your next chapter. Timber floors, casement windows, ornate cornices, and air-conditioning create a warm, welcoming atmosphere, making the house immediately liveable and rentable for buyers seeking long-term living or a comfortable residence while future plans unfold. Designed for functionality, the upper level hosts three bedrooms, one bathroom, a living room, sitting room and eat-in kitchen, while extensive storage, a garage and carport feature below. Outdoors, the large lawns offer endless room for children and p
Request Details
Build Your Dream Home in The Gap !
View photo
House · for sale
Request Details
Build Your Dream Home in The Gap !
Ashgrove West
· 5 Bedrooms · 4 Baths · House
· Equipped kitchen
Ashgrove West · 5 Bedrooms · 4 Baths · House · Equipped kitchen
Custom Luxury | Turnkey Package | Premium Inclusions Welcome to your future sanctuary! This exceptional House & Land Package in the highly sought-after suburb of The Gap offers the rare opportunity to build your dream home from the ground up with custom finishes, high-end inclusions, and a full turnkey solution. Premium Inclusions Turnkey package move in and enjoy Comprehensive fixed site works included Designer kitchen with premium appliances and stone benchtops Luxurious bathrooms with quality fixtures and fittings Daikin ducted air-conditioning throughout Multiple facade options to suit your style Premium flooring, lighting and finishes Driveway included Make It Yours Fully Customizable This is a Proposed House & Land Package which means it's NOT yet built, giving you full control over design, layout, and finishes. Our expert team of architects and stylists will work with you to bring your vision to life. Ready to Build Your Forever Home? Opportunities like this don't come often in
Request Details
Inner City dual living on 655 sqm
View photo
House · for sale
Request Details
Inner City dual living on 655 sqm
Ashgrove West
· 4 Bedrooms · 3 Baths · House
Ashgrove West · 4 Bedrooms · 3 Baths · House
Elevated architect-designed residence, combining privacy, CBD proximity and scope to add value. Hidden away from the world in Auchenflower's exclusive hillside lane, a sanctuary of rare distinction awaits. Built in 1989 this elegant sandstone residence defies its inner-city proximity, offering privacy, light, and established, lush gardens. Set upon an elevated, low maintenance 655m², the home seamlessly blends the brilliant vision of Morris Hurst Architects with a lifestyle of total exclusivity, tranquillity, and calm. To live here is to experience the ultimate Brisbane lifestyle. Step outside your private gates, and you are mere moments from the vibrant energy of the Brisbane CBD, the iconic cafes, boutiques, and cinemas of Paddington and Rosalie, prestigious schools, and effortless transport links - including immediate access to the Wesley Hospital. Yet, the moment you return home, the city noise completely melts away, replaced by the soft rustle of leaves and the gentle melody of a
Request Details
Unique Post War opportunity in the Heart of Rosalie
View photo
House · for sale
Request Details
Unique Post War opportunity in the Heart of Rosalie
Ashgrove West
· 3 Bedrooms · 3 Baths · House
· Swimming pool · Equipped kitchen
Ashgrove West · 3 Bedrooms · 3 Baths · House · Swimming pool · Equipped kitchen
There is a moment, right as you step through the front door, when the city reveals itself. Rooftops, skyline, light. It is the first hint of what this home has to offer, and it only gets better from there. Set in a quiet, tightly held pocket of the Rosalie precinct, this renovated residence has been shaped around the idea of connection. Connection to the outdoors, to natural light, and the city skyline at your fingertips. A newer extension anchors the home, its high ceilings and bifold doors opening wide onto a deck built for long lunches and warm evenings, the skyline standing watch over it all. The block itself tells its own story. At 405 square metres and surrounded by many multi million dollar homes, this is a rare offering with genuine scope to renovate further, extend, or potentially rebuild entirely (STCA) and maximise what could be the ultimate city view and why not a pool! Inside, the living spaces flow effortlessly into one another. The kitchen, finished with 40mm stone bench
Request Details
Beautifully Renovated Low Set Home in a Desirable Pocket of Enoggera!
View photo
House · for sale
Request Details
New
Beautifully Renovated Low Set Home in a Desirable Pocket of Enoggera!
Ashgrove West
· 3 Bedrooms · 1 Bath · House
· Equipped kitchen
Ashgrove West · 3 Bedrooms · 1 Bath · House · Equipped kitchen
Welcome to 42 Audrey Street, Enoggera! This beautifully-maintained three-bed property has a practical layout and is set on a 405m2 block. It represents the perfect opportunity for a new family to break into the Enoggera property market. The three beds are all well-appointed and feature built-in robes. They share the beautifully-renovated family bathroom which features a walk-in shower and separate bathtub, plus plenty of built-in storage. Ideal for the whole family! A practical u-shaped kitchen sits at the heart of the home, and is inclusive of an electric cooktop, tiled splashbacks on all walls, and lots of storage. It sits adjacent to the dining room, easy for family dinners! Semi-separated from the dining space is the spacious front living room. Large enough for the entire family, but separated enough from the bedrooms at the rear to ensure peace and comfort. With air-conditioning throughout, the entire family can be assured of comfort, no matter what the season. A sizeable rear dec
Request Details

Get email alerts

Don't miss out: be the first to know about new properties

The alert was correctly created

On subscribing you accept the conditions of use and the privacy policy
Alert
Receive new ads in your inbox
Save this search
Receive alerts for new listings

We'll send you an email when we have new properties for: "Houses for sale in Ashgrove West"

The alert was correctly created

Wilston
Red Hill, Brisbane
Get email alerts and be the first to see new listings
Required field
On subscribing I accept the terms of the privacy policy
Perfect! You'll soon start receiving new listings via email
Alert
Receive an email when we have new ads for Houses for sale in Ashgrove West
Save this search
Filters

Bedrooms

Size (m²)

Price

$
$

Property type

Bathrooms

Clear all filters
Receive notifications when new entries are published.