1,260 houses for sale in Ashgrove West

Character Filled Home Close to Parks, Shops and Schools
View photo
House · for sale
Request Details
Character Filled Home Close to Parks, Shops and Schools
Ashgrove West
· 3 Bedrooms · 2 Baths · House
· Garden · Equipped kitchen
Ashgrove West · 3 Bedrooms · 2 Baths · House · Garden · Equipped kitchen
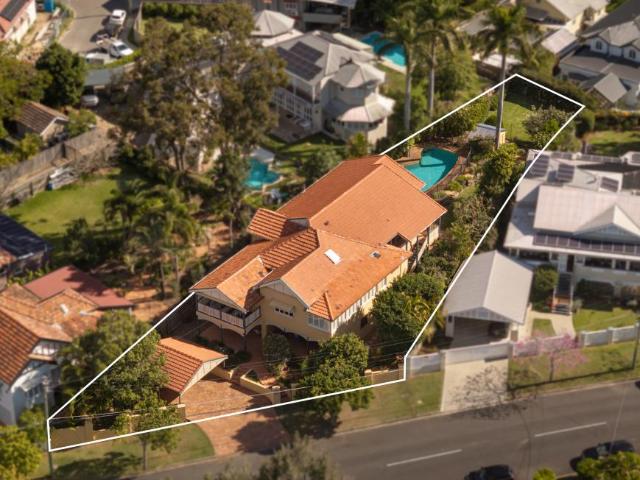
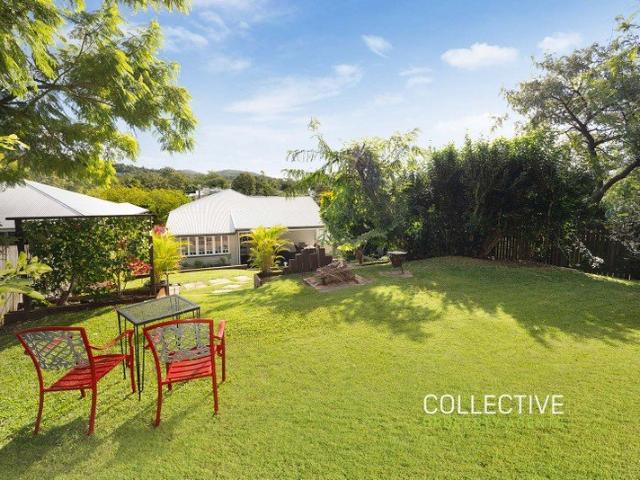
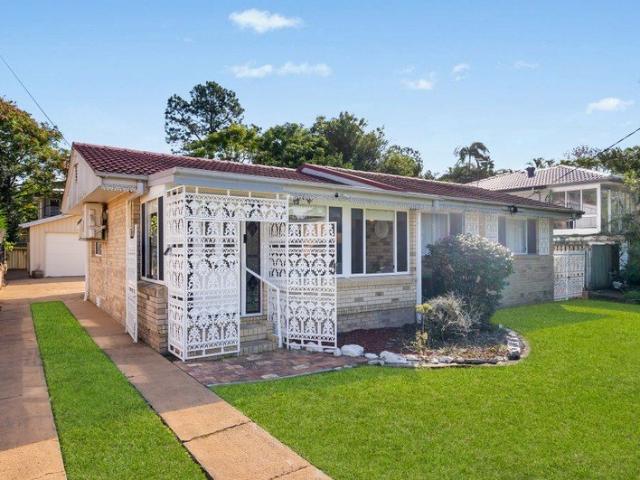
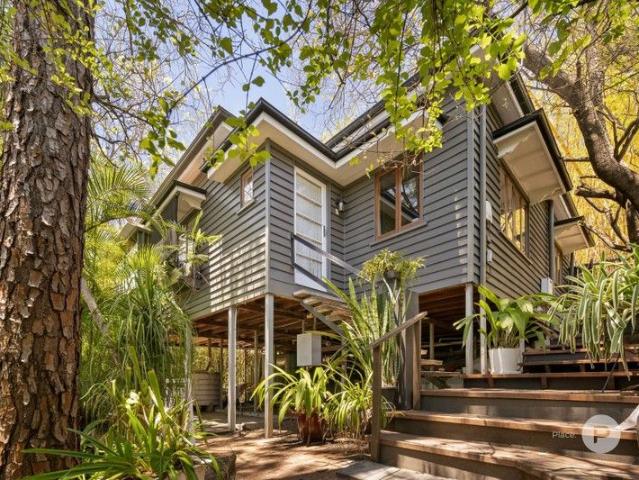
This character property on a generously sized and elevated site presents an opportunity to secure a foothold in Brisbane's blue chip inner west. Held by the same owner for more than 30 years, this home occupies an 817m2 block and is conveniently close to sought after lifestyle areas, popular schools and on the doorstep of vibrant Rosalie Village. The welcoming abode is surrounded by lush tropical gardens and is brimming with traditional feature throughout. At the heart of the home, the kitchen showcases a quality Belling cooker and abundant storage including a walk-in pantry. An adjoining dining room flows through to a very spacious rear lounge room, where polished concrete floors and expansive windows create a contemporary feel and fill the space with natural light. The lounge has a seamless connection with the back deck and terraced garden this versatile alfresco space offers plenty of opportunity for entertaining or simply relaxing in the peaceful surrounds. There are three bedrooms
Request Details
Timeless Character, Modern Comfort on an Impressive 810m²
View photo
House · for sale
Request Details
Timeless Character, Modern Comfort on an Impressive 810m²
Ashgrove West
· 4 Bedrooms · 2 Baths · House
· Equipped kitchen
Ashgrove West · 4 Bedrooms · 2 Baths · House · Equipped kitchen
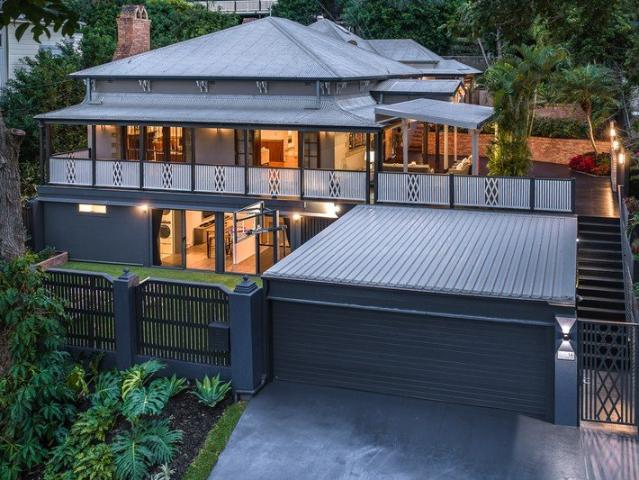
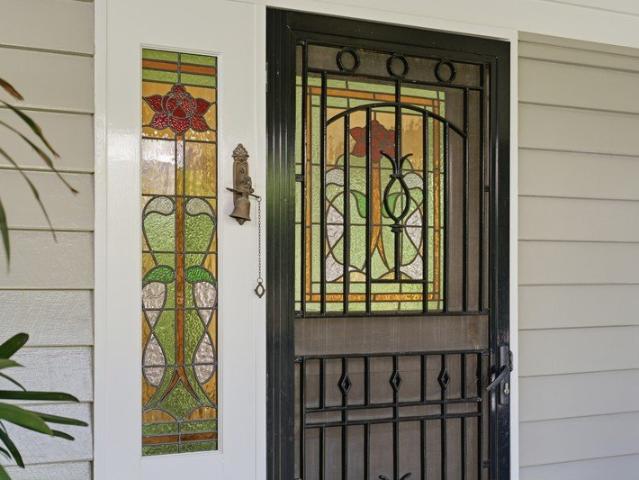
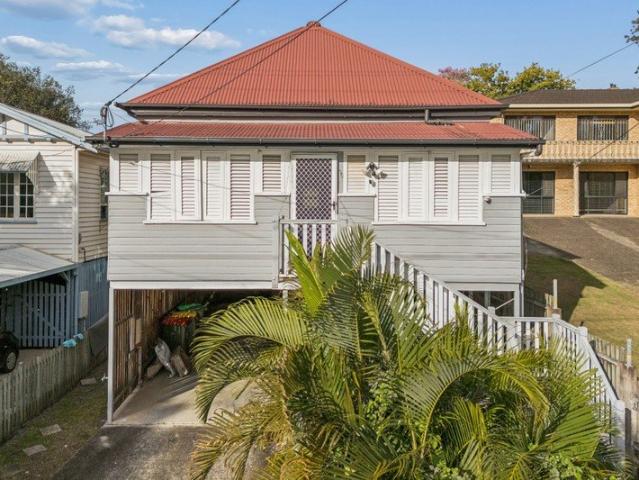
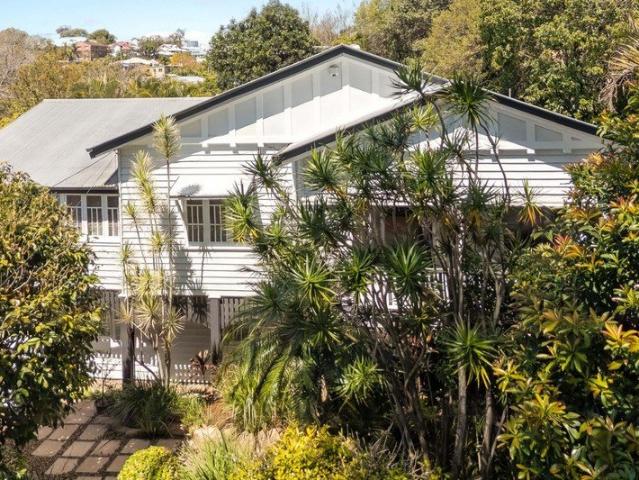
Positioned in one of Kelvin Grove's most tightly held pockets, 36 Dunsmore Street is a beautifully presented Queenslander home offering an impressive combination of traditional charm, modern comfort and relaxed family living all set on a rare 810m² parcel in a highly sought-after inner-city location. From the moment you arrive, the home's classic street presence makes an immediate impression. Inside, a light-filled open-plan living and dining space creates a warm and welcoming atmosphere, while 10 foot ceilings, polished timber floors and beautiful stained-glass features highlight the home's timeless character and charm. At the heart of the home is an architecturally designed kitchen featuring ample storage, a generous island bench and gas cooking, creating a stylish and functional space equally suited to everyday living and entertaining. A large servery enhances the connection to the outdoors, opening directly onto the expansive rear deck and creating a seamless transition between the
Request Details
Prestigious designer masterpiece at coveted locale
View photo
House · for sale
Request Details
Prestigious designer masterpiece at coveted locale
Ashgrove West
· 5 Bedrooms · 4 Baths · House
· Terrace · Swimming pool · Equipped kitchen
Ashgrove West · 5 Bedrooms · 4 Baths · House · Terrace · Swimming pool · Equipped kitchen
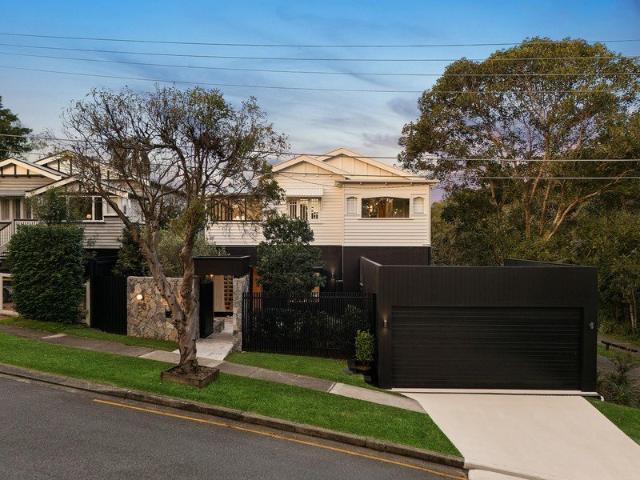
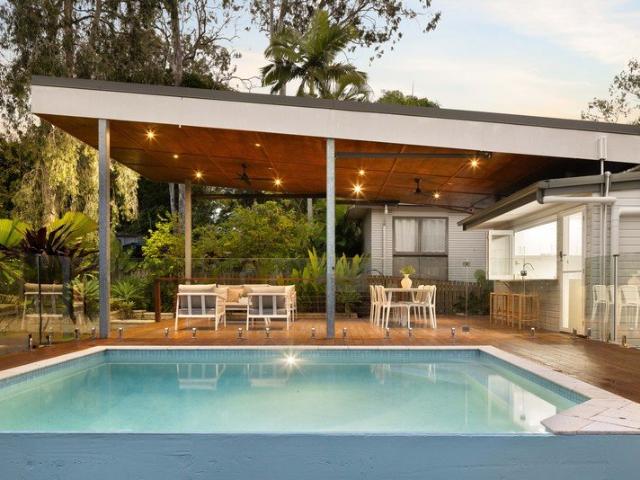
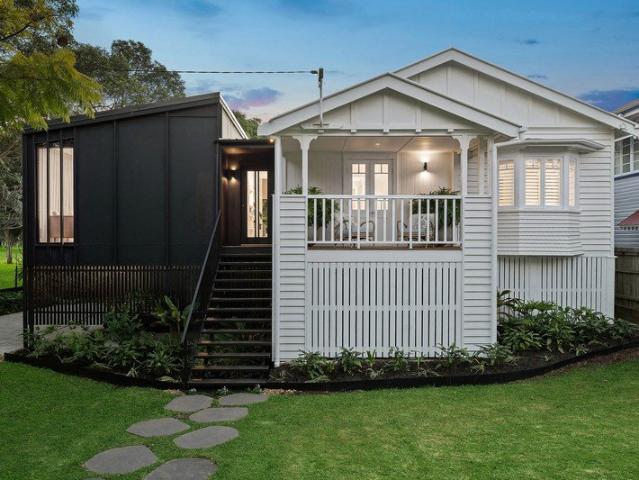
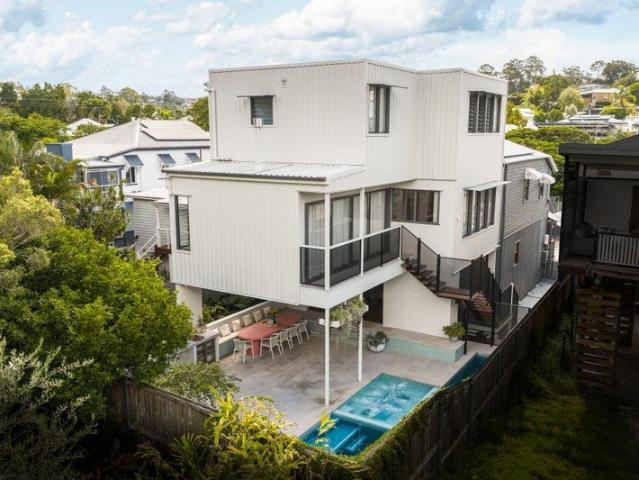
Reflecting a new era in contemporary luxury, this exemplary residence combines a reimagined Queenslander with a bold architectural build to deliver a truly unique offering. Spanning an ultra-private 835sqm corner block, it's an unrivalled masterpiece at a prestigious parkside address. Beyond the stunning foyer awaits custom appointed living areas with soaring ceilings that effortlessly transition onto an elevated entertaining terrace. The perfect vantage point overlooks exquisite grounds to an expansive lawn, magnesium swimming pool and poolhouse with amenities. Established trees and luxuriant hedges enhance privacy, while silver travertine pavers throughout the secure grounds create a strong sense of cohesion. Highlights comprise an enviable kitchen and butlers' pantry coupled with superbly crafted cabinetry, marble finishes, zip tap, two ovens and two dishwashers. Beautifully detailed bathrooms and spacious bedrooms feature on both floors, with those upstairs expertly renovated to re
Request Details
Bardon Sanctuary of Natural Beauty and Inspiring Design
View photo
House · for sale
Request Details
New
Bardon Sanctuary of Natural Beauty and Inspiring Design
Ashgrove West
· 5 Bedrooms · 4 Baths · House
· Equipped kitchen
Ashgrove West · 5 Bedrooms · 4 Baths · House · Equipped kitchen
Postcard views and an immersive green landscape form the setting for this newly completed Bardon residence, where modern design responds beautifully to its leafy surrounds. A collaboration between Desh Projects and Big House Little House, with interiors by Alexandra MacMillan and landscaping by Philippe Antelme, the home brings together architectural vision, richly layered finishes and a lasting connection to nature. Across the multi-level composition, an open layout welcomes sunlight and breezes while preserving private spaces to retreat. Leafy outlooks sweep towards the hilltop, mountains and Stuartholme, drawing the surrounding landscape into rooms defined by natural stone. 3-metre ceilings amplify the sense of space, and circular skylights introduce changing light from above, revealing the beauty of the materials throughout the day. Living and dining flow around the Miele kitchen, where a statement island provides a place to prepare, gather and converse. A butler's pantry and conce
Request Details
5 Bedroom House Ashgrove QLD 105272405
View photo
House · for sale
$ 3,000,000
5 Bedroom House Ashgrove QLD 105272405
Ashgrove West
· 5 Bedrooms · 3 Baths · House
Ashgrove West · 5 Bedrooms · 3 Baths · House
Explore this exciting real estate opportunity located in the vibrant area of Ashgrove. This property is currently priced at AUD3000000. A fantastic chance to acquire property in a sought-after location. Whether you are looking for a new location or a significant acquisition, this listing warrants serious consideration. Review all the details and imagine the possibilities. Contact us today for more information!
$ 3,000,000
Build Your Dream Home in The Gap !
View photo
House · for sale
Request Details
Build Your Dream Home in The Gap !
Ashgrove West
· 5 Bedrooms · 4 Baths · House
· Equipped kitchen
Ashgrove West · 5 Bedrooms · 4 Baths · House · Equipped kitchen
Custom Luxury | Turnkey Package | Premium Inclusions Welcome to your future sanctuary! This exceptional House & Land Package in the highly sought-after suburb of The Gap offers the rare opportunity to build your dream home from the ground up with custom finishes, high-end inclusions, and a full turnkey solution. Premium Inclusions Turnkey package move in and enjoy Comprehensive fixed site works included Designer kitchen with premium appliances and stone benchtops Luxurious bathrooms with quality fixtures and fittings Daikin ducted air-conditioning throughout Multiple facade options to suit your style Premium flooring, lighting and finishes Driveway included Make It Yours Fully Customizable This is a Proposed House & Land Package which means it's NOT yet built, giving you full control over design, layout, and finishes. Our expert team of architects and stylists will work with you to bring your vision to life. Ready to Build Your Forever Home? Opportunities like this don't come often in
Request Details
An Absolute Charmer
View photo
House · for sale
Request Details
An Absolute Charmer
Ashgrove West
· 3 Bedrooms · 1 Bath · House
· Garden · Balcony · Equipped kitchen
Ashgrove West · 3 Bedrooms · 1 Bath · House · Garden · Balcony · Equipped kitchen
Positioned on Paddington's doorstep, this beautifully renovated character home blends timeless charm with modern comfort on a secure 716m² allotment flanked by established gardens. Behind its classic double gable façade lies a warm and inviting residence that has been thoughtfully updated to offer effortless inner-city living while retaining the period details that make these homes so sought after. Designed for relaxed family living, the light-filled interiors feature polished timber floors, lofty ceilings, VJ walls, decorative fretwork and beautiful leadlight windows. The flowing floor plan connects the living and dining spaces seamlessly to the renovated kitchen, creating a practical and inviting hub for everyday living and entertaining. At the rear of the home, the entertainer's deck flows seamlessly to the generous backyard, creating the ideal setting for entertaining and family living. The welcoming front veranda captures suburban views, cooling breezes and further adds to the hom
Request Details
Immaculate Lowset Living in Premium Position
View photo
Villa · for sale
Request Details
Immaculate Lowset Living in Premium Position
Ashgrove West
· 2 Bedrooms · 1 Bath · Villa
· Garden · Air conditioning · Parking · Patio · Equipped kitchen
Ashgrove West · 2 Bedrooms · 1 Bath · Villa · Garden · Air conditioning · Parking · Patio · Equipped kitchen
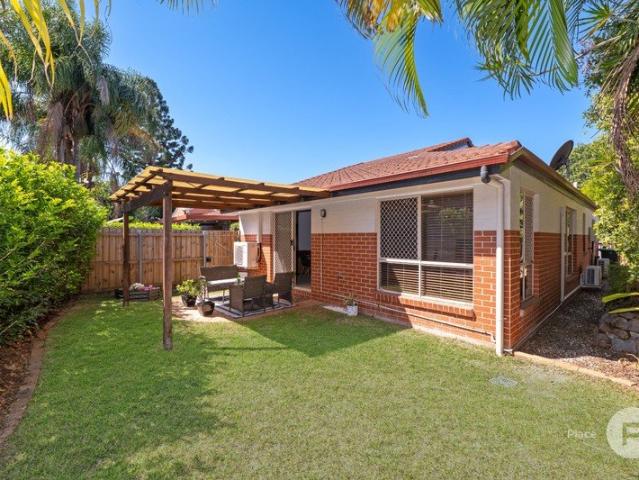
Set in a small complex of only 8 villas/townhouses, this 2-bedroom home suits anyone wanting an inner-city lifestyle with a quiet, settled feel. It's a great fit for first home buyers, downsizers or anyone after a low maintenance home close to everything. Open plan living & dining with split system air conditioning flows into the kitchen, which is well equipped with a dishwasher, wall oven, dual sink, generous bench space & plenty of storage. Both bedrooms have built-in robes, split system air conditioning & ceiling fans for year-round comfort. Outside, a covered private patio & spacious end courtyard with established gardens leave plenty of room for a veggie garden & alfresco dining with friends. A single garage with internal access also houses the laundry. At the end of the street, Coles & local cafes are within walking distance, & the commute to the city is easy with bus & train services minutes away. Property Features 2 bedrooms with built-in robes, split system air conditioning &
Request Details
A Private Architectural Retreat Moments from the CBD
View photo
House · for sale
Request Details
A Private Architectural Retreat Moments from the CBD
Ashgrove West
· 4 Bedrooms · 3 Baths · House
Ashgrove West · 4 Bedrooms · 3 Baths · House
Inspect by appointment - Contact Rachael Spinks 0411 10 10 15. Elevated architect-designed residence, combining privacy, CBD proximity and scope to add value. Hidden away from the world in Auchenflower's exclusive hillside lane, a sanctuary of rare distinction awaits. Built in 1989 this elegant sandstone residence defies its inner-city proximity, offering privacy, light, and established, lush gardens. Set upon an elevated, low maintenance 655m², the home seamlessly blends the brilliant vision of Morris Hurst Architects with a lifestyle of total exclusivity, tranquillity, and calm. To live here is to experience the ultimate Brisbane lifestyle. Step outside your private gates, and you are mere moments from the vibrant energy of the Brisbane CBD, the iconic cafes, boutiques, and cinemas of Paddington and Rosalie, prestigious schools, and effortless transport links - including immediate access to the Wesley Hospital. Yet, the moment you return home, the city noise completely melts away, re
Request Details
A Private Lifestyle Retreat in the Heart of The Gap
View photo
House · for sale
Request Details
A Private Lifestyle Retreat in the Heart of The Gap
Ashgrove West
· 4 Bedrooms · 2 Baths · House
· Air conditioning · Swimming pool · Equipped kitchen
Ashgrove West · 4 Bedrooms · 2 Baths · House · Air conditioning · Swimming pool · Equipped kitchen
Positioned in one of The Gap's most convenient and tightly held pockets, 804 Waterworks Road presents an outstanding opportunity for families seeking space, lifestyle and versatility in a highly desirable western Brisbane location. Set on a generous 741m² block, this beautifully presented home combines stylish interiors with an impressive outdoor entertaining environment, private landscaped gardens and a sparkling swimming pool - creating a home that is equally suited to relaxed family living and entertaining. Inside, the home delivers a welcoming sense of space, with light-filled living and dining areas complemented by contemporary finishes and easy connection between the indoor and outdoor zones. The stylish kitchen features stone benchtops, extensive cabinetry and excellent natural light, while the adjoining living areas provide a comfortable setting for everyday family life. Upstairs you will find 3 generous sized bedrooms featuring built in wardrobes, air conditioning and ceiling
Request Details
City Skyline views, Moments from Rosalie Viallage
View photo
House · for sale
Request Details
Updated
City Skyline views, Moments from Rosalie Viallage
Ashgrove West
· 3 Bedrooms · 3 Baths · House
· Equipped kitchen
Ashgrove West · 3 Bedrooms · 3 Baths · House · Equipped kitchen
There is a moment, right as you step through the front door, when the city reveals itself. Rooftops, skyline, light. It is the first hint of what this home has to offer, and it only gets better from there. Set in a quiet, tightly held pocket of the Rosalie precinct, this renovated residence has been shaped around connection: to the outdoors, to natural light, and to the city beyond. A newer extension anchors the home, its high ceilings and bifold doors opening wide onto a deck built for long lunches and warm evenings, with the skyline as a constant backdrop. The living spaces flow easily into one another. The kitchen, finished with 40mm stone benchtops and a walk in pantry, sits at the heart of the home, equally suited to a quiet Sunday morning or a house full of guests. There are three bedrooms and three bathrooms. Two bedrooms feature built in wardrobes, while the main bedroom is a retreat of its own, waking to city views each morning, with a walk through wardrobe leading to an ensui
Request Details
A Family Favourite with Space to Grow
View photo
House · for sale
Request Details
A Family Favourite with Space to Grow
Ashgrove West
· 4 Bedrooms · 2 Baths · House
· Garden · Swimming pool
Ashgrove West · 4 Bedrooms · 2 Baths · House · Garden · Swimming pool
Set on a generous 645m2 allotment in one of Auchenflower's most tightly held pockets, this beautifully maintained home is being offered to the market for the first time in almost 30 years. Warm, welcoming and designed for everyday family life, the home offers a spacious and practical floor plan with multiple living areas, generous bedrooms and effortless indoor-outdoor connectivity. Thoughtfully retained character features add timeless appeal, while modern comforts ensure the home is ready for a new family to move in and enjoy. The private rear yard provides plenty of space for children and pets to play, while parents can relax or entertain overlooking the established landscaped gardens. A sparkling saltwater swimming pool promises endless summer fun, family barbecues and relaxed weekends at home. An oversized workshop with extensive lockable storage offers valuable additional space for bikes, sporting equipment, tools, hobbies or a home workspace. Property Features Generous 645m2 allo
Request Details
ARCHITECTURALLY DESIGNED INNER NORTH TOWNHOME
View photo
Townhouse · for sale
Request Details
ARCHITECTURALLY DESIGNED INNER NORTH TOWNHOME
Ashgrove West
· 3 Bedrooms · 2 Baths · Townhouse
· Garden · Gym · Swimming pool
Ashgrove West · 3 Bedrooms · 2 Baths · Townhouse · Garden · Gym · Swimming pool
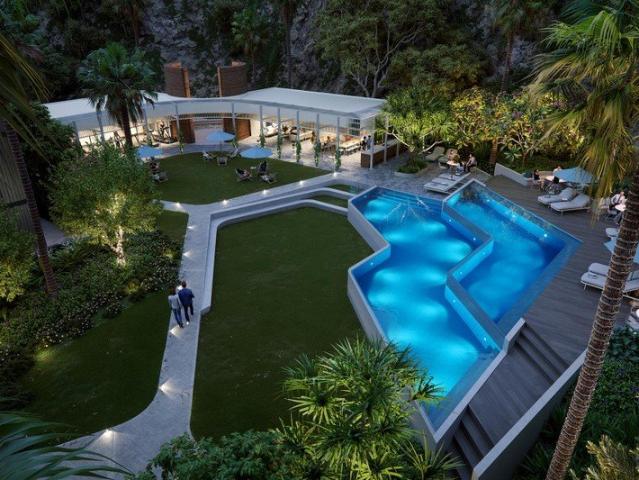
Under Construction Move in June 2026 This townhome is a refined expression of mid-century design within the landmark Brickworks Park community. Brickworks Park offers an unmatched lifestyle for residents with access to a Residents' Club House featuring a dining pavilion, pool, gym, BBQ spaces, sporting facilities, and expansive subtropical parklands. Adding to the back yard feel are the dog park, dog wash, car wash, work shed, vegie gardens, and more! Brickworks Park is a rare opportunity a master planned address that combines striking architecture, lush landscapes, and thoughtfully curated amenities. Nearly half the neighbourhood has been devoted to green open space, while the preserved brick kiln chimney stands as both a tribute to Alderley's heritage and a beacon for its next chapter. Offering a sensational wide-frontage design that strikes you with a sense of wide, open space immediately upon arrival, this mid-century inspired townhome is a beautifully considered residence with all
Request Details
CHARACTER AND COMFORT WITH TURN KEY APPEAL IN LEAFY SETTING
View photo
House · for sale
Request Details
CHARACTER AND COMFORT WITH TURN KEY APPEAL IN LEAFY SETTING
Ashgrove West
· 3 Bedrooms · 1 Bath · House
· Equipped kitchen
Ashgrove West · 3 Bedrooms · 1 Bath · House · Equipped kitchen
Brimming with warmth, charm and move-in ready appeal, this immaculately presented residence offers an exceptional opportunity for those entering the property market without compromising on comfort or style. Nestled within a lush, leafy pocket close to the Mt Coot-Tha walking trails, the home blends welcoming character with thoughtful contemporary upgrades whilst maintaining easy access to shops, dining, transport and schooling. Features Include: - 610m2 - Charming character residence with move-in ready appeal in peaceful leafy pocket - Exceptional entry-level opportunity with thoughtful contemporary upgrades throughout - Immaculate street presence with timeless wrought iron detailing and welcoming sunroom entry - Light-filled open-plan living and dining with polished timber flooring and air-conditioning - Separate air-conditioned rumpus offering excellent family flexibility or work-from-home options - Upgraded kitchen with gleaming white cabinetry, stone benches, stainless appliances a
Request Details
Beautifully Renovated with a Grand Entertaining Deck
View photo
House · for sale
Request Details
Beautifully Renovated with a Grand Entertaining Deck
Ashgrove West
· 3 Bedrooms · 2 Baths · House
· Equipped kitchen
Ashgrove West · 3 Bedrooms · 2 Baths · House · Equipped kitchen
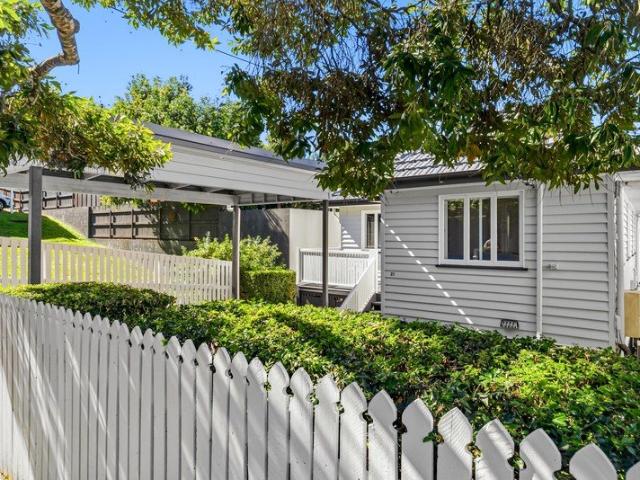
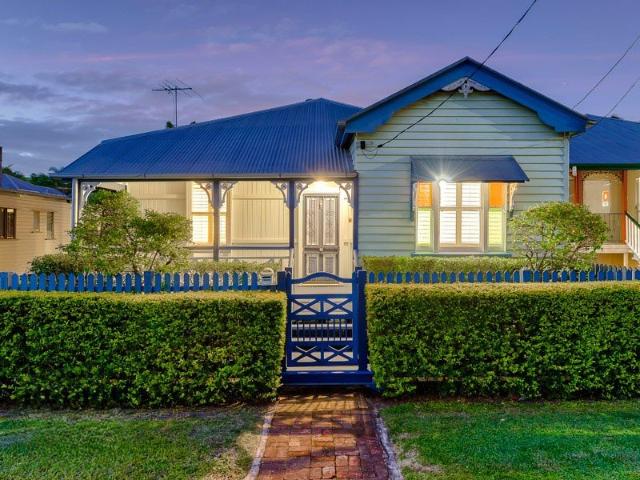
A manicured hedge, blue picket fence and brick-paved path set the tone for this classic weatherboard home on a wide, tree-lined street. Tasteful updates it alongside the original detail - VJ walls, high ceilings, polished timber floors and decorative fretwork - and the whole home is presented with obvious pride of ownership. It suits a first home buyer, a young family wanting the Kelvin Grove State College catchment, a downsizer wanting easy living, or an investor after a character property with lasting appeal. The front porch opens to a gracious lounge that flows through to the dining room and kitchen. Timber benchtops, blue tile splashbacks, terracotta-look floor tiles and stainless steel appliances give the kitchen plenty of warmth, with a breakfast bar to the dining room, while timber French doors and a servery bar at the kitchen windows connect it to the deck. At almost nine metres wide, the covered north-facing deck is the standout - fitted with blinds and downlights, and made fo
Request Details
Classic Charm, Coveted Address
View photo
House · for sale
Request Details
Classic Charm, Coveted Address
Ashgrove West
· 3 Bedrooms · 1 Bath · House
· Garden · Terrace
Ashgrove West · 3 Bedrooms · 1 Bath · House · Garden · Terrace
Nestled in the heart of Paddington and only moments from the conveniences of Latrobe Tce, this is an exceptional opportunity to secure a character-filled residence in a tightly held inner-city enclave. Perfectly positioned just moments from vibrant cafés, boutique shopping, parklands and quality schooling, this outstanding address delivers the ultimate in Paddington lifestyle. Enjoy the convenience of being only minutes from Brisbane CBD while surrounded by one of the city's most sought-after neighbourhoods. - Prime Paddington position in a quiet, leafy street - Character home with endless opportunities - Indoor and outdoor living areas with large turf backyard - Ideal opportunity to secure your blue chip future - Walking distance to Latrobe Terrace cafés and boutiques - Easy access to Rosalie Village dining precinct - Walk to Suncorp Stadium and entertainment - Approximately 3km to Brisbane CBD - Within close proximity to a number of public and private schools - Convenient access to p
Request Details
Modern Family Living in Enoggera, Moments from Ashgrove and the CBD
View photo
House · for sale
Request Details
Modern Family Living in Enoggera, Moments from Ashgrove and the CBD
Ashgrove West
· 5 Bedrooms · 2 Baths · House
· Garden · Parking · Air conditioning · Equipped kitchen
Ashgrove West · 5 Bedrooms · 2 Baths · House · Garden · Parking · Air conditioning · Equipped kitchen
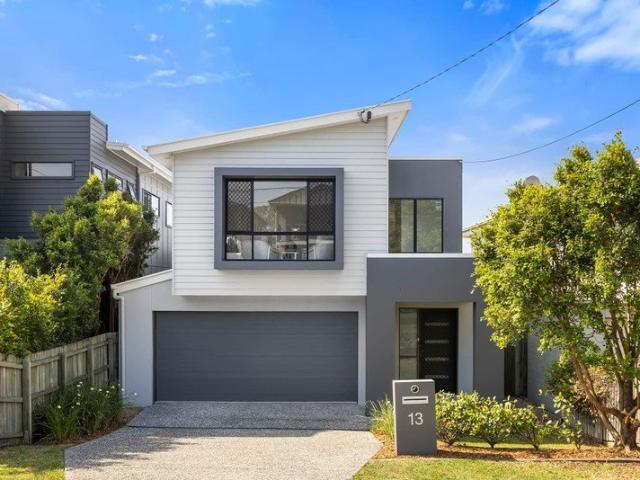
Built in 2016 and thoughtfully designed across two levels, this contemporary family home delivers the space, functionality and comfort that modern family life demands. From the double garage and separate ground floor toilet to the private upper level retreat, every element has been considered for effortless everyday living. This is a home that offers room to grow, space to entertain, and a location that keeps you close to everything that matters. Key Features: • Five bedroom, two bathroom home across two thoughtfully zoned levels • Double garage with internal access • Modern kitchen fitted with Westinghouse dishwasher and gas appliances • Air conditioning to the living and dining area, master bedroom and bedroom five • Master suite complete with walk in wardrobe, ensuite, separate toilet and double vanity • Built in wardrobes to bedrooms two, three and four • Two separate toilets and two linen storage areas on the upper level • Laundry with direct access to the backyard courtyard Prope
Request Details
A Parkside Masterpiece Where Architecture Meets Nature
View photo
House · for sale
Request Details
A Parkside Masterpiece Where Architecture Meets Nature
Ashgrove West
· 4 Bedrooms · 2 Baths · House
· Equipped kitchen
Ashgrove West · 4 Bedrooms · 2 Baths · House · Equipped kitchen
Situated on a peaceful tree-lined cul-de-sac, this thoughtfully reimagined residence delivers an intoxicating blend of contemporary comfort, timeless character and effortless liveability. With direct access to parklands, undulating walking tracks and bike paths, the home enjoys a unique leafy outlook while maintaining privacy and a connection to nature rarely found this close to the city. Designed to maximise natural light, versatility and indoor-outdoor flow, it offers multiple living zones, a flexible floorplan with the option of a fourth bedroom, a dedicated study and a private poolside setting, all within easy reach of Wilston Village, the Royal Brisbane Hospital, rail transport and renowned schools. - A versatile floorplan equally suited to families, professionals and downsizers - Open plan living and dining area showcasing custom cabinetry, in-built oversized couch, banquette dining seat and park vistas - Contemporary kitchen anchored by a generous island bench, custom window sea
Request Details
Two Allotments, Endless Possibilities
View photo
House · for sale
Request Details
Two Allotments, Endless Possibilities
Ashgrove West
· 4 Bedrooms · 1 Bath · House
· Parking · Equipped kitchen
Ashgrove West · 4 Bedrooms · 1 Bath · House · Parking · Equipped kitchen
Offered to the market for the first time in a generation, this remarkable 810m2 property occupies two allotments and boasts an expansive 20-metre frontage (approx.), presenting an exciting opportunity to secure a substantial landholding in one of Brisbane's sought-after inner-northern suburbs. Whether you're looking for a renovator's dream, an investor's opportunity, or the perfect blank canvas to build the home of your dreams, this property is full of potential. There's plenty of space to extend and renovate or simply remove (subject to Council approval). Property Features: Welcoming street presence with an impressive 20-metre frontage (approx.) Light-filled sunroom complemented by generous, separate living and dining areas enhanced by intricate decorative plaster ceilings Spacious kitchen with generous storage and bench space Four well-sized bedrooms serviced by a family bathroom, plus a separate powder room for added convenience Substantial lower-level garage and workshop space with
Request Details
Large 2 bedroom townhouse in The Gap
View photo
Townhouse · for sale
Request Details
Large 2 bedroom townhouse in The Gap
Ashgrove West
· 2 Bedrooms · 2 Baths · Townhouse
· Balcony · Equipped kitchen
Ashgrove West · 2 Bedrooms · 2 Baths · Townhouse · Balcony · Equipped kitchen
Large 2 bedroom townhouse in The Gap located 15 mins from Brisbane cbd. Positioned in an elevated position within this gated complex and boasting views towards the Mt Coot-tha range this spacious residence provides a wonderful opportunity for both owner occupiers and investors in this highly sought-after western suburb locale. The living areas are all on the upper level with a large combined lounge and dining space with a high vaulted ceiling, a large tiled kitchen and integrated laundry that enjoys huge storage and which leads onto a lovely landscaped, paved, private and fenced rear courtyard which has external access. There are two built in bedrooms one being a Master with a walk through wardrobe and ensuite. There is also a central family bathroom. The Master Bedroom opens out onto the rear courtyard. Both the second bedroom and living space opens onto the front Balcony with scenic views towards the Mt Coot-tha range and the leafy hills that The Gap is known for. Downstairs consists
Request Details
For Rent 3 Bedroom House Ashgrove QLD DS105572683
View photo
House · for sale
$ 1,450,000
For Rent 3 Bedroom House Ashgrove QLD DS105572683
Ashgrove West
· 3 Bedrooms · 3 Baths · House
Ashgrove West · 3 Bedrooms · 3 Baths · House
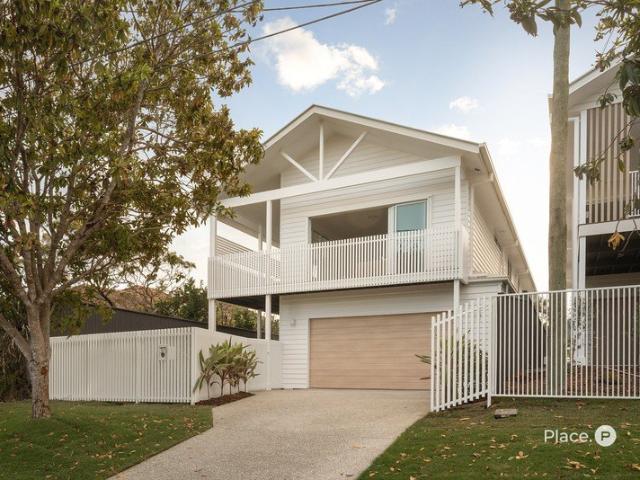
Explore this exciting real estate opportunity located in the vibrant area of Ashgrove. This property is currently priced at AUD1450000. A fantastic chance to acquire property in a sought-after location. Whether you are looking for a new location or a significant acquisition, this listing warrants serious consideration. Review all the details and imagine the possibilities. Contact us today for more information!
$ 1,450,000
Contemporary Family Haven with Oakleigh Park at Its Back Door
View photo
House · for sale
Request Details
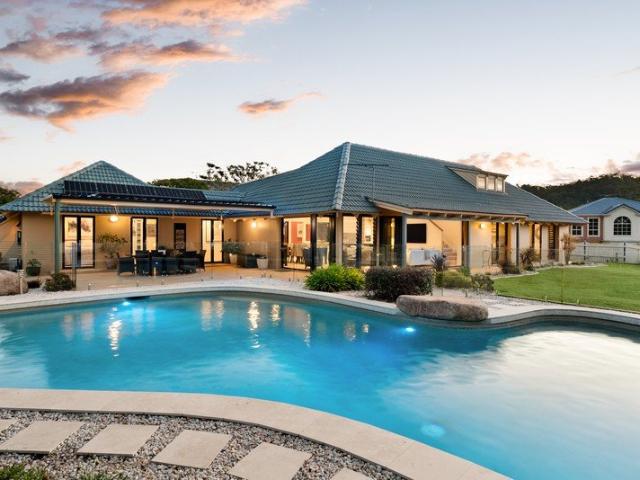
Contemporary Family Haven with Oakleigh Park at Its Back Door
Ashgrove West
· 5 Bedrooms · 3 Baths · House
· Garden · Swimming pool · Equipped kitchen
Ashgrove West · 5 Bedrooms · 3 Baths · House · Garden · Swimming pool · Equipped kitchen
Available to inspect by open home or private appointment Welcome to 30 Saint Vincent Street curated by renowned boutique developer Solaire, this home sets a new standard of luxury living in Ashgrove. Backing onto the blue-chip Oakleigh Park with direct gated access, homes of this calibre are few and far between. Situated just 5km from the Brisbane CBD, this architecturally designed residence offers exceptional bespoke living for families of all sizes. The ground level features a spacious open-plan living and dining area with 2.9m high ceilings, wide-board European oak flooring, and an abundance of natural light throughout. The indoor living and dining spaces flow seamlessly to the alfresco area, pool, and landscaped backyard, creating an ideal layout for entertaining. The entertainer's kitchen is fitted with Italian porcelain benchtops and splashback, 2-pac cabinetry, and a butler's pantry complete with a sink, pull-out storage, and a Vintec wine cabinet. It is equipped with a premium
Request Details
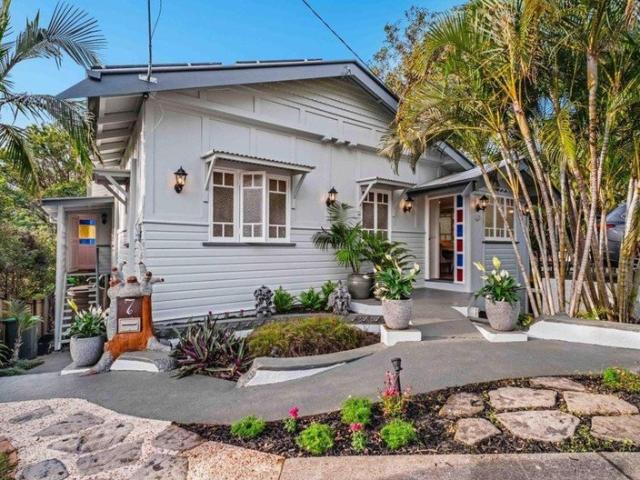
Architecturally Designed for easy family living
View photo
House · for sale
Request Details
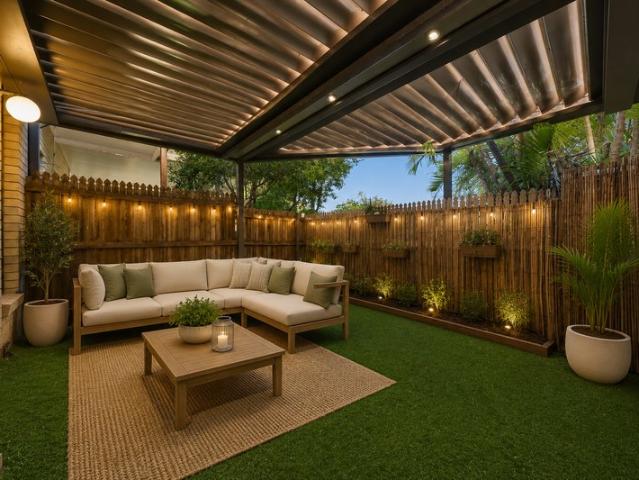
Architecturally Designed for easy family living
Ashgrove West
· 5 Bedrooms · 3 Baths · House
· Swimming pool · Equipped kitchen
Ashgrove West · 5 Bedrooms · 3 Baths · House · Swimming pool · Equipped kitchen
Designed by acclaimed DAH Architecture, this exceptional split level home features a cohesive floor plan incorporating masterful craftsmanship and contemporary inclusions with the comforts of family living. Natural timber, stone and warm metals have been thoughtfully utilised throughout to create warmth and tactility, enhancing the delightful aspect and soft, filtered natural lighting. Ideally designed to accommodate families seeking an adaptable floorplan for multi-generational living, the entry level features a self-contained space comprising two bedrooms + a third multipurpose room, a shared bathroom, adjacent living plus outdoor dining and a kitchenette. An effortless transition between inside and out delivers a functional covered alfresco space, overlooking the adjacent lap pool and spa area, perfect for year-round entertaining. Bespoke built-in seating frames the space, merging seamlessly with a well-appointed outdoor kitchen comprising a pizza oven, bbq and double rhino fridge.
Request Details
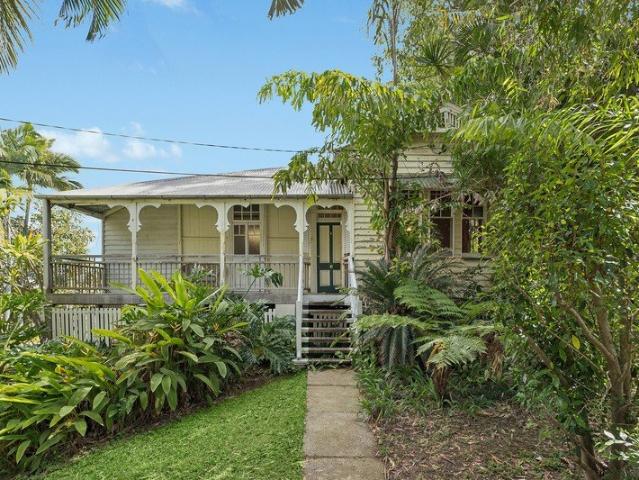
Stunning Brand New Family Living in the Heart of Ashgrove
View photo
House · for sale
Request Details
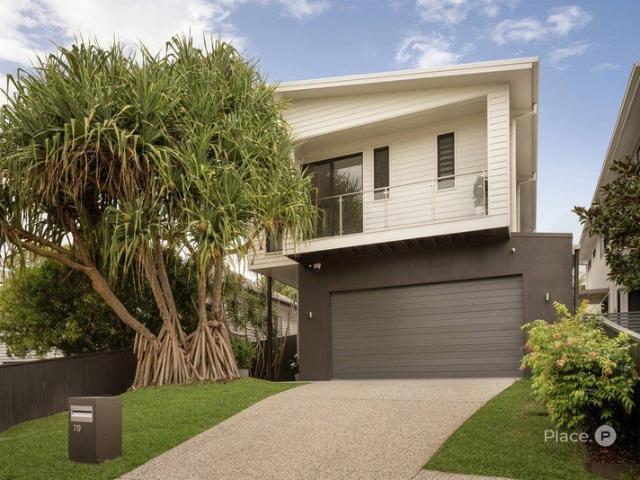
Stunning Brand New Family Living in the Heart of Ashgrove
Ashgrove West
· 5 Bedrooms · 3 Baths · House
· Equipped kitchen
Ashgrove West · 5 Bedrooms · 3 Baths · House · Equipped kitchen
Presenting 30 Gavan Street, Ashgrove an exceptional brand-new residence, masterfully constructed by Bellwood Property and showcasing sophisticated design, generous open-plan living, and quality fixtures and finishes throughout. Positioned on a fully fenced 405m² parcel of land behind a classic timber fence, upon entering the home you will be welcomed by a wide entrance, stunning timber flooring, and a beautiful entry void, creating a wonderful sense of space and light from the moment you arrive. The home features 2.7-metre ceilings upon entry and throughout the front portion of the lower level, before stepping down into a stunning sunken living, dining, and kitchen domain with soaring 3.08-metre ceilings, creating an extraordinary sense of scale and openness that extends seamlessly to the alfresco entertaining area. Thoughtfully designed across two expansive levels, this five-bedroom residence delivers exceptional family living with multiple living zones, generous entertaining spaces,
Request Details
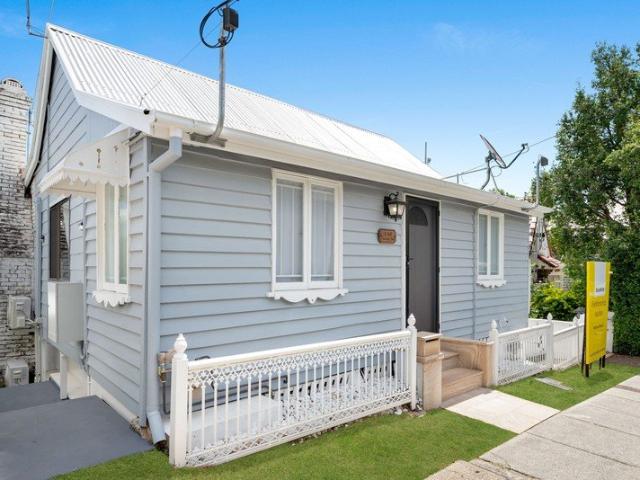
Best Offers by Wed 21st of October at 12:00pm
View photo
House · for sale
Request Details
Best Offers by Wed 21st of October at 12:00pm
Ashgrove West
· 5 Bedrooms · 3 Baths · House
· Swimming pool
Ashgrove West · 5 Bedrooms · 3 Baths · House · Swimming pool
An elevated sanctuary of rare scale and distinction, this grand residence commands a private 1,404 sqm allotment in one of The Gap's most prestigious enclaves. Combining single-level master living with a dedicated upper-level retreat that could work as a bedroom or an office. The home delivers an ideal balance of architectural beauty and executive versatility in Brisbane's leafy west. From the threshold, soaring pitched ceilings create a dramatic sense of light, volume, and refined elegance. At the heart of the home, massive glass bifold doors dissolve to reveal a magnificent alfresco pavilion-an enviable backdrop for sophisticated entertaining, overlooking a sparkling resort-style pool and pristine manicured grounds. Property Highlights: - 1,404 sqm Prime Estate: A sprawling, private holding enhanced by coveted dual street access, ideal for secure vehicle storage or discrete entry. - Executive Upper-Level Office: A tranquil, elevated study ideal for working from home, framed by leafy
Request Details
Character, Charm & Future Potential in a Tightly Held Bardon Pocket
View photo
House · for sale
Request Details
Character, Charm & Future Potential in a Tightly Held Bardon Pocket
Ashgrove West
· 3 Bedrooms · 1 Bath · House
· Balcony · Equipped kitchen
Ashgrove West · 3 Bedrooms · 1 Bath · House · Balcony · Equipped kitchen
Set within one of Bardon's most tightly held and desirable pockets, this beautifully refreshed character home delivers an appealing combination of timeless charm, modern comfort on a 565m2 allotment. From the moment you step inside, the home's original character is impossible to miss. Soaring heritage ceilings and distinctive blue and red stained-glass windows create an atmosphere that is both elegant and memorable, while thoughtful updates throughout provide the comfort expected of modern living. The kitchen and bathroom have been stylishly renovated, complemented by fresh internal paint and generous living spaces that allow the home to be enjoyed immediately, with little left to do. Natural light is a defining feature. Throughout the day, sunlight filters through the striking stained glass, creating beautiful patterns across the interiors and upstairs balcony. The elevated position further enhances the home's appeal, sitting more than one metre above the surrounding ground level and
Request Details
Rare Architectural Living in the Heart of Rosalie
View photo
Townhouse · for sale
Request Details
Rare Architectural Living in the Heart of Rosalie
Ashgrove West
· 2 Bedrooms · 2 Baths · Townhouse
Ashgrove West · 2 Bedrooms · 2 Baths · Townhouse
Distinctive architecture, generous spaces and an exceptional village location combine in this unique Paddington townhouse. Now offered for sale by auction, this is an opportunity to secure a home with character, versatility and scope to add your own finishing touches. One of only two residences of its architectural style in the area, the home sits within a boutique complex of just five. Soaring ceilings, striking feature windows and a split-level design create an impressive sense of space, with natural light enhancing the open interiors. Comfortable as it stands, the property offers exciting potential for a cosmetic refresh. With its architectural features and generous proportions already in place, buyers can introduce their own style and further enhance the home over time. A versatile mezzanine provides additional space for a media room, home office or private retreat. Below, the spacious open-plan living and dining areas flow to an oversized covered courtyard, offering a private sett
Request Details
Grand in Scale, Rich in Character, Exceptional in Potential
View photo
House · for sale
Request Details
Grand in Scale, Rich in Character, Exceptional in Potential
Ashgrove West
· 4 Bedrooms · 2 Baths · House
Ashgrove West · 4 Bedrooms · 2 Baths · House
A rare opportunity to secure an exceptionally character-rich original Newmarket farmhouse on a substantial 860sqm inner-city allotment. Immediately liveable with straightforward cosmetic updates and exceptional scope for the future. The character features here are on another level, beautifully preserved through a sympathetic extension that transformed the home into the generously proportioned four-bedroom residence you see today. Larger than competing homes in this price point, particularly across the indoor and outdoor living, entertaining and flexible study/office spaces. Look beyond the obvious paint, floor refinishing, lighting and cosmetic updates and the fundamentals are impressively sound. Set well back from Wilston Road with easy driveway access via Clegg Parade. - Generous 860sqm allotment, 27-metre frontage and outstanding renovation potential - Exceptional Queenslander character with soaring ceilings, VJ walls, polished timber floors, stained glass windows and breezeways - E
Request Details
Contemporary Family Haven Metres to Parklands
View photo
House · for sale
Request Details
Contemporary Family Haven Metres to Parklands
Ashgrove West
· 4 Bedrooms · 2 Baths · House
· Equipped kitchen
Ashgrove West · 4 Bedrooms · 2 Baths · House · Equipped kitchen
Positioned within a peaceful, tightly held street and surrounded by quality family homes, this beautifully presented residence delivers an exceptional combination of contemporary style, thoughtful functionality, and relaxed family living. Set across a low-maintenance 406m² parcel of land, the home has been impeccably designed to cater for entertaining and family living year-round, with seamless indoor-outdoor connection and refined finishes throughout. Positioned on the elevated side of the street and just metres from parklands and Enoggera Creek, this location is truly special. Commanding immediate street presence, the home showcases a striking contemporary façade complemented by beautifully maintained, fully irrigated gardens. Upon entering, soaring 2.7-metre ceilings enhance the sense of space, while quality timber flooring leads through to the expansive open-plan living and dining areas, all overlooked by a gourmet kitchen. Thoughtfully designed for both everyday family living and
Request Details
Live Upstairs, Earn Income Downstairs in the Heart of Red Hill
View photo
House · for sale
Request Details
Live Upstairs, Earn Income Downstairs in the Heart of Red Hill
Ashgrove West
· 5 Bedrooms · 2 Baths · House
Ashgrove West · 5 Bedrooms · 2 Baths · House
What if your next home could help pay for itself? This renovated character cottage offers the opportunity to enjoy inner-city living upstairs while earning rental income from the self-contained accommodation below. Positioned in the heart of Red Hill, the property combines the warmth and appeal of a character home with a flexible layout suited to buyers who want more from their purchase. Live close to cafés, shops, public transport, QUT Kelvin Grove and the Brisbane CBD, with the potential for rent from downstairs to help pay down your mortgage. Currently configured as five individually leased bedrooms across two levels, the property is fully leased and generates $1,525 per week, or approximately $79,300 per annum. That equates to a gross rental yield of over 5% in its current configuration. Subject to the existing tenancies, a future owner could make the upper level their home and continue leasing the lower level. The income available under that arrangement would depend on the rooms l
Request Details

Get email alerts

Don't miss out: be the first to know about new properties

The alert was correctly created

On subscribing you accept the conditions of use and the privacy policy
Alert
Receive new ads in your inbox
Save this search
Receive alerts for new listings

We'll send you an email when we have new properties for: "Houses for sale in Ashgrove West"

The alert was correctly created

Wilston
Kelvin Grove
Get email alerts and be the first to see new listings
Required field
On subscribing I accept the terms of the privacy policy
Perfect! You'll soon start receiving new listings via email
Alert
Receive an email when we have new ads for Houses for sale in Ashgrove West
Save this search
Filters

Bedrooms

Size (m²)

m²
m²

Price

$
$

Property type

Bathrooms

Clear all filters
Receive notifications when new entries are published.