555 houses for sale in Upper Kedron

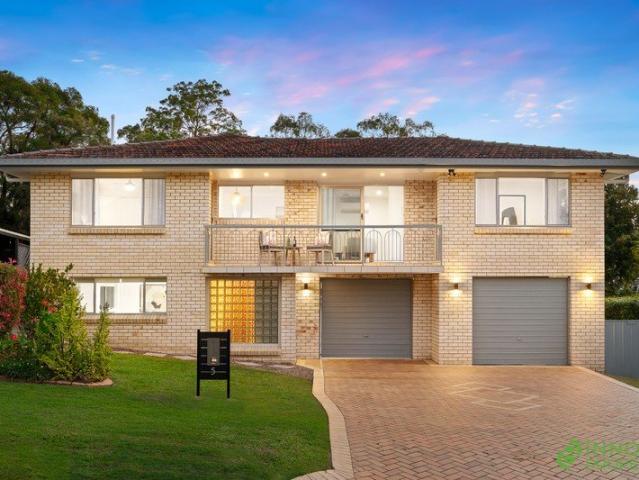
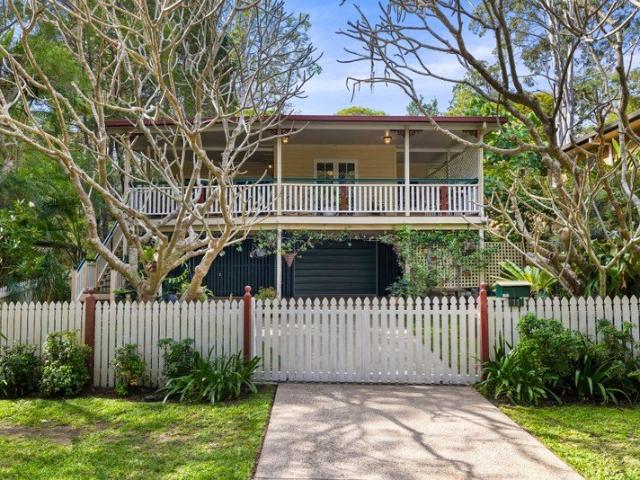
A Spacious, Multi Zone Home on a Generous 658m² Block
View photo
House · for sale
Request Details
A Spacious, Multi Zone Home on a Generous 658m² Block
Upper Kedron
· 5 Bedrooms · 2 Baths · House
· Garden · Balcony · Air conditioning · Equipped kitchen
Upper Kedron · 5 Bedrooms · 2 Baths · House · Garden · Balcony · Air conditioning · Equipped kitchen
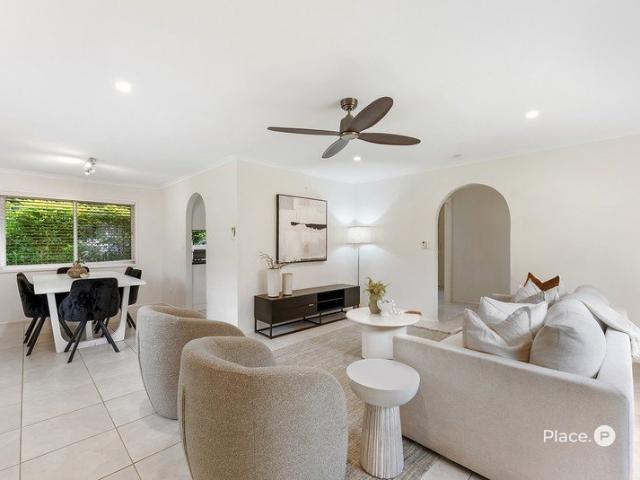
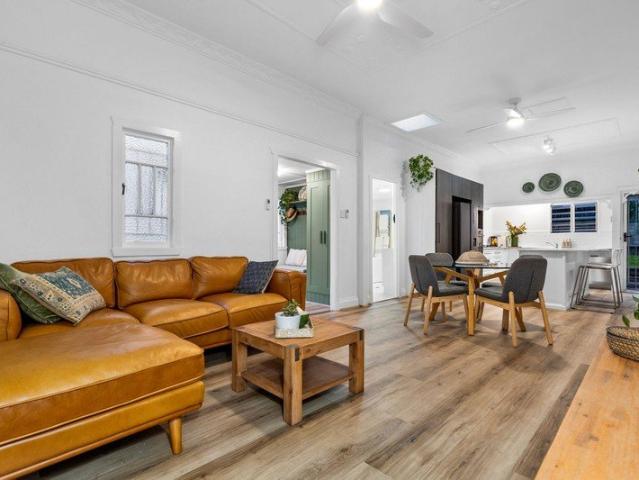
Set on a generous 658m² block in a quiet, leafy pocket of Keperra, this unique five bedroom home offers space, flexibility and a versatile layout, surrounded by established trees that create a calm and private setting. Stepping through the front door, you're welcomed into a light filled open-plan living, dining and kitchen area, complemented by beautiful hardwood floors. To the right, a feature barn door adds character while separating this section of the home, where you'll find two spacious bedrooms and the main bathroom. The master bedroom and living area are fitted with air conditioning, with ceiling fans throughout for year round comfort. Flowing through from the kitchen, the home opens out to a spacious balcony overlooking the backyard and surrounding greenery, a perfect spot to relax or entertain. To the right, the layout continues with a laundry and access through to what is truly a hidden gem of the home. This second living zone provides additional flexibility, featuring its ow
Request Details
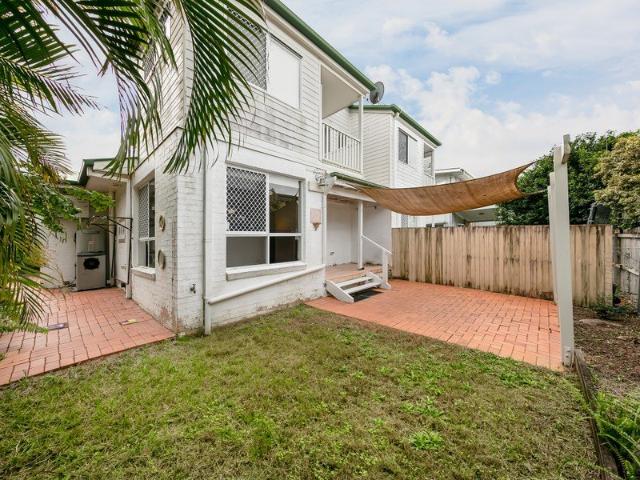
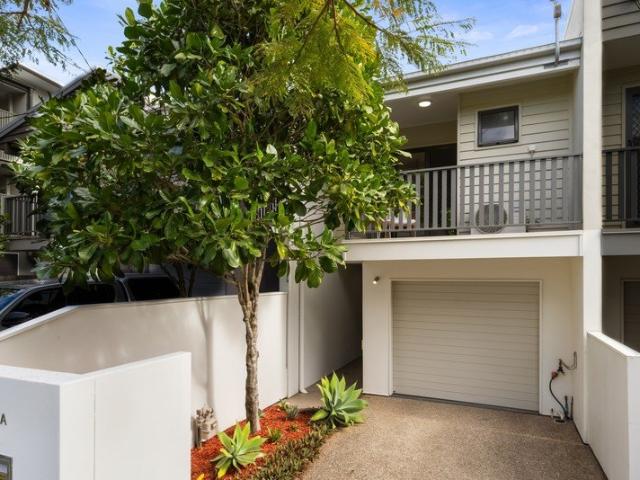
Townhome Living! Space, Privacy & Unmatched Convenience!
View photo
Townhouse · for sale
Request Details
Townhome Living! Space, Privacy & Unmatched Convenience!
Upper Kedron
· 2 Bedrooms · 1 Bath · Townhouse
· Balcony · Parking · Equipped kitchen
Upper Kedron · 2 Bedrooms · 1 Bath · Townhouse · Balcony · Parking · Equipped kitchen
Quietly tucked away at the rear of a well-maintained boutique complex of just three residences, this townhouse offers a comfortable open-plan and dining area that flows effortlessly to a your private courtyard, perfect for relaxing, hosting family and friends, or simply enjoying your own peaceful retreat. What an opportunity this is for first home buyers, downsizers and savvy investors seeking low-maintenance living in one of Everton Park's most convenient pockets. An enviable list of features will have you ready to move straight in and start enjoying your fantastic new home. - Two generous bedrooms with built-in wardrobes upstairs - Primary bedroom with private balcony - Spacious open-plan living and dining area - Private, low-maintenance courtyard with covered entertaining area - Well-appointed kitchen with excellent bench space and storage - Main bathroom with separate toilet - Separate internal laundry - Secure lock-up garage plus additional covered car space If securing a home in
Request Details
Stylishly Renovated with Approved Plans for a Grander Vision
View photo
House · for sale
Request Details
Stylishly Renovated with Approved Plans for a Grander Vision
Upper Kedron
· 3 Bedrooms · 1 Bath · House
· Equipped kitchen
Upper Kedron · 3 Bedrooms · 1 Bath · House · Equipped kitchen
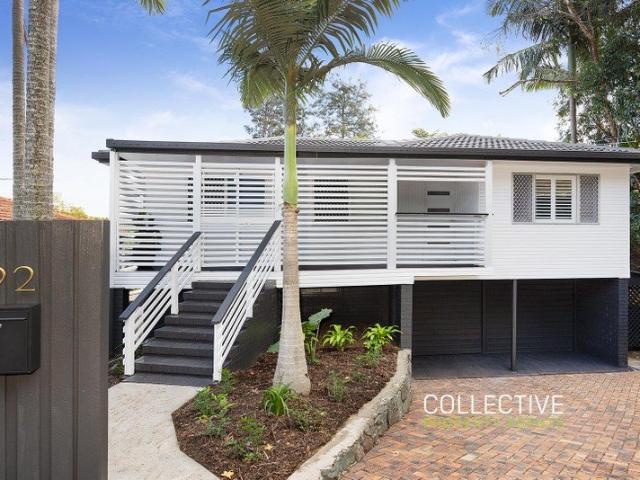
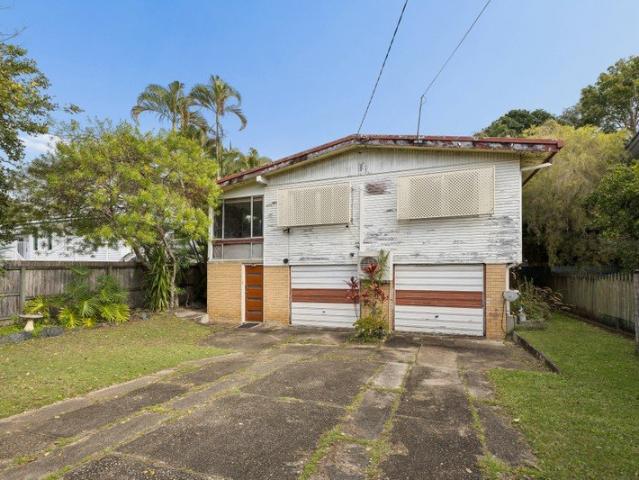
A standout opportunity for buyers seeking space, flexibility and exciting future potential, this beautifully updated home is quietly positioned on a service road and set well back from the street. Move-in ready and designed for immediate enjoyment, it also comes complete with approved plans to transform the property into a substantial five-bedroom, three-bathroom residence with two separate living areas. Whether buyers choose to settle in straight away, renovate immediately or expand over time, the flexibility on offer is exceptional. Professionally repainted inside and out, the home feels fresh, light-filled and inviting, with plantation shutters throughout adding a timeless and refined aesthetic. The functional layout offers excellent separation between the living areas and private bedrooms, complemented by versatile lower-level spaces ideal for growing families, teenagers or guests. Upstairs, open-plan living and dining seamlessly connect with the renovated kitchen before flowing ef
Request Details
An Absolute Charmer
View photo
House · for sale
Request Details
An Absolute Charmer
Upper Kedron
· 3 Bedrooms · 1 Bath · House
· Garden · Balcony · Equipped kitchen
Upper Kedron · 3 Bedrooms · 1 Bath · House · Garden · Balcony · Equipped kitchen
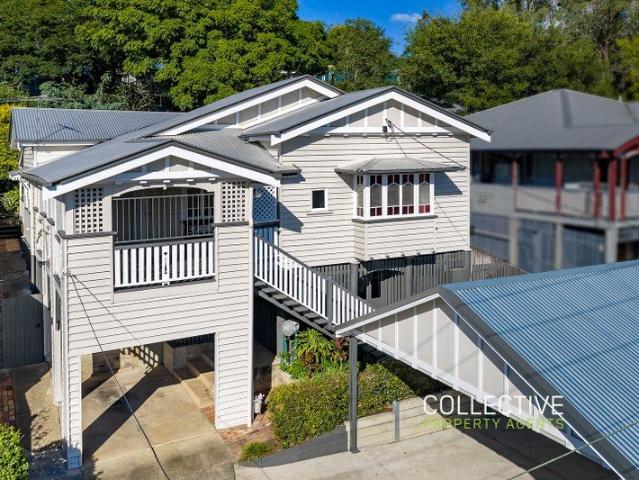
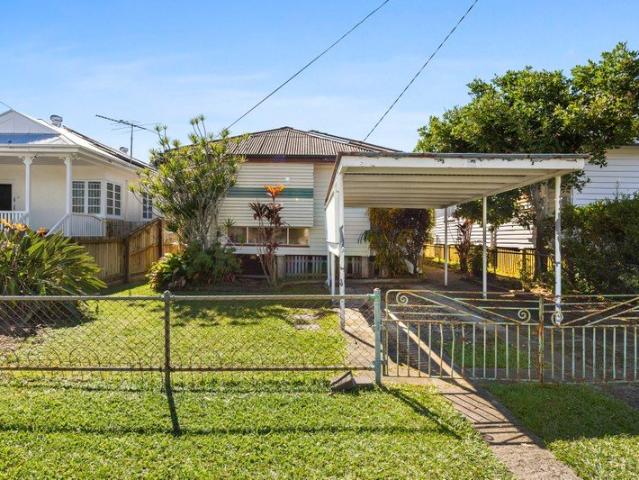
Positioned on Paddington's doorstep, this beautifully renovated character home blends timeless charm with modern comfort on a secure 716m² allotment flanked by established gardens. Behind its classic double gable façade lies a warm and inviting residence that has been thoughtfully updated to offer effortless inner-city living while retaining the period details that make these homes so sought after. Designed for relaxed family living, the light-filled interiors feature polished timber floors, lofty ceilings, VJ walls, decorative fretwork and beautiful leadlight windows. The flowing floor plan connects the living and dining spaces seamlessly to the renovated kitchen, creating a practical and inviting hub for everyday living and entertaining. At the rear of the home, the entertainer's deck flows seamlessly to the generous backyard, creating the ideal setting for entertaining and family living. The welcoming front veranda captures suburban views, cooling breezes and further adds to the hom
Request Details
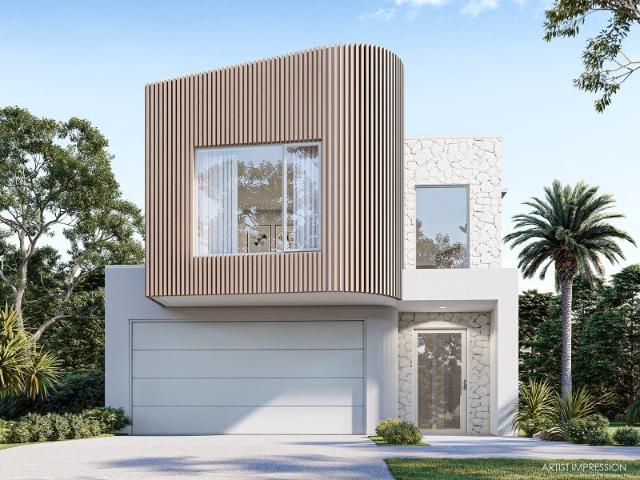
ARCHITECTURALLY DESIGNED INNER NORTH TOWNHOME
View photo
Townhouse · for sale
Request Details
ARCHITECTURALLY DESIGNED INNER NORTH TOWNHOME
Upper Kedron
· 3 Bedrooms · 2 Baths · Townhouse
· Garden · Gym · Swimming pool
Upper Kedron · 3 Bedrooms · 2 Baths · Townhouse · Garden · Gym · Swimming pool
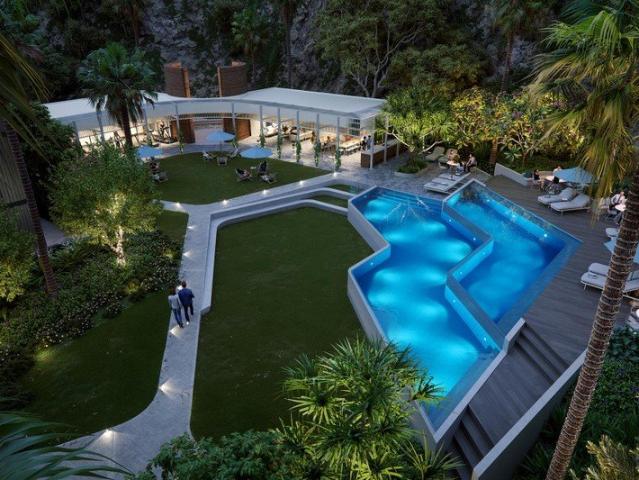
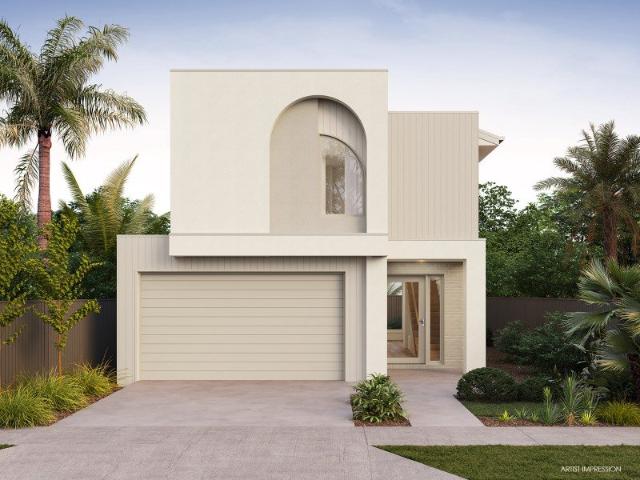
Under Construction Move in June 2026 This townhome is a refined expression of mid-century design within the landmark Brickworks Park community. Brickworks Park offers an unmatched lifestyle for residents with access to a Residents' Club House featuring a dining pavilion, pool, gym, BBQ spaces, sporting facilities, and expansive subtropical parklands. Adding to the back yard feel are the dog park, dog wash, car wash, work shed, vegie gardens, and more! Brickworks Park is a rare opportunity a master planned address that combines striking architecture, lush landscapes, and thoughtfully curated amenities. Nearly half the neighbourhood has been devoted to green open space, while the preserved brick kiln chimney stands as both a tribute to Alderley's heritage and a beacon for its next chapter. Offering a sensational wide-frontage design that strikes you with a sense of wide, open space immediately upon arrival, this mid-century inspired townhome is a beautifully considered residence with all
Request Details
Timeless character home with dual living potential
View photo
House · for sale
Request Details
Timeless character home with dual living potential
Upper Kedron
· 4 Bedrooms · 2 Baths · House
· Equipped kitchen
Upper Kedron · 4 Bedrooms · 2 Baths · House · Equipped kitchen
Rich in character features and updated for today's convenience, buyers are welcome to discover all the property has to offer. Representing a move in condition home, with additional avenues to enhance, buyers could pursue an extension or enjoy the dual living potential as is. Set across two levels and highlighting exceptional versatility, many of the home's original features are on display throughout. The intimate living room showcases linear fretwork, tongue-in-groove panelling and picture rails, emphasising the soaring ceiling height and enhancing the abundance of space, natural light and character appeal. The heart of the home is a delightfully updated kitchen that complements the character features with modern functionality. A monochromatic colour scheme is enhanced by textured splashback tiling, a farmhouse sink, shaker-style and overhead display cabinetry that creates a welcoming space for cooking and entertaining. Adjacent to the kitchen, the dining area presents a direct alfresc
Request Details
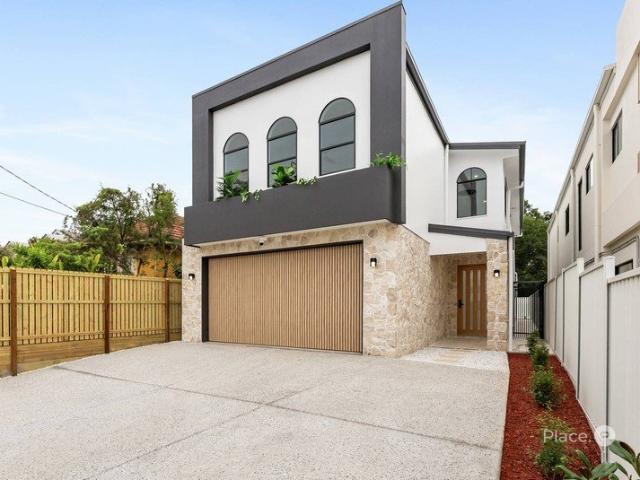
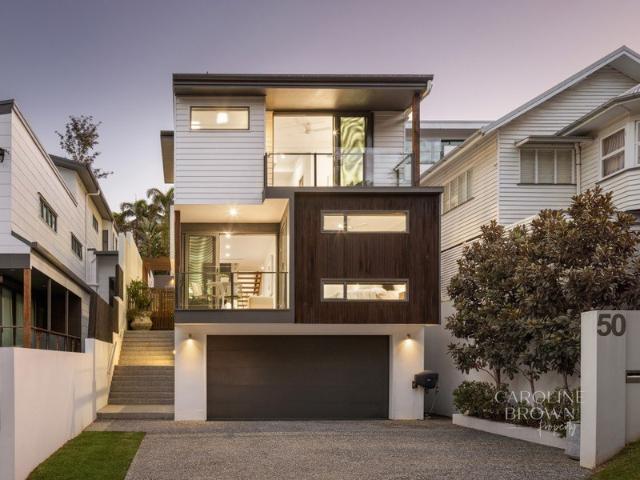
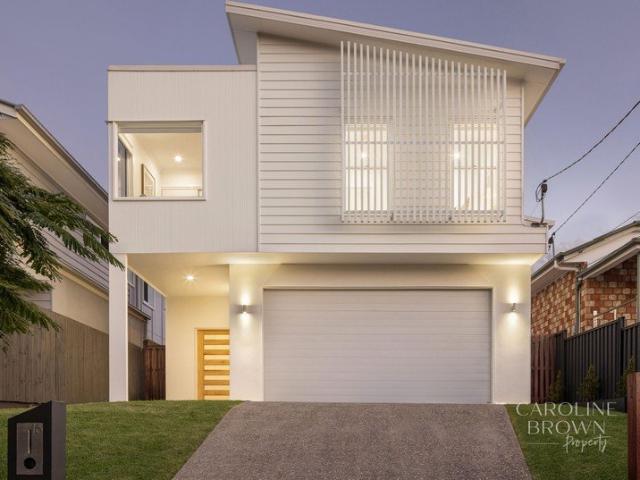
Brand New Architectural Family Home
View photo
House · for sale
Request Details
Brand New Architectural Family Home
Upper Kedron
· 5 Bedrooms · 3 Baths · House
· Swimming pool · Patio · Equipped kitchen
Upper Kedron · 5 Bedrooms · 3 Baths · House · Swimming pool · Patio · Equipped kitchen
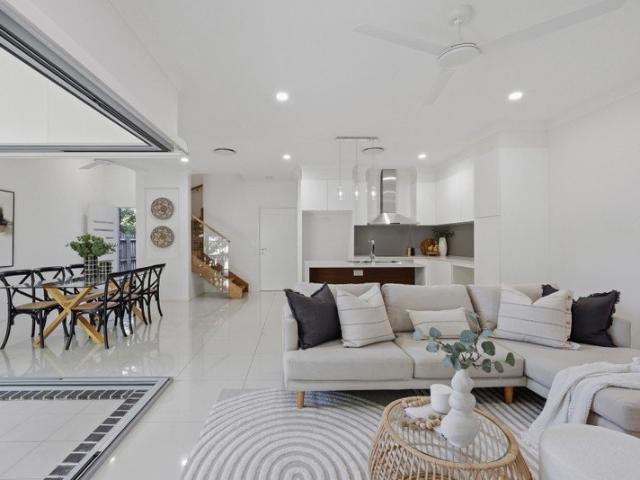
Welcome home to this new, meticulously custom-built family home, located in one of Brisbane's most family-friendly suburbs, just minutes from some of Brisbane's best educational facilities and only 6 kilometres from the CBD. This architecturally designed brand new home has been built to perfection, incorporating the core fundamentals of a truly functional family residence. Expansive living areas on the ground level provide seamless indooroutdoor connectivity to the generous patio, outdoor kitchen and pool area, while the upper level accommodates the bedrooms and an additional living space, ensuring a comfortable and peaceful retreat perfect for a family looking to grow into the home. Designed with both entertaining and everyday living in mind, the home offers expansive living on the ground floor with 2.7m ceilings, stunning tiled flooring, mud room upon entry, LED mood lighting, a guest bedroom and bathroom, a gourmet kitchen with a stunning 40mm stone island bench, and a dedicated lau
Request Details
Beautifully Renovated High Set Family Home With Multiple Living Areas, Side Access & A Dual Living Option!
View photo
House · for sale
Request Details
Beautifully Renovated High Set Family Home With Multiple Living Areas, Side Access & A Dual Living Option!
Upper Kedron
· 3 Bedrooms · 2 Baths · House
Upper Kedron · 3 Bedrooms · 2 Baths · House
Positioned in one of Everton Park's most convenient and tightly-held pockets, this beautifully renovated high-set residence offers exceptional versatility, multiple living areas and a downstairs dual living potential. all set on a generous 555 m2 allotment with plenty of room for growing families. Lovingly updated throughout, this impressive home combines timeless character with contemporary finishes to create a residence that's immediately comfortable whilst still offering incredible flexibility for the years ahead. Whether you're a first-home buyer, growing family, investor or someone simply searching for a home with multiple living zones and work-from-home or dual living flexibility, this outstanding property is certain to impress! One of the greatest attractions of this superb residence is undoubtedly the ultra-convenient location. A well-established residential suburb, Everton Park is approximately 20 minutes North of the Brisbane CBD, making it attractive for families and profess
Request Details
A Rare Bardon Opportunity
View photo
House · for sale
Request Details
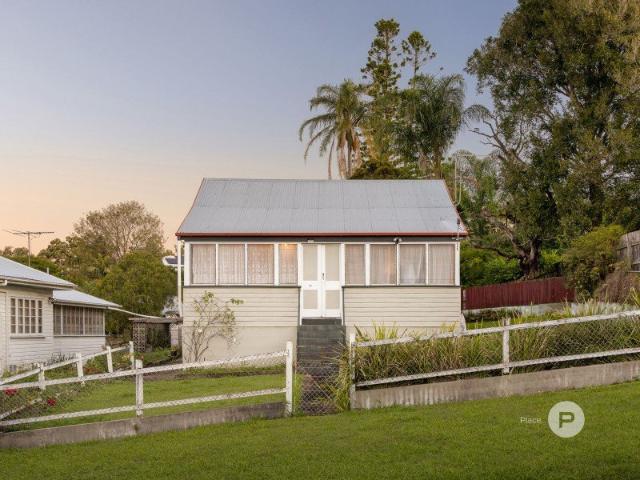
A Rare Bardon Opportunity
Upper Kedron
· 2 Bedrooms · 1 Bath · House
· Garden · Equipped kitchen
Upper Kedron · 2 Bedrooms · 1 Bath · House · Garden · Equipped kitchen
This is an opportunity buyers dream about! Offered to the market for the first time in decades, this quaint and charming pre-war cottage occupies a generous, level block in one of Bardon's most peaceful and tightly held pockets. Long admired by passers-by and brimming with potential, the property presents an exciting chance to renovate, extend or create your dream home in a blue-chip location (STCA). Held as a long-term rental, the existing home features two bedrooms, a central lounge room and a sun-drenched enclosed front verandah. There is a spacious central lounge room; the kitchen, dining space and bathroom are positioned towards the rear. Outside, the elevated backyard offers plenty of space and a blank canvas to plan for the next chapter, while a classic Hills Hoist is a nostalgic reminder of the home's past. The location is highly desirable. Enjoy a leisurely stroll to Bardon Thyme café for a morning coffee and spend weekends at nearby Bowman Park. There are kindergartens and sc
Request Details
Live Exceptionally Prestige Living Just 9.5km from the City
View photo
House · for sale
Request Details
Live Exceptionally Prestige Living Just 9.5km from the City
Upper Kedron
· 5 Bedrooms · 3 Baths · House
· Equipped kitchen
Upper Kedron · 5 Bedrooms · 3 Baths · House · Equipped kitchen
This is your chance to secure a beautifully designed, high-quality home by one of Queensland's most awarded builders, Stylemaster Homes, with the opportunity to walk through an existing display home at The Quarry to truly experience the craftsmanship and superior finishes on offer. Whether you're upsizing, downsizing, or buying your first home, this package offers unbeatable value, style, and comfort, all in a location that's designed for family living. Carefully curated with high-end inclusions and a modern design, this home ticks all the boxes. Featuring an eye-catching Prestige façade, generous spaces, and luxury finishes throughout, you'll enjoy both form and function in every room. Every detail has been thought of from the luxury Miele kitchen appliances to the designer flooring and 2700mm ceiling heights across both floors. With full fencing, landscaping, and even a letterbox and clothesline included, all you need to do is move in. ? Inclusions You'll Love Prestige façade with mo
Request Details
Charming Low Set Home Close to Parkland!
View photo
House · for sale
Request Details
Charming Low Set Home Close to Parkland!
Upper Kedron
· 3 Bedrooms · 1 Bath · House
· Air conditioning · Parking · Equipped kitchen
Upper Kedron · 3 Bedrooms · 1 Bath · House · Air conditioning · Parking · Equipped kitchen
Positioned on a 611sqm block, this beautifully presented low-maintenance home offers effortless living with broad appeal. Bathed in natural light, the modern interior features spacious open-plan living and dining areas, complemented by a well-appointed kitchen with ample storage and sleek black finishes. The home comprises three well-separated bedrooms and a functional bathroom, with split-system air conditioning to the living area and main bedroom, plus ceiling fans throughout for year-round comfort. Step outside to a covered alfresco area overlooking elevated parkland views, grassy lawns, established fruit trees, and thriving vegetable gardens the perfect setting for relaxed outdoor living. Completing the package is single-car accommodation with the added benefit of a dedicated storage room and additional off-street parking. Property features: - 3 Bedrooms 1 Bath 2 Car - Spacious living and dining combo - Spacious kitchen with electric cooktop, oven, sleek black splashbacks and moder
Request Details
Auction Onsite 1st of August at 10am
View photo
House · for sale
Request Details
Auction Onsite 1st of August at 10am
Upper Kedron
· 4 Bedrooms · 1 Bath · House
· Parking · Equipped kitchen
Upper Kedron · 4 Bedrooms · 1 Bath · House · Parking · Equipped kitchen
Set on a generous 706sqm block in a well-connected family pocket, this substantial high-set home presents an outstanding opportunity for renovators, builders, investors, or buyers looking to secure a large parcel of land in an established location. Key Features: - Generous 706sqm allotment on a flat block - Rich timber flooring throughout the upper level - Substantial two-storey home with excellent renovation potential - Functional kitchen with abundant storage and benchspace - Spacious living and dining areas with excellent natural light - Internal double lock-up garage - Extensive downstairs utility, storage, rumpus, and laundry spaces - Wide frontage with additional off-street parking behind fencing - Plenty of space for trailers, caravans, or future improvements - Ideal candidate for renovation, extension, or rebuild (STCA) Location Highlights: - Positioned beside Imagine Childcare & Kindergarten Centre - Short walk to Kedron Brook and surrounding riverside parkland - 600m walk to
Request Details
Hidden Architectural Sanctuary | The Ultimate Tree Lined Family Entertainer
View photo
House · for sale
Request Details
Hidden Architectural Sanctuary | The Ultimate Tree Lined Family Entertainer
Upper Kedron
· 5 Bedrooms · 3 Baths · House
· Terrace · Cellar · Equipped kitchen
Upper Kedron · 5 Bedrooms · 3 Baths · House · Terrace · Cellar · Equipped kitchen
Tucked away on a quiet, private Bardon avenue, this executive family sanctuary delivers architectural luxury and tree-lined tranquillity. Backing directly onto a peaceful reserve, the home's cascading forms and clean lines are immersed in picturesque greenery, with vast expanses of glass allowing natural light and the idyllic outlook to take centre stage. Designed for cohesive connection, the entry-level seamlessly blends family living with the great outdoors. A spacious lounge and dining area unfolds effortlessly to an expansive timber deck against a lush, leafy backdrop. A modern kitchen sits centrally within this fluid, linear layout-serving as the heart of the home with a premium stone island, a walk-in pantry, and a dedicated wine cellar for effortless entertaining. Downstairs reveals a relaxing refuge and an entertainer's dream. A private home theatre and fully-equipped bar create an exceptional secondary living space, flowing directly out to an alfresco terrace and outdoor BBQ a
Request Details
Modern Glenvill Home Design at The Quarry
View photo
House · for sale
Request Details
Modern Glenvill Home Design at The Quarry
Upper Kedron
· 4 Bedrooms · 3 Baths · House
· Gym · Sauna · Parking · Equipped kitchen
Upper Kedron · 4 Bedrooms · 3 Baths · House · Gym · Sauna · Parking · Equipped kitchen
Step into contemporary design with this stunning Glenvill home, perfectly positioned in Release Seven of The Quarry. Crafted for modern living, the home combines style, comfort, and functionality, while offering exclusive resident access to ClubQ and resort-style amenities. Home Features: 2740mm ceiling height throughout Premium 900mm Fisher & Paykel kitchen appliances Freestanding bath Solar system including electric vehicle charger to garage Modern design embracing seamless indoor-outdoor living Residents enjoy ClubQ, the private clubhouse, plus resort-style amenities including a 25-metre lap pool, rock pools, sun decks, fully equipped gym, wellness centre with sauna, and landscaped green spaces with BBQ areas, picnic lawns, and a kick-and-throw zone. A hillside amphitheatre and cliffside staircase showcase panoramic natural surrounds. Just 9.5km from Brisbane CBD, the home offers a rare combination of tranquil surroundings with excellent connectivity to schools, retail, public trans
Request Details
Freehold Townhouse Walk to Everything, No Body Corp Fees
View photo
Townhouse · for sale
Request Details
Freehold Townhouse Walk to Everything, No Body Corp Fees
Upper Kedron
· 3 Bedrooms · 2 Baths · Townhouse
· Equipped kitchen
Upper Kedron · 3 Bedrooms · 2 Baths · Townhouse · Equipped kitchen
Positioned on the Enoggera/Gaythorne border and just a 30m walk to the open green space of Enoggera Memorial Park, this freehold townhouse has no body corporate fees and offers easy, low-maintenance living. Designed in a duplex-style configuration with only one adjoining neighbour, the home is move-in ready and perfect for first-home buyers, downsizers or small families. With Gaythorne Train Station just 300m away and the Kedron Brook Bikeway nearby, it delivers an enviable lifestyle in a highly connected location. The lower level centres around a spacious open-plan living and dining area where hardwood timber flooring flows throughout and two cleverly positioned skylights fill the space with natural light, creating a warm and welcoming atmosphere. Overlooking the living spaces, the modern kitchen features stone benchtops, stainless steel appliances, gas cooking, a generous pantry and family-sized fridge space, creating a kitchen that is both functional and well proportioned. Sliding d
Request Details
Rare Hilda Street Enclave: The Ultimate Blank Canvas 7km from the CBD
View photo
House · for sale
Request Details
Rare Hilda Street Enclave: The Ultimate Blank Canvas 7km from the CBD
Upper Kedron
· 2 Bedrooms · 1 Bath · House
· Equipped kitchen
Upper Kedron · 2 Bedrooms · 1 Bath · House · Equipped kitchen
It's rare to find a property that offers so much upside in such a tightly held location. Welcome to 51 Hilda Street - nestled in Alderley's premier, tree-lined pocket. Celebrated for its peaceful ambiance and effortless charm, this highly coveted address is a standout opportunity for savvy buyers, clever renovators, and investors alike. Positioned on a perfectly level 405m² block, this property is a premium blank canvas. Choose to update and add value to the existing house, or clear the site to craft your dream home from the ground up (STCA). Premium Features & Location Highlights: • Flat, usable 405m² allotment in a highly sought-after, family-centric pocket. • Existing home layout featuring 2 spacious bedrooms and a dedicated home office/study. • Light-filled, open lounge and dining area complemented by a functional kitchen. • Versatile enclosed rear sunroom, central family bathroom, and independent laundry. • Unrivaled green space access: Steps to Willmington Park playground and Sed
Request Details
Beautifully Renovated Queenslander Kelvin Grove State College Catchment
View photo
House · for sale
Request Details
Beautifully Renovated Queenslander Kelvin Grove State College Catchment
Upper Kedron
· 3 Bedrooms · 2 Baths · House
· Equipped kitchen
Upper Kedron · 3 Bedrooms · 2 Baths · House · Equipped kitchen
When you step inside, you will fall in love. Newly and thoughtfully renovated 3 bedrooms, 2.5 bathroom home. Positioned on a 539m2 block, that blends timeless character charm with modern convenience. Showcasing all the features that make Queenslander character homes so sought after, including soaring high ceilings, stunning ornate plaster ceilings, traditional VJ panelling, casement windows, lead light windows, plus an abundance of natural light throughout. This Alderley residence offers the perfect lifestyle for families, professionals and buyers seeking a home with nothing left to do, except move in and enjoy Upper-level features: 3 well-sized bedrooms, including a master suite complete with its own private ensuite. Main bathroom with separate luxury bath, separate shower, toilet Stunning chef's kitchen designed for entertaining with gas cooktop, double wall oven, dishwasher, island bench, breakfast bar, excellent storage, and bench space making it as functional as it is stylish. Ope
Request Details
Contemporary Comfort in the Heart of Everton Park
View photo
Townhouse · for sale
Request Details
Contemporary Comfort in the Heart of Everton Park
Upper Kedron
· 3 Bedrooms · 2 Baths · Townhouse
· Equipped kitchen
Upper Kedron · 3 Bedrooms · 2 Baths · Townhouse · Equipped kitchen
James Devlin, Emeka Onyike & Ray White Alliance are excited to present 31/70 Warringah Street, Everton Park! Step inside and discover a townhouse that effortlessly balances style, comfort and practicality. Built in 2016 and presented vacant and move-in ready, this contemporary double-storey residence offers a fresh, light-filled lifestyle in a home designed for easy living and effortless entertaining. From the moment you enter, the sense of space is immediate. Soaring 2.7m ceilings and crisp modern finishes create an inviting atmosphere, while the thoughtfully designed floorplan draws you through to the heart of the home. The sleek kitchen takes centre stage, perfectly positioned to overlook the open-plan living and dining area, ensuring the cook is always part of the conversation. Complete with an island breakfast bench, electric cooktop, dishwasher and striking pendant lighting, it is a space where morning coffees, casual meals and weekend gatherings naturally come together. Bathed i
Request Details
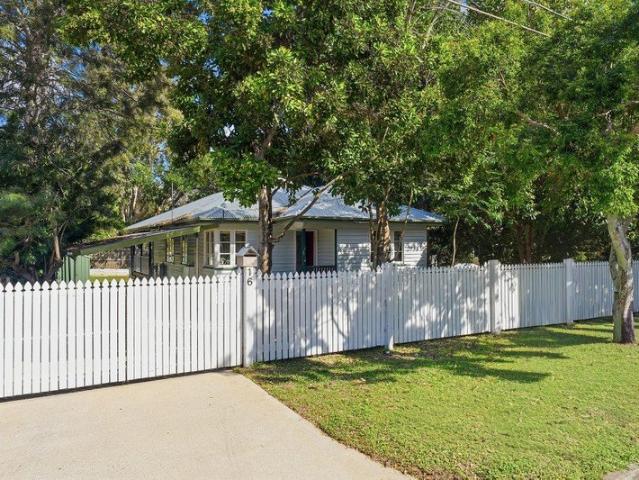
Timeless Character Opposite a Tranquil Bushland Backdrop
View photo
House · for sale
Request Details
Timeless Character Opposite a Tranquil Bushland Backdrop
Upper Kedron
· 3 Bedrooms · 2 Baths · House
· Patio · Equipped kitchen
Upper Kedron · 3 Bedrooms · 2 Baths · House · Patio · Equipped kitchen
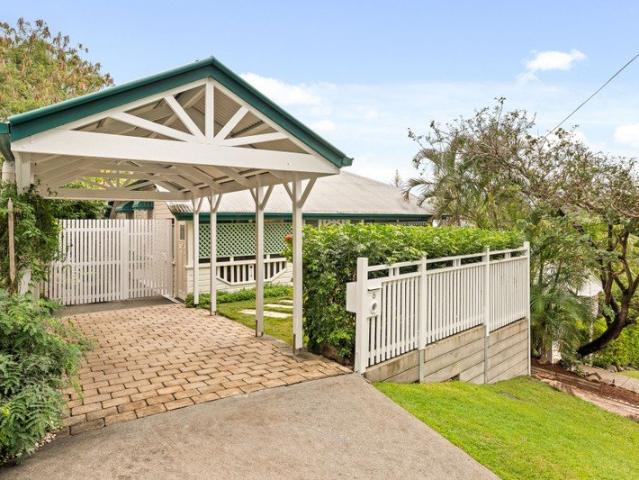
Directly opposite a lush landscape of bushland beauty, this timeless home embraces nature as its backdrop, creating a lifestyle where birdsong, leafy outlooks and fresh breezes become part of everyday living. Resonant with rich character and enduring appeal, this is a place to slow down, reconnect with your surroundings, and enjoy the calm of a setting that feels worlds away yet remains wonderfully convenient. Step behind the charming picket fence to discover welcoming interiors where light, greenery and fresh air flow from every angle. Timber floors enrich the home's warm ambience, while casement windows and louvres invite cooling cross-breezes and frame the tree-lined views beyond. Living unfolds across a single level, where the air-conditioned lounge, eat-in kitchen and seamless transition to the expansive verandah and rear patio create an effortless environment for relaxation. Whether sipping your morning coffee overlooking the bushland reserve, hosting family and friends beneath t
Request Details
Timeless Character Meets Modern Comfort in a Blue Chip Location
View photo
House · for sale
Request Details
Timeless Character Meets Modern Comfort in a Blue Chip Location
Upper Kedron
· 3 Bedrooms · 1 Bath · House
· Equipped kitchen
Upper Kedron · 3 Bedrooms · 1 Bath · House · Equipped kitchen
Positioned on an elevated 506sqm allotment within one of Mitchelton's most sought-after streets, this beautifully presented home offers the perfect combination of timeless charm, modern comfort and future potential. Meticulously updated by the current owners, 46 Union Street is a residence where every detail has been carefully considered, creating a move-in-ready opportunity in an exceptionally convenient and walkable location. Beyond its attractive street presence, the home immediately impresses with its warm character features, including charming VJ walls, polished hardwood timber floors and an abundance of natural light throughout. The open plan living and dining area forms the heart of the home, seamlessly connecting with a stylish near-new kitchen that has been thoughtfully designed with shaker-style cabinetry and quality appliances, including a dishwasher, electric cooktop, oven and rangehood. Accommodation comprises three well-proportioned bedrooms, including a master retreat co
Request Details
Historic Bardon Sanctuary with 11m DA Approval & a Story Unlike Any Other
View photo
House · for sale
Request Details
Historic Bardon Sanctuary with 11m DA Approval & a Story Unlike Any Other
Upper Kedron
· 3 Bedrooms · 1 Bath · House
· Equipped kitchen
Upper Kedron · 3 Bedrooms · 1 Bath · House · Equipped kitchen
Positioned in one of Bardon's most tightly held pockets, this beautifully renovated residence presents an incredibly rare opportunity to secure not just a home, but a remarkable piece of local history. Lovingly held and thoughtfully cared for over many years, this unique property combines architectural charm, creativity, privacy, and future potential in a way that is rarely offered to the market. Adding even further appeal, the property comes with council-approved DA allowing construction up to 11 metres in height - presenting exciting future possibilities for extension, redevelopment, or creating an even more extraordinary residence (STCA). Inside, the home has been tastefully renovated to blend modern comfort with unique architectural character. Distinctive ceilings create warmth and personality throughout, while the updated kitchen and bathroom provide effortless everyday living. Property Features: 3 well-proportioned bedrooms filled with natural light Stylishly renovated bathroom M
Request Details
Two Allotments, Endless Possibilities
View photo
House · for sale
Request Details
Two Allotments, Endless Possibilities
Upper Kedron
· 4 Bedrooms · 1 Bath · House
· Parking · Equipped kitchen
Upper Kedron · 4 Bedrooms · 1 Bath · House · Parking · Equipped kitchen
Offered to the market for the first time in a generation, this remarkable 810m2 property occupies two allotments and boasts an expansive 20-metre frontage (approx.), presenting an exciting opportunity to secure a substantial landholding in one of Brisbane's sought-after inner-northern suburbs. Whether you're looking for a renovator's dream, an investor's opportunity, or the perfect blank canvas to build the home of your dreams, this property is full of potential. There's plenty of space to extend and renovate or simply remove (subject to Council approval). Property Features: Welcoming street presence with an impressive 20-metre frontage (approx.) Light-filled sunroom complemented by generous, separate living and dining areas enhanced by intricate decorative plaster ceilings Spacious kitchen with generous storage and bench space Four well-sized bedrooms serviced by a family bathroom, plus a separate powder room for added convenience Substantial lower-level garage and workshop space with
Request Details
Architectural Luxury, Designed to Impress
View photo
House · for sale
Request Details
New
Architectural Luxury, Designed to Impress
Upper Kedron
· 4 Bedrooms · 3 Baths · House
· Swimming pool · Equipped kitchen
Upper Kedron · 4 Bedrooms · 3 Baths · House · Swimming pool · Equipped kitchen
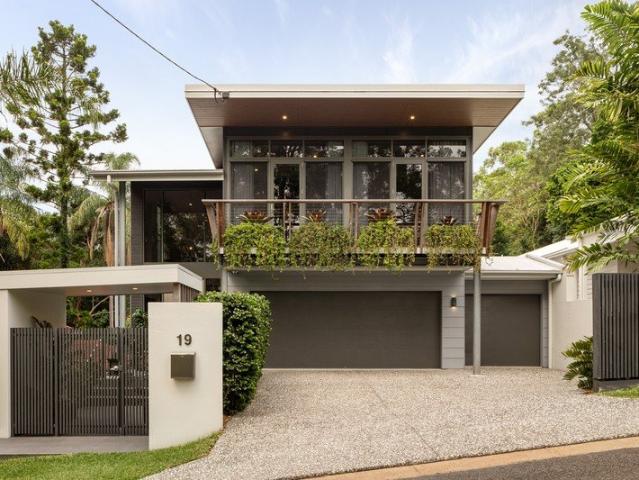
Showcasing a style that involves the utmost consideration, yet feels completely effortless, this beautifully crafted residence delivers a remarkable family lifestyle in one of Bardon's most desirable pockets. Bathed in natural light and defined by soaring voids, striking architectural lines and premium finishes throughout, every detail has been thoughtfully considered to create a home that is both sophisticated and exceptionally liveable. Behind its commanding facade, beautifully connected living spaces unfold across multiple levels. A welcoming lounge sits at the front of the home before giving way to the expansive open plan living and dining area, where full-height glazing frames the central pool courtyard and fills the interiors with natural light. The beautifully appointed kitchen features Bosch appliances, an induction cooktop, integrated fridge and freezer, generous island bench, and a walk-in pantry. Sliding doors extend the living outdoors to a generous alfresco overlooking the
Request Details
Space, Style, and Room to Grow
View photo
House · for sale
Request Details
New
Space, Style, and Room to Grow
Upper Kedron
· 4 Bedrooms · 2 Baths · House
· Garden · Swimming pool · Lift · Equipped kitchen
Upper Kedron · 4 Bedrooms · 2 Baths · House · Garden · Swimming pool · Lift · Equipped kitchen
There's a quiet confidence to this home - contemporary and considered from the street, but even more generous once you step inside. Timber floors run underfoot and soaring raked ceilings lift toward the rear, drawing you through to living spaces that open up in all the right ways. The ground floor is built for the way families actually live. A flexible study sits just off the entry, its louvre panel doors opening it up to the living zone or closing it away as the day demands. From there, an open plan living and dining domain unfolds into the heart of the home, anchored by a kitchen that knows its role. Miele appliances, a long stone island wrapped in fluted cabinetry, and a tucked-away scullery that keeps the mess out of sight. Sliding doors dissolve the back wall entirely, spilling out to a covered alfresco fitted with a built-in Beefeater barbecue, made for long afternoons and easy entertaining. Beyond, a pool, deck and yard with landscaped surrounds complete the picture. Upstairs, c
Request Details
ELEVATED ELEGANT QUEENSLANDER WITH EXPANSIVE VIEW
View photo
House · for sale
Request Details
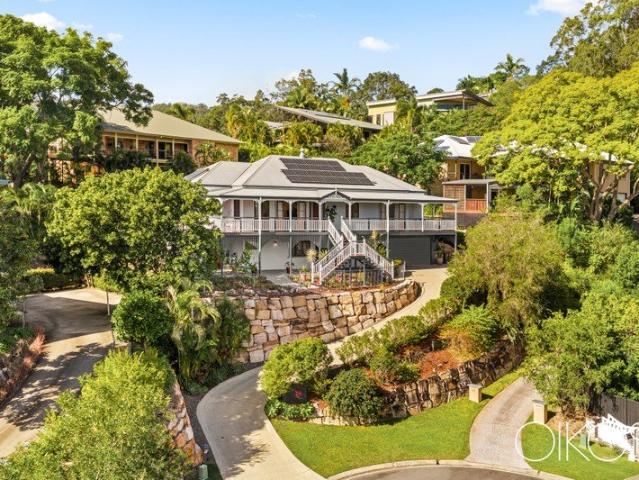
ELEVATED ELEGANT QUEENSLANDER WITH EXPANSIVE VIEW
Upper Kedron
· 5 Bedrooms · 3 Baths · House
Upper Kedron · 5 Bedrooms · 3 Baths · House
Elevated to embrace breathtaking leafy outlooks, this timeless Queenslander beautifully balances classic character with refined contemporary living. Thoughtfully updated throughout and ready to enjoy from day one, with five bedrooms it delivers generous family proportions, exceptional flexibility and a picturesque lifestyle within the peaceful surrounds of a tightly held cul-de-sac. Commanding attention over the street, a striking butterfly staircase and wraparound verandah celebrate the timeless elegance of the Queenslander design, the first glimpse to an extraordinary lifestyle that unfolds. Sweeping leafy vistas become the backdrop to everyday living, with the expansive verandah offering the perfect welcome, alongside idyllic spaces to unwind and soak in spectacular sunsets. Inside, soaring ceilings, polished timber floors and French doors frame a flowing layout where a large lounge and open-plan living and dining connect effortlessly to the outdoors. Anchoring the home with timeles
Request Details

Get email alerts

Don't miss out: be the first to know about new properties

The alert was correctly created

On subscribing you accept the conditions of use and the privacy policy
Alert
Receive new ads in your inbox
Save this search
Receive alerts for new listings

We'll send you an email when we have new properties for: "Houses for sale in Upper Kedron"

The alert was correctly created

Alderley, Brisbane
Dorrington
Get email alerts and be the first to see new listings
Required field
On subscribing I accept the terms of the privacy policy
Perfect! You'll soon start receiving new listings via email
Alert
Receive an email when we have new ads for Houses for sale in Upper Kedron
Save this search
Filters

Bedrooms

Size (m²)

Price

$
$

Property type

Bathrooms

Clear all filters
Receive notifications when new entries are published.