592 houses for sale in Ferny Grove

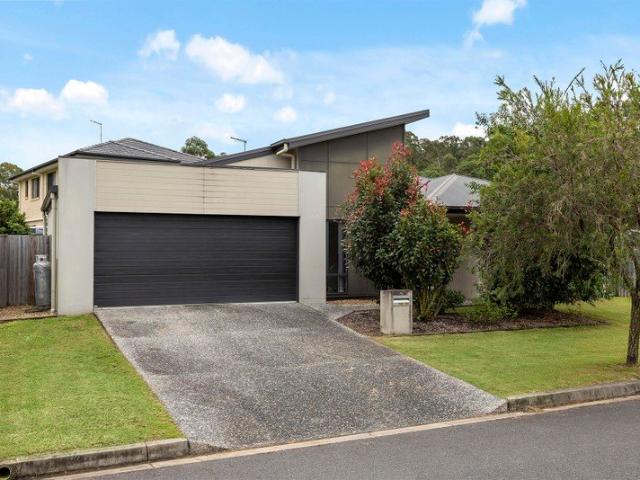
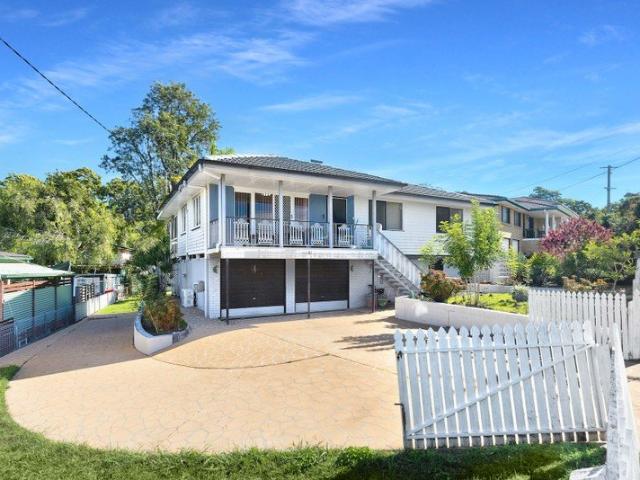
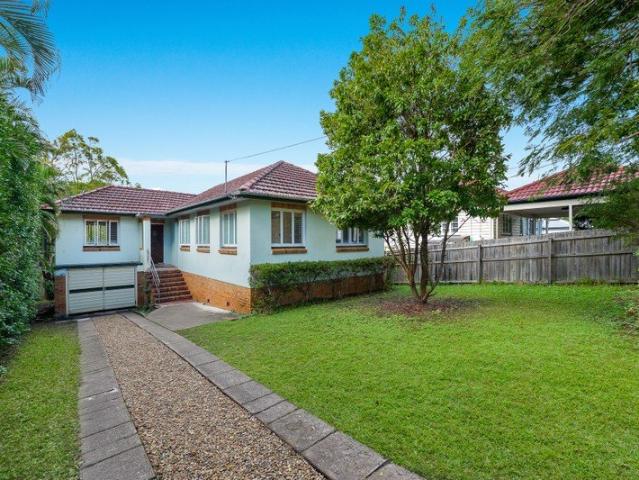
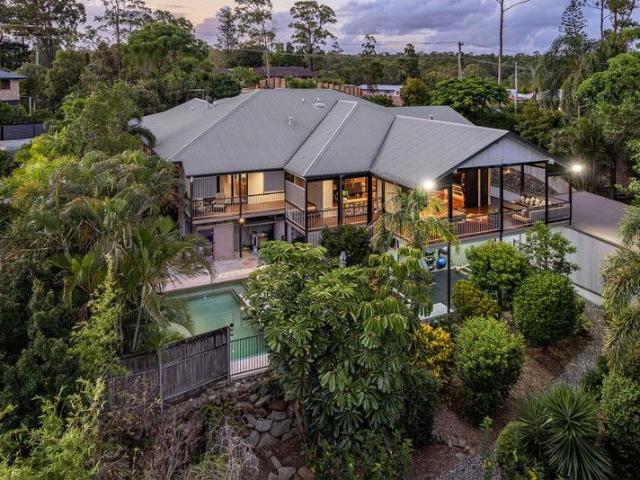
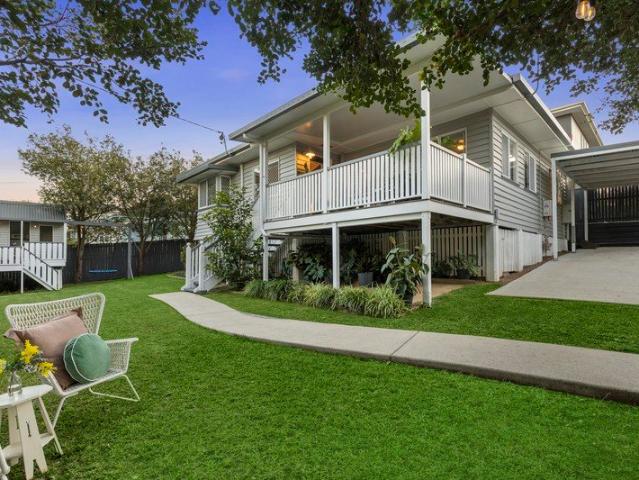
Charming Character Home in a Prime Lifestyle Location
View photo
House · for sale
Request Details
Charming Character Home in a Prime Lifestyle Location
Ferny Grove
· 3 Bedrooms · 1 Bath · House
· Equipped kitchen
Ferny Grove · 3 Bedrooms · 1 Bath · House · Equipped kitchen
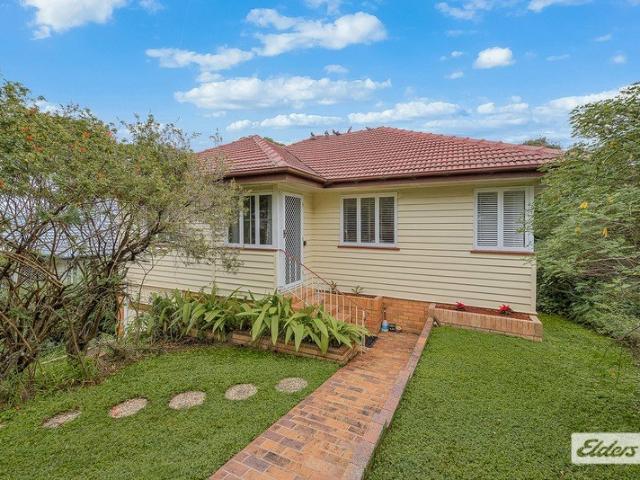
Beautifully blending timeless character with thoughtful modern updates, this charming home offers relaxed family living in one of Mitchelton's most convenient pockets. Behind its welcoming façade, polished timber floors, high ceilings and an abundance of natural light create a warm and inviting atmosphere, while the functional single-level layout delivers effortless everyday living. Framed by established gardens and generous lawns, the home enjoys a wonderful sense of privacy just moments from local cafés, shops, transport and schools. The spacious living room forms the heart of the home before flowing through to the open dining area and well-appointed kitchen, complete with generous bench space, quality appliances and excellent storage. Large sliding doors extend the dining space onto the expansive rear deck, creating an easy indoor-outdoor connection for entertaining, while the covered front verandah provides a second outdoor living area overlooking the beautifully maintained front g
Request Details
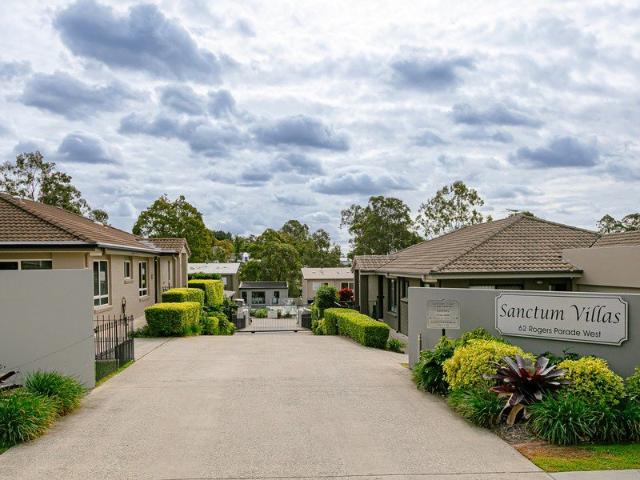
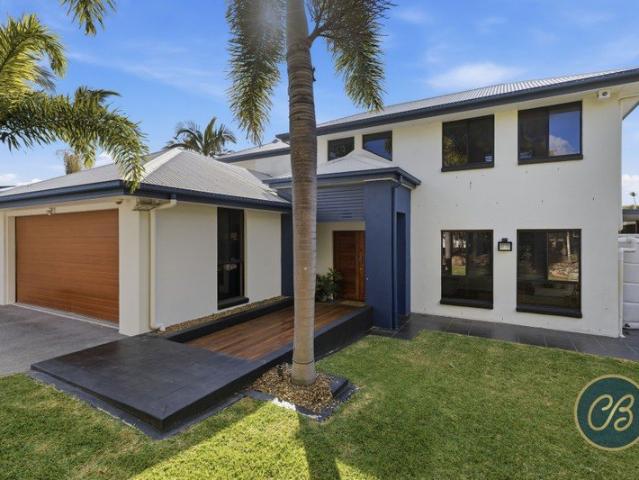
Spacious Family Living in the Prestigious Eatons Rise Estate
View photo
House · for sale
Request Details
Spacious Family Living in the Prestigious Eatons Rise Estate
Ferny Grove
· 4 Bedrooms · 2 Baths · House
Ferny Grove · 4 Bedrooms · 2 Baths · House
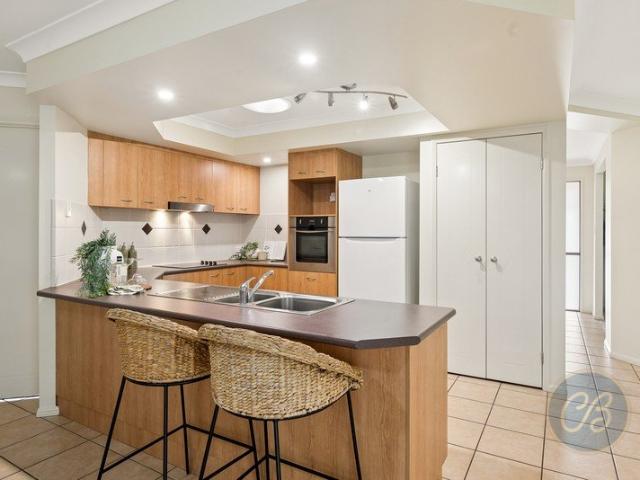
Set on a generous 813m² block in the tightly held Eatons Rise Estate, this beautifully refreshed home delivers space, comfort and exceptional entertaining, all within walking distance to Rosmarin Reserve. Freshly repainted throughout, new carpet and designed to capture cooling natural breezes, the home offers a light-filled layout with seamless indoor-outdoor living, making it perfect for families seeking both functionality and lifestyle. 18 Brigadoon Crescent, Eatons Hill, a beautifully maintained family home positioned in a peaceful cul-de-sac, offering the perfect balance of indoor comfort and outdoor space. Designed for effortless everyday living, the spacious layout seamlessly connects the indoor and outdoor areas, creating a warm and inviting atmosphere ideal for entertaining and relaxed family living. Large windows throughout allow an abundance of natural light and airflow, enhancing the home's spacious feel while capturing refreshing cross breezes year-round. As you enter the h
Request Details
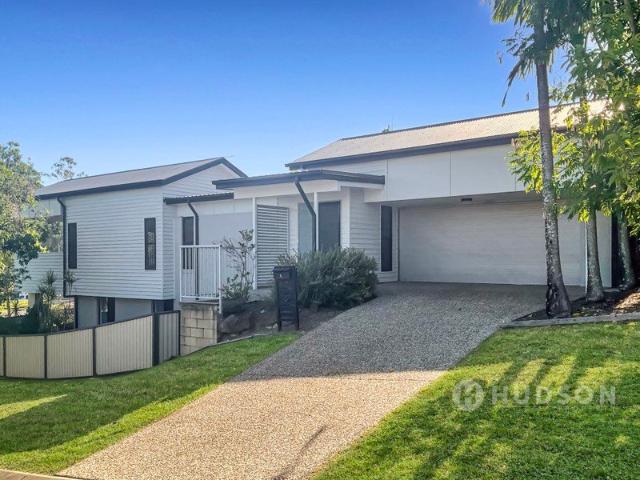
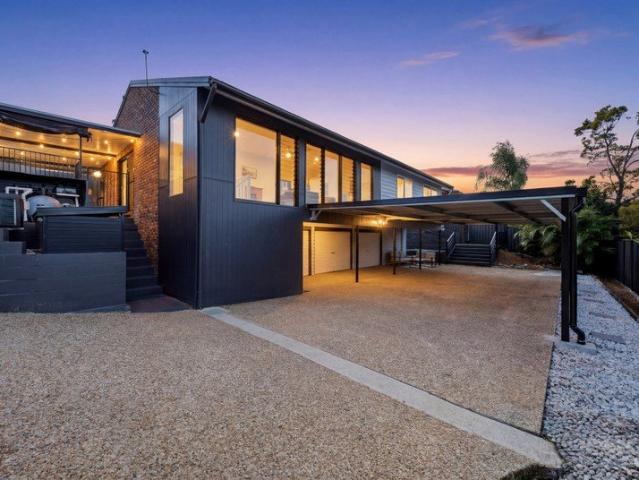
Functional Family Living in a Quiet Upper Kedron Pocket
View photo
House · for sale
Request Details
Functional Family Living in a Quiet Upper Kedron Pocket
Ferny Grove
· 4 Bedrooms · 2 Baths · House
· Equipped kitchen
Ferny Grove · 4 Bedrooms · 2 Baths · House · Equipped kitchen
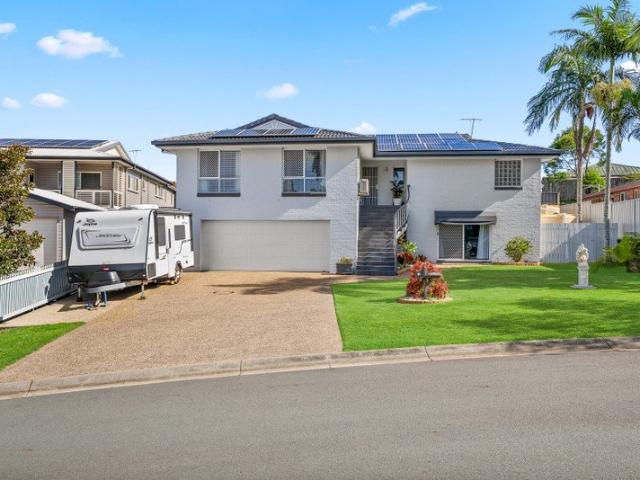
Positioned on a low-maintenance 480sqm corner allotment in one of Upper Kedron's most peaceful and family-friendly pockets, this beautifully designed residence offers the perfect balance of space, privacy and functionality. With only one true neighbouring property and surrounded by quality homes and greenery, the setting delivers a wonderful sense of tranquillity whilst remaining close to every convenience the area is known for. Designed with modern family living in mind, the home features a highly functional floorplan with multiple living areas that provide excellent separation for growing families. At the heart of the home is the spacious open-plan kitchen, which seamlessly connects with the family and dining areas before flowing effortlessly out to the covered alfresco, creating an inviting space for entertaining friends and family year-round. The master retreat has been thoughtfully positioned away from the remaining bedrooms, offering excellent privacy. Complete with a walk-in war
Request Details
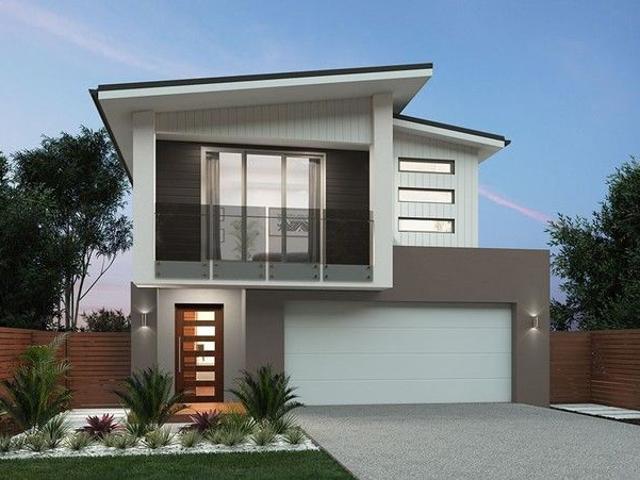
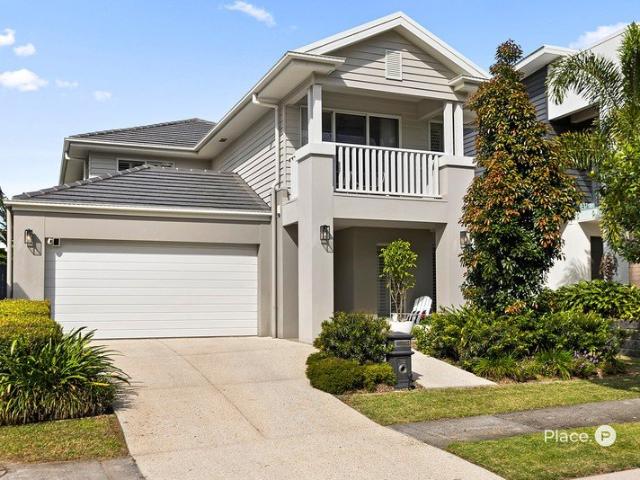
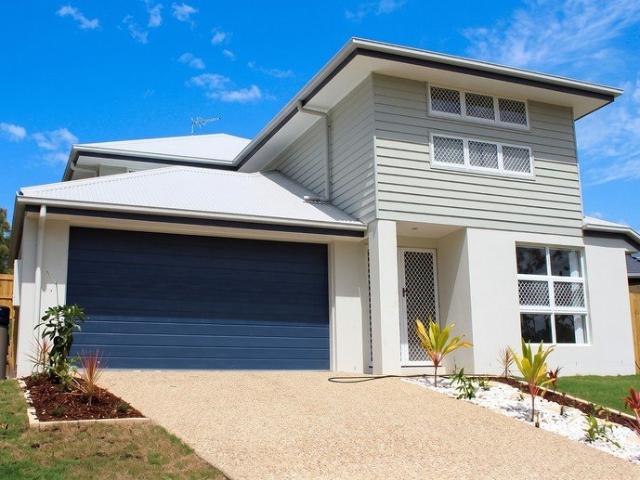
Very Big Block H&L
View photo
Terraced House · for sale
Request Details
Very Big Block H&L
Ferny Grove
· 5 Bedrooms · 3 Baths · Terraced House
Ferny Grove · 5 Bedrooms · 3 Baths · Terraced House
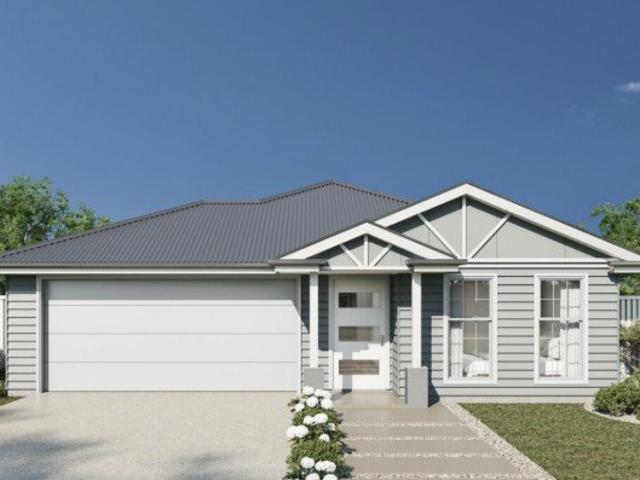
Brand New Home & Land Package Exp. Land Registration: February 2026 2590mm nominal ceiling height Stainless Steel Appliances 6-year structural guarantee Air-conditioning to master bedroom & living area Ceiling paint to manufacturers standard specifications Three (3) coat internal paint system to paint manufacturers specifications 90mm paint grade coved cornice, 42mm paint grade architraves and 66mm paint grade skirting AAA rated water saving shower heads/tapware Vinyl plank flooring to main living areas & carpet to remainder excluding wet areas from the builder's standard range Internal and external builders house clean Walk In Robe including one (1) continuous shelf & hanging rail under (design specific) Enclosed timber stairs with matching timber handrail (design specific) Insulation under roof R3.0 Wall sarking externally Wall insulation as required to meet energy rating and more. Important: The Pictures are indicative only as we don't have real pictures,Whilst every care is taken i
Request Details
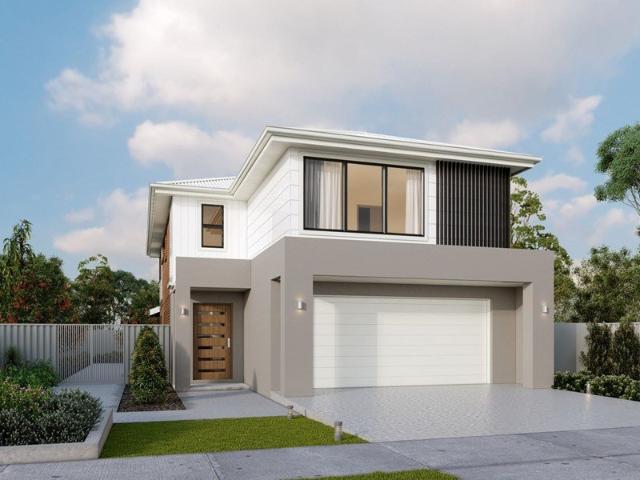
A Place to Call Home: Premium House & Land Packages Available In McDowall
View photo
House · for sale
Request Details
A Place to Call Home: Premium House & Land Packages Available In McDowall
Ferny Grove
· 4 Bedrooms · 2 Baths · House
· Air conditioning · Parking · Equipped kitchen
Ferny Grove · 4 Bedrooms · 2 Baths · House · Air conditioning · Parking · Equipped kitchen
Discover elegance with this customizable Inspire Range house & land package, featuring H1- standard foundations and expertly constructed retaining walls. The gourmet kitchen is adorned with elegant stone benchtops and a generous walk-in pantry. Bathrooms showcase bespoke vanities with exquisite stone finishes. The interior offers premium air conditioning and ambient LED lighting. The exterior impresses with high-efficiency solar panels, a modern double car garage, and a beautifully tiled alfresco area. With many more inclusions, too many to list! PLEASE NOTE THIS HOME IS A PROPOSED HOUSE AND LAND PACKAGE, not an existing home. This package can be tailored to suit your lifestyle, needs, budget & the land. Images shown are for illustrative purposes only and feature previous OJ Pippin builds. Some upgrades displayed are available at an additional cost and can be included in your house and land package upon request Call us now to start designing your new dream home! We will walk you throug
Request Details
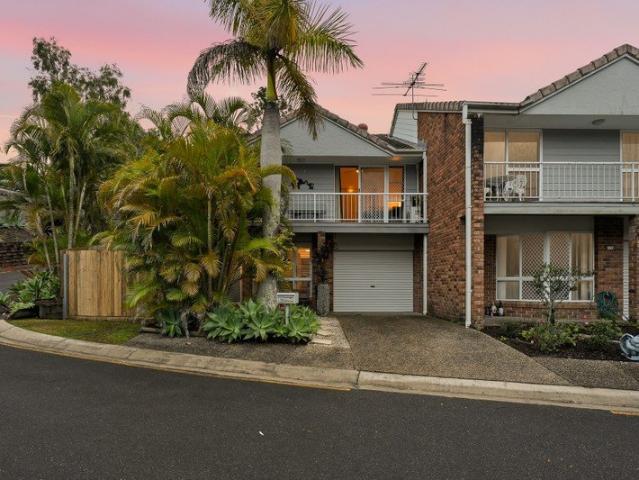
Modern Tranquil Townhouse Living
View photo
Townhouse · for sale
Request Details
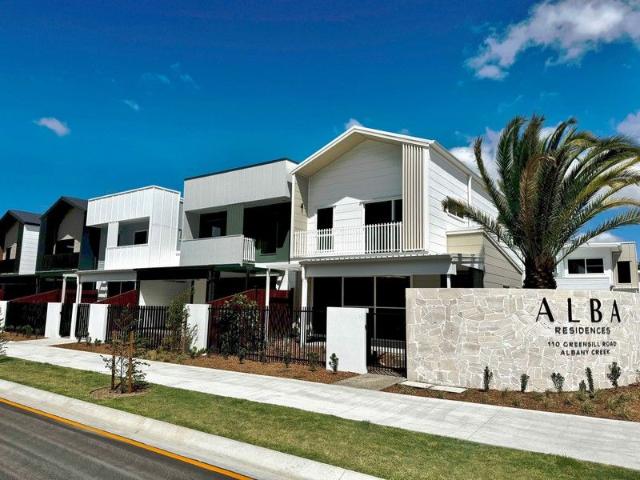
Modern Tranquil Townhouse Living
Ferny Grove
· 3 Bedrooms · 2 Baths · Townhouse
· Garden · Equipped kitchen
Ferny Grove · 3 Bedrooms · 2 Baths · Townhouse · Garden · Equipped kitchen
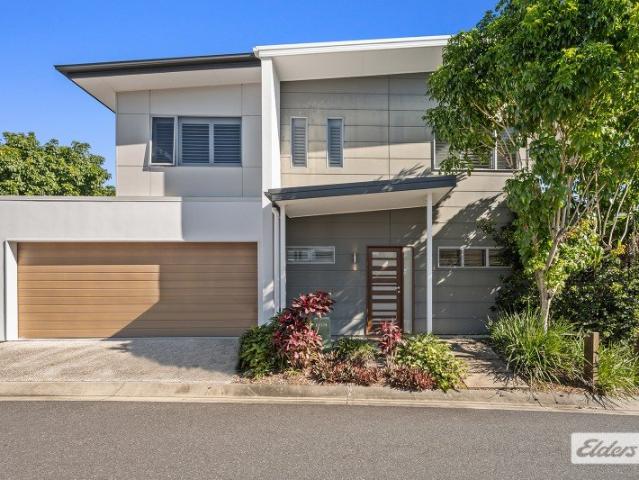
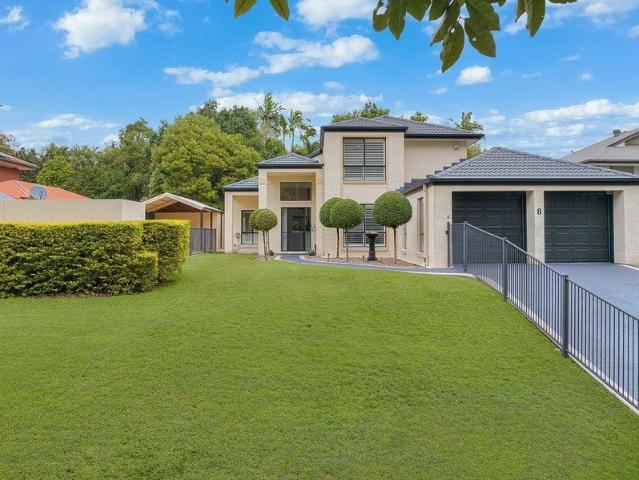
Welcome to 18/85 View Crescent, Arana Hills - This beautifully presented and updated townhouse offers a rare combination of generous indoor space, flexible living, and a spacious outdoor area. Set on a 226m2 allotment, this home delivers comfort and practicality in a peaceful setting, making it an appealing option for families, down-sizers, or buyers seeking a low-maintenance lifestyle without giving up space. Positioned in a quiet, family-friendly pocket of Arana Hills, the home enjoys the best of suburban convenience and natural surrounds. Parks, local shops, and public transport are all close at hand, with nearby bus services and Ferny Grove train station only a short drive away. Families will also appreciate the proximity to quality schools. Upstairs: The upper level is designed for comfortable everyday living, featuring a large kitchen, dining, and lounge area that create a practical, open-plan layout. The main living area features high ceilings, enhancing the sense of space and n
Request Details
A Renovator's Dream with 3 Bedrooms, Sunroom, and Original Style Perfect for Every Family!
View photo
House · for sale
Request Details
A Renovator's Dream with 3 Bedrooms, Sunroom, and Original Style Perfect for Every Family!
Ferny Grove
· 3 Bedrooms · 1 Bath · House
· Parking
Ferny Grove · 3 Bedrooms · 1 Bath · House · Parking
Amber Werchon Property is proud to present to the market, 61 Yanderra Avenue, Arana Hills. Perfectly positioned near amenities and minutes from local schools and shops, this well-located three-bedroom home presents an outstanding opportunity for those seeking convenience, lifestyle, and long-term value in a tightly held suburban pocket. Currently remaining untouched to preserve its history, the home is being presented with its authentic 1967 features intact, offering an inviting opportunity to move straight in, lease out, or add your own personal touches over time through a complete custom renovation. Surrounded by a classic suburban streetscape, the home offers instant street appeal and a relaxed, nostalgic feel from the moment you arrive. The property provides a secure double lock-up garage with additional convenient driveway parking available. Designed for family living, the home features three generous bedrooms. The layout includes a central living and dining area and functional fa
Request Details
GROUND FLOOR, RENOVATED, COURTYARD!
View photo
Townhouse · for sale
Request Details
GROUND FLOOR, RENOVATED, COURTYARD!
Ferny Grove
· 2 Bedrooms · 1 Bath · Townhouse
· Garden · Gym · Parking · Equipped kitchen
Ferny Grove · 2 Bedrooms · 1 Bath · Townhouse · Garden · Gym · Parking · Equipped kitchen
Imagine coming home to a space that simply lets you breathe. Somewhere light, low maintenance and ready to enjoy from the moment you step inside. This well-presented 2 bedroom, 1 bathroom ground floor villa offers a relaxed and effortless lifestyle in one of Everton Park's most popular complexes. The open living and dining area flows naturally to a private outdoor space, perfect for morning coffees or unwinding at the end of the day. The kitchen is practical and well-positioned, while both bedrooms are comfortably sized with easy access to the main bathroom. Set within a beautifully maintained gated complex, residents enjoy access to a resort-style swimming pool, all the lifestyle benefits without the upkeep. A single car garage space completes the package. Other features include - - New carpets - Freshly painted throughout - Crimsafe throughout - Secure gated complex - Wrap around courtyard - Over sized swimming pool - Gym and communal entertainment room - Shared complex garden - Sing
Request Details
BE QUICK INVEST IN McDOWALL 12KM's TO BRISBANE CBD. LEASED TO DEFENCE HOUSING AUSTRALIA UNTIL 2030
View photo
House · for sale
Request Details
BE QUICK INVEST IN McDOWALL 12KM's TO BRISBANE CBD. LEASED TO DEFENCE HOUSING AUSTRALIA UNTIL 2030
Ferny Grove
· 4 Bedrooms · 2 Baths · House
Ferny Grove · 4 Bedrooms · 2 Baths · House
INVESTORS: This beautiful home is located in McDowall, approximately 12km north of the Brisbane CBD, and is close to everything you could need, including schools, shops, and public transport. Its proximity to the city, along with Brisbane's continued growth leading up to the 2032 Games, makes it an attractive investment opportunity. Offering the perfect balance of peace and convenience, this property also provides long-term security with a lease to DHA (Defence Housing Australia) in place until 2030. At the end of the lease, the home is repainted inside and out at DHA's expense as part of the lease-end make good before being handed back to you. You can then move in, rent it out privately, or sell. Alternatively, you may wish to discuss DHA's requirements for a longer-term arrangement, with the potential to secure a new lease. You are also free to onsell to another investor at any time during the lease. A DHA (Defence Housing Australia) lease offers the new owners amazing inclusions suc
Request Details
Hamptons Elegance Opposite Peaceful Nature Corridor
View photo
House · for sale
Request Details
Hamptons Elegance Opposite Peaceful Nature Corridor
Ferny Grove
· 4 Bedrooms · 2 Baths · House
· Equipped kitchen
Ferny Grove · 4 Bedrooms · 2 Baths · House · Equipped kitchen
Positioned in a quiet, family-friendly street and enjoying a peaceful outlook across a leafy nature corridor, this beautifully presented residence offers a refined take on modern family living. Thoughtfully designed and impeccably maintained, 52 Taunton Circuit combines timeless style with everyday functionality in one of Upper Kedron's most desirable pockets. Beyond the welcoming façade, the interiors reveal a light-filled layout enhanced by elegant finishes and classic detailing. Plantation shutters, warm timber accents and shaker-style cabinetry create a sense of understated sophistication throughout the home. At the heart of the residence, the kitchen has been designed for both practicality and connection. Featuring an induction cooktop, expansive bench space and a generous butler's pantry, it seamlessly anchors the open plan living and dining areas. Custom built-in cabinetry and integrated speakers elevate the living zone, creating a comfortable space for both quiet evenings and e
Request Details
Inspection By Appointment
View photo
House · for sale
Request Details
Inspection By Appointment
Ferny Grove
· 4 Bedrooms · 2 Baths · House
· Garden · Swimming pool · Patio · Equipped kitchen
Ferny Grove · 4 Bedrooms · 2 Baths · House · Garden · Swimming pool · Patio · Equipped kitchen
Tucked away within a quiet cul-de-sac in the serene Arlington Estate, this beautifully updated family home offers an exceptional blend of space, comfort, and outdoor living on a generous 850sqm block. With expansive open-plan interiors, a large backyard, sparkling pool, and a peaceful leafy setting, this home truly embodies the relaxed and family friendly lifestyle Arana Hills is known for. With all major elements of the home recently renovated, there is nothing left to do but to move in and enjoy! Key Features: - Open-plan living, dining, and kitchen area forming the heart of the home - Light-filled interiors with a practical family-friendly layout - Well-appointed kitchen with wide benchtops and central island breakfast bar - Large 900mm oven and gas cooktop, canopy rangehood, and extensive storage - Freshly painted inside and out - Covered patio overlooking pool and flat back yard with non-slip tiling throughout - P5 rated non-slip front steps - Fully fenced yard framed by establish
Request Details
A Blank Canvas Ready for Its Next Family
View photo
House · for sale
Request Details
A Blank Canvas Ready for Its Next Family
Ferny Grove
· 3 Bedrooms · 1 Bath · House
· Garden · Balcony · Parking · Equipped kitchen
Ferny Grove · 3 Bedrooms · 1 Bath · House · Garden · Balcony · Parking · Equipped kitchen
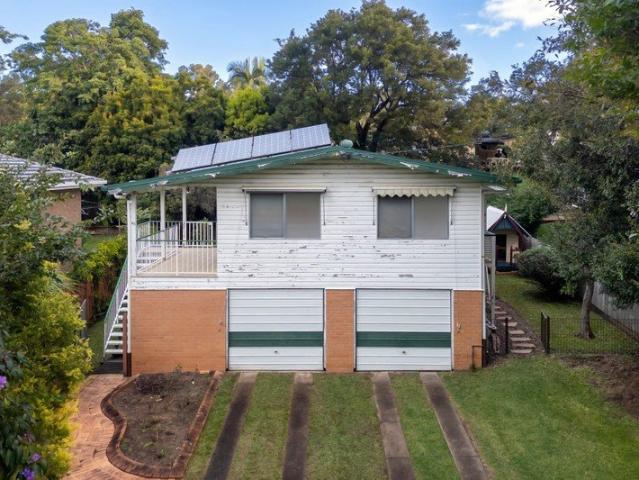
Set in a quiet, established Ferny Hills street & within walking distance of the local primary school & kindergarten, this classic highset home is ready for someone to bring their vision to life. Original throughout & full of character, this is a genuine opportunity for renovators & first home buyers to secure a foothold in this sought-after suburb. Upstairs, the layout offers genuine everyday flow, an open kitchen adjoining the dining area, a separate living room opening onto a balcony, & three bedrooms serviced by the family bathroom. Downstairs tells its own story of potential, a large multi-purpose room with its own toilet, a separate rumpus room, laundry & double garage all offer flexibility for a growing family, a home office setup, or simply extra storage & space to spread out. Outside, the 610m² block offers a large & leafy fenced backyard, complete with garden shed & solar panels. There's plenty of room here to landscape, extend or simply enjoy as is while you plan your next mo
Request Details
Stunning Luxury Town Home in Ashford Residences!
View photo
Townhouse · for sale
Request Details
Stunning Luxury Town Home in Ashford Residences!
Ferny Grove
· 3 Bedrooms · 2 Baths · Townhouse
· Terrace · Equipped kitchen
Ferny Grove · 3 Bedrooms · 2 Baths · Townhouse · Terrace · Equipped kitchen
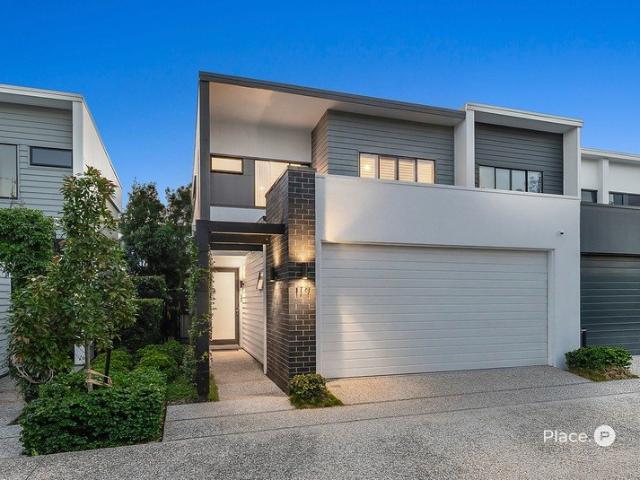
Positioned within the prestigious Mirvac Ashford Residences community, this beautifully appointed town home offers the perfect balance of luxury, low-maintenance living and everyday convenience ideal for professionals, downsizers and families seeking a refined lifestyle just 8km from the CBD. Residence 119 is an architecturally designed two-level home featuring three generous bedrooms, spacious open-plan living and a large entertainer's courtyard with side access. Thoughtfully crafted with premium finishes and bespoke upgrades throughout, this is a home that stands apart in both style and quality. From the moment you step inside, you're welcomed by high square-set ceilings, and light-filled interiors designed for effortless living. The expansive living, dining and kitchen area flows seamlessly out to a covered terrace and beautifully landscaped courtyard complete with a built-in outdoor BBQ, fridge and fire pit perfect for entertaining year-round. Plantation shutters throughout all bed
Request Details
NEW PRICE! CONTEMPORARY FREESTANDING TOWNHOUSE SIMPLY STUNNING
View photo
Townhouse · for sale
Request Details
NEW PRICE! CONTEMPORARY FREESTANDING TOWNHOUSE SIMPLY STUNNING
Ferny Grove
· 4 Bedrooms · 2 Baths · Townhouse
· Garden · Patio · Equipped kitchen
Ferny Grove · 4 Bedrooms · 2 Baths · Townhouse · Garden · Patio · Equipped kitchen
talk to Di about this elegant home showcasing soaring high ceilings, light-filled interiors, and an open airy ambiance throughout. Stylish plantation shutters enhance the home's beauty, comfort and privacy while timber-look flooring in the expansive living zones create a pleasing flow to the undercover patio and the lush, private garden beyond. The modern kitchen offers a Butler's Pantry, gleaming stone benchtops, plenty of cupboards, bench space and Bosch appliances. Designed for modern living, the open-plan layout lets the chef remain at the heart of every gathering around the generous breakfast bar, whether entertaining or enjoying a relaxed evening at home. There is quality carpet to the upper level where the large main bedroom and second bedroom access a northeast facing deck overlooking the treetops. Double door entry between the study nook and second bedroom allows for comfortable privacy while enhancing the feeling of space. The large ensuite features a soft contemporary colour
Request Details
FANTASTIC LOCATION POST WAR CHARM
View photo
House · for sale
Request Details
FANTASTIC LOCATION POST WAR CHARM
Ferny Grove
· 3 Bedrooms · 1 Bath · House
· Garden · Swimming pool · Parking · Equipped kitchen
Ferny Grove · 3 Bedrooms · 1 Bath · House · Garden · Swimming pool · Parking · Equipped kitchen
talk to Di about airy high ceilings with beautiful ornate cornices, timber floors protected from the years by carpet and a terracotta roof - all the charms of post war architecture that we love. A welcoming front porch leads into a large living area with an eat in kitchen beyond, with a traditional room divider separating the two spaces. There is plenty of storage space in the original kitchen cabinetry which would paint up a treat for that popular retro look. The bedrooms are generous in size with one currently used as an office and the central bathroom features terrazzo flooring. The lower level is fully concreted, offering excellent storage space; it once housed a pool table, creating an entertainment area for the young and young at heart. A garage door in the front and back allows drive-through, off-street parking for up to four vehicles. The back yard is fenced, shady and private with a gentle slope from North to South providing a safe play area for children and pets. This locatio
Request Details
Prime Cul De Sac Opportunity on 1103m2
View photo
House · for sale
Request Details
Prime Cul De Sac Opportunity on 1103m2
Ferny Grove
· 3 Bedrooms · 1 Bath · House
· Parking · Equipped kitchen
Ferny Grove · 3 Bedrooms · 1 Bath · House · Parking · Equipped kitchen
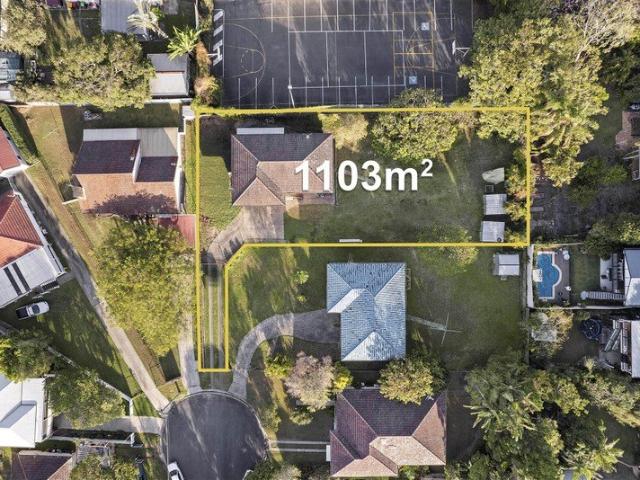
Secure a truly rare piece of Gaythorne real estate with this expansive 1,103m² (approx.) culdesac allotment. Perfect for building your dream home or exploring redevelopment potential (STCA), this oversized block offers space, privacy, and flexibility that's increasingly hard to find. The existing dwelling, while solidly built, is best viewed as a starting point a blank canvas offering scope to modernise, reimagine, or replace it with a home that truly reflects your vision. The generous proportions and excellent side access provide space and flexibility rarely available in today's market. Key Highlights - Generous 1,103m² (approx.) allotment in a peaceful culdesac - Excellent side access and versatile layout - Ideal for new builds, investment, or redevelopment (STCA) - Solid 1970s home provides a functional starting point - Building & pest reports available on request - New paint to Kitchen, Hallway, Bedroom 1, Rumpus, Bathroom, garage and toilet - Current Rental Return of $700 per week
Request Details
First Home Buyers only
View photo
Terraced House · for sale
Request Details
First Home Buyers only
Ferny Grove
· 4 Bedrooms · 2 Baths · Terraced House
Ferny Grove · 4 Bedrooms · 2 Baths · Terraced House
This is a house and land package which means that you will buy the block of land and build a house on it. The house has not yet been built. As far as the floorplan is concerned changes can be made to the floorplan and we can customise the inclusions and fit out in the house to suit your taste and budget. If you do not like this floorplan we will be able to offer you a different floorplan on this lot. This is a fully fixed price package. In other words, the package price will not increase under any circumstances. This is a full turnkey package. There is nothing more to be done. The package includes a driveway and all landscaping, gardening and fencing, right down to a letterbox and clothesline. This package is available to First Home Buyers only through our First Home Buyer Program. To qualify for our First Home Buyer Program and to take advantage of this package various conditions apply. These conditions are: 1. You must have never owned a property in Australia that you have lived in.
Request Details
The Perfect Family Home Moments from Parkland
View photo
House · for sale
Request Details
The Perfect Family Home Moments from Parkland
Ferny Grove
· 4 Bedrooms · 2 Baths · House
Ferny Grove · 4 Bedrooms · 2 Baths · House
Positioned in one of Keperra's most convenient and family-friendly pockets, this home offers spacious living, a functional floorplan and the added benefit of being just a short stroll to expansive parkland. Set on a low-maintenance 405sqm; allotment, the home features four generous bedrooms, including a master suite complete with a walk-in robe and private ensuite, two separate living areas and double car accommodation, making it ideal for growing families, professionals or investors. Enjoy the convenience of being within the Grovely State School and Mitchelton State High School catchments. Commuters will appreciate easy access to both Grovely and Oxford Park Train Stations, making travel to the Brisbane CBD a breeze, along with nearby shopping, cafes, and public transport. Features: • Four spacious bedrooms, including a master with walk-in robe and ensuite • Two separate living areas • Family bathroom with separate toilet • Double car accommodation • 405sqm low-maintenance block • Sho
Request Details
Private Secluded Entertaining with Ample Space
View photo
House · for sale
Request Details
Private Secluded Entertaining with Ample Space
Ferny Grove
· 5 Bedrooms · 3 Baths · House
· Garden · Swimming pool · Equipped kitchen
Ferny Grove · 5 Bedrooms · 3 Baths · House · Garden · Swimming pool · Equipped kitchen
Nestled in one of Albany Creek's most serene and tightly held pockets, this beautifully presented five bedroom, three bathroom residence delivers an exceptional blend of space, comfort and effortless indoor-outdoor living on a generous 968sqm allotment. Designed with families and entertainers in mind, the heart of the home showcases a well appointed kitchen that flows seamlessly through to the air-conditioned dining and family areas, creating a central hub for everyday living. This open plan space extends effortlessly to a large covered outdoor entertaining area, overlooking the sparkling inground pool and lush, grassed backyard, perfect for relaxed weekends or hosting guests year-round. Property Features: • Upon entry, a formal lounge provides a welcoming and versatile space, ideal for quiet relaxation or entertaining. The thoughtfully designed layout continues with multiple living zones, offering flexibility for growing or multi-generational families. • Outdoors, the property continu
Request Details
Premium Position in Premier Pocket
View photo
House · for sale
Request Details
Premium Position in Premier Pocket
Ferny Grove
· 3 Bedrooms · 1 Bath · House
Ferny Grove · 3 Bedrooms · 1 Bath · House
Positioned within one of Enoggera's most tightly held and connected pockets, this charming post war residence presents an exceptional opportunity to secure lifestyle, land and long term potential in a location that continues to see strong demand. Bordering both Ashgrove and Alderley, and surrounded by quality homes and lifestyle amenity, this is a position that offers outstanding convenience alongside future upside. Set on a generous 612sqm allotment with an impressive 15 metre frontage, the home combines immediate comfort with outstanding flexibility for the future. Whether you choose to move straight in and enjoy as is, renovate and enhance over time, or explore a complete rebuild opportunity with no post war demolition restrictions, the options here are incredibly compelling. Designed with functionality and separation in mind, the unique floorplan offers multiple living zones ideal for families, professionals working from home, or those seeking additional space, while warm interiors
Request Details
Family Living with Endless Potential in a Prime Everton Park Location
View photo
House · for sale
Request Details
Family Living with Endless Potential in a Prime Everton Park Location
Ferny Grove
· 4 Bedrooms · 2 Baths · House
· Swimming pool · Equipped kitchen
Ferny Grove · 4 Bedrooms · 2 Baths · House · Swimming pool · Equipped kitchen
Capturing elevated district views from its spacious allotment in the heart of Everton Park, this stylishly reworked residence offers quality contemporary living on the doorstep to the area's best. Set back from the street on a 608 sqm block walkable to sought-after schools, retail hubs, dining precincts, and North West Hospital, this beautiful home has been designed for effortless modern family life in a highly connected location just 10 km from the CBD. Featuring multiple flexible living areas on a single level, a sleek designer kitchen, a luxurious primary bedroom suite, a large covered entertaining area overlooking a big swimming pool - plus accommodation for up to seven vehicles - this property delivers rare space, style and functionality. Property highlights: • Fully renovated contemporary home on elevated 608 sqm allotment • District views, ambient natural light, breezes • Highly connected location close to schools, retail, dining, medical • Open-plan primary living and dining, p
Request Details
Peaceful Family Living with Mountain Views & Bushland Serenity
View photo
House · for sale
Request Details
Peaceful Family Living with Mountain Views & Bushland Serenity
Ferny Grove
· 4 Bedrooms · 2 Baths · House
· Garden
Ferny Grove · 4 Bedrooms · 2 Baths · House · Garden
Tucked away in a quiet and family-friendly pocket of Upper Kedron, this beautifully presented home offers the perfect balance of space, comfort and lifestyle. With multiple living areas, peaceful bushland surrounds and distant mountain views from the rear deck, this is a home designed for relaxed family living. Thoughtfully designed for growing families, the flexible floorplan offers four generous bedrooms, two bathrooms and excellent separation between living spaces. The large front living area is ideal for extended family, teenagers or long-stay guests, while the privately positioned master suite creates a peaceful retreat away from the rest of the home. Enjoy entertaining or unwinding on the rear deck overlooking the backyard and surrounding greenery, while the fully fenced yard provides plenty of room for children and pets to play safely. Features include: 4 spacious bedrooms with built-in wardrobes 2 bathrooms including ensuite to master Multiple living areas offering flexibility
Request Details
2001sqm of Resort Style Living
View photo
House · for sale
Request Details
2001sqm of Resort Style Living
Ferny Grove
· 5 Bedrooms · 3 Baths · House
· Fireplace
Ferny Grove · 5 Bedrooms · 3 Baths · House · Fireplace
Auction | Saturday 28th March 2026 | 8:30am On-Site Positioned in one of Everton Hills' most tightly held and picturesque pockets, this stunning home is an exceptional dual-level residence designed to accommodate large families while delivering an enviable lifestyle of comfort, space, and effortless entertaining. Thoughtfully laid out and generously proportioned throughout, this impressive home blends timeless functionality with modern inclusions, offering multiple living zones, five bedrooms, extensive vehicle accommodation, and outstanding outdoor entertaining. From the moment you enter the upper level, the sense of scale is immediately apparent. A welcoming lounge room anchored by a fireplace creates a warm and inviting retreat, the perfect setting for cosy winter evenings or relaxed family gatherings. Flowing seamlessly from here, the spacious dining area provides an ideal space for everyday meals, while the separate formal dining room offers a refined setting for hosting dinner pa
Request Details
A Residence of Impressive Design, Timeless Presence and Effortless Family Living in the Country Club Estate
View photo
House · for sale
Request Details
A Residence of Impressive Design, Timeless Presence and Effortless Family Living in the Country Club Estate
Ferny Grove
· 4 Bedrooms · 2 Baths · House
Ferny Grove · 4 Bedrooms · 2 Baths · House
Positioned within one of Albany Creek's most admired and tightly held pockets, this exceptional residence delivers an enviable lifestyle of sophistication, space and effortless family living on a beautifully established 900m² parcel within the prestigious Country Club Estate. A home that immediately captures attention through its striking street presence, manicured gardens and timeless architectural appeal, every aspect of the residence has been thoughtfully designed to offer both refined luxury and relaxed family functionality. Beyond the grand entry, soaring ceilings and stunning statement lighting create an unforgettable first impression, while the light-filled interiors reveal a spacious and versatile floorplan designed for growing families and effortless entertaining alike. Freshly painted throughout and enhanced with brand new plush carpets, the home presents immaculately with a warm yet sophisticated feel carried consistently throughout. Designed with generous proportions across
Request Details
Connected Living, Designed for Modern Lifestyles
View photo
Townhouse · for sale
Request Details
Connected Living, Designed for Modern Lifestyles
Ferny Grove
· 4 Bedrooms · 2 Baths · Townhouse
· Parking
Ferny Grove · 4 Bedrooms · 2 Baths · Townhouse · Parking
NEW BUILD - TAX REFORM ELIGIBLE Under construction completion due Q3 2026 DRAPER display town home available to inspect for a limited time As part of Alba Residences' highly regarded Draper Collection, Residence 56 presents a refined terrace-style townhome offering architectural design, functional family living, and low-maintenance appeal in a private, landscaped enclave. Spanning 191m² of total living, this thoughtfully designed home features four well-proportioned bedrooms, two bathrooms, separate powder rooms on both levels, a spacious laundry, and a double lock-up garage. The layout has been carefully considered to maximise space, separation, and everyday practicality. Behind the gated entry, a landscaped frontage leads to the welcoming entry foyer. Inside, the ground level opens into a generous open-plan living and dining zone finished with engineered timber flooring and 2.7m high ceilings, enhancing the sense of light and space. Large sliding doors connect seamlessly to the 32m²
Request Details

Get email alerts

Don't miss out: be the first to know about new properties

The alert was correctly created

On subscribing you accept the conditions of use and the privacy policy
Alert
Receive new ads in your inbox
Save this search
Receive alerts for new listings

We'll send you an email when we have new properties for: "Houses for sale in Ferny Grove"

The alert was correctly created

Alderley, Brisbane
Dorrington
Get email alerts and be the first to see new listings
Required field
On subscribing I accept the terms of the privacy policy
Perfect! You'll soon start receiving new listings via email
Alert
Receive an email when we have new ads for Houses for sale in Ferny Grove
Save this search
Filters

Bedrooms

Size (m²)

Price

$
$

Property type

Bathrooms

Clear all filters
Receive notifications when new entries are published.