View photo
Townhouse
·
for sale
Request Details
Connected Living, Designed for Modern Lifestyles
Ferny Grove
· 4 Bedrooms · 2 Baths · Townhouse
· Parking
Ferny Grove · 4 Bedrooms · 2 Baths · Townhouse · Parking
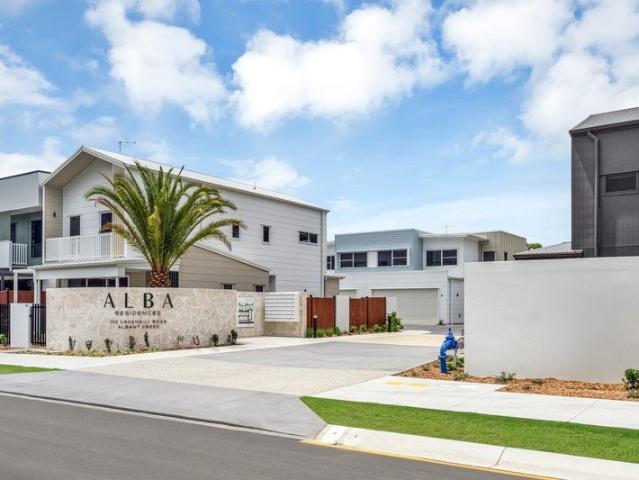
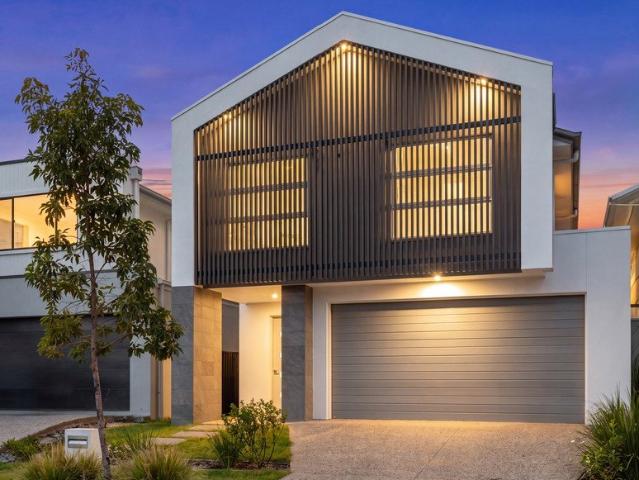
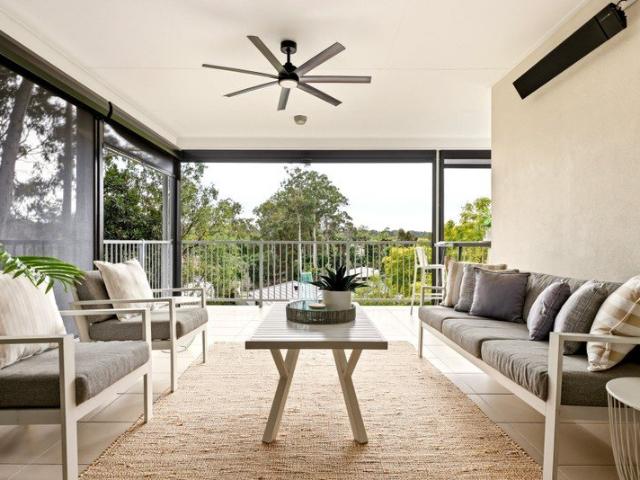
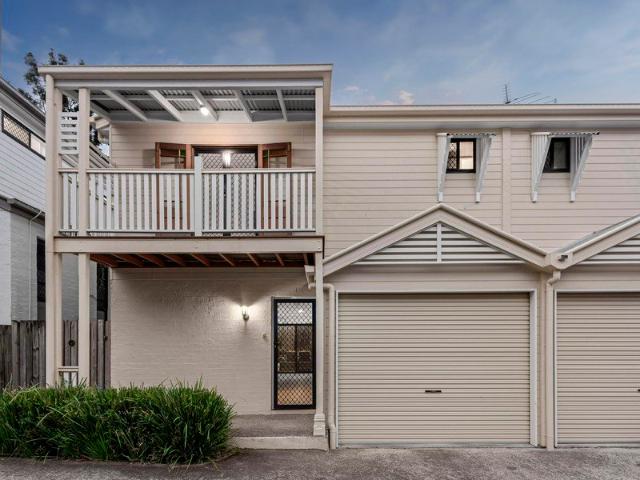
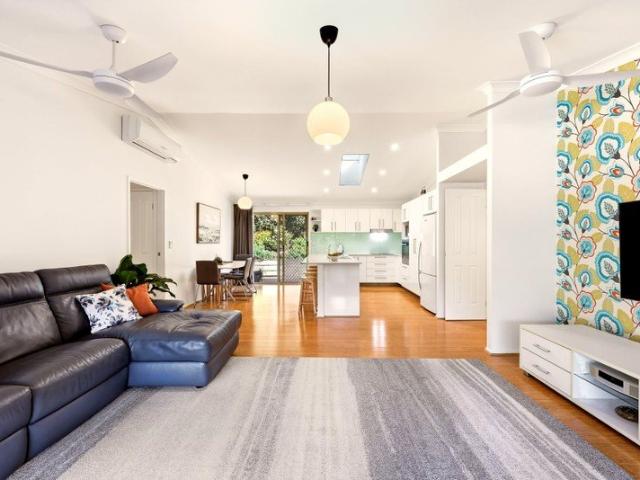
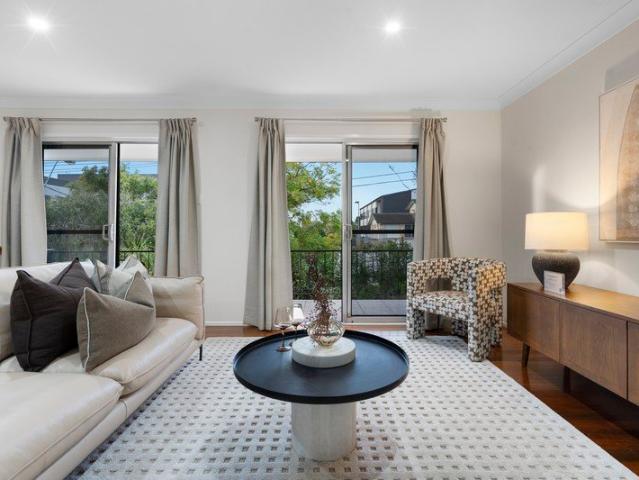
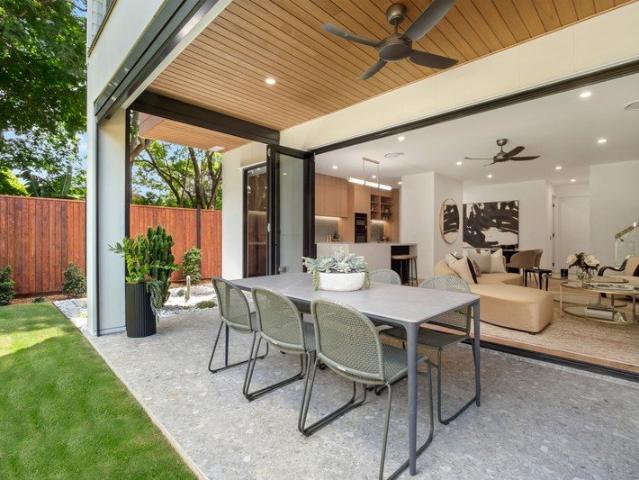
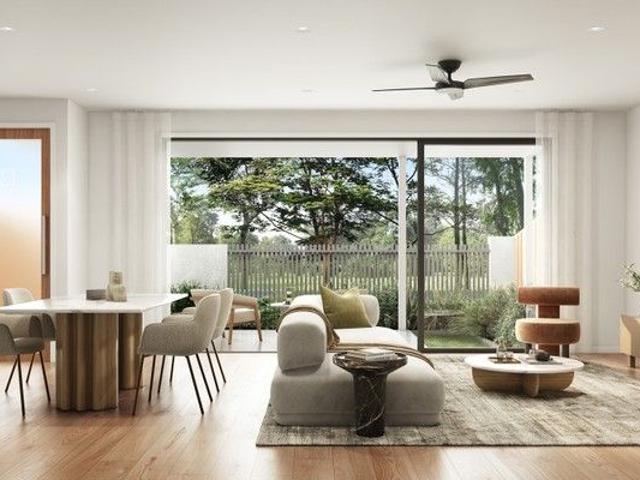
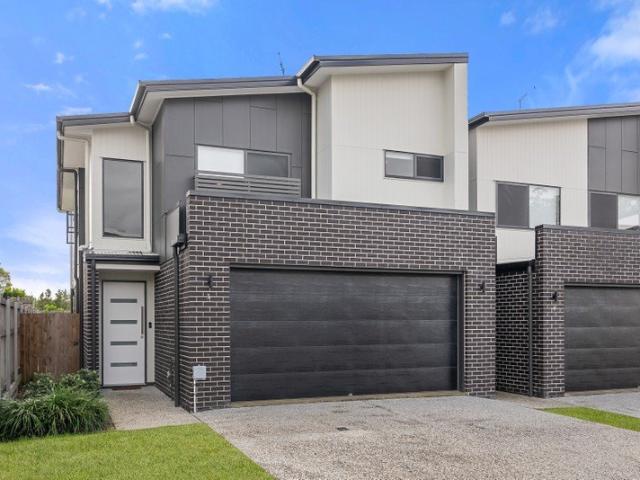
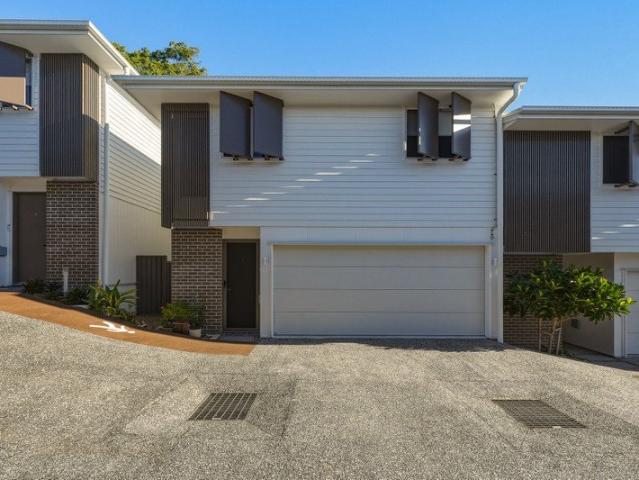
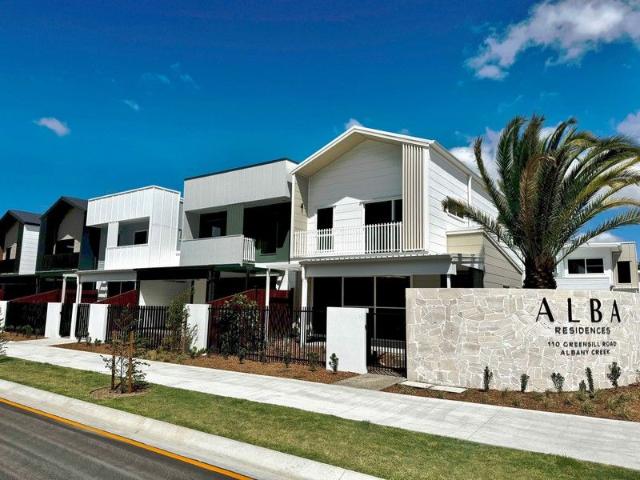
NEW BUILD - TAX REFORM ELIGIBLE Under construction completion due Q3 2026 DRAPER display town home available to inspect for a limited time As part of Alba Residences' highly regarded Draper Collection, Residence 56 presents a refined terrace-style townhome offering architectural design, functional family living, and low-maintenance appeal in a private, landscaped enclave. Spanning 191m² of total living, this thoughtfully designed home features four well-proportioned bedrooms, two bathrooms, separate powder rooms on both levels, a spacious laundry, and a double lock-up garage. The layout has been carefully considered to maximise space, separation, and everyday practicality. Behind the gated entry, a landscaped frontage leads to the welcoming entry foyer. Inside, the ground level opens into a generous open-plan living and dining zone finished with engineered timber flooring and 2.7m high ceilings, enhancing the sense of light and space. Large sliding doors connect seamlessly to the 32m²
NEW BUILD - TAX REFORM ELIGIBLE Under construction completion due Q3 2026 DRAPER display town home available to inspect for a limited time As part of Alba Residences' highly regarded Draper Collection, Residence 56 presents a refined terrace-style townhome offering architectural design, functional family living, and low-maintenance appeal in a private, landscaped enclave. Spanning 191m² of total living, this thoughtfully designed home features four well-proportioned bedrooms, two bathrooms, separate powder rooms on both levels, a spacious laundry, and a double lock-up garage. The layout has been carefully considered to maximise space, separation, and everyday practicality. Behind the gated entry, a landscaped frontage leads to the welcoming entry foyer. Inside, the ground level opens into a generous open-plan living and dining zone finished with engineered timber flooring and 2.7m high ceilings, enhancing the sense of light and space. Large sliding doors connect seamlessly to the 32m²
Request Details