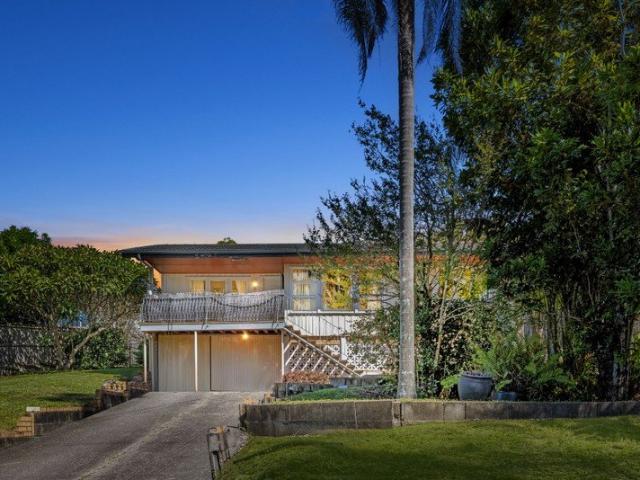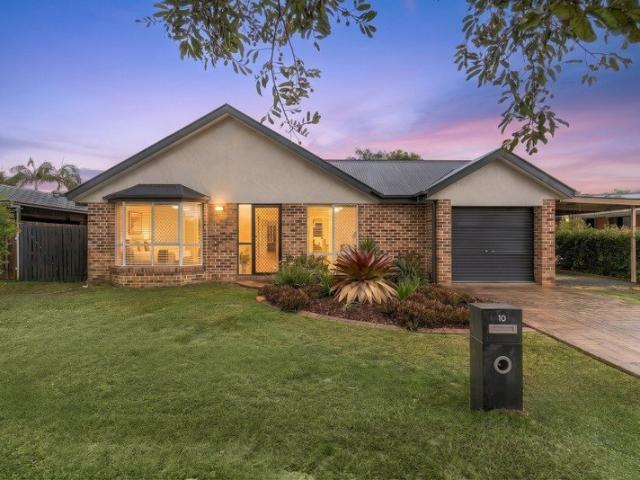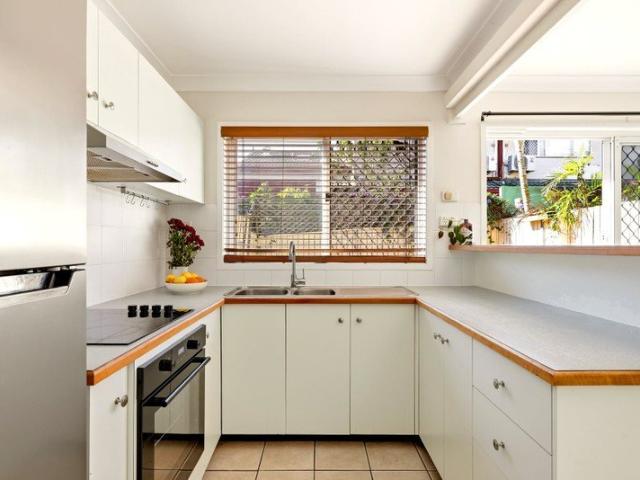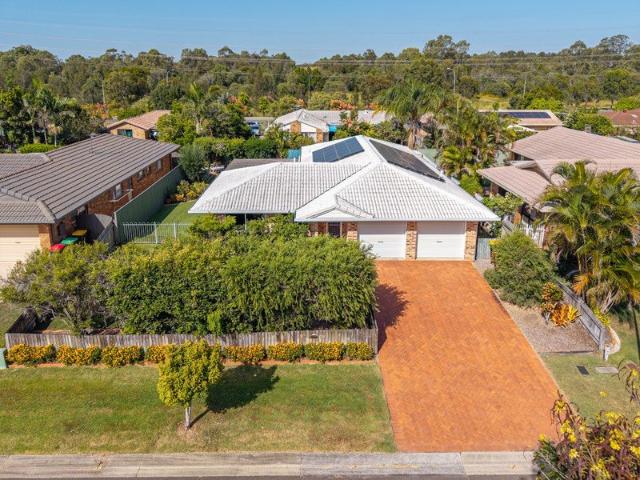
3,836 houses for sale in Draper

Prestige, Privacy and Panoramic Views An Exceptional Country Estate
View photo
House · for sale
Request Details
New
Prestige, Privacy and Panoramic Views An Exceptional Country Estate
Draper
· 5 Bedrooms · 3 Baths · House
· Fireplace · Equipped kitchen
Draper · 5 Bedrooms · 3 Baths · House · Fireplace · Equipped kitchen
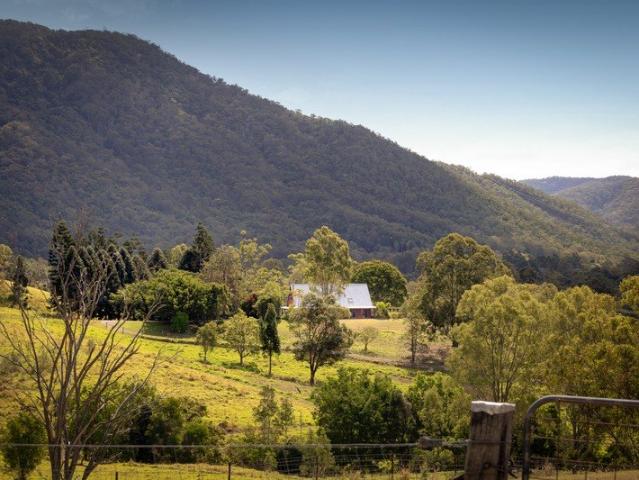
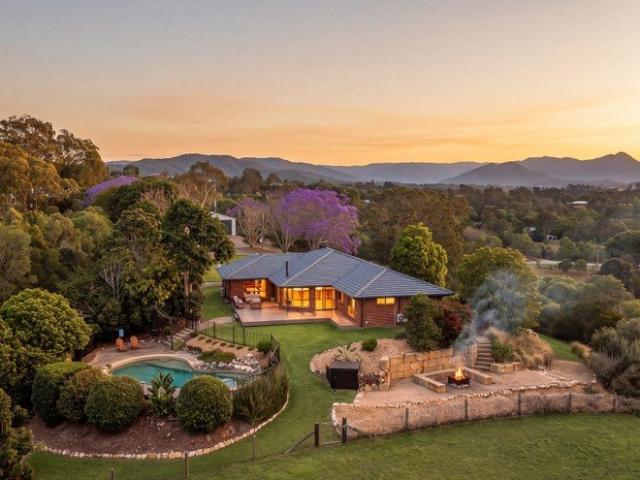
A WORLD OF YOUR OWN Elevated in complete seclusion with unparalleled views of Mount Samson, the rolling hills of Samford Valley, and Moreton Bay, this extraordinary rural estate has it all. Set against a spectacular natural backdrop, this entertainer's retreat on 8.5 acres combines countryside tranquillity with the convenience of being just minutes to charming Samford Village. THE MAIN HOMESTEAD Perched atop a private plateau, the expansive single-level brick home embraces natural light, invites passing breezes and delivers exceptional ever-changing hinterland views. At the heart of the home, the stunning new entertainers' kitchen includes stone benchtops, SMEG and Miele appliances, clever storage, and a generous breakfast bar large enough for the whole family. This is a space designed to create, connect, and inspire. Multiple living zones offer room for everyone to come together or retreat, from the warmth of the cozy lounge room with wood-burning fireplace to the spacious open plan l
Request Details
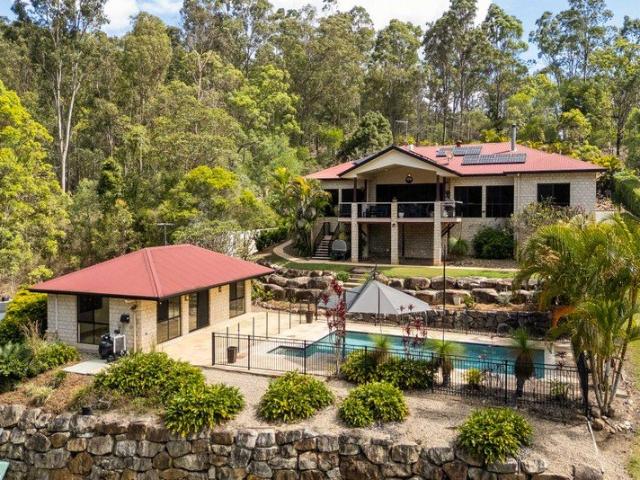
Private Acreage Living Minutes from Samford Village
View photo
House · for sale
Request Details
Private Acreage Living Minutes from Samford Village
Draper
· 5 Bedrooms · 3 Baths · House
· Parking · Air conditioning · Fireplace · Equipped kitchen
Draper · 5 Bedrooms · 3 Baths · House · Parking · Air conditioning · Fireplace · Equipped kitchen
This Brad McLachlan home is privately set on approx. 2 hectares bordering a conservation easement, where a peaceful bush outlook and abundant birdlife set the tone for everyday living. At the centre of the home, the renovated kitchen flows into the dining area and out to an extended covered deck overlooking the bush. A separate lounge with a fireplace makes a cosy retreat, while a dedicated study offers space to work from home, and ducted air conditioning keeps the home comfortable all year. The main residence has four bedrooms, all with built-in robes, including a master with a walk-in robe and an ensuite with a spa bath. Beside the saltwater pool, a self-contained pool house adds a fifth bedroom with its own kitchenette, living area and bathroom, ideal for guests, extended family or teenagers. Outside, there's no shortage of space for parking and storage. A double garage, a carport and powered shed with side access sit alongside a wide driveway and dedicated room for caravans, boats
Request Details
Treehouse Style Retreat with Pool, Privacy & Views
View photo
House · for sale
Request Details
Treehouse Style Retreat with Pool, Privacy & Views
Draper
· 5 Bedrooms · 2 Baths · House
· Air conditioning · Swimming pool · Equipped kitchen
Draper · 5 Bedrooms · 2 Baths · House · Air conditioning · Swimming pool · Equipped kitchen
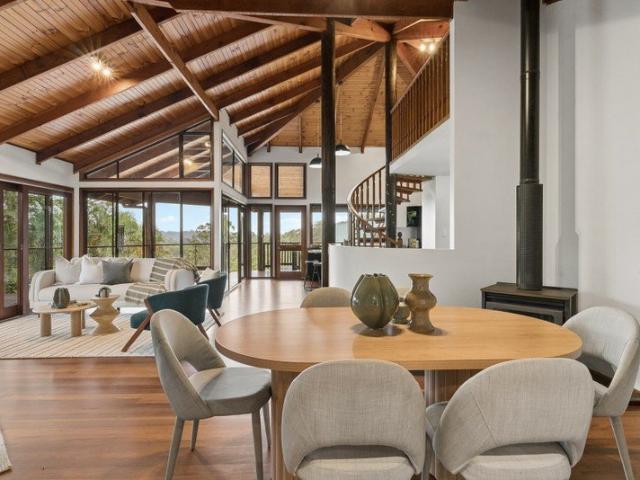
Set on 2ha or 4.94 private acres, this character-filled home offers a wonderful sense of space, privacy and connection to its natural surroundings. Surrounded by established greenery and natural bushland, the property feels wonderfully removed from the everyday, while providing plenty of room for family life, entertaining and simply enjoying the outdoors. Inside, warm timber finishes and soaring vaulted ceilings give the home a relaxed character that sits beautifully within its peaceful bushland setting. The light-filled, open-plan kitchen and living area forms the heart of the home, with a stainless-steel island benchtop, excellent storage and a separate pantry providing plenty of practicality for everyday living. Overlooking the kitchen, the mezzanine adds another interesting dimension to the home and would make an ideal reading nook, creative space or quiet retreat. The home includes four spacious bedrooms, each enjoying leafy outlooks and air conditioning. The main bedroom features
Request Details
Thoughtful Family Living on Telegraph Road
View photo
House · for sale
Request Details
Thoughtful Family Living on Telegraph Road
Draper
· 3 Bedrooms · 1 Bath · House
· Air conditioning · Equipped kitchen
Draper · 3 Bedrooms · 1 Bath · House · Air conditioning · Equipped kitchen
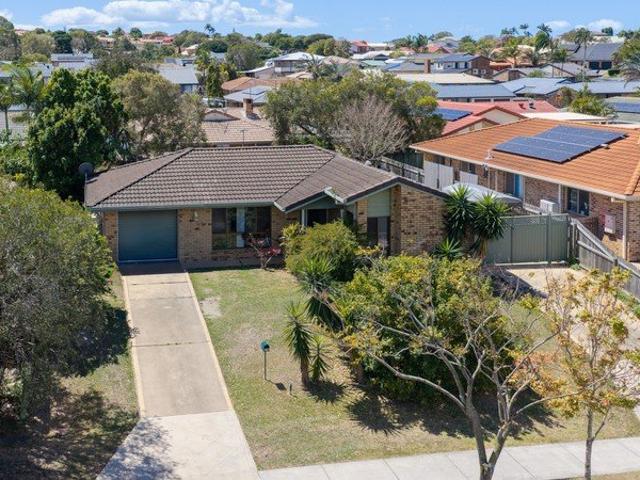
Positioned on a generous 596sqm block in a well-established area of Bracken Ridge, 450 Telegraph Road offers comfortable living, generous outdoor space and a practical layout with plenty of flexibility. The main living area provides a comfortable place to relax, with carpeted flooring, air conditioning and ceiling fans adding to the home's year-round comfort. The separate dining area sits alongside the kitchen, creating a natural space for family meals and entertaining. The kitchen features an electric stovetop, oven and dishwasher, with practical storage and a functional layout that connects easily with the adjoining dining area. Three well-sized bedrooms each feature built-in robes, ceiling fans and air conditioning, providing comfortable spaces for the whole household. The central two-way bathroom is conveniently positioned to service the bedrooms, while a separate powder room and toilet provide additional convenience. A separate internal laundry adds further practicality, keeping h
Request Details
Immaculate Western Red Cedar Home with a Dual Living Option
View photo
Terraced House · for sale
Request Details
Immaculate Western Red Cedar Home with a Dual Living Option
Draper
· 4 Bedrooms · 3 Baths · Terraced House
· Equipped kitchen
Draper · 4 Bedrooms · 3 Baths · Terraced House · Equipped kitchen
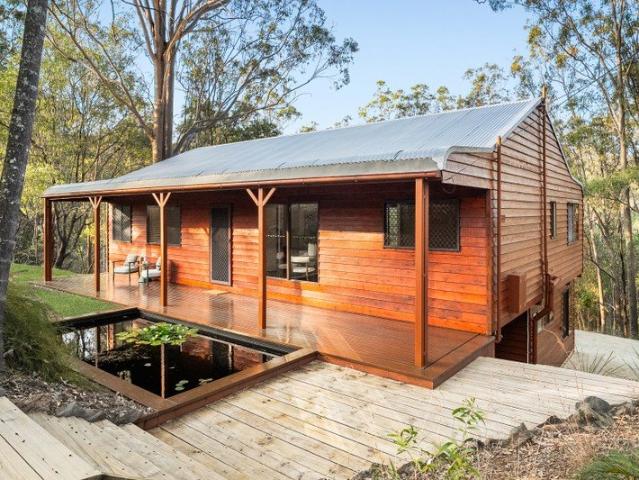
This beautiful acreage home is a bit like Dr Who's Tardis - it's much bigger inside than it looks from the street. So close to the Brisbane CBD, yet with space and privacy that leaves the city behind. This renovated home is ready for new owners to simply move in to enjoy the views of the pristine bushland and wonderful birdlife. In recent years the plumbing and electrics have all been updated, so whilst there is plenty of potential, there is no work required. Spread over two levels are four bedrooms, three bathrooms and living areas which would easily allow for dual living. Alternatively, there is space for internal stairs to be installed. The lower level would also be the perfect location for a separate home-based business. Upstairs is a spacious open plan lounge/dining/kitchen warmed by a charming wood heater in winter. The main bedroom has an ensuite, whilst the two bedrooms at the other end of the building share a renovated bathroom. These bedrooms all have new carpet, built-in rob
Request Details
Entry Level Buying Doesn't Get Much Better Than This!
View photo
House · for sale
Request Details
Entry Level Buying Doesn't Get Much Better Than This!
Draper
· 3 Bedrooms · 1 Bath · House
· Equipped kitchen
Draper · 3 Bedrooms · 1 Bath · House · Equipped kitchen
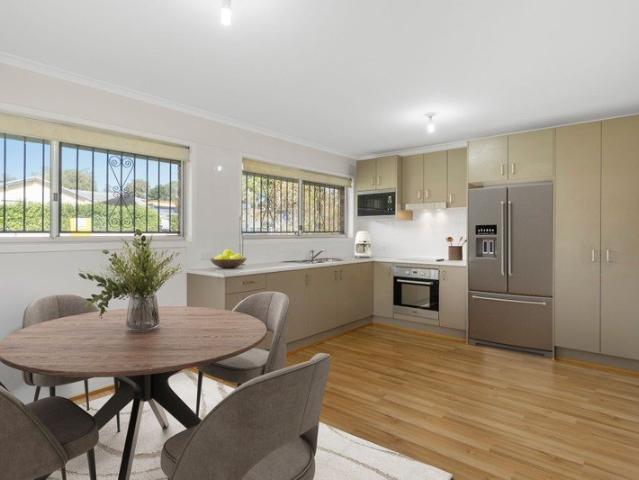
Opportunities like this are becoming increasingly hard to find. Positioned on a flat 600m² block in one of Bracken Ridge's most convenient pockets, this home presents the perfect chance for first home buyers, investors or renovators to secure an affordable home with genuine upside. Comfortable enough to move straight into, yet offering plenty of scope to add your own style over time, this is the ideal blank canvas to create value without taking on a major project from day one. Features You'll Love: - Three spacious bedrooms, one with built-in wardrobes - Updated family bathroom with separate toilet - Updated kitchen with stainless steel oven and cooktop - Versatile multipurpose room - perfect as a second living area, home office or kids' retreat - Internal laundry - Low-set design for easy living - Flat, fully usable 600m² block with room to improve and add value Whether you're looking to break into the market, expand your investment portfolio or roll up your sleeves and make a home yo
Request Details
Modern Family Living in a Tightly Held Bald Hills Pocket!
View photo
House · for sale
Request Details
Modern Family Living in a Tightly Held Bald Hills Pocket!
Draper
· 4 Bedrooms · 2 Baths · House
· Air conditioning · Equipped kitchen
Draper · 4 Bedrooms · 2 Baths · House · Air conditioning · Equipped kitchen
Positioned within one of Bald Hills' most sought after pockets, this modern family home offers a rare opportunity to secure a newer residence in an established area where new construction is seldom available. Combining generous proportions, versatile living spaces and a well considered outdoor lifestyle, the home provides the space and functionality expected by modern families while enjoying the established surrounds of this tightly held part of Bald Hills. Across two well considered levels, the home features four bedrooms, each complete with built in wardrobes and ceiling fans. The master suite is privately positioned with a walk in robe, air conditioning and an ensuite featuring double vanities and a charming barn door, while the main bathroom and separate toilet are conveniently located between the remaining bedrooms. At the heart of the home, the central kitchen is well equipped with ample storage, breakfast bar and a walk in pantry, flowing naturally into the adjoining dining and
Request Details
Seventeen Ashmore: Signature Freehold Townhouses Blending Luxury and Refined Elegance
View photo
Townhouse · for sale
Request Details
Seventeen Ashmore: Signature Freehold Townhouses Blending Luxury and Refined Elegance
Draper
· 3 Bedrooms · 2 Baths · Townhouse
· Parking
Draper · 3 Bedrooms · 2 Baths · Townhouse · Parking
• Exclusive Boutique Complex: A highly private collection of only four meticulously designed residences. • Genuine Freehold: Luxury townhouses offering minimal upkeep and zero body corporate levies. • Premium Kitchens: Custom cabinetry, stone benchtops, and contemporary taps, sinks, and hardware. • Miele Appliance Suite: High-performance cooking experience featuring a 4-zone gas cooktop, 5-function oven, and dishwasher. • Refined Finishes: Bespoke joinery throughout and warm timber finishes adding contemporary style. • Spacious Floorplans: Three generous bedrooms, two luxurious bathrooms, and intelligent functional layouts. • Secure Parking: Oversized garages offering secure one and two car accommodation. • Bright and Airy: Large windows maximising natural light throughout all areas of the home. • City-Fringe Convenience: Just 20 minutes from Brisbane CBD and walking distance to boutique cafés, curated retail, and highly regarded schools. Welcome to Seventeen Ashmore, an exclusive bout
Request Details
135 ACRES OF PRIVATE COUNTRY WITH PANORAMIC MOUNTAIN VIEWS NEIGHBOURING SAMFORD
View photo
Terraced House · for sale
Request Details
135 ACRES OF PRIVATE COUNTRY WITH PANORAMIC MOUNTAIN VIEWS NEIGHBOURING SAMFORD
Draper
· 3 Bedrooms · 1 Bath · Terraced House
Draper · 3 Bedrooms · 1 Bath · Terraced House
There are properties you buy for a house. And then there are properties you buy for the land, the views and the life they allow you to create. Set across approximately 135 acres in one of Greater Brisbane's most tightly held rural locations, 89 Dawson Creek, Highvale (Orroroo) is an exceptional landholding nestled within its own private valley, surrounded by sweeping countryside and framed by 360-degree panoramic mountain views. Offering a rare combination of scale, privacy, natural beauty and proximity to Samford Village, this is an acreage holding of genuine significance. The land itself is the attraction. Multiple elevated positions across the property provide outstanding potential for future house sites, subject to the relevant approvals, with breathtaking views extending across the surrounding mountains and valleys. Whether your vision is to create a landmark rural residence, an exceptional equestrian property or simply a private family sanctuary, the scale of this holding provide
Request Details
Brand New Build in Family Friendly Location
View photo
House · for sale
Request Details
Brand New Build in Family Friendly Location
Draper
· 4 Bedrooms · 2 Baths · House
· Equipped kitchen
Draper · 4 Bedrooms · 2 Baths · House · Equipped kitchen
Perfectly positioned in a convenient and sought-after Geebung setting, this brand new four bedroom, two bathroom home with double car accommodation delivers a stylish combination of modern design, effortless living and outstanding family appeal. Thoughtfully designed for contemporary lifestyles, the home offers the peace of mind and convenience that comes with a brand new residence, allowing its new owners to simply move in, unpack and enjoy. Every aspect has been created with modern family living in mind, with a practical floorplan, quality finishes and a focus on easy everyday living. At the heart of the home is a light filled open plan living and dining area that provides a spacious central hub for the family. The contemporary kitchen is positioned to connect seamlessly with the main living spaces, creating an inviting environment for everything from relaxed family meals to entertaining friends. Large windows and an abundance of natural light further enhance the sense of space throu
Request Details
Enjoy More Home For Less With This Home and Land Package
View photo
Terraced House · for sale
Request Details
Enjoy More Home For Less With This Home and Land Package
Draper
· 4 Bedrooms · 2 Baths · Terraced House
· Air conditioning · Parking · Equipped kitchen
Draper · 4 Bedrooms · 2 Baths · Terraced House · Air conditioning · Parking · Equipped kitchen
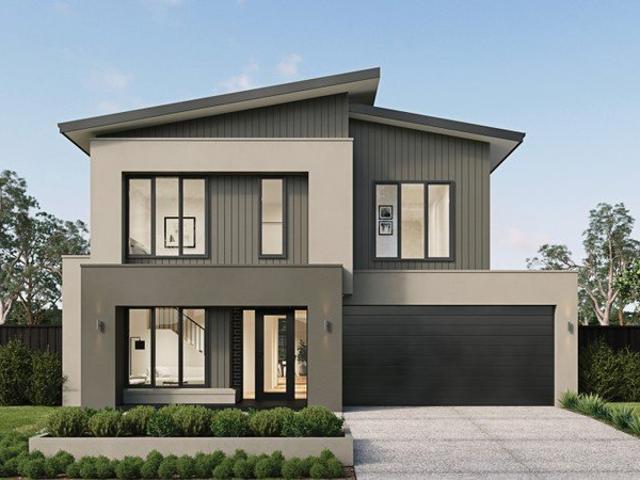
MARION 29 LE, OCEANIC FAÇADE, LOT 104 MATSON STREET, GAYTHORNE, AUNA Metricon have been awarded the number one home builder in Australia for the tenth year running>, meaning more Australian's have chosen to build with Metricon than any other home builder, so we must be doing something right. Our homes are designed with your lifestyle in mind, built to the highest possible quality standards and independently inspected, all backed by our Lifetime Structural Guarantee^. Included in this house and land package: Fixed site costs for price certainty Ducted air conditioning Painted render finish to front facade Internal upgrade promotion Kitchen upgrade promotion Bathroom upgrade promotion Upgraded façade for ultimate street appeal Floor coverings throughout Outdoor room for indoor outdoor living Colorbond® Steel slimline remote garage door Expertly appointed fixtures and fittings Lifetime Structural Guarantee# Inclusions:If this particular package isn't exactly what you're looking for, then
Request Details
Enjoy More Home For Less With This Home and Land Package
View photo
Terraced House · for sale
Request Details
Enjoy More Home For Less With This Home and Land Package
Draper
· 4 Bedrooms · 2 Baths · Terraced House
· Air conditioning · Parking · Equipped kitchen
Draper · 4 Bedrooms · 2 Baths · Terraced House · Air conditioning · Parking · Equipped kitchen
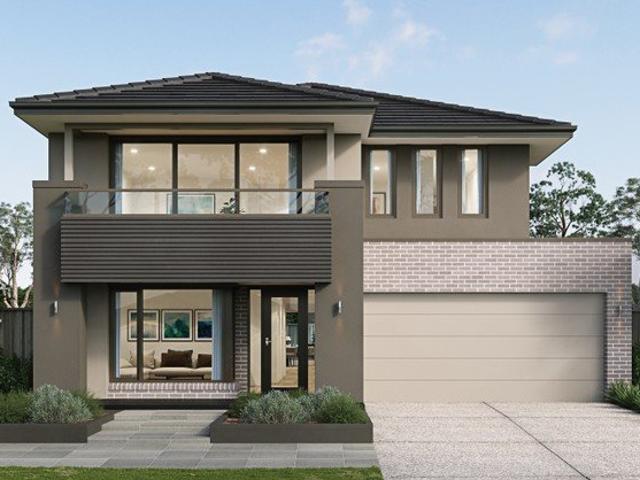
MARION 34MK2 LE, PRINCETON FAÇADE, LOT 103 MATSON STREET, GAYTHORNE, AUNA Metricon have been awarded the number one home builder in Australia for the tenth year running>, meaning more Australian's have chosen to build with Metricon than any other home builder, so we must be doing something right. Our homes are designed with your lifestyle in mind, built to the highest possible quality standards and independently inspected, all backed by our Lifetime Structural Guarantee^. Freedom Limited Edition Included in this house and land package: Fixed site costs for price certainty Ducted air conditioning Painted render finish to front facade Flat profile roof tiles Internal upgrade promotion Kitchen upgrade promotion Bathroom upgrade promotion Shower To Powder Room Option Upgraded façade for ultimate street appeal Floor coverings throughout Outdoor room for indoor outdoor living Colorbond® Steel slimline remote garage door Lifetime Structural Guarantee# Inclusions:If this particular package isn
Request Details
Inspections via private appointment
View photo
House · for sale
Request Details
Inspections via private appointment
Draper
· 4 Bedrooms · 3 Baths · House
· Balcony · Equipped kitchen
Draper · 4 Bedrooms · 3 Baths · House · Balcony · Equipped kitchen
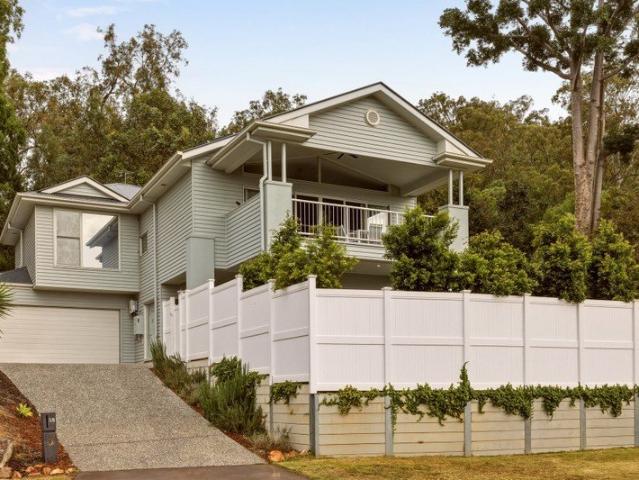
Welcome to 58 Evergreen Street; a thoughtfully designed and generously proportioned home offering 4 bedrooms, 3 bathrooms and a harmonious blend of indoor comfort and alfresco living. Positioned on the high side of the street with views of the surrounding area, here you can enjoy a comfortable lifestyle in the leafy green suburb of Mitchelton, while being conveniently located just under 12km from Brisbane's CBD. This beautiful home greets you with a quiet, peaceful atmosphere the moment you step inside. Once inside, you are drawn up the stairs into the bright and airy open plan living, kitchen and dining room, with stunning raked ceilings and sliding glass stacker doors; providing seamless indoor-outdoor integration. Outside, the large balcony provides the perfect place for alfresco dining, entertaining with friends, or simply a place to sit back and enjoy the local area views. The well-equipped kitchen includes a 900mm free standing oven with gas cooktop, a butler's pantry and a large
Request Details
Enjoy More Home For Less With This Home and Land Package
View photo
Terraced House · for sale
Request Details
Enjoy More Home For Less With This Home and Land Package
Draper
· 4 Bedrooms · 2 Baths · Terraced House
· Air conditioning · Parking · Equipped kitchen
Draper · 4 Bedrooms · 2 Baths · Terraced House · Air conditioning · Parking · Equipped kitchen
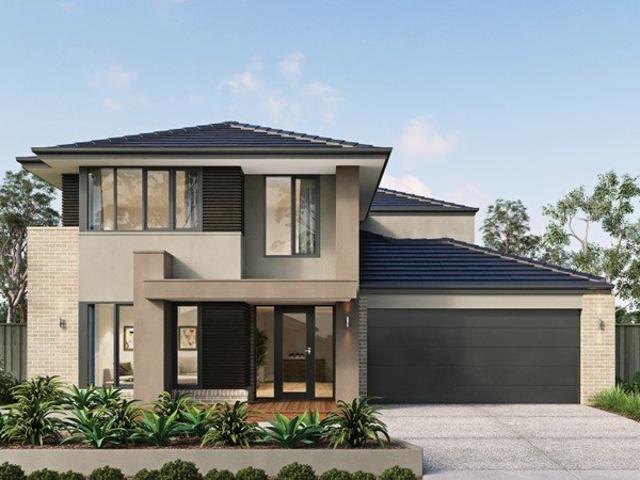
FINTONA 32A LE, DEAKIN FAÇADE, LOT 102 MATSON STREET, GAYTHORNE, AUNA Metricon have been awarded the number one home builder in Australia for the tenth year running>, meaning more Australian's have chosen to build with Metricon than any other home builder, so we must be doing something right. Our homes are designed with your lifestyle in mind, built to the highest possible quality standards and independently inspected, all backed by our Lifetime Structural Guarantee^. Freedom Limited Edition Included in this house and land package: Fixed site costs for price certainty Ducted air conditioning Painted render finish to front facade Flat profile roof tiles Internal upgrade promotion Kitchen upgrade promotion Bathroom upgrade promotion Shower To Powder Room Option Upgraded façade for ultimate street appeal Floor coverings throughout Outdoor room for indoor outdoor living Colorbond® Steel slimline remote garage door Lifetime Structural Guarantee# Inclusions:If this particular package isn't e
Request Details
Enjoy More Home For Less With This Home and Land Package
View photo
Terraced House · for sale
Request Details
Enjoy More Home For Less With This Home and Land Package
Draper
· 4 Bedrooms · 2 Baths · Terraced House
· Air conditioning · Parking · Equipped kitchen
Draper · 4 Bedrooms · 2 Baths · Terraced House · Air conditioning · Parking · Equipped kitchen
MERRICKS 28 LE, NORDIC FAÇADE, LOT 101 MATSON STREET, GAYTHORNE, AUNA Metricon have been awarded the number one home builder in Australia for the tenth year running>, meaning more Australian's have chosen to build with Metricon than any other home builder, so we must be doing something right. Our homes are designed with your lifestyle in mind, built to the highest possible quality standards and independently inspected, all backed by our Lifetime Structural Guarantee^. SQS Brand: Freedom Range - QLD Included in this house and land package: Fixed site costs for price certainty Ducted air conditioning Painted render finish to front facade Flat profile roof tiles Internal upgrade promotion Kitchen upgrade promotion Bathroom upgrade promotion Upgraded façade for ultimate street appeal Floor coverings throughout Outdoor room for indoor outdoor living Colorbond® Steel slimline remote garage door Lifetime Structural Guarantee# Stainless steel kitchen appliances Inclusions:If this particular pa
Request Details
Spacious Family Living with Pool, Views, and Room to Grow!
View photo
House · for sale
Request Details
Spacious Family Living with Pool, Views, and Room to Grow!
Draper
· 3 Bedrooms · 2 Baths · House
· Balcony · Swimming pool · Equipped kitchen
Draper · 3 Bedrooms · 2 Baths · House · Balcony · Swimming pool · Equipped kitchen
Positioned in a fantastic Bracken Ridge location, this spacious and versatile property offers an abundance of living space, and an impressive outdoor lifestyle. Upstairs features three generous bedrooms, a well-appointed bathroom and multiple living/ dining areas, complemented by beautiful flooring throughout the main living areas. At the front of the home, the balcony captures picturesque views towards the city and mountains, providing the perfect spot to enjoy your morning coffee or unwind at the end of the day. Outside, the property truly comes into its own, with a sparkling pool and outdoor entertaining area creating a private retreat for summer gatherings and family enjoyment. Downstairs adds an exciting level of versatility, featuring a second kitchen, additional bathroom and huge multipurpose spaces. Whether you're looking for accommodation for extended family, a teenager's retreat, a home business or simply additional living and entertaining space, the possibilities are endless
Request Details
Privacy, Style and Space at the Rear of a Quality Mitchelton Complex!
View photo
Townhouse · for sale
Request Details
Privacy, Style and Space at the Rear of a Quality Mitchelton Complex!
Draper
· 3 Bedrooms · 1 Bath · Townhouse
· Air conditioning · Parking · Equipped kitchen
Draper · 3 Bedrooms · 1 Bath · Townhouse · Air conditioning · Parking · Equipped kitchen
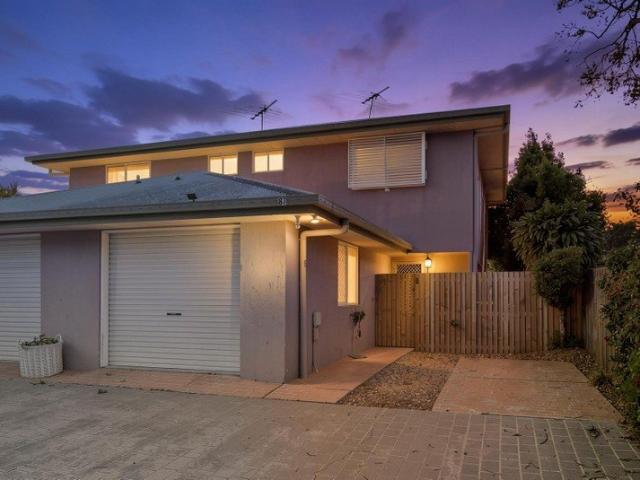
Nestled at the rear of a quality complex in serene surroundings, this two-storey townhouse combines the spaciousness of a well-designed home with the ease of low-maintenance living. Designed for those who value comfort, style and effortless entertaining, it offers a generous, versatile layout enhanced by quality finishes. Inside, the open-plan lounge and dining area features split-system air conditioning, flowing seamlessly to a kitchen that overlooks the private rear courtyard, offering excellent storage space and easy access to the outdoor entertaining area. A door from the garage opens straight into the internal laundry, which also includes a guest toilet, adding to the home's functional layout. The paved courtyard offers plenty of privacy for entertaining friends and family. Located just a short walk from local state and private schools, day care centres, and several parks, this secure, low-maintenance residence offers prime positioning to enjoy the best of Mitchelton, just 8km fro
Request Details
Convenient Living Close to Nature
View photo
Townhouse · for sale
Request Details
Convenient Living Close to Nature
Draper
· 4 Bedrooms · 2 Baths · Townhouse
· Parking · Patio · Equipped kitchen
Draper · 4 Bedrooms · 2 Baths · Townhouse · Parking · Patio · Equipped kitchen
Welcome to 13/906 Hamilton Road. Set within a beautiful complex known as Hamilton Residences, this modern four-bedroom townhouse offers comfortable, low-maintenance living. Positioned between McDowall Village Shopping Centre and local parklands and reserves, Hamilton Residences provides convenient city living close to nature. An open-plan living, dining and kitchen area welcomes from the moment of entry, flowing out to a covered patio, ideal for an evening meal or morning coffee. The spacious kitchen features a large island bench, stone benchtops and quality Bosch appliances, making everyday meals or entertaining with family and friends effortless. Hamilton Residences also offers two communal spaces within the complex, with outdoor barbecue facilities, an undercover pavilion with seating, children's play equipment and a kick-and-play area to enjoy. A double garage with internal access completes the ground floor. The main bedroom is positioned on the upper level alongside the remaining
Request Details
Post war home with development potential
View photo
House · for sale
Request Details
Post war home with development potential
Draper
· 3 Bedrooms · 1 Bath · House
· Garden · Parking · Patio · Equipped kitchen
Draper · 3 Bedrooms · 1 Bath · House · Garden · Parking · Patio · Equipped kitchen
Welcome to 12 Russell Street, here you will find this comfortable highset home, located on a large 852m² parcel of land in Everton Park. With light filled living areas, views of the gardens, and a deck for entertaining, this is a nice place to call home or perfect opportunity for development. On entering you are welcomed into an open plan living, dining and kitchen space, perfect for relaxing or entertaining with family and friends. From here you can access the homes 3 bedrooms and main bathroom. The kitchen is well equipped, and opens out to the rear patio, which is perfectly placed for outdoor dining, or enjoying the garden. Just outside the kitchen, you will also find a separate laundry, with easy access to the clothesline. Underneath the house is a single garage, with a large, usable space for storage, and there is also a double carport in the backyard. This is a great opportunity to secure your position in Everton Park, close to top schools, medical facilities, cafes, shops, trans
Request Details
Effortless Family Living with Exceptional Outdoor Entertaining
View photo
House · for sale
Request Details
New
Effortless Family Living with Exceptional Outdoor Entertaining
Draper
· 3 Bedrooms · 2 Baths · House
· Equipped kitchen
Draper · 3 Bedrooms · 2 Baths · House · Equipped kitchen
Positioned on a generous 723sqm allotment in a quiet cul-de-sac, this beautifully maintained residence delivers the perfect balance of space, comfort and functionality. Thoughtfully designed for modern family living, the home combines multiple living zones, quality updates and a seamless connection to expansive outdoor entertaining areas, creating a lifestyle that is both practical and inviting. At the heart of the home, a contemporary kitchen anchors the living spaces with extensive storage, quality appliances, generous preparation areas and breakfast bar seating for casual meals and everyday connection. Flowing effortlessly from the kitchen, the open-plan family and dining areas provide a welcoming setting for relaxed daily living, while a separate lounge room at the front of the home offers valuable flexibility for growing families. Large sliding doors extend the living experience outdoors to an expansive covered alfresco, creating a true extension of the home. Overlooking establish
Request Details
Stylish & Easy Care Townhome Living in Taigum
View photo
Townhouse · for sale
Request Details
Stylish & Easy Care Townhome Living in Taigum
Draper
· 2 Bedrooms · 1 Bath · Townhouse
· Equipped kitchen
Draper · 2 Bedrooms · 1 Bath · Townhouse · Equipped kitchen
Whether you're looking for your first home, an investment opportunity or a low-maintenance property in a convenient location, 29/380 Handford Road, Taigum offers a smart combination of comfort, functionality and lifestyle. TIMED SALE - OFFERS FROM $620,000 BY SATURDAY 17TH OCT 4PM From the moment you step inside, the home delivers a welcoming sense of space with its open-plan living, dining and kitchen area. Designed for modern living, the layout creates an easy connection between the living spaces and provides plenty of room to relax, dine and entertain. The modern kitchen is both practical and stylish, featuring quality appliances, ample storage and plenty of bench space. Its open design keeps you connected to the living and dining areas, making everyday life simple and enjoyable. Upstairs, you'll find two generously sized bedrooms, each offering plenty of natural light and comfortable accommodation. The thoughtful layout provides flexibility for couples, small families, first home b
Request Details
Price reduced. Motivated Sellers
View photo
House · for sale
Request Details
New
Price reduced. Motivated Sellers
Draper
· 3 Bedrooms · 2 Baths · House
· Garden · Equipped kitchen
Draper · 3 Bedrooms · 2 Baths · House · Garden · Equipped kitchen
Positioned in a quiet, leafy neighbourhood, this beautifully maintained single-level home delivers generous proportions, versatile living spaces and an inviting indooroutdoor lifestyle, enhanced by a 10kW solar system to help reduce energy costs and improve long-term efficiency. From the moment you arrive, the manicured front gardens and wide driveway set a welcoming tone. Inside, neutral tones, quality flooring and excellent natural light create a calm and comfortable atmosphere throughout. The home features multiple living zones, including a spacious open-plan family and meals area that flows seamlessly to the covered outdoor entertaining space. Large sliding doors connect the interior to the private backyard, making gatherings effortless year-round. At the heart of the home is a stylish kitchen with bold cabinetry, stone benchtops, quality appliances and a gas stove, ideal for everyday living and hosting. A separate dining room and additional living spaces provide flexibility for en
Request Details
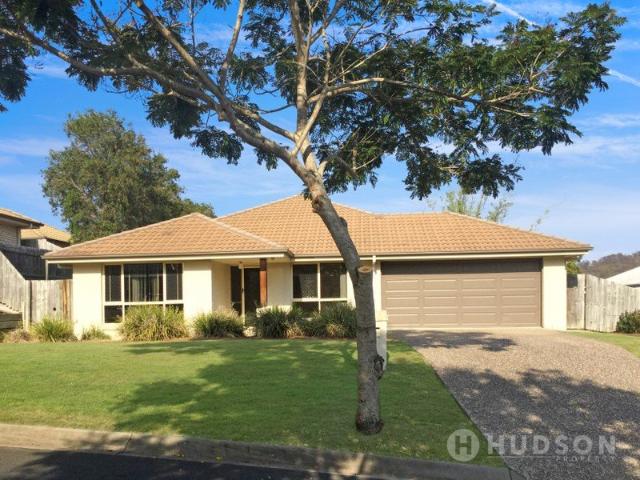
LARGE HOME LEASED TO DEFENCE HOUSING AUSTRALIA IN BLUE CHIP BRISBANE SUBURB
View photo
House · for sale
Request Details
LARGE HOME LEASED TO DEFENCE HOUSING AUSTRALIA IN BLUE CHIP BRISBANE SUBURB
Draper
· 4 Bedrooms · 2 Baths · House
Draper · 4 Bedrooms · 2 Baths · House
INVESTORS: We are proud to present investors with this desirable home, currently under lease to DHA (Defence Housing Australia) until December 2030 with an additional 3 year option that could take it through until 2033. Situated in an enviable street in the Blue chip Brisbane suburb of Upper Kedron, just 13km from the Brisbane CBD and surrounded by other high quality executive homes. Upper Kedron is a suburb that is known for its sense of community and family values. Within easy reach of transport inc buses and train networks, schools, local shopping centres as well as numerous parks. LEASE DETAILS: Commencement: 18/12/2024 Lease end date: 17/12/2030 Option available: 1 x up to 36 month option Right to vary: 1 x up to 12 months reduction and 1 x up to 12 months extension All options/extensions are in DHA's favour. CURRENT RENT 2026: $820pw - In line with written market value and assessed periodically by independent professional valuers. FEATURES: 4 bedrooms including Master bedroom wit
Request Details
Spacious Family Home Close to Everything in Chermside!
View photo
House · for sale
Request Details
Spacious Family Home Close to Everything in Chermside!
Draper
· 3 Bedrooms · 2 Baths · House
· Equipped kitchen
Draper · 3 Bedrooms · 2 Baths · House · Equipped kitchen
Welcome to 11 Beneke Street in Chermside! This spacious three-bed home is perfectly positioned to be close to everything whilst maintaining privacy and prioritising land space. Backing on to Downfall Creek, you can enjoy the sounds of nature right from the house! The three bedrooms are well-appointed, each featuring a built-in robe, and sharing a family bathroom with cubicle shower. A large flow-through living and dining space provides plenty of room for the whole family to relax, and the entry sunroom is ideal as a child's play area. Hugely customisable to your needs! A large kitchen makes food preparation easy and comes with a large island benchtop, electric cooktop and plenty of storage space. Downstairs you'll find plenty of opportunity to transform how you see fit. A large rumpus room could be a work from home space, teen hangout, or separate lounge room. An attached multi-purpose room provides large amounts of extra storage and again can be transformed to what suits you the most.
Request Details
Build Your Dream Home in Boondall !
View photo
House · for sale
Request Details
Build Your Dream Home in Boondall !
Draper
· 5 Bedrooms · 3 Baths · House
· Swimming pool · Equipped kitchen
Draper · 5 Bedrooms · 3 Baths · House · Swimming pool · Equipped kitchen
Custom Luxury | Turnkey Package | Premium Inclusions Welcome to your future sanctuary! This exceptional House & Land Package in the highly sought-after suburb of Boondall offers the rare opportunity to build your dream home from the ground up with custom finishes, high-end inclusions, and a full turnkey solution. Premium Inclusions Turnkey package move in and enjoy Comprehensive fixed site works included Designer kitchen with premium appliances and stone benchtops Luxurious bathrooms with quality fixtures and fittings Daikin ducted air-conditioning throughout Multiple facade options to suit your style Premium flooring, lighting and finishes Driveway included Plunge Inground Pool Package included Make It Yours Fully Customizable This is a Proposed House & Land Package which means it's NOT yet built, giving you full control over design, layout, and finishes. Our expert team of architects and stylists will work with you to bring your vision to life. Ready to Build Your Forever Home? Oppor
Request Details
Build Your Dream Home in Boondall !
View photo
House · for sale
Request Details
Build Your Dream Home in Boondall !
Draper
· 5 Bedrooms · 3 Baths · House
· Swimming pool · Equipped kitchen
Draper · 5 Bedrooms · 3 Baths · House · Swimming pool · Equipped kitchen
Custom Luxury | Turnkey Package | Premium Inclusions Welcome to your future sanctuary! This exceptional House & Land Package in the highly sought-after suburb of Boondall offers the rare opportunity to build your dream home from the ground up with custom finishes, high-end inclusions, and a full turnkey solution. Premium Inclusions Turnkey package move in and enjoy Comprehensive fixed site works included Designer kitchen with premium appliances and stone benchtops Luxurious bathrooms with quality fixtures and fittings Daikin ducted air-conditioning throughout Multiple facade options to suit your style Premium flooring, lighting and finishes Driveway included Plunge Inground Pool Package included Make It Yours Fully Customizable This is a Proposed House & Land Package which means it's NOT yet built, giving you full control over design, layout, and finishes. Our expert team of architects and stylists will work with you to bring your vision to life. Ready to Build Your Forever Home? Oppor
Request Details
Ten Years Young & Perfectly Positioned for Family Living
View photo
House · for sale
Request Details
Ten Years Young & Perfectly Positioned for Family Living
Draper
· 5 Bedrooms · 3 Baths · House
· Equipped kitchen
Draper · 5 Bedrooms · 3 Baths · House · Equipped kitchen
This is a fantastic opportunity for families seeking space, comfort and convenience. Privately positioned in a cul-de-sac street where only local neighbours drive. From the moment you arrive, the home's generous proportions and thoughtfully designed layout create an inviting sense of warmth and sophistication, with multiple living zones providing an abundance of space for both relaxed everyday living and effortless entertaining. Designed with the growing family in mind, this substantial residence offers the rare combination of generous interiors, excellent separation of spaces and a peaceful position, creating a wonderful private sanctuary to come home to. At the heart of the home, the well-appointed kitchen provides a practical and stylish hub for family life, with plenty of bench space, storage and a seamless connection to the surrounding living areas. When it's time to entertain, step outside to the generous outdoor entertaining area, creating the perfect setting for weekend BBQs, f
Request Details
FAMILY SPACE, SIDE ACCESS & A WORKSHOP ON 700M²
View photo
House · for sale
Request Details
FAMILY SPACE, SIDE ACCESS & A WORKSHOP ON 700M²
Draper
· 5 Bedrooms · 2 Baths · House
· Parking · Equipped kitchen
Draper · 5 Bedrooms · 2 Baths · House · Parking · Equipped kitchen
Positioned in a quiet Cashmere court on a flat 700m² block, 9 Fernwren Court delivers the space, flexibility and practical extras that make family living easy. With four bedrooms plus a study or potential fifth bedroom, multiple living and dining areas, side access and a separate garage/workshop, there's plenty here to appeal to growing families, tradies and those simply wanting more room. Built in 2003, the home offers four generous bedrooms, all with built-in wardrobes, while the master bedroom features its own private ensuite. The separate study adds valuable flexibility and could easily be utilised as a fifth bedroom, home office or guest room. There's no shortage of living space, with a separate lounge and family room providing room for everyone to spread out. Formal dining and a casual meals area add even more versatility for everyday family life and entertaining. At the heart of the home is the practical galley kitchen, complete with a four-burner electric cooktop, electric wall
Request Details
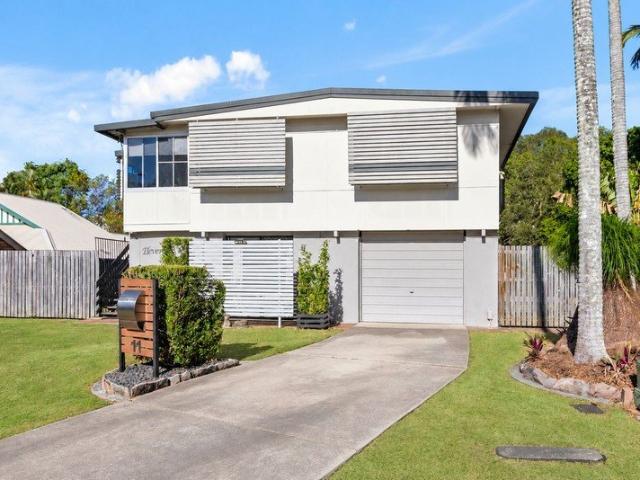
Comfortable, Low Maintenance Living in a Sought After Taigum Complex
View photo
Townhouse · for sale
Request Details
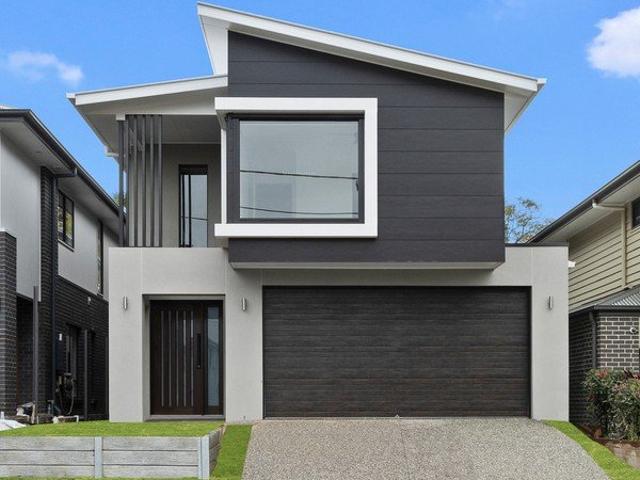
Comfortable, Low Maintenance Living in a Sought After Taigum Complex
Draper
· 3 Bedrooms · 2 Baths · Townhouse
· Air conditioning · Parking · Equipped kitchen
Draper · 3 Bedrooms · 2 Baths · Townhouse · Air conditioning · Parking · Equipped kitchen
Welcome to this appealing townhouse in the popular Evergreen River Park complex, offering a comfortable lifestyle, practical design and excellent convenience. Featuring three well-proportioned bedrooms, 2.5 bathrooms and a single lock-up garage, this home is an ideal opportunity for owner-occupiers, first-home buyers, downsizers or savvy investors. Designed with everyday living in mind, the home features a light-filled, open-plan living and dining area, creating a welcoming space to relax or entertain. The well-appointed kitchen offers a practical layout, while ducted air conditioning throughout ensures year-round comfort. A convenient downstairs powder room adds extra functionality for residents and guests. Upstairs, three generously sized bedrooms provide comfortable accommodation, with the master bedroom featuring its own ensuite. The main bathroom services the remaining bedrooms, making the layout ideal for families, couples or those seeking additional space. Adding to the home's p
Request Details
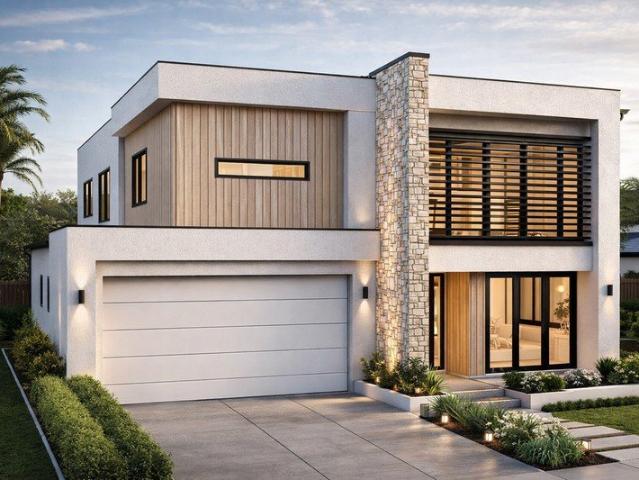
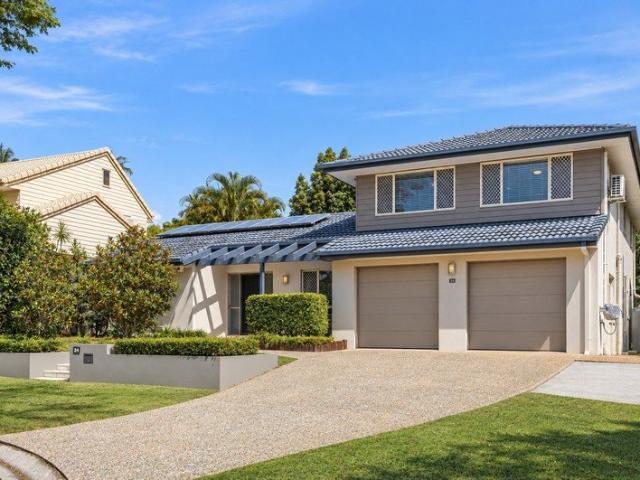
Freshly Painted 2 Storey Dream Home Quiet Cul De Sac in Aspley Grove.
View photo
House · for sale
Request Details
Updated
Freshly Painted 2 Storey Dream Home Quiet Cul De Sac in Aspley Grove.
Draper
· 5 Bedrooms · 3 Baths · House
· Garden · Parking · Equipped kitchen
Draper · 5 Bedrooms · 3 Baths · House · Garden · Parking · Equipped kitchen
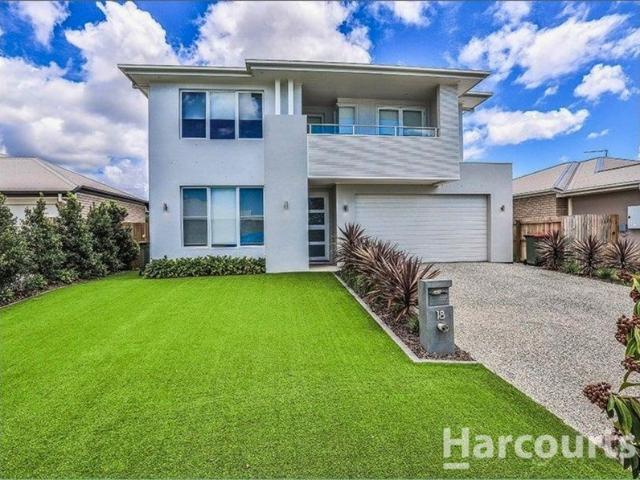
The blue-chip property opportunity that you've been eagerly awaiting, this spectacular residence will impress buyers seeking a wonderful floorplan, incredible spaciousness and a north facing, cul de sac position in the tightly held Aspley Grove Estate. Freshly painted and immaculately presented for sale, the home features 5 large bedrooms (plus study), a well-appointed kitchen with quality appliances and a walk-in pantry, an extensive array of living areas, 3 modern bathrooms and a massive alfresco entertaining area that overlooks the most lovely, family friendly backyard. Buyers seeking vehicle accommodation will appreciate the double remote lock-up garage and sealed pad for a large caravan, boat or trailer. This magnificent property is positioned within a tightly held and exclusive enclave of prestige homes and presents the most appealing and impressive lifestyle option for those seeking a superb location and a quality family home. Offering a floorplan that provides seamless interact
Request Details
Get email alerts

Don't miss out: be the first to know about new properties

The alert was correctly created

On subscribing you accept the conditions of use and the privacy policy
Alert
Receive new ads in your inbox
Save this search
Receive alerts for new listings

We'll send you an email when we have new properties for: "Houses for sale in Draper"

The alert was correctly created

Arana Hills
Warner
Get email alerts and be the first to see new listings
Required field
On subscribing I accept the terms of the privacy policy
Perfect! You'll soon start receiving new listings via email
Alert
Receive an email when we have new ads for Houses for sale in Draper
Save this search
Filters

Bedrooms

Size (m²)

m²
m²

Price

$
$

Property type

Bathrooms

Clear all filters
Receive notifications when new entries are published.