3,104 houses for sale in Draper

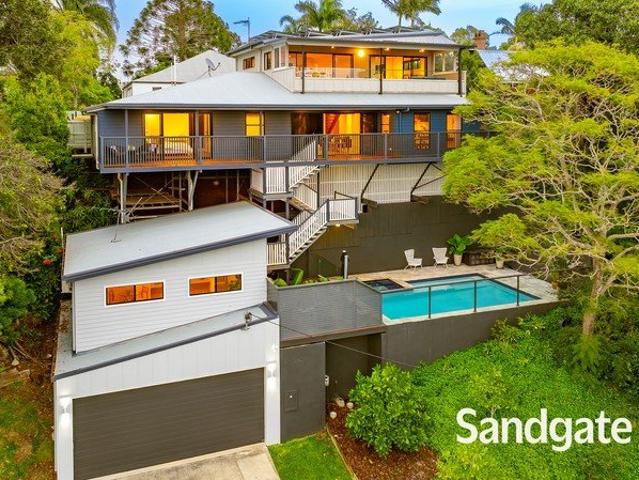
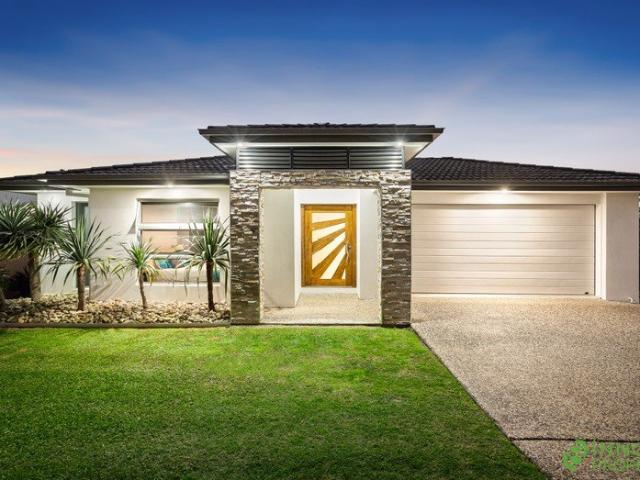
Luxury Family Oasis with Resort Style Entertaining in Prestigious Bridgeman Downs
View photo
House · for sale
Request Details
Luxury Family Oasis with Resort Style Entertaining in Prestigious Bridgeman Downs
Draper
· 5 Bedrooms · 2 Baths · House
· Equipped kitchen
Draper · 5 Bedrooms · 2 Baths · House · Equipped kitchen
Tucked away in a quiet and tightly held cul-de-sac, this exceptional family residence delivers an outstanding combination of luxury, space, and lifestyle in one of Bridgeman Downs' most desirable pockets. Built by renowned Plantation Homes, this impressive residence showcases superior craftsmanship, generous proportions, and soaring high ceilings that create an immediate sense of grandeur and openness. Designed with modern family living in mind, the home offers five oversized bedrooms, each complete with its own walk-in wardrobe-a rare and highly sought-after feature that provides exceptional storage and comfort for every member of the family. At the heart of the home lies a stunning designer kitchen, crafted to impress even the most discerning home chef. Featuring expansive stone benchtops, premium appliances, abundant cabinetry, and a fully equipped butler's pantry, this space perfectly combines luxury with practicality. The kitchen seamlessly connects to expansive open-plan living a
Request Details
Let's Welcome In Summer With A Splash
View photo
House · for sale
Request Details
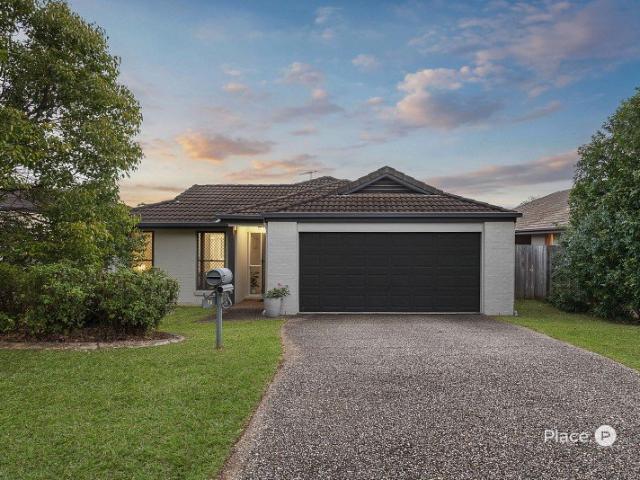
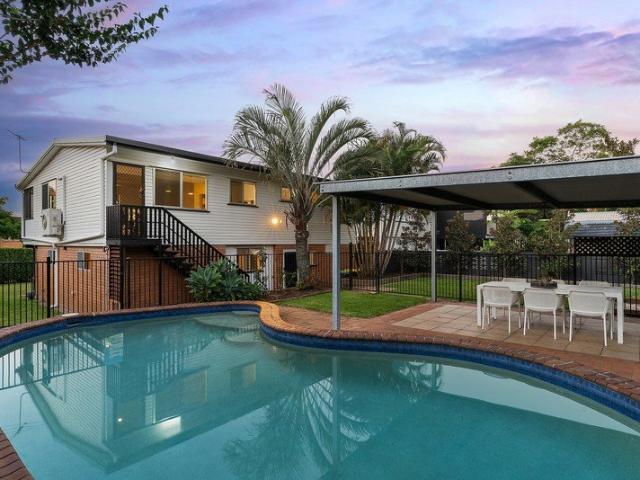
Let's Welcome In Summer With A Splash
Draper
· 3 Bedrooms · 2 Baths · House
· Garden · Balcony · Swimming pool · Equipped kitchen
Draper · 3 Bedrooms · 2 Baths · House · Garden · Balcony · Swimming pool · Equipped kitchen
We are selling! You will love this family home, perched on a quiet street with a lovely northerly aspect. Summer will be an absolute dream not only sitting on the front veranda capturing the cool summer breezes but also enjoying the backyard gazebo overlooking your sparkling inground pool. The hub of the home is upstairs with its renovated kitchen overlooking the lounge and dining areas as well as 3 good sized bedrooms, 2 with direct access to the veranda. Double storey living ensures that there are extra utility rooms downstairs, plus a built-in bar, for everyone to enjoy, with the bonus of another bathroom. Conveniently located and ready for you to move straight in. For your further consideration: UPSTAIRS: Main bedroom with air-conditioning, built in robe, ceiling fan and direct access to front veranda 2nd bedroom with built in robe, ceiling fan and direct access to front veranda 3rd bedroom with built in robe and ceiling fan Renovated kitchen with large island bench, stone benchtop
Request Details
Contemporary Family Living
View photo
House · for sale
Request Details
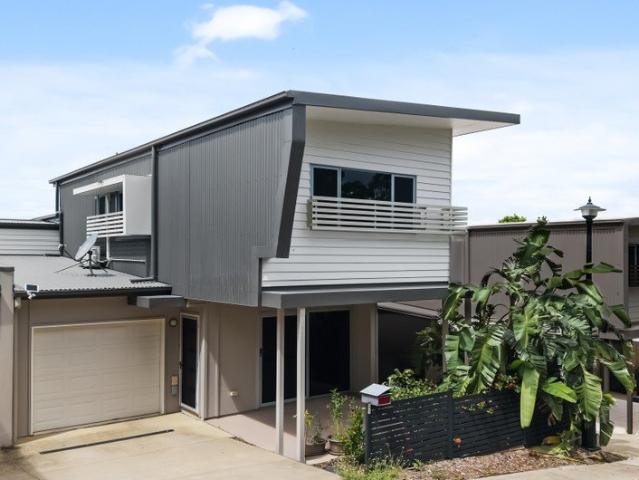
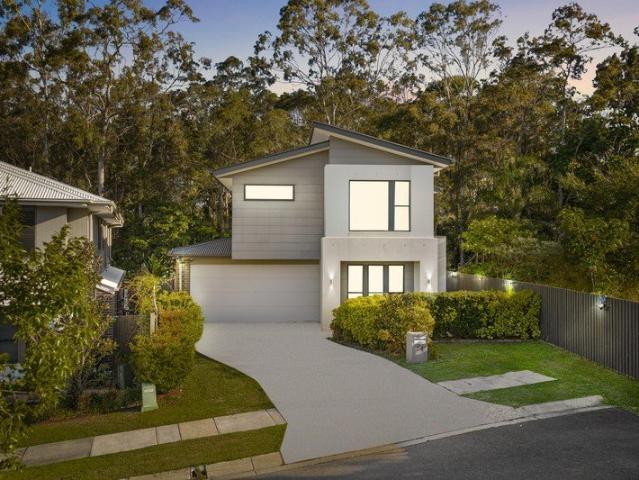
Contemporary Family Living
Draper
· 4 Bedrooms · 2 Baths · House
· Garden · Equipped kitchen
Draper · 4 Bedrooms · 2 Baths · House · Garden · Equipped kitchen
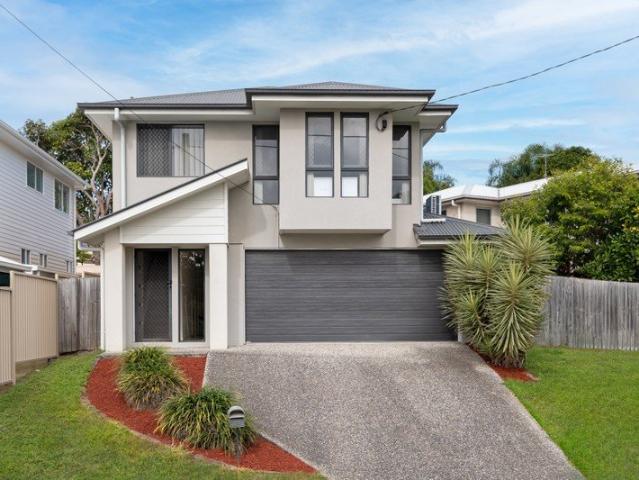
Constructed in 2017 this modern home perfectly balances space, privacy and everyday convenience. On the lower level, everyday living centres around an open plan zone where living, dining & kitchen connect with ease. Framed by sliding glass doors that lead out to a covered alfresco and fully fenced backyard, this is a home that embraces Queensland's indoor-outdoor lifestyle. The kitchen is both stylish and practical, featuring stone benchtops, pantry storage, and a central island bench making it the perfect space to gather. Upstairs, carpet underfoot, set the tone for the accommodation zone. Four bedrooms all come with built-in robes and ceiling fans, while the main suite sits with its own separation has built in robe with air-conditioning and en-suite. Also on this level is a family sized bathroom with separate shower and bath and a cute study nook for reading or working from home. Downstairs: Open plan lounge, dining and kitchen with air-conditioning Kitchen with stone bench tops, dis
Request Details
Subdivide, Develop or Land Bank in an Ultra Convenient Location
View photo
House · for sale
Request Details
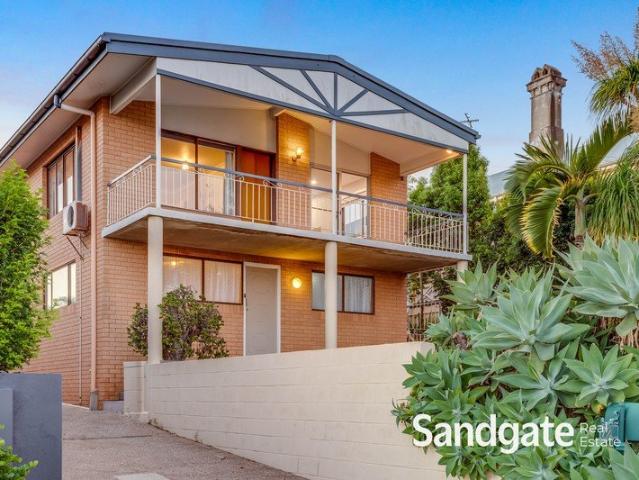
Subdivide, Develop or Land Bank in an Ultra Convenient Location
Draper
· 4 Bedrooms · 1 Bath · House
· Gym
Draper · 4 Bedrooms · 1 Bath · House · Gym
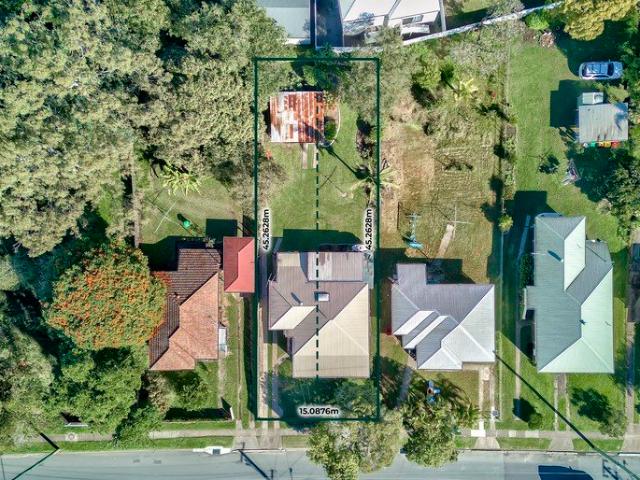

Positioned in one of Keperra's most convenient pockets, this tightly held family home presents an exceptional opportunity to secure a sizeable 683sqm allotment with exciting future potential. Held by the one family since construction in 1951, the property is located directly across the road from the fast food and gym precinct, Grovely Train Station and just one house from the greenery of Fihelly Street Park, offering an ultra-connected lifestyle with everyday convenience at your doorstep. Whether you are seeking a property to renovate and personalise, land bank for the future or capitalise on the subdivision potential (STCA), 142 Dawson Parade offers outstanding versatility. With the potential to subdivide into two allotments, the site lends itself to a range of future possibilities including land resale, the construction of two new homes or even rooming accommodation to maximise investment returns. The existing four-bedroom home provides comfortable accommodation whilst also offering
Request Details
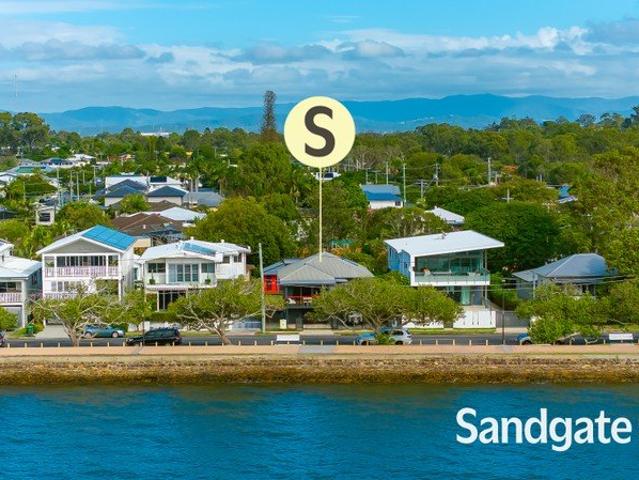
Bayside Living with Views
View photo
House · for sale
Request Details
Bayside Living with Views
Draper
· 4 Bedrooms · 3 Baths · House
· Garden · Equipped kitchen
Draper · 4 Bedrooms · 3 Baths · House · Garden · Equipped kitchen
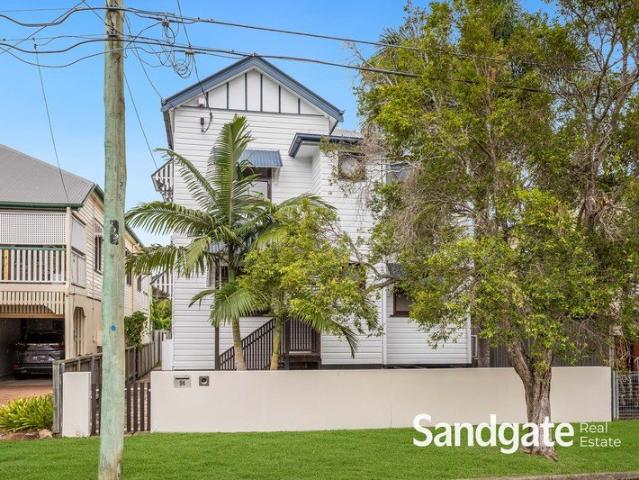
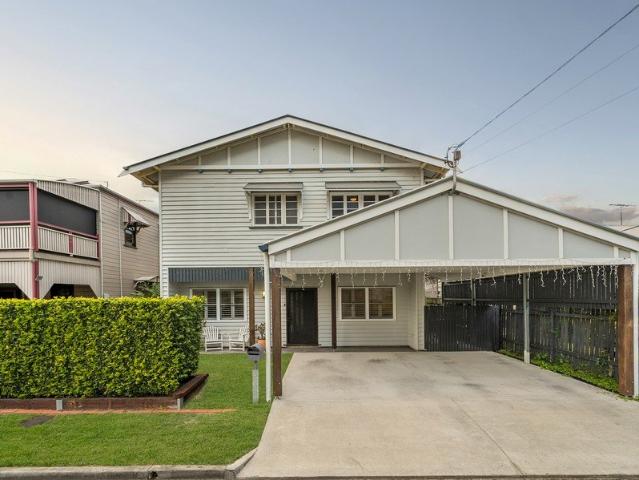
This beautiful home has been transformed from top to toe, delivering the perfect blend of fresh, modern finishes while still honouring the charm of the character home. It feels like stepping into your very own Pinterest dream, offering a lifestyle that is as stylish as it is comfortable in one of Sandgate's most sought-after avenues. From the moment you enter, the home opens up to an incredible entertainer's space. The kitchen is simply stunning, featuring Bosch appliances, a large island bench, extensive storage, two ovens and a butler's pantry that also incorporates the laundry. It flows seamlessly to the open plan lounge and dining area, which connects through expansive sliding doors to a huge rear entertaining deck and low-maintenance yard beyond. This private outdoor space is perfect for kids, pets and relaxed entertaining, creating your own peaceful oasis at home. Downstairs also offers a full bathroom, an additional bedroom ideal for guests or extended family and a dedicated stu
Request Details
Bayside Living at Its Best Space, Comfort & Entertaining in a Prime Sandgate Location
View photo
House · for sale
Request Details
Bayside Living at Its Best Space, Comfort & Entertaining in a Prime Sandgate Location
Draper
· 4 Bedrooms · 4 Baths · House
· Equipped kitchen
Draper · 4 Bedrooms · 4 Baths · House · Equipped kitchen
Perfectly positioned just one block from the water, this impressive two storey residence at 94 Clayton Street offers the ultimate Bayside lifestyle in one of Sandgate's most sought after pockets. Designed with families and entertaining in mind, this spacious home combines functionality, flexibility, and relaxed coastal living. Boasting four generous bedrooms, all complete with fitted wardrobes, the home delivers comfort and practicality for growing families. Two bedrooms feature their own private ensuites, while two of the upstairs bedrooms enjoy direct access to the upper deck - the perfect place to capture cooling bay breezes. The home offers multiple living zones across both levels, creating separation and versatility for modern family life. Upstairs bedrooms provide privacy, while the downstairs living and entertaining spaces flow seamlessly to the outdoor areas. At the heart of the home, the newly renovated kitchen is both stylish and functional, featuring a walk-in pantry and exc
Request Details
Exceptional Bayside living with Resort Style Luxury
View photo
House · for sale
Request Details
Exceptional Bayside living with Resort Style Luxury
Draper
· 5 Bedrooms · 4 Baths · House
· Swimming pool
Draper · 5 Bedrooms · 4 Baths · House · Swimming pool
Set against one of Brisbane's most breathtaking Bayside backdrops, this extraordinary residence delivers a lifestyle few properties can match. Capturing uninterrupted views across Moreton Bay from the iconic Hornibrook Bridge to the historic Shorncliffe Pier and Sandgate Town Hall, this is a home where exceptional family living meets one of the 4017 postcode's most coveted positions. Thoughtfully designed to accommodate families at every stage of life, the residence comprises a magnificent four-bedroom home complemented by a beautifully appointed self-contained pool house complete with its own kitchenette and bathroom. Whether welcoming guests, accommodating extended family or creating a private retreat or executive workspace, the versatility of this home is exceptional. Every element has been carefully considered, with premium materials and refined finishes creating interiors that are both sophisticated and inviting. Newly laid 19mm Coastal Blackbutt polished timber flooring with a ma
Request Details
EFFORTLESS FAMILY LIVING IN PRIME UPPER KEDRON POCKET
View photo
House · for sale
Request Details
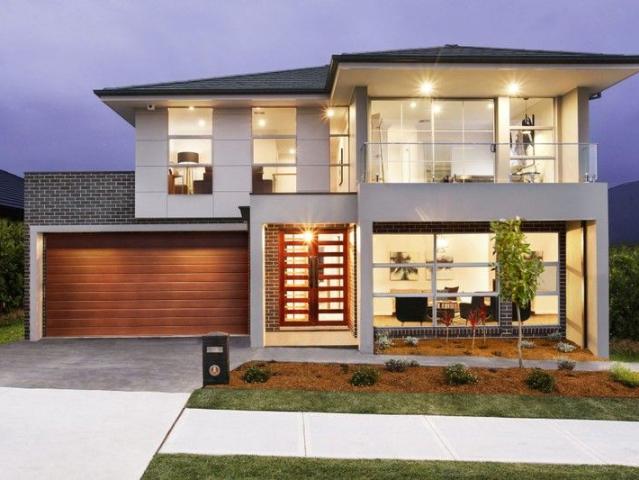
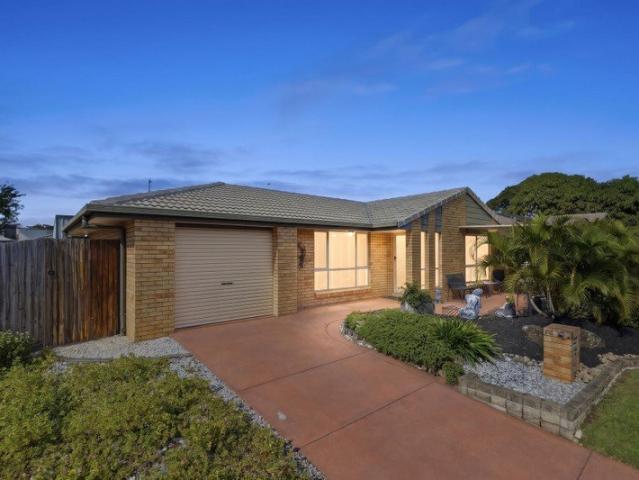
EFFORTLESS FAMILY LIVING IN PRIME UPPER KEDRON POCKET
Draper
· 4 Bedrooms · 2 Baths · House
· Garden · Patio · Equipped kitchen
Draper · 4 Bedrooms · 2 Baths · House · Garden · Patio · Equipped kitchen
Offering the perfect balance of comfort, functionality and everyday convenience, this beautifully presented low-set home is perfectly tailored to family living. Showcasing a practical floor plan with inviting indoor and outdoor spaces, it promises effortless move-in enjoyment within a sought-after Upper Kedron neighbourhood close to shopping, schools and transport. Features Include: 500m2 block Pristinely presented home in a sought-after Upper Kedron pocket Practical single-level floor plan with move-in comfort Air-conditioned and abundant natural light throughout Open-plan living and dining with seamless outdoor connection plus separate lounge Well-appointed kitchen with generous storage, central island and breakfast bar seating Expansive covered entertaining patio flowing to flat, fully fenced backyard Four generously sized bedrooms with built-in robes and ceiling fans Air-conditioned master retreat with walk-in robe and private ensuite Well-appointed family bathroom with separate ba
Request Details
Private, Low Maintenance Living in the Heart of Everton Park
View photo
Townhouse · for sale
Request Details
Private, Low Maintenance Living in the Heart of Everton Park
Draper
· 3 Bedrooms · 2 Baths · Townhouse
· Patio · Equipped kitchen
Draper · 3 Bedrooms · 2 Baths · Townhouse · Patio · Equipped kitchen
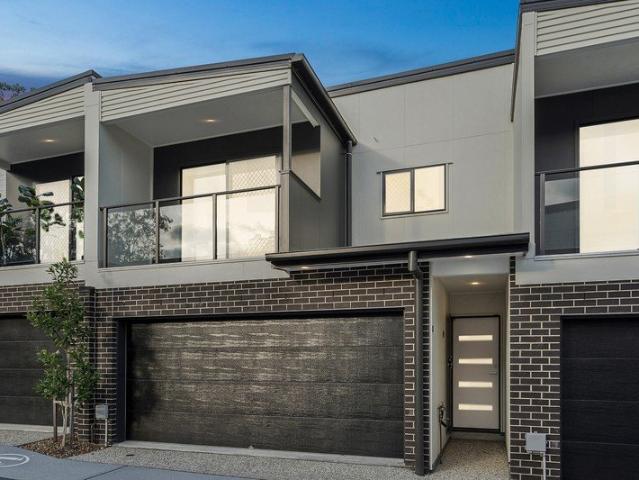
Stylish and cleverly designed, this modern low-maintenance townhouse stands out with its unique split-level layout, front and rear courtyards, and only one adjoining neighbour. Well positioned in Everton Park, it sits moments from Brookside Shopping Centre, public transport and several popular schools. With Teralba Park, Everton Plaza and the Park Lane dining precinct only minutes away, the location blends everyday convenience with an easy lifestyle. Upon entry, you'll find a modern kitchen and dining area with tiled flooring throughout. Step down to the living room - a comfortable, air-conditioned space that flows seamlessly to the rear undercover patio and courtyard. Moving upstairs, the master bedroom occupies its own level for added privacy and includes an ensuite. The upper level features two additional bedrooms along with the family bathroom with separate shower and bath. All bedrooms are generously sized and include built-in wardrobes, ceiling fans and air-conditioning. Features
Request Details
A Rare Honour Elevated Bayside Living in the Heart of Shorncliffe
View photo
House · for sale
Request Details
A Rare Honour Elevated Bayside Living in the Heart of Shorncliffe
Draper
· 3 Bedrooms · 1 Bath · House
· Balcony · Parking
Draper · 3 Bedrooms · 1 Bath · House · Balcony · Parking
Positioned high on prestigious Allpass Parade, this is a rare opportunity to secure an elevated home in one of Shorncliffe's most tightly held pockets. Enjoying sweeping views across Cabbage Tree Creek and the surrounding waterfront, this beautifully presented residence offers three bedrooms, one bathroom and a generous front veranda designed to make the most of its exceptional outlook. From passing boats to the activity along the foreshore, the ever-changing bayside landscape provides a truly special backdrop to everyday living. Designed to embrace both lifestyle and practicality, the home also offers secure accommodation for up to five vehicles, including a three-car garage and additional off-street parking, a rare feature in this sought-after location. Everything that makes Shorncliffe so desirable is within easy reach. Enjoy waterfront walks, Shorncliffe Pier, local cafés and dining, quality schools, rail transport and boating facilities, all just moments from your door. Whether yo
Request Details
Aloha on Flinders A Waterfront Home That Truly Breathes the Spirit of the Bayside
View photo
House · for sale
Request Details
Aloha on Flinders A Waterfront Home That Truly Breathes the Spirit of the Bayside
Draper
· 4 Bedrooms · 2 Baths · House
Draper · 4 Bedrooms · 2 Baths · House
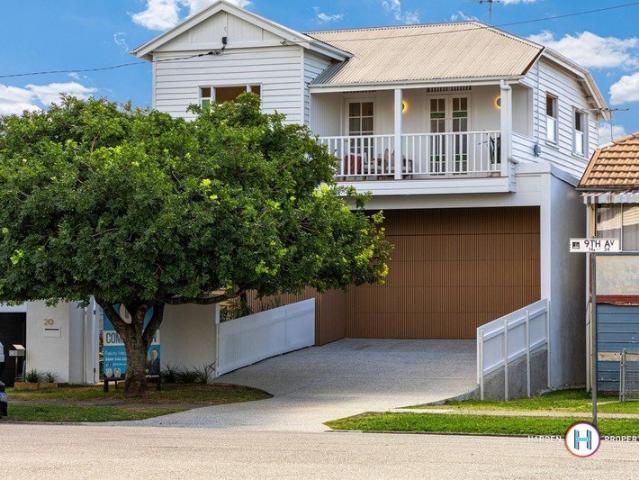
Welcome to Aloha on Flinders, a beautifully renovated two-storey post-war home on the waterfront in Brighton-solidly constructed from hardwood timber and perfectly positioned to capture magnificent bay views and cooling sea breezes. This is more than just a property; it is a home with a name and a story. The word Aloha represents love, peace, affection, compassion and mercy. It is a philosophy of living with kindness, patience and mutual respect-often described as the presence of breath. From the moment you arrive, you can feel that spirit here. This is truly a home that breathes the Aloha lifestyle. Inside, the home offers open-plan living filled with character and charm, polished hardwood timber flooring, and beautiful ornate features that blend seamlessly with modern comforts. The covered timber front deck provides the perfect place to enjoy breathtaking sunrises and moonrises over the bay, while retractable internal blinds in the front living room allow you to maintain uninterrupte
Request Details
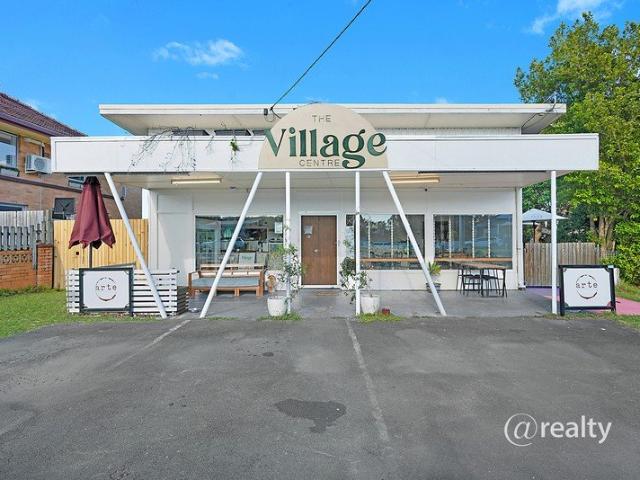
A Rare Bayside Opportunity Home, Business & Investment All in One!
View photo
House · for sale
Request Details
A Rare Bayside Opportunity Home, Business & Investment All in One!
Draper
· 3 Bedrooms · 1 Bath · House
Draper · 3 Bedrooms · 1 Bath · House
Are you a first home buyer looking to break into the property market but finding serviceability a challenge? Perhaps you're a small business owner searching for the perfect premises to operate from while enjoying the convenience of living on-site. Maybe you're an investor weighing up the benefits of residential versus commercial property, or you're seeking a versatile asset suitable for purchase within your SMSF. If any of these sound like you, then this exceptional opportunity deserves your attention. Positioned in the highly sought-after bayside suburb of Brighton, this freehold mixed-use property offers an incredibly versatile investment with endless possibilities. Currently operating as a successful social enterprise café and complemented by several allied health service providers, this charming property occupies a prominent 668sqm corner allotment. Situated on Lascelles Street, a well-travelled local thoroughfare, the property enjoys excellent exposure to passing traffic, proximit
Request Details
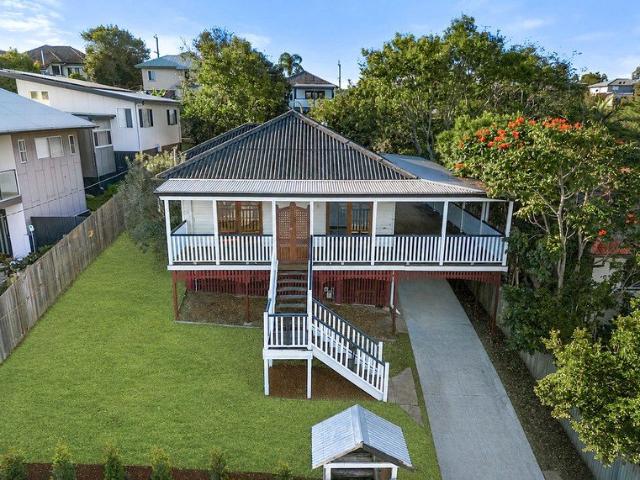
City Views, Elevated Queenslander to Make Your Own
View photo
House · for sale
Request Details
City Views, Elevated Queenslander to Make Your Own
Draper
· 3 Bedrooms · 1 Bath · House
· Garden · Equipped kitchen
Draper · 3 Bedrooms · 1 Bath · House · Garden · Equipped kitchen
Positioned on an elevated 602sqm parcel in one of Stafford's most sought after pockets, this elevated Queenslander presents an appealing combination of immediate liveability, city outlooks and long term potential for the first home buyer. Behind its charming street presence, the three bedroom home is light filled and welcoming, with polished timber floors, plenty of natural light, and an expansive wrap around deck opening onto a sunny lawn and views across Brisbane's skyline. The stainless steel and timber kitchen connects seamlessly to the entertaining deck, creating a natural hub for everyday living and weekend gatherings. Three bedrooms and single bathroom with a euro laundry. A fully fenced backyard provides space for children and pets, while the home's elevated aspect delivers privacy and outlook seldom found at this price point. For owner occupiers, it is a move in ready residence in a family friendly location. For future planners, it is the perfect addition to the pipeline for i
Request Details
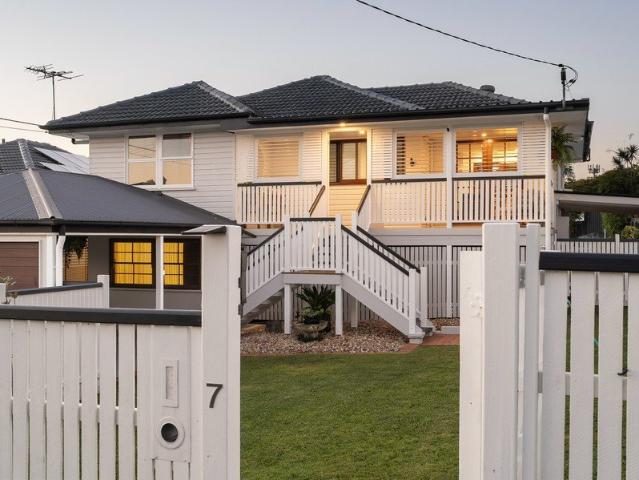
Character and Calm, Reimagined for Family Life
View photo
House · for sale
Request Details
Character and Calm, Reimagined for Family Life
Draper
· 3 Bedrooms · 2 Baths · House
· Equipped kitchen
Draper · 3 Bedrooms · 2 Baths · House · Equipped kitchen
There's a stillness to 7 Rensburg Street that hits the moment you arrive. This classic elevated Queenslander sits behind a picket fence and manicured lawn, its timber steps leading up to a wide front verandah that catches the afternoon light. It's the kind of street appeal that makes you slow the car down. Inside, polished hoop pine floors and plantation shutters run through the main living areas, giving the home warmth without feeling heavy. The upstairs living and dining zone flows easily onto a covered deck, an easy spot for morning coffee or watching the sun go down over the neighbouring rooftops. A light-filled sunroom off the dining area, framed by timber-trimmed doors, adds a quiet reading nook or a second sitting space that catches the breeze. The kitchen anchors the home's social heart. Gloss white cabinetry, a striking black stone island and stainless steel appliances sit comfortably alongside the timber floors and shutters, proof that character and contemporary function can
Request Details
Dual Street Access, Multiple Living Zones & Exceptional Entertaining
View photo
House · for sale
Request Details
Dual Street Access, Multiple Living Zones & Exceptional Entertaining
Draper
· 4 Bedrooms · 2 Baths · House
· Garden · Parking · Equipped kitchen
Draper · 4 Bedrooms · 2 Baths · House · Garden · Parking · Equipped kitchen
Positioned on a generous 506m² allotment in one of Deagon's most convenient pockets with Dual Street Access, 67 Drouyn Street delivers the perfect balance of space, style and family functionality. Offering four bedrooms, two bathrooms and multiple living zones, this beautifully updated home is designed for relaxed everyday living. Renovated throughout, the home showcases polished timber floors, plantation shutters, light-filled interiors and a stunning contemporary kitchen complete with stone benchtops, quality appliances and a large island bench at its heart. Designed for effortless entertaining, the open-plan living spaces flow seamlessly onto an expansive covered deck overlooking the fully fenced backyard. Complete with a large shed and double carport, there's plenty of room for families, hobbies and extra storage. Ideally located just minutes from Sandgate's waterfront, cafés, schools, parks and public transport, this move-in-ready home offers an outstanding bayside lifestyle with
Request Details
Effortless Living on Gawler
View photo
Townhouse · for sale
Request Details
Effortless Living on Gawler
Draper
· 3 Bedrooms · 2 Baths · Townhouse
· Equipped kitchen
Draper · 3 Bedrooms · 2 Baths · Townhouse · Equipped kitchen
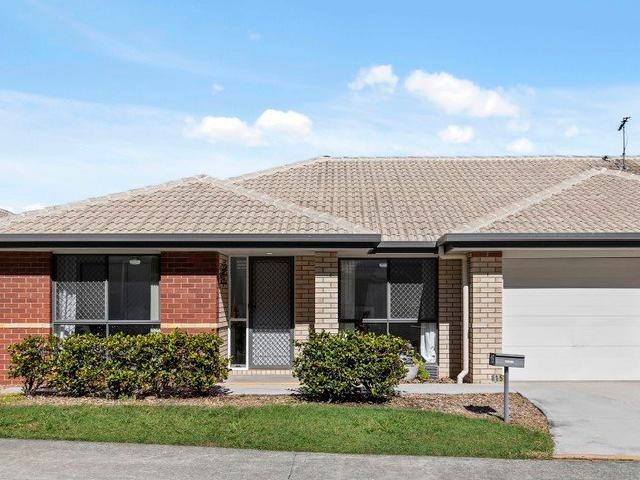
Perfectly positioned within a highly sought-after complex in Gawler Crescent, this well-presented low-set brick villa offers an outstanding opportunity to secure a lifestyle of comfort, convenience, and low-maintenance living. Welcome to 15/22 Gawler Crescent, Bracken Ridge - an ideal choice for first-home buyers, downsizers, and savvy investors alike. Combining a practical floor-plan with everyday functionality, this home is just moments from local shops, parks, public transport, and essential amenities. Upon entering, you are welcomed by a light-filled open-plan living and dining area, creating an inviting space to relax or entertain. The centrally positioned kitchen forms the heart of the home, offering excellent connectivity to the living spaces while providing ample cabinetry, generous bench space, a breakfast bar, and a pantry for added storage. Designed for effortless living, the thoughtfully planned layout features tiled living areas and a spacious floor-plan that maximises bot
Request Details
Charming & Low Maintenance Villa in a Secure Community!
View photo
Villa · for sale
Request Details
Charming & Low Maintenance Villa in a Secure Community!
Draper
· 3 Bedrooms · 2 Baths · Villa
· Garden · Air conditioning · Parking · Equipped kitchen
Draper · 3 Bedrooms · 2 Baths · Villa · Garden · Air conditioning · Parking · Equipped kitchen
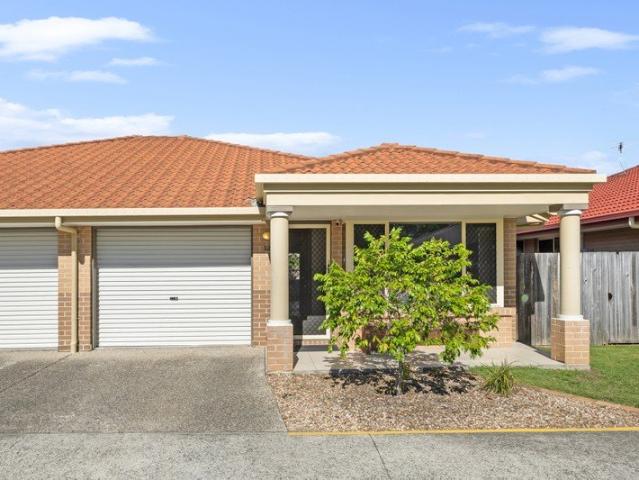
Team Harpreet is proud to present this stylish three-bedroom, two-bathroom villa nestled within a secure and well-maintained gated community. Designed for effortless living, it offers a harmonious blend of comfort, privacy and low-maintenance appeal. With generous interiors and a thoughtfully landscaped backyard, this home provides a welcoming retreat ideal for modern lifestyles. At the heart of the home, the light-filled open-plan design creates a seamless flow between the kitchen, living and dining spaces, making it ideal for both everyday living and entertaining. Complete with ample visitor parking throughout the complex and the added peace of mind of gated community living, this is a fantastic opportunity for first-home buyers, downsizers and investors alike to secure a lifestyle of convenience in a sought-after location. Features: • 3 generously sized bedrooms and 2 well-appointed bathrooms • Spacious master bedroom featuring air conditioning, a built-in wardrobe, private ensuite
Request Details
Freshly Painted & New Carpets, Low Maintenance Living in a Quiet Bald Hills Complex
View photo
House · for sale
Request Details
Freshly Painted & New Carpets, Low Maintenance Living in a Quiet Bald Hills Complex
Draper
· 3 Bedrooms · 2 Baths · House
· Balcony · Air conditioning · Equipped kitchen
Draper · 3 Bedrooms · 2 Baths · House · Balcony · Air conditioning · Equipped kitchen
Positioned in a quiet, well-kept complex, 16/33 Moriarty Place offers low-maintenance living in a highly convenient Bald Hills location. Recently refreshed with new carpet and fresh internal paint, the home presents clean, bright and move-in ready. The lower level features a practical open plan layout with tiled living and dining areas, neutral finishes and good natural light, flowing easily to the kitchen and outdoor courtyard. Upstairs, the bedrooms are well-sized and comfortable, with ceiling fans, fresh carpet and a bright, airy feel. The main bedroom also includes private balcony access, while the additional room offers flexibility as a bedroom, study or work-from-home space. Property Features • Open plan living and dining area with tiled flooring • Fresh internal paint throughout • Functional kitchen adjoining the dining area • Air conditioning to the living/dining zone • Ceiling fans throughout • New carpet installed • Main bedroom with private balcony access • Additional bedroo
Request Details
Modern Townhouse Living with Space, Privacy & Convenience
View photo
Townhouse · for sale
Request Details
Modern Townhouse Living with Space, Privacy & Convenience
Draper
· 3 Bedrooms · 2 Baths · Townhouse
· Parking · Equipped kitchen
Draper · 3 Bedrooms · 2 Baths · Townhouse · Parking · Equipped kitchen
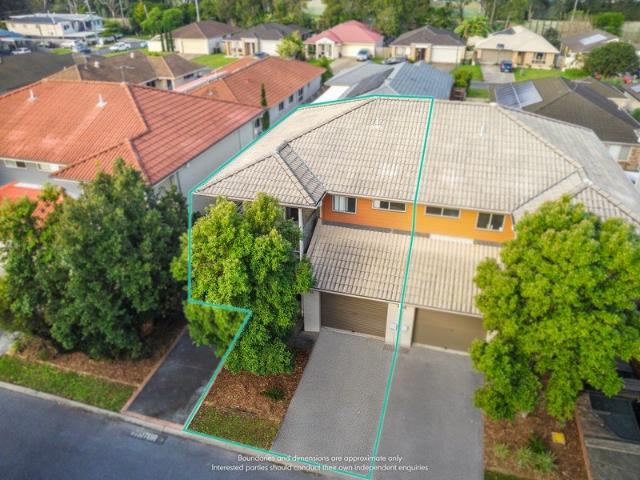
Positioned within a modern boutique complex and enjoying a peaceful setting surrounded by established greenery, this contemporary townhouse delivers an exceptional combination of space, style and low-maintenance living. Thoughtfully designed across two levels, the home offers generous proportions, quality finishes and a seamless connection between indoor and outdoor living. The ground floor centres around a light-filled open plan living, dining and kitchen area, creating an inviting space for both everyday living and entertaining. The well-appointed kitchen features excellent storage, quality appliances and a large breakfast bar, while sliding doors extend the living area to a private courtyard framed by established landscaping. Completing the lower level is a powder room, internal laundry and secure double garage with internal access. Upstairs, the accommodation has been carefully separated, providing privacy and functionality for families, professionals and downsizers alike. The spac
Request Details
Prime 620m2 LMR Development Site with Holding Income
View photo
House · for sale
Request Details
Prime 620m2 LMR Development Site with Holding Income
Draper
· 3 Bedrooms · 1 Bath · House
Draper · 3 Bedrooms · 1 Bath · House
Positioned in one of Everton Park's most sought-after growth corridors, 16 Barrymore Street offers developers and builders a rare opportunity to secure a highly functional 620m² LMR-zoned landholding with immediate income and exciting future potential. With a generous 15.7-metre frontage, near-level topography and a practical site configuration, this is the type of development-ready parcel that is becoming increasingly difficult to find. Whether you're looking to landbank, develop immediately or secure a site with strong holding income while planning your next project, this opportunity deserves serious consideration. Currently leased at $620 per week until December 2026, the property provides an attractive income stream while future development plans are progressed. Key Highlights 620m² LMR-zoned allotment Approx. 15.7m frontage to Barrymore Street Near-level site promoting efficient design and construction outcomes Excellent scope to maximise density and project returns (STCA) Existin
Request Details
Unlock Easy Living in the Heart of Taigum
View photo
Townhouse · for sale
Request Details
Unlock Easy Living in the Heart of Taigum
Draper
· 4 Bedrooms · 2 Baths · Townhouse
· Air conditioning · Equipped kitchen
Draper · 4 Bedrooms · 2 Baths · Townhouse · Air conditioning · Equipped kitchen
Make an offer today! See you at our opens this week as our owners are ready to sell. Offering a rare combination of generous proportions, modern finishes and effortless living, this beautifully presented townhouse delivers an easy care lifestyle without compromising on space. Designed with growing families, first home buyers, downsizers and investors in mind, this contemporary residence delivers an effortless lifestyle in a convenient Taigum location, with local schools, shopping centres, public transport and parklands all within easy reach. Step inside to discover a light-filled open plan living, dining and kitchen area, complete with air conditioning and seamless indoor-outdoor flow to the private courtyard. The ideal space for entertaining guests or simply unwinding after a busy day. The upper-level showcases timber laminate flooring throughout and comprises generously sized bedrooms, all appointed with built-in wardrobes, ceiling fans and split-system air conditioning. Privately po
Request Details
Solid Brick Home on 607sqm Block
View photo
House · for sale
Request Details
Solid Brick Home on 607sqm Block
Draper
· 3 Bedrooms · 1 Bath · House
· Balcony · Parking · Equipped kitchen
Draper · 3 Bedrooms · 1 Bath · House · Balcony · Parking · Equipped kitchen
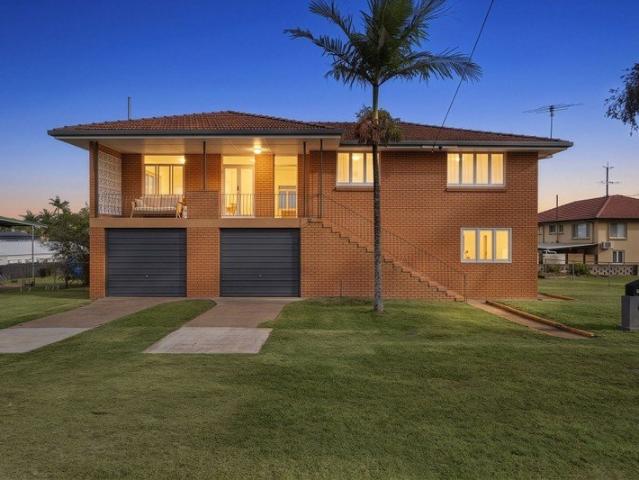
Call today to book an appointment to view! Perfectly positioned in one of Geebung's most sought-after pockets, this solid brick home impresses from the outset with its wide street frontage, practical floorplan, and timeless durability. Offered in original condition, the home presents an exciting opportunity to unlock its full potential. The functional layout includes three well-sized bedrooms, a serviceable kitchen, separate lounge and dining areas, a central family bathroom, and a sunny front veranda. Downstairs offers a high-clearance space with ample room for secure parking, storage, or future potential. Appealing to investors, renovators, and those looking to build their dream home, this is a rare opportunity to secure a property with endless possibilities in a highly desirable location. - Beautiful street appeal with an inviting front tiled veranda - Functional kitchen with an abundance of storage and overhead display cabinets - Separate living room with a charming decorative fire
Request Details
Hilltop Family Sanctuary with Resort Style Entertaining & Double Driveway With Side Access All On A Huge 1250m² Block!
View photo
House · for sale
Request Details
Hilltop Family Sanctuary with Resort Style Entertaining & Double Driveway With Side Access All On A Huge 1250m² Block!
Draper
· 4 Bedrooms · 2 Baths · House
· Swimming pool
Draper · 4 Bedrooms · 2 Baths · House · Swimming pool
Positioned on a beautifully private 1250m² allotment within the incredibly unique 'Greenwoods' Estate, this impeccably presented Style-master' built residence offers the perfect balance of sophisticated family living, effortless entertaining and exceptional versatility with untold potential for further enhancements. Combining quality craftsmanship with timeless finishes, the home showcases two driveways, ample space for a trailer, boat or caravan, polished timber floors, soaring high ceilings, ducted air-conditioning and an intelligent floorplan that provides multiple living zones, a separate home office and a fabulous outdoor entertaining space overlooking a sparkling in-ground salt-water swimming pool. Whether you're searching for the ideal family home, a peaceful retreat surrounded by nature or a property where entertaining comes naturally, this remarkable residence delivers on every level. The highly sought-after 'Greenwoods' Estate remains one of Moreton Bay's hidden gems Set amon
Request Details
Low Set Brick Home in Fantastic Location
View photo
House · for sale
Request Details
Low Set Brick Home in Fantastic Location
Draper
· 3 Bedrooms · 2 Baths · House
· Air conditioning · Patio · Equipped kitchen
Draper · 3 Bedrooms · 2 Baths · House · Air conditioning · Patio · Equipped kitchen
This low-set brick home, built in 1993, presents a superb blend of comfort, functionality and convenience. Positioned within a quiet cul-de-sac, it enjoys a peaceful, family-friendly setting that immediately feels like home. The open plan living area creates a warm and inviting hub for everyday living and entertaining, while established gardens surround the home, creating a tranquil outlook. An excellent opportunity for first-home buyers, downsizers seeking low-maintenance ease without sacrificing space, or investors looking for a dependable portfolio addition, this property delivers lifestyle and value in equal measure. - Centrally located kitchen with gas cooking, plenty of storage and a breakfast bar - Separate living and dining spaces featuring air conditioning and ceiling fans - Three bedrooms all with built-in wardrobes - Master bedroom with ensuite - Family bathroom includes bath, walk-in shower and toilet - Front and rear covered patio areas, perfect for entertaining - Security
Request Details
Land Registration Imminent!
View photo
Terraced House · for sale
Request Details
Land Registration Imminent!
Draper
· 4 Bedrooms · 2 Baths · Terraced House
· Garden · Parking · Equipped kitchen
Draper · 4 Bedrooms · 2 Baths · Terraced House · Garden · Parking · Equipped kitchen
Secure a modern double-storey house & land package in Taigum designed for comfortable family living. This full turn-key home means everything is done for you simply move in and enjoy! ? Home Features: 4 spacious bedrooms with built-in wardrobes Master bedroom with ensuite & walk-in robe 2 stylish bathrooms + additional powder room Modern kitchen with stone benchtops & quality appliances Open-plan living & dining area Additional upstairs living / family retreat Double lock-up garage Air-conditioning to main living area Quality flooring throughout ? Full Turn-Key Inclusions: Fully landscaped front & rear yard Driveway, fencing & letterbox Clothesline & blinds Premium finishes throughout Fixed price with no hidden extras ? Prime Taigum Location: Close to local schools, parks & childcare Minutes to Taigum Square Shopping Centre Easy access to Gateway Motorway Short drive to Brisbane Airport & CBD ? Perfect for families or investors looking for a brand-new home in a growing suburb. ? Contac
Request Details

Get email alerts

Don't miss out: be the first to know about new properties

The alert was correctly created

On subscribing you accept the conditions of use and the privacy policy
Alert
Receive new ads in your inbox
Save this search
Receive alerts for new listings

We'll send you an email when we have new properties for: "Houses for sale in Draper"

The alert was correctly created

Arana Hills
Warner
Get email alerts and be the first to see new listings
Required field
On subscribing I accept the terms of the privacy policy
Perfect! You'll soon start receiving new listings via email
Alert
Receive an email when we have new ads for Houses for sale in Draper
Save this search
Filters

Bedrooms

Size (m²)

Price

$
$

Property type

Bathrooms

Clear all filters
Receive notifications when new entries are published.