2,765 houses for sale in Jollys Lookout

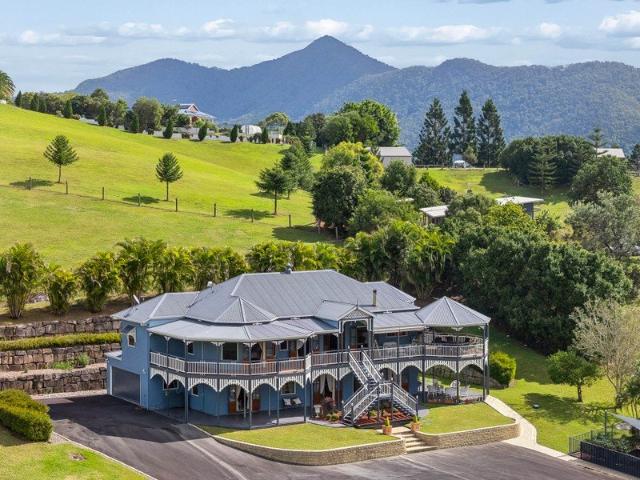
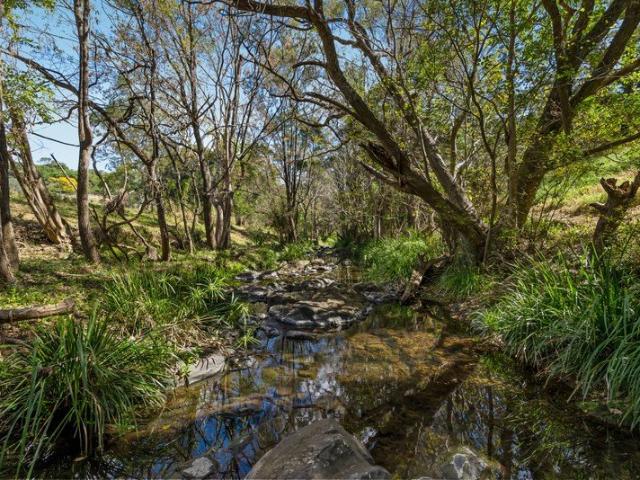
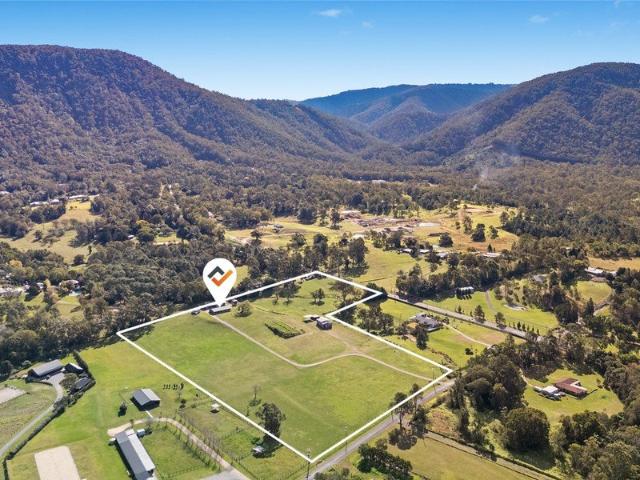
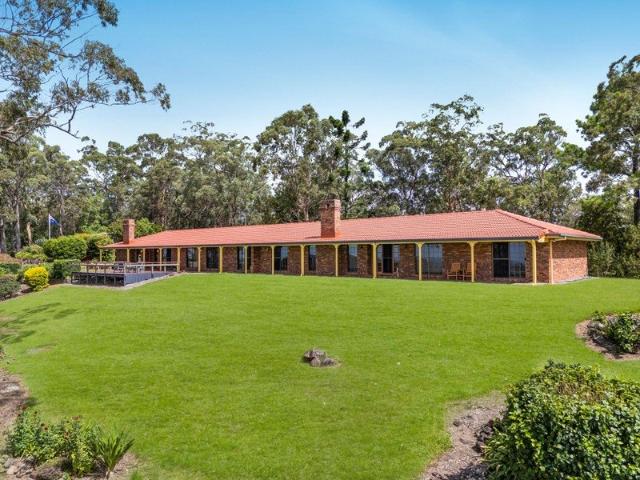
ROCKY LODGE Secluded acreage with dual residences and stunning views
View photo
House · for sale
Request Details
ROCKY LODGE Secluded acreage with dual residences and stunning views
Jollys Lookout
· 6 Bedrooms · 3 Baths · House
Jollys Lookout · 6 Bedrooms · 3 Baths · House
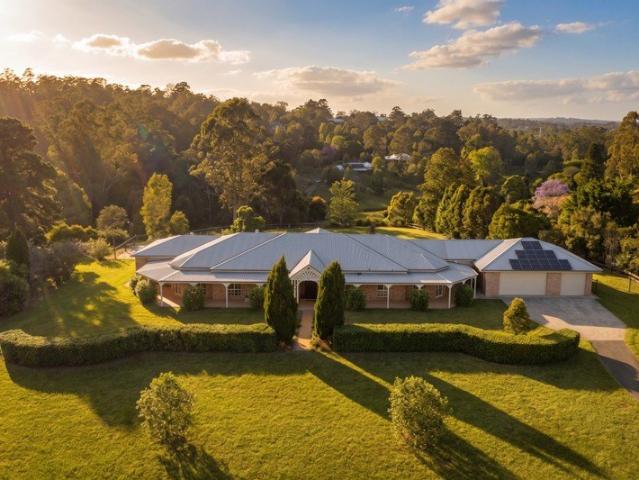
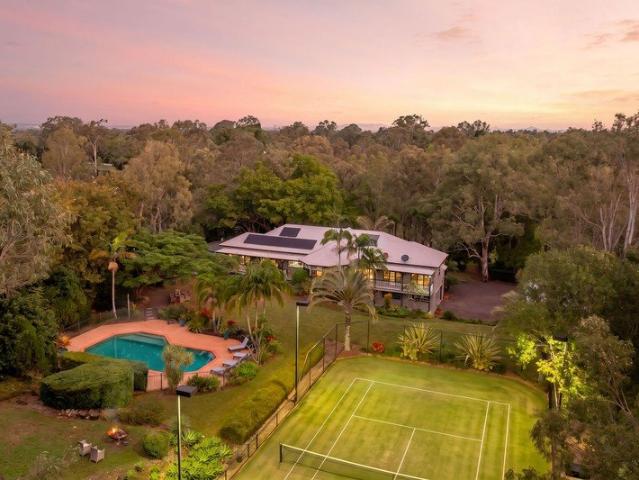
Showcasing panoramic views sweeping from The Glass House Mountains, across Samford Valley to Moreton Island along with the Port of Brisbane and beyond from its hilltop position, 'Rocky Lodge' is a truly spectacular property. An Island completely surround by D'Aguilar National Park, it spans 5.4 secluded acres, encompassing two cherished homes, flourishing gardens and useable land. Constructed by master builder A.V. Jennings in 1983, the palatial single level residence is designed to provide duplex living and adjoins a second fully self-contained home. Each space opens onto a 45 metre long verandah with 180 degree vistas to mountain ranges, blue skies and picturesque coastlines. The meticulously maintained grounds feature manicured lawns and meandering pathways through landscaped gardens to a tranquil lookout deck. Further, 90% of the property is cleared and includes an established vegetable patch, citrus grove, chicken coop, plus two acres set aside as a stock paddock. 'Rocky Lodge' ha
Request Details
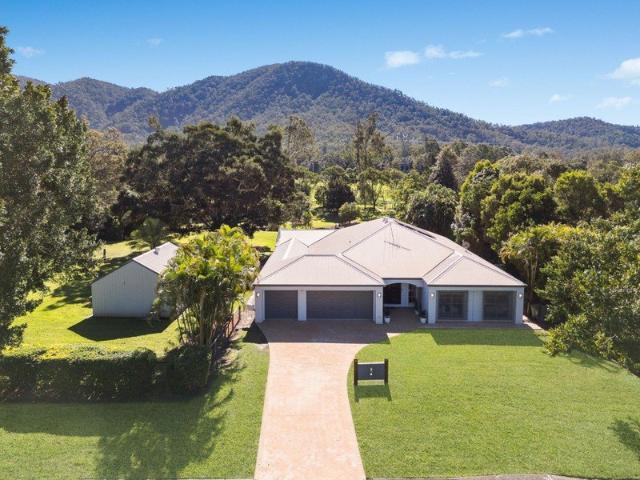
Family Acreage & Entertaining With Usable Land
View photo
Terraced House · for sale
Request Details
Family Acreage & Entertaining With Usable Land
Jollys Lookout
· 5 Bedrooms · 4 Baths · Terraced House
· Terrace · Equipped kitchen
Jollys Lookout · 5 Bedrooms · 4 Baths · Terraced House · Terrace · Equipped kitchen
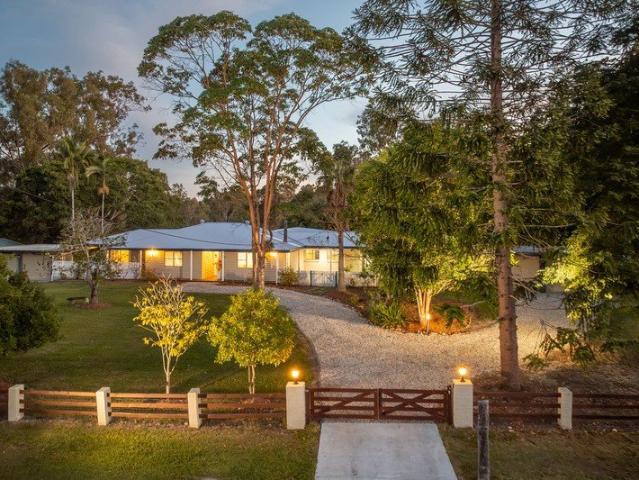
Immersed in the peace and privacy of 2.75 acres of usable land, this inviting Pullenvale sanctuary delivers an exceptional balance of relaxed acreage living and family flexibility. The gourmet kitchen makes a striking centrepiece with its vast island/eating bar, freestanding gas range and generous butler's pantry, flowing to the dining area and huge rear deck, perfectly suited for laid back living or effortless entertaining. Additional features include: 5 large bedrooms; master with fitted dressing room and luxe ensuite 4 contemporary bathrooms, including 3 ensuites Floorplan has versatile options for families and guest accommodation suitability Dining area, separate lounge, media room, office Huge kitchen has freestanding range with gas cooktop and double ovens, oversized island and butler's pantry Expansive deck, courtyard, patios and private bedroom deck Saltwater pool with pavilion and surrounding terrace Ducted air-conditioning, wood heater Security system with internal and extern
Request Details
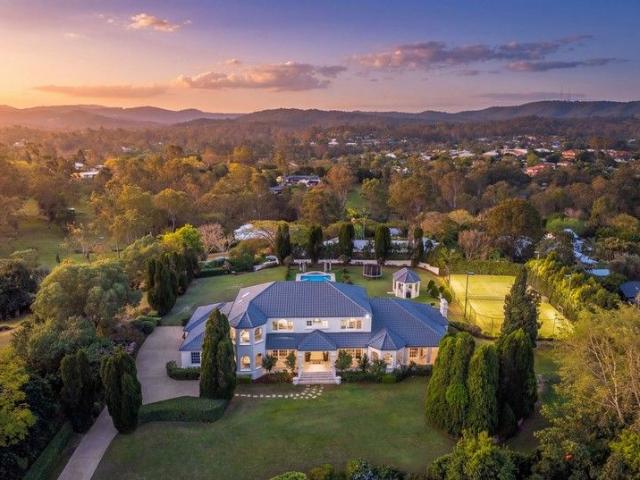
Refined Acreage Living with Scale, Infrastructure & Turnkey Upgrades
View photo
House · for sale
Request Details
Refined Acreage Living with Scale, Infrastructure & Turnkey Upgrades
Jollys Lookout
· 5 Bedrooms · 3 Baths · House
· Garden
Jollys Lookout · 5 Bedrooms · 3 Baths · House · Garden
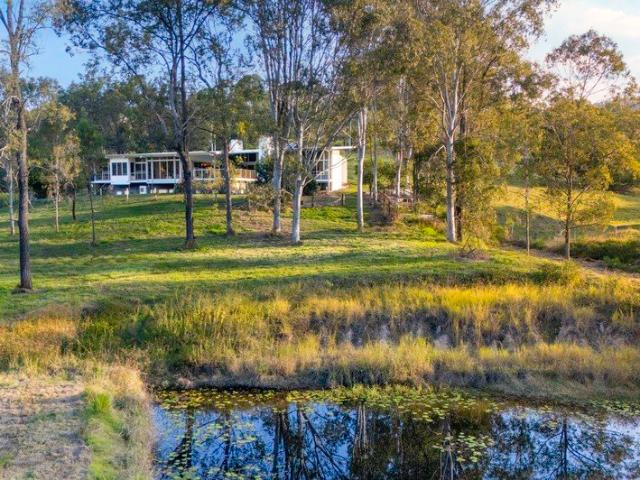
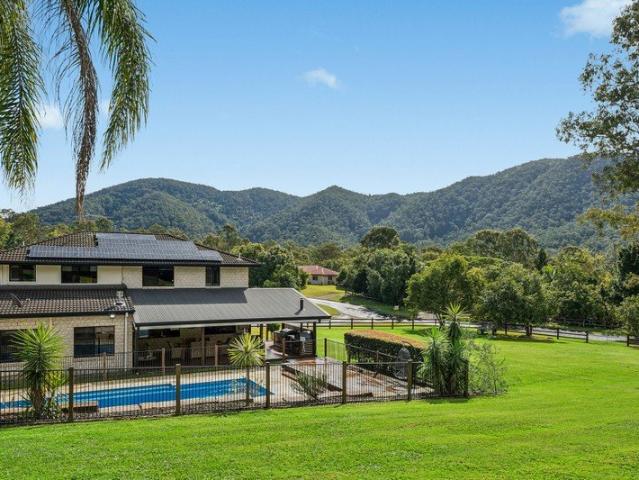
Set across just over five acres of fully usable land, this well-appointed Mount Samson property combines practical infrastructure with a comprehensively updated family home-delivering a turnkey acreage lifestyle with genuine long-term value. The land has been carefully developed for functionality and ease of use. Fully fenced with improved pasture, it's suited to horses, livestock or general lifestyle use, supported by a permanent spring-fed dam, 70,000L of water storage, upgraded pump systems and established drainage throughout. Additional features including a concrete wash bay, round yard and loading facilities further enhance its versatility. Access is simple and efficient, with a sealed driveway leading to an expansive hardstand area designed for vehicle movement, trailers or machinery, alongside a large powered shed with three-phase power, insulation, security and full internal fit-out-ideal for trades, storage or workshop use. The Garth Chapman built home itself spans two levels
Request Details
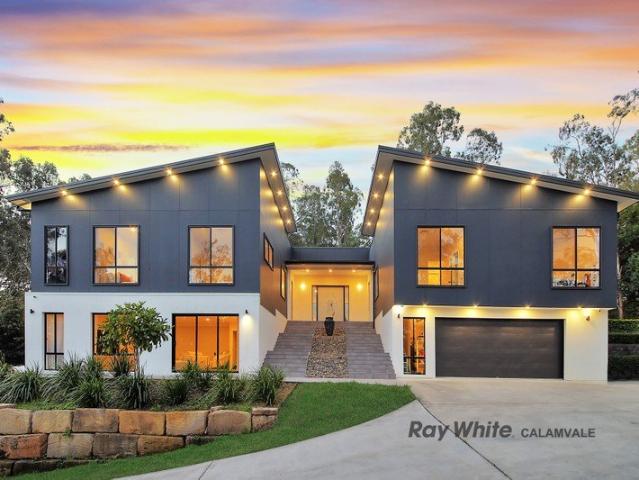
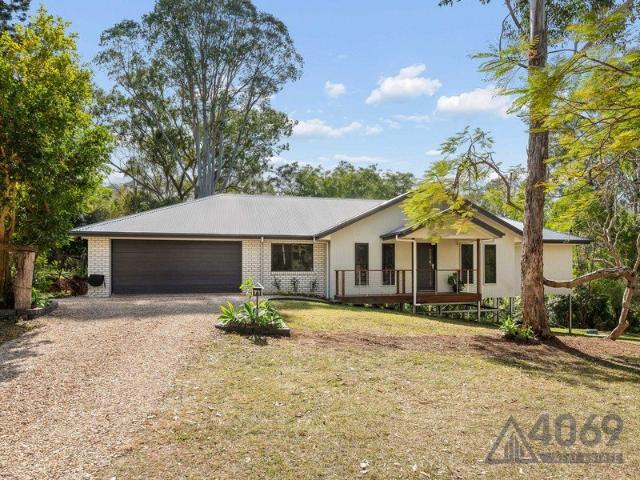
A Rare Four Year Old Architectural Statement on Over a Hectare in Brookfield
View photo
House · for sale
Request Details
A Rare Four Year Old Architectural Statement on Over a Hectare in Brookfield
Jollys Lookout
· 5 Bedrooms · 4 Baths · House
· Parking · Equipped kitchen
Jollys Lookout · 5 Bedrooms · 4 Baths · House · Parking · Equipped kitchen
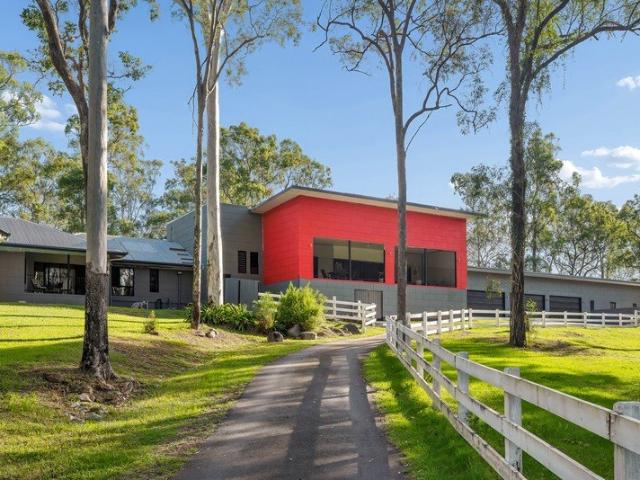
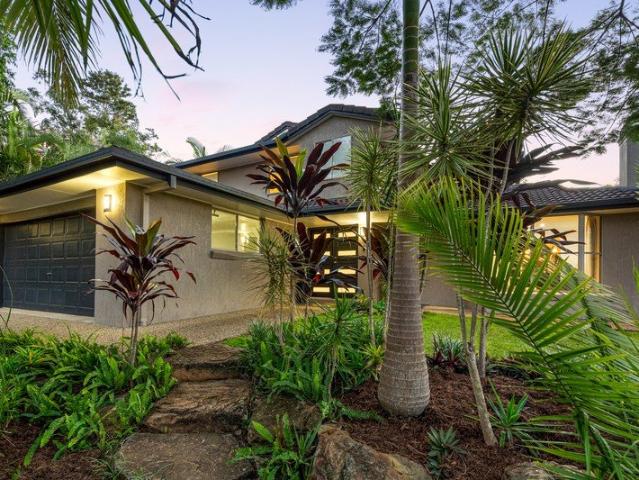
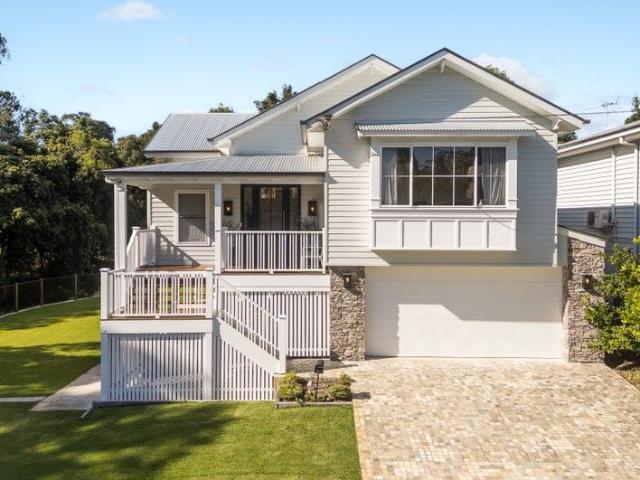
'Buyers walk through those doors and go quiet for a second. This place does the talking.' - Johnson Chen The driveway curves in past sandstone retaining walls and established gums before the house reveals itself, a majestic silhouette of twin gabled rooflines against the bushland. Four years old and architecturally distinct, 35 Winrock Street was designed to make the most of a sloping 1.07 hectare block, with the main living level lifted to capture light, breeze and, at dusk, glimpses of the Brisbane CBD skyline through the treetops. Property Snapshot: 35 Winrock Street, Brookfield sits on 1.07 hectares of elevated, established grounds. The two-storey home offers five bedrooms, three ensuites and a separate powder room across approximately 515 square metres. Built four years ago, the residence pairs a butterfly-gable roofline with full-height glazing throughout. A separate lower-level media room and bar sit apart from the main living, dining and kitchen zone upstairs. Double garage par
Request Details
PERFECT BLEND OF CONTEMPORARY DESIGN & RURAL SERENITY ON 5 ACRES
View photo
House · for sale
Request Details
PERFECT BLEND OF CONTEMPORARY DESIGN & RURAL SERENITY ON 5 ACRES
Jollys Lookout
· 5 Bedrooms · 2 Baths · House
· Swimming pool · Equipped kitchen
Jollys Lookout · 5 Bedrooms · 2 Baths · House · Swimming pool · Equipped kitchen
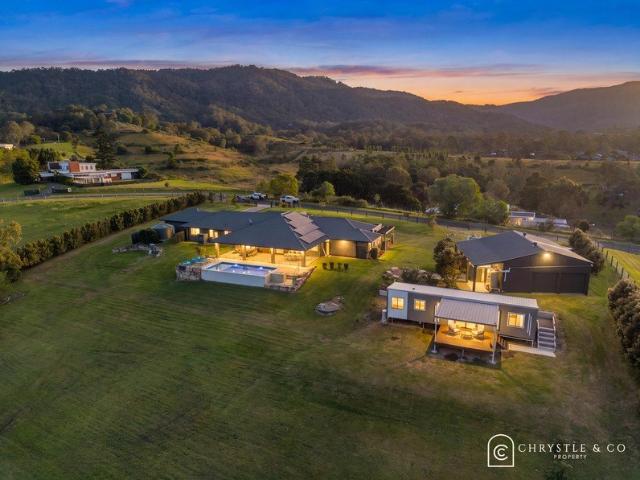
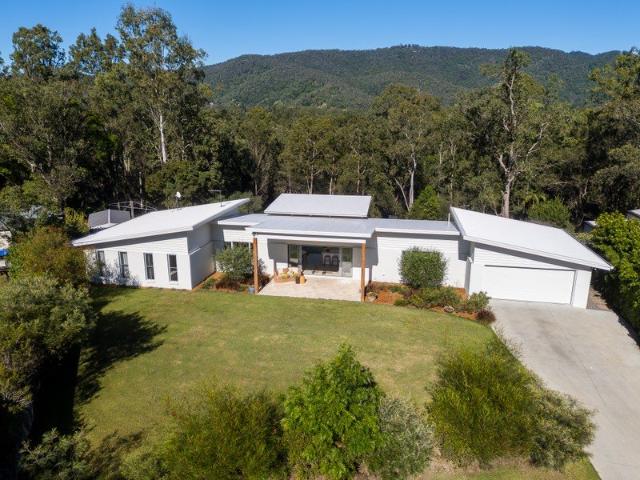
You will love the country ambience of this stunning, modern family home nestled in a serene cul-de-sac in Wights Mountain. Designed by Sunshine Coast based architect, Trevor Reitsma, in collaboration with the owners, this masterpiece is carefully positioned to embrace its surroundings and has been thoughtfully created to float effortlessly with the landscape. THE RESIDENCE- When you enter the home, you walk through a beautifully choreographed sequence of spaces, which draws you towards the expansive open plan kitchen/dining and living areas and on to the outdoor entertainment area. A featured resort style pool and enormous undercover entertainment area with outdoor kitchen creates a space that is perfect for relaxation, connection, and effortless living. Every detail of this home has been meticulously considered. Soaring high ceilings enhance the sense of openness, allowing natural light to filter throughout the interiors while reinforcing the homes strong architectural presence. All f
Request Details
Where Everyday Becomes Extraordinary
View photo
House · for sale
Request Details
Where Everyday Becomes Extraordinary
Jollys Lookout
· 5 Bedrooms · 3 Baths · House
· Equipped kitchen
Jollys Lookout · 5 Bedrooms · 3 Baths · House · Equipped kitchen
This is a home that completely redefines the way you experience life. Welcome to 2 Kim Kerin Place, Wights Mountain-a breathtaking private estate where luxury, space and nature exist in perfect harmony across an incredible 17,000m² of useable land. Hidden away in one of the area's most tightly held pockets, this is the kind of property that invokes creativity and reflection. It is a home that must be walked, explored and experienced. As you arrive, the world slows. Expansive lawns and peaceful sounds of nature create an immediate sense of escape, while the impressive residence promises comfort, sophistication and room for every chapter of family life. Inside, generous proportions and thoughtfully designed living spaces invite everyone together while still allowing room to retreat. The beautifully appointed kitchen forms the heart of the home, complete with a spacious butler's pantry that keeps entertaining effortless and everyday living beautifully organised. Whether hosting intimate d
Request Details
Bratton Park Where Every Day Begins in the Saddle
View photo
House · for sale
Request Details
Bratton Park Where Every Day Begins in the Saddle
Jollys Lookout
· 3 Bedrooms · 2 Baths · House
· Garden
Jollys Lookout · 3 Bedrooms · 2 Baths · House · Garden
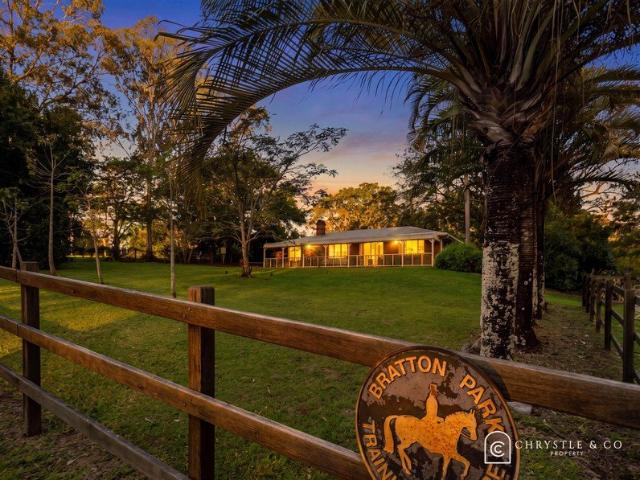
There are properties that simply provide a place to live. and then there are properties that become a way of life. Welcome to Bratton Park, a rare equestrian sanctuary in the heart of Camp Mountain, where peaceful mornings begin with the gentle sound of horses in the paddock, afternoons are spent riding the renowned pony trails, and every sunset reminds you why you chose the acreage lifestyle. Set across an impressive 8,094m² of usable land, this established estate has been thoughtfully designed for horse lovers who refuse to compromise on comfort or convenience. Whether you're a passionate competitor, a weekend trail rider or simply dream of keeping your horses at home, Bratton Park delivers everything needed to enjoy the lifestyle you've imagined. The centrepiece of the equestrian facilities is the 60m x 20m sand arena, complemented by four well-appointed stables, a round yard, and quality infrastructure that allows both horse and rider to thrive. Step beyond your front gate and dire
Request Details
North Facing Sanctuary with Poolside Serenity & River Backdrop
View photo
House · for sale
Request Details
North Facing Sanctuary with Poolside Serenity & River Backdrop
Jollys Lookout
· 4 Bedrooms · 2 Baths · House
· Air conditioning · Swimming pool · Equipped kitchen
Jollys Lookout · 4 Bedrooms · 2 Baths · House · Air conditioning · Swimming pool · Equipped kitchen
Privately positioned on a flat, north-facing parcel with the tranquil South Pine River at its rear, this beautifully designed single-level residence delivers an exceptional family lifestyle immersed in greenery, privacy and effortless liveability. Protected by mature olive trees and framed by a peaceful natural outlook, the home has been thoughtfully crafted for relaxed indoor-outdoor living, with generous open-plan spaces connecting seamlessly to the expansive alfresco and stunning magnesium swimming pool. The kitchen is sleek and functional, finished with Caesarstone benchtops, quality Smeg appliances and a central island that anchors the heart of the home. Designed for practical family living, the home offers four bedrooms, all with built-in robes, including a privately positioned master retreat complete with ensuite and walk-in robe. Split-system air conditioning services the main living zone, while ceiling fans enhance comfort across three of the bedrooms. Outside, the lifestyle a
Request Details
Private Acreage Living with Remarkable Scale & Versatility
View photo
House · for sale
Request Details
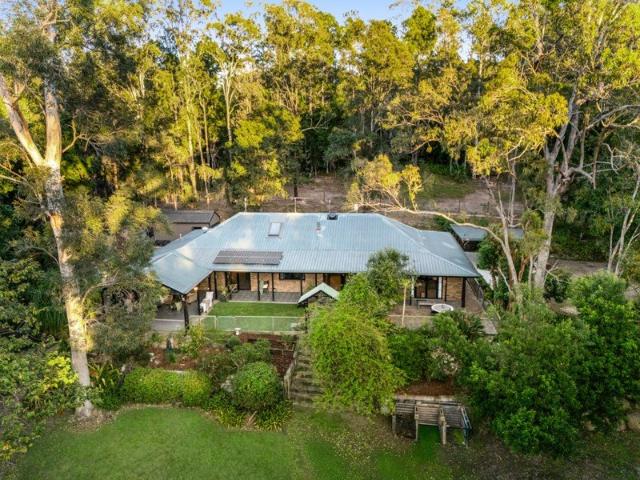
Private Acreage Living with Remarkable Scale & Versatility
Jollys Lookout
· 6 Bedrooms · 6 Baths · House
· Equipped kitchen
Jollys Lookout · 6 Bedrooms · 6 Baths · House · Equipped kitchen
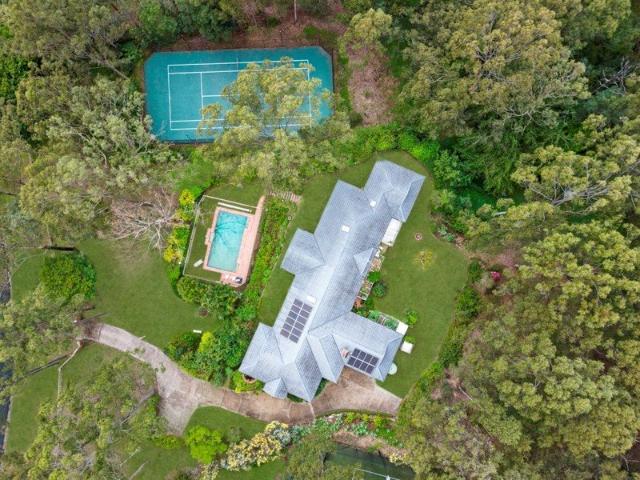
Privately positioned within one of Camp Mountain's most peaceful pockets, this exceptional five-acre estate combines refined family living with outstanding flexibility, surrounded by rolling paddocks, established grounds and a breathtaking mountain backdrop. Designed to embrace both space and connection, the residence unfolds across an expansive single-level layout where natural light, soaring proportions and framed outlooks to the surrounding landscape create an immediate sense of calm. Multiple living and entertaining zones flow effortlessly outdoors, with wide decks extending from the main living spaces to capture the tranquil bushland setting. At the centre of the home, the well-appointed kitchen is complemented by a substantial butler's pantry, while a dedicated theatre room and generous family spaces provide versatility for growing families and large-scale entertaining alike. Accommodation has been thoughtfully designed, with each bedroom featuring its own renovated ensuite and w
Request Details
Significant Brookfield Estate with Exceptional Equestrian and Lifestyle Facilities
View photo
House · for sale
Request Details
Significant Brookfield Estate with Exceptional Equestrian and Lifestyle Facilities
Jollys Lookout
· 5 Bedrooms · 4 Baths · House
Jollys Lookout · 5 Bedrooms · 4 Baths · House
Private Viewings - please call to confirm inspection time. More than four decades of considered architecture, thoughtful additions and established landscaping have shaped this remarkable Brookfield estate. Hidden from Gold Creek Road beyond a private driveway and canopy of mature trees, the north-facing property unfolds across approximately 7.5 acres of beautifully maintained grounds, bringing together a Peter Dowling-designed residence, later architectural additions by Cottee Parker, equestrian facilities and an extraordinary collection of recreational spaces. Originally built in 1985, the main residence has evolved with exceptional sensitivity to its original character. High ceilings, extensive glazing, natural stone and warm timber detailing bring richness to the interiors, while ducted air-conditioning and ceiling fans ensures year-round comfort. Multiple living spaces provide an impressive sense of separation, with the expansive family lounge distinguished by a striking stone fire
Request Details
Relaxed Family Living in Beautiful Brookfield
View photo
House · for sale
Request Details
Relaxed Family Living in Beautiful Brookfield
Jollys Lookout
· 4 Bedrooms · 2 Baths · House
Jollys Lookout · 4 Bedrooms · 2 Baths · House
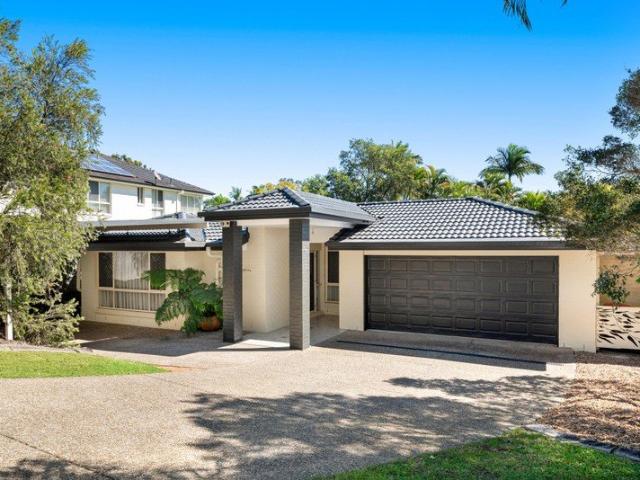
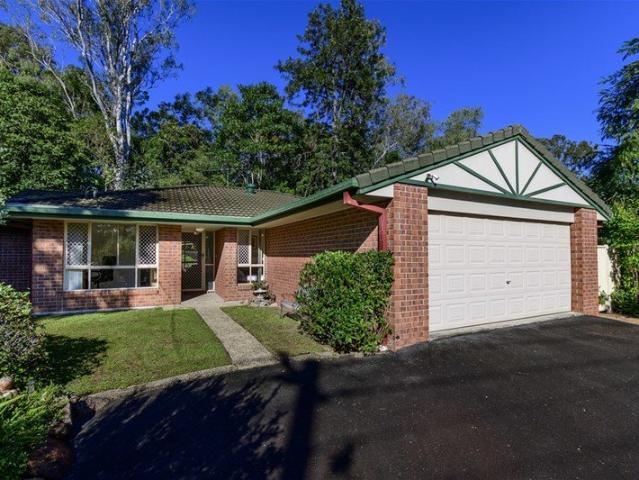
Situated in the highly sought-after western suburbs of Brisbane, in leafy Brookfield, this charming low-set brick and tile home occupies a generous 700sqm allotment and offers an appealing combination of space, comfort and practicality. With four bedrooms and three separate living and dining areas, the thoughtfully designed floorplan provides excellent separation of living. Two of the bedrooms are positioned within their own wing of the home and are serviced by a cleverly designed main bathroom, allowing multiple family members to use the space at the same time. The master bedroom is privately positioned towards the front of the home and features its own ensuite. Throughout the living areas, sweeping movements of greige drift across high-gloss white tiles, reflecting both natural and ambient light and creating a wonderful feeling of space. The neutral palette brings a fresh, contemporary feel to the home while providing an easy backdrop for a variety of furnishing styles. At the heart
Request Details
Perfectly Positioned In the Heart of Samford Village Comfortable Family Home on 607m2 Block of Land Walking Distance to Everything
View photo
House · for sale
Request Details
Perfectly Positioned In the Heart of Samford Village Comfortable Family Home on 607m2 Block of Land Walking Distance to Everything
Jollys Lookout
· 4 Bedrooms · 2 Baths · House
· Garden · Air conditioning
Jollys Lookout · 4 Bedrooms · 2 Baths · House · Garden · Air conditioning
Welcome to 45 Mount Glorious Rd, Samford Village! Inspection BY APPOINTMENT When opportunity knocks in this highly sought after location, you need to act quickly! This tightly held blue chip locale, offers a wonderful lifestyle where country living meets city convenience. Positioned high on the street, the home enjoys beautiful rural views across surrounding bushland, creating a peaceful and private setting. Set opposite the local church and with only two neighbouring properties, the location offers an added sense of space, openness, and tranquility. The Home: - - Solid brick and tile family home, set high with a lovely rural aspect. - Low-maintenance, fully fenced yard with established lawns and gardens. - Master bedroom with ceiling fan, built-in robes, reverse-cycle air conditioning, and ensuite. - Bedroom two includes a ceiling fan, built-in robe, and air conditioning. - Bedroom three includes a ceiling fan and built-in robe. - The sunlit fourth bedroom offers flexibility as a comf
Request Details
Exceptional Family Acreage in a Blue Chip Location
View photo
Terraced House · for sale
Request Details
Exceptional Family Acreage in a Blue Chip Location
Jollys Lookout
· 5 Bedrooms · 2 Baths · Terraced House
· Garden · Terrace · Swimming pool · Equipped kitchen
Jollys Lookout · 5 Bedrooms · 2 Baths · Terraced House · Garden · Terrace · Swimming pool · Equipped kitchen
Positioned on 2.5 acres of usable land, this sprawling single-storey home delivers the ultimate lifestyle for growing families craving space, peace and privacy. Beyond a classically styled brick façade with wide verandahs and picture-perfect symmetry, the residence unfolds into a series of generous indoor and outdoor zones for both entertaining and everyday living. High ceilings feature throughout and open-plan living and dining areas are beautifully framed by full-height windows with serene pool and garden views, while a dedicated rumpus and separate media room add flexibility for family life. A stunning chef's kitchen showcases a waterfall-edge island with timber detailing and large butler's pantry ideal for catering for a crowd. Step outside to discover a massive entertaining pavilion and inviting in-ground pool bordered by a wide sun terrace and established leafy surrounds. All within minutes of Pullenvale State School, Moggill Pony Club and shopping at Pullenvale Marketplace and M
Request Details
Elevated Brookfield Family Home with Resort Style Pool
View photo
House · for sale
Request Details
Elevated Brookfield Family Home with Resort Style Pool
Jollys Lookout
· 5 Bedrooms · 3 Baths · House
· Swimming pool · Equipped kitchen
Jollys Lookout · 5 Bedrooms · 3 Baths · House · Swimming pool · Equipped kitchen
Set on an elevated 1,011m2; block in a quiet Brookfield cul-de-sac, this beautifully presented family home offers a refined sense of space, privacy and lifestyle. Surrounded by manicured gardens and positioned to capture views towards the Mount Coot-tha towers, the home combines timeless brick construction with generous proportions, multiple living areas and a relaxed resort-style outdoor setting. Designed for families who value flexibility and effortless entertaining, the home unfolds across two spacious levels with a thoughtful floor plan that includes formal and casual living areas, a separate media room, a ground-floor fifth bedroom or home office, and four well-appointed bedrooms upstairs. At the heart of the home, the renovated kitchen flows seamlessly to the outdoor entertaining area, saltwater pool and landscaped gardens, creating an inviting environment for everyday family living and memorable gatherings. Property Features: Residence & Layout: • Five bedrooms, three bathrooms
Request Details
Private Pullenvale Sanctuary with Pool, Court and Self Contained Studio
View photo
Terraced House · for sale
Request Details
Private Pullenvale Sanctuary with Pool, Court and Self Contained Studio
Jollys Lookout
· 5 Bedrooms · 3 Baths · Terraced House
· Swimming pool · Equipped kitchen
Jollys Lookout · 5 Bedrooms · 3 Baths · Terraced House · Swimming pool · Equipped kitchen
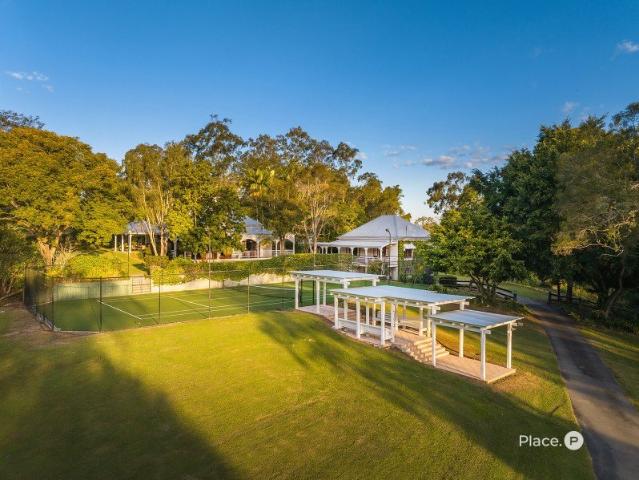
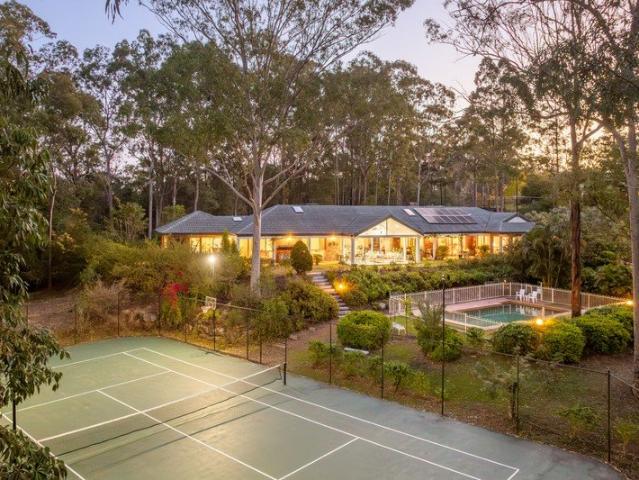
Framed by established gardens, leafy surrounds and superb facilities, this expansive single-level acreage home was designed for effortless family living and entertaining and delivers an exceptional sense of privacy, space and versatility. Catering to a range of family dynamics, the home offers its well-appointed master suite at one side of the property, and the additional four family bedrooms and self-contained studio wing at the other, creating privacy and seclusion, while maintaining connection through the central kitchen and living spaces. A dedicated wet bar, extensive covered patios, swimming pool and tennis court all enhance the home's entertaining credentials. Flanked on both sides by verandahs and patios, the outdoors is visible from multiple vantage points throughout the home, creating a peaceful, breezy atmosphere for relaxed family living. Additional features include: Five bedrooms, including generous master suite overlooking the pool area and tennis court. The Master Bedroo
Request Details
Superb sophistication, custom designed for family luxury
View photo
House · for sale
Request Details
Superb sophistication, custom designed for family luxury
Jollys Lookout
· 5 Bedrooms · 2 Baths · House
· Garden · Patio · Equipped kitchen
Jollys Lookout · 5 Bedrooms · 2 Baths · House · Garden · Patio · Equipped kitchen
Displaying a picture of excellence and a high benchmark for luxury and sophistication, this quality-built home is everything family dreams are made of. With generous proportions, utterly private gardens and a layout designed for easy living, it ticks all the boxes, plus it's ideally positioned right in the heart of the village, a couple of blocks from local cafés, shops, schools and more. The well-designed floorplan features a flowing open layout with high raked ceilings and exquisite French oak engineered flooring. The spacious garden includes a huge covered entertainment patio that overlooks a sundrenched lawn and the lush leafy surrounds along Samford Creek. At the heart of the home is a contemporary kitchen island, custom-designed with American oak turned legs and finished with Caesarstone surfaces. It features high-end Neff appliances, a walk-in butler's pantry, a butler's sink and designer tapware. A wide alfresco deck completes the picture, perfect for entertaining against a lov
Request Details
Exceptional Resort Style Acreage Living with Every Detail Thoughtfully Considered
View photo
House · for sale
Request Details
Exceptional Resort Style Acreage Living with Every Detail Thoughtfully Considered
Jollys Lookout
· 5 Bedrooms · 3 Baths · House
· Fireplace · Equipped kitchen
Jollys Lookout · 5 Bedrooms · 3 Baths · House · Fireplace · Equipped kitchen
Positioned on a pristine and fully usable 1-acre parcel within one of Highvale's most tightly held and family-friendly pockets, this exceptional resort-style residence delivers the perfect balance of luxury, functionality, and relaxed acreage living. Set on a peaceful corner allotment in a quiet no-through road, the beautifully renovated home enjoys breathtaking mountain views, landscaped grounds, and an enviable lifestyle just minutes from Samford Village. Thoughtfully renovated throughout with timeless style and quality finishes, the home has been designed to accommodate modern family living with ease. Soaring ceilings of up to 4 metres, generous proportions, multiple living zones, an imported gas fireplace, automated stairwell blinds, and premium window furnishings combine to create a home that is both luxurious and highly functional. At the heart of the home, the designer kitchen features premium appliances, an induction cooktop, under-cabinet lighting, and quality finishes while o
Request Details
Timeless Sophisticated In An Incredible Location
View photo
Terraced House · for sale
Request Details
Timeless Sophisticated In An Incredible Location
Jollys Lookout
· 5 Bedrooms · 3 Baths · Terraced House
· Swimming pool · Equipped kitchen
Jollys Lookout · 5 Bedrooms · 3 Baths · Terraced House · Swimming pool · Equipped kitchen
Occupying 2.5 acres of beautifully established grounds, this Queenslander style residence delivers an enviable lifestyle with almost 500sqm of indoor and outdoor living. Framed by mature shade trees, manicured gardens and sweeping lawns, the property combines timeless character with outstanding functionality. Catering to both relaxed family living and effortless entertaining, the home offers formal lounge and dining rooms, an everyday living and meals area, a separate downstairs living room and a dedicated office. The traditionally styled kitchen is appointed with gas and induction cooking, a butler's pantry, integrated refrigerator and a servery window that opens directly to the verandah. Outside, the lifestyle credentials continue with a saltwater pool, floodlit full-sized tennis court, multiple outdoor entertaining areas and expansive lawns providing endless space to enjoy. Additional features include: 5 bedrooms including a spacious main suite with walk-in robe, dual vanity ensuite
Request Details
First Time to Market, 1.34ha with Approx. 290m of Moggill Creek Frontage
View photo
House · for sale
Request Details
First Time to Market, 1.34ha with Approx. 290m of Moggill Creek Frontage
Jollys Lookout
· 4 Bedrooms · 2 Baths · House
Jollys Lookout · 4 Bedrooms · 2 Baths · House
Offered to the market for the very first time, this remarkable Upper Brookfield property presents a rare opportunity to secure approximately 1.34ha of private and manageable acreage in one of Brisbane's most tightly held western suburbs. With approximately 290m of Moggill Creek frontage, two street frontages to Upper Brookfield Road and Haven Road, a private corner position and established vegetation, the property enjoys an exceptional sense of space, privacy and connection to its natural surrounds. The land and surrounding holdings have remained connected to the same family for approximately 100 years, adding a genuine sense of history to an already special acreage setting. Designed by Griffin and Knowlman and built in 1972, the residence is fully liveable and functional as it stands, while offering the next owner the flexibility to enjoy its existing character, renovate gradually over time, or explore a more substantial renovation or extension in the future, subject to relevant appro
Request Details
Resort Style Acreage Living with Mountain Views on 1.5 Acres
View photo
House · for sale
Request Details
Resort Style Acreage Living with Mountain Views on 1.5 Acres
Jollys Lookout
· 4 Bedrooms · 2 Baths · House
· Equipped kitchen
Jollys Lookout · 4 Bedrooms · 2 Baths · House · Equipped kitchen
Perfectly positioned in one of Highvale's most sought-after pockets, 14 Woodanga Drive presents an exceptional opportunity to secure a beautifully maintained family home on 6,000m² (approx. 1.5 acres) of usable land, where breathtaking mountain views, expansive lawns and effortless indoor-outdoor living combine to create an enviable acreage lifestyle. Designed for growing families and those who love to entertain, the thoughtfully planned residence offers four generous bedrooms, two bathrooms, multiple living zones and a dedicated home office area, delivering flexibility, comfort and functionality in equal measure. At the heart of the home, the spacious open-plan kitchen, living and dining area flows seamlessly to the expansive covered alfresco, creating one continuous space for entertaining family and friends. Stone benchtops, quality appliances, induction cooking, abundant preparation space and views across the gardens ensure the kitchen remains both practical and inviting. A separate
Request Details
The Georgianna Estate: A Grand Manor of Rare Distinction
View photo
Terraced House · for sale
Request Details
The Georgianna Estate: A Grand Manor of Rare Distinction
Jollys Lookout
· 5 Bedrooms · 4 Baths · Terraced House
· Gym
Jollys Lookout · 5 Bedrooms · 4 Baths · Terraced House · Gym
Exuding the timeless grandeur of the Georgian era, the exquisitely restored Georgianna Estate is a once-in-a-generation manor of palatial proportions, offering an extraordinary lifestyle of refinement and scale. Set across 6,244sqm of manicured, north-facing grounds just 15kms from Brisbane's CBD, this architect-designed residence showcases master craftsmanship, opulent interiors and breathtaking 360-degree vistas spanning the city skyline, Mt Coot-tha and beyond. Additional features include: Four bedrooms upstairs, including a luxurious master suite with walk-in robe and ensuite, 3 additional bedrooms either with an ensuite or shared bathroom Additional 5th bedroom or gym downstairs Grand double-storey residence with formal entry porch and impressive central foyer Multiple formal and informal living zones including formal lounge, formal dining and family living Purpose-built billiards room and separate rumpus with adjoining bar Large study/home office plus additional retreat spaces fo
Request Details
Elevated Family Living with Space, Privacy & Pullenvale Appeal
View photo
House · for sale
Request Details
Elevated Family Living with Space, Privacy & Pullenvale Appeal
Jollys Lookout
· 4 Bedrooms · 2 Baths · House
· Equipped kitchen
Jollys Lookout · 4 Bedrooms · 2 Baths · House · Equipped kitchen
Positioned along leafy Herron Road in the heart of Pullenvale, 219 Herron Road presents an exciting opportunity to embrace the space and tranquillity this tightly held suburb is renowned for. Set across a generous 1,371m² elevated allotment, the property offers a wonderful sense of privacy while remaining conveniently connected to schools, shopping and the surrounding western suburbs. Inside, the home provides four bedrooms, a modern kitchen and appliances, a media room and two bathrooms, alongside comfortable living spaces designed for relaxed family life. Being a knockdown rebuild completed in 2024, this beautiful property has transformed into a larger family home. Outside is where the lifestyle truly shines, with an expansive parcel of land without the upkeep, offering room for children, pets, entertaining and enjoying the peaceful surrounds. The elevated position and generous grounds deliver an appealing sense of separation and space, creating a private retreat without sacrificing
Request Details
Exceptional 16 Acre Holding with Approved Three Lot Development Potential
View photo
Terraced House · for sale
Request Details
Exceptional 16 Acre Holding with Approved Three Lot Development Potential
Jollys Lookout
· 3 Bedrooms · 2 Baths · Terraced House
Jollys Lookout · 3 Bedrooms · 2 Baths · Terraced House
Offering exceptional scale, usability and long-term flexibility, 14 Ryder Road presents an extraordinarily rare opportunity to secure approximately 16.2 acres of predominantly flat, fully fenced land in one of Highvale's most picturesque rural settings. Framed by spectacular mountain views and positioned only minutes from Samford Village, this outstanding 6.55-hectare holding combines a renovated main residence, extensive vehicle and farm infrastructure, excellent water security and an approved development application offering the potential to create three lots. Whether your vision is to enjoy the property as one expansive acreage estate, establish an equestrian facility, accommodate multiple generations or explore the approved development potential now or in the future, the property provides remarkable flexibility. Thoughtfully positioned on an elevated section of the property, the renovated main residence captures an exceptional vantage point across the sweeping land and surrounding
Request Details
Serene Acreage Living with Pool, Full Size Tennis Court and Flexible Granny Flat Accommodation
View photo
House · for sale
Request Details
Serene Acreage Living with Pool, Full Size Tennis Court and Flexible Granny Flat Accommodation
Jollys Lookout
· 5 Bedrooms · 3 Baths · House
· Swimming pool · Equipped kitchen
Jollys Lookout · 5 Bedrooms · 3 Baths · House · Swimming pool · Equipped kitchen
Set on an expansive 10,000m² allotment in one of Pullenvale's peaceful acreage settings, this beautifully presented residence offers a private family lifestyle surrounded by established gardens, leafy outlooks and a wonderful sense of space. Designed to embrace relaxed indoor-outdoor living, the home combines generous proportions with warm, welcoming interiors, creating an inviting acreage retreat with excellent lifestyle appeal. The floor plan offers outstanding flexibility, featuring five bedrooms plus a dedicated study, multiple living and dining areas, a well-appointed kitchen, a bar area with timber finishes, and a separate granny flat with kitchenette and bathroom facilities. Outdoors, the covered entertaining area overlooks the saltwater pool, full size tennis court and treeline backdrop, delivering a beautiful setting for family living, entertaining and long weekends at home. Property Features: Residence & Layout: • Five bedrooms plus dedicated study • Three bathrooms • Double
Request Details
Timeless Country Lifestyle with Dual Living, a Professional Studio & Exceptional Infrastructure
View photo
House · for sale
Request Details
Timeless Country Lifestyle with Dual Living, a Professional Studio & Exceptional Infrastructure
Jollys Lookout
· 4 Bedrooms · 3 Baths · House
· Equipped kitchen
Jollys Lookout · 4 Bedrooms · 3 Baths · House · Equipped kitchen
Hidden amongst approximately 2.86 acres of beautifully established Land for Wildlife gardens, magnificent mature native trees, a picturesque dam and a seasonal creek, this exceptional Yugar sanctuary delivers the perfect balance of country lifestyle, privacy and versatility. Offering a beautifully renovated farmhouse, a fully self-contained log cabin, a purpose-built professional commercial kitchen - studio and an extraordinary level of top tier infrastructure, the property presents a lifestyle opportunity rarely found, just five minutes from the heart of Samford Village. Lovingly transformed over the past two years, the property has undergone a remarkable evolution, with significant investment made in both its presentation and functionality. Beautifully landscaped gardens, carefully considered renovations that enhance everyday living, and extensive infrastructure upgrades combine to create a home where every detail has been thoughtfully planned. At the heart of the property sits the b
Request Details

Get email alerts

Don't miss out: be the first to know about new properties

The alert was correctly created

On subscribing you accept the conditions of use and the privacy policy
Alert
Receive new ads in your inbox
Save this search
Receive alerts for new listings

We'll send you an email when we have new properties for: "Houses for sale in Jollys Lookout"

The alert was correctly created

Brookfield, Brisbane
Pullenvale
Get email alerts and be the first to see new listings
Required field
On subscribing I accept the terms of the privacy policy
Perfect! You'll soon start receiving new listings via email
Alert
Receive an email when we have new ads for Houses for sale in Jollys Lookout
Save this search
Filters

Bedrooms

Size (m²)

Price

$
$

Property type

Bathrooms

Clear all filters
Receive notifications when new entries are published.