2,765 houses for sale in Jollys Lookout

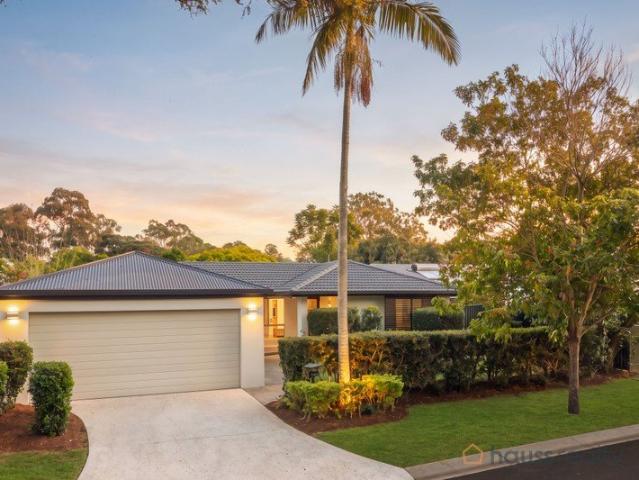
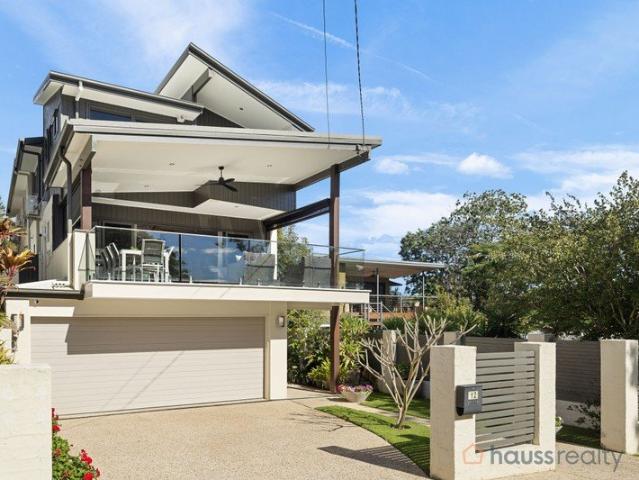
Family Home With All the Family Needs
View photo
House · for sale
Request Details
New
Family Home With All the Family Needs
Jollys Lookout
· 4 Bedrooms · 2 Baths · House
· Parking · Equipped kitchen
Jollys Lookout · 4 Bedrooms · 2 Baths · House · Parking · Equipped kitchen
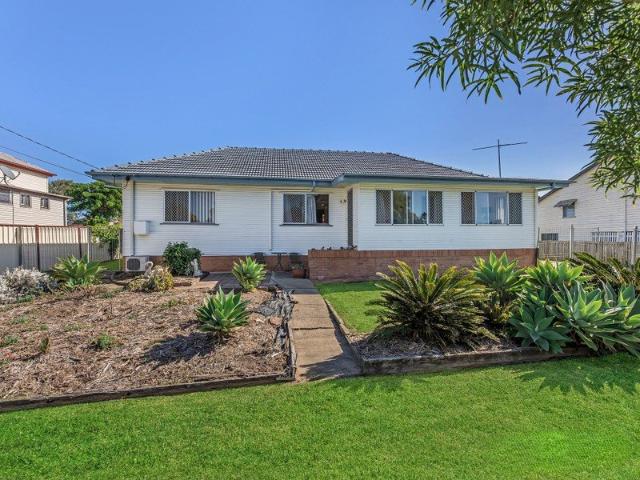
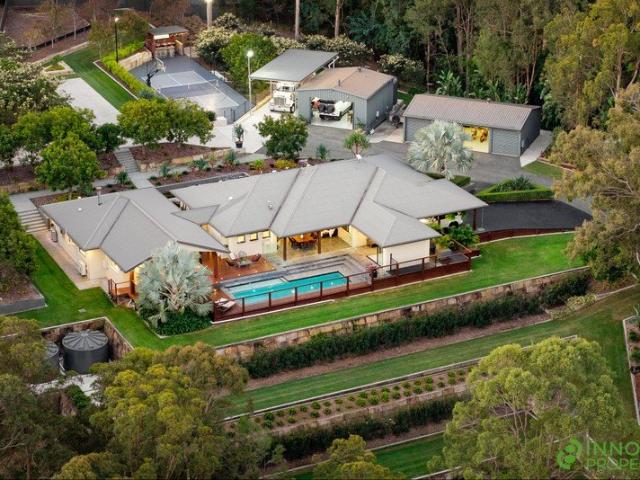
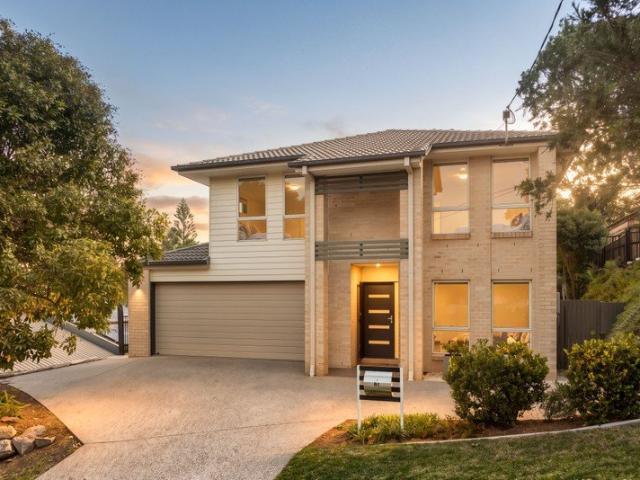
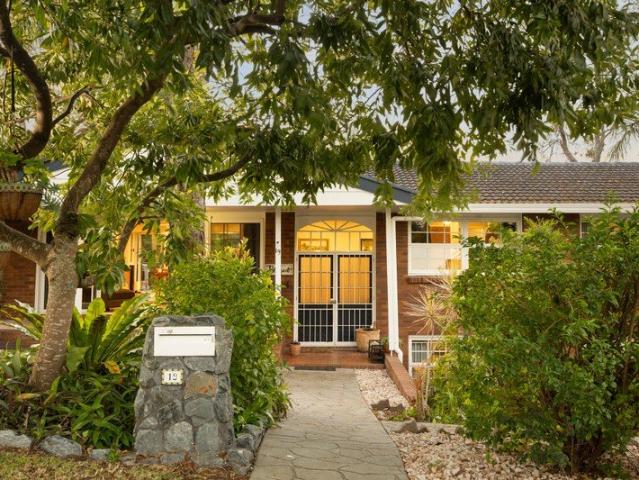
Offered to the market for the very first time in over four decades, this cherished family home combines timeless craftsmanship with flexible modern living. Held by the same family since 1980, this property has been loved, meticulously maintained, thoughtfully updated, and is now ready for its next chapter. This family home with 4 bedrooms features a modern bathroom, 3 built-in bedrooms, eat-in kitchen plus a lounge and separate second dining room opening to a north-facing verandah upstairs. Downstairs has the 4th bedroom or study, a second spacious living room plus a full bathroom that is separate from the upstairs living arrangement, plus an undercover area suitable for entertaining or boat/van/car storage. Large double garage with separate, spacious laundry completes this solid property. Property Highlights: - Versatile 4-Bedroom Layout: Designed for growing families or intergenerational living, featuring a convenient ground-floor bedroom and three spacious bedrooms upstairs. - Dual
Request Details
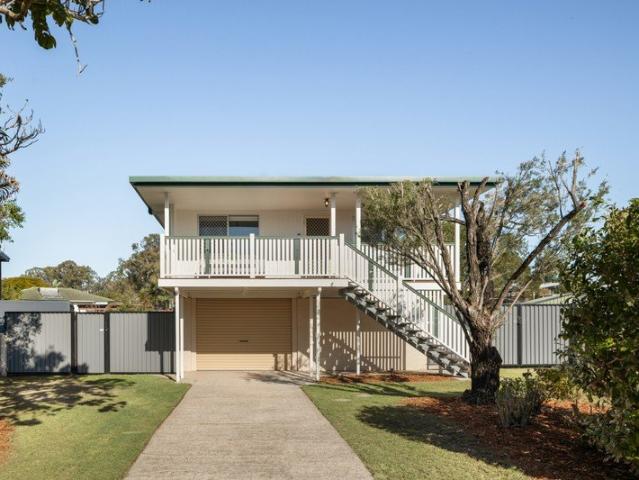
End of an Era
View photo
House · for sale
Request Details
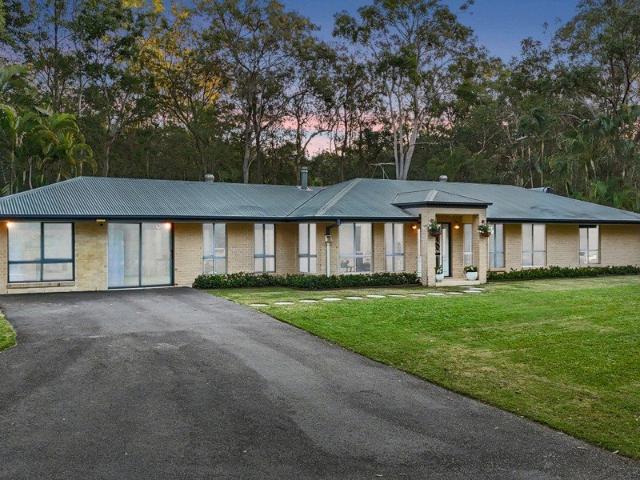
New
End of an Era
Jollys Lookout
· 3 Bedrooms · 1 Bath · House
· Garden · Patio · Equipped kitchen
Jollys Lookout · 3 Bedrooms · 1 Bath · House · Garden · Patio · Equipped kitchen
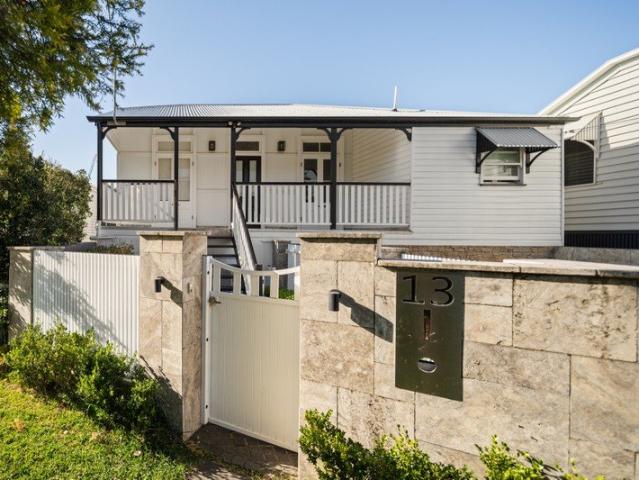
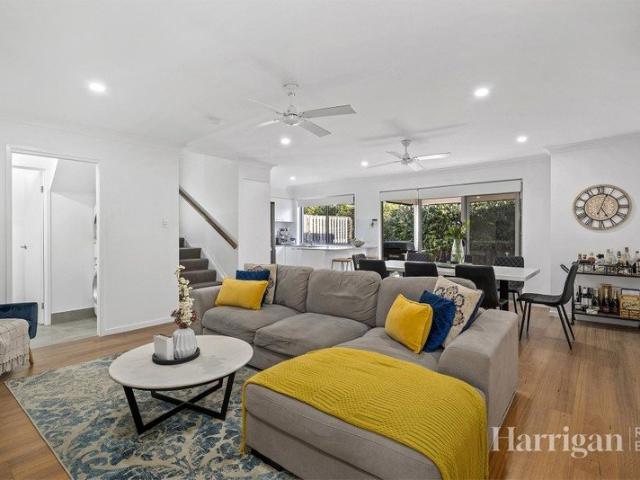
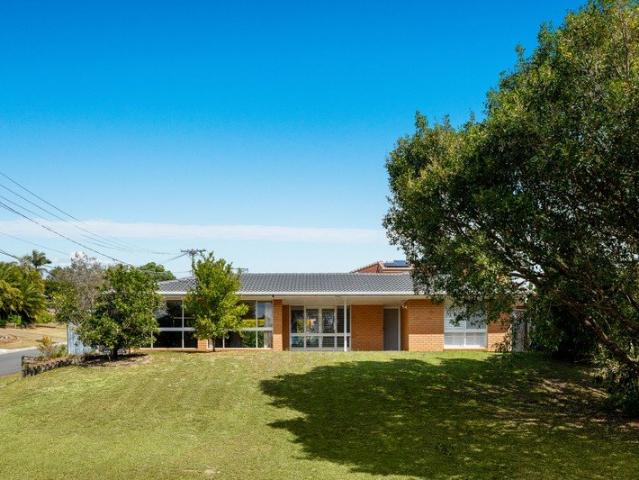
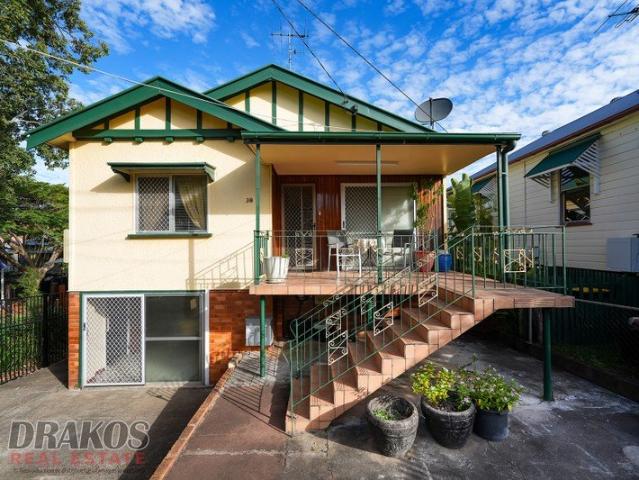
After 67 years this family home is ready for its new owner. Situated within the heart of West End and walking distance to many amenities, this high-set family home offers the conveniences of inner city living. This home features three bedrooms, kitchen and dining area that adjoins a spacious lounge living area, bathroom and a north facing patio at the front whilst beneath the dwelling is a second kitchen with floor and wall cupboards and central island bench, bathroom, storeroom, a very spacious utility area that would suit multiple usages. One car accommodation is available to the front of the property, whilst at the rear of the property is a grassed area with a veggie garden. When location matters, you'll appreciate the location highlights including: Less than a five-minute walk from Boundary Street with its abundance of cafés, coffee shops & restaurants, as well as the West Village complex featuring Woolworths, Harris Farm Markets, and a wide range of restaurants. The nearby Soda Fa
Request Details
A Private Single Level Retreat Made for Entertaining
View photo
House · for sale
Request Details
New
A Private Single Level Retreat Made for Entertaining
Jollys Lookout
· 4 Bedrooms · 2 Baths · House
· Swimming pool · Patio · Equipped kitchen
Jollys Lookout · 4 Bedrooms · 2 Baths · House · Swimming pool · Patio · Equipped kitchen
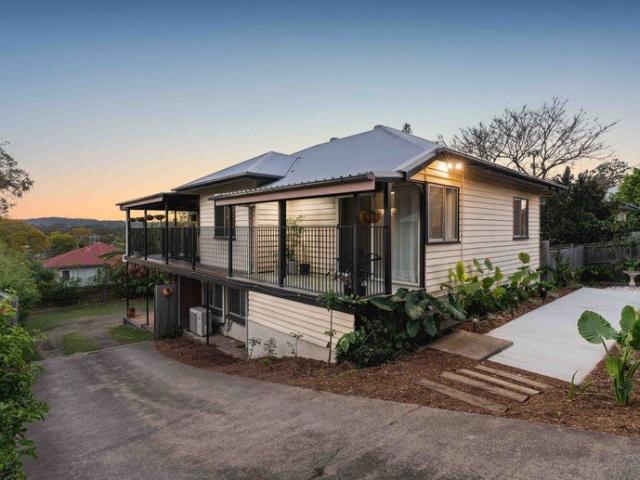
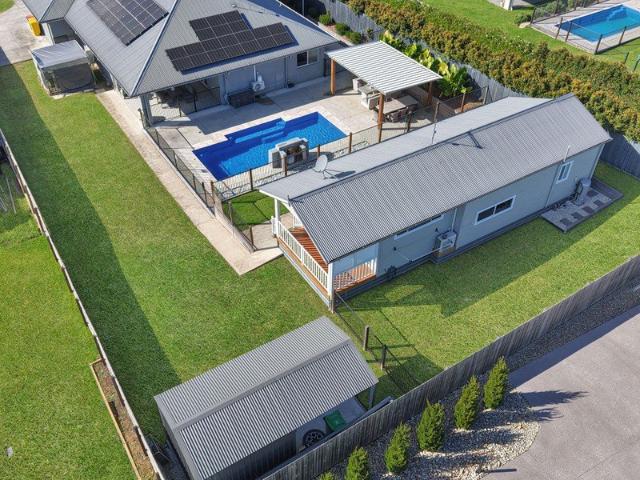
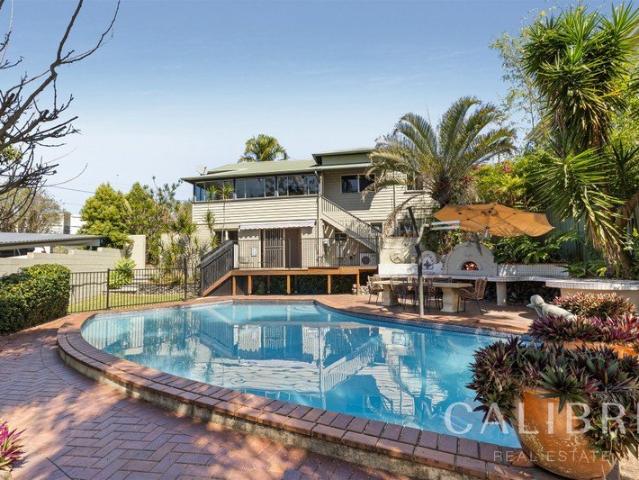
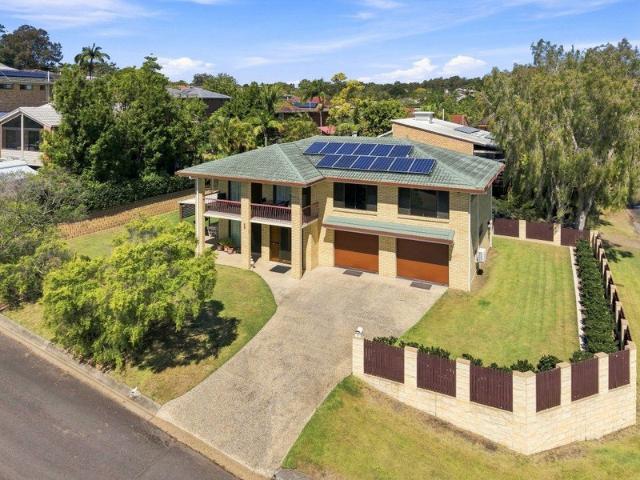
Set within one of Fig Tree Pocket's peaceful riverside pockets, this renovated lowset residence brings together generous proportions, contemporary comfort and effortless indooroutdoor living. Four bedrooms are arranged across a practical single-level floorplan, while the kitchen, dining and living zones open naturally to a covered entertaining pavilion, heated pool and landscaped gardens. With nearby parklands and river recreation adding to the appeal, this is a relaxed setting for everyday living, weekend gatherings and long afternoons outdoors. The private master suite includes patio access, a fitted walk-in robe, study nook and ensuite with a full-size bath and oversized shower, while three additional bedrooms offer built-in storage and ceiling fans. The expansive kitchen pairs Omega cooking appliances with a Bosch dishwasher and extensive cabinetry, complemented by a floor-to-ceiling tiled family bathroom. Split-system air-conditioning and keypad security add modern convenience alo
Request Details
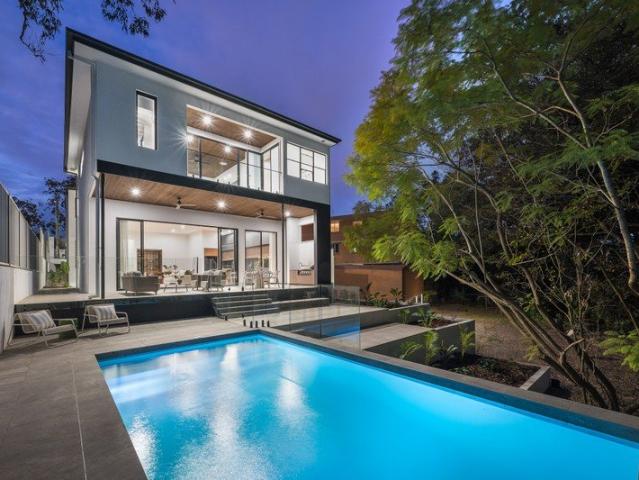
BRAND NEW LUXURY HOME BACKING DIRECTLY ONTO PARKLAND
View photo
House · for sale
Request Details
New
BRAND NEW LUXURY HOME BACKING DIRECTLY ONTO PARKLAND
Jollys Lookout
· 5 Bedrooms · 5 Baths · House
· Air conditioning · Swimming pool · Equipped kitchen
Jollys Lookout · 5 Bedrooms · 5 Baths · House · Air conditioning · Swimming pool · Equipped kitchen
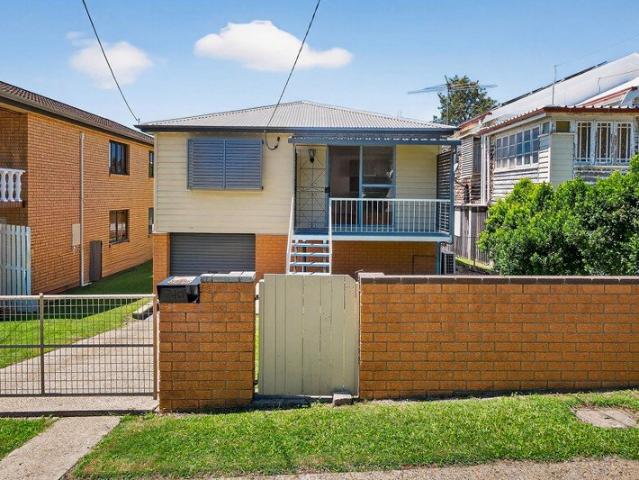
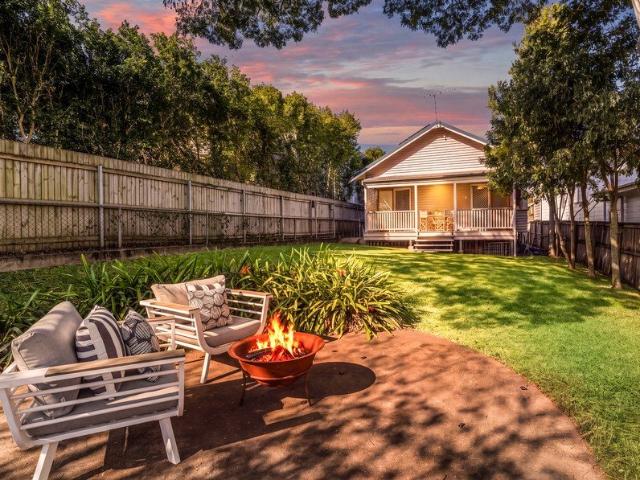
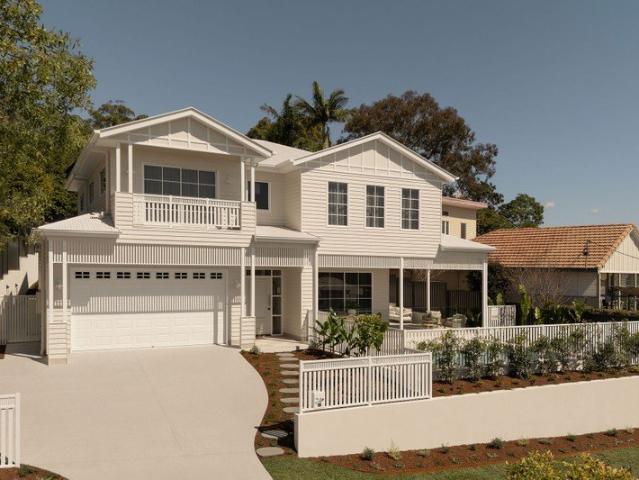
Architectural scale. Absolute parkland frontage. Set on 746m² along the peaceful service road of Carmody Road, this near-new 430m² designer residence is a masterclass in refined, resort-style living, its soaring volumes and considered detail set against the rare backdrop of Banksia Park, onto which its rear boundary opens directly. Five bedrooms, five bathrooms and an in-ground pool complete a setting of genuine, uncompromising luxury. Step inside and the scale announces itself immediately: a 5.7-metre entry void soars overhead, an imported statement pendant suspended above the staircase below it. That sense of volume carries through to the family room, where 3.6-metre ceilings amplify the light and openness of the plan, while Pavai oak flooring runs underfoot, warming the sophisticated palette throughout. Zoned, ducted reverse-cycle air conditioning keeps every wing of the home comfortable, whatever the season. A showpiece by any demanding standard, the kitchen is outfitted with premi
Request Details
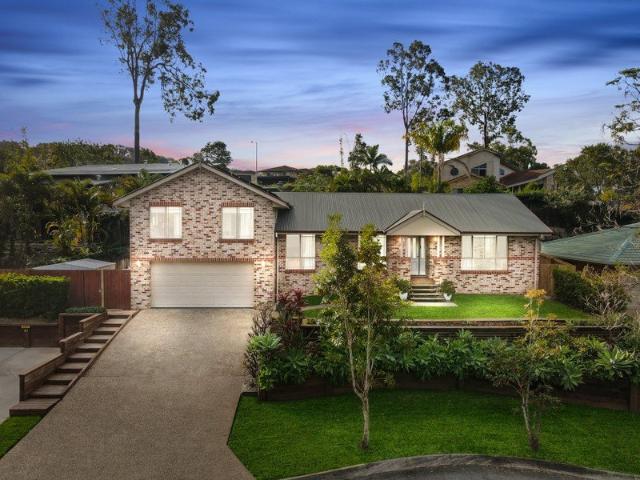
Your Own Private Oasis in Upper Kedron
View photo
House · for sale
Request Details
Your Own Private Oasis in Upper Kedron
Jollys Lookout
· 4 Bedrooms · 2 Baths · House
· Fireplace · Equipped kitchen
Jollys Lookout · 4 Bedrooms · 2 Baths · House · Fireplace · Equipped kitchen
Beautifully presented and designed with family living and entertaining in mind, this spacious home offers an impressive combination of generous interiors, multiple living zones and resort-style outdoor spaces. Positioned on a 746sqm parcel with established tropical gardens, the home creates a private and inviting setting with plenty of room for the whole family. At the heart of the home, the modern kitchen offers extensive cabinetry, generous bench space and excellent storage, connecting seamlessly with the adjoining meals and dining areas. A spacious separate living room provides another place to unwind, complete with a fireplace and leafy outlook. Four well-proportioned bedrooms are thoughtfully positioned across the home, with the main bedroom privately located upstairs alongside a walk-in wardrobe and ensuite. A second upstairs bedroom provides further separation, while two additional bedrooms are positioned on the main level alongside the family bathroom. Outdoor living is a stand
Request Details
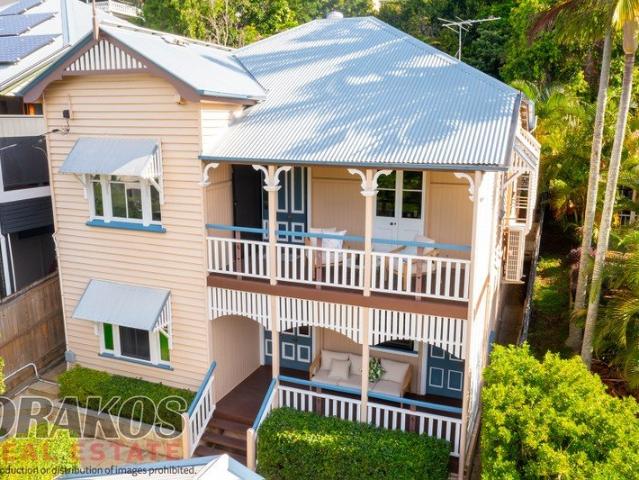
Fabulous Double Storey Qlder
View photo
House · for sale
Request Details
New
Fabulous Double Storey Qlder
Jollys Lookout
· 4 Bedrooms · 3 Baths · House
· Balcony · Parking · Equipped kitchen
Jollys Lookout · 4 Bedrooms · 3 Baths · House · Balcony · Parking · Equipped kitchen
A spacious two-level Queenslander that features four bedrooms with main bedroom ensuited and has walk in wardrobe, study, three bathrooms, spacious timber kitchen with floor and wall cupboards and an island benchtop, kitchenette, internal laundry, two dining and lounge areas both sprawling on to the north facing balconies, polished floors throughout the home, vj walls and ceiling. At the rear of the dwelling is a huge, covered entertaining area and an inground swimming pool. A lock up garage is located at the front of the property. This is a fabulous property that will suit many families due to the proximity to many amenities: Walking distance to the new BSSSC High School & St Ita's Catholic primary school, bus transport only metres away, University of Qld is a five minute bus journey. Centrally located to Mater and PA Hospital, Shopping Centres at Woolloongabba, Buranda & Fairfield. Inspections are limited as this property is currently tenanted until 25 June 2026. For more information
Request Details
The Corinda family home you've been waiting for!
View photo
House · for sale
Request Details
New
The Corinda family home you've been waiting for!
Jollys Lookout
· 5 Bedrooms · 3 Baths · House
· Garden · Balcony · Equipped kitchen
Jollys Lookout · 5 Bedrooms · 3 Baths · House · Garden · Balcony · Equipped kitchen
A substantial, beautifully finished family home that gives you the lifestyle and accommodation of a much larger property, without the maintenance. Set within one of Corinda's most tightly held pockets, this stylish three-level residence captures the best of western-suburbs family living with the scale, separation and finesse sought by luxury buyers, upsizers and large households. Designed across 3 levels, with five bedrooms plus a dedicated office, the home delivers generous zones for retreat, work and entertaining, while open-plan living, dining and kitchen spaces connect seamlessly to a large north-facing balcony and lush green views. A private landscaped rear garden extends everyday living outdoors, creating an easy-care sanctuary close to parks, riverfront spaces and shopping village conveniences. This home is designed around the way a family actually lives. Bedroom accommodation is thoughtfully zoned for privacy, with a spacious master retreat featuring a walk-in robe, large ensui
Request Details
Elevated Family Living with Expansive Entertaining and Modern Comfort
View photo
House · for sale
Request Details
New
Elevated Family Living with Expansive Entertaining and Modern Comfort
Jollys Lookout
· 3 Bedrooms · 2 Baths · House
· Garden · Equipped kitchen
Jollys Lookout · 3 Bedrooms · 2 Baths · House · Garden · Equipped kitchen
Positioned in a convenient Bracken Ridge location, 20 Balrothery Street presents an inviting high-set home combining generous indoor living, impressive outdoor entertaining and a spacious backyard. Beautifully presented throughout, the home offers a warm and relaxed feel with polished timber floors, fresh neutral interiors and plenty of natural light. Upstairs, the main living area provides a comfortable space for the family to unwind, with timber flooring adding warmth and character. Flowing through to the dining area and adjoining kitchen, the layout is practical and well connected for everyday living and entertaining. The kitchen is functional and well appointed, featuring ample cabinetry and bench space, stainless steel appliances, gas cooking and a large window overlooking the surrounding greenery. The adjoining dining area is light-filled and positioned perfectly for family meals or casual entertaining. Accommodation includes three well-sized bedrooms, with the generously proport
Request Details
Wavell Heights Two Full Kitchens and Multiple Living Areas
View photo
House · for sale
Request Details
New
Wavell Heights Two Full Kitchens and Multiple Living Areas
Jollys Lookout
· 5 Bedrooms · 3 Baths · House
· Equipped kitchen
Jollys Lookout · 5 Bedrooms · 3 Baths · House · Equipped kitchen
Best offers 5 pm Friday 11th September When location is paramount, this modern Wavell Heights residence is positioned in a prime location. Welcome to 4 Stadcor Street, which feels more like a retreat than a suburban address. The home has been thoughtfully designed for larger families who value space, privacy, sustainability and a layout that genuinely works day to day for our Queensland lifestyle. Life unfolds effortlessly across the ground level with polished concrete flooring, kitchen, large everyday living area and easy access to the outdoor entertaining areas. With two bedrooms on this level, bathroom, laundry and garaging for three vehicles plus a workbench with storage. With multiple living areas up and down 4 Stadcor Street provides flexibility for larger families or extended families. while the open-plan living zone connects seamlessly to the outdoor space. The upstairs kitchen sits confidently with so much bench space and storage throughout. If you love entertaining, you are g
Request Details
Freshly Updated Two Level Townhouse with a Generous Private Courtyard
View photo
Townhouse · for sale
Request Details
New
Freshly Updated Two Level Townhouse with a Generous Private Courtyard
Jollys Lookout
· 2 Bedrooms · 1 Bath · Townhouse
· Parking
Jollys Lookout · 2 Bedrooms · 1 Bath · Townhouse · Parking
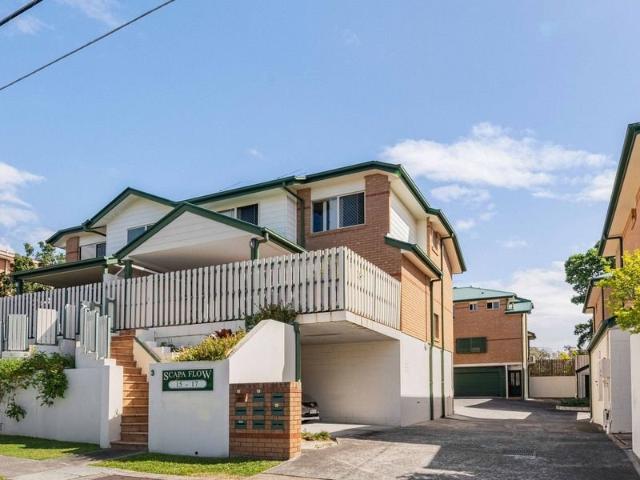
Welcome to 8/2 Blackburn Street, Moorooka - a two-storey townhouse that offers the perfect combination of functional living and a wonderful sense of outdoor freedom. Having just been freshly repainted inside and fitted with brand-new blinds, this property delivers incredible, immediate value in a competitive market, making it a standout choice for first-home buyers, downsizers, and astute investors alike. Key Features at a Glance: 2 Bedrooms | 1.5 Bathrooms | 1 Lock-up Garage | Private Courtyard Freshly repainted interior with brand-new blinds throughout Low-maintenance courtyard ideal for relaxed outdoor entertaining Security screens on doors and windows Excellent storage solutions, including an under-stair cavity and linen closest Outstanding appeal for both owner-occupiers and long-term property investors Ground Floor: Living & Entertaining The ground floor of this residence is designed for effortless everyday living and entertaining. A light-filled open-plan living and dining area
Request Details
House on 2 Titles with Long Term Tenant
View photo
House · for sale
Request Details
New
House on 2 Titles with Long Term Tenant
Jollys Lookout
· 3 Bedrooms · 1 Bath · House
· Equipped kitchen
Jollys Lookout · 3 Bedrooms · 1 Bath · House · Equipped kitchen
What a great investment, the house sits on a huge 822m2 block. The 3-bedroom chamferboard home built around about 1960 is built across 2 x 411m2 blocks. This means you have already two subdivided blocks. There are no retaining walls meaning no water issues or upkeep with maintenance or replacement. The blocks are flat so there is no need for cut and fill. There is no need to spend thousands of dollars getting the blocks ready to build on. Each block has a nice wide 11.7 (approx.) frontage. The house was not flooded in all 3 past floods including 1974, 2011 and 2022. STCA you can remove the existing house and build 2 brand new homes. It's your choice, with all this potential. The chamferboard house with a nice, tiled roof boasts 3 big bedrooms and a built-in verandah which is now used as a study/open area. The living space is quite large, and the kitchen/meals area is very big. The house is in very good condition for its age. With a long-term tenant that has been at the property for the
Request Details
Refined Queenslander Living in the Heart of Bulimba
View photo
House · for sale
Request Details
New
Refined Queenslander Living in the Heart of Bulimba
Jollys Lookout
· 5 Bedrooms · 4 Baths · House
· Equipped kitchen
Jollys Lookout · 5 Bedrooms · 4 Baths · House · Equipped kitchen
Set within one of Bulimba's most sought-after streets, this beautifully renovated Queenslander delivers an exceptional balance of timeless character, contemporary sophistication and family functionality. Spanning two generous levels on a substantial 587sqm allotment, the five-bedroom, four-bathroom residence has been thoughtfully designed to embrace relaxed family living, effortless entertaining and an enviable connection between indoors and out. At the heart of the home, expansive living and dining spaces create an inviting environment for everyday life, with a gourmet kitchen featuring premium European SMEG appliances forming the centrepiece. Generous bedrooms are complemented by beautifully appointed bathrooms, including a luxurious master suite with a custom-designed ensuite and walk-in wardrobe. With accommodation thoughtfully arranged across both levels, the home offers flexibility for families, guests, teenagers or those seeking dedicated spaces to work and unwind. The lower lev
Request Details
Beautifully Transformed with Views, Space & Versatility
View photo
House · for sale
Request Details
Beautifully Transformed with Views, Space & Versatility
Jollys Lookout
· 3 Bedrooms · 1 Bath · House
· Equipped kitchen
Jollys Lookout · 3 Bedrooms · 1 Bath · House · Equipped kitchen
Offering an impressive combination of elevated outlooks, generous outdoor living and extensive recent improvements, this beautifully enhanced Keperra home is ready to be enjoyed. Positioned on a fully fenced 607sqm allotment with sweeping views towards Clear Mountain, the property has undergone a considerable transformation, with upgrades to the kitchen, bathroom, plumbing, landscaping, storage and outdoor areas adding to an already versatile family layout. At the heart of the home is a bright and welcoming open-plan living and dining area, where polished timber floors and an abundance of natural light create an inviting sense of space. The adjoining kitchen has received a series of recent upgrades including a new tiled splashback, new oven and stove and a water filtration system, complementing the existing dishwasher and generous functionality. Three well-proportioned bedrooms are positioned together on the main level, each featuring ceiling fans. The air-conditioned master bedroom ha
Request Details
Spacious Tri Level Townhouse with 4 Car Spaces
View photo
Townhouse · for sale
Request Details
New
Spacious Tri Level Townhouse with 4 Car Spaces
Jollys Lookout
· 3 Bedrooms · 2 Baths · Townhouse
· Parking · Equipped kitchen
Jollys Lookout · 3 Bedrooms · 2 Baths · Townhouse · Parking · Equipped kitchen
Positioned in a tightly held pocket of Greenslopes, this spacious and well-maintained tri-level townhouse offers the perfect blend of functionality, lifestyle, and low-maintenance living. Designed for both comfort and practicality, the home features a generous open-plan layout with seamless indoor-outdoor flow, multiple living zones, and an oversized garage with additional parking - ideal for growing families, professionals, or investors alike. The kitchen is centrally positioned and well-appointed, overlooking the living and dining areas and connecting effortlessly to a private outdoor entertaining space - perfect for weekend BBQs or relaxed evenings at home. Upstairs, three well-proportioned bedrooms provide excellent accommodation, including a master suite complete with ensuite and built-in robes. The additional bedrooms are serviced by a spacious main bathroom, offering flexibility for families or shared living. Downstairs, the oversized garage and additional car space provide rare
Request Details
Acreage Perfection Re imagined! Incredible Residence on 8,011m2 With Pool, Pickleball Court, Sports Bar, Serious Sheds & Panoramic Views
View photo
House · for sale
Request Details
Acreage Perfection Re imagined! Incredible Residence on 8,011m2 With Pool, Pickleball Court, Sports Bar, Serious Sheds & Panoramic Views
Jollys Lookout
· 6 Bedrooms · 4 Baths · House
Jollys Lookout · 6 Bedrooms · 4 Baths · House
In what is truly an extraordinary combination of designer luxury, acreage freedom, resort-style recreation and serious infrastructure, this sensational lifestyle property is the complete family package. and then some! Situated on a meticulously maintained and surprisingly low-maintenance 8011m2 allotment, the incredible attention to detail is quite astounding! Boasting a fully renovated and substantially extended low-set residence that comprises six bedrooms, three bathrooms plus a separate toilet, multiple living zones, a separate 'European' style home office, a crystal clear in-ground swimming pool, a fully illuminated pickleball and basketball court, a fully equipped sports bar and extensive sheds, 40 Montego Court is a property that simply refuses to compromise. From the moment you arrive, it is clear this is a very special property. Tucked privately at the end of a quiet cul-de-sac, the long bitumen driveway winds past beautifully established landscaping before revealing an immacu
Request Details
Modern Comfort Meets Effortless Convenience in Boondall
View photo
Townhouse · for sale
Request Details
New
Modern Comfort Meets Effortless Convenience in Boondall
Jollys Lookout
· 4 Bedrooms · 2 Baths · Townhouse
· Garden
Jollys Lookout · 4 Bedrooms · 2 Baths · Townhouse · Garden
Discover the perfect blend of modern comfort, low-maintenance living and everyday convenience at 73/107 Stanworth Road, Boondall. Thoughtfully positioned within a well-established residential community, this inviting home offers a lifestyle designed for those who value comfort without compromising on connectivity. With contemporary living spaces, quality finishes and an appealing outdoor area, it provides an easy environment to relax, entertain and enjoy everything Boondall has to offer. Step inside to a home where functionality meets modern style. The interiors provide a comfortable setting for everyday living, while the connection to the outdoor area creates an ideal space for morning coffee, weekend entertaining or simply unwinding at the end of the day. With its low-maintenance design and modern appeal, the property is equally attractive to owner-occupiers, first-home buyers, downsizers and investors looking for a quality property in a well-connected northern Brisbane location. Pro
Request Details
Modern Family Home with Self Contained Granny Flat on 1,350m²
View photo
House · for sale
Request Details
New
Modern Family Home with Self Contained Granny Flat on 1,350m²
Jollys Lookout
· 6 Bedrooms · 3 Baths · House
· Swimming pool
Jollys Lookout · 6 Bedrooms · 3 Baths · House · Swimming pool
Set in a quiet cul-de-sac in one of Dayboro's most desirable locations, this exceptional property offers the perfect blend of space, flexibility and modern living. Built by Coral Homes in 2019 and complemented by a quality granny flat completed in 2021, this is a rare opportunity for extended families, multi-generational living, guest accommodation or an additional income stream. Positioned on a level 1,350m² block with wide side access, there's ample room for a caravan, boat or future shed, all while enjoying the peaceful outlook that makes Dayboro such a sought-after lifestyle destination. The main residence has been thoughtfully designed for growing families, featuring multiple living areas, generous bedrooms and seamless indoor-outdoor entertaining overlooking the sparkling swimming pool. Property Description Features The Main Home - 4 Bedrooms - 3 Built Ins - Mirrored Doors - Master Ensuite - Double Sinks - Deep bath - 3 Living areas - Lounge - Family - Rumpus - Dining / Meals - G
Request Details
Renovator Opportunity with City Glimpses in Tightly Held Street
View photo
House · for sale
Request Details
New
Renovator Opportunity with City Glimpses in Tightly Held Street
Jollys Lookout
· 3 Bedrooms · 1 Bath · House
· Garden · Parking · Equipped kitchen
Jollys Lookout · 3 Bedrooms · 1 Bath · House · Garden · Parking · Equipped kitchen
Positioned in a tightly held street surrounded by established homes, this solid three-bedroom, one-bathroom home with two-car accommodation presents an outstanding opportunity for buyers looking to renovate, extend or capitalise on a well-positioned 400m2 block. Set on a generous parcel of land, the property offers a large backyard and elevated outlook, with glimpses of the Brisbane CBD visible from the front of the home and deck area. With the right renovation or future design, there is clear potential to further enhance these views. The existing home features polished timber floors, an open living and dining space, and a functional kitchen layout ready for modernisation. Upstairs includes three bedrooms and a central bathroom, while the lower level provides secure parking for two vehicles plus extensive under-house storage. The block itself offers plenty of room for extensions, landscaping or future improvements, making this an exciting opportunity for renovators, builders or buyers
Request Details
Elevated Family Living with a Pool and Sweeping Views
View photo
House · for sale
Request Details
Elevated Family Living with a Pool and Sweeping Views
Jollys Lookout
· 5 Bedrooms · 3 Baths · House
· Garden · Swimming pool · Equipped kitchen
Jollys Lookout · 5 Bedrooms · 3 Baths · House · Garden · Swimming pool · Equipped kitchen
Positioned on a generous 728m² allotment, 61 Gem Road delivers an impressive combination of space, versatility and relaxed family living. Thoughtfully designed across two levels, the home offers multiple living zones, excellent indoor-outdoor connection, a private swimming pool and sweeping views towards Mt Ommaney. The heart of the home is the spacious open-plan kitchen, dining and living area, where an expansive island bench provides plenty of room for everyday family life and entertaining. Excellent storage, a walk-in pantry and gas cooking add to the functionality, while large sliding doors extend the living spaces directly onto the covered outdoor entertaining area. Outside, the level backyard provides valuable space for children and pets, complemented by established gardens, fruiting lemon and Tahitian lime trees and a privately positioned swimming pool creating a relaxed, tropical atmosphere. The elevated outlook towards Mt Ommaney provides a beautiful backdrop to afternoons spe
Request Details
A Home With Space, Potential and a Wonderful Albany Creek Lifestyle
View photo
House · for sale
Request Details
A Home With Space, Potential and a Wonderful Albany Creek Lifestyle
Jollys Lookout
· 4 Bedrooms · 2 Baths · House
· Equipped kitchen
Jollys Lookout · 4 Bedrooms · 2 Baths · House · Equipped kitchen
There is something immediately welcoming about a home that feels comfortable, practical and easy to live in, and 2 Cathy Court offers exactly that. Set on a generous 606m2 corner allotment in a quiet pocket of Albany Creek, this spacious single level home provides plenty of room for family life today, together with exciting potential to add your own style over time. Inside, the layout has been designed with everyday living in mind. Two separate living spaces give everyone room to spread out, while the kitchen and dining area form a natural heart of the home where family meals and everyday conversations can come together. Four well proportioned bedrooms provide space for a growing family, visiting guests or a home office, with the main bedroom enjoying the privacy and convenience of its own ensuite. Outside, established lawns and mature greenery give the property a relaxed, homely feel, while the generous corner position provides a wonderful sense of space around the residence. There is
Request Details
Rare Ashgrovian Gem with Unparalleled Family Flexibility
View photo
House · for sale
Request Details
Rare Ashgrovian Gem with Unparalleled Family Flexibility
Jollys Lookout
· 6 Bedrooms · 3 Baths · House
· Garden · Air conditioning · Swimming pool · Equipped kitchen
Jollys Lookout · 6 Bedrooms · 3 Baths · House · Garden · Air conditioning · Swimming pool · Equipped kitchen
Set on an impressive 835m² corner block in one of Ashgrove's most sought-after pockets, 1 Myagah Road presents a rare combination of timeless Ashgrovian character, generous proportions and versatile dual-living accommodation. This substantial six-bedroom residence retains the elegance of its heritage character while providing the scale and functionality demanded by modern family living. Soaring 3.1m ceilings, ornate cornices, leadlight windows and polished hardwood floors showcase the home's distinctive period appeal. Key Features: - Ornate cornices and leadlight windows - Polished hardwood floors - Renovated kitchen - Multiple living and dining areas - Sunroom overlooking the heated pool - Solar power system with 23 panels - Fully self-contained second residence downstairs - Second kitchen and living areas - Large in-ground swimming pool - Tuscan-style alfresco entertaining area - Wood-fired pizza oven - Garden and courtyard areas - Air conditioning - Alarm system - Built-in wardrobes
Request Details
1950s Character With Modern Comfort & Lifestyle Appeal
View photo
House · for sale
Request Details
1950s Character With Modern Comfort & Lifestyle Appeal
Jollys Lookout
· 3 Bedrooms · 1 Bath · House
· Garden · Equipped kitchen
Jollys Lookout · 3 Bedrooms · 1 Bath · House · Garden · Equipped kitchen
Rich in character and thoughtfully updated for modern living, this charming 1950s hardwood weatherboard home offers a welcoming combination of original appeal, everyday comfort and a wonderfully usable backyard. Unusually for a home of its era, the property features a steel frame, with 2.7m ceilings, decorative ceiling detailing and polished timber floors enhance the sense of space and character throughout. At the heart of the home, the open-plan living, dining and kitchen area provides a relaxed setting for everyday life. The modern kitchen offers generous storage including a large pantry, with a new oven and cooktop installed in 2024. Air-conditioning and ceiling fans provide year-round comfort, with underfloor spray foam insulation completed in 2025, sisalation and ceiling batts, further enhances the home's practicality. Three well-proportioned bedrooms complete the accommodation, while the bathroom, laundry and toilet were fully renovated in 2024, delivering fresh contemporary fini
Request Details
Elevated Living, Expansive Views and Poolside Appeal
View photo
House · for sale
Request Details
Elevated Living, Expansive Views and Poolside Appeal
Jollys Lookout
· 5 Bedrooms · 2 Baths · House
· Equipped kitchen
Jollys Lookout · 5 Bedrooms · 2 Baths · House · Equipped kitchen
Positioned in an established pocket of Kenmore, 19 Woonalee Street offers a wonderfully versatile family lifestyle, combining generous proportions, beautiful timber floors and expansive outdoor living with leafy outlooks. The upper level forms the heart of the home, where spacious living and dining areas are filled with natural light and connect effortlessly with the modern kitchen. Well-appointed with extensive cabinetry, generous bench space and a breakfast bar, the kitchen sits alongside the dining area and opens directly to the impressive rear deck. Designed to make the most of its leafy setting, the covered deck provides an inviting space for year-round entertaining while capturing an outlook across Akuna Street Park and the surrounding treetops. At the front, an additional verandah creates another relaxed outdoor space overlooking the established gardens. Accommodation is spread across both levels, with five bedrooms providing excellent versatility for growing families. The flexi
Request Details
Woodcrest Refined Luxury in an Idyllic Grange Hilltop Setting
View photo
House · for sale
Request Details
Woodcrest Refined Luxury in an Idyllic Grange Hilltop Setting
Jollys Lookout
· 6 Bedrooms · 4 Baths · House
· Swimming pool · Equipped kitchen
Jollys Lookout · 6 Bedrooms · 4 Baths · House · Swimming pool · Equipped kitchen
Welcome to Woodcrest, a captivating brand-new bespoke residence delivering elevated family living in an idyllic hilltop enclave of Grange. Set on a spacious 592 sqm allotment in a peaceful pocket abutting Grange Forest Park and Kedron Brook, this flawlessly appointed, highly considered designer home is a genuine family haven crafted for effortless liveability, refined luxury, and relaxed entertaining. Showcasing a sizable 385 sqm under roof, this mint condition property by the award-winning, local family-owned Activates Construction offers the space, functionality and modern comforts for families to thrive. Multiple flexible living spaces span two levels, complemented by a custom gourmet kitchen, luxurious primary bedroom, and impressive alfresco features including a private, north-facing outdoor entertaining area with a barbecue kitchen and pool. Finished in classic, modern-Queensland style with premium appointments and bespoke joinery throughout, this immaculate forever home is the u
Request Details
Open Wednesday 5:15pm 5:45pm, Where Family Life Meets Acreage Living
View photo
Terraced House · for sale
Request Details
Open Wednesday 5:15pm 5:45pm, Where Family Life Meets Acreage Living
Jollys Lookout
· 4 Bedrooms · 2 Baths · Terraced House
· Garden · Equipped kitchen
Jollys Lookout · 4 Bedrooms · 2 Baths · Terraced House · Garden · Equipped kitchen
There's something special about arriving home to a wide open space, established trees and the quiet that only acreage living can offer. Set on three private acres in the heart of Anstead, this is a home that has been built to be lived in. There is room for family life to unfold naturally, with multiple living areas, generous outdoor spaces and a floorplan that gives everyone their own place without ever feeling disconnected. The kitchen sits at the centre of the home, overlooking the living areas and out to the covered alfresco, where weekends are just as suited to relaxed family dinners as they are to entertaining a crowd. The pool, fire pit and sprawling lawns create a backyard that will be enjoyed year-round, while children and pets have the freedom to run, explore and simply be kids. Offering four bedrooms, a dedicated study, formal and informal living areas, and a spacious rumpus room, the layout easily adapts to growing families, teenagers needing their own space or those working
Request Details

Get email alerts

Don't miss out: be the first to know about new properties

The alert was correctly created

On subscribing you accept the conditions of use and the privacy policy
Alert
Receive new ads in your inbox
Save this search
Receive alerts for new listings

We'll send you an email when we have new properties for: "Houses for sale in Jollys Lookout"

The alert was correctly created

Brookfield, Brisbane
Pullenvale
Get email alerts and be the first to see new listings
Required field
On subscribing I accept the terms of the privacy policy
Perfect! You'll soon start receiving new listings via email
Alert
Receive an email when we have new ads for Houses for sale in Jollys Lookout
Save this search
Filters

Bedrooms

Size (m²)

Price

$
$

Property type

Bathrooms

Clear all filters
Receive notifications when new entries are published.