2,765 houses for sale in Jollys Lookout

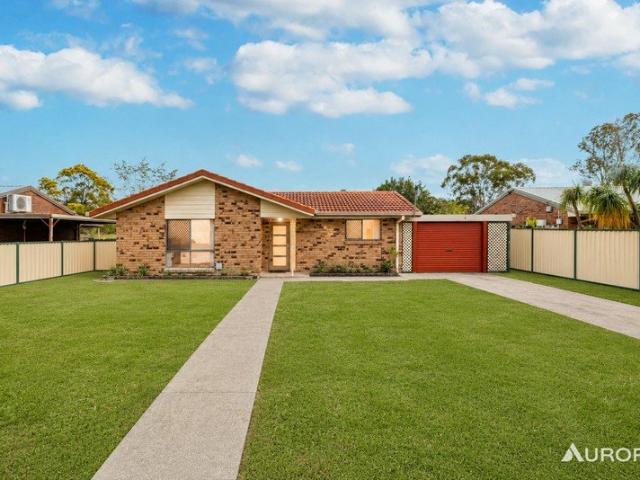
Vacant And Move In Ready
View photo
House · for sale
Request Details
Vacant And Move In Ready
Jollys Lookout
· 3 Bedrooms · 1 Bath · House
· Air conditioning · Fireplace · Equipped kitchen
Jollys Lookout · 3 Bedrooms · 1 Bath · House · Air conditioning · Fireplace · Equipped kitchen
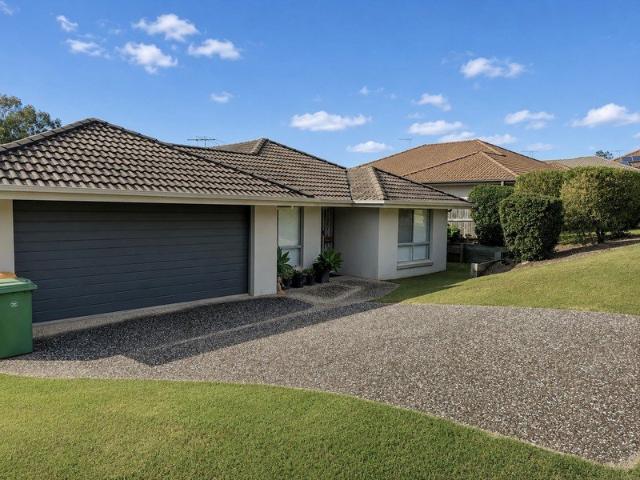
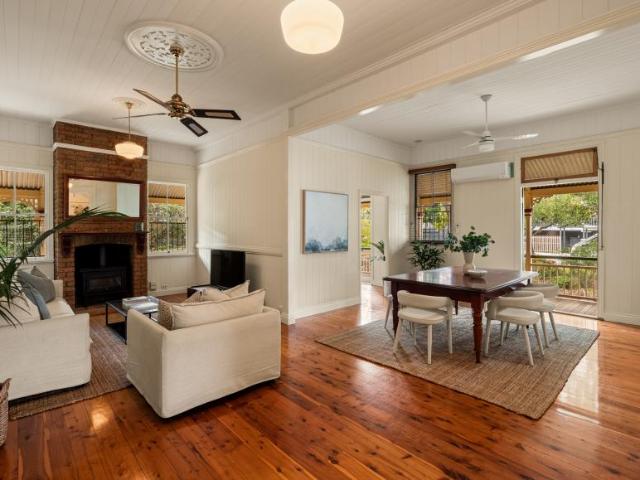
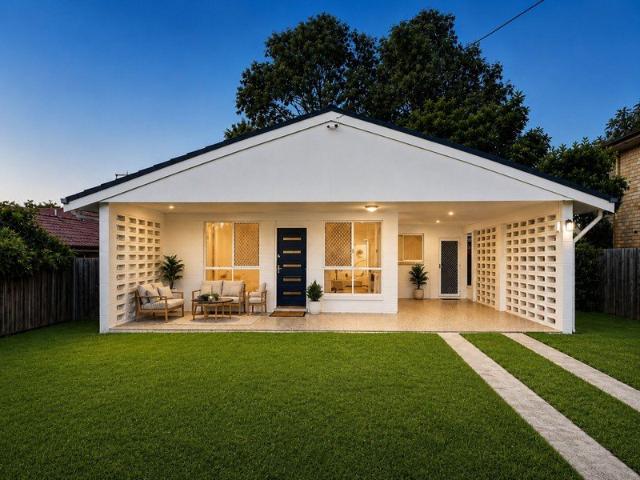
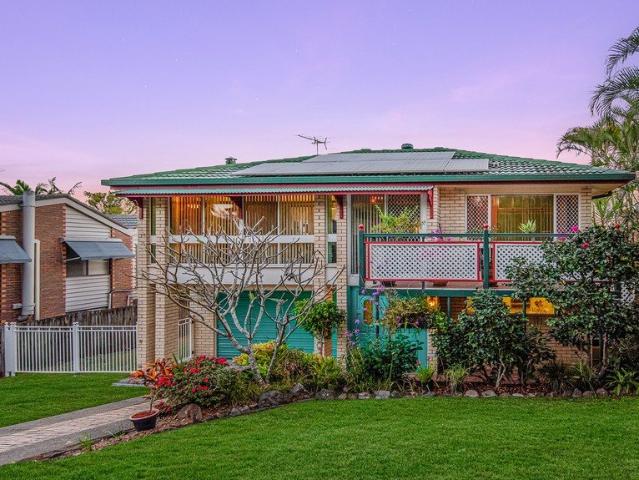
Nestled in a quiet, convenient pocket of Bundamba, this lowset home offers an exciting opportunity to add your own touch and create the perfect family haven. Set on a generous 819m² block, the property provides plenty of space for outdoor living, gardening, or future improvements, giving buyers the freedom to shape the home to suit their lifestyle and needs. Whether you're a firsthome buyer, renovator, or investor, this property offers outstanding potential to enhance, modernise, and truly make your mark. It features a practical layout with generous living spaces, solid bones, and a highly accessible Bundamba location making it a smart choice in a proven growth corridor. Whether you're planning a cosmetic refresh or a full renovation, the foundations are here for a rewarding and valueadding project. Key Highlights: 3 good sized bedrooms with built in robes Spacious open plan living area with fireplace and dining area with split system air conditioning Well-appointed kitchen leading to
Request Details
Reliable Income, Substantial Land and Future Potential
View photo
House · for sale
Request Details
Reliable Income, Substantial Land and Future Potential
Jollys Lookout
· 3 Bedrooms · 1 Bath · House
· Equipped kitchen
Jollys Lookout · 3 Bedrooms · 1 Bath · House · Equipped kitchen
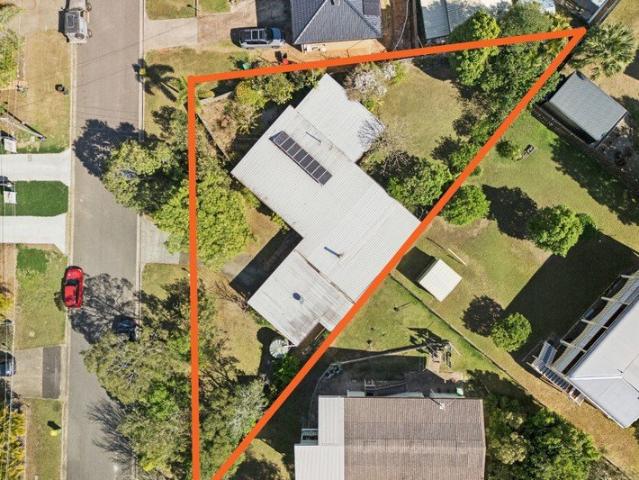
RentBetter Property ID: 379700 (quote when calling) Positioned on approximately 736m² in a convenient and high growth corridor in Goodna, this lowset three-bedroom home offers investors an attractive combination of established rental income, a stable long-term tenancy and genuine value-add potential. The property is currently returning $540 per week, with the lease running through to August 2028 and a scheduled increase to $560 per week from August 2027. This provides income from settlement and a clear rental-growth pathway through the existing lease term. Inside, the home features three bedrooms, open-plan living and dining, a practical kitchen, one bathroom and covered car accommodation. The generous allotment provides room to investigate an auxiliary dwelling, improved vehicle access or other future enhancements. Any development or granny-flat potential remains subject to council requirements and all necessary professional advice and approvals. Conveniently located within practical
Request Details
Architect Designed Mid Century Renovation in the Heart of Kenmore
View photo
House · for sale
Request Details
Architect Designed Mid Century Renovation in the Heart of Kenmore
Jollys Lookout
· 4 Bedrooms · 2 Baths · House
· Equipped kitchen
Jollys Lookout · 4 Bedrooms · 2 Baths · House · Equipped kitchen
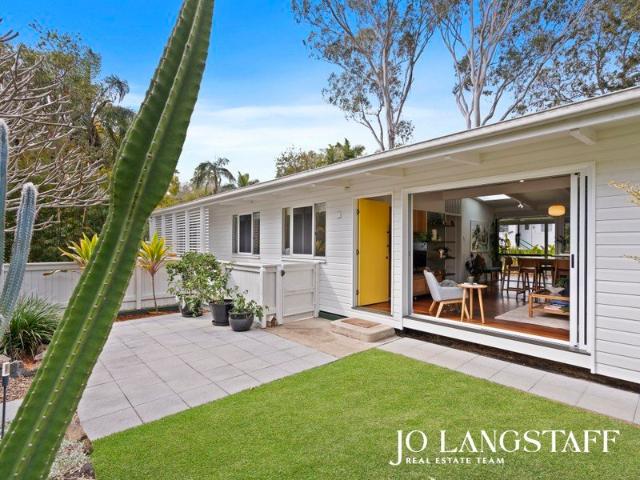
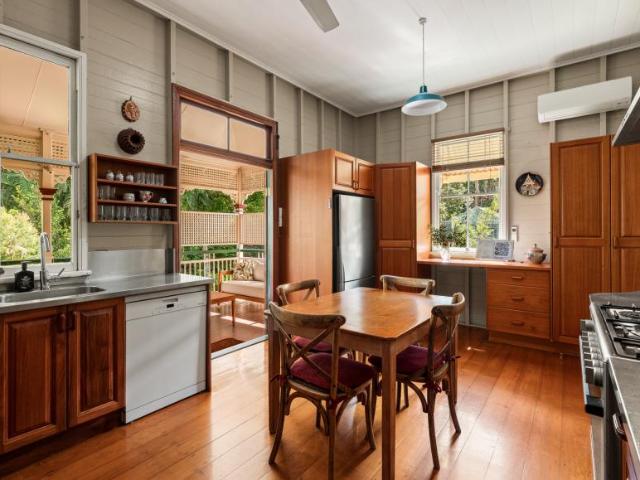
34 Princeton Street shows just how special a mid-century renovation can be when there is as much appreciation for the original home as ambition for what it could become. Warm, stylish and full of personality, this classic Kenmore home has been transformed by leading Brisbane architect Billy Dawson into something quite exceptional - and, given Billy was renovating it for himself and his own family, perhaps that shouldn't come as a surprise. What we love most is that the renovation hasn't come at the expense of the original house. Billy has a genuine passion for both renovation and mid-century architecture, and it shows. His design philosophy starts with practicality first, but it's very clearly followed by an incredible eye for how a home looks and feels. Restored timber floors, natural materials, a palette of warm neutrals and tranquil greens all sit beautifully alongside fabulous new joinery, a seriously impressive kitchen and bathrooms that deserve to be shown off. There is a wonderf
Request Details
Crafted for the Moments That Matter Most
View photo
House · for sale
Request Details
Crafted for the Moments That Matter Most
Jollys Lookout
· 4 Bedrooms · 2 Baths · House
Jollys Lookout · 4 Bedrooms · 2 Baths · House
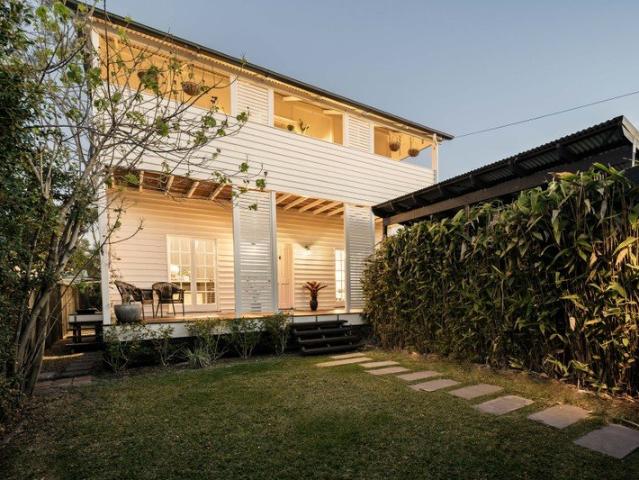
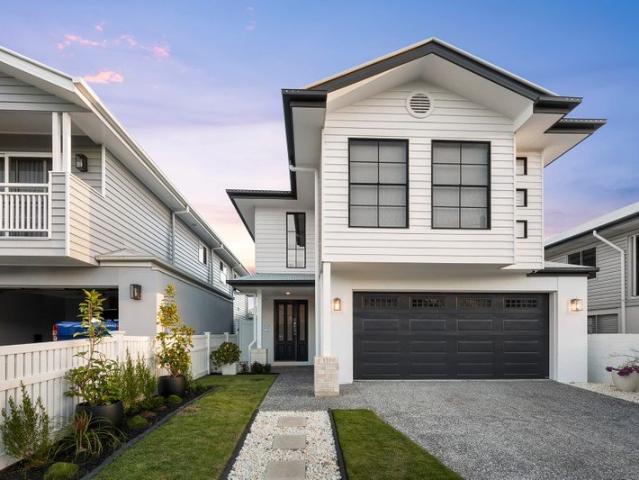
Beautifully transformed with an uncompromising focus on quality, space and functionality, 27 on Albury Street is a home that has been thoughtfully designed for modern family living. Combining timeless character with contemporary finishes, every detail has been carefully considered to create a home that feels both sophisticated and incredibly welcoming. Positioned on a private and fully fenced 417sqm allotment, this impressive residence enjoys a lifestyle location just moments from Sandgate Village, the waterfront foreshore, local cafés, quality schools and public transport. With Deagon train station just a short stroll away, commuting to the Brisbane CBD is effortless while the bayside lifestyle remains right at your doorstep. Spanning two expansive levels, the home immediately impresses with its incredible sense of space. Soaring 3.3-metre ceilings on the upper level and generous 2.7-metre ceilings downstairs create an airy, light-filled atmosphere. VJ walls and ceilings throughout, B
Request Details
Architect designed semi rural sanctuary, sublime family lifestyle. Auction on site Sunday 4th October @11am
View photo
Terraced House · for sale
Request Details
Architect designed semi rural sanctuary, sublime family lifestyle. Auction on site Sunday 4th October @11am
Jollys Lookout
· 5 Bedrooms · 2 Baths · Terraced House
· Swimming pool
Jollys Lookout · 5 Bedrooms · 2 Baths · Terraced House · Swimming pool
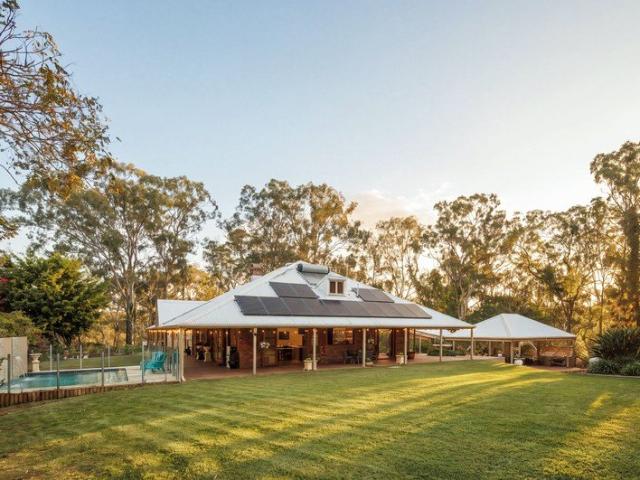
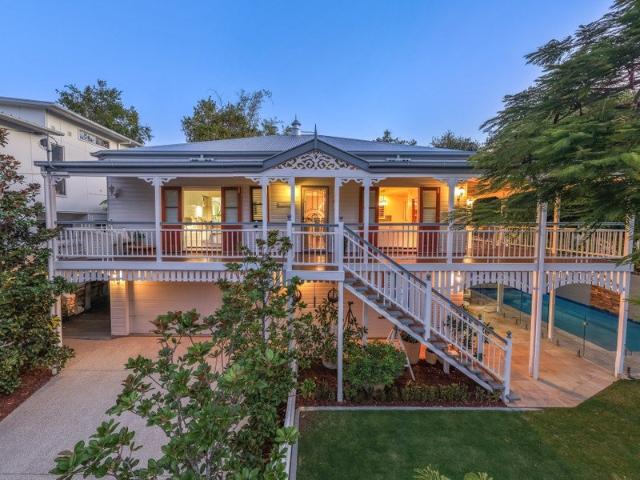
Country calm, city convenience Escape to the perfect blend of country charm and modern lifestyle in this stunning Chris Hills designed architectural masterpiece. Elevated on a breathtaking 12999sqm of arable land, the property delivers peace and privacy in abundance and plenty of opportunity for a hobby farmer, tradie or those who simply want to enjoy an easier way of life. The distinctive colonial-inspired home features a striking design with wraparound verandahs, 5.5m high raked ceilings and plenty of room for a growing family. It includes a large, three-bay machinery shed with height for a caravan and a sparkling pool ready for summer. Eco-friendly attributes have been incorporated with a 14kw solar system, two Tesla batteries and a water tank. The school, local shops, services and childcare are minutes away. Additional Features Include: Substantial dual level five-bedroom floorplan, generous master suite boasts a spacious walk-in robe Two bathrooms including one stunning renovated
Request Details
Elevated Family Living
View photo
House · for sale
Request Details
Elevated Family Living
Jollys Lookout
· 3 Bedrooms · 2 Baths · House
· Balcony · Air conditioning · Parking · Equipped kitchen
Jollys Lookout · 3 Bedrooms · 2 Baths · House · Balcony · Air conditioning · Parking · Equipped kitchen
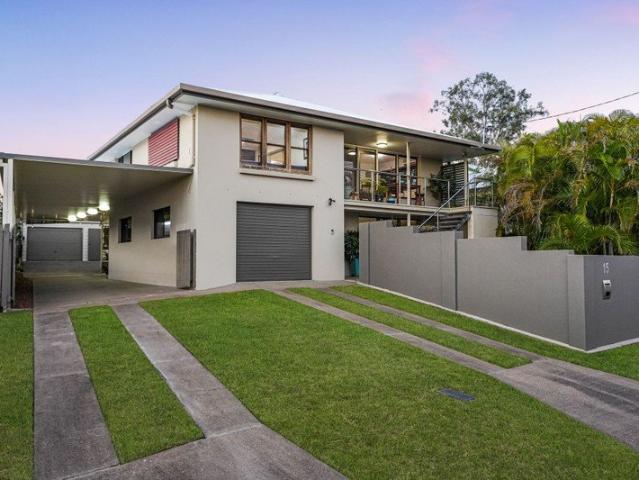
Elevated in the Grammar precinct of Sadliers Crossing, 15 Ferrett Street offers spacious family living and beautiful views towards Flinders Peak and the Scenic Rim. The home features three generous bedrooms, including a master with walk-in robe, a large kitchen with generous walk-in pantry and separate balcony, open-plan living and dining, and a recently renovated bathroom with custom cabinetry including laundry chute. Air conditioning services the living area, master bedroom and downstairs. Downstairs provides a spacious entertaining area with bar, dedicated office and flexible living options, including dual-occupancy potential (STCA). Outside, the property features a shed with a workshop, lock-up garage and full-length carport, with ample room for a caravan, boat and trailers. Set on a fully fenced 673sqm block and within walking distance of the Grammar School, this is a versatile family home in a convenient location. - Three generous bedrooms - Renovated bathroom with laundry chute
Request Details
Spacious, Natural Light, Dual Courtyard
View photo
Townhouse · for sale
Request Details
Spacious, Natural Light, Dual Courtyard
Jollys Lookout
· 2 Bedrooms · 2 Baths · Townhouse
· Parking
Jollys Lookout · 2 Bedrooms · 2 Baths · Townhouse · Parking
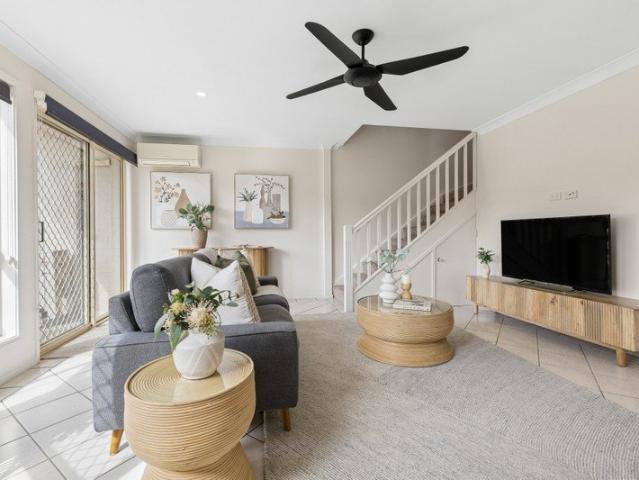
This serene, freshly painted townhouse offers modern low-maintenance living in a quiet, boutique complex. Split across two levels, the thoughtfully designed layout maximizes space and natural light, blending indoor comfort with exceptional outdoor living. Featuring two private courtyards, it provides a peaceful retreat perfect for professionals, small families, or savvy investors. - The home includes two spacious light-filled bedrooms with built-in storage. - It features two full bathrooms including a private master ensuite and a large central bathroom. - Dual private courtyards at the front and rear offer separate outdoor areas for entertaining and dining. - Fresh neutral paint throughout gives the entire home a crisp and move-in-ready feel. - The property is tucked away in a quiet and well-maintained residential complex with minimal traffic. - Open-plan living and dining spaces flow seamlessly out to the main courtyard area. - Secure undercover parking provides safe vehicle accommoda
Request Details
Elevated Family Living with Space, Views & Three Living Areas 640sqm
View photo
House · for sale
Request Details
Elevated Family Living with Space, Views & Three Living Areas 640sqm
Jollys Lookout
· 4 Bedrooms · 2 Baths · House
· Equipped kitchen
Jollys Lookout · 4 Bedrooms · 2 Baths · House · Equipped kitchen
Elevated Family Living with Space, Views & Three Living Areas 4 BED | 2 BATH | 4 CAR | 640m² Welcome to 41 Eric Drive, Blackstone a spacious and versatile family home offering multiple living zones, excellent outdoor entertaining and an elevated position capturing the cooling eastern breezes and lovely views. If you're looking for a home that gives the whole family room to spread out, this property deserves your attention. Set on a 640m² fully fenced block, this substantial residence provides approximately 220m² of building area and an exceptionally practical layout a feature becoming increasingly difficult to find in modern homes. Why You'll Love It Four generously sized bedrooms Master bedroom with ensuite and walk-in robe Built-in wardrobes to bedrooms Three separate living areas Formal lounge Formal dining area Open-plan kitchen and family/entertainment area Separate rumpus/conversation-pit style living zone Large tiled, air-conditioned entertainment area Dishwasher and electric co
Request Details
CONTEMPORARY FAMILY LUXURY IN THE HEART OF HENDRA
View photo
House · for sale
Request Details
CONTEMPORARY FAMILY LUXURY IN THE HEART OF HENDRA
Jollys Lookout
· 5 Bedrooms · 3 Baths · House
· Garden · Swimming pool · Equipped kitchen
Jollys Lookout · 5 Bedrooms · 3 Baths · House · Garden · Swimming pool · Equipped kitchen
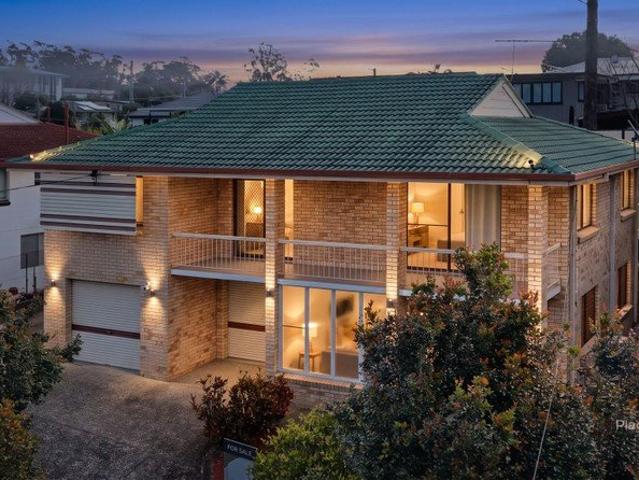
Sellers have purchased elsewhere - serious offers considered! Perfectly positioned in one of Hendra's most sought-after streets, this beautifully appointed residence delivers an exceptional family lifestyle, combining timeless design with generous proportions, premium finishes, and effortless indoor-outdoor living. Spanning two expansive levels, this impressive home offers five spacious bedrooms (four upstairs), three beautifully finished bathrooms, multiple living zones, and a dedicated home office, creating the perfect environment for growing families who value both space and flexibility. At its heart, the light,filled open plan living and dining area flows seamlessly to a covered alfresco entertaining space overlooking the sparkling in ground pool and landscaped backyard, providing a private sanctuary for year-round entertaining. The stunning gourmet kitchen is designed to impress, featuring an oversized stone island, quality appliances, extensive cabinetry, and a walk-in pantry, ma
Request Details
Elevated Family Living with Space, Views & Three Living Areas 640sqm
View photo
House · for sale
Request Details
Elevated Family Living with Space, Views & Three Living Areas 640sqm
Jollys Lookout
· 4 Bedrooms · 2 Baths · House
· Equipped kitchen
Jollys Lookout · 4 Bedrooms · 2 Baths · House · Equipped kitchen
Elevated Family Living with Space, Views & Three Living Areas 4 BED | 2 BATH | 4 CAR | 640m² Welcome to 41 Eric Drive, Blackstone a spacious and versatile family home offering multiple living zones, excellent outdoor entertaining and an elevated position capturing the cooling eastern breezes and lovely views. If you're looking for a home that gives the whole family room to spread out, this property deserves your attention. Set on a 640m² fully fenced block, this substantial residence provides approximately 220m² of building area and an exceptionally practical layout a feature becoming increasingly difficult to find in modern homes. Why You'll Love It Four generously sized bedrooms Master bedroom with ensuite and walk-in robe Built-in wardrobes to bedrooms Three separate living areas Formal lounge Formal dining area Open-plan kitchen and family/entertainment area Separate rumpus/conversation-pit style living zone Large tiled, air-conditioned entertainment area Dishwasher and electric co
Request Details
Family Comfort, Space & Endless Potential on 760sqm
View photo
House · for sale
Request Details
Family Comfort, Space & Endless Potential on 760sqm
Jollys Lookout
· 3 Bedrooms · 1 Bath · House
· Garden · Parking · Equipped kitchen
Jollys Lookout · 3 Bedrooms · 1 Bath · House · Garden · Parking · Equipped kitchen
Perfectly positioned on a generous 760sqm allotment, this beautifully presented home offers the ideal balance of space, comfort and future potential. Whether you're a first-home buyer, growing family or astute investor, this is an opportunity not to be missed. Designed for effortless everyday living, the heart of the home features a light-filled open-plan kitchen, dining and living area, creating a warm and inviting space where family and friends can come together. Freshly painted throughout, the home is move-in ready while still offering scope to add your own personal touch over time. Accommodation includes three generous bedrooms, a dedicated home office ideal for remote work or study, a modern bathroom, and a single lock-up garage with internal access. Step outside to discover a spacious backyard with plenty of room for children and pets to play, while offering exciting potential to add a granny flat (Subject to Council Approval), enhancing both lifestyle and investment appeal. Conv
Request Details
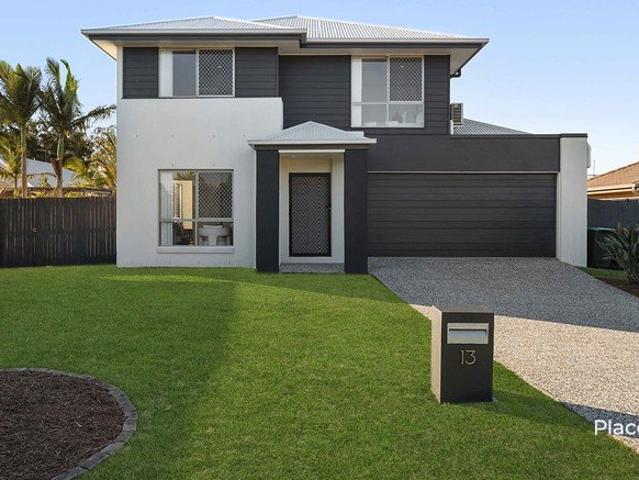
Family Space, Modern Comfort & Everyday Convenience in a Prime Griffin Pocket!
View photo
House · for sale
Request Details
Family Space, Modern Comfort & Everyday Convenience in a Prime Griffin Pocket!
Jollys Lookout
· 4 Bedrooms · 2 Baths · House
· Equipped kitchen
Jollys Lookout · 4 Bedrooms · 2 Baths · House · Equipped kitchen
Designed to tick every box for growing families, savvy investors, or lifestyle buyers, 13 Fern Parade delivers modern comfort, exceptional space, and a fantastic layout on a generous 589sqm block. Positioned in a quiet, highly sought-after pocket of Griffin, this well-maintained residence combines seamless indoor-outdoor living with everyday convenience. Key Property Features: - 4 Generous Bedrooms: All featuring built-in robes and ceiling fans, including a private master suite complete with an ensuite. - 2 Contemporary Bathrooms: Well-appointed main bathroom featuring a bathtub and clean, modern finishes. - Dual Living Zones: Flexible open-plan living and dining areas that flow effortlessly, plus space for the whole family to relax. - Modern Kitchen: Centrally positioned with quality appliances, ample bench space, a dishwasher, and great storage overlooking the living zones. - Office/Study: separate office area on ground floor, perfect to wok and stay connected - Outdoor Entertaining:
Request Details
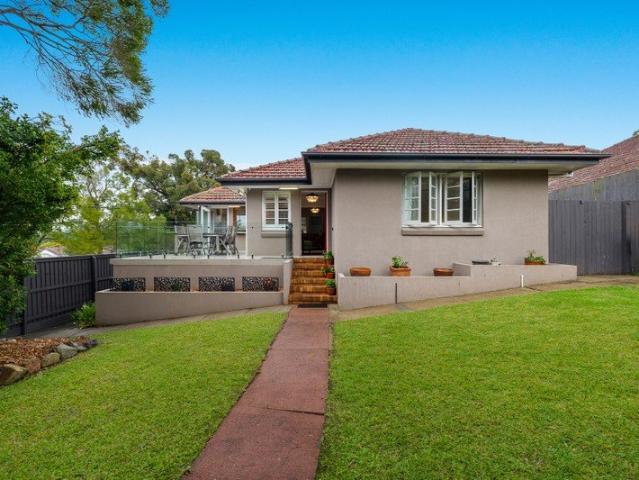
Mountain Views and Effortless Entertaining | Elevated Ashgrove Charm
View photo
House · for sale
Request Details
Mountain Views and Effortless Entertaining | Elevated Ashgrove Charm
Jollys Lookout
· 3 Bedrooms · 1 Bath · House
· Equipped kitchen
Jollys Lookout · 3 Bedrooms · 1 Bath · House · Equipped kitchen
This property must be sold Perched high above the everyday hustle, this beautifully preserved character home commands an elevated sanctuary with uninterrupted views stretching towards the mountains. Tucked into one of Ashgrove's most coveted pockets, the 615sqm allotment wraps around a timeless 1950s residence that has been thoughtfully updated to merge classic elegance with contemporary comfort-a rare combination that feels both nostalgic and effortlessly modern. Inside, soaring ceilings and abundant natural light flow through spacious living and dining areas anchored by rich polished timber floors. The heart of the home is a contemporary kitchen with premium Caesarstone bench space and quality appliances, thoughtfully positioned with a unique servery that opens seamlessly onto an expansive front entertaining deck. Here, morning coffee becomes an event with those prized mountain views as your backdrop, while evening gatherings evolve into the kind of entertaining that Ashgrove familie
Request Details
For Rent 4 Bedroom House Ashgrove QLD DS105285153
View photo
House · for sale
$ 2,250,000
Updated
For Rent 4 Bedroom House Ashgrove QLD DS105285153
Jollys Lookout
· 4 Bedrooms · 3 Baths · House
Jollys Lookout · 4 Bedrooms · 3 Baths · House
Explore this exciting real estate opportunity located in the vibrant area of Ashgrove. This property is currently priced at AUD2250000. A fantastic chance to acquire property in a sought-after location. Whether you are looking for a new location or a significant acquisition, this listing warrants serious consideration. Review all the details and imagine the possibilities. Contact us today for more information!
$ 2,250,000
Boutique Luxury. Single Level. Near New
View photo
Townhouse · for sale
Request Details
Boutique Luxury. Single Level. Near New
Jollys Lookout
· 3 Bedrooms · 2 Baths · Townhouse
· Terrace · Equipped kitchen
Jollys Lookout · 3 Bedrooms · 2 Baths · Townhouse · Terrace · Equipped kitchen
THE STYLE: Beautifully designed and near new, Unit 4 at BANBA delivers sophisticated single-level living within an exclusive collection of just five residences. Offering 154m² of internal living, this beautifully considered townhouse combines generous proportions, premium finishes and effortless low-maintenance living. The single-level floorplan features three large bedrooms, including a spacious main with ensuite and built-in wardrobe, while the second bathroom includes a full-size bathtub and integrated laundry. At the heart of the home, the designer kitchen features premium Miele appliances, including a pyrolytic oven, induction cooktop and dishwasher, complemented by Caesarstone benchtops and soft-close cabinetry. The open-plan living and dining area flows seamlessly to a covered, secure terrace with a deep planter, creating a private outdoor space for entertaining or relaxing. Quality finishes continue throughout, including Sassafras wood-look luxury vinyl plank flooring with comm
Request Details
THREE LIVING ZONES, POOL & SERIOUS SIDE ACCESS ON 731M2
View photo
House · for sale
Request Details
THREE LIVING ZONES, POOL & SERIOUS SIDE ACCESS ON 731M2
Jollys Lookout
· 4 Bedrooms · 2 Baths · House
· Swimming pool
Jollys Lookout · 4 Bedrooms · 2 Baths · House · Swimming pool
Beautifully presented, impressively proportioned and designed for the way families actually live, this spacious Warner home brings together three separate living areas, substantial outdoor entertaining, a saltwater swimming pool and exceptional additional vehicle accommodation on a generous 731m2 allotment. Built by Planbuild Homes in 2011, the home welcomes you with a clean street presence, established hedging and a timeless neutral palette that continues throughout. Inside, approximately 215m2 of internal living has been cleverly designed to give growing families both connection and separation. The privately positioned main suite features a generous walk in robe, contemporary ensuite, ceiling fan and ScreenAway blackout blinds. Three additional bedrooms are well proportioned and supported by a contemporary family bathroom with separate shower and bathtub. One of the home's standout features is its three genuine living zones. A separate family room provides an additional retreat, whil
Request Details
4 Bedroom House Ashgrove QLD 105285153
View photo
House · for sale
$ 2,250,000
Updated
4 Bedroom House Ashgrove QLD 105285153
Jollys Lookout
· 4 Bedrooms · 3 Baths · House
Jollys Lookout · 4 Bedrooms · 3 Baths · House
Explore this exciting real estate opportunity located in the vibrant area of Ashgrove. This property is currently priced at AUD2250000. A fantastic chance to acquire property in a sought-after location. Whether you are looking for a new location or a significant acquisition, this listing warrants serious consideration. Review all the details and imagine the possibilities. Contact us today for more information!
$ 2,250,000
A Position That Can Never Be Replicated + Resort style pool & Huge shed with dual living potential
View photo
House · for sale
Request Details
A Position That Can Never Be Replicated + Resort style pool & Huge shed with dual living potential
Jollys Lookout
· 4 Bedrooms · 3 Baths · House
· Swimming pool · Patio
Jollys Lookout · 4 Bedrooms · 3 Baths · House · Swimming pool · Patio
Opportunities of this calibre are exceptionally rare, positioned in one of the most elevated and tightly held pockets of Karalee, this near-new residence occupies a truly remarkable position, one that simply cannot be replicated. Designed to embrace its spectacular setting, the home captures breathtaking outlooks across the treetops, towards the Brisbane River and distant mountain ranges, creating an ever-changing backdrop from morning through to sunset. For the buyer who values privacy, space, elevation and an extraordinary outlook, this is a home that needs to be experienced to be appreciated. Modern in design and generous in proportion, every aspect of the property has been carefully considered to take advantage of the view. Expansive living areas connect effortlessly with a large outdoor entertaining patio, creating the perfect place to relax, entertain and appreciate the scenery that makes this position so special. Outside, the lifestyle continues with a beautiful in-ground swimmi
Request Details
Elevated Family Living Opposite Parkland in the Heart of Rainworth
View photo
House · for sale
Request Details
Elevated Family Living Opposite Parkland in the Heart of Rainworth
Jollys Lookout
· 4 Bedrooms · 3 Baths · House
· Swimming pool
Jollys Lookout · 4 Bedrooms · 3 Baths · House · Swimming pool
Positioned in one of Bardon's most tightly held pockets, directly opposite leafy parkland and within easy walking distance of highly regarded Rainworth State School, 66 Main Avenue presents an exceptional family lifestyle combining the timeless appeal of Queenslander architecture with the comfort and functionality of a more recently built home. Occupying an elevated 451m² allotment, the home enjoys a wonderful sense of privacy and a green, leafy outlook, complemented by established gardens, generous outdoor living and a sparkling in-ground swimming pool. Although designed in the traditional Queenslander style, the residence is a modern build and incorporating classic features including weatherboard-style cladding, a broad verandah, decorative detailing and a traditional roofline. The upper level forms the heart of the home, where polished timber floors and an abundance of natural light create a warm and welcoming atmosphere. Generous open-plan living and dining spaces connect effortles
Request Details
House 4 Bedroom For Rent Ashgrove QLD 2250000 ES105285153
View photo
House · for sale
$ 2,250,000
Updated
House 4 Bedroom For Rent Ashgrove QLD 2250000 ES105285153
Jollys Lookout
· 4 Bedrooms · House
Jollys Lookout · 4 Bedrooms · House
Explore this exciting real estate opportunity located in the vibrant area of Ashgrove. This property is currently priced at AUD2250000. A fantastic chance to acquire property in a sought-after location. Whether you are looking for a new location or a significant acquisition, this listing warrants serious consideration. Review all the details and imagine the possibilities. Contact us today for more information!
$ 2,250,000
An Estate of Enduring Distinction
View photo
House · for sale
Request Details
An Estate of Enduring Distinction
Jollys Lookout
· 6 Bedrooms · 4 Baths · House
· Terrace · Swimming pool · Equipped kitchen
Jollys Lookout · 6 Bedrooms · 4 Baths · House · Terrace · Swimming pool · Equipped kitchen
Hidden from the street and quietly positioned on an elevated parcel overlooking the surrounding treetops and golf course, 39 Hannah Street is a residence defined by privacy, architectural integrity and effortless sophistication. Designed across multiple cascading levels, the home unfolds with remarkable scale while maintaining an atmosphere of warmth and understated elegance. A pair of handcrafted timber doors introduces interiors where soaring voids, rich hardwood flooring and carefully considered proportions establish an immediate sense of permanence and refinement. Natural light filters through expansive glazing, illuminating a collection of beautifully connected living spaces that are equally suited to intimate family moments and large-scale entertaining. At the heart of the home, a thoughtfully appointed kitchen anchors the open-plan living and dining domain before extending seamlessly to an expansive terrace overlooking the resort-style pool, manicured gardens and uninterrupted g
Request Details
A Family Favourite with Space to Grow
View photo
House · for sale
Request Details
A Family Favourite with Space to Grow
Jollys Lookout
· 4 Bedrooms · 2 Baths · House
· Garden · Swimming pool
Jollys Lookout · 4 Bedrooms · 2 Baths · House · Garden · Swimming pool
Set on a generous 645m² allotment in one of Auchenflower's most tightly held pockets, this beautifully maintained home is being offered to the market for the first time in almost 30 years. Warm, welcoming and designed for everyday family life, the home offers a spacious and practical floor plan with multiple living areas, generous bedrooms and effortless indoor-outdoor connectivity. Thoughtfully retained character features add timeless appeal, while modern comforts ensure the home is ready for a new family to move in and enjoy. The private rear yard provides plenty of space for children and pets to play, while parents can relax or entertain overlooking the established landscaped gardens. A sparkling saltwater swimming pool promises endless summer fun, family barbecues and relaxed weekends at home. An oversized workshop with extensive lockable storage offers valuable additional space for bikes, sporting equipment, tools, hobbies or a home workspace. Property Features Generous 645m² allo
Request Details
For those that want the best
View photo
House · for sale
Request Details
For those that want the best
Jollys Lookout
· 5 Bedrooms · 5 Baths · House
· Swimming pool · Equipped kitchen
Jollys Lookout · 5 Bedrooms · 5 Baths · House · Swimming pool · Equipped kitchen
This new to be built house and land package is simply stunning! For the family that wants the room for everyone this home just ticks all the boxes. Featuring 5 bedrooms all with ensuites, 3 with walk in robes and a kitchen with butlers pantry that will be the envy of all your friends and neighbours. Included in this price is the stunning outdoor kitchen and a 7mx3m inground concrete pool as well. The finishes are as you would expect for a home of this calibre with 3m ceiling height on the ground floor 2.7m for the top floor, ducted air-conditioning and the package also includes approx. 150m2 of exposed aggregate concrete for the driveway. Simply add your shed and fencing and you have a stunning home with a great view down to the Brisbane River as well. For more information call me and we can get you on your way to owning this stunning property. Disclaimer: House and land package to be constructed. Pricing is supplied by the Builder and is correct at the date of publishing but is subjec
Request Details
Space, Flexibility & Opportunity for Generational Living
View photo
House · for sale
Request Details
Space, Flexibility & Opportunity for Generational Living
Jollys Lookout
· 3 Bedrooms · 2 Baths · House
· Parking
Jollys Lookout · 3 Bedrooms · 2 Baths · House · Parking
Set across a flexible two-level layout, 53 Yallambee Road, Jindalee is a home that offers more than just space it offers options. Upstairs, the home features three bedrooms alongside the main living areas, creating a comfortable space for everyday family living. Downstairs, you'll find three additional multipurpose rooms, opening up a range of possibilities to suit your family's needs. Whether you're looking to accommodate extended family, create a dedicated space for teenagers, work from home, or explore dual-living potential, the flexibility here is hard to ignore. The downstairs level could provide a separate zone for grandparents, adult children or guests while still keeping everyone comfortably under one roof. Completing the property is a double car garage, providing secure parking along with valuable additional storage. Property features: Three bedrooms upstairs Three multipurpose rooms downstairs Flexible two-level floorplan Potential for dual living or generational living Multi
Request Details
Private Poolside Living, Beautiful Character & Relaxed Entertaining
View photo
House · for sale
Request Details
Private Poolside Living, Beautiful Character & Relaxed Entertaining
Jollys Lookout
· 3 Bedrooms · 1 Bath · House
· Swimming pool
Jollys Lookout · 3 Bedrooms · 1 Bath · House · Swimming pool
Positioned in an established and peaceful Westlake neighbourhood, 8 Ottawa Street presents a warm and character-filled family home where privacy, generous living spaces and relaxed poolside entertaining come together beautifully. Thoughtfully improved over the years while retaining its welcoming character, the home offers three bedrooms, a versatile rumpus room, multiple outdoor entertaining areas and a private saltwater swimming pool, creating an inviting lifestyle opportunity in a wonderfully convenient location. Stepping inside, beautifully polished timber floors immediately introduce a wonderful sense of warmth and character. Generous living and dining spaces are enhanced by an abundance of natural light, while the home's elevated position and surrounding greenery contribute to its private and peaceful atmosphere. The combination of polished timber and tiled flooring also provides a practical, easy-to-maintain environment for everyday living. The main living and dining area provide
Request Details

Get email alerts

Don't miss out: be the first to know about new properties

The alert was correctly created

On subscribing you accept the conditions of use and the privacy policy
Alert
Receive new ads in your inbox
Save this search
Receive alerts for new listings

We'll send you an email when we have new properties for: "Houses for sale in Jollys Lookout"

The alert was correctly created

Brookfield, Brisbane
Pullenvale
Get email alerts and be the first to see new listings
Required field
On subscribing I accept the terms of the privacy policy
Perfect! You'll soon start receiving new listings via email
Alert
Receive an email when we have new ads for Houses for sale in Jollys Lookout
Save this search
Filters

Bedrooms

Size (m²)

Price

$
$

Property type

Bathrooms

Clear all filters
Receive notifications when new entries are published.