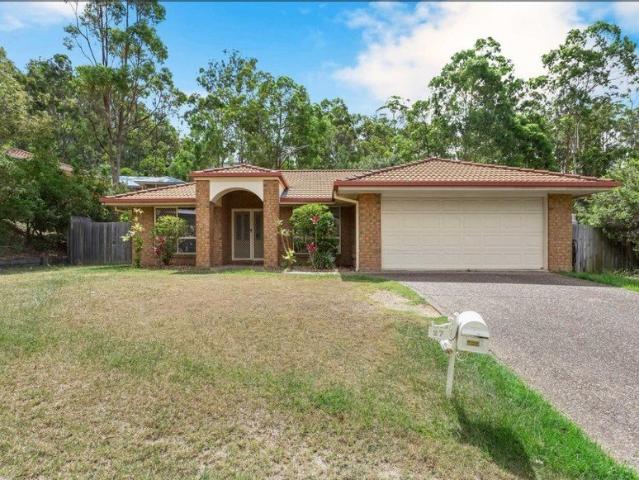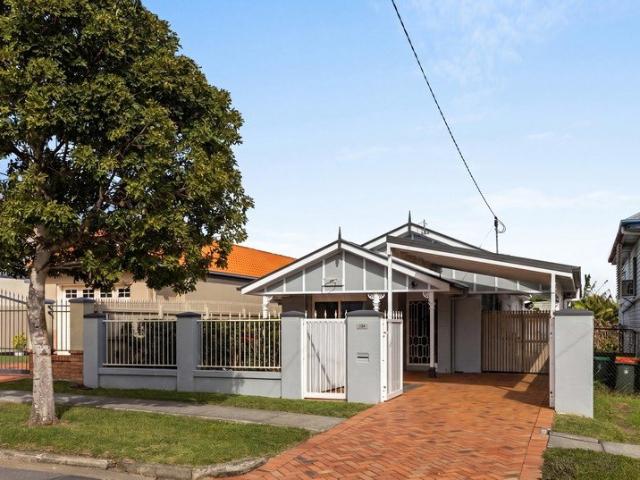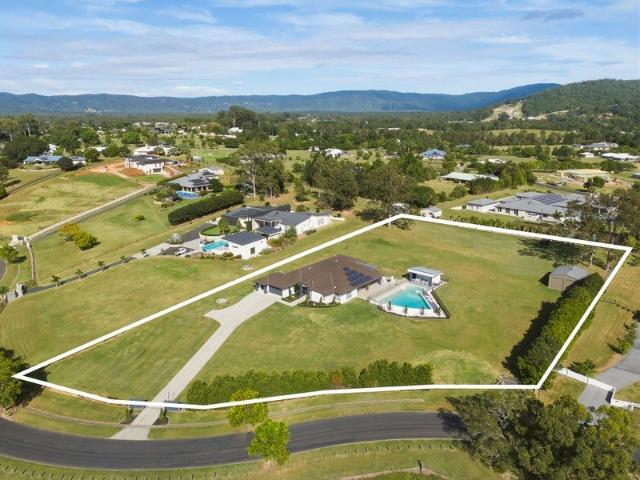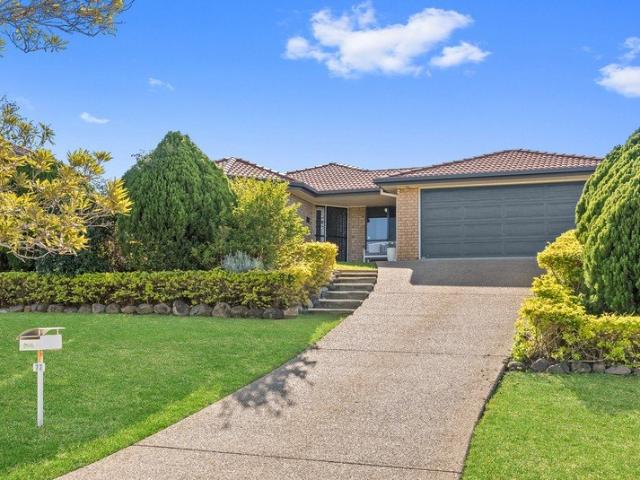
2,765 houses for sale in Jollys Lookout

Clear Instructions to Sell
View photo
House · for sale
Request Details
Clear Instructions to Sell
Jollys Lookout
· 6 Bedrooms · 5 Baths · House
· Equipped kitchen
Jollys Lookout · 6 Bedrooms · 5 Baths · House · Equipped kitchen
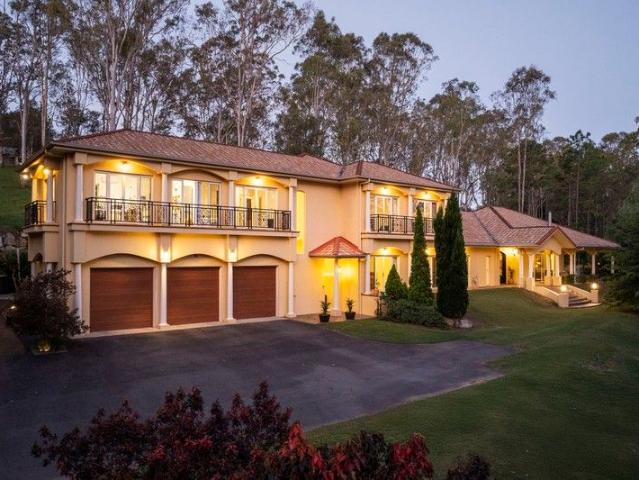
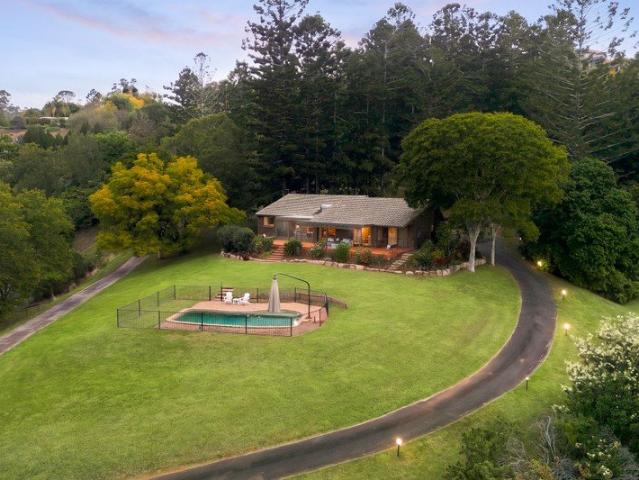
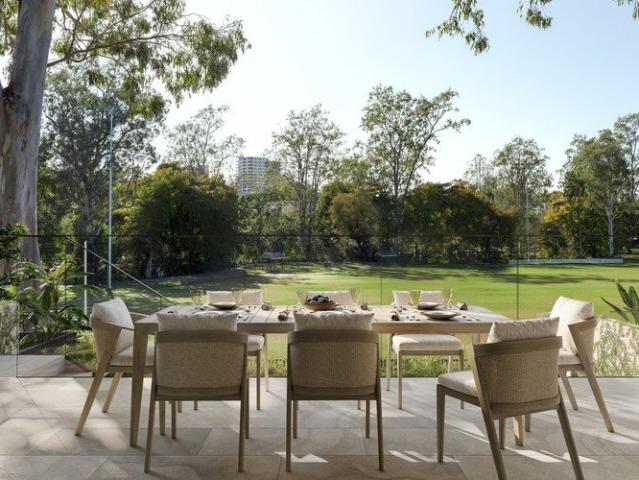
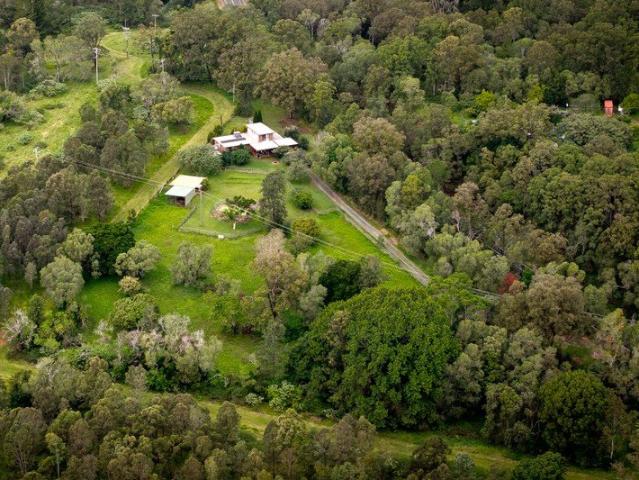
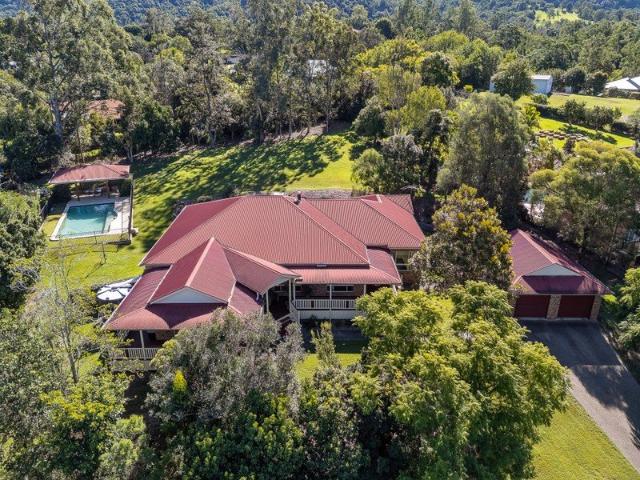
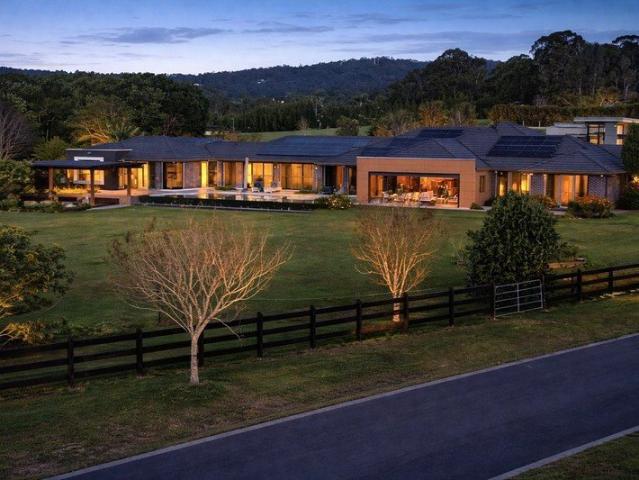
Beyond secure gates and set against a breathtaking mountain backdrop, this remarkable Samford estate presents a rare offering where architectural presence meets the serenity of true acreage living. Spanning an expansive 9,691sqm (2.39 acres) and positioned within an exclusive nothrough lane, the property delivers an extraordinary balance of privacy, scale and connection that feels worlds away, yet remains effortlessly close to Brisbane's vibrant lifestyle. Designed as a home to be experienced rather than simply occupied, the approximately 857sqm single level residence unfolds with a sense of quiet grandeur. Walls of glass and carefully oriented living zones frame the surrounding landscape, drawing natural light and sweeping vistas into every corner of the home. The result is a refined yet relaxed environment, where indoor and outdoor living exist in seamless harmony. At its heart, a statement kitchen anchors the main living domain beautifully appointed with waterfall-edge stone, premiu
Request Details
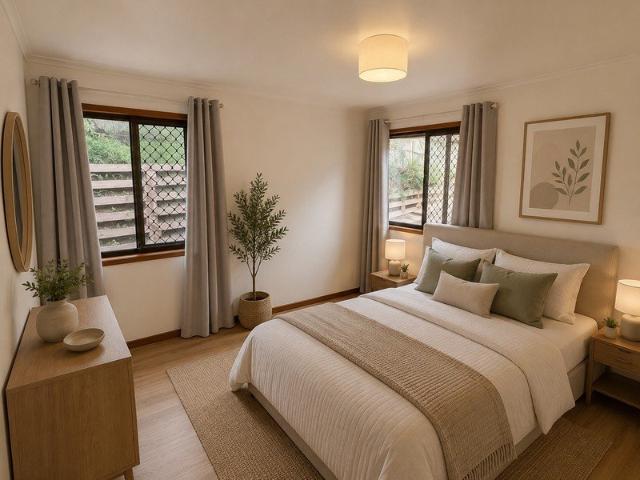
Village Opportunity with Retro Charm Must be sold!
View photo
House · for sale
Request Details
Village Opportunity with Retro Charm Must be sold!
Jollys Lookout
· 3 Bedrooms · 1 Bath · House
· Patio · Equipped kitchen
Jollys Lookout · 3 Bedrooms · 1 Bath · House · Patio · Equipped kitchen
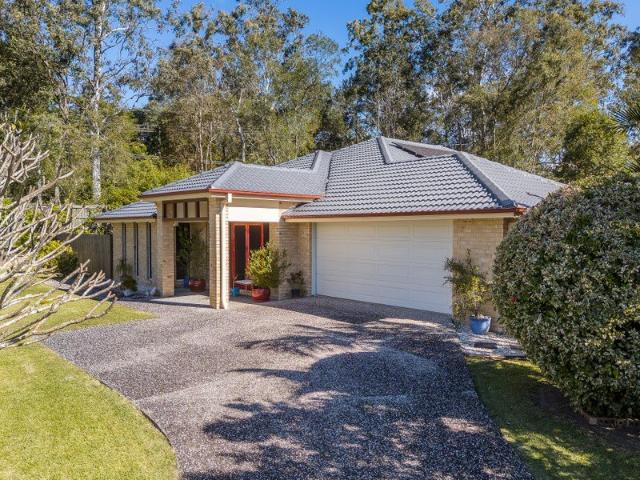
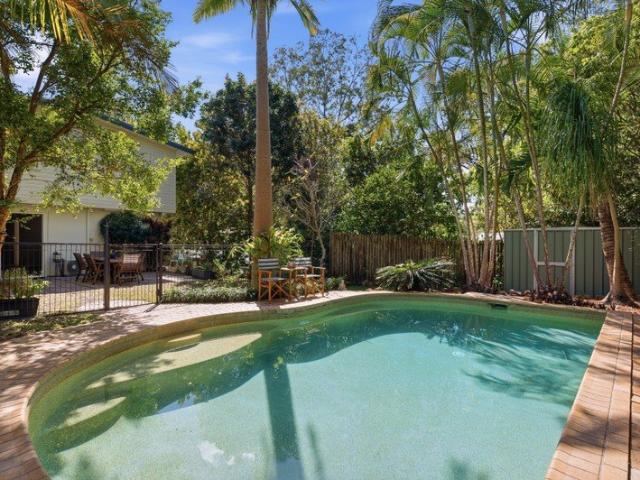
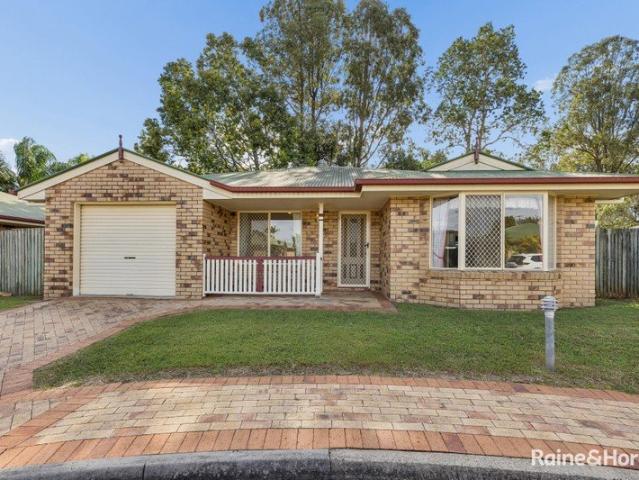
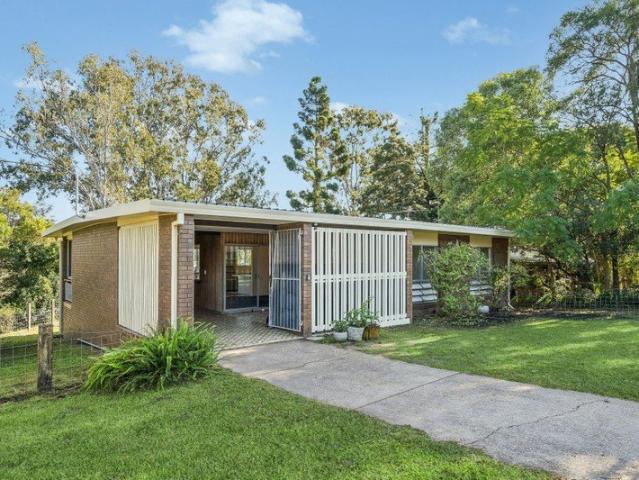
Positioned within walking distance to the heart of Samford Village, this solid brick home presents an exciting opportunity for buyers looking to renovate, rebuild or secure a foothold in one of the area's most tightly held locations. The home offers three good-sized bedrooms, a functional bathroom, great storage options and a secure patio. Inside, the original 1970's kitchen and retro tiling provide a nostalgic nod to the home's era, while also presenting outstanding scope for transformation. Whether you choose to renovate and modernise, extend over time, or explore the possibility of starting fresh with a brand-new build, the potential here is undeniable. Set in a highly sought-after lifestyle location just moments from local cafés, shops, schools and parklands, this is an opportunity to create something truly special in the heart of Samford Village. At a glance: 3 good-sized bedrooms, 1 bathroom, 2 Car (tandem) 546m2 residential block Solid brick construction Secure patio area Origin
Request Details
THE MANSION
View photo
Terraced House · for sale
Request Details
THE MANSION
Jollys Lookout
· 6 Bedrooms · 4 Baths · Terraced House
· Balcony · Equipped kitchen
Jollys Lookout · 6 Bedrooms · 4 Baths · Terraced House · Balcony · Equipped kitchen
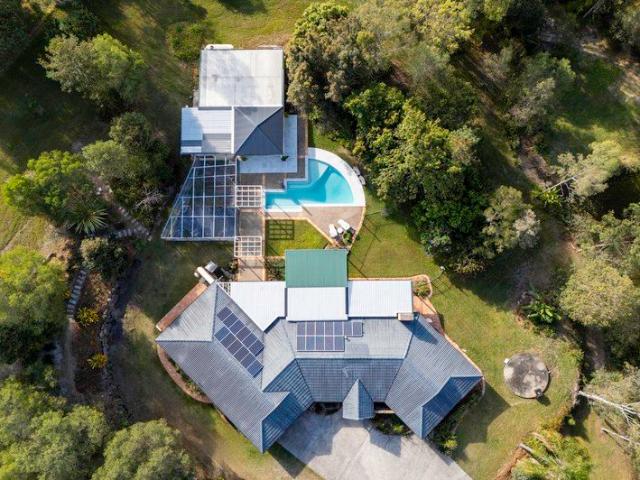
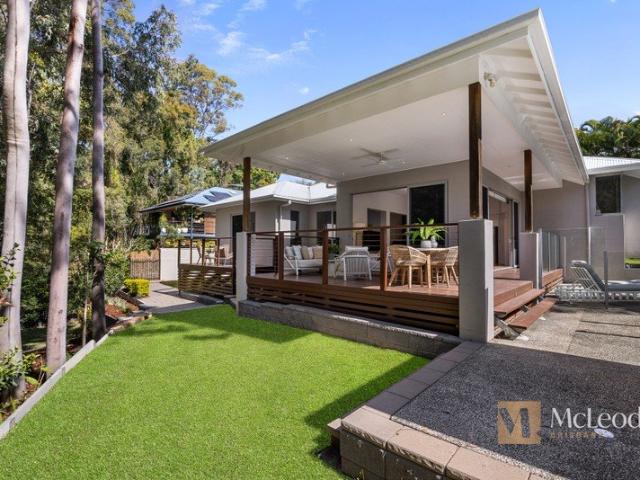
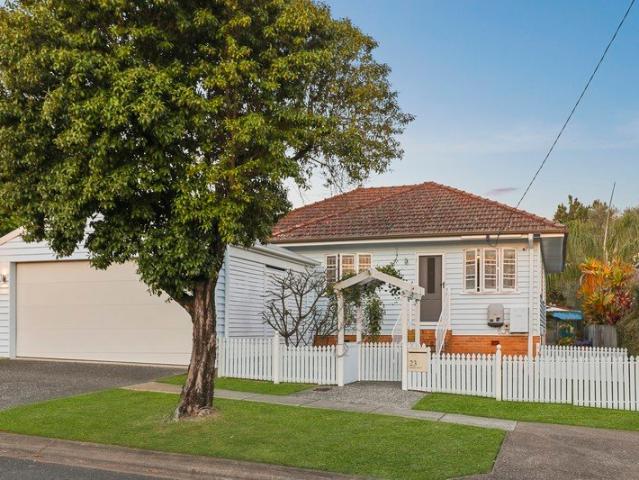
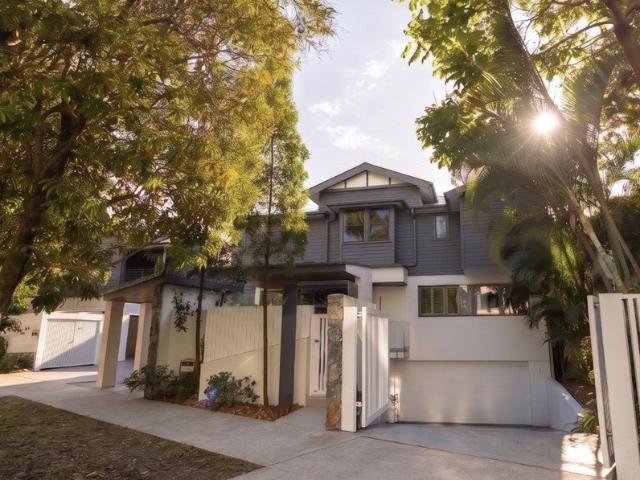
A level of space, proportions and convenience rarely seen. Occupying a magnificent 2.5-acre parcel in one of Brookfield's most desirable pockets, this expansive six bedroom residence delivers timeless elegance with practical functionality and lifestyle luxury. Framed by sweeping lawns, landscaped gardens and natural bush surrounds, the home showcases refined Tuscan-inspired architecture and a highly versatile floorplan, perfect for growing families and multigenerational living. With formal and casual living rooms and your choice of outdoor areas, it's a true sanctuary for laidback living or grand-scale celebrations. Designed for effortless entertaining and everyday comfort, the layout features a gourmet kitchen with Caesarstone benchtops, Miele appliances, Bosch induction cooktop and scullery with walk-in pantry. The palatial master suite enjoys its own wing upstairs, complete with private balcony, huge walk-in robe and indulgent ensuite. A second master on the lower level includes an
Request Details
Rare Village living retreat with unmatched space
View photo
House · for sale
Request Details
Rare Village living retreat with unmatched space
Jollys Lookout
· 4 Bedrooms · 2 Baths · House
· Garden · Equipped kitchen
Jollys Lookout · 4 Bedrooms · 2 Baths · House · Garden · Equipped kitchen
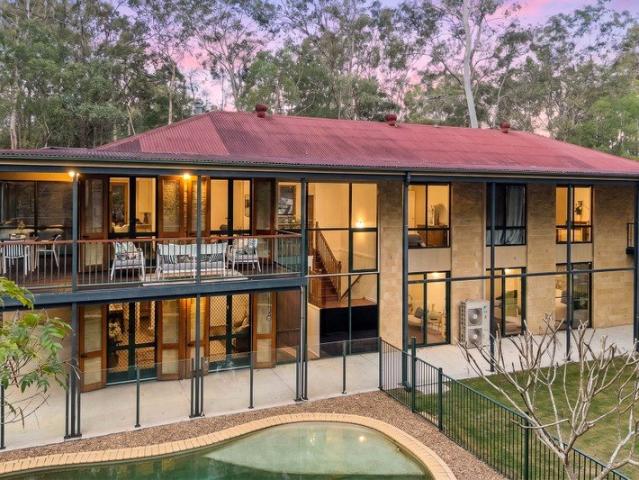
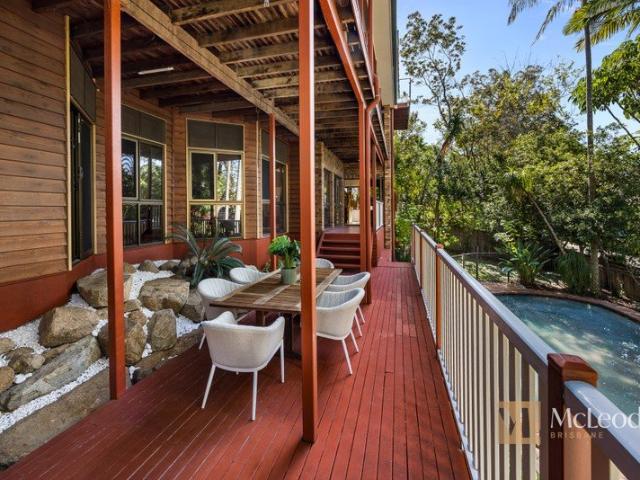
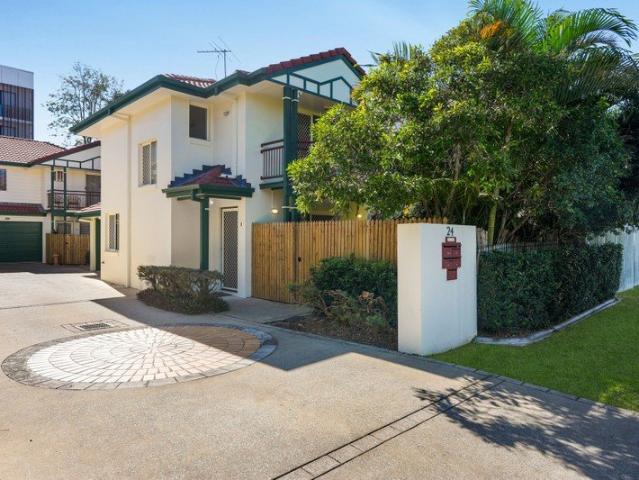
Occupying the largest residential block in the sought after Mary Ring Drive, this impressive 1,070sqm property is privately positioned at the very end of the street. The beautifully maintained residence delivers a rare blend of space, privacy and convenience in a tightly held pocket of the village. Just a short stroll to Main Street, enjoy effortless access to cafés, restaurants, boutique shopping and everyday amenities, all while being tucked away in a quiet, low-traffic cul-de-sac setting. Built in 2007 by Alliance Homes, the home has been carefully maintained and enhanced over time to ensure comfortable, modern living. A practical and sustainable water setup includes a 30,000L rainwater tank connected to the home and gardens, with triple-filtered tank water also plumbed directly to the kitchen for everyday use. The home is thoughtfully designed around family functionality, with multiple living zones and a central layout that enjoys a clear outlook across the backyard. This property
Request Details
A Private Acreage Sanctuary with Luxury, Lifestyle & Space!
View photo
House · for sale
Request Details
A Private Acreage Sanctuary with Luxury, Lifestyle & Space!
Jollys Lookout
· 4 Bedrooms · 2 Baths · House
· Fireplace · Equipped kitchen
Jollys Lookout · 4 Bedrooms · 2 Baths · House · Fireplace · Equipped kitchen
Welcome to a truly exceptional acreage lifestyle where privacy, space and sophisticated living come together across a secluded 5-acre property with stunning mountain views. With a sweeping driveway and surrounded by beautiful rural landscapes, this remarkable family residence is a hidden haven offering an enviable combination of luxury, functionality and endless possibilities - including the ideal setting for horses and outdoor living. Inside the home is defined by generous proportions and beautifully appointed living spaces. A formal lounge and dining area creates an elegant space for entertaining, complete with an open fireplace for cooler evenings, while the spacious living and meals area provides the perfect heart of the home. The stunning high-end kitchen is thoughtfully designed for both everyday family life and impressive entertaining. Featuring a gas cooktop, expansive stone benchtops, incredible storage, dishwasher and a generous butler's pantry, the kitchen is further enhance
Request Details
Expansive Family Living in a Private Pullenvale Setting
View photo
Terraced House · for sale
Request Details
Expansive Family Living in a Private Pullenvale Setting
Jollys Lookout
· 6 Bedrooms · 3 Baths · Terraced House
· Equipped kitchen
Jollys Lookout · 6 Bedrooms · 3 Baths · Terraced House · Equipped kitchen
Set across 10,000m² of beautiful Pullenvale acreage, 200 Grandview Road is a substantial family residence that combines architectural character, generous proportions and an enviable connection to its natural surrounds. Built in 1996 and designed by highly regarded architect John Deshon AM, the home was created with a strong focus on liveability, airflow and family functionality, while making the most of its peaceful north-easterly setting. Beautiful sandstone brickwork gives the home an immediate sense of warmth and permanence, while internally, cypress pine flooring adds natural character and complements the surrounding bushland environment. Upstairs, the home offers four bedrooms and two bathrooms alongside the main living spaces. The kitchen features black granite benchtops and enjoys a leafy outlook towards the established fruit trees and orchard, while an exceptionally long dining area runs alongside the kitchen, creating a wonderful space for large family gatherings, long lunches
Request Details
Elevated Acreage Living with Sweeping Brookfield Views
View photo
Terraced House · for sale
Request Details
Elevated Acreage Living with Sweeping Brookfield Views
Jollys Lookout
· 4 Bedrooms · 2 Baths · Terraced House
· Swimming pool · Patio · Equipped kitchen
Jollys Lookout · 4 Bedrooms · 2 Baths · Terraced House · Swimming pool · Patio · Equipped kitchen
Held by the same family since it was first built in 1980, 250 Moons Lane presents a rare opportunity to secure an architecturally designed acreage residence in one of Brookfield's most tightly held pockets. Designed by renowned architects ThomsonAdsett, the home occupies an elevated position across approximately 10,000m², with a desirable north-easterly orientation capturing expansive views across Brookfield and towards Mt Coot-tha. At the heart of the home is a striking open-plan kitchen, living and dining area, where a soaring 4.46-metre cathedral ceiling and exposed timber beams create an incredible sense of space and architectural character. Large windows draw in natural light and frame the surrounding greenery, while the adjoining undercover patio provides a generous space for year-round entertaining. A separate porch overlooks the swimming pool and takes full advantage of the elevated outlook, creating another inviting place to relax and enjoy the peaceful acreage setting. The fl
Request Details
COMMERCIAL & RESIDENTIAL DUAL INCOME INVESTMENT OR OCCUPY | EXTENSIVE HIGH PROFILE FREEHOLD SITE
House · for sale
Request Details
COMMERCIAL & RESIDENTIAL DUAL INCOME INVESTMENT OR OCCUPY | EXTENSIVE HIGH PROFILE FREEHOLD SITE
Jollys Lookout
· 3 Bedrooms · 2 Baths · House
Jollys Lookout · 3 Bedrooms · 2 Baths · House
Ben Sands and Alex Lewis from McGrath Commercial as the Exclusive Agents are proud to present 230 Mount Glorious Road, Samford Valley to the market for the 1st time in more than 30 years, for Sale via Public Auction on Thursday the 10th September 2026 at 11:00am in-room at McGrath Commercial. Unless sold prior. Ideally located in the tightly held scenic Samford Valley just 30-45min from the Brisbane CBD, this rare dual-tenanted investment offers two asset classes on one generous title allotment. The commercial component is secured by a brand-new lease to a longstanding operator, with an additional modern 3-bedroom residence offering a diversified high-yield configuration, all within an ever-popular hinterland town within commuting distance of the Brisbane CBD. Property Features Include: Net income: $174,814.41 p.a. 6,374 SQM freehold site with high-profile frontage to Mount Glorious Road 450 SQM of commercial space featuring a shopfront plus spacious high-clearance warehouse Multiple a
Request Details
Renovated Highset with a Downstairs Area That Sets It Apart
View photo
House · for sale
Request Details
New
Renovated Highset with a Downstairs Area That Sets It Apart
Jollys Lookout
· 3 Bedrooms · 2 Baths · House
· Equipped kitchen
Jollys Lookout · 3 Bedrooms · 2 Baths · House · Equipped kitchen
Combining 1960's character with thoughtful modern updates, 41 Warana Street is a beautifully presented highset on an elevated 632sqm north-facing block. Well suited to families at different stages, the home offers a flexible layout with further potential to adapt the home to suit your needs. The standout feature is the legal-height downstairs area, providing a large rumpus/second living space, separate study, modern bathroom and oversized laundry with extensive storage and convenient side access. The potential here is particularly exciting, with scope to reimagine the space as additional bedrooms, an impressive home office, or potentially self-contained living on ground level. Beautiful internal stairs connect the two levels, with three bedrooms upstairs complemented by an open living area, renovated kitchen and stunning bathroom, with beautiful hardwood timber floors adding warmth and character throughout. The air-conditioned living area enjoys a north-facing aspect, capturing morning
Request Details
Sophisticated Split Level in Tranquil Surrounds Offers Close 10 Sept
View photo
House · for sale
Request Details
New
Sophisticated Split Level in Tranquil Surrounds Offers Close 10 Sept
Jollys Lookout
· 4 Bedrooms · 3 Baths · House
· Swimming pool · Patio
Jollys Lookout · 4 Bedrooms · 3 Baths · House · Swimming pool · Patio
A masterclass in design, location and appeal is on show here at 4 Carissa Place Chapel Hill. Professional families and couples will love the modern and sophisticated flair of this split level home which oozes privacy and tranquility while it celebrates how families love to entertain in Queensland. With walls of glass wrapping around the pool and gazing out to the lush green surrounds you can easily escape the hustle and bustle of work and school when you come home. Carissa Place is a special street. Children can safely play in the cul-de-sac and also in the council park area while easily walking to city buses and Chapel Hill State School. Located along a private driveway this home boasts lovely big decks, wonderful lawns for kids and pets to play ball and poolside patio entertaining complete with outside bathroom and shower. The inside/outside flow is wonderful from the spacious lounge featuring very high ceilings and large sliding glass doors which open up for larger gatherings. The c
Request Details
Exciting and Highly Functional Tri Level Designer Home
View photo
House · for sale
Request Details
New
Exciting and Highly Functional Tri Level Designer Home
Jollys Lookout
· 5 Bedrooms · 3 Baths · House
Jollys Lookout · 5 Bedrooms · 3 Baths · House
This standout residence is the product of a winning design recipe, crafted from the right ingredients to meet the diverse needs of a growing family. Whether you seek room for young ones to play, for teenagers to enjoy their own wing, or for the professional who works from home there is space over three beautiful levels for everyone. This special home also has a wonderful self-contained granny flat with normal internal access, plus external access allowing you to rent it out should you desire. Not only is the accommodation expansive and inviting, but the location is second to none! Set high on the ridge with sweeping views to Mt Coot-tha, this home embraces a perfect northeast aspect where soft morning light filters through the trees, and cooling breezes are captured to create an ideal environment for our Queensland climate. The design of the home is exceptional. Main Level: Through a private gated entry, you will discover the large entertainer's courtyard with gardens and loads of usef
Request Details
Newly Renovated Family Home in the Heart of Kenmore
View photo
House · for sale
Request Details
New
Newly Renovated Family Home in the Heart of Kenmore
Jollys Lookout
· 4 Bedrooms · 2 Baths · House
· Garden · Air conditioning · Equipped kitchen
Jollys Lookout · 4 Bedrooms · 2 Baths · House · Garden · Air conditioning · Equipped kitchen
Positioned on a generous 857m² fully fenced allotment, this beautifully renovated family home offers space, comfort, and convenience in one of Kenmore's most sought-after locations. Freshly updated throughout with a brand-new kitchen, renovated bathrooms, new flooring, and fresh paint, this move-in-ready residence is perfect for families, investors, or buyers seeking a home with comfort. Featuring cathedral-style ceilings that enhance the sense of space and light, the home offers multiple living and dining areas, a functional open-plan layout, and seamless indoor-outdoor living. Step outside to enjoy the private entertaining courtyard, landscaped gardens, and expansive backyard, providing plenty of room for children and pets to play. Property Features: Four spacious bedrooms with built-in wardrobes Two renovated bathrooms Open-plan kitchen with breakfast bar Separate lounge, living and dining areas Cathedral-style ceilings Air conditioning Outdoor entertaining area and private courtyar
Request Details
Premium park fronting residence with expansive floor to ceiling glass frontage
View photo
Townhouse · for sale
Request Details
New
Premium park fronting residence with expansive floor to ceiling glass frontage
Jollys Lookout
· 3 Bedrooms · 2 Baths · Townhouse
· Terrace
Jollys Lookout · 3 Bedrooms · 2 Baths · Townhouse · Terrace
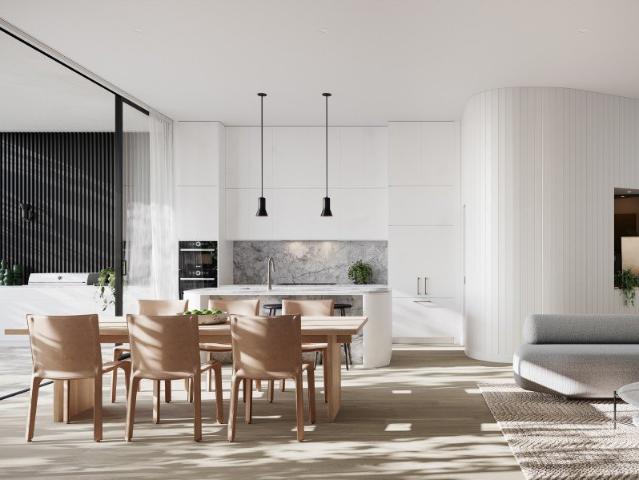
Designed to be immersed in the quiet streetscape, Oakman Residences sits comfortably amongst the parklands, mature native trees, & character homes that grace this prized locale. Beautiful, manicured landscaping greets you at the entry, weaving its way throughout the community, and leading you to your door. Open your front door & find yourself amongst a spacious, open-planned residence crafted by the award-winning HAL Architects - one of Australia's most respected architectural firms for boutique developments. At Oakman's centre sits curated, resort-style amenity, including a signature circular infinity edge pool & spectacular dining sky terrace overlooking parklands. Executive Residence 11 | Oversized townhouse » Premium park fronting residence » Expansive floor to ceiling glass frontage & sliding doors to capture an abundance of light throughout the day » Stunning architectural interiors with curved feature walls, extra-high ceilings, & premium finishes, including timber floors » Open
Request Details
Luxurious architecturally designed 3 bed residence with spacious rear courtyard
View photo
Townhouse · for sale
Request Details
New
Luxurious architecturally designed 3 bed residence with spacious rear courtyard
Jollys Lookout
· Townhouse
· Terrace
Jollys Lookout · Townhouse · Terrace
Designed to be immersed in the quiet streetscape, Oakman Residences sits comfortably amongst the parklands, mature native trees, & character homes that grace this prized locale. Beautiful, manicured landscaping greets you at the entry, weaving its way throughout the community, and leading you to your door. Open your front door & find yourself amongst a spacious, open-planned residence crafted by the award-winning HAL Architects - one of Australia's most respected architectural firms for boutique developments. At Oakman's centre sits curated, resort-style amenity, including a signature circular infinity edge pool & spectacular dining sky terrace overlooking parklands. Executive Residence 1 » North-facing with expansive floor to ceiling glass & sliding doors to capture an abundance of light throughout the day » Stunning architectural interiors with curved feature walls, extra-high ceilings, & premium finishes, including timber floors » Open planned living with seamless integration of kit
Request Details
Private Acreage Sanctuary or Small Hobby Farm
View photo
House · for sale
Request Details
New
Private Acreage Sanctuary or Small Hobby Farm
Jollys Lookout
· 4 Bedrooms · 2 Baths · House
· Equipped kitchen
Jollys Lookout · 4 Bedrooms · 2 Baths · House · Equipped kitchen
Tucked away on a secluded and lush usable three-acre parcel, this inviting family retreat offers the ultimate blend of space, privacy, and relaxed country living. Surrounded by Water Board land on three sides, the property enjoys a rare sense of tranquillity with no immediate neighbourscreating your own peaceful sanctuary 10 minutes from Dayboro Town and 15 minutes to Samford Village. Designed to embrace natural light and effortless indoor-outdoor living, the home showcases generous open-plan spaces and living room timber flooring that flow seamlessly to sun-drenched, north-facing entertaining areas and lush surrounds; it's a setting made for family gatherings, weekend entertaining, or simply unwinding in complete privacy. Accommodation is thoughtfully designed for growing families, with spacious bedrooms throughout and a generous upstairs parents' retreat providing privacy to relax and recharge. At the heart of the home is a stylish, modern kitchen featuring a quality gas cooktop and
Request Details
Elevated Family Living in Samford Valley
View photo
House · for sale
Request Details
New
Elevated Family Living in Samford Valley
Jollys Lookout
· 4 Bedrooms · 3 Baths · House
· Fireplace · Equipped kitchen
Jollys Lookout · 4 Bedrooms · 3 Baths · House · Fireplace · Equipped kitchen
Offered to the market for the first time by its original owners, this beautifully maintained residence occupies an elevated position with stunning mountain views in one of Samford Valley's most sought-after pockets, just seven minutes from the village centre. Thoughtfully designed for family living, the home offers generous proportions throughout, with multiple living spaces, four bedrooms and expansive wraparound verandahs that capture the property's leafy outlook and cooling breezes. Recent renovations to the kitchen and bathrooms bring a contemporary feel to the home, complementing original features including brush box timber flooring, 2.7-metre ceilings and a fireplace within the main living area. Large windows and sliding doors create a seamless connection between the indoor living spaces and the surrounding verandahs, while the expansive entertaining deck provides an ideal setting for hosting family and friends. The master suite enjoys direct verandah access and includes a walk-i
Request Details
Oversized low maintenance villa offering outstanding convenience
View photo
House · for sale
Request Details
New
Oversized low maintenance villa offering outstanding convenience
Jollys Lookout
· 3 Bedrooms · 2 Baths · House
· Garden · Patio · Equipped kitchen
Jollys Lookout · 3 Bedrooms · 2 Baths · House · Garden · Patio · Equipped kitchen
Positioned at the end of a quiet cul-de-sac with no through traffic, this well-presented lowset villa offers peaceful, low-maintenance living in a convenient Bray Park location. The home features three generously sized bedrooms, including a master suite complete with a walk-in robe and private ensuite, while the remaining bedrooms are fitted with built-in robes. The open-plan living, dining, and kitchen area provides a spacious and welcoming hub for everyday living, family gatherings, and entertaining. A reverse-cycle split-system air conditioner in the living area ensures year-round comfort. Step outside to the large covered and paved rear patio, perfect for outdoor dining, relaxing, or entertaining family and friends. The spacious rear yard offers plenty of room for children to play, with space for a swing set and other outdoor activities. At the front of the home, a welcoming porch provides the perfect spot to enjoy a Sunday morning coffee while soaking up the sunshine and watching
Request Details
Beautifully Presented Single Level Living on 607sqm
View photo
House · for sale
Request Details
New
Beautifully Presented Single Level Living on 607sqm
Jollys Lookout
· 3 Bedrooms · 1 Bath · House
Jollys Lookout · 3 Bedrooms · 1 Bath · House
Beautifully maintained and full of future potential, 23 Barker Street is a home to enjoy today, with plenty of possibilities for tomorrow. Immaculately maintained by the same family for almost 40 years and set in an elevated, tree-lined street, this single level home enjoys a prized position in one of Wavell Heights' most sought-after pockets. Surrounded by quality schools, local cafes, parkland and major shopping centres, it offers an easy family lifestyle just 8km from Brisbane CBD. Set on a level 607sqm block, this neat-as-a-pin home is move-in ready, while offering exciting options for the future - extend the existing home or create your contemporary dream residence when the time is right. Inside, high ceilings, original timber floors and light-filled spaces reflect the care this much-loved home has received over four decades. A preferred easterly aspect captures cool summer breezes and warm winter sunshine, creating a wonderfully light and inviting atmosphere throughout the home.
Request Details
Rare Flood Free Standalone Home, Walk to Cafés, Rail & Schools
View photo
Townhouse · for sale
Request Details
New
Rare Flood Free Standalone Home, Walk to Cafés, Rail & Schools
Jollys Lookout
· 2 Bedrooms · 2 Baths · Townhouse
· Balcony · Air conditioning · Equipped kitchen
Jollys Lookout · 2 Bedrooms · 2 Baths · Townhouse · Balcony · Air conditioning · Equipped kitchen
Opportunities like this are few and far between. Offering the privacy and feel of a standalone home, this flood free residence is tucked away within a boutique complex of just four and perfectly positioned in one of Brisbane's most sought after lifestyle suburbs. Whether you're a first home buyer looking to enter the market or a professionals seeking low maintenance living with outstanding convenience, this beautifully maintained home delivers the perfect balance of comfort, privacy and location. Upstairs, you'll find two generous bedrooms, each featuring air conditioning, ceiling fans, built in robes and their own private ensuite. The master suite is further enhanced by a private balcony overlooking leafy surrounds, creating a peaceful retreat to wake up to or at the end of the day. Downstairs, the open plan living and dining area is complemented by stylish timber look flooring and flows seamlessly to the fully fenced private courtyard. The modern kitchen is well-appointed with an ele
Request Details
Fresh Updates, Spacious Living, Prime Location
View photo
House · for sale
Request Details
New
Fresh Updates, Spacious Living, Prime Location
Jollys Lookout
· 3 Bedrooms · 2 Baths · House
· Garden · Air conditioning · Equipped kitchen
Jollys Lookout · 3 Bedrooms · 2 Baths · House · Garden · Air conditioning · Equipped kitchen
Positioned in an elevated and tightly held cul-de-sac, this beautifully refreshed family home offers space, comfort and practicality in a highly sought-after Ferny Grove location. Freshly updated with new carpet, fresh paint and new blinds throughout, this home presents an outstanding opportunity for families, first-home buyers and investors alike. Designed with functionality in mind, the home features three generous bedrooms plus a separate study, ideal for those working from home or requiring additional living flexibility. Multiple living zones include a spacious lounge room and a separate dining area, providing plenty of room for the whole family to spread out and enjoy. The well-appointed kitchen offers ample storage and bench space and is perfectly positioned to service both the indoor and outdoor living areas. Comfort is assured year-round with split-system air conditioning. Outside, you'll find a generous backyard with plenty of space for children and pets to play, along with a
Request Details
Must Sell. Owners have relocated
View photo
House · for sale
Request Details
New
Must Sell. Owners have relocated
Jollys Lookout
· 5 Bedrooms · 3 Baths · House
· Equipped kitchen
Jollys Lookout · 5 Bedrooms · 3 Baths · House · Equipped kitchen
Positioned in one of Wavell Heights' most convenient pockets, this expansive single-level residence offers an exceptional opportunity for growing families, multigenerational households or savvy buyers seeking flexibility and space. Thoughtfully designed with six bedrooms, multiple living zones and three bathrooms, the home combines everyday functionality with effortless entertaining. Offering immediate family appeal and exciting future potential, the property presents scope to renovate, build up or create your dream home. At its heart, the open-plan living and dining area flows seamlessly from the well-appointed kitchen, creating a welcoming hub for family life. Generous accommodation includes six bedrooms with built-in storage, a privately positioned master suite complete with ensuite, while the covered alfresco area provides the perfect setting for relaxed weekend gatherings. Set on a low maintenance 405m² allotment, the home enjoys an enviable lifestyle address just moments from sch
Request Details
A Refined Entertainer on 2.2 flat acres in Prestige Samford Royal Estates
View photo
House · for sale
Request Details
New
A Refined Entertainer on 2.2 flat acres in Prestige Samford Royal Estates
Jollys Lookout
· 6 Bedrooms · 3 Baths · House
· Equipped kitchen
Jollys Lookout · 6 Bedrooms · 3 Baths · House · Equipped kitchen
Set within the premium Samford Royal Estates, 20 Sovereign Way presents a rare offering of scale, functionality and effortless acreage living across a flat and fully usable 2.2-acre parcel. The home is thoughtfully designed as a single-level residence with a strong emphasis on space and flow. At its centre, expansive open-plan living and dining zones connect seamlessly to the outdoors, creating a natural hub for everyday living and entertaining. Timber floors, clean modern finishes and an abundance of natural light combine to deliver a warm, contemporary feel throughout. The kitchen is both striking and highly practical, anchored by a French Oak island and complemented by quality appliances including a Falcon cooker. A well-appointed butler's pantry, complete with a server window to the secondary living zone, enhances both functionality and entertaining capability. Accommodation is intelligently separated, with the private master suite positioned to one side, complete with walk-through
Request Details
HUGE Low Set Home with Pool
View photo
House · for sale
Request Details
New
HUGE Low Set Home with Pool
Jollys Lookout
· 5 Bedrooms · 2 Baths · House
· Garden · Air conditioning · Swimming pool · Parking · Equipped kitchen
Jollys Lookout · 5 Bedrooms · 2 Baths · House · Garden · Air conditioning · Swimming pool · Parking · Equipped kitchen
Located in a very quiet street and with charming view this is the huge low set home you have been looking for. With 2 large living areas and plenty of space outdoors and a pool this will fit even the largest family. The owners have kept the property in fantastic condition, just move right in! Link below for virtual tour youtu.be/RyKJCRSnBDA With the Following Features - 5 bedrooms or 4 plus a large study Master with en-suite and built in robe Spacious Modern Kitchen with huge stone benchtop and quality appliances Air conditioning and fans New flooring Large covered outdoor entertaining area 2 car garage with remote opening Separate laundry Outside there are the following features Pool with gazebo Side access Low maintenance established gardens Garden Shed 3 kW solar system Rates $662 per qtr approx 1000m2 block Build date 2002 Rental appraisal $900 - $950 pw approximately All this in a quiet pocket surrounded by quality homes. 5 minutes to Petrie Station and close to shops and p
Request Details
A Timeless Character Home in a Peaceful Pocket
View photo
House · for sale
Request Details
New
A Timeless Character Home in a Peaceful Pocket
Jollys Lookout
· 3 Bedrooms · 1 Bath · House
Jollys Lookout · 3 Bedrooms · 1 Bath · House
Charming 1890 Character Home | 271m² Block | Two Street Frontages | 2km to the CBD Steeped in history and brimming with timeless character, 41 Bond Street, West End is a beautiful example of inner-city Brisbane living at its most authentic. Positioned peacefully at the end of Bond Street, a quiet no-through road with local traffic only, this charming highset home offers an immediate sense of warmth and tranquillity. Surrounded by established greenery, the home enjoys wonderful privacy while being moments from everything that makes West End so vibrant and sought-after. Set on a 271m² block with two street frontages, the home showcases the character and craftsmanship of its era, complemented by thoughtful updates for comfortable modern living. From the moment you arrive, the soaring 3.3m ceilings, timber floors, classic casement and sash windows, and beautiful stained-glass windows and doors create an unmistakable sense of charm. The generous open-plan living area forms the heart of the
Request Details
A Trophy Address In New Farm's Most Exclusive Riverfront Pocket
View photo
House · for sale
Request Details
New
A Trophy Address In New Farm's Most Exclusive Riverfront Pocket
Jollys Lookout
· 5 Bedrooms · 2 Baths · House
· Parking
Jollys Lookout · 5 Bedrooms · 2 Baths · House · Parking
You buy the street first. Griffith Street, known locally as Millionaire's Row, sits between the end of Oxlade Drive and the start of Merthyr Road, on original Merthyr Estate land. The riverbank along this stretch is private, with no public boardwalk passing the river side. One of only twelve homes carries an address on this exclusive riverfront street. Opportunities here are infrequent. The residence is architect built across two living levels above a lower level garage, five bedrooms and one designed as a media room, two bathrooms, two powder rooms and three car accommodation between the lock up garage and the gated driveway. Oak runs through the living level, anchored by a waterfall edge stone island with matching stone splashback, soft close cabinetry in white and natural timber veneer, integrated double wall ovens and an induction cooktop with ducted rangehood. Behind it sits a butler's pantry with its own benchtop, open timber shelving and an integrated wine fridge. A second livin
Request Details

Get email alerts

Don't miss out: be the first to know about new properties

The alert was correctly created

On subscribing you accept the conditions of use and the privacy policy
Alert
Receive new ads in your inbox
Save this search
Receive alerts for new listings

We'll send you an email when we have new properties for: "Houses for sale in Jollys Lookout"

The alert was correctly created

Brookfield, Brisbane
Pullenvale
Get email alerts and be the first to see new listings
Required field
On subscribing I accept the terms of the privacy policy
Perfect! You'll soon start receiving new listings via email
Alert
Receive an email when we have new ads for Houses for sale in Jollys Lookout
Save this search
Filters

Bedrooms

Size (m²)

Price

$
$

Property type

Bathrooms

Clear all filters
Receive notifications when new entries are published.