865 houses for sale in Dombarton

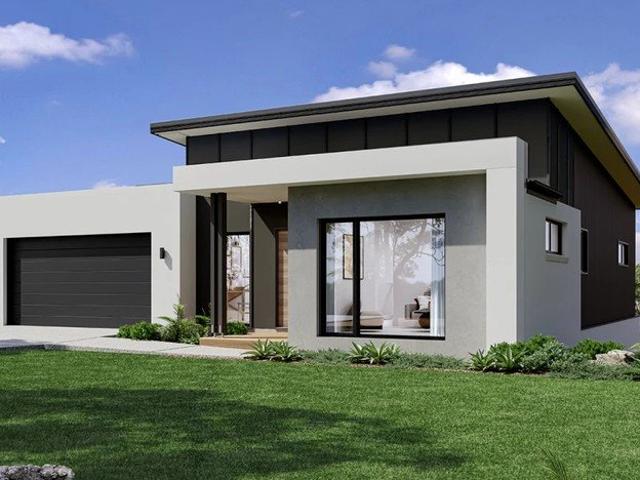
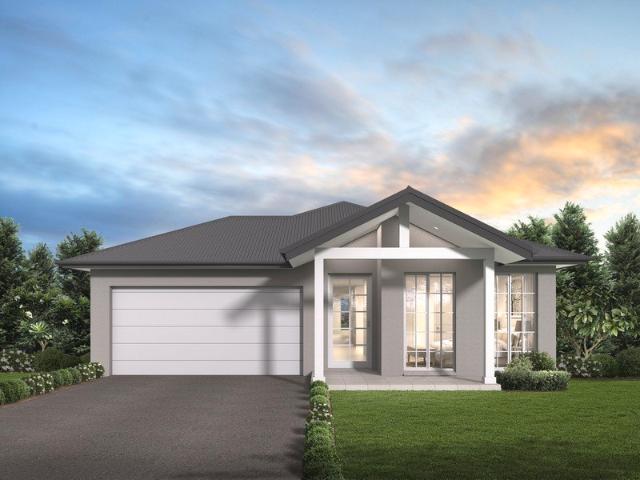
Brand New Living
View photo
House · for sale
Request Details
Brand New Living
Dombarton
· 4 Bedrooms · 2 Baths · House
Dombarton · 4 Bedrooms · 2 Baths · House
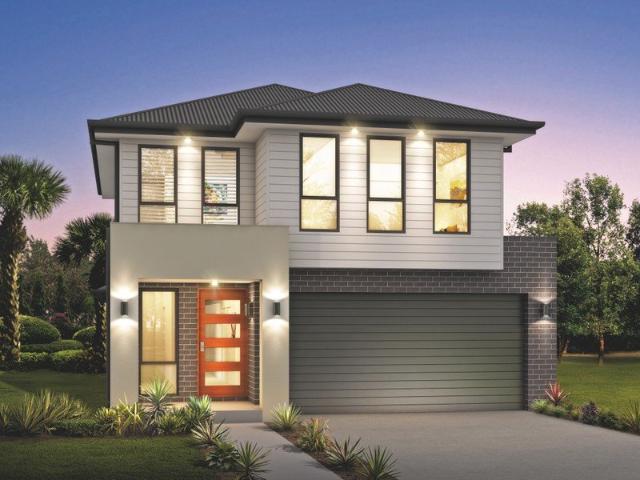
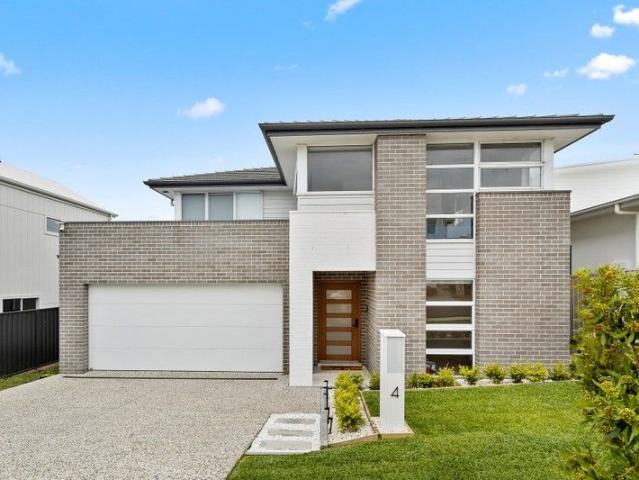
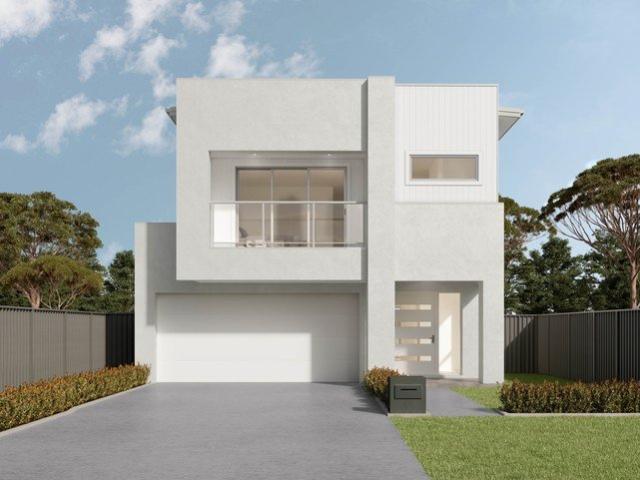
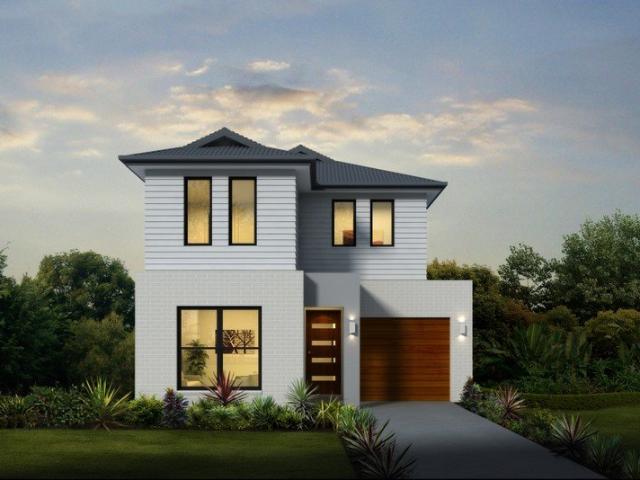
Ray White Albion Park and Complete by McDonald Jones present a range of brand-new house and land packages in Calderwood Valley Estate. This Angaston house and land package is expected to be completed August 2026. Calderwood Valley has been designed with community, collaboration and connection in mind, offering the conveniences of urban living with the stunning Illawarra escarpment as the backdrop to everyday living. These ready-built house and land packages offer 4 and 5-bedroom floor plans making these homes the perfect option for first home buyers, multigenerational families, or investors. Secure your dream home today with just a $30k deposit (offered on the package price with the balance required upon issue of the occupancy certificate). Enjoy $0 payments during construction, allowing you to continue saving, and get ready to unpack & start living in 2026. Package Inclusions: • Frame & Truss System made with TRUECORE® Steel • Landscaping inc turf to front & rear • Fencing, driveway &
Request Details
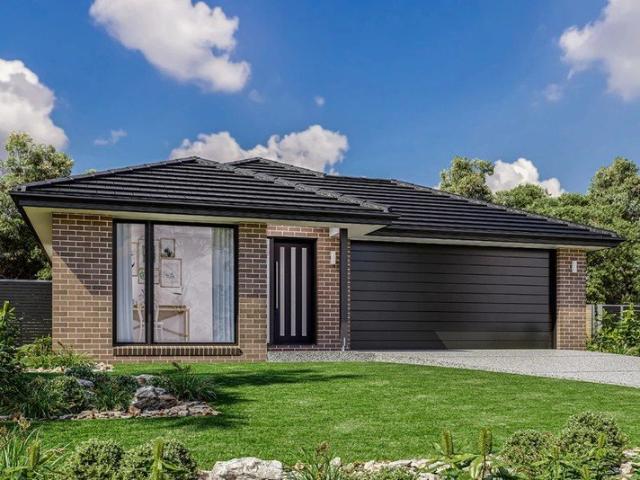
Defined Spaces, Open Horizons
View photo
Terraced House · for sale
Request Details
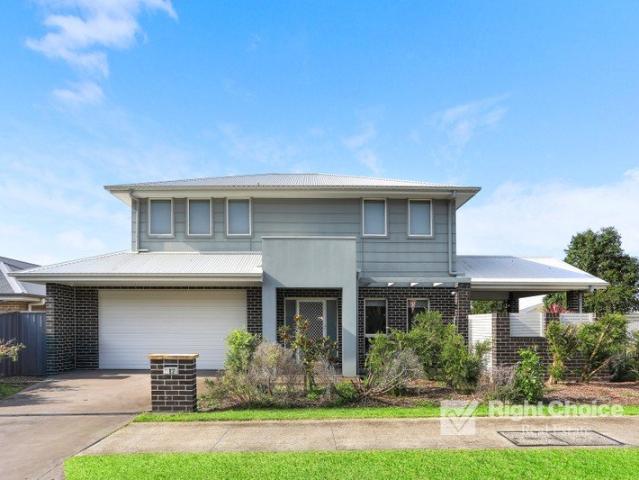
Defined Spaces, Open Horizons
Dombarton
· 4 Bedrooms · 3 Baths · Terraced House
· Balcony · Equipped kitchen
Dombarton · 4 Bedrooms · 3 Baths · Terraced House · Balcony · Equipped kitchen
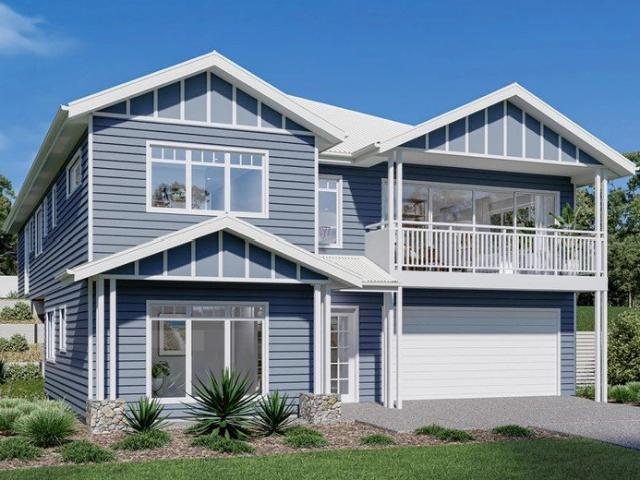
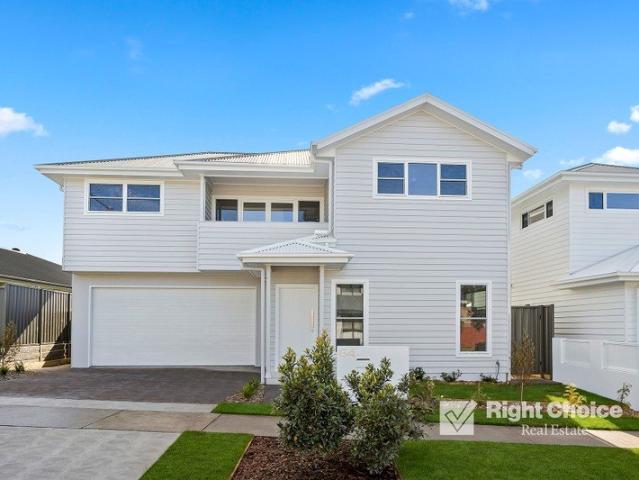
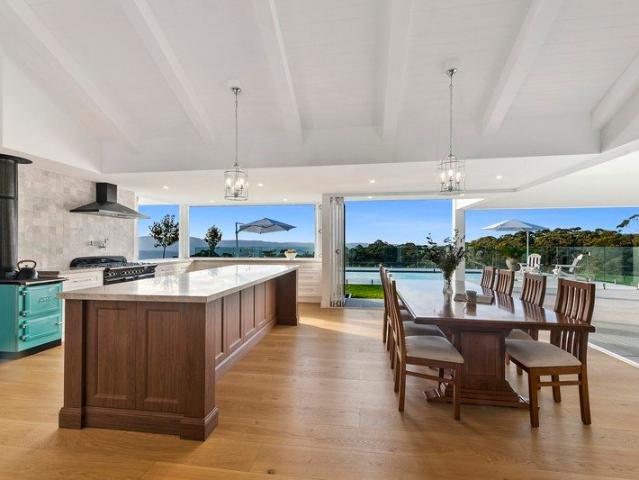
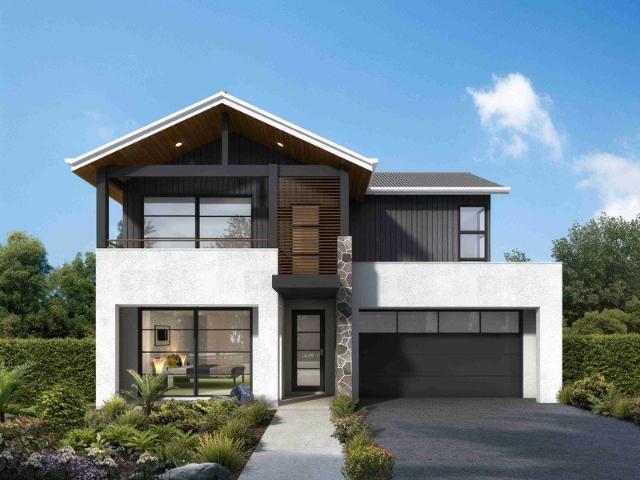
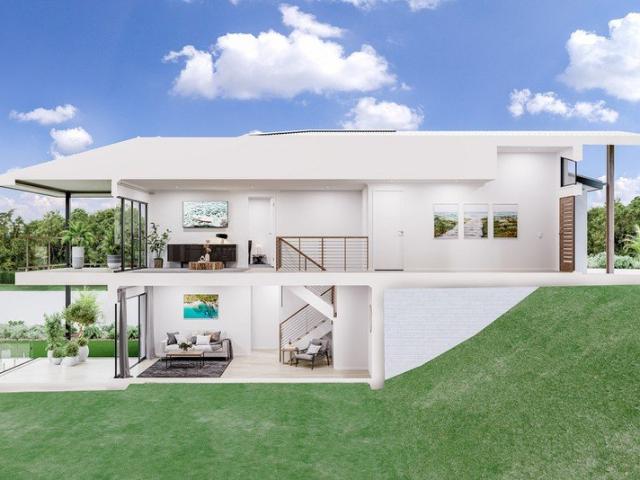
The Tamar design, exclusive to G.J. Gardner Homes, is designed to suit sites that slope down towards the rear of the site. This four-bedroom home features an open plan, upper floor living space the whole family can enjoy. A kitchen, dining, and family area with covered alfresco balcony to the rear takes advantage of views and breezes achieved by elevated living. Allow yourself to imagine the lifestyle you’ve always wanted; in the home you deserve! The Tamar offers individually crafted facades that will inspire you by providing a choice of homes that reflect your personal lifestyle and preferences. For optimal site use, this Tamar is best positioned on sites with the north aspect towards the rear and side of the home, providing sustainable and comfortable living conditions throughout the year. Package price is based on a standard floor plan and standard façade (actual facade may be smaller than façade shown). The package may be subject to the developer's design review panel, council fin
Request Details
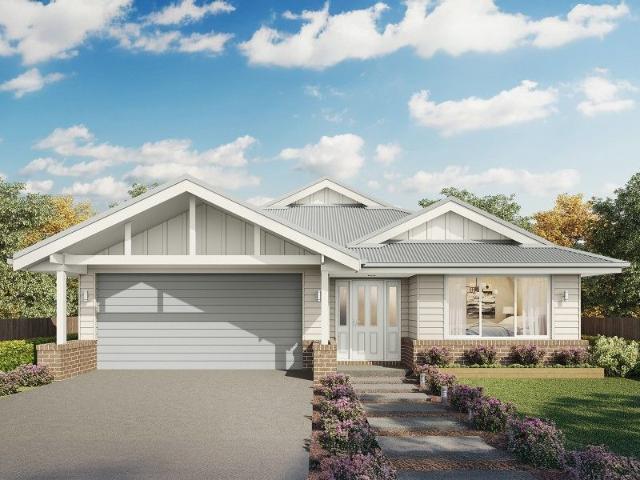
Comfort, Convenience, and Effortless Living
View photo
Townhouse · for sale
Request Details
Comfort, Convenience, and Effortless Living
Dombarton
· 3 Bedrooms · 2 Baths · Townhouse
· Parking · Equipped kitchen
Dombarton · 3 Bedrooms · 2 Baths · Townhouse · Parking · Equipped kitchen
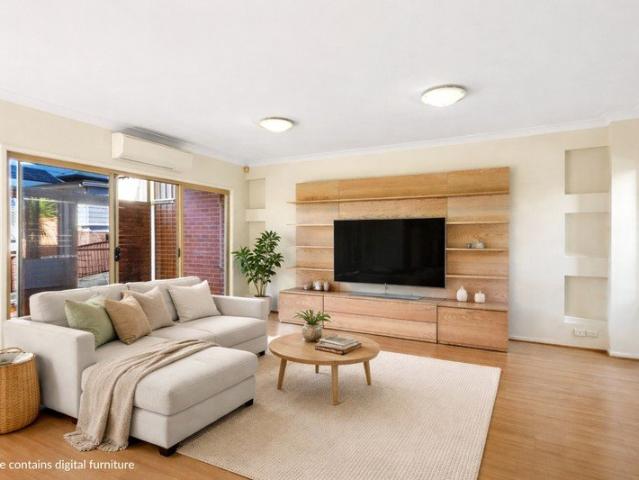
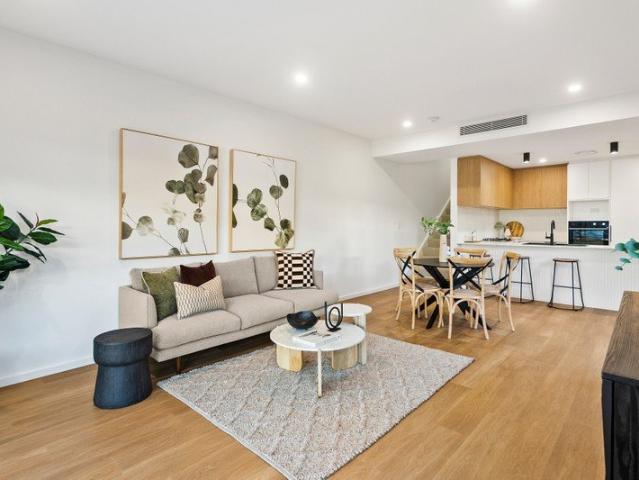
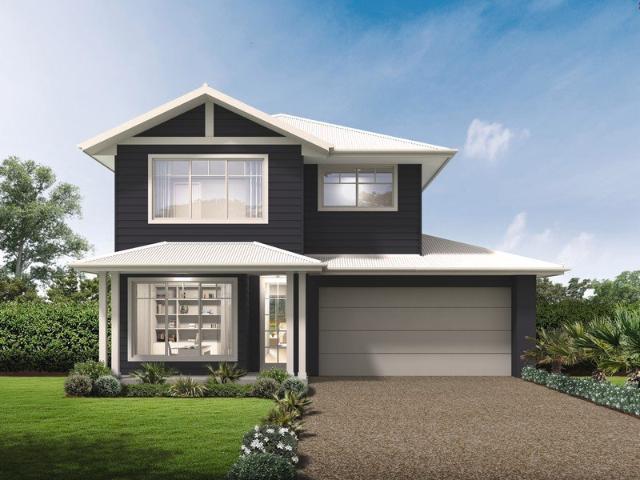
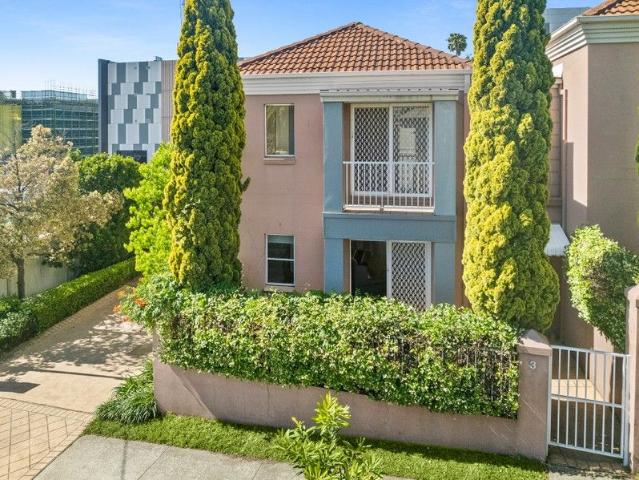
Tucked away in a peaceful complex, this spacious three-bedroom townhouse offers comfort, convenience, and effortless living. Bathed in natural light, the home features a low-maintenance courtyard-perfect for entertaining family and friends. The modern gas kitchen is equipped with stone benchtops, stainless steel appliances, and ample pantry and cupboard space. On the ground floor, you'll find a large internal laundry, as well as a convenient powder room for guests. Storage is plentiful, with a large under-stair area and a double remote garage offering internal access to the rear courtyard. Upstairs comprises three generously sized bedrooms. The master suite boasts an oversized walk-in wardrobe, private ensuite and study, while the remaining two bedrooms include built-in robes and ceiling fans. Ideally located just moments from the University of Wollongong, Wollongong Train Station, local schools, and bus stops, this home ensures easy commuting. Enjoy a short drive to Wollongong CBD or
Request Details
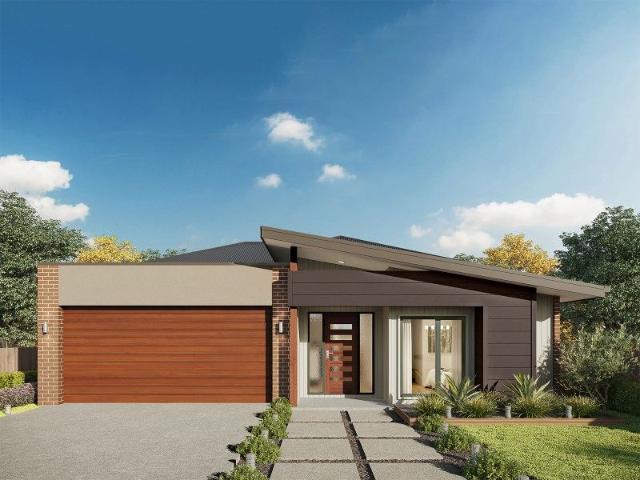
House & Land Package Only $1000 Build Deposit required | Avalon Executive Design with Seymour Facade
View photo
Terraced House · for sale
Request Details
House & Land Package Only $1000 Build Deposit required | Avalon Executive Design with Seymour Facade
Dombarton
· 5 Bedrooms · 3 Baths · Terraced House
Dombarton · 5 Bedrooms · 3 Baths · Terraced House
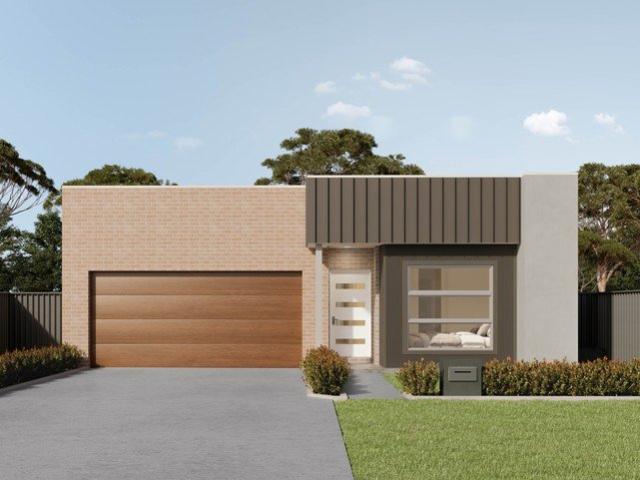
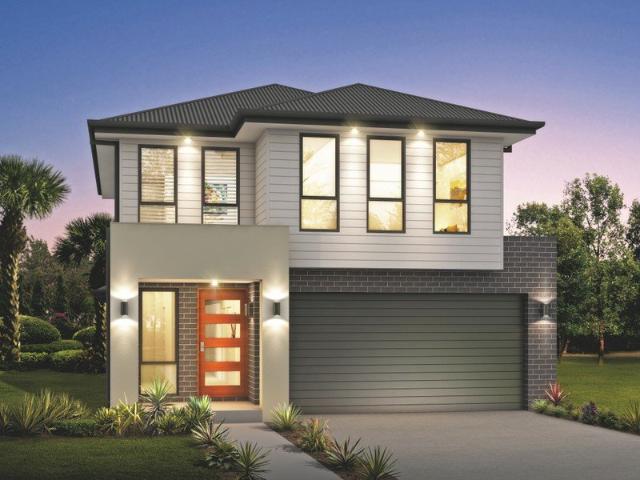
Bellriver Homes is a family business that has been providing Australia's homeowners and investors with quality, value, and peace of mind since 1993. We are passionate about building quality homes and customer relationships. We ensure our customers have a stress-free, seamless, and enjoyable building experience. That is why we FIX our site costs - even if we hit rock - we want you to have no additional hidden costs. Bellriver Homes are one of NSW's highest-rated builders - our clients rate us an average of 4.6 out of 5 stars on verified Product Review. Our price is fixed and includes earthworks plus a guaranteed build time. With all our House & Land packages, we offer the following assurances included in 'Our Word Our Bond' guarantee: -True Fixed Price Site Costs If we hit rock, we pay -Rental Guarantee -If your home is not completed by the agreed time, we pay a rental contribution. -Tyrrells provide Independent Quality Inspection reports for your peace of mind. -Allocated site start da
Request Details
Multi Demographical Single Level Elegance
View photo
House · for sale
Request Details
Multi Demographical Single Level Elegance
Dombarton
· 4 Bedrooms · 2 Baths · House
· Parking · Equipped kitchen
Dombarton · 4 Bedrooms · 2 Baths · House · Parking · Equipped kitchen
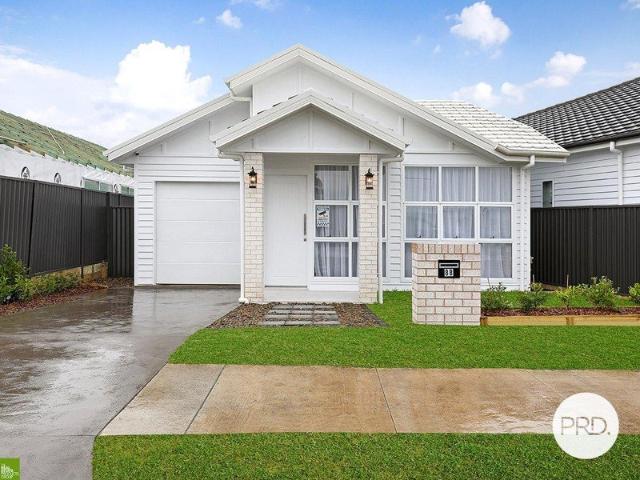
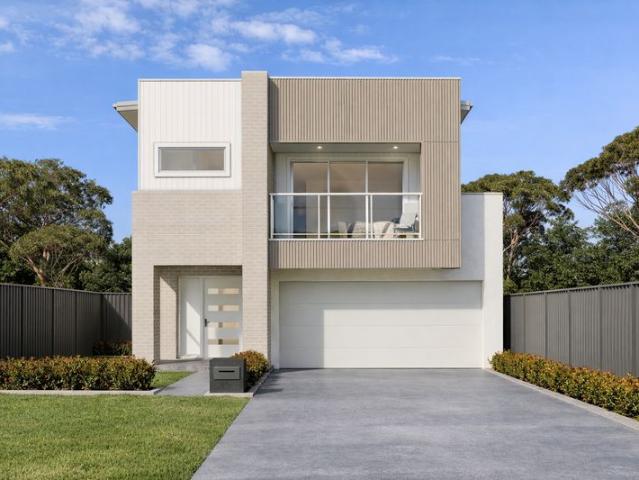
A brand new home in sought-after location presents here at 8B Sittella Street, Huntley. Showcasing modern style and effortless living, this brand new four-bedroom home is perfectly positioned within the popular Forest Reach Estate. Designed with comfort and functionality in mind, the home offers contemporary finishes throughout, a well-appointed kitchen at the heart of the home, and open plan living flowing seamlessly to the outdoor entertaining area. Featuring four generous bedrooms, two modern bathrooms, single garage accommodation and a low-maintenance block, this home is ideal for first home buyers, investors or those seeking a quality new build in a growing community. Conveniently located close to local parks, schools, shops and freeway access, this is an outstanding opportunity to secure a stylish new home in a thriving estate. Features: • Brand new build • 4 Bedrooms • Well-appointed kitchen • 2 Modern bathrooms • Functional layout • Located in the sought-after Forest Reach Esta
Request Details
A Coastal Family Home in Forest Reach
View photo
Terraced House · for sale
Request Details
A Coastal Family Home in Forest Reach
Dombarton
· 4 Bedrooms · 3 Baths · Terraced House
· Balcony · Equipped kitchen
Dombarton · 4 Bedrooms · 3 Baths · Terraced House · Balcony · Equipped kitchen
An abundance of living space, both inside and out, makes the Stamford the ideal family home. A separate ground floor bedroom with a bathroom and office space is ideal for teenagers or guests, while the upper floor features a separate kids’ zone with activity room and family bathroom. Entertaining is covered thanks to the luxurious centralised kitchen with butler’s pantry overlooking light filled open-plan living areas. A separate semi-open lounge to the front, featuring an integrated balcony enhances the feeling of space. Sliding glass doors open to the rear to reveal a covered alfresco area allowing cooling cross breezes to flow through the home. With an impressive two storey frontage, the Stamford is designed for steep sites that slope down to the front of the home. Allow yourself to imagine the lifestyle you’ve always wanted; in the home you deserve! Package price is based on a standard floor plan and standard façade (actual facade may be smaller than façade shown). The package may
Request Details
A Luxurious Escape in Forest Reach
View photo
Terraced House · for sale
Request Details
A Luxurious Escape in Forest Reach
Dombarton
· 4 Bedrooms · 2 Baths · Terraced House
· Garden · Balcony · Equipped kitchen
Dombarton · 4 Bedrooms · 2 Baths · Terraced House · Garden · Balcony · Equipped kitchen
Taking advantage of panoramic views located to the rear of home, the Merimbula is designed to suit sites that slope down from the street with the main living areas on the upper floor. The open plan dining and family living space extend outdoors to a rear balcony with a large entertainer’s kitchen, butler’s pantry, and island bench, all enjoying the benefits of elevated living. A lounge room and study space either side of the foyer provide additional spaces to entertain, relax and unwind while the master bedroom at the rear complete with ensuite and walk in robe is well equipped to provide an enjoyable space to escape. The rear lower floor level is zoned perfectly for the kids’ where additional bedrooms, family bathroom and central rumpus room are located with access outdoors to the backyard. Allow yourself to imagine the lifestyle you’ve always wanted; in the home you deserve! Package price is based on a standard floor plan and standard façade (actual facade may be smaller than façade
Request Details
Forest Reach The Perfect Place for Your Family to Call Home
View photo
Terraced House · for sale
Request Details
Forest Reach The Perfect Place for Your Family to Call Home
Dombarton
· 4 Bedrooms · 2 Baths · Terraced House
· Equipped kitchen
Dombarton · 4 Bedrooms · 2 Baths · Terraced House · Equipped kitchen
The Cooloola is a stunning home that balances contemporary living with a practical layout, thoughtfully conceived to maximise space and functionality. A spacious living room across the rear of the home seamlessly connects the family, dining area and kitchen, creating an open-plan layout ideal for both entertaining and everyday living. The kitchen features ample counter space and a convenient pantry, making it a chef's delight. An alfresco area extends the living space outdoors, perfect for enjoying the beautiful weather and hosting gatherings. Premium Package Highlights: G.J. Gardner Designer Inclusions throughout. Expansive open-plan Family and Dining areas. Four generous bedrooms Ready to elevate your family's lifestyle? Contact Mark on 0429643553 to secure this rare opportunity! Images in this listing are for illustration purposes only. Photographs and floor plans may not be truly representative of final designs. Package price is based on a standard floor plan and standard façade (a
Request Details
Hillgrove 246 RL Defined by You. $10,000 To Spend Your Way
View photo
Terraced House · for sale
Request Details
Hillgrove 246 RL Defined by You. $10,000 To Spend Your Way
Dombarton
· 5 Bedrooms · 2 Baths · Terraced House
· Equipped kitchen
Dombarton · 5 Bedrooms · 2 Baths · Terraced House · Equipped kitchen
The Hillgrove 246 RL caters to the needs of the modern family, featuring five bedrooms across three distinct levels. Relax and unwind in the elegant master suite, complete with a spacious walk-through robe and private ensuite. The lower level is a dedicated kids' zone, featuring three generous bedrooms, a rumpus, clever study nook and family bathroom. The hero of this design is the expansive open-plan kitchen, dining and family area. Located on the upper level, this light-filled space is perfect for entertaining and takes advantage of scenic views. A guest powder room is conveniently located nearby, along with an additional study nook and fifth bedroom. - 20mm Stone Benchtops - 900mm Stainless Steel Appliances - BASIX Sustainability Requirements Allowance - Concrete driveway allowance - LED Downlights - Site cost allowance - Vinyl planks, carpet and tiles throughout - 2700mm Ceiling Height Copyright Hotondo Pty Ltd all rights reserved. Dimensions, photos and floor plans are for illustr
Request Details
Hillgrove 246 Defined by You. $10,000 To Spend Your Way
View photo
Terraced House · for sale
Request Details
Hillgrove 246 Defined by You. $10,000 To Spend Your Way
Dombarton
· 4 Bedrooms · 2 Baths · Terraced House
· Equipped kitchen
Dombarton · 4 Bedrooms · 2 Baths · Terraced House · Equipped kitchen
Exceptionally designed across three levels, the Hillgrove 246 elegantly captures modern family living. The master suite is tucked away on the entry level, complete with a large walk-through robe and ensuite. On the lower level you will find the central living hub, offering a relaxed setting to spend time with family and friends. The modern kitchen is well-appointed, complete with a walk-in pantry and island bench. The guest powder room is conveniently located nearby, along with a large laundry room and clever study nook. The upper level offers the perfect space for growing children or teenagers, featuring three generous bedrooms, a rumpus, additional study nook and family bathroom. - 20mm Stone Benchtops - 900mm Stainless Steel Appliances - BASIX Sustainability Requirements Allowance - Concrete driveway allowance - LED Downlights - Site cost allowance - Vinyl planks, carpet and tiles throughout - 2700mm Ceiling Height Copyright Hotondo Pty Ltd all rights reserved. Dimensions, photos an
Request Details
A Statement of Scale, Sophistication & Smart Luxury
View photo
House · for sale
Request Details
A Statement of Scale, Sophistication & Smart Luxury
Dombarton
· 5 Bedrooms · 2 Baths · House
· Equipped kitchen
Dombarton · 5 Bedrooms · 2 Baths · House · Equipped kitchen
Welcome to 4 Celestial Avenue, Dunmore, an exceptional Clarendon Homes residence where grand proportions, premium upgrades and intelligent design combine to deliver an elevated family lifestyle of rare quality. From the moment you enter, the sense of space is immediate. Soaring 3.2-metre ceilings crown the expansive living and kitchen zone, beautifully complemented by upgraded hybrid flooring and an abundance of natural light. Designed for both everyday living and large-scale entertaining, the heart of the home is anchored by a striking kitchen featuring a 60mm waterfall Caesarstone benchtop, elegant Hampton-style cabinetry, a full butler's pantry and a separate walk-in pantry. Culinary excellence is assured with quality appliances including a gas cooktop and electric oven, integrated microwave and dishwasher, seamlessly blending luxury with functionality. Multiple living zones provide outstanding flexibility for growing families, with several distinct spaces including family and dinin
Request Details
Sophisticated Hamptons Living with Designer Finishes
View photo
House · for sale
Request Details
Sophisticated Hamptons Living with Designer Finishes
Dombarton
· 4 Bedrooms · 2 Baths · House
Dombarton · 4 Bedrooms · 2 Baths · House
Beautifully designed with an emphasis on timeless elegance and modern family living, this brand-new Hamptons-inspired residence delivers an exceptional combination of luxury, space and lifestyle. Showcasing impeccable craftsmanship and a thoughtfully designed floorplan, the home offers refined coastal sophistication in a peaceful escarpment setting. From its striking street presence to its light-filled interiors, every space has been carefully considered to create a home that feels both luxurious and welcoming. High ceilings, soft neutral tones and premium finishes enhance the sense of warmth and style throughout, while expansive living areas provide effortless functionality for growing families and entertaining alike. The intelligently designed layout features four generous bedrooms, multiple living areas and a private cinema/media room, offering flexibility for every stage of family life. Upstairs is an additional living retreat and dedicated custom built office space that flows onto
Request Details
MODERN LUXURY, EFFORTLESS LIVING
View photo
Townhouse · for sale
Request Details
MODERN LUXURY, EFFORTLESS LIVING
Dombarton
· 3 Bedrooms · 2 Baths · Townhouse
· Equipped kitchen
Dombarton · 3 Bedrooms · 2 Baths · Townhouse · Equipped kitchen
Presented by Samuel Neill and Andrew Biermann of One Agency Elite Property Group. Presented with impeccable style and quality craftsmanship, this beautifully appointed duplex delivers a sophisticated lifestyle of comfort, space and low-maintenance living. Showcasing premium finishes throughout, the home combines contemporary elegance with everyday practicality, making it an exceptional opportunity for families, professionals, downsizers and investors alike. At the heart of the home, the spacious designer kitchen offers a bright and functional layout with quality finishes, creating the perfect space for both everyday living and effortless entertaining. Flowing seamlessly into the open-plan living and dining area, the home is bathed in natural light, enhanced by a striking skylight and an effortless connection to the covered outdoor entertaining area. Accommodation comprises three generous bedrooms, each thoughtfully designed with built-in wardrobes, while the luxurious master suite enjo
Request Details
Executive Quality Meets Family Comfort
View photo
House · for sale
Request Details
Executive Quality Meets Family Comfort
Dombarton
· 4 Bedrooms · 2 Baths · House
· Garden · Equipped kitchen
Dombarton · 4 Bedrooms · 2 Baths · House · Garden · Equipped kitchen
Slated for completion in late 2026, this single-storey McDonald Jones home achieves a seamless fusion of captivating luxury and Calderwood Valley lifestyle. Its spacious design is exquisitely on-trend yet timeless, with a family-friendly sensibility to complement the prime location pairing peaceful ambience with perfect convenience, minutes from schools and village amenities and around 30 minutes from Wollongong CBD. - Ultra-contemporary and beautifully appointed residence on a level 425sqm block - Generously sized open-plan lounge and dining zone with north and east dual aspects - Flexible second living option ideal for media room/rumpus, home office or retreat - Modern rear flow to undercover alfresco entertaining area and child-friendly backyard - Caesarstone kitchen benchtops and island, 900mm appliances, water filter, butler's pantry - Impressive master quarters complete with double walk-in wardrobe and couple's ensuite - Family bathroom featuring a sleek freestanding tub, separat
Request Details
Impressive Family Luxury and Lifestyle
View photo
House · for sale
Request Details
Impressive Family Luxury and Lifestyle
Dombarton
· 4 Bedrooms · 2 Baths · House
· Garden · Balcony · Air conditioning · Equipped kitchen
Dombarton · 4 Bedrooms · 2 Baths · House · Garden · Balcony · Air conditioning · Equipped kitchen
Designed with family functionality uppermost in mind, this breathtaking dual-level home offers a true sanctuary of modern executive living. Due for completion in late 2026, it offers the latest in contemporary luxury enhanced by generous, free-flowing interiors, premium comfort features, and a tranquil address close to local schools and the newly opened Calderwood Village and around 30 minutes from Wollongong. - Spacious McDonald Jones home on a low-maintenance and level 374sqm - Combined lounge/dining area plus home theatre and streamlined study nook - Stacker doors to undercover entertainers' alfresco and east-facing backyard - Sleek Caesarstone kitchen benchtops, 900mm appliances, inline water filter - High-end master quarters with walk-in wardrobe, couple's ensuite and balcony - Family bathroom featuring a freestanding tub, separate shower and enclosed W/C - Exceptional storage including robes throughout and two large linen cupboards - Guest powder room downstairs, ducted air-con,
Request Details
Introducing 'WANDANA' A Rural Sanctuary of Quiet Luxury & Seclusion
View photo
House · for sale
Request Details
Introducing 'WANDANA' A Rural Sanctuary of Quiet Luxury & Seclusion
Dombarton
· 4 Bedrooms · 3 Baths · House
· Fireplace
Dombarton · 4 Bedrooms · 3 Baths · House · Fireplace
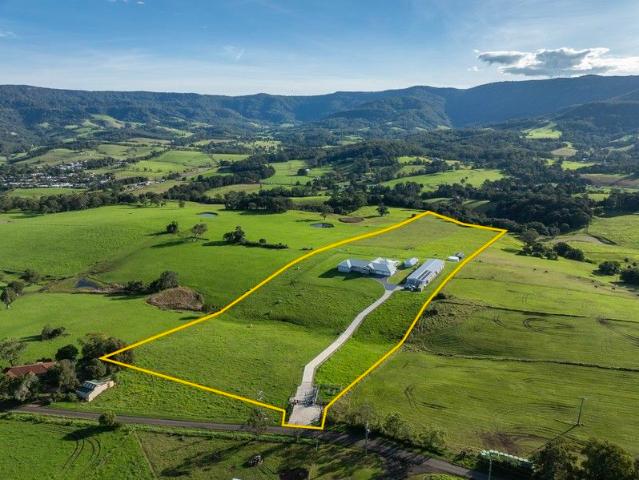
'Wandana' is an extraordinary estate - one that redefines luxury rural living. Set (on a no-through road) atop the dramatic escarpment of Yellow Rock Ridge overlooking Jamberoo and Kiama, the property comprises 167 acres of pristine countryside and beautiful low-maintenance gardens. This remarkable property offers absolute privacy and breathtaking panoramic views of the ocean, the surrounding countryside and the grandeur of the Illawarra escarpment. 'Wandana' embodies a level of sophistication rarely seen in rural retreats; the main residence has recently undergone a stunning refurbishment and renovation, blending classic Hampton's-style, pared-back elegance with a striking and contemporary open-plan design. Every element has been curated with an expert eye on elegant living, providing the highest level of comfort and modern convenience, from soaring ceilings to opulent finishes. The grand lounge, with its towering 4.7-meter vaulted ceiling and striking stone fireplace, is complemented
Request Details
Calderwood Valley Calderwood | House and Land Package | Luxury Inclusions Stone Benchtops 900mm Appliances | Quality Floor Coverings | 18 month price lock and much more!
View photo
House · for sale
Request Details
Calderwood Valley Calderwood | House and Land Package | Luxury Inclusions Stone Benchtops 900mm Appliances | Quality Floor Coverings | 18 month price lock and much more!
Dombarton
· 5 Bedrooms · 3 Baths · House
· Equipped kitchen
Dombarton · 5 Bedrooms · 3 Baths · House · Equipped kitchen
About the Location Calderwood Valley is a masterplanned estate located in Calderwood, approximately 25 kilometres from Wollongong CBD and around 14 kilometres from the beaches of Shellharbour. The estate is nestled between the Illawarra escarpment and the coastline with convenient access to major regional centres. Calderwood Valley offers a balance of rural tranquillity and urban convenience. The community is connected to key transport routes and is within easy reach of local schools, shopping centres, healthcare facilities, and recreational amenities. This home and land package includes: - 18 month price lock for peace of mind - 3.5kW Solar package - 20mm stone benchtops to kitchen and bathrooms - 900mm appliances - quality floor coverings - Colorbond roof with Anticon blanket - Steel Frame with Timber Roof Trusses - Lifetime Structural Warranty - Site cost allowance and much more. Terms and conditions apply. See individual contracts for full terms and conditions. Images are for illus
Request Details
Beautiful family home close to Wollongong CBD
View photo
House · for sale
Request Details
Beautiful family home close to Wollongong CBD
Dombarton
· 4 Bedrooms · 2 Baths · House
· Garden · Air conditioning · Parking · Equipped kitchen
Dombarton · 4 Bedrooms · 2 Baths · House · Garden · Air conditioning · Parking · Equipped kitchen
Capturing lovely ocean glimpses from a bright east facing position, this beautiful dual level Torrens Title residence is a family retreat of contemporary style and blissful privacy. It's conveniently located approx. 400m from parks and bus services, 1.5km from Wollongong Station and 2.6km away from Wollongong Central Shopping Centre and a variety of restaurants and cafés. - Ideal for downsizers and investors looking to capitalise on a great location - Generously sized combined living/dining zone opens seamlessly to the outdoors - Sunny, north-facing alfresco entertaining area overlooks fenced low maintenance yard - Warm in winter and cool in summer for year round comfort - Gas equipped island kitchen provides stone benchtops and stainless appliances - Four bedrooms include three with built-in robes, one complete with own study - Deluxe ensuite with shower and tub to main bedroom, fully tiled main bathroom - Hardwood flooring, air conditioning, double lock-up garage plus carport for thi
Request Details
Calderwood Valley Calderwood | House and Land Package | Family Size Home | Luxury Inclusions Stone Benchtops 900mm Appliances | Quality Floor Coverings | and much more!
View photo
House · for sale
Request Details
Calderwood Valley Calderwood | House and Land Package | Family Size Home | Luxury Inclusions Stone Benchtops 900mm Appliances | Quality Floor Coverings | and much more!
Dombarton
· 4 Bedrooms · 2 Baths · House
· Equipped kitchen
Dombarton · 4 Bedrooms · 2 Baths · House · Equipped kitchen
About the Location Calderwood Valley is a masterplanned estate located in Calderwood, approximately 25 kilometres from Wollongong CBD and around 14 kilometres from the beaches of Shellharbour. The estate is nestled between the Illawarra escarpment and the coastline with convenient access to major regional centres. Calderwood Valley offers a balance of rural tranquillity and urban convenience. The community is connected to key transport routes and is within easy reach of local schools, shopping centres, healthcare facilities, and recreational amenities. This home and land package includes: -18 month price lock for peace of mind - Lifetime structural guarantee - Steel frames with Timber Roof Trusses -3.5kW Solar package - 20mm stone benchtops to kitchen and bathrooms - 900mm appliances - quality floor coverings - Site cost allowances and much more. Terms and conditions apply. See individual contracts for full terms and conditions. Images are for illustrative purposes only and are subject
Request Details
A World Class Rural Estate in Jamberoo's Most Exclusive Enclave
View photo
Terraced House · for sale
Request Details
A World Class Rural Estate in Jamberoo's Most Exclusive Enclave
Dombarton
· 6 Bedrooms · 4 Baths · Terraced House
· Swimming pool · Equipped kitchen
Dombarton · 6 Bedrooms · 4 Baths · Terraced House · Swimming pool · Equipped kitchen
Boasting landmark positioning across 16 pristine, scenic acres of rolling countryside, this exceptional rural holding offers a rare blend of luxury, seclusion & grandeur. Widely regarded as one of the region's most coveted lifestyle estates, this architect-designed property delivers an uncompromising standard of living for the discerning buyer seeking space, privacy and world-class amenities. The 640sqm residence is a statement in refined design and craftsmanship - from its soaring cathedral ceilings and expansive glass framing panoramic escarpment views, to its seamless indoor-outdoor transitions ideal for grand-scale entertaining. At its heart is a showpiece kitchen with a striking 4-metre stone island, premium appliances, and a fully equipped butler's pantry/second kitchen designed for effortless hosting. Outdoors, the lifestyle offering continues with a resort-style heated pool, sunken firepit, alfresco pergola, and a fully appointed cabana and kitchen - all curated to enhance both
Request Details
Spacious boutique townhouse with two courtyards
View photo
Townhouse · for sale
Request Details
Spacious boutique townhouse with two courtyards
Dombarton
· 3 Bedrooms · 2 Baths · Townhouse
· Garden · Balcony · Patio · Equipped kitchen
Dombarton · 3 Bedrooms · 2 Baths · Townhouse · Garden · Balcony · Patio · Equipped kitchen
Built on a family-friendly scale with modern comfort in mind, this quality home enjoys the best of Wollongong's relaxed urban lifestyle. Semi-detached and street-facing in a small complex of six, it offers a house-like experience in many ways also featuring a large well-equipped kitchen, loads of natural light, and two charming outdoor areas including a north-facing entertainers' courtyard. Three bedrooms are wonderfully private upstairs, with the master fully provisioned with its own balcony and ensuite. Only a short walk from restaurant precincts, North Beach and the CBD, this superb property is sure to impress. -Bright and beautifully presented inner-city lifestyle residence -Generous design with entrance area, combined lounge/dining zone -Recently painted interiors, new floorboards & carpet throughout -Contemporary sliding-door flow to sunny and private rear alfresco -Enclosed garden courtyard and front patio with gated access -Solid timber kitchen cabinetry, breakfast bench, ample
Request Details
House & Land Package Only $1,000 Build Deposit Required | Brookhaven 44 Design with Sylvania Facade
View photo
Terraced House · for sale
Request Details
House & Land Package Only $1,000 Build Deposit Required | Brookhaven 44 Design with Sylvania Facade
Dombarton
· 5 Bedrooms · 5 Baths · Terraced House
Dombarton · 5 Bedrooms · 5 Baths · Terraced House
Bellriver Homes is a family business that has been providing Australia's homeowners and investors with quality, value, and peace of mind since 1993. We are passionate about building quality homes and customer relationships. We ensure our customers have a stress-free, seamless, and enjoyable building experience. That is why we FIX our site costs - even if we hit rock - we want you to have no additional hidden costs. Bellriver Homes are one of NSW's highest-rated builders - our clients rate us an average of 4.6 out of 5 stars on verified Product Review. Our price is fixed and includes earthworks plus a guaranteed build time. With all our House & Land packages, we offer the following assurances included in 'Our Word Our Bond' guarantee: -True Fixed Price Site Costs If we hit rock, we pay -Rental Guarantee -If your home is not completed by the agreed time, we pay a rental contribution. -Tyrrells provide Independent Quality Inspection reports for your peace of mind. -Allocated site start da
Request Details
House & Land Package Only $1000 Build Deposit required | Oakdale 19 Modified Split Design with Toulouse Facade
View photo
Terraced House · for sale
Request Details
House & Land Package Only $1000 Build Deposit required | Oakdale 19 Modified Split Design with Toulouse Facade
Dombarton
· 4 Bedrooms · 2 Baths · Terraced House
Dombarton · 4 Bedrooms · 2 Baths · Terraced House
Bellriver Homes is a family business that has been providing Australia's homeowners and investors with quality, value, and peace of mind since 1993. We are passionate about building quality homes and customer relationships. We ensure our customers have a stress-free, seamless, and enjoyable building experience. That is why we FIX our site costs - even if we hit rock - we want you to have no additional hidden costs. Bellriver Homes are one of NSW's highest-rated builders - our clients rate us an average of 4.6 out of 5 stars on verified Product Review. Our price is fixed and includes earthworks plus a guaranteed build time. With all our House & Land packages, we offer the following assurances included in 'Our Word Our Bond' guarantee: -True Fixed Price Site Costs If we hit rock, we pay -Rental Guarantee -If your home is not completed by the agreed time, we pay a rental contribution. -Tyrrells provide Independent Quality Inspection reports for your peace of mind. -Allocated site start da
Request Details
House & Land Package Only $1000 Build Deposit required | Avalon Executive Design with Seymour Facade
View photo
Terraced House · for sale
Request Details
House & Land Package Only $1000 Build Deposit required | Avalon Executive Design with Seymour Facade
Dombarton
· 4 Bedrooms · 2 Baths · Terraced House
Dombarton · 4 Bedrooms · 2 Baths · Terraced House
Bellriver Homes is a family business that has been providing Australia's homeowners and investors with quality, value, and peace of mind since 1993. We are passionate about building quality homes and customer relationships. We ensure our customers have a stress-free, seamless, and enjoyable building experience. That is why we FIX our site costs - even if we hit rock - we want you to have no additional hidden costs. Bellriver Homes is one of NSW's highest-rated builders - our clients rate us an average of 4.6 out of 5 stars on verified Product Review. Our price is fixed and includes earthworks plus a guaranteed build time. With all our House & Land packages, we offer the following assurances included in 'Our Word Our Bond' guarantee: True Fixed Price Contract No surprises. If we hit rock, we pay. Guaranteed Build Time Plus rental contribution if delayed Allocated Site Start Date Know exactly when your build begins Independent Quality Inspections Conducted by Tyrrells 4.6 Rated Builder B
Request Details
Style, Space & Sophistication in Sanctuary Ponds
View photo
House · for sale
Request Details
Style, Space & Sophistication in Sanctuary Ponds
Dombarton
· 4 Bedrooms · 2 Baths · House
· Equipped kitchen
Dombarton · 4 Bedrooms · 2 Baths · House · Equipped kitchen
Positioned within the highly sought-after and picturesque Sanctuary Ponds Estate, this beautifully low-maintenance residence delivers the perfect blend of contemporary style, quality finishes and everyday functionality. Whether you're searching for the ideal family home, a low-maintenance lifestyle or a smart investment, this impressive property is sure to exceed expectations. Behind its timeless brick and clad façade with a welcoming covered portico, you'll discover light-filled interiors and a thoughtfully designed open-plan layout. The spacious living, dining and kitchen zone flows seamlessly to a generous covered alfresco, creating the perfect setting for effortless indoor-outdoor entertaining all year round. The heart of the home is the crisp white kitchen, beautifully appointed with a stone benchtop, a breakfast bar, minimalist double sink and quality stainless-steel appliances, combining style with practicality. Designed with growing families in mind, the home offers four genero
Request Details

Get email alerts

Don't miss out: be the first to know about new properties

The alert was correctly created

On subscribing you accept the conditions of use and the privacy policy
Alert
Receive new ads in your inbox
Save this search
Receive alerts for new listings

We'll send you an email when we have new properties for: "Houses for sale in Dombarton"

The alert was correctly created

Horsley
Brownsville
Get email alerts and be the first to see new listings
Required field
On subscribing I accept the terms of the privacy policy
Perfect! You'll soon start receiving new listings via email
Alert
Receive an email when we have new ads for Houses for sale in Dombarton
Save this search
Filters

Bedrooms

Size (m²)

Price

$
$

Property type

Bathrooms

Clear all filters
Receive notifications when new entries are published.