865 houses for sale in Dombarton

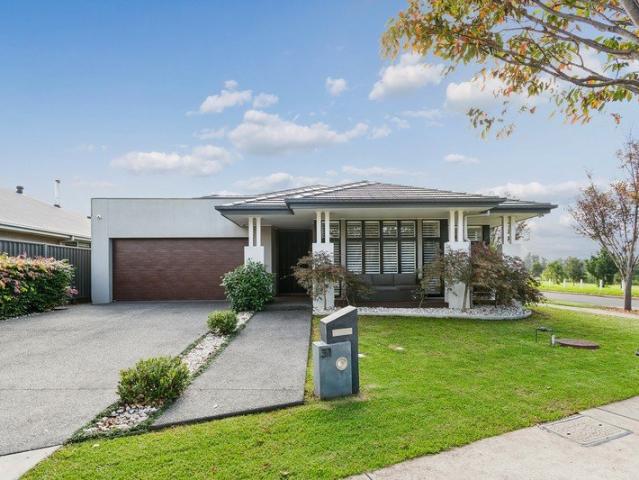
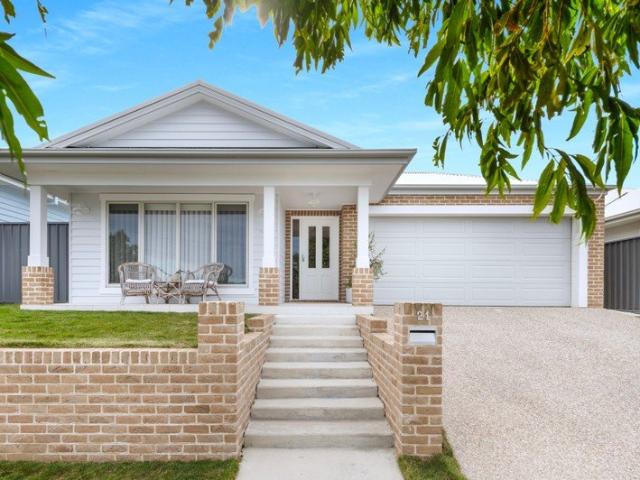
The Ultimate Family Entertainer with Space for Everyone
View photo
House · for sale
Request Details
The Ultimate Family Entertainer with Space for Everyone
Dombarton
· 4 Bedrooms · 3 Baths · House
· Equipped kitchen
Dombarton · 4 Bedrooms · 3 Baths · House · Equipped kitchen
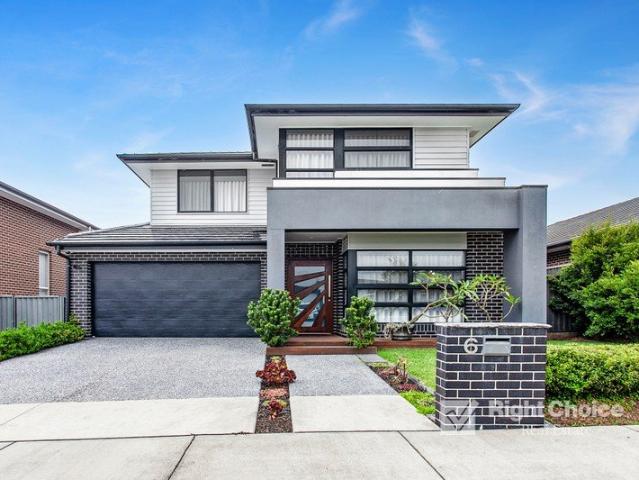
Positioned in the highly sought-after Calderwood community, this impressive family residence at 6 Bartlett Crescent, Calderwood delivers exceptional space, comfort and functionality for modern family living. Designed with generous proportions throughout, the home offers four bedrooms, three bathrooms and multiple living zones, making it perfect for growing families who value both space and flexibility. At the heart of the home is a stunning kitchen featuring 40mm Caesarstone benchtops, a large island bench, mirrored splashback, walk-in pantry and quality appliances including a 900mm freestanding Smeg five-burner gas cooktop and electric oven, dishwasher and microwave. Overlooking the expansive open-plan living and dining area, it creates the perfect hub for everyday living and entertaining. The home offers multiple living areas, including a dedicated theatre room complete with built-in cabinetry, while upstairs provides an additional living retreat with a convenient built-in study nook
Request Details
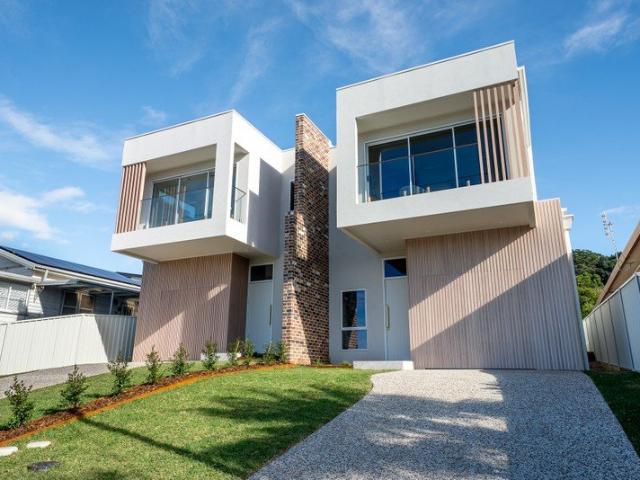
Spacious Family Living with Premium Upgrades & Side Access
View photo
House · for sale
Request Details
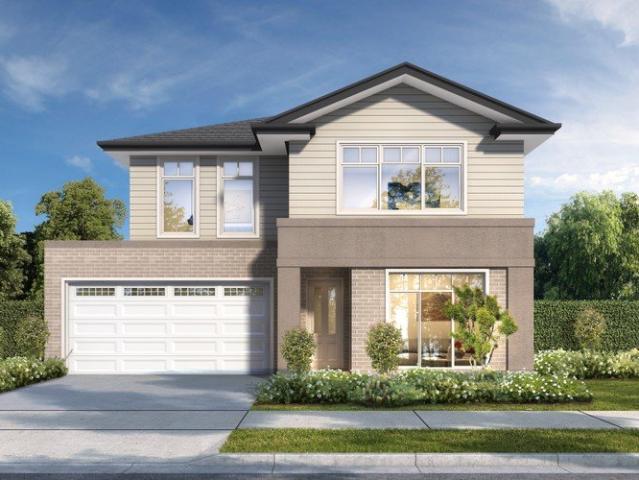
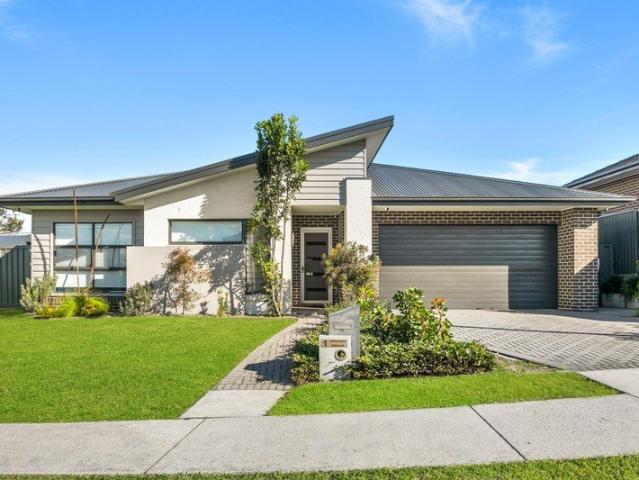
Spacious Family Living with Premium Upgrades & Side Access
Dombarton
· 4 Bedrooms · 2 Baths · House
· Air conditioning
Dombarton · 4 Bedrooms · 2 Baths · House · Air conditioning
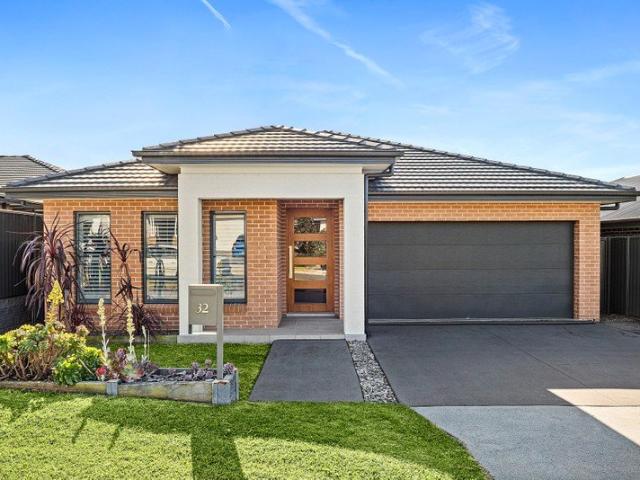
Immaculately maintained and thoughtfully enhanced, this quality Barrington-built home offers an exceptional blend of space, comfort and functionality-perfectly positioned on a prized 665m2 corner block. From the moment you step inside, you're welcomed by a wide entry Hardwood blackbutt flooring, high ceilings and downlights flow throughout, complemented by four zone air conditioning for year-round comfort. Off the entry is a separate living area/children's activity room, complete with a wall cut-out, double linen storage and a cosy retreat nook. Triple stacker doors lead outside to the side tiled courtyard area. Designed with families in mind, the home offers a clever floorplan with the ability to close off the bedroom wing for privacy. Three generous bedrooms feature built-in robes, ceiling fans and double-hung blockout and sheer blinds. The third bedroom is serviced by a nearby powder room. The main bathroom is beautifully appointed with floor-to-ceiling tiles, a floating vanity, sem
Request Details
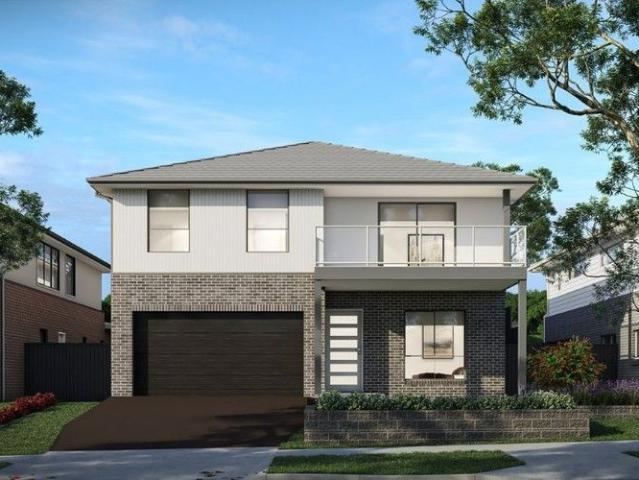
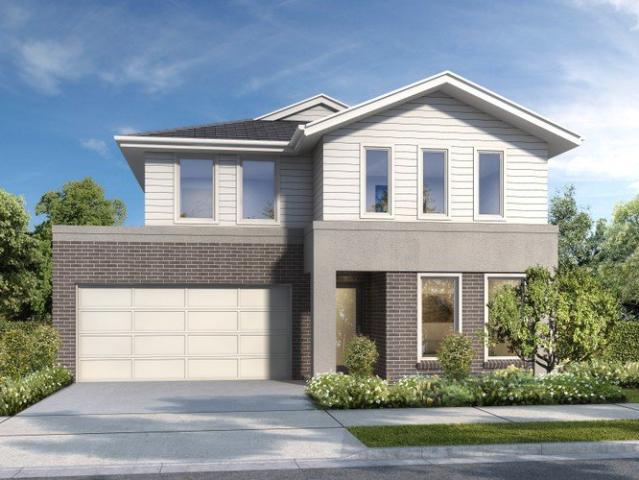
Premium House & Land Package in Prestigious Calderwood Valley Estate
View photo
Terraced House · for sale
Request Details
Premium House & Land Package in Prestigious Calderwood Valley Estate
Dombarton
· 5 Bedrooms · 3 Baths · Terraced House
Dombarton · 5 Bedrooms · 3 Baths · Terraced House
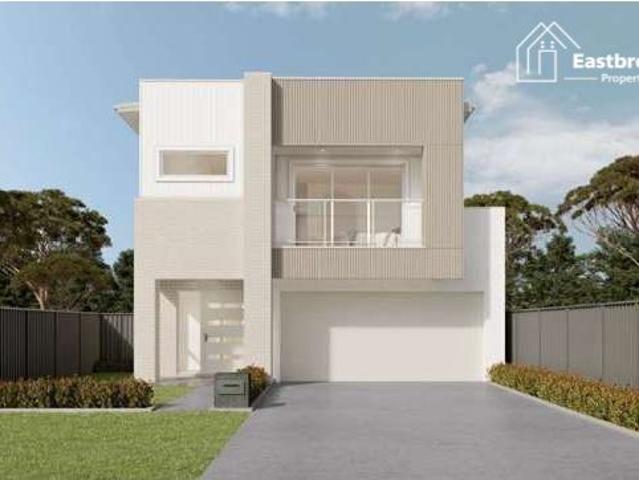
Eastbrook Property proudly presents a selection of brand-new house and land packages in Calderwood Valley Estate. Introducing the Angaston 25 a thoughtfully designed residence scheduled for completion in August 2026, offering modern comfort, quality inclusions and a lifestyle defined by natural beauty. Calderwood Valley has been master planned with community, collaboration and connection at its core. Set against the breathtaking Illawarra escarpment, this thriving estate combines the convenience of urban living with the tranquillity of open green spaces, walking tracks and family-friendly surrounds. These completed house and land packages offer spacious 4 and 5-bedroom floorplans, making them an ideal choice for first home buyers, growing families, multigenerational living, or astute investors seeking strong long-term potential. Flexible Purchase Opportunity Secure your new home with a $30,000 deposit (applied toward the package price), with the balance payable upon issue of the Occupa
Request Details
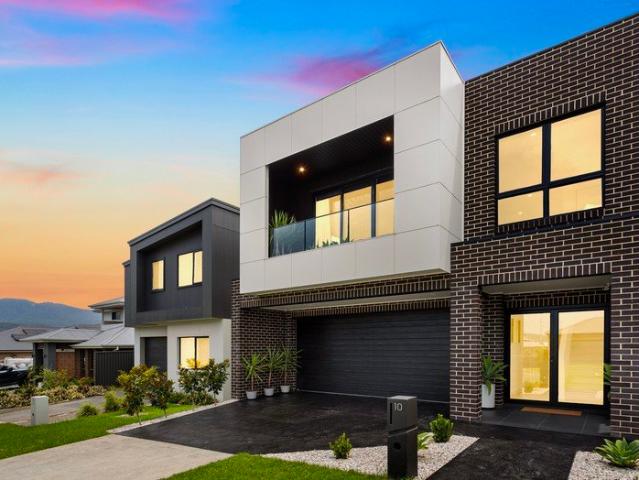
Brand New Family Living in the Heart of Calderwood Valley
View photo
Terraced House · for sale
Request Details
Brand New Family Living in the Heart of Calderwood Valley
Dombarton
· 4 Bedrooms · 2 Baths · Terraced House
Dombarton · 4 Bedrooms · 2 Baths · Terraced House
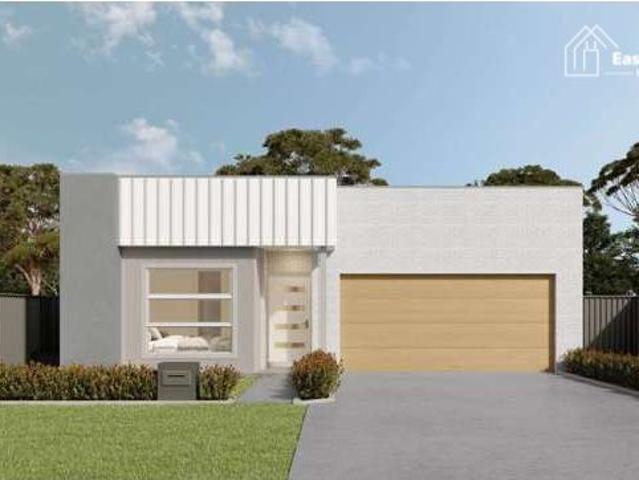
Eastbrook Property proudly presents a selection of brand-new house and land packages in Calderwood Valley Estate. Introducing the Oakridge 31 a thoughtfully designed residence scheduled for completion in August 2026, offering modern comfort, quality inclusions and a lifestyle defined by natural beauty. Calderwood Valley has been master planned with community, collaboration and connection at its core. Set against the breathtaking Illawarra escarpment, this thriving estate combines the convenience of urban living with the tranquillity of open green spaces, walking tracks and family-friendly surrounds. These completed house and land packages offer spacious 4 and 5-bedroom floorplans, making them an ideal choice for first home buyers, growing families, multigenerational living, or astute investors seeking strong long-term potential. Flexible Purchase Opportunity Secure your new home with a $30,000 deposit (applied toward the package price), with the balance payable upon issue of the Occupa
Request Details
Apollo 243 Defined by You. $10,000 To Spend Your Way
View photo
Terraced House · for sale
Request Details
Apollo 243 Defined by You. $10,000 To Spend Your Way
Dombarton
· 4 Bedrooms · 2 Baths · Terraced House
· Parking · Equipped kitchen
Dombarton · 4 Bedrooms · 2 Baths · Terraced House · Parking · Equipped kitchen
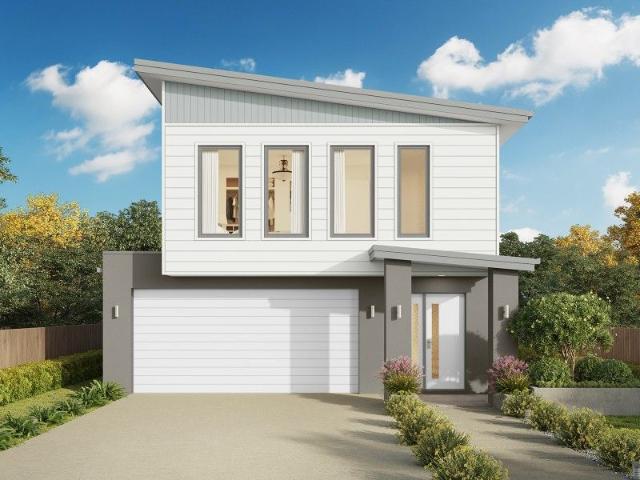
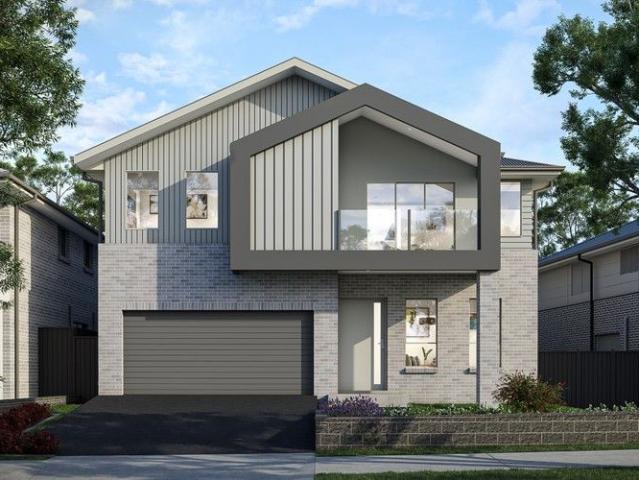
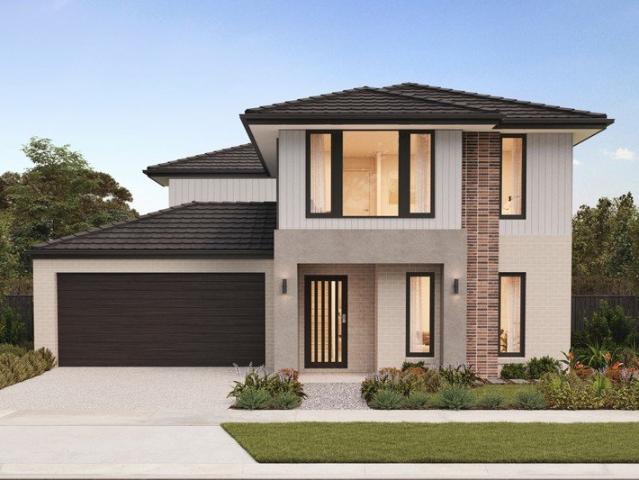
Ideal for narrow blocks, the Apollo 243 is impressively designed to deliver a flawless balance of practicality and style. Wine and dine your family and friends in the open-plan entertaining area, which offers direct access to the alfresco. Complete with an island bench and walk-in pantry, the spacious kitchen will inspire any gourmet cook. Upstairs, a collection of calm and tranquil spaces offers every family member their own place to unwind. The expansive master suite features a large walk-in robe and ensuite with dual vanity. A quiet study nook and multifunctional second living area is found nearby. The remaining three bedrooms all feature built-in robes. A double garage, hidden laundry and convenient storage solutions throughout round off this clever design. - 20mm Stone Benchtops - 900mm Stainless Steel Appliances - BASIX Sustainability Requirements Allowance - Concrete driveway allowance - LED Downlights - Site cost allowance - Vinyl planks, carpet and tiles throughout Copyright H
Request Details
EFFORTLESS MODERN FAMILY LIVING
View photo
House · for sale
Request Details
EFFORTLESS MODERN FAMILY LIVING
Dombarton
· 4 Bedrooms · 2 Baths · House
· Equipped kitchen
Dombarton · 4 Bedrooms · 2 Baths · House · Equipped kitchen
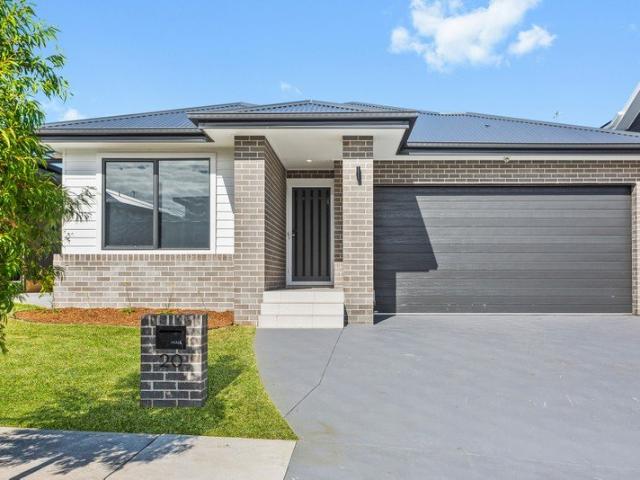
Presented by Arlo Jones and Hugo Vincent of One Agency Elite Property Group. Step into a home that instantly feels right. Fresh, bright and beautifully finished, this near-new residence offers a relaxed lifestyle where everything has already been done for you. From the moment you walk through the door, there's a sense of space, light and ease that makes you want to stay. Designed with modern family living in mind, the open plan kitchen, living and dining area forms the true heart of the home. Whether it's busy weekday mornings or hosting friends on the weekend, the seamless flow and airy feel create a space where life naturally unfolds. The kitchen is both stylish and practical, complete with gas cooking and a walk-in pantry that keeps everything within reach yet out of sight. Every bedroom has been thoughtfully designed for comfort and privacy, with built-in wardrobes throughout and a master suite that feels like your own retreat, featuring an ensuite and a walk-in wardrobe. The bathr
Request Details
Entertainer's Dream on a Spacious Corner Block
View photo
House · for sale
Request Details
Entertainer's Dream on a Spacious Corner Block
Dombarton
· 4 Bedrooms · 2 Baths · House
· Equipped kitchen
Dombarton · 4 Bedrooms · 2 Baths · House · Equipped kitchen
Step into a lifestyle of comfort, style and effortless entertaining with this beautifully presented four bedroom residence positioned on a generous corner block surrounded by established gardens. Designed with family living in mind, the home offers four well-appointed bedrooms, including a spacious master retreat complete with a walk-in wardrobe and private ensuite. Neutral tones throughout create a warm and inviting atmosphere, allowing you to move straight in and make it your own. Adding further versatility to the floorplan is a dedicated study, perfectly suited for all your working from home needs, offering a quiet and functional space to work or study in comfort. At the heart of the home is a stunning modern kitchen featuring sleek stone benchtops, quality appliances, a walk-in-pantry and ample storage, perfectly positioned to service the indoor and outdoor living spaces. The true standout is the incredible outdoor entertaining area, designed for year-round gatherings with family a
Request Details
Luxury Living With Water Views
View photo
House · for sale
Request Details
Luxury Living With Water Views
Dombarton
· 4 Bedrooms · 3 Baths · House
· Equipped kitchen
Dombarton · 4 Bedrooms · 3 Baths · House · Equipped kitchen
Perfectly positioned on the fringe of Wollongong CBD, this brand-new duplex delivers the ultimate blend of lifestyle, space and convenience. Enjoy easy access to Wollongong Hospital, City Beach, local cafés, shopping precincts and both Wollongong and Coniston train stations, while Coniston Soccer Oval is just a short stroll down the street. Designed with modern family living in mind, the home offers four generous bedrooms, three stylish bathrooms including a private master ensuite, and two separate living areas providing flexibility for growing families, professionals or those who love to entertain. At the heart of the home is a stunning open-plan kitchen, living and dining space, thoughtfully designed to maximise both functionality and natural light. The beautifully appointed kitchen features a spacious walk-in pantry, Bosch appliances and stone bench tops, while skylights above the main living area flood the space with sunlight, creating a warm and inviting atmosphere throughout the
Request Details
Move Into a New Allam Home with Stamp Duty Paid
View photo
Terraced House · for sale
Request Details
Move Into a New Allam Home with Stamp Duty Paid
Dombarton
· 5 Bedrooms · 3 Baths · Terraced House
· Air conditioning · Equipped kitchen
Dombarton · 5 Bedrooms · 3 Baths · Terraced House · Air conditioning · Equipped kitchen
Take the stress out of buying with stamp duty covered by Allam. Purchase a new home and save up to $58K on upfront costs. T&Cs apply. Move in before Christmas! The Cilantro is a thoughtfully designed home that caters perfectly to modern family living. The ground floor offers flexibility for a home office or in-law accommodation, featuring a spacious bedroom and a full guest bathroom. Upstairs is the heart of the home, where the open-plan kitchen, dining, and family areas create an inviting space for everyday living and entertaining. A separate living room provides additional comfort and privacy, while four well-appointed bedroomseach with built-in robesoffer ample space for the whole family. The master suite includes a walk-in robe and ensuite, providing a private retreat for parents. Features include: Ducted reverse cycle air conditioning Flyscreens to all openable windows and stacker doors, block out blinds throughout and light filtering blinds to front elevation Ceiling fans to all
Request Details
New price and oh so nice Calderwood's Must See Home
View photo
House · for sale
Request Details
New price and oh so nice Calderwood's Must See Home
Dombarton
· 5 Bedrooms · 2 Baths · House
· Balcony
Dombarton · 5 Bedrooms · 2 Baths · House · Balcony
Offering a generous and versatile layout, this home has been thoughtfully designed for comfortable family living, complete with luxury finishes and positioned within easy walking distance of Calderwood Village. From the bold front facade, this home tells the story of care and attention made in every selection decision and detail, reinforcing strength and style, before you've stepped inside! With multiple living areas and flexible spaces throughout, it easily adapts to the needs of growing families, guests or those working from home. Step into the formal foyer through double glass doors, and up through the gallery into the front lounge and study. A functional yet cosy space which immediately makes one feel at home, with brilliant natural light and elevated views which are a pleasant surprise. Close by, the generously proportioned main bedroom features its own luxury ensuite and walk-in robe, along with exclusive access to the large covered balcony, where views stretch over past the loca
Request Details
Your New Allam Home Comes with Stamp Duty Covered
View photo
Terraced House · for sale
Request Details
Your New Allam Home Comes with Stamp Duty Covered
Dombarton
· 5 Bedrooms · 3 Baths · Terraced House
· Air conditioning · Equipped kitchen
Dombarton · 5 Bedrooms · 3 Baths · Terraced House · Air conditioning · Equipped kitchen
Step into a brand-new Allam Home and let Allam take care of the stamp duty. Save up to $58K and make your move with confidence. T&Cs apply. In construction, with potential to move in before Christmas. The Cilantro is a thoughtfully designed home that caters perfectly to modern family living. The ground floor offers flexibility for a home office or in-law accommodation, featuring a spacious bedroom and a full guest bathroom. Upstairs is the heart of the home, where the open-plan kitchen, dining, and family areas create an inviting space for everyday living and entertaining. A separate living room provides additional comfort and privacy, while four well-appointed bedroomseach with built-in robesoffer ample space for the whole family. The master suite includes a walk-in robe and ensuite, providing a private retreat for parents. Features include: Ducted reverse cycle air conditioning Flyscreens to all openable windows and stacker doors, block out blinds throughout and light filtering blind
Request Details
SPACE, STYLE & SERENITY
View photo
House · for sale
Request Details
SPACE, STYLE & SERENITY
Dombarton
· 4 Bedrooms · 2 Baths · House
· Parking · Equipped kitchen
Dombarton · 4 Bedrooms · 2 Baths · House · Parking · Equipped kitchen
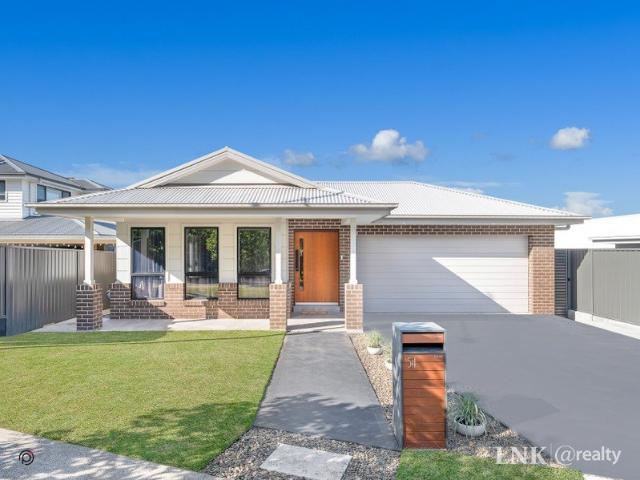
Oliver Koltovski and the team at LNK Realty are pleased to invite you to view a premium four-bedroom, two-bathroom residence located on Sunflower Boulevard in the rapidly growing suburb of Calderwood. This beautifully designed home offers a perfect blend of contemporary comfort and family functionality, making it an ideal choice for those seeking style and convenience in one of the Illawarra's most sought-after developments. The residence features elegant floorboards throughout and a well-appointed kitchen equipped with built-in appliances. For year-round comfort, the home includes ducted heating and cooling. Key features include four generous bedrooms with built-in wardrobes, a master suite with a walk-in robe and ensuite, an open-plan living and dining area, an alfresco space for entertaining, and a remote double garage with internal access. Calderwood Estate features fantastic local cafes, picturesque cycleways, and parks. Additionally, recreation enthusiasts can take advantage of t
Request Details
Brand New Turnkey Family Home by Complete by McDonald Jones
View photo
House · for sale
Request Details
Brand New Turnkey Family Home by Complete by McDonald Jones
Dombarton
· 4 Bedrooms · 2 Baths · House
· Parking · Equipped kitchen
Dombarton · 4 Bedrooms · 2 Baths · House · Parking · Equipped kitchen
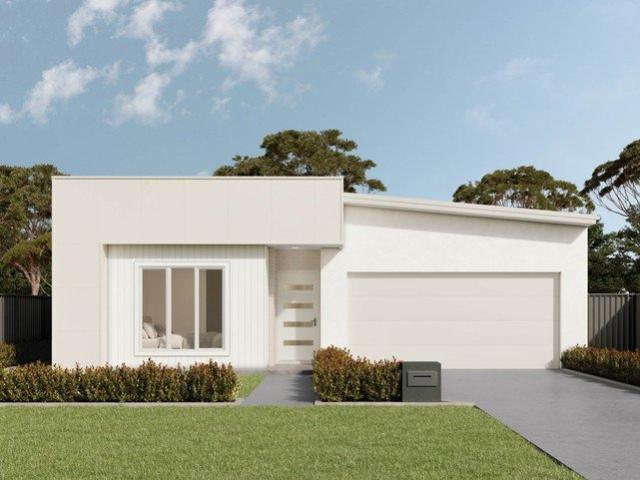
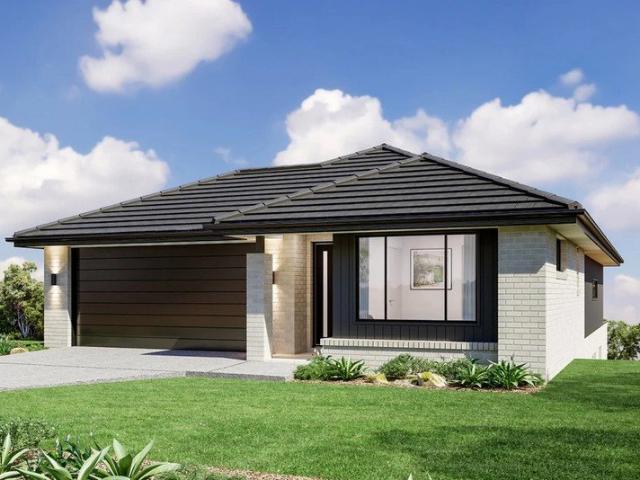
Perfectly positioned in a thriving and fast-growing community, this beautifully designed single-storey home by Complete by McDonald Jones Homes offers the ideal blend of comfort, style, and practicality. Set on a generous 502m² (approx.) block with a spacious 25sq (approx.) home design, this residence features 4 bedrooms, 2 bathrooms, and a double garage. With an expected completion in November 2026, it presents an excellent opportunity to secure a brand-new home in a highly desirable location. Key Features: - Expansive open-plan kitchen, living, and dining area designed for everyday comfort and entertaining - Separate home theatre providing an additional versatile living space - Contemporary kitchen with quality appliances, ample storage, and practical design - Internal laundry with convenient external access - Covered alfresco area ideal for year-round outdoor entertaining - Spacious master bedroom with walk-in robe and private ensuite - Additional well-sized bedrooms with built-in w
Request Details
Turnkey Double Storey Brand New Home in Calderwood
View photo
House · for sale
Request Details
Turnkey Double Storey Brand New Home in Calderwood
Dombarton
· 4 Bedrooms · 2 Baths · House
· Parking · Equipped kitchen
Dombarton · 4 Bedrooms · 2 Baths · House · Parking · Equipped kitchen
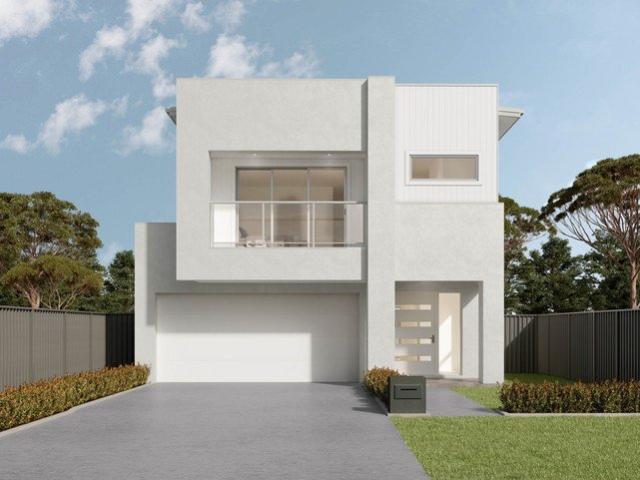
Experience modern family living in this beautifully crafted double-storey home by Complete by McDonald Jones Homes, perfectly positioned in a thriving and fast-growing community. Set on a generous 374m² (approx.) block with a spacious 24sq (approx.) home design, this stunning residence offers 4 bedrooms, 2.5 bathrooms, and a double garage, delivering the ideal combination of comfort, style, and functionality. With expected completion in August 2026, this is a fantastic opportunity to secure a brand-new home in a highly sought-after location. Downstairs Features: - Expansive open-plan kitchen, living, and dining area designed for relaxed family living and entertaining - Separate home theatre providing the perfect additional living zone for family enjoyment - Dedicated study nook near the entrance - Stylish contemporary kitchen with quality appliances - Internal laundry with easy external access - Convenient guest powder room downstairs - Covered alfresco area perfect for outdoor dining
Request Details
Designer Split Level Living in a Thriving Family Community
View photo
Terraced House · for sale
Request Details
Designer Split Level Living in a Thriving Family Community
Dombarton
· 4 Bedrooms · 3 Baths · Terraced House
· Balcony · Equipped kitchen
Dombarton · 4 Bedrooms · 3 Baths · Terraced House · Balcony · Equipped kitchen
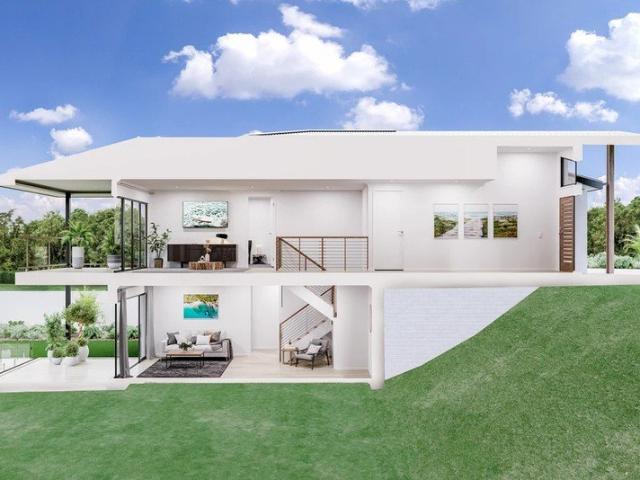
The Tamar design, exclusive to G.J. Gardner Homes, is designed to suit sites that slope down towards the rear of the site. This four-bedroom home features an open plan, upper floor living space the whole family can enjoy. A kitchen, dining, and family area with covered alfresco balcony to the rear takes advantage of views and breezes achieved by elevated living. Package price is based on a standard floor plan and standard façade (actual facade may be smaller than façade shown). The package may be subject to the developer's design review panel, council final approval and G.J. Gardner Homes procedure of purchase. Package price excludes stamp duty on land, legal fees and conveyancing costs (including transfer of title and searches). Site costs may vary according to site classification, survey, site inspection and site conditions including rock and fill. Prices are inclusive of GST and may change without notice. Package subject to two separate contracts. The land is being sold in conjuncti
Request Details
Designer split level living. Ready to build!
View photo
Terraced House · for sale
Request Details
Designer split level living. Ready to build!
Dombarton
· 4 Bedrooms · 2 Baths · Terraced House
Dombarton · 4 Bedrooms · 2 Baths · Terraced House
Designed for sloping blocks, the Carseldine 270 features elevated open-plan living, alfresco entertaining and a private lower-level retreat for teenagers or guests. Shown with designer inclusions and Classic façade. Customisable and ready to build by G.J. Gardner Homes. Images in this listing are for illustration purposes only. Photographs and floor plans may not be truly representative of final designs. Package price is based on a standard floor plan and standard façade (actual facade may be smaller than façade shown). The package may be subject to the developer's design review panel, council final approval and G.J. Gardner Homes procedure of purchase. Package price excludes stamp duty on land, legal fees and conveyancing costs (including transfer of title and searches). Site costs may vary according to site classification, survey, site inspection and site conditions including rock and fill. Prices are inclusive of GST and may change without notice. Package subject to two separate con
Request Details
Contemporary Family Living in the Heart of Calderwood Valley
View photo
House · for sale
Request Details
Contemporary Family Living in the Heart of Calderwood Valley
Dombarton
· 4 Bedrooms · 2 Baths · House
· Garden · Equipped kitchen
Dombarton · 4 Bedrooms · 2 Baths · House · Garden · Equipped kitchen
This beautifully presented Eden Brae home, positioned within the prestigious Calderwood Valley estate, delivers the perfect combination of contemporary style, generous proportions and exceptional family functionality. Designed for modern family living, the home offers multiple living zones, quality finishes throughout and a seamless connection to the sun-drenched outdoor entertaining area and spacious backyard. Stepping inside, you'll immediately appreciate the thoughtfully designed floorplan featuring high ceilings, quality tiled flooring and a timeless neutral palette that enhances the sense of space and natural light throughout. Two separate living areas provide flexibility for growing families, while the open plan design creates an inviting atmosphere for everyday living and entertaining alike. The heart of the home is the stunning kitchen, complete with a 900mm gas cooktop, stainless steel appliances, stylish subway tile splashback, walk-in pantry and a large island breakfast bar
Request Details
NewHouseLand Calderwood
View photo
Terraced House · for sale
Request Details
NewHouseLand Calderwood
Dombarton
· 5 Bedrooms · 3 Baths · Terraced House
· Garden · Parking · Equipped kitchen
Dombarton · 5 Bedrooms · 3 Baths · Terraced House · Garden · Parking · Equipped kitchen
Located within the thriving Calderwood Valley community, this address offers a relaxed lifestyle surrounded by open green spaces, with convenient access to schools, shopping, Shellharbour's beaches, and everyday amenities. Introducing Mainvue by Wisdom Homes, a new collection of thoughtfully designed homes that combine contemporary style, premium inclusions and exceptional value. With 7-star energy efficiency, quality finishes throughout and a streamlined building journey, Mainvue makes it easier than ever to build a home you'll love. With Mainvue Inclusions: 7-Star BASIX Contemporary kitchen design with Laminex Lamiwood cabinetry and 20mm stone benchtops 900mm stainless steel canopy range hood Overhead kitchen cupboards Soft close cabinetry doors Stainless steel cooktop & built in oven Floating vanities Back to wall toilet suite Ducted heating and cooling Plaster lined garage with auto garage opener 3000Lt Rainwater tank Garden taps NBN ready 25-year structural guarantee And much more
Request Details
Where style meets everyday living
View photo
House · for sale
Request Details
Where style meets everyday living
Dombarton
· 4 Bedrooms · 2 Baths · House
· Garden · Parking · Equipped kitchen
Dombarton · 4 Bedrooms · 2 Baths · House · Garden · Parking · Equipped kitchen
Every detail of this beautifully presented home has been thoughtfully finished to an exceptional standard, creating a residence that is as functional as it is stylish. Offering four generous bedrooms, two bathrooms and a double garage, the home delivers the perfect balance of comfort, space and modern design. At the heart of the home, the light-filled open plan kitchen and dining area has been designed for effortless everyday living, flowing seamlessly through to the outdoor entertaining area and spacious backyard. Whether you're hosting family and friends or simply enjoying a quiet afternoon at home, the layout creates a wonderful sense of connection between the indoor and outdoor spaces. The single-level design provides easy living for families, downsizers and professionals alike, while the quality finishes throughout ensure there is nothing left to do except move in and enjoy. Positioned within the thriving Calderwood community, you'll enjoy being moments from local parks, walking t
Request Details
NewHouseLand Calderwood
View photo
Terraced House · for sale
Request Details
NewHouseLand Calderwood
Dombarton
· 4 Bedrooms · 2 Baths · Terraced House
· Garden · Parking · Equipped kitchen
Dombarton · 4 Bedrooms · 2 Baths · Terraced House · Garden · Parking · Equipped kitchen
Located within the thriving Calderwood Valley community, this address offers a relaxed lifestyle surrounded by open green spaces, with convenient access to schools, shopping, Shellharbour's beaches, and everyday amenities. Introducing Mainvue by Wisdom Homes, a new collection of thoughtfully designed homes that combine contemporary style, premium inclusions and exceptional value. With 7-star energy efficiency, quality finishes throughout and a streamlined building journey, Mainvue makes it easier than ever to build a home you'll love. With Mainvue Inclusions: 7-Star BASIX Contemporary kitchen design with Laminex Lamiwood cabinetry and 20mm stone benchtops 900mm stainless steel canopy range hood Overhead kitchen cupboards Soft close cabinetry doors Stainless steel cooktop & built in oven Floating vanities Back to wall toilet suite Ducted heating and cooling Plaster lined garage with auto garage opener 3000Lt Rainwater tank Garden taps NBN ready 25-year structural guarantee And much more
Request Details
Single Level Family Living
View photo
House · for sale
Request Details
Single Level Family Living
Dombarton
· 4 Bedrooms · 2 Baths · House
· Parking · Air conditioning · Equipped kitchen
Dombarton · 4 Bedrooms · 2 Baths · House · Parking · Air conditioning · Equipped kitchen
Positioned within the popular Calderwood community, this well-presented Metricon home delivers a practical layout with modern finishes suited to everyday living. The home offers four generously sized bedrooms, complemented by two well-appointed bathrooms and a double garage. At the heart of the home, the contemporary kitchen features Caesarstone benchtops, 900mm stainless steel appliances and a dishwasher, flowing effortlessly into the open-plan living and dining area to create a central space for family life. Comfort is assured year-round with zoned ducted air conditioning, while additional inclusions such as flyscreens and upgraded lighting enhance the home's overall functionality. Outdoors, an inviting entertaining area provides the perfect setting for gatherings, with a concrete driveway adding to the home's street appeal. An appealing option for families, first home buyers or investors, this property combines comfort, convenience and a sought-after location. For more information o
Request Details
Fixed Price House & Land Package
View photo
Terraced House · for sale
Request Details
Fixed Price House & Land Package
Dombarton
· 5 Bedrooms · 3 Baths · Terraced House
Dombarton · 5 Bedrooms · 3 Baths · Terraced House
BUILD WITH CONFIDENCE Build assured with upfront move in pricing, fixed site costs, a 12 month price lock (extension available), a build time guarantee supported by capped build volumes, and independent quality inspections. Build distinctly with 200+ award-winning floorplans and facades, cost-effective guest suite and ensuite upgrades, value-packed inclusion packages, and personalised selections at Studio Eden. Build exceptionally with an awarded, rated, and certified builder 27 HIA Major Professional Builder awards, iCIRT rating, and triple ISO certification supported by expert guidance and real-time updates via the myedenbrae portal. LIVE, GROW & BELONG Calderwood Valley Estate offers a thoughtfully masterplanned community designed to enrich everyday living through a blend of nature, convenience, and modern infrastructure. Developed by Stockland, the estate features expansive green spaces, over 35 km of walking and cycling trails, and a 6-Star Green Star Community rating, reflecting
Request Details
A thoughtfully finished home designed for relaxed family living
View photo
House · for sale
Request Details
A thoughtfully finished home designed for relaxed family living
Dombarton
· 4 Bedrooms · 2 Baths · House
· Garden · Equipped kitchen
Dombarton · 4 Bedrooms · 2 Baths · House · Garden · Equipped kitchen
Positioned within one of Wongawilli's most sought-after family communities, this beautifully presented Mojo Home combines timeless interiors with a practical single-level design tailored to modern living. Filled with natural light, the spacious open-plan layout centres around a beautifully appointed kitchen before extending seamlessly to covered outdoor entertaining and a level backyard. Surrounded by parks and walking paths, and just moments from the local café and preschool, it delivers an effortless lifestyle in a location families continue to love. - Built by Mojo Homes with a practical family design and quality finishes throughout - Spacious single-level layout with open-plan living plus a separate family retreat - Stone island kitchen featuring walk-in pantry, gas cooking and quality appliances - Four well-proportioned bedrooms all with built-in robes; main includes ensuite - Contemporary family bathroom with separate freestanding bath, shower and w/c - Covered alfresco entertain
Request Details
Call today to Claim your $15K Discount | Custom 26 Split Design with Croydon Facade
View photo
Terraced House · for sale
Request Details
Call today to Claim your $15K Discount | Custom 26 Split Design with Croydon Facade
Dombarton
· 4 Bedrooms · 2 Baths · Terraced House
Dombarton · 4 Bedrooms · 2 Baths · Terraced House
Bellriver Homes is a family business that has been providing Australia's homeowners and investors with quality, value, and peace of mind since 1993. We are passionate about building quality homes and customer relationships. We ensure our customers have a stress-free, seamless, and enjoyable building experience. That is why we FIX our site costs - even if we hit rock - we want you to have no additional hidden costs. Bellriver Homes are one of NSW's highest-rated builders - our clients rate us an average of 4.6 out of 5 stars on verified Product Review. Our price is fixed and includes earthworks plus a guaranteed build time. With all our House & Land packages, we offer the following assurances included in 'Our Word Our Bond' guarantee: -True Fixed Price Site Costs If we hit rock, we pay -Rental Guarantee -If your home is not completed by the agreed time, we pay a rental contribution. -Tyrrells provide Independent Quality Inspection reports for your peace of mind. -Allocated site start da
Request Details
Call today to Claim your $15K Discount | Custom 26 Split Design with Manchester Facade
View photo
Terraced House · for sale
Request Details
Call today to Claim your $15K Discount | Custom 26 Split Design with Manchester Facade
Dombarton
· 4 Bedrooms · 2 Baths · Terraced House
Dombarton · 4 Bedrooms · 2 Baths · Terraced House
Bellriver Homes is a family business that has been providing Australia's homeowners and investors with quality, value, and peace of mind since 1993. We are passionate about building quality homes and customer relationships. We ensure our customers have a stress-free, seamless, and enjoyable building experience. That is why we FIX our site costs - even if we hit rock - we want you to have no additional hidden costs. Bellriver Homes are one of NSW's highest-rated builders - our clients rate us an average of 4.6 out of 5 stars on verified Product Review. Our price is fixed and includes earthworks plus a guaranteed build time. With all our House & Land packages, we offer the following assurances included in 'Our Word Our Bond' guarantee: -True Fixed Price Site Costs If we hit rock, we pay -Rental Guarantee -If your home is not completed by the agreed time, we pay a rental contribution. -Tyrrells provide Independent Quality Inspection reports for your peace of mind. -Allocated site start da
Request Details

Get email alerts

Don't miss out: be the first to know about new properties

The alert was correctly created

On subscribing you accept the conditions of use and the privacy policy
Alert
Receive new ads in your inbox
Save this search
Receive alerts for new listings

We'll send you an email when we have new properties for: "Houses for sale in Dombarton"

The alert was correctly created

Horsley
Brownsville
Get email alerts and be the first to see new listings
Required field
On subscribing I accept the terms of the privacy policy
Perfect! You'll soon start receiving new listings via email
Alert
Receive an email when we have new ads for Houses for sale in Dombarton
Save this search
Filters

Bedrooms

Size (m²)

Price

$
$

Property type

Bathrooms

Clear all filters
Receive notifications when new entries are published.