865 houses for sale in Dombarton

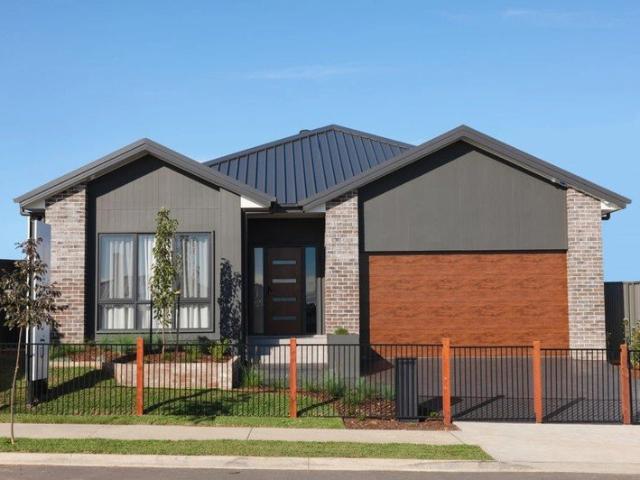
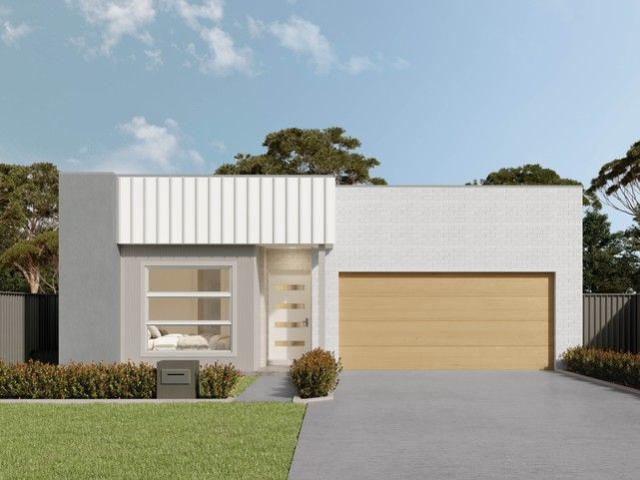
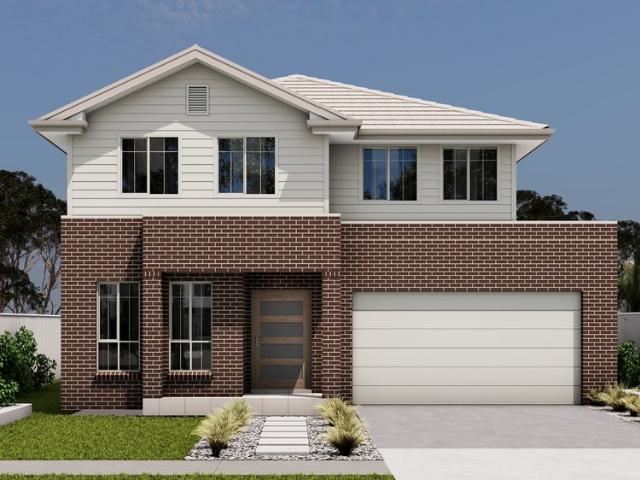
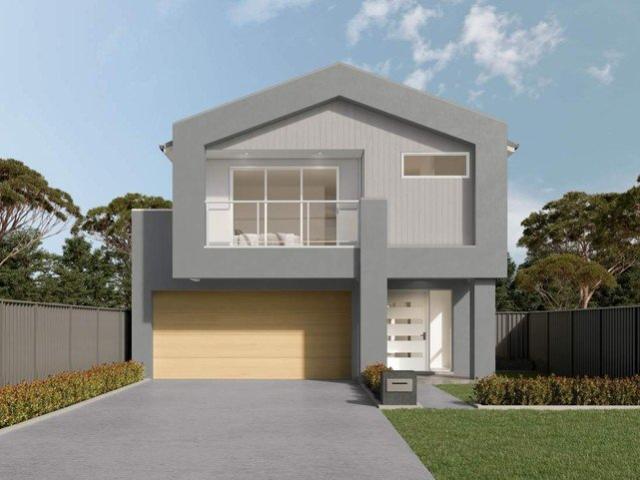
Luxury Split Level Living with Elevated Views
View photo
House · for sale
Request Details
Luxury Split Level Living with Elevated Views
Dombarton
· 4 Bedrooms · 2 Baths · House
· Balcony · Equipped kitchen
Dombarton · 4 Bedrooms · 2 Baths · House · Balcony · Equipped kitchen
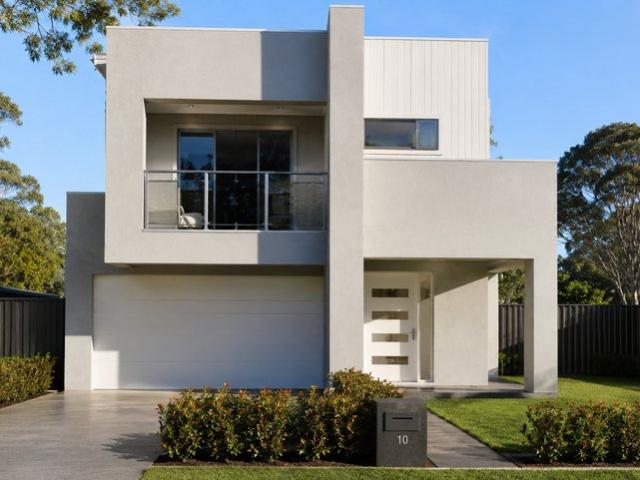
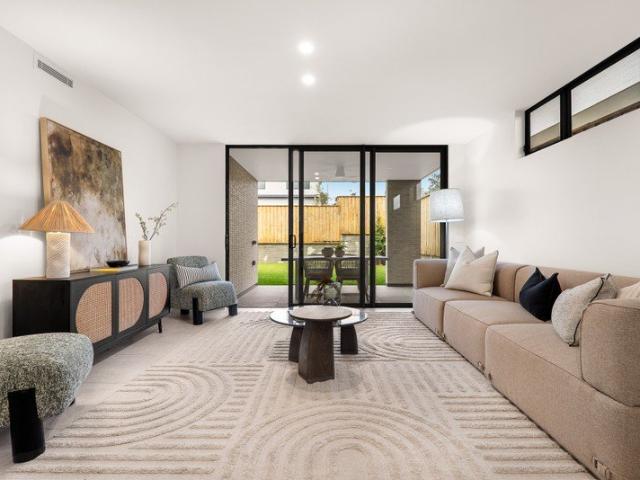
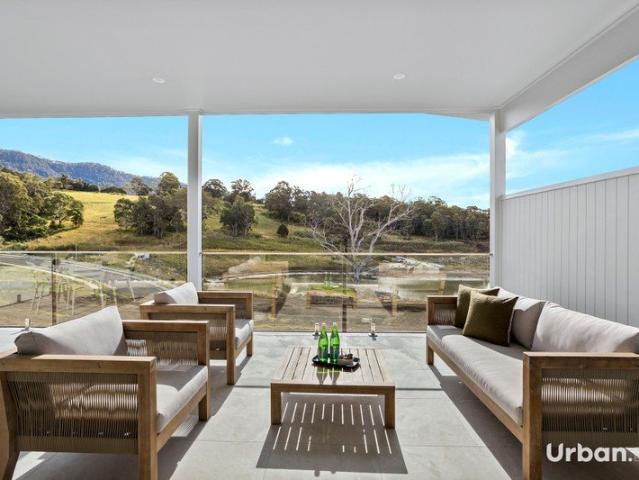
Positioned to capture its elevated outlook, this brand new split-level residence showcases a sophisticated blend of contemporary design, quality craftsmanship and family-focused functionality. Designed to maximise both space and natural light, the home offers a versatile floorplan with multiple living zones, premium finishes and seamless indoor-outdoor integration, creating an exceptional lifestyle opportunity in the sought-after Forest Reach community. Stepping inside, the upper level serves as the heart of the home, where expansive open plan living and dining areas are bathed in natural light and effortlessly extend onto a generous covered balcony, creating the perfect setting for entertaining or simply enjoying the peaceful outlook. The designer kitchen has been thoughtfully appointed with stone benchtops, premium appliances, a large island breakfast bar and an expansive walk-in pantry with custom shelving, delivering both style and practicality for everyday living. Privately positi
Request Details
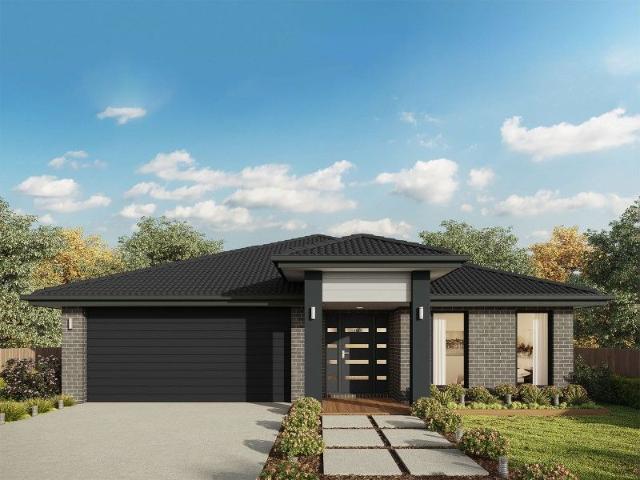
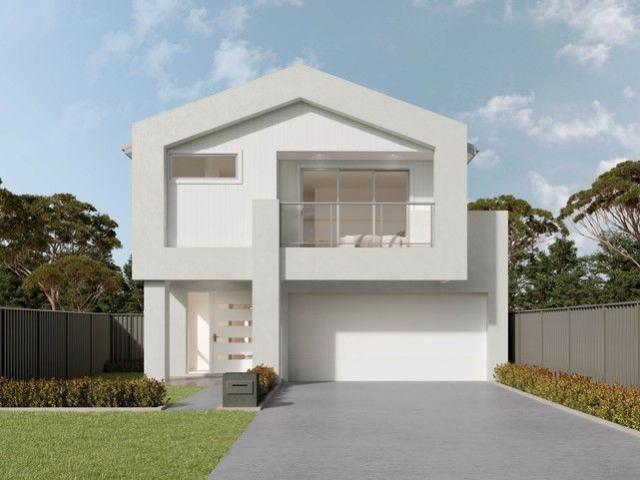
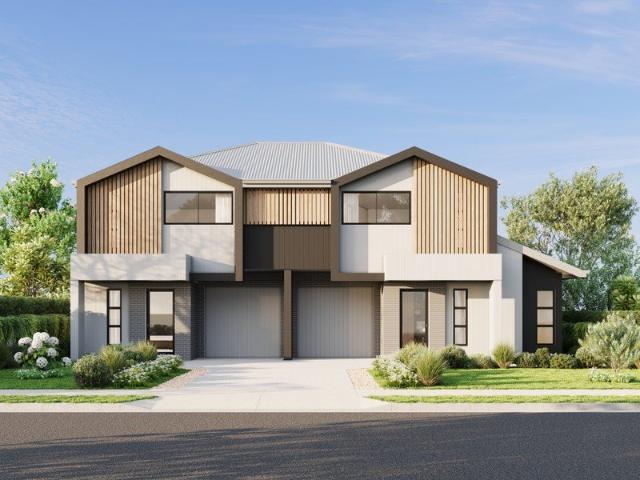
Modern Single Level Living with Exceptional Outdoor Entertaining
View photo
House · for sale
Request Details
Modern Single Level Living with Exceptional Outdoor Entertaining
Dombarton
· 4 Bedrooms · 2 Baths · House
· Equipped kitchen
Dombarton · 4 Bedrooms · 2 Baths · House · Equipped kitchen
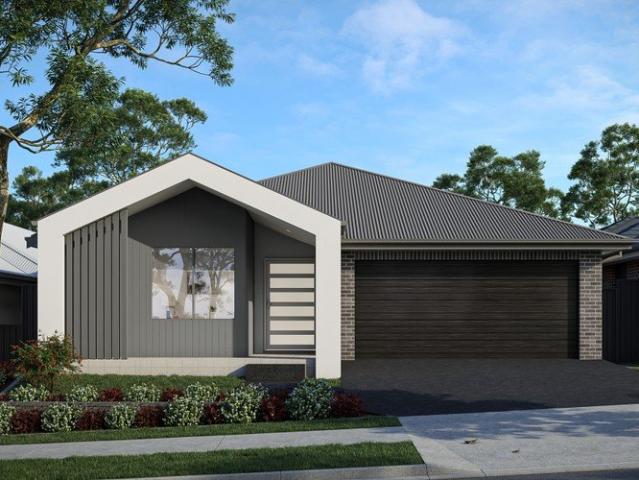
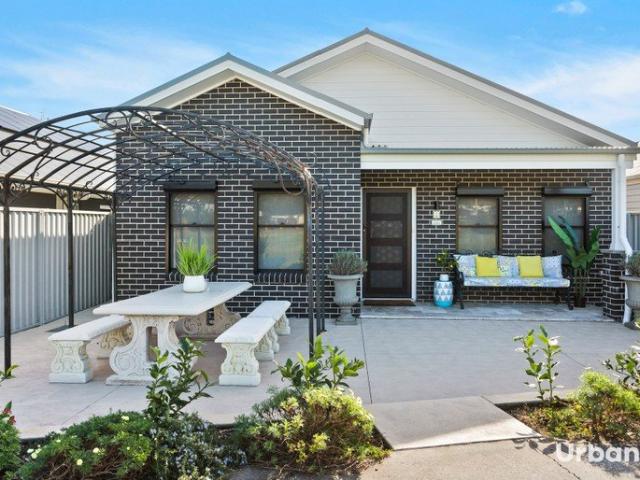
Positioned within the sought-after Tullimbar community, this well-presented single level residence offers a practical floorplan, modern comforts and a low-maintenance lifestyle. Combining functional living spaces with quality finishes, the home presents an excellent opportunity for those seeking comfort and convenience in a thriving location. Designed for easy everyday living, the home features four well-sized bedrooms, including a master suite complete with walk-in wardrobe and private ensuite. The remaining bedrooms are serviced by a modern central bathroom, while the open plan living and dining area creates a welcoming space to relax, entertain and enjoy. The well-appointed kitchen offers ample storage and bench space, overlooking the main living zone and connecting seamlessly to the covered alfresco area. Perfectly designed for entertaining, the alfresco has been enhanced with a built-in outdoor BBQ and kitchenette, creating an impressive space to host family and friends year-round
Request Details
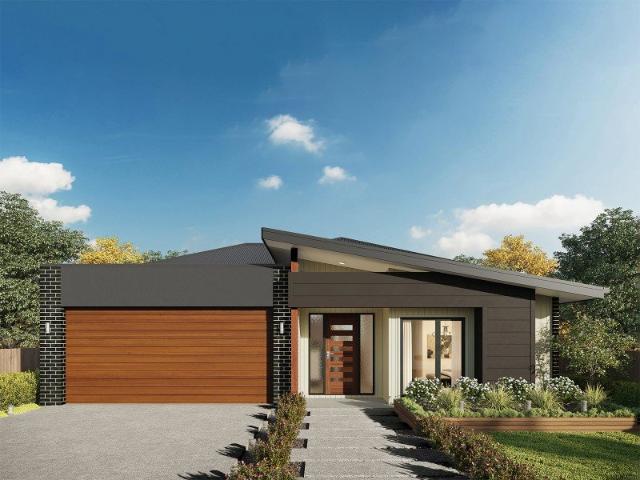
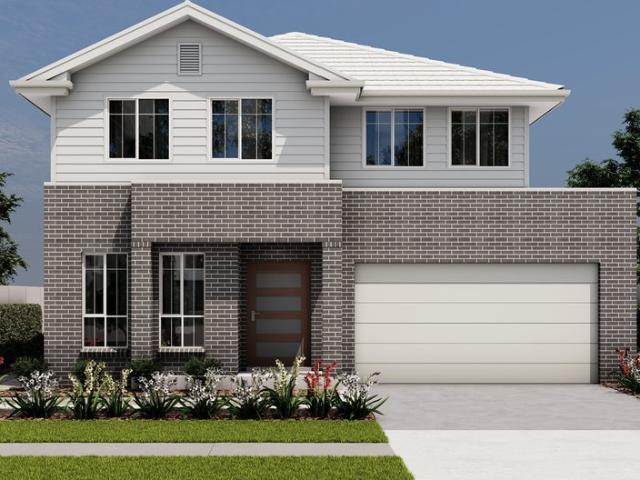
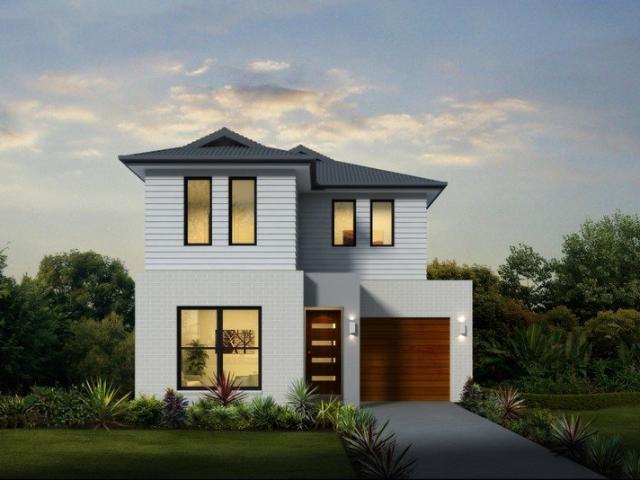
Brand New Living
View photo
House · for sale
Request Details
Updated
Brand New Living
Dombarton
· 4 Bedrooms · 3 Baths · House
· Air conditioning · Equipped kitchen
Dombarton · 4 Bedrooms · 3 Baths · House · Air conditioning · Equipped kitchen
Ray White Albion Park and Complete by McDonald Jones present a range of brand-new house and land packages in Calderwood Valley Estate. This Seville house and land package is nearing completion! Calderwood Valley has been designed with community, collaboration and connection in mind, offering the conveniences of urban living with the stunning Illawarra escarpment as the backdrop to everyday living. These ready-built house and land packages offer 4 and 5-bedroom floor plans making these homes the perfect option for first home buyers, multigenerational families, or investors. Package Inclusions: • Frame & Truss System made with TRUECORE Steel • Landscaping inc turf to front & rear • Fencing, driveway & letter box • Reverse cycle ducted air conditioning • Wood Effects Plus Hybrid Flooring (entry, dining, family, kitchen, pantry, hallway & linen) (design specific). Carpet with underlay to bedrooms. • Haier & Fisher & Paykel premium stainless steel appliances • Caesarstone benchtops througho
Request Details
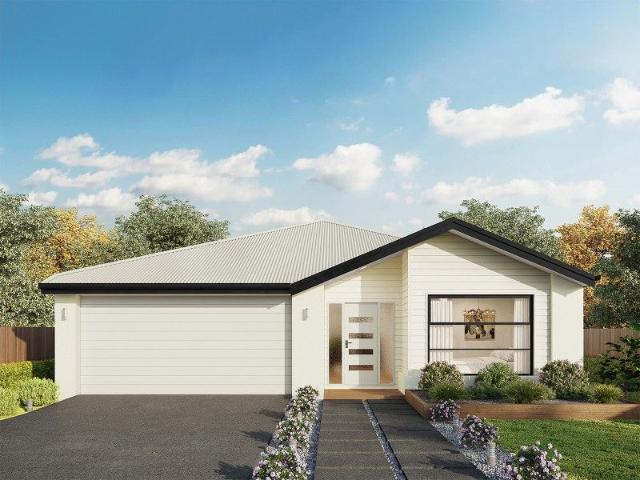
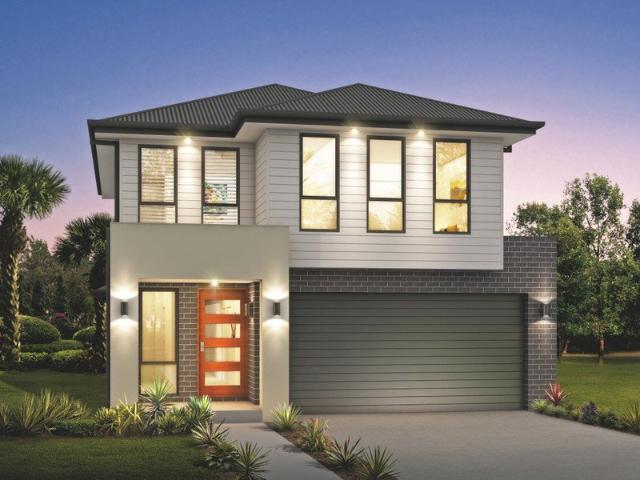
Coastal Corner Development Opportunity STCA
View photo
House · for sale
Request Details
Coastal Corner Development Opportunity STCA
Dombarton
· 4 Bedrooms · 1 Bath · House
Dombarton · 4 Bedrooms · 1 Bath · House
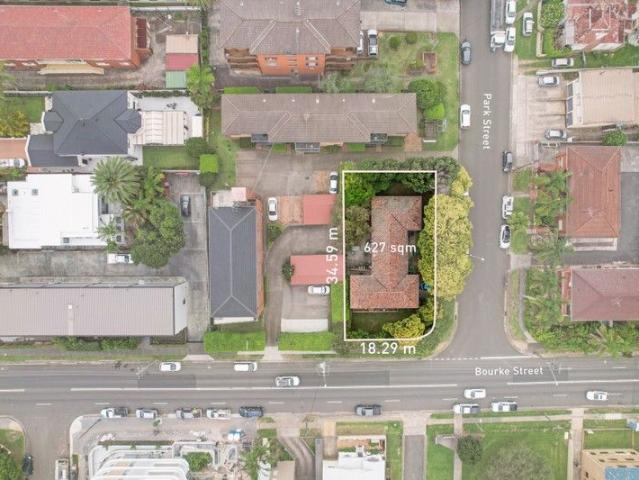
Set within one of North Wollongong's most tightly held coastal enclaves, 35 Bourke Street represents a high-calibre development opportunity in a coveted beachside setting. Just footsteps from the coastline and surrounded by established residential streets, this prominent site offers the rare combination of scale, planning uplift and lifestyle positioning that is increasingly difficult to secure in today's market. Occupying a prime 627sqm corner block, the property benefits from new planning controls allowing 32m building heights and favourable R1 General Residential zoning. Located within a designated Transport Oriented Development (TOD) precinct, the site permits an attractive 2.5:1 FSR, unlocking significant development potential (STCA). The neighbouring property is also currently on the market, presenting potential scope to further expand the overall site footprint. The address offers an exceptional blend of lifestyle amenity and urban connectivity. Within easy walking distance are
Request Details
Allam Pays Your Stamp Duty Save Up to $56,000!
View photo
Terraced House · for sale
Request Details
Allam Pays Your Stamp Duty Save Up to $56,000!
Dombarton
· 4 Bedrooms · 3 Baths · Terraced House
· Air conditioning · Equipped kitchen
Dombarton · 4 Bedrooms · 3 Baths · Terraced House · Air conditioning · Equipped kitchen
Secure your new Allam Home and enjoy huge savings with stamp duty paid by Allam. Move into your new home sooner while saving up to $56K. T&Cs apply. The Avani delivers exceptional flexibility for modern family living, with a thoughtfully designed layout that caters to every stage of life. Upstairs features three spacious bedrooms, a formal living area, and a light-filled open plan kitchen, meals, and family zone creating the perfect hub for everyday living and entertaining. Downstairs offers ideal in-law or teenage accommodation, complemented by an additional living area that provides valuable space for privacy, relaxation, or multi-generational living. Property highlights include; Ducted reverse cycle air conditioning Flyscreens to all openable windows and stacker doors, block out blinds throughout and light filtering blinds to front elevation Ceiling fans to all bedrooms Engineered stone benchtops (20mm) with waterfall ends, tiled splash back, stainless steel double sink, Black cooki
Request Details
Designer Parkdale Home in Peaceful Tullimbar
View photo
Terraced House · for sale
Request Details
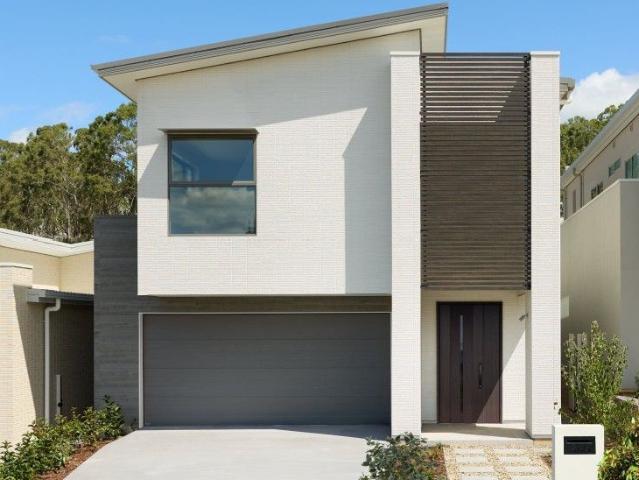
Designer Parkdale Home in Peaceful Tullimbar
Dombarton
· 4 Bedrooms · 2 Baths · Terraced House
· Equipped kitchen
Dombarton · 4 Bedrooms · 2 Baths · Terraced House · Equipped kitchen
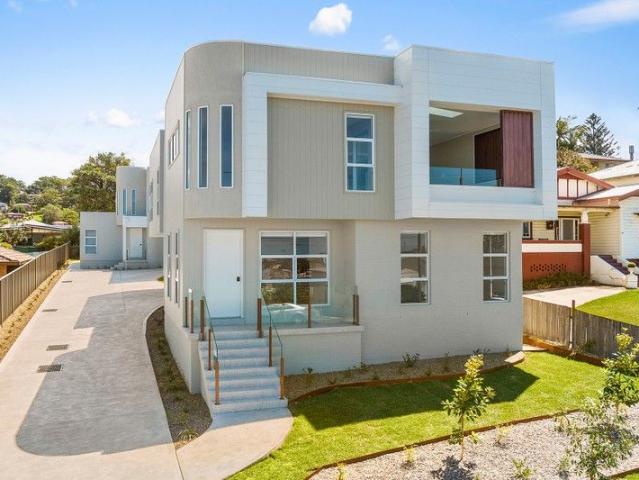
The Parkdale is a thoughtfully designed two-storey home that delivers exceptional comfort and functionality within a compact footprint. Ideal for narrow or infill lots, this design adapts seamlessly to a variety of urban environments. The ground floor features a spacious open-plan layout that connects the kitchen, dining, and family areas, creating a vibrant hub for everyday living and entertaining. A private office and convenient powder room add flexibility and practicality, while the alfresco space enhances the outdoor living experience. Upstairs, the home offers four well-proportioned bedrooms, including a luxurious master suite complete with a walk-in robe and ensuite. A central family bathroom, separate WC, and an additional activity area provide comfort and privacy for the whole family. The Parkdale offers individually crafted facades that will inspire you by providing a choice of homes that reflect your personal lifestyle and preferences. Images in this listing are for illustrat
Request Details
Last Remaining Single Storey SHAWOOD Home
View photo
House · for sale
Request Details
Last Remaining Single Storey SHAWOOD Home
Dombarton
· 4 Bedrooms · 2 Baths · House
· Terrace
Dombarton · 4 Bedrooms · 2 Baths · House · Terrace
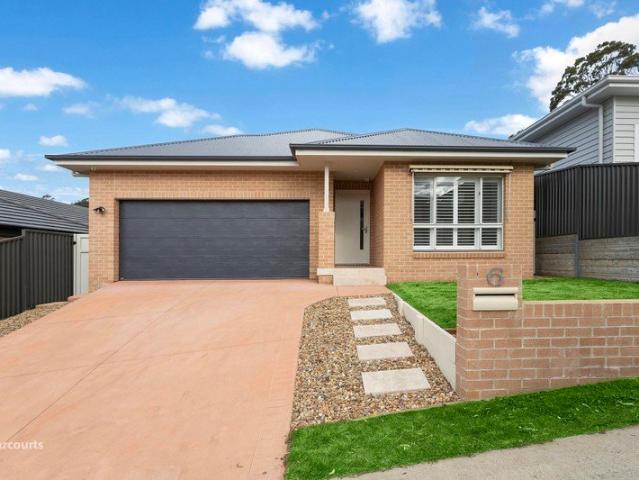
The last remaining single-storey SHAWOOD home in the first release of Cascadia, Calderwood, this four-bedroom residence embodies effortless living and design excellence, complemented by a timeless light interior palette. Steps away from the future park and reserve, 6 Blencoe Terrace seamlessly combines its beautiful natural setting with SHAWOOD's signature architectural features and advanced building techniques. Backed by more than three decades of research into home performance, every SHAWOOD home reflects Sekisui House's renowned engineering excellence and distinctive design. Ideal for both upgraders and downsizers, this exceptional home offers expansive open-plan living and entertaining alfresco, maximising comfort, connection, and long-term value in one of Calderwood's most sought-after locations. Now open for display, 6 Blencoe Terrace stands out for its enduring quality and design, setting a new standard for contemporary living in the valley. Key Features: Architecturally designe
Request Details
Contemporary Style, Low Maintenance
View photo
House · for sale
Request Details
Contemporary Style, Low Maintenance
Dombarton
· 4 Bedrooms · 2 Baths · House
· Equipped kitchen
Dombarton · 4 Bedrooms · 2 Baths · House · Equipped kitchen
Constructed in 2024, this contemporary residence offers the perfect turnkey opportunity for growing families, first-home buyers, and future investors seeking an effortless lifestyle. Designed with a focus on indoor to outdoor flow and low-maintenance functionality, this home eliminates the stress of building from scratch, allowing you to move straight in and enjoy the vibrant Tullimbar community from day one. The heart of the home centers around a sweeping open-plan living and dining area, where large-format floor tiles and crisp neutral tones create a bright, sophisticated atmosphere. Cooking and entertaining are elevated in the chef-inspired kitchen, boasting a generous stone island bench with 900mm oven, gas cooktop and streamlined overhead cabinetry. This central hub seamlessly transitions to a separate family or media room, providing that highly sought-after second living zone for kids' movie nights or a quiet parental retreat. When it comes to relaxation, the master bedroom serve
Request Details
A Timeless Masterpiece in the Heartwood
View photo
Terraced House · for sale
Request Details
A Timeless Masterpiece in the Heartwood
Dombarton
· 4 Bedrooms · 2 Baths · Terraced House
· Parking
Dombarton · 4 Bedrooms · 2 Baths · Terraced House · Parking
The Kurrajong is a thoughtfully crafted home that blends style and functionality in a smart, efficient layout. Its open-plan design creates a central hub for family life, seamlessly connecting kitchens, dining spaces, and family rooms to outdoor entertaining zones, perfect for year-round enjoyment. Generous bedrooms provide privacy and relaxation, while the master suite offers a spacious walk-in robe and private ensuite. A well-appointed family bathroom and clever storage solutions add convenience, and the single lock-up garage with internal access completes this practical design. Allow yourself to imagine the lifestyle you’ve always wanted; in the home you deserve! The Kurrajong design offers individually crafted facades that will inspire you by providing a choice of homes that reflect your personal lifestyle and preferences. For optimal site use, this design is best positioned on sites with the north aspect towards the rear and side of the home, providing sustainable and comfortable
Request Details
Hillgrove 246 RL Defined by You. $10,000 To Spend Your Way
View photo
Terraced House · for sale
Request Details
Hillgrove 246 RL Defined by You. $10,000 To Spend Your Way
Dombarton
· 5 Bedrooms · 2 Baths · Terraced House
· Equipped kitchen
Dombarton · 5 Bedrooms · 2 Baths · Terraced House · Equipped kitchen
The Hillgrove 246 RL caters to the needs of the modern family, featuring five bedrooms across three distinct levels. Relax and unwind in the elegant master suite, complete with a spacious walk-through robe and private ensuite. The lower level is a dedicated kids' zone, featuring three generous bedrooms, a rumpus, clever study nook and family bathroom. The hero of this design is the expansive open-plan kitchen, dining and family area. Located on the upper level, this light-filled space is perfect for entertaining and takes advantage of scenic views. A guest powder room is conveniently located nearby, along with an additional study nook and fifth bedroom. - 20mm Stone Benchtops - 900mm Stainless Steel Appliances - BASIX Sustainability Requirements Allowance - Concrete driveway allowance - Generous site cost allowance - LED Downlights - Vinyl planks, carpet and tiles throughout Copyright Hotondo Pty Ltd all rights reserved. Dimensions, photos and floor plans are for illustrative purposes
Request Details
Live in the Lap of Luxury
View photo
Terraced House · for sale
Request Details
Live in the Lap of Luxury
Dombarton
· 3 Bedrooms · 2 Baths · Terraced House
· Parking
Dombarton · 3 Bedrooms · 2 Baths · Terraced House · Parking
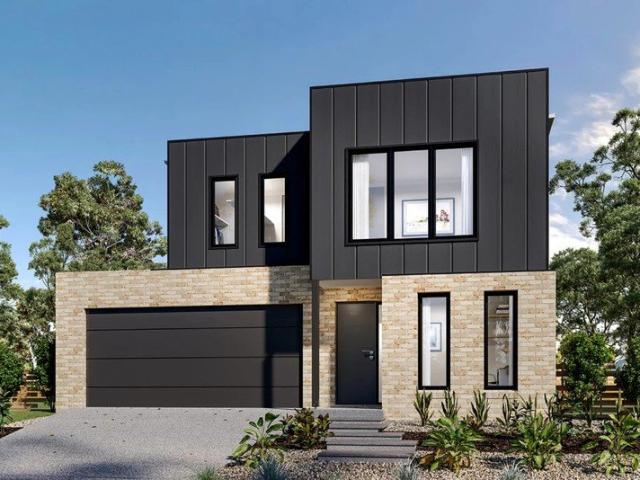
Step inside the Long Bay and experience a home designed to impress. Its bold, modern façade seamlessly blends textures and materials, with striking dark cladding, feature Austral bricks, and a sleek Klip Lok roof that exudes contemporary elegance. The Native Series Dark Oak garage door adds warmth and sophistication, while expansive front windows flood the home with natural light, creating a welcoming and airy atmosphere. More than just a house, the Long Bay is where family living comes to life. Designed exclusively by G.J. Gardner Homes, this stunning home offers the perfect balance of style and functionality. From the expansive open-plan living area to the separate lounge every space has been thoughtfully crafted for modern living. With its clever design, high-end finishes, and seamless flow, the Long Bay is a home that brings the family together while ensuring everyone has their own space to relax and recharge. Come and experience it for yourself – because your dream home starts her
Request Details
Hillgrove 234 Defined by You. $10,000 To Spend Your Way
View photo
Terraced House · for sale
Request Details
Hillgrove 234 Defined by You. $10,000 To Spend Your Way
Dombarton
· 4 Bedrooms · 2 Baths · Terraced House
· Equipped kitchen
Dombarton · 4 Bedrooms · 2 Baths · Terraced House · Equipped kitchen
Perfect for sloping blocks, the Hillgrove 234 spans across multiple levels. Cleverly zoned, the master suite is located on the entry level away from the rest of the family. This parents' oasis is complete with a walk-through robe and private ensuite with dual vanity. On the lower floor, the expansive open-plan kitchen, dining and family area is thoughtfully designed to make everyday living easy. The entertainer's kitchen is complete with an island bench and large walk-in pantry. The central living hub also features a clever study nook and guest powder room. On the upper floor, the remaining three bedrooms surround a versatile rumpus space, perfect for growing children. - 20mm Stone Benchtops - 900mm Stainless Steel Appliances - BASIX Sustainability Requirements Allowance - Concrete driveway allowance - LED Downlights - Site cost allowance - Vinyl planks, carpet and tiles throughout - 2700mm Ceiling Height Copyright Hotondo Pty Ltd all rights reserved. Dimensions, photos and floor plans
Request Details
Hillgrove 234 Defined by You. $10,000 To Spend Your Way
View photo
Terraced House · for sale
Request Details
Hillgrove 234 Defined by You. $10,000 To Spend Your Way
Dombarton
· 4 Bedrooms · 2 Baths · Terraced House
· Equipped kitchen
Dombarton · 4 Bedrooms · 2 Baths · Terraced House · Equipped kitchen
Perfect for sloping blocks, the Hillgrove 234 spans across multiple levels. Cleverly zoned, the master suite is located on the entry level away from the rest of the family. This parents' oasis is complete with a walk-through robe and private ensuite with dual vanity. On the lower floor, the expansive open-plan kitchen, dining and family area is thoughtfully designed to make everyday living easy. The entertainer's kitchen is complete with an island bench and large walk-in pantry. The central living hub also features a clever study nook and guest powder room. On the upper floor, the remaining three bedrooms surround a versatile rumpus space, perfect for growing children. - 20mm Stone Benchtops - 900mm Stainless Steel Appliances - BASIX Sustainability Requirements Allowance - Concrete driveway allowance - LED Downlights - Vinyl planks, carpet and tiles throughout - Site cost allowance Copyright Hotondo Pty Ltd all rights reserved. Dimensions, photos and floor plans are for illustrative pu
Request Details
Hillgrove 267 Defined by You. $10,000 To Spend Your Way
View photo
Terraced House · for sale
Request Details
Hillgrove 267 Defined by You. $10,000 To Spend Your Way
Dombarton
· 4 Bedrooms · 2 Baths · Terraced House
· Balcony · Equipped kitchen
Dombarton · 4 Bedrooms · 2 Baths · Terraced House · Balcony · Equipped kitchen
The Hillgrove 267 features three levels of living space, cleverly zoned to ensure maximum comfort and privacy. The master bedroom is located on the entry level, complete with a spacious walk-through robe and ensuite. The lower level comprises the three remaining bedrooms, central family bathroom and versatile rumpus, which leads out to a stunning alfresco. Travel upstairs and you will find the open-plan kitchen, dining and family area, providing the perfect place to entertain. Glass sliding doors open onto a large balcony, offering a relaxing space to take in your surrounding views. The central living hub also features a huge walk-in pantry, study and second powder room. This large and expansive home is the perfect solution for families at every stage of life. - 20mm Stone Benchtops - 900mm Stainless Steel Appliances - BASIX Sustainability Requirements Allowance - Concrete driveway allowance - LED Downlights - Site cost allowance - Vinyl planks, carpet and tiles throughout - 2700mm Cei
Request Details
The Oakridge Range
View photo
House · for sale
Request Details
The Oakridge Range
Dombarton
· 4 Bedrooms · 2 Baths · House
· Parking · Equipped kitchen
Dombarton · 4 Bedrooms · 2 Baths · House · Parking · Equipped kitchen
Illawarra Estate Agents are proud to present the complete McDonald Jones Homes range, offering the Oak Ridge design - decide between 2 distinctive façade options. Currently under construction and scheduled for completion in November, this quality residence is positioned within the highly sought-after Valley Release of the thriving Calderwood Estate, offering a perfect blend of modern design, functionality, and lifestyle convenience. Designed for comfortable family living, the home showcases four generous bedrooms, including a private master retreat with his and her robes, two bathrooms, and a double lock-up garage. A spacious open-plan living and dining area complemented by an additional home theatre room ideal for entertaining or relaxed family nights. Seamlessly flowing to the large alfresco dining space. The kitchen features quality finishes, ample bench space, and a large walk-in butlers pantry designed for both everyday practicality and entertaining. For further information, inclu
Request Details
The Angaston Range
View photo
House · for sale
Request Details
The Angaston Range
Dombarton
· 4 Bedrooms · 2 Baths · House
· Parking · Equipped kitchen
Dombarton · 4 Bedrooms · 2 Baths · House · Parking · Equipped kitchen
Illawarra Estate Agents are proud to present the complete McDonald Jones Homes range, featuring the impressive Angston 25 design - available with up to three distinctive façade options to suit a variety of style preferences. Currently under construction and scheduled for completion in August, this quality residence is positioned within the highly sought-after Valley Release of the thriving Calderwood Estate, offering a perfect blend of modern design, functionality, and lifestyle convenience. Designed for comfortable family living, the home showcases four generous bedrooms, including a private master retreat, two and a half bathrooms, and a double lock-up garage. A spacious open-plan living and dining area forms the heart of the home, complemented by an additional home theatre room ideal for entertaining or relaxed family nights. Seamless indoor-outdoor flow leads to the alfresco entertaining area, perfect for year-round gatherings. At the centre of the home, the chef-inspired kitchen f
Request Details
Live Inspired. Live in Calderwood A Community That Moves You Forward
View photo
Terraced House · for sale
Request Details
Live Inspired. Live in Calderwood A Community That Moves You Forward
Dombarton
· 4 Bedrooms · 2 Baths · Terraced House
· Air conditioning · Equipped kitchen
Dombarton · 4 Bedrooms · 2 Baths · Terraced House · Air conditioning · Equipped kitchen
Ducted Fujistu reverse cycle air conditioning. Monier low profile roof tiles OR Colorbond roof. Elevated 2.6 metre high ceilings to Ground floor. Fixed base price until anticipated registration date of June 2027 500mmx500mm tiles OR laminate to living areas. Flyscreens to windows 20mm stone kitchen bench tops. 900mm freestanding oven, rangehood and 600mm dishwasher. Freestanding bath, semi frameless shower. Bosch security alarm system. 3.5kw solar energy system, excludes battery. Standard site costs included. Standard 7 star BASIX Package. Tiled porch & Alfresco area Affordable living never looked so good the Evolve Collection by Masterton. Whether you're investing in your future or looking for a family home to settle into, this offer provides everything you need to create the life you've always wanted. Don't miss out on the opportunity to secure your home with a minimal deposit contact us today and take the first step toward owning your dream property. Terms & Conditions: Images in th
Request Details
Modern, Light Filled & Effortlessly Low Maintenance Living
View photo
House · for sale
Request Details
Modern, Light Filled & Effortlessly Low Maintenance Living
Dombarton
· 4 Bedrooms · 2 Baths · House
· Equipped kitchen
Dombarton · 4 Bedrooms · 2 Baths · House · Equipped kitchen
Step into contemporary comfort with this beautifully designed, light filled home that perfectly blends style, space and practicality. Ideal for families, professionals or savvy investors, this modern residence offers a low maintenance lifestyle without compromising on quality. At the heart of the home is a spacious open plan living and dining area, bathed in natural light and seamlessly flowing to the covered outdoor alfresco, perfect for year round entertaining. The sleek modern kitchen showcases stone benchtops, stainless steel appliances and ample storage, complemented by a butler's style laundry that enhances both functionality and style. A convenient powder room downstairs adds further practicality for guests. Upstairs, the generous master suite provides a private retreat, complete with ensuite and built-in-wardrobe. Two additional bedrooms, each featuring built-in-wardrobes, are serviced by a stunning modern bathroom with floor-to-ceiling tiles. A fourth bedroom offers flexibilit
Request Details
Nature's Beauty, Your Backyard Only in Calderwood Can You Live This Close to Perfection
View photo
Terraced House · for sale
Request Details
Nature's Beauty, Your Backyard Only in Calderwood Can You Live This Close to Perfection
Dombarton
· 5 Bedrooms · 3 Baths · Terraced House
· Garden · Air conditioning · Equipped kitchen
Dombarton · 5 Bedrooms · 3 Baths · Terraced House · Garden · Air conditioning · Equipped kitchen
Ducted Fujistu reverse cycle air conditioning. Monier low profile roof tiles OR Colorbond roof. Elevated 2.6 metre high ceilings to Ground floor. Fixed base price until anticipated registration date of June 2027 500mmx500mm tiles OR laminate to living areas. Flyscreens to windows 20mm stone kitchen bench tops. 900mm freestanding oven, rangehood and 600mm dishwasher. Freestanding bath, semi frameless shower. Bosch security alarm system. 3.5kw solar energy system, excludes battery. Standard site costs included. Standard 7 star BASIX Package. Tiled porch & Alfresco area Affordable living never looked so good the Evolve Collection by Masterton. Whether you're investing in your future or looking for a family home to settle into, this offer provides everything you need to create the life you've always wanted. Don't miss out on the opportunity to secure your home with a minimal deposit contact us today and take the first step toward owning your dream property. Terms & Conditions: Images in th
Request Details
STYLISH OFF PLAN DUPLEX OPPORTUNITY
View photo
Townhouse · for sale
Request Details
STYLISH OFF PLAN DUPLEX OPPORTUNITY
Dombarton
· 3 Bedrooms · 2 Baths · Townhouse
· Equipped kitchen
Dombarton · 3 Bedrooms · 2 Baths · Townhouse · Equipped kitchen
Presented by Nigel Darby and Sebastian Mitchell of One Agency Elite Property Group. Set in the peaceful and picturesque township of Tullimbar, this contemporary duplex presents the perfect blend of modern comfort and low-maintenance living. Designed with functionality and style in mind, it offers the ideal opportunity for first home buyers, downsizers, or investors looking for a quality build in a growing community. Boasting a smart and efficient floor plan, the home features three generous bedrooms, including a master with ensuite and built-in wardrobe. The remaining bedrooms are well-proportioned and filled with natural light, making them ideal for family living or guest accommodation. A sleek, modern kitchen will take centre stage, equipped with quality appliances, ample storage, and stylish finishes seamlessly flowing into the open-plan living and dining area. This inviting space provides the perfect setting for both relaxed family meals and entertaining friends. Enjoy the ease of
Request Details
House & Land Package Only $1000 Build Deposit required | Oakdale 19 Modified Split Design with Toulouse Facade
View photo
Terraced House · for sale
Request Details
House & Land Package Only $1000 Build Deposit required | Oakdale 19 Modified Split Design with Toulouse Facade
Dombarton
· 4 Bedrooms · 2 Baths · Terraced House
Dombarton · 4 Bedrooms · 2 Baths · Terraced House
Bellriver Homes is a family business that has been providing Australia's homeowners and investors with quality, value, and peace of mind since 1993. We are passionate about building quality homes and customer relationships. We ensure our customers have a stress-free, seamless, and enjoyable building experience. That is why we FIX our site costs - even if we hit rock - we want you to have no additional hidden costs. Bellriver Homes is one of NSW's highest-rated builders - our clients rate us an average of 4.6 out of 5 stars on verified Product Review. Our price is fixed and includes earthworks plus a guaranteed build time. With all our House & Land packages, we offer the following assurances included in 'Our Word Our Bond' guarantee: True Fixed Price Contract No surprises. If we hit rock, we pay. Guaranteed Build Time Plus rental contribution if delayed Allocated Site Start Date Know exactly when your build begins Independent Quality Inspections Conducted by Tyrrells 4.6 Rated Builder B
Request Details
House & Land Package Only $1000 Build Deposit required | Avalon 23 Mk1 Design with Seymour Facade
View photo
Terraced House · for sale
Request Details
House & Land Package Only $1000 Build Deposit required | Avalon 23 Mk1 Design with Seymour Facade
Dombarton
· 4 Bedrooms · 2 Baths · Terraced House
Dombarton · 4 Bedrooms · 2 Baths · Terraced House
Bellriver Homes is a family business that has been providing Australia's homeowners and investors with quality, value, and peace of mind since 1993. We are passionate about building quality homes and customer relationships. We ensure our customers have a stress-free, seamless, and enjoyable building experience. That is why we FIX our site costs - even if we hit rock - we want you to have no additional hidden costs. Bellriver Homes is one of NSW's highest-rated builders - our clients rate us an average of 4.6 out of 5 stars on verified Product Review. Our price is fixed and includes earthworks plus a guaranteed build time. With all our House & Land packages, we offer the following assurances included in 'Our Word Our Bond' guarantee: True Fixed Price Contract No surprises. If we hit rock, we pay. Guaranteed Build Time Plus rental contribution if delayed Allocated Site Start Date Know exactly when your build begins Independent Quality Inspections Conducted by Tyrrells 4.6 Rated Builder B
Request Details
$30K Initial Deposit, Estimated Completion: October 2026! Modern Family Home with 4 Bedrooms in Calderwood
View photo
Terraced House · for sale
Request Details
$30K Initial Deposit, Estimated Completion: October 2026! Modern Family Home with 4 Bedrooms in Calderwood
Dombarton
· 4 Bedrooms · 2 Baths · Terraced House
· Parking · Equipped kitchen
Dombarton · 4 Bedrooms · 2 Baths · Terraced House · Parking · Equipped kitchen
This stunning property located at 17 Fettler Street, Calderwood NSW 2527 offers the perfect blend of contemporary design and functionality. Boasting 4 bedrooms, 2 bathrooms, including 1 ensuite, 3 toilets, and media room, this spacious house caters to the needs of a growing family. With a double garage providing ample space for vehicles, this home is designed for convenience and comfort. The property features a modern interior with high-quality finishes, creating a stylish and welcoming atmosphere. The open-plan layout seamlessly connects the living, dining, and kitchen areas, ideal for both relaxation and entertaining guests. Large windows allow natural light to flood the space, enhancing the sense of airiness and warmth throughout the home. Situated in the peaceful suburb of Calderwood, this residence offers a tranquil lifestyle while still being in close proximity to essential amenities. Enjoy the serene surroundings and community atmosphere, making it the perfect place to call home
Request Details
Brand New Superior Built Homes
View photo
House · for sale
Request Details
Brand New Superior Built Homes
Dombarton
· 4 Bedrooms · 3 Baths · House
· Air conditioning · Equipped kitchen
Dombarton · 4 Bedrooms · 3 Baths · House · Air conditioning · Equipped kitchen
Elders Real Estate Wollongong is proud to present a choice of two brand new Torrens title, architecturally designed homes, perfectly positioned on the city fringe of Wollongong CBD. Embrace elegant living and contemporary design with a low-maintenance lifestyle. These impressive residences offer the perfect balance of modern design, functionality, and comfort. Property Features: - Four generous sized bedrooms: Each room designed for comfort, with ample cabinetry space including a lavish master suite with and his and hers vanity - Spacious, light-filled area that flows seamlessly with curves between the kitchen, dining, and living space - Gourmet kitchen, equipped with premium appliances, stone countertops, and sleek bespoke cabinetry - Luxurious bathrooms with quality fixtures, finishes, and bathtubs - Three generous size bathrooms per dwelling - Reverse-cycle ducted, zoned air conditioning - Additional living / retreat room, ideal as a media room, or second lounge - Expansive covered
Request Details
Contemporary living with a serene outlook
View photo
House · for sale
Request Details
Contemporary living with a serene outlook
Dombarton
· 4 Bedrooms · 2 Baths · House
· Garden · Air conditioning · Equipped kitchen
Dombarton · 4 Bedrooms · 2 Baths · House · Garden · Air conditioning · Equipped kitchen
This four-bedroom, 2.5-bathroom SHAWOOD home in Cascadia, Calderwood features a refined dark interior colour scheme, complemented by sleek grey Caesarstone benchtops for a modern, sophisticated feel. The open-plan living area connects seamlessly to a covered alfresco, while a separate upstairs retreat offers space to relax. Positioned directly across from the park, this home blends SHAWOOD's signature design quality with a peaceful outlookideal for families seeking style, comfort, and connection to nature in a thriving community. Newly completed, this exceptional home showcases architectural refinement and build quality rarely seen in the valley. Key Features: Architecturally designed low maintenance façade Japan-imported YKK entry door Ducted air conditioning for year-round comfort Open-plan design promoting natural ventilation and light Fully landscaped with large sundrenched north facing back yard Gourmet kitchen with stone benchtops and premium appliances Large master suite with wa
Request Details

Get email alerts

Don't miss out: be the first to know about new properties

The alert was correctly created

On subscribing you accept the conditions of use and the privacy policy
Alert
Receive new ads in your inbox
Save this search
Receive alerts for new listings

We'll send you an email when we have new properties for: "Houses for sale in Dombarton"

The alert was correctly created

Horsley
Brownsville
Get email alerts and be the first to see new listings
Required field
On subscribing I accept the terms of the privacy policy
Perfect! You'll soon start receiving new listings via email
Alert
Receive an email when we have new ads for Houses for sale in Dombarton
Save this search
Filters

Bedrooms

Size (m²)

Price

$
$

Property type

Bathrooms

Clear all filters
Receive notifications when new entries are published.