1,146 houses for sale in Croom

Brand New Living
View photo
House · for sale
Request Details
Brand New Living
Croom
· 4 Bedrooms · 2 Baths · House
Croom · 4 Bedrooms · 2 Baths · House
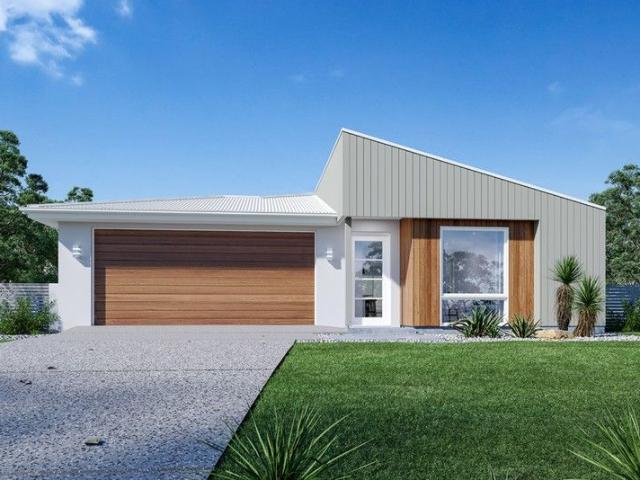
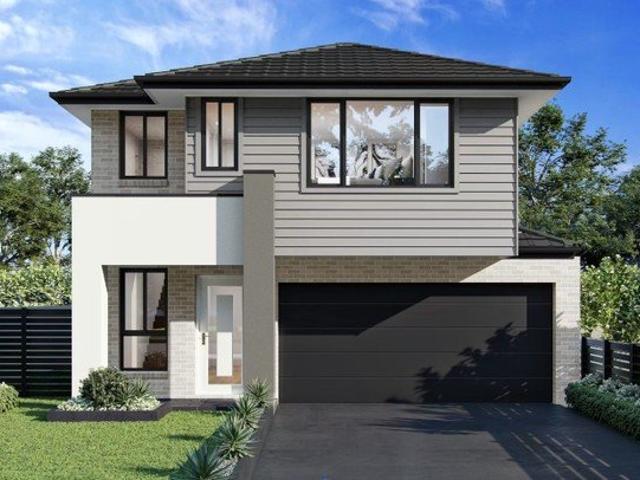
Ray White Albion Park and Complete by McDonald Jones present a range of brand-new house and land packages in Calderwood Valley Estate. This Angaston house and land package is expected to be completed August 2026. Calderwood Valley has been designed with community, collaboration and connection in mind, offering the conveniences of urban living with the stunning Illawarra escarpment as the backdrop to everyday living. These ready-built house and land packages offer 4 and 5-bedroom floor plans making these homes the perfect option for first home buyers, multigenerational families, or investors. Secure your dream home today with just a $30k deposit (offered on the package price with the balance required upon issue of the occupancy certificate). Enjoy $0 payments during construction, allowing you to continue saving, and get ready to unpack & start living in 2026. Package Inclusions: • Frame & Truss System made with TRUECORE® Steel • Landscaping inc turf to front & rear • Fencing, driveway &
Request Details
A Tightly Held Coastal Address
View photo
House · for sale
Request Details

A Tightly Held Coastal Address
Croom
· 5 Bedrooms · 3 Baths · House
· Equipped kitchen
Croom · 5 Bedrooms · 3 Baths · House · Equipped kitchen
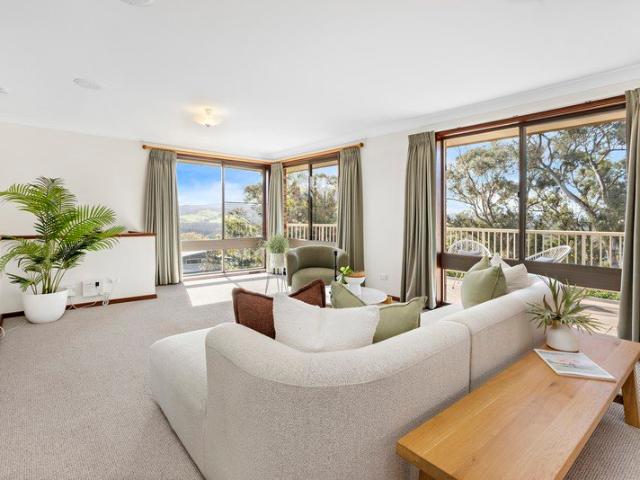
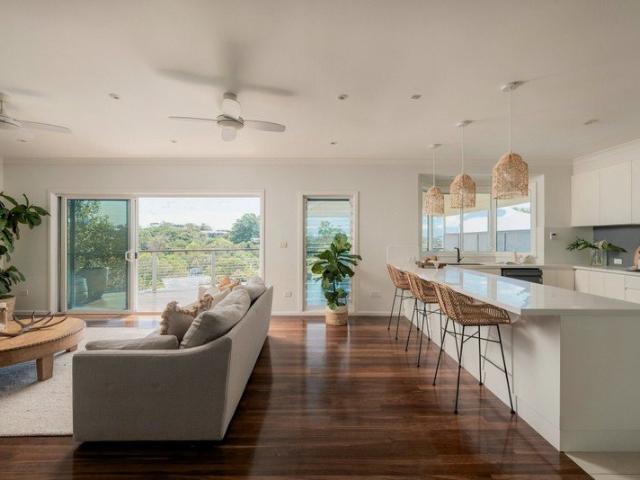
There are certain pockets of Kiama people discover and simply never want to leave, and this tightly held cul-de-sac above Kendalls Beach is one of them. Beautifully maintained, exceptionally private and designed for relaxed coastal living, 39 Marks Street is an impressive five-bedroom plus home office family home offering generous proportions, multiple living spaces and a prized north-facing outlook across Bonaira Nature Reserve towards the coastline and Saddleback Mountain. Established hedging, easy-care gardens and a peaceful setting create an inviting arrival, while direct pedestrian access from the cul-de-sac makes Kendalls Beach just moments from home. Spanning two generous levels, the home delivers the space and separation larger families seek. At its heart is an expansive kitchen with generous benchtops, statement cane pendant lighting and a separate butler's kitchen for additional preparation and storage, flowing seamlessly into the main living and dining areas and out to the c
Request Details
Defined Spaces, Open Horizons
View photo
Terraced House · for sale
Request Details
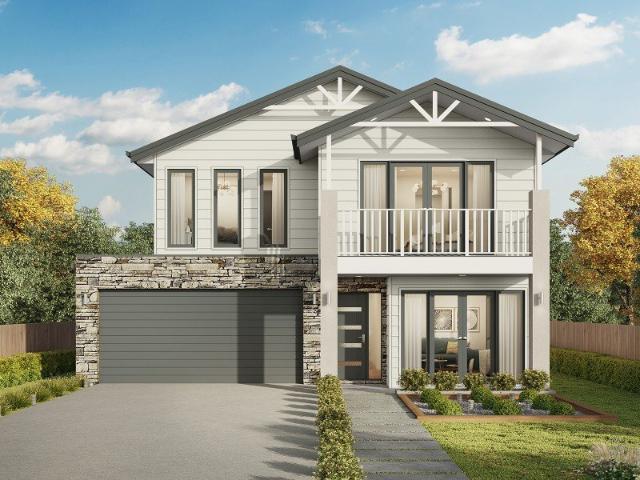
Defined Spaces, Open Horizons
Croom
· 4 Bedrooms · 3 Baths · Terraced House
· Balcony · Equipped kitchen
Croom · 4 Bedrooms · 3 Baths · Terraced House · Balcony · Equipped kitchen
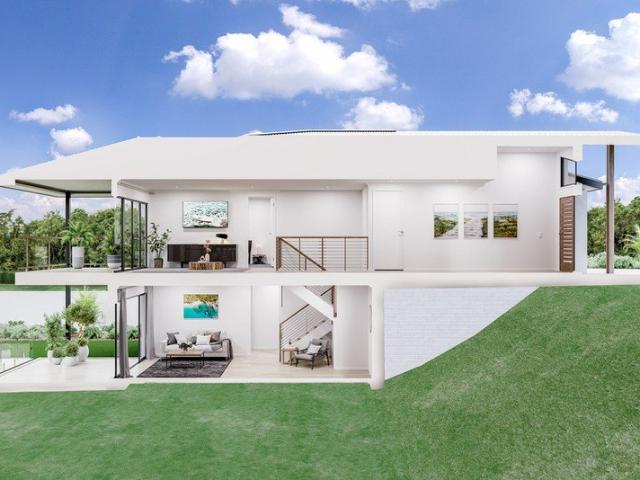
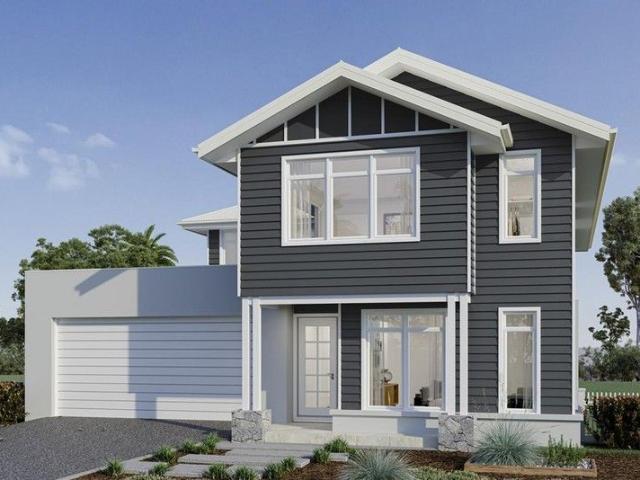
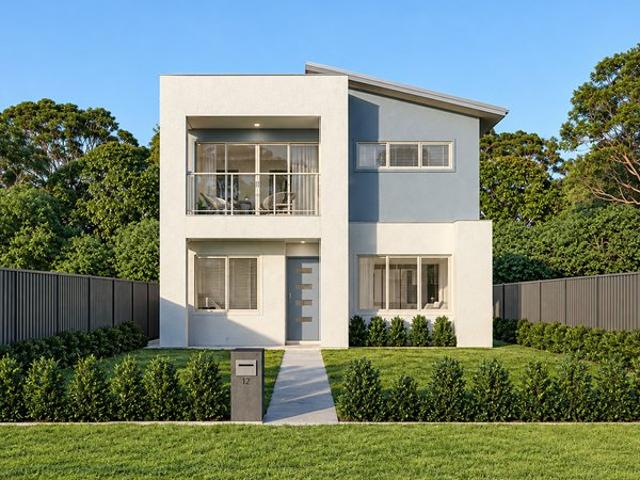
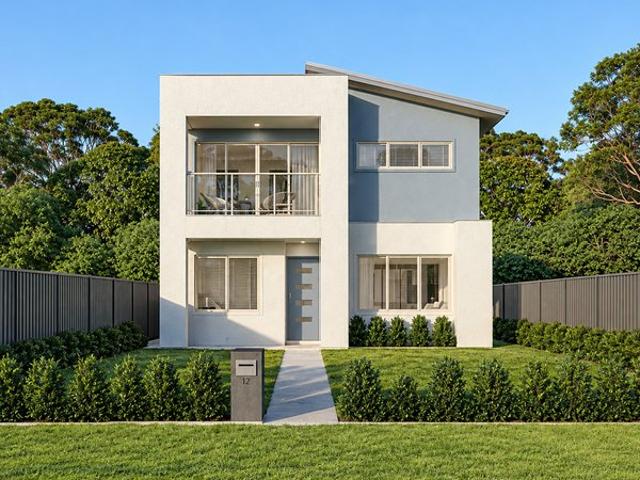
The Tamar design, exclusive to G.J. Gardner Homes, is designed to suit sites that slope down towards the rear of the site. This four-bedroom home features an open plan, upper floor living space the whole family can enjoy. A kitchen, dining, and family area with covered alfresco balcony to the rear takes advantage of views and breezes achieved by elevated living. Allow yourself to imagine the lifestyle you’ve always wanted; in the home you deserve! The Tamar offers individually crafted facades that will inspire you by providing a choice of homes that reflect your personal lifestyle and preferences. For optimal site use, this Tamar is best positioned on sites with the north aspect towards the rear and side of the home, providing sustainable and comfortable living conditions throughout the year. Package price is based on a standard floor plan and standard façade (actual facade may be smaller than façade shown). The package may be subject to the developer's design review panel, council fin
Request Details
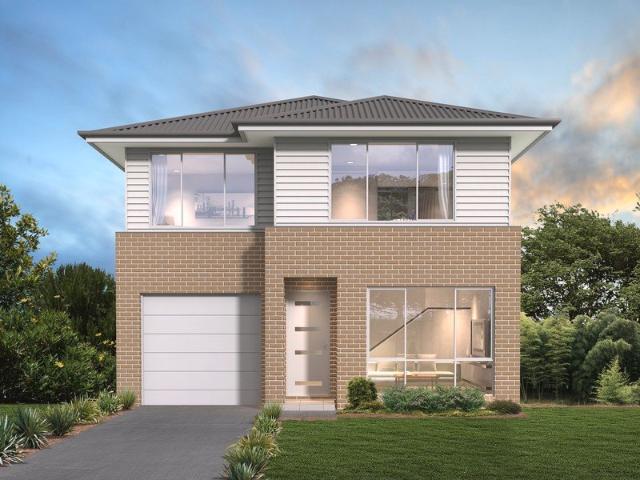
COUNTRY CHARM. COASTAL LIVING
View photo
House · for sale
Request Details
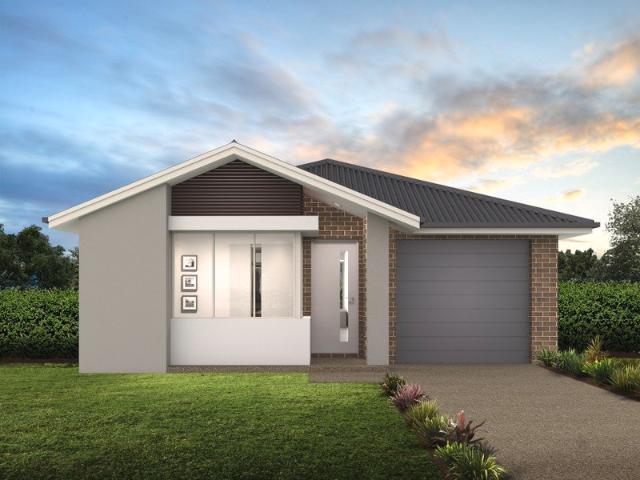
COUNTRY CHARM. COASTAL LIVING
Croom
· 4 Bedrooms · 2 Baths · House
· Equipped kitchen
Croom · 4 Bedrooms · 2 Baths · House · Equipped kitchen
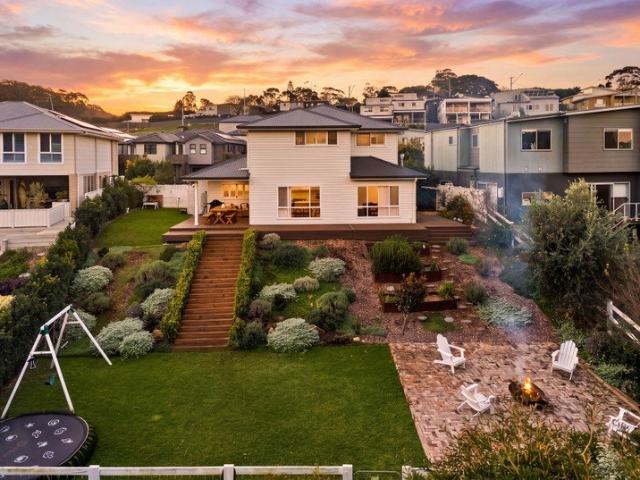
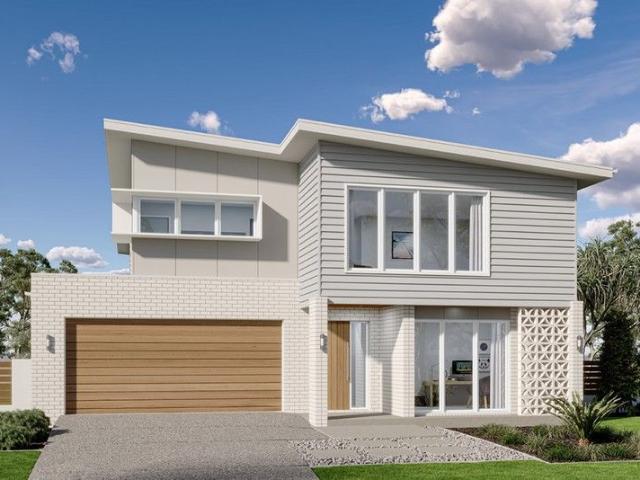
Presented by Ashley-John Hatch and Sebastian Mitchell of One Agency Elite Property Group. There are homes that impress, and then there are homes that simply feel right. Lovingly held and beautifully maintained, this timeless Hamptons-inspired residence blends relaxed coastal living with the warmth and character of a country retreat. Nestled amongst established gardens and backing onto peaceful bushland, it's the kind of home where childhood memories are made, family gatherings become traditions, and every day feels just that little bit slower. Positioned on approximately 785sqm in one of Kiama's most tightly held and family-friendly pockets, this is an opportunity to embrace the lifestyle that has made Kiama one of the South Coast's most sought-after destinations. Step inside and you're welcomed by beautiful timber flooring, warm natural light and generous open spaces designed to bring everyone together. At the heart of the home, the expansive kitchen, living and dining area flows effo
Request Details
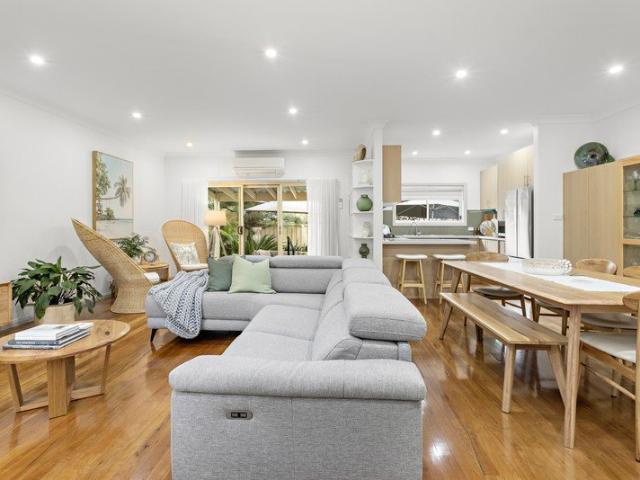
Coastal Living with a Difference
View photo
House · for sale
Request Details
Coastal Living with a Difference
Croom
· 4 Bedrooms · 2 Baths · House
· Equipped kitchen
Croom · 4 Bedrooms · 2 Baths · House · Equipped kitchen
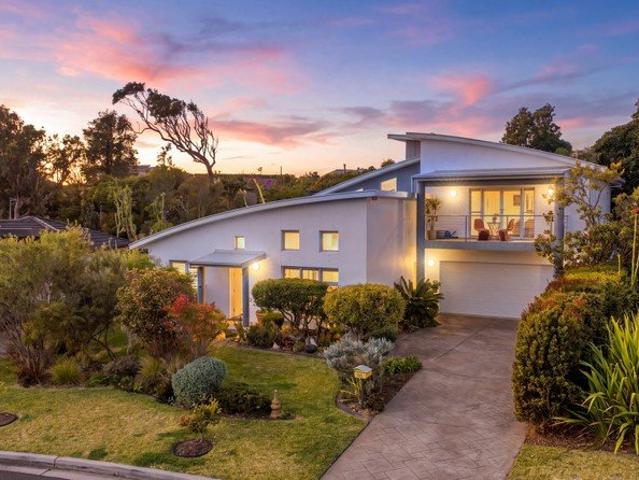
Few locations capture the South Coast lifestyle quite like Minnamurra. With Jones Beach, Minnamurra River and the iconic Minnamurra Headland virtually at your doorstep, this is a pocket celebrated for its spectacular coastline, dramatic headland walks, swimming, surfing and some of the region's most impressive ocean views. Add Kiama Golf Club, local cafés and easy access into Kiama, and it is easy to understand why this tightly held community is so loved. Elevated within a quiet cul-de-sac, 16 Sanctuary Place makes the most of its setting. Northerly light and cooling sea breezes move through the home, while beautiful escarpment views provide a striking backdrop. It feels peaceful and private, yet everything that makes this part of the coast so special is remarkably close. The home itself is anything but conventional. Soaring ceilings create an immediate sense of scale, with reclaimed ironbark timbers bringing warmth and character to the expansive kitchen and living areas. A new gas fir
Request Details
The Perfect Place to Call Home Timed Auction ending 11/11/2026 at 4pm
View photo
House · for sale
Request Details
The Perfect Place to Call Home Timed Auction ending 11/11/2026 at 4pm
Croom
· 4 Bedrooms · 2 Baths · House
· Parking · Equipped kitchen
Croom · 4 Bedrooms · 2 Baths · House · Parking · Equipped kitchen
Ideal for your first home, a growing family or downsizer, this home combines a good layout, space and easy-care living in a convenient Kiama Downs location. A single-level home featuring an open-plan layout that brings together the living area and kitchen/dining, creating a welcoming space for everyday living and entertaining. With four bedrooms, two bathrooms and three toilets, there is plenty of room for the whole family to spread out and enjoy. The main bedroom offers an ensuite and walk-in wardrobe. Outside, the low-maintenance 600 sqm block allows you to spend less time on upkeep and more time enjoying the lifestyle on offer. A private courtyard provides the perfect setting for a outdoor dining and BBQ's with easy access to the kitchen and family room. One of the home's standout features is the extra-large double garage, boasting high ceilings, two additional storage rooms and a dedicated office space. Whether you need room for vehicles, hobbies, a workshop or a home-based busines
Request Details
Morning Walks, Sunset Views & a Brand New Home
View photo
Terraced House · for sale
Request Details
Morning Walks, Sunset Views & a Brand New Home
Croom
· 4 Bedrooms · 2 Baths · Terraced House
· Equipped kitchen
Croom · 4 Bedrooms · 2 Baths · Terraced House · Equipped kitchen
The Waterside design is a masterfully crafted home that seamlessly blends functionality with modern aesthetics, offering a harmonious living experience. Upon entering, you're welcomed by a spacious foyer that leads into open-plan living areas, designed to maximize space and natural light, creating an inviting atmosphere throughout. The open-plan living areas are perfect for both relaxation and entertaining, with the family and dining areas flowing effortlessly together with a central kitchen. Private spaces are located to the rear of the home with a master suite complete with a spacious walk-in robe and luxurious ensuite. Additional bedrooms are generously sized and include built-in robes, ensuring plenty of storage space for the whole family. Outdoor living is emphasized with an optional alfresco area, that extends the living space and provides the perfect setting for outdoor dining and entertaining. The seamless transition between indoor and outdoor areas enhances the overall living
Request Details
A Classic Home Holding an Elevated Position with Sweeping Vistas
View photo
House · for sale
Request Details
New
A Classic Home Holding an Elevated Position with Sweeping Vistas
Croom
· 3 Bedrooms · 1 Bath · House
· Balcony · Parking · Equipped kitchen
Croom · 3 Bedrooms · 1 Bath · House · Balcony · Parking · Equipped kitchen
Holding a commanding corner block with an elevated outlook across the local neighbourhood, ocean glimpses, and stunning views of the escarpment, this home presents an outstanding opportunity for buyers seeking strong bones and immense potential. Showcasing a classic blonde brick facade, the home's appealing street presence continues throughout the interior. Built in 1984 with exceptional attention to detail, it has benefitted from meticulous maintenance ever since. Thoughtfully positioned to capitalise on its northern aspect, natural light fills the home from sunrise until dusk. A broad north-facing balcony enhances its appeal as a family home, providing versatile outdoor areas to relax and take in the view. Inside, the home comprises three bedrooms, a fantastic light filled family area, a central bathroom, large kitchen, rear balcony, an internal laundry, and a substantial 9.5m x 8.1m drive-through garage. This oversized garaging easily accommodates multiple vehicles, recreational gea
Request Details
Slow Down, Spread Out & Love Where You Live
View photo
Terraced House · for sale
Request Details
Slow Down, Spread Out & Love Where You Live
Croom
· 4 Bedrooms · 2 Baths · Terraced House
· Balcony · Equipped kitchen
Croom · 4 Bedrooms · 2 Baths · Terraced House · Balcony · Equipped kitchen
Functional and stylish, the Kingston provides separate living zones and elegant spatial flow in a stunning two storey family home. Relax and entertain with family and guests in an open plan living area that provides seamless connections between indoor and outdoor spaces. The home’s covered alfresco area is positioned off the family and dining rooms, with a well-appointed kitchen and butler’s pantry at the heart of the home. A separate lounge room to the front provides a comfortable space to enjoy, relax and unwind. The upper floor provides the private family zone with a kid’s activity, additional bedrooms, family bathroom and a master suite to the front including its own balcony, walk in robe and ensuite. The layout allows the design to be flexible to site conditions including flipping the rear of the home or adding a split level to suit sloping sites. Exclusive to G.J. Gardner Homes, the Kingston is a well-appointed family home that embraces the needs of family life, to be enjoyed for
Request Details
Space to Grow, Laugh & Make Memories Golden Valley Estate
View photo
Terraced House · for sale
Request Details
Space to Grow, Laugh & Make Memories Golden Valley Estate
Croom
· 4 Bedrooms · 2 Baths · Terraced House
Croom · 4 Bedrooms · 2 Baths · Terraced House
From the moment you step into the Manhattan you’ll appreciate the stylish design of this two-storey home, offering spacious family living. With up to six bedrooms, five bathrooms and several living space options, the Manhattan designs are the ultimate large family home. As soon as you enter the home you can’t help but dream of the possibilities it allows - comfort and functionality for large families, hosting guests and endless entertaining. Light and space have been maximised throughout this home, making it entirely comfortable and liveable. Keeping the main living areas downstairs and bedrooms upstairs allows for added privacy, with the main bedroom boasting as a retreat with double ensuite and a large walk-in-robe. An activity space is central to the upper floor and provides a private family space to relax. The Manhattan design, exclusive to G. J. Gardner Homes, takes housing design to the next level. Allow yourself to imagine the lifestyle you’ve always wanted; in the home you dese
Request Details
Panoramic Coastal Living with Space for the Whole Family
View photo
House · for sale
Request Details
Panoramic Coastal Living with Space for the Whole Family
Croom
· 4 Bedrooms · 3 Baths · House
· Garden · Balcony · Equipped kitchen
Croom · 4 Bedrooms · 3 Baths · House · Garden · Balcony · Equipped kitchen
This beautifully presented Torrens Titled duplex is filled with natural light, enjoying a desirable north and east aspect, breathtaking 180-degree panoramic coastal views, and set on a generous 341sqm parcel of land with a level yard. Freshly painted throughout and featuring new carpets and new blinds, this home offers a fresh, move-in-ready lifestyle in a peaceful setting. Featuring four well-proportioned bedrooms, three with built-in wardrobes, while the oversized master retreat is privately positioned with a walk-in robe, ensuite, and its own private balcony capturing stunning coastal views the perfect place to enjoy your morning coffee or unwind at the end of the day. The spacious open-plan kitchen seamlessly connects to the living areas, complemented by separate lounge and dining spaces designed for comfortable everyday living. Timber flooring adds warmth and character throughout, enhancing the home's inviting feel. Positioned to capture stunning vistas from sunrise to sunset, the
Request Details
Panoramic views and dual living potential!
View photo
House · for sale
Request Details
Panoramic views and dual living potential!
Croom
· 5 Bedrooms · 3 Baths · House
· Balcony · Air conditioning · Equipped kitchen
Croom · 5 Bedrooms · 3 Baths · House · Balcony · Air conditioning · Equipped kitchen
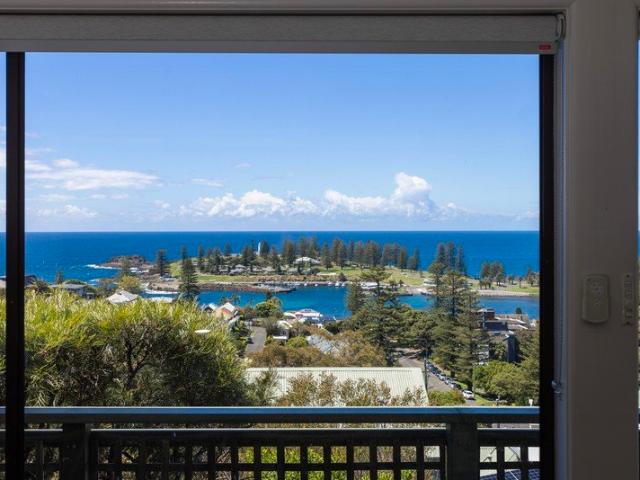
Positioned in a sunny elevated setting enjoying panoramic views over the township through to the stunning boat harbour and light house, this versatile property presents an exceptional opportunity to secure a coastal home with the option for either extra income or the perfect family retreat. Combining a highly convenient coastal lifestyle with dual-living potential, this property is ideal for families, holiday makers looking for the perfect retreat/investment, or those seeking a flexible floorplan with endless options now or in the future. The main dwelling features spacious living and dining areas with breathtaking views, coastal kitchen, three upstairs bedrooms with built-in wardrobes, an additional downstairs bedroom with private ensuite, and an expansive balcony/alfresco taking in the sweeping vistas. The self-contained one bedroom unit is complete with a spacious living area, sizeable main bedroom with built-in wardrobe, air conditioning, quality kitchen, main bathroom, internal la
Request Details
Luxurious Contemporary Living in Quiet Leafy Surrounds
View photo
House · for sale
Request Details
Updated
Luxurious Contemporary Living in Quiet Leafy Surrounds
Croom
· 4 Bedrooms · 3 Baths · House
· Balcony · Parking · Air conditioning · Fireplace · Equipped kitchen
Croom · 4 Bedrooms · 3 Baths · House · Balcony · Parking · Air conditioning · Fireplace · Equipped kitchen
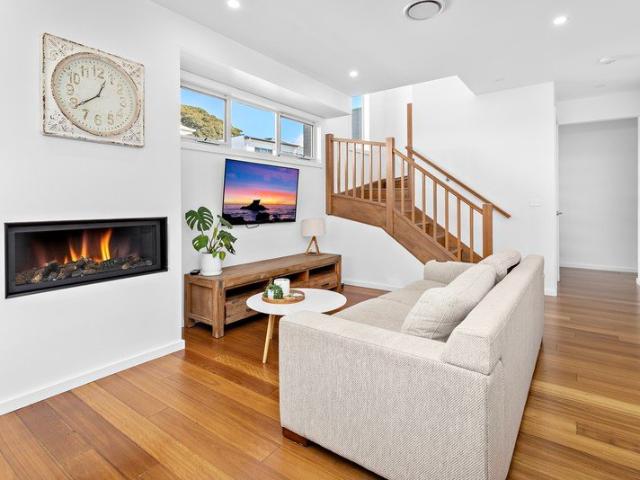
Bathed in natural light from its north-easterly aspect and situated on a rare and level parcel of land lies this quality master built Hotondo home. Beautifully designed and with no expense spared, you will be amazed by the multiple living areas and space throughout. With quality inclusions and beautiful natural light, there really is nothing else to do but move straight in and start enjoying this stunning home. This immaculately presented as new home boasts a grand entry, 2.7m square set ceilings, multiple living areas to choose from, quality gourmet kitchen with 40mm stone bench tops & 900mm cooktop/oven, four generous double sized bedrooms with built-in-wardrobes, exquisite master suite with expansive WIR plus designer ensuite and private balcony, home office/study or upstairs TV room, ducted reverse cycle air conditioning, amazing storage, Blackbutt timber flooring, feature fireplace, money saving 5.5kw solar and oversized double garage with internal/remote access. With an undercove
Request Details
BRAND NEW HOUSE IN CALDERWOOD
View photo
Terraced House · for sale
Request Details
BRAND NEW HOUSE IN CALDERWOOD
Croom
· 4 Bedrooms · 2 Baths · Terraced House
· Air conditioning · Equipped kitchen
Croom · 4 Bedrooms · 2 Baths · Terraced House · Air conditioning · Equipped kitchen
ADDRESS AVAILABLE ON REQUEST, Calderwood Fortune8 Property Group Presents Four Bedrooms House In The Heart Of Calderwood Location Features -Approx. 3 mins drive to Calderwood Christian School -Approx. 5 mins drive to Tullimbar Public School -Approx. 5 mins drive to Calderwood Village Shopping Centre -Approx. 7 mins drive to Albion Park Town Centre -Approx. 10 mins drive to Stockland Shellharbour Shopping Centre -Approx. 10 mins drive to Albion Park Rail Train Station -Approx. 15 mins drive to Shellharbour Beach -Approx. 15 mins drive to Shellharbour Hospital -Approx. 20 mins drive to Shellharbour City Centre -Approx. 25 mins drive to Wollongong CBD -Approx. 25 mins drive to Lake Illawarra -Approx. 90 mins drive to Sydney CBD Inclusion -Haier 900mm Kitchen Appliances -20mm Caesarstone® Mineral Benchtops -Soft-Close Polytec Cabinetry -Fisher & Paykel Stainless Steel Microwave -Hybrid Timber Flooring -Feltex Carpet with Underlay -Reverse Cycle Ducted Air Conditioning -TRUECORE® Steel Fram
Request Details
BRAND NEW HOUSE IN CALDERWOOD
View photo
Terraced House · for sale
Request Details
BRAND NEW HOUSE IN CALDERWOOD
Croom
· 4 Bedrooms · 3 Baths · Terraced House
· Air conditioning · Equipped kitchen
Croom · 4 Bedrooms · 3 Baths · Terraced House · Air conditioning · Equipped kitchen
ADDRESS AVAILABLE ON REQUEST, Calderwood Fortune8 Property Group Presents Four Bedrooms House In The Heart Of Calderwood Location Features -Approx. 3 mins drive to Calderwood Christian School -Approx. 5 mins drive to Tullimbar Public School -Approx. 5 mins drive to Calderwood Village Shopping Centre -Approx. 7 mins drive to Albion Park Town Centre -Approx. 10 mins drive to Stockland Shellharbour Shopping Centre -Approx. 10 mins drive to Albion Park Rail Train Station -Approx. 15 mins drive to Shellharbour Beach -Approx. 15 mins drive to Shellharbour Hospital -Approx. 20 mins drive to Shellharbour City Centre -Approx. 25 mins drive to Wollongong CBD -Approx. 25 mins drive to Lake Illawarra -Approx. 90 mins drive to Sydney CBD Inclusion -Haier 900mm Kitchen Appliances -20mm Caesarstone® Mineral Benchtops -Soft-Close Polytec Cabinetry -Fisher & Paykel Stainless Steel Microwave -Hybrid Timber Flooring -Feltex Carpet with Underlay -Reverse Cycle Ducted Air Conditioning -TRUECORE® Steel Fram
Request Details
Amazing Single Storey House in Cleveland Land Reg. Date June 2027
View photo
Terraced House · for sale
Request Details
Amazing Single Storey House in Cleveland Land Reg. Date June 2027
Croom
· 4 Bedrooms · 3 Baths · Terraced House
· Equipped kitchen
Croom · 4 Bedrooms · 3 Baths · Terraced House · Equipped kitchen
A well-established residential area offering a relaxed coastal lifestyle, diverse housing options, and convenient access to shopping, schools, parks, and recreational facilities. Its established amenities and connection to Brisbane make it attractive to families, retirees, and long-term buyers. Key Points: - Established residential community - Mix of houses, townhomes, and waterfront properties - Coastal setting with parks and recreational spaces - Access to schools, shops, cafés, and essential services - Convenient public transport and road connections - Attractive lifestyle and long-term property appeal Inclusions: - FIXED SITE COSTS - BASIX - Plain concrete driveway up to 60m2 excludes footpath - Actron single-phase ducted air-conditioning unit - 2590mm high ceilings to ground floor only - Full height tiling to Bathroom and Ensuite only - Creative Collection Range - 20mm Stone to Kitchen - Creative Collection range of glazed porcelain tiles to ground main floors OR 8mm Laminate to g
Request Details
Totally Scenic Coastal Duplex
View photo
Townhouse · for sale
Request Details
Totally Scenic Coastal Duplex
Croom
· 3 Bedrooms · 2 Baths · Townhouse
· Parking · Equipped kitchen
Croom · 3 Bedrooms · 2 Baths · Townhouse · Parking · Equipped kitchen
Sit back, unwind and soak in sweeping views across the sand, rolling surf, Pacific Ocean and headland from this low-maintenance, duplex residence coastal retreat. Elevated in a peaceful cul-de-sac, the home enjoys a prized lifestyle position just a 10-minute stroll to the train station, scenic coastal walk and cycleway, and only five minutes to the golden sands of Bombo Beach-where mornings begin with ocean swims and evenings end to the sound of the sea. Designed for effortless coastal living, light-filled open-plan interiors flow seamlessly to a generous covered alfresco deck, perfectly positioned to capture refreshing sea breezes and panoramic ocean vistas. The spacious kitchen, complete with walk-in pantry, anchors the home, while three well-proportioned bedrooms include a tranquil master suite with private ensuite. Main bathroom with spa bath plus an additional third guest toilet. Internal access from the double garage with store room adds everyday ease. Key features: • Peaceful cu
Request Details
Blue Ribbon Living with Income Potential & Ocean Views
View photo
House · for sale
Request Details
Blue Ribbon Living with Income Potential & Ocean Views
Croom
· 4 Bedrooms · 3 Baths · House
Croom · 4 Bedrooms · 3 Baths · House
Located in one of Kiama's most coveted enclaves, 7 Boanyo Avenue delivers a rare fusion of coastal luxury, flexible living and multiple income streams all framed by ocean vistas and lush yet low-maintenance tropical landscaping. Completely renovated to impeccable standards, this distinctive home is as versatile as it is stylish, presenting a lifestyle opportunity with broad appeal for families, investors or those seeking a home-plus-income configuration. Situated on the elevated side of the avenue, the home's streamlined and modern presence hints at the quality and craftsmanship waiting within although it's the thoughtful layout that truly sets it apart. The ground level offers dual, separately accessed spaces: a fully self-contained one-bedroom apartment, currently operated as a successful and highly regarded Airbnb short-term rental, as well as a two-station hair salon tailored specifically to the needs of a home-based professional, complete with its own bathroom/WC, a separate kitch
Request Details
Calva 337 It's My Hotondo Home
View photo
Terraced House · for sale
Request Details
Calva 337 It's My Hotondo Home
Croom
· 5 Bedrooms · 3 Baths · Terraced House
· Parking · Equipped kitchen
Croom · 5 Bedrooms · 3 Baths · Terraced House · Parking · Equipped kitchen
Designed to impress, the Calva 337 comes with all the bells and whistles. Upon entering you'll find the first of five bedrooms, complete with a walk-through robe and private ensuite. The bright and spacious open-plan kitchen, family and dining area overlooks the outdoor alfresco, offering a relaxed setting for sunset dinners and entertaining guests. The beautifully appointed kitchen is complete with an island bench and large butler's pantry. A sweeping staircase takes you to the first floor, where you'll find the remaining four bedrooms, second living area and versatile rumpus room. The expansive master suite features a generous walk-through robe and ensuite with double vanity, incorporating a sense of hotel luxury into the home. Complete with a double garage and large laundry, the classic Calva offers well-defined spaces for every family member to enjoy. - 20mm Stone Benchtops - 2700mm Ceiling Height - 900mm Stainless Steel Appliances - BASIX Sustainability Requirements Allowance - Co
Request Details
Riva Estate
View photo
House · for sale
Request Details
Riva Estate
Croom
· 4 Bedrooms · 3 Baths · House
Croom · 4 Bedrooms · 3 Baths · House
RAWSON HOMES THRIVE - Affordable, Fast, EasyRawson Homes Thrive is the clever choice for people looking for a seamless building experience and unbeatable value, without compromising on quality.Our team of experts have done the hard work to make your build simple:- Intelligent designs: Select from a wide range of architecturally design homes- No need to change a thing: Our no-change build method allows us to build faster and pass the savings on to you- Show your true colours: Choose from a range of carefully curated internal and external colour schemes- The right place at the right time: Innovative build practices allow us to deliver your new home without frustrating delays. Tucked beside the Macquarie Rivulet, Riva at Calderwood introduces a new collection of residential land within one of the Illawarra's most vibrant growing communities. Surrounded by green space and positioned just moments from the Calderwood village centre, Riva offers the perfect balance of nature, neighbourhood an
Request Details
Riva Estate
View photo
House · for sale
Request Details
Riva Estate
Croom
· 4 Bedrooms · 2 Baths · House
Croom · 4 Bedrooms · 2 Baths · House
RAWSON HOMES THRIVE - Affordable, Fast, EasyRawson Homes Thrive is the clever choice for people looking for a seamless building experience and unbeatable value, without compromising on quality.Our team of experts have done the hard work to make your build simple:- Intelligent designs: Select from a wide range of architecturally design homes- No need to change a thing: Our no-change build method allows us to build faster and pass the savings on to you- Show your true colours: Choose from a range of carefully curated internal and external colour schemes- The right place at the right time: Innovative build practices allow us to deliver your new home without frustrating delays. Tucked beside the Macquarie Rivulet, Riva at Calderwood introduces a new collection of residential land within one of the Illawarra's most vibrant growing communities. Surrounded by green space and positioned just moments from the Calderwood village centre, Riva offers the perfect balance of nature, neighbourhood an
Request Details
Quiet & Private Single Level Duplex Villa
View photo
Villa · for sale
Request Details
Quiet & Private Single Level Duplex Villa
Croom
· 3 Bedrooms · 2 Baths · Villa
· Equipped kitchen
Croom · 3 Bedrooms · 2 Baths · Villa · Equipped kitchen
Impeccably presented and thoughtfully designed, this stunning single-level villa-style duplex offers an exceptional blend of contemporary style, comfort and effortless living. Private, peaceful and beautifully appointed, it is perfectly positioned within easy walking distance of two beautiful beaches, local cafés and the town centre. From the moment you step inside, the impressive sense of space is immediately apparent. High ceilings, abundant natural light and a superb open-plan layout create a sophisticated yet wonderfully relaxed atmosphere. At the heart of the home is a stunning modern kitchen, featuring generous stone benchtops & excellent storage - perfectly combining style and functionality. Accommodation comprises three generous bedrooms, including a main bedroom with ensuite, while all bedrooms feature oversized wardrobes providing exceptional storage. The spacious living area seamlessly extends outdoors through large glass sliding doors, inviting the refreshing north-easterly
Request Details

Get email alerts

Don't miss out: be the first to know about new properties

The alert was correctly created

On subscribing you accept the conditions of use and the privacy policy
Alert
Receive new ads in your inbox
Save this search
Receive alerts for new listings

We'll send you an email when we have new properties for: "Houses for sale in Croom"

The alert was correctly created

Warilla
Lake Illawarra
Get email alerts and be the first to see new listings
Required field
On subscribing I accept the terms of the privacy policy
Perfect! You'll soon start receiving new listings via email
Alert
Receive an email when we have new ads for Houses for sale in Croom
Save this search
Filters

Bedrooms

Size (m²)

m²
m²

Price

$
$

Property type

Bathrooms

Clear all filters
Receive notifications when new entries are published.