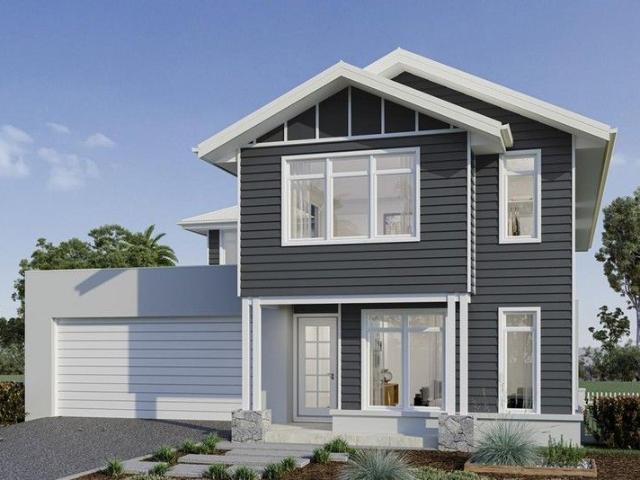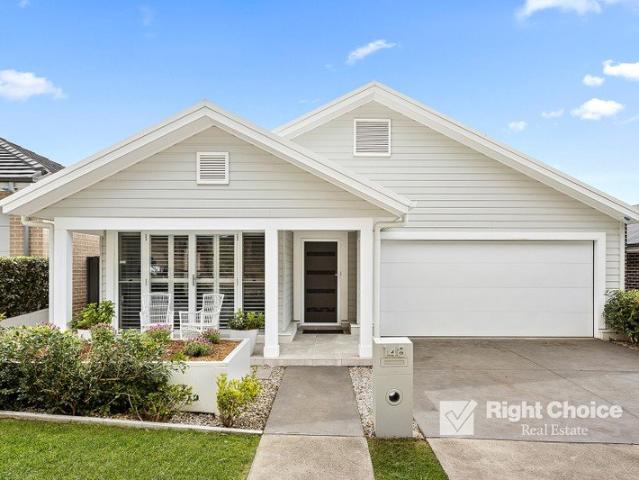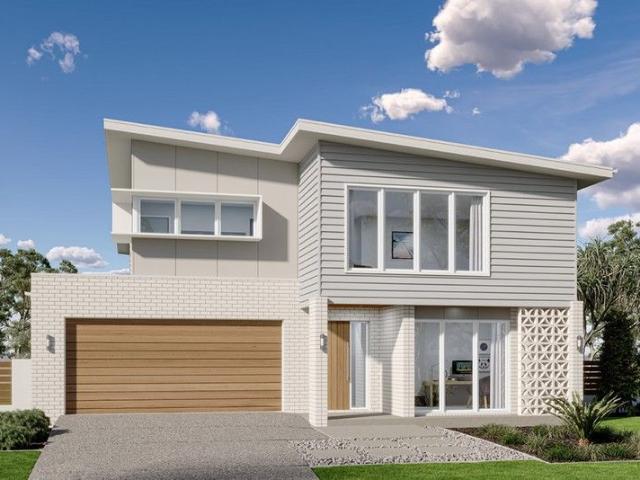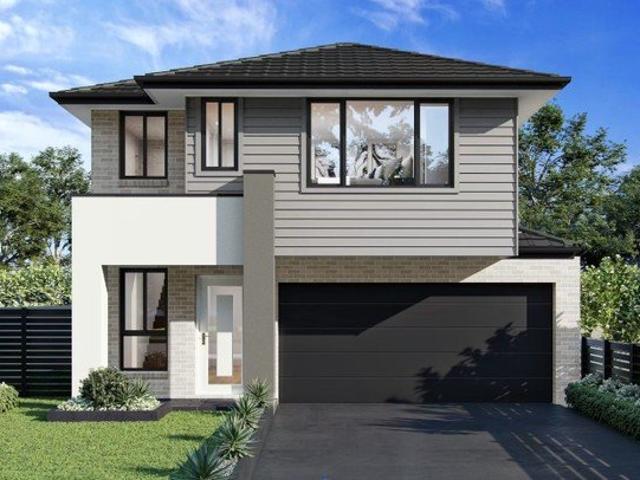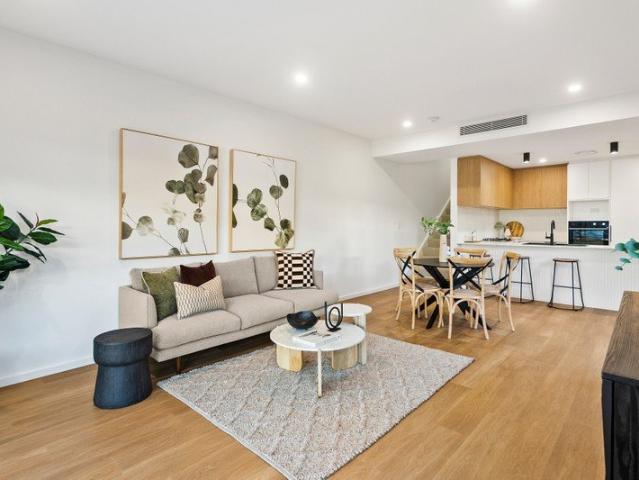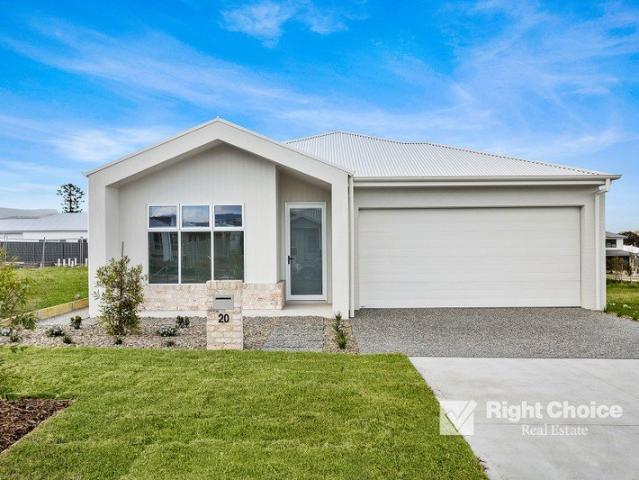
863 houses for sale in Yellow Rock, Shellharbour

Introducing 'WANDANA' A Rural Sanctuary of Quiet Luxury & Seclusion
View photo
House · for sale
Request Details
Introducing 'WANDANA' A Rural Sanctuary of Quiet Luxury & Seclusion
Yellow Rock, Shellharbour
· 4 Bedrooms · 3 Baths · House
· Fireplace
Yellow Rock, Shellharbour · 4 Bedrooms · 3 Baths · House · Fireplace
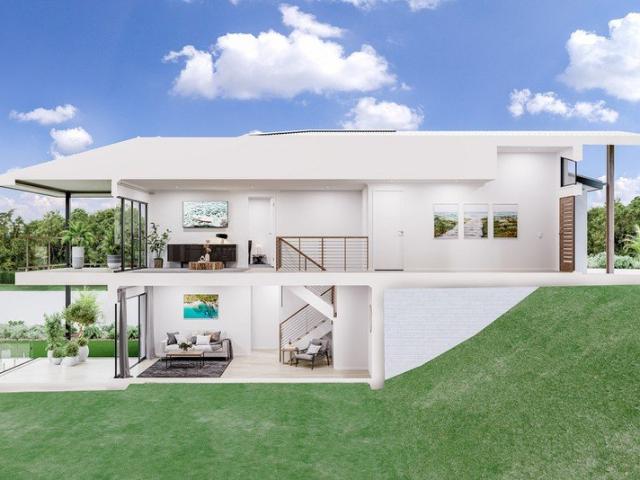
'Wandana' is an extraordinary estate - one that redefines luxury rural living. Set (on a no-through road) atop the dramatic escarpment of Yellow Rock Ridge overlooking Jamberoo and Kiama, the property comprises 167 acres of pristine countryside and beautiful low-maintenance gardens. This remarkable property offers absolute privacy and breathtaking panoramic views of the ocean, the surrounding countryside and the grandeur of the Illawarra escarpment. 'Wandana' embodies a level of sophistication rarely seen in rural retreats; the main residence has recently undergone a stunning refurbishment and renovation, blending classic Hampton's-style, pared-back elegance with a striking and contemporary open-plan design. Every element has been curated with an expert eye on elegant living, providing the highest level of comfort and modern convenience, from soaring ceilings to opulent finishes. The grand lounge, with its towering 4.7-meter vaulted ceiling and striking stone fireplace, is complemented
Request Details
Introducing 'WANDANA' A Rural Sanctuary of Quiet Luxury & Seclusion
View photo
Terraced House · for sale
Request Details
Introducing 'WANDANA' A Rural Sanctuary of Quiet Luxury & Seclusion
Yellow Rock, Shellharbour
· 4 Bedrooms · 3 Baths · Terraced House
· Fireplace
Yellow Rock, Shellharbour · 4 Bedrooms · 3 Baths · Terraced House · Fireplace
'Wandana' is an extraordinary estate - one that redefines luxury rural living. Set (on a no through road) atop the dramatic escarpment of Yellow Rock Ridge overlooking Jamberoo and Kiama, the property comprises 167 acres of pristine countryside and beautiful low maintenance gardens, this remarkable property offers absolute privacy and breathtaking panoramic views of the ocean, surrounding countryside and the grandeur of the Illawarra escarpment. 'Wandana' embodies a level of sophistication rarely seen in rural retreats; the main residence has recently undergone a stunning refurbishment and renovation, blending classic Hampton's-style, pared-back elegance with a striking and contemporary open-plan design. Every element has been curated with an expert eye on elegant living, providing the highest level of comfort and modern convenience, from soaring ceilings to opulent finishes. The grand lounge, with its towering 4.7-meter vaulted ceiling and striking stone fireplace, is complemented by
Request Details
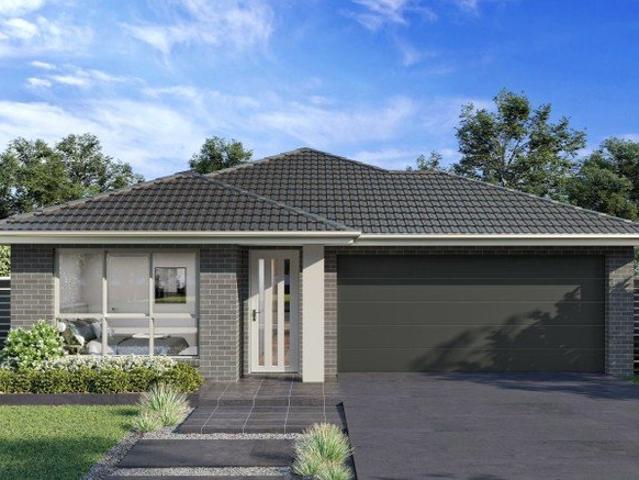
Brand New Living
View photo
House · for sale
Request Details
Brand New Living
Yellow Rock, Shellharbour
· 4 Bedrooms · 2 Baths · House
Yellow Rock, Shellharbour · 4 Bedrooms · 2 Baths · House
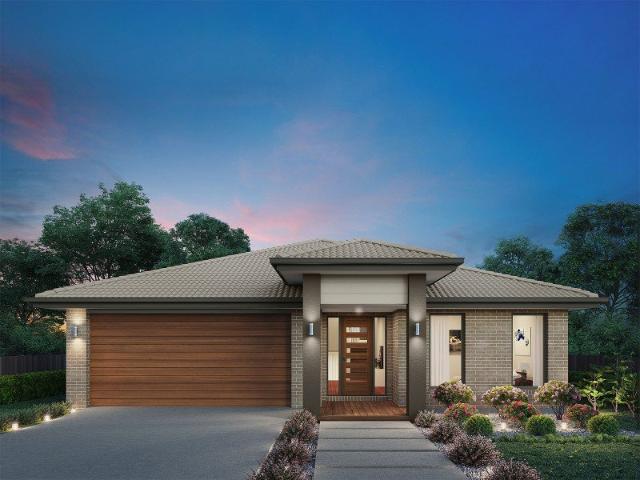
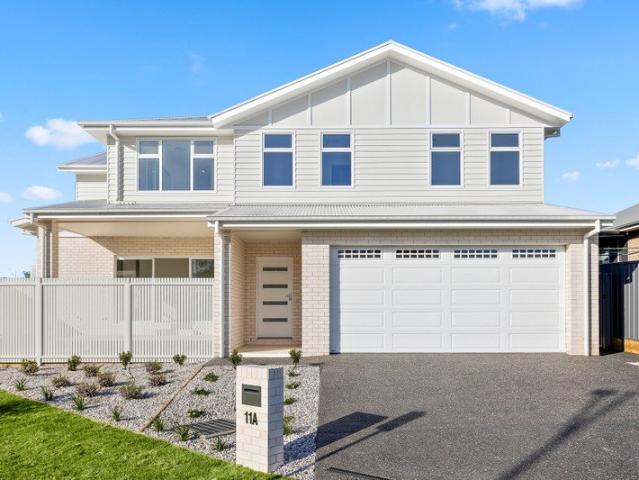
Ray White Albion Park and Complete by McDonald Jones present a range of brand-new house and land packages in Calderwood Valley Estate. This Angaston house and land package is expected to be completed August 2026. Calderwood Valley has been designed with community, collaboration and connection in mind, offering the conveniences of urban living with the stunning Illawarra escarpment as the backdrop to everyday living. These ready-built house and land packages offer 4 and 5-bedroom floor plans making these homes the perfect option for first home buyers, multigenerational families, or investors. Secure your dream home today with just a $30k deposit (offered on the package price with the balance required upon issue of the occupancy certificate). Enjoy $0 payments during construction, allowing you to continue saving, and get ready to unpack & start living in 2026. Package Inclusions: • Frame & Truss System made with TRUECORE® Steel • Landscaping inc turf to front & rear • Fencing, driveway &
Request Details
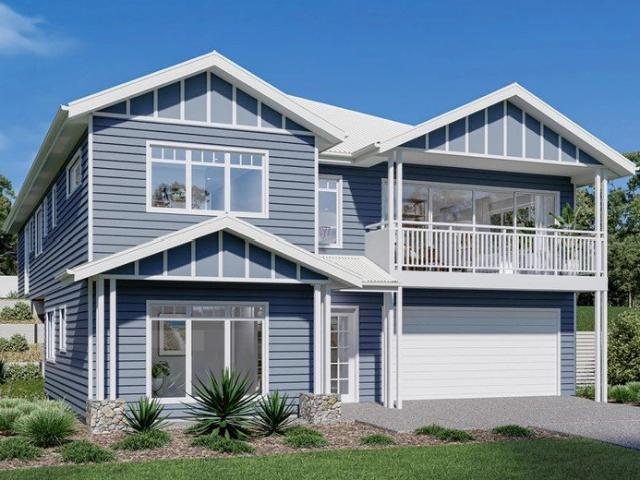
Defined Spaces, Open Horizons
View photo
Terraced House · for sale
Request Details
Defined Spaces, Open Horizons
Yellow Rock, Shellharbour
· 4 Bedrooms · 3 Baths · Terraced House
· Balcony · Equipped kitchen
Yellow Rock, Shellharbour · 4 Bedrooms · 3 Baths · Terraced House · Balcony · Equipped kitchen
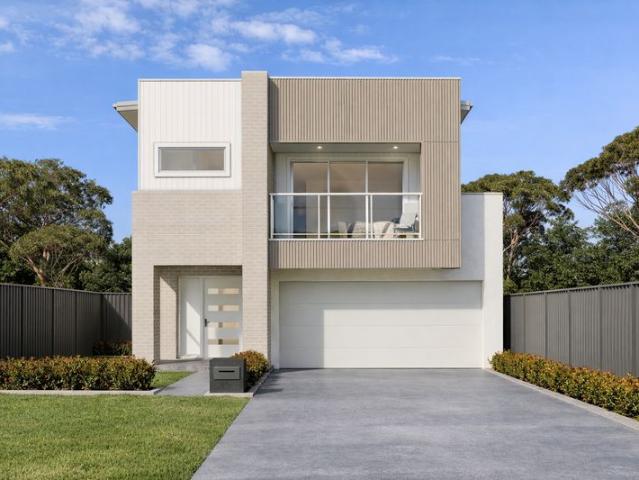
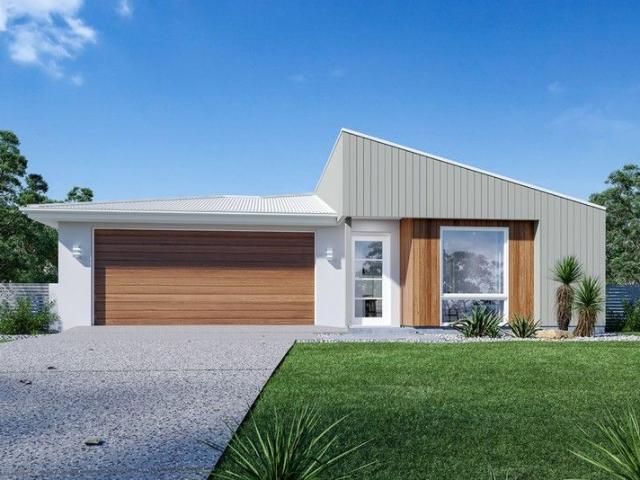
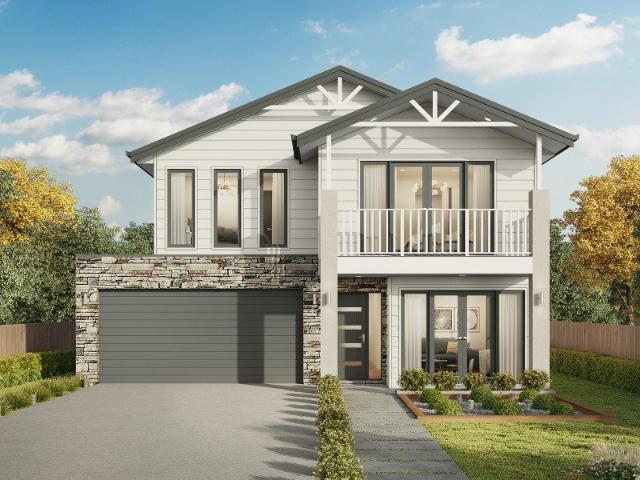
The Tamar design, exclusive to G.J. Gardner Homes, is designed to suit sites that slope down towards the rear of the site. This four-bedroom home features an open plan, upper floor living space the whole family can enjoy. A kitchen, dining, and family area with covered alfresco balcony to the rear takes advantage of views and breezes achieved by elevated living. Allow yourself to imagine the lifestyle you’ve always wanted; in the home you deserve! The Tamar offers individually crafted facades that will inspire you by providing a choice of homes that reflect your personal lifestyle and preferences. For optimal site use, this Tamar is best positioned on sites with the north aspect towards the rear and side of the home, providing sustainable and comfortable living conditions throughout the year. Package price is based on a standard floor plan and standard façade (actual facade may be smaller than façade shown). The package may be subject to the developer's design review panel, council fin
Request Details
Coastal Living with a Difference
View photo
House · for sale
Request Details
Coastal Living with a Difference
Yellow Rock, Shellharbour
· 4 Bedrooms · 2 Baths · House
· Equipped kitchen
Yellow Rock, Shellharbour · 4 Bedrooms · 2 Baths · House · Equipped kitchen
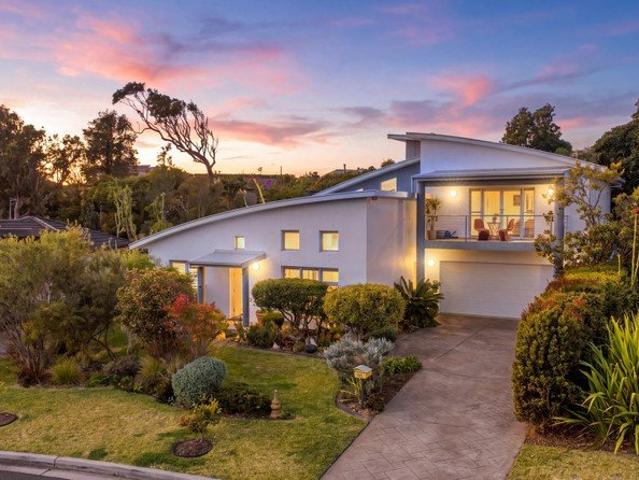
Few locations capture the South Coast lifestyle quite like Minnamurra. With Jones Beach, Minnamurra River and the iconic Minnamurra Headland virtually at your doorstep, this is a pocket celebrated for its spectacular coastline, dramatic headland walks, swimming, surfing and some of the region's most impressive ocean views. Add Kiama Golf Club, local cafés and easy access into Kiama, and it is easy to understand why this tightly held community is so loved. Elevated within a quiet cul-de-sac, 16 Sanctuary Place makes the most of its setting. Northerly light and cooling sea breezes move through the home, while beautiful escarpment views provide a striking backdrop. It feels peaceful and private, yet everything that makes this part of the coast so special is remarkably close. The home itself is anything but conventional. Soaring ceilings create an immediate sense of scale, with reclaimed ironbark timbers bringing warmth and character to the expansive kitchen and living areas. A new gas fir
Request Details
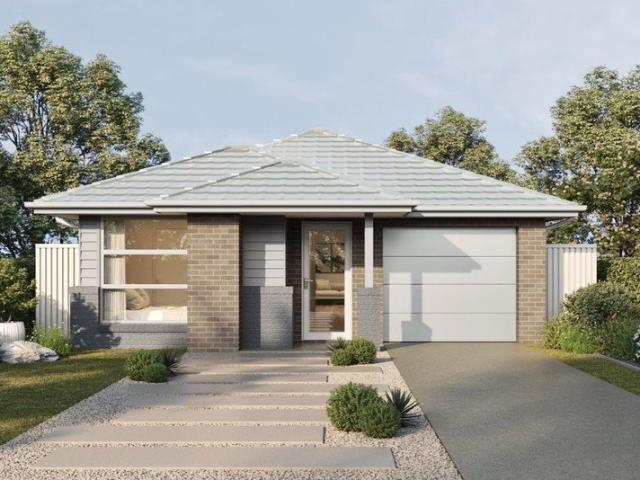
Morning Walks, Sunset Views & a Brand New Home
View photo
Terraced House · for sale
Request Details
Morning Walks, Sunset Views & a Brand New Home
Yellow Rock, Shellharbour
· 4 Bedrooms · 2 Baths · Terraced House
· Equipped kitchen
Yellow Rock, Shellharbour · 4 Bedrooms · 2 Baths · Terraced House · Equipped kitchen
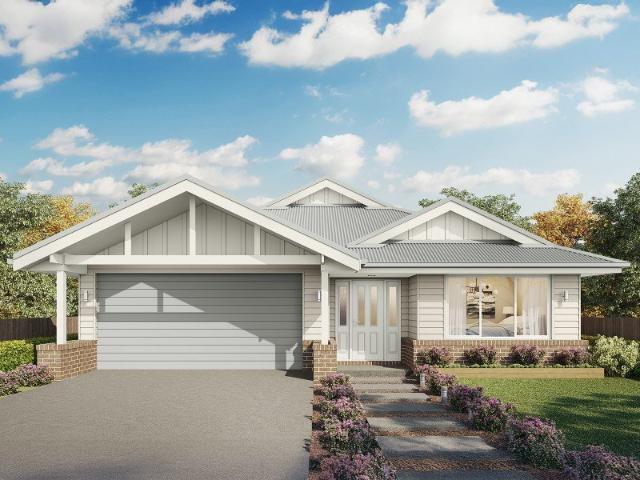
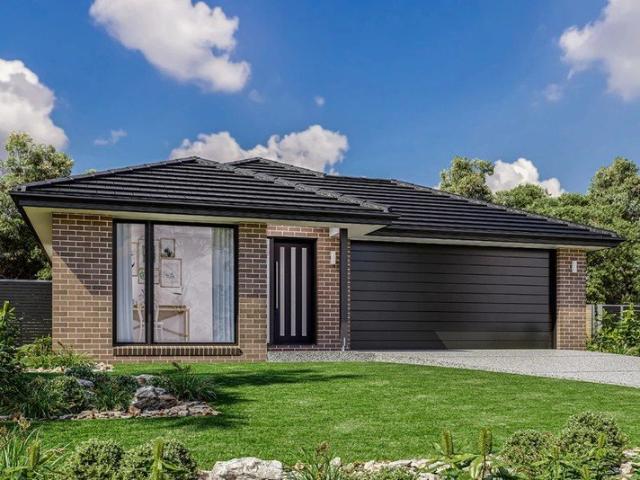
The Waterside design is a masterfully crafted home that seamlessly blends functionality with modern aesthetics, offering a harmonious living experience. Upon entering, you're welcomed by a spacious foyer that leads into open-plan living areas, designed to maximize space and natural light, creating an inviting atmosphere throughout. The open-plan living areas are perfect for both relaxation and entertaining, with the family and dining areas flowing effortlessly together with a central kitchen. Private spaces are located to the rear of the home with a master suite complete with a spacious walk-in robe and luxurious ensuite. Additional bedrooms are generously sized and include built-in robes, ensuring plenty of storage space for the whole family. Outdoor living is emphasized with an optional alfresco area, that extends the living space and provides the perfect setting for outdoor dining and entertaining. The seamless transition between indoor and outdoor areas enhances the overall living
Request Details
Slow Down, Spread Out & Love Where You Live
View photo
Terraced House · for sale
Request Details
Slow Down, Spread Out & Love Where You Live
Yellow Rock, Shellharbour
· 4 Bedrooms · 2 Baths · Terraced House
· Balcony · Equipped kitchen
Yellow Rock, Shellharbour · 4 Bedrooms · 2 Baths · Terraced House · Balcony · Equipped kitchen
Functional and stylish, the Kingston provides separate living zones and elegant spatial flow in a stunning two storey family home. Relax and entertain with family and guests in an open plan living area that provides seamless connections between indoor and outdoor spaces. The home’s covered alfresco area is positioned off the family and dining rooms, with a well-appointed kitchen and butler’s pantry at the heart of the home. A separate lounge room to the front provides a comfortable space to enjoy, relax and unwind. The upper floor provides the private family zone with a kid’s activity, additional bedrooms, family bathroom and a master suite to the front including its own balcony, walk in robe and ensuite. The layout allows the design to be flexible to site conditions including flipping the rear of the home or adding a split level to suit sloping sites. Exclusive to G.J. Gardner Homes, the Kingston is a well-appointed family home that embraces the needs of family life, to be enjoyed for
Request Details
Space to Grow, Laugh & Make Memories Golden Valley Estate
View photo
Terraced House · for sale
Request Details
Space to Grow, Laugh & Make Memories Golden Valley Estate
Yellow Rock, Shellharbour
· 4 Bedrooms · 2 Baths · Terraced House
Yellow Rock, Shellharbour · 4 Bedrooms · 2 Baths · Terraced House
From the moment you step into the Manhattan you’ll appreciate the stylish design of this two-storey home, offering spacious family living. With up to six bedrooms, five bathrooms and several living space options, the Manhattan designs are the ultimate large family home. As soon as you enter the home you can’t help but dream of the possibilities it allows - comfort and functionality for large families, hosting guests and endless entertaining. Light and space have been maximised throughout this home, making it entirely comfortable and liveable. Keeping the main living areas downstairs and bedrooms upstairs allows for added privacy, with the main bedroom boasting as a retreat with double ensuite and a large walk-in-robe. An activity space is central to the upper floor and provides a private family space to relax. The Manhattan design, exclusive to G. J. Gardner Homes, takes housing design to the next level. Allow yourself to imagine the lifestyle you’ve always wanted; in the home you dese
Request Details
Contemporary Living
View photo
House · for sale
Request Details
New
Contemporary Living
Yellow Rock, Shellharbour
· 5 Bedrooms · 2 Baths · House
· Equipped kitchen
Yellow Rock, Shellharbour · 5 Bedrooms · 2 Baths · House · Equipped kitchen
A refined interpretation of contemporary coastal design, this brand-new residence pairs an understated neutral palette with considered architectural detailing to create a home of effortless sophistication. Throughout the interiors, the warmth of timber flooring against crisp white walls establishes a quiet sense of cohesion, while natural light filters through each space to enhance the sense of calm and understated elegance. The intelligently composed five-bedroom floorplan carries this considered approach into the way the home functions, balancing privacy with connection through a clear separation of the sleeping zones and social spaces before opening into an expansive kitchen, living and dining domain framed by wall-to-wall glazing. Beyond the glass, a covered alfresco meets the level lawn as a natural extension of the living space, creating a private outdoor setting equally suited to large-scale entertaining and relaxed everyday enjoyment. • Open plan living and dining area defined
Request Details
A Coastal Family Home in Forest Reach
View photo
Terraced House · for sale
Request Details
A Coastal Family Home in Forest Reach
Yellow Rock, Shellharbour
· 4 Bedrooms · 3 Baths · Terraced House
· Balcony · Equipped kitchen
Yellow Rock, Shellharbour · 4 Bedrooms · 3 Baths · Terraced House · Balcony · Equipped kitchen
An abundance of living space, both inside and out, makes the Stamford the ideal family home. A separate ground floor bedroom with a bathroom and office space is ideal for teenagers or guests, while the upper floor features a separate kids’ zone with activity room and family bathroom. Entertaining is covered thanks to the luxurious centralised kitchen with butler’s pantry overlooking light filled open-plan living areas. A separate semi-open lounge to the front, featuring an integrated balcony enhances the feeling of space. Sliding glass doors open to the rear to reveal a covered alfresco area allowing cooling cross breezes to flow through the home. With an impressive two storey frontage, the Stamford is designed for steep sites that slope down to the front of the home. Allow yourself to imagine the lifestyle you’ve always wanted; in the home you deserve! Package price is based on a standard floor plan and standard façade (actual facade may be smaller than façade shown). The package may
Request Details
A Luxurious Escape in Forest Reach
View photo
Terraced House · for sale
Request Details
A Luxurious Escape in Forest Reach
Yellow Rock, Shellharbour
· 4 Bedrooms · 2 Baths · Terraced House
· Garden · Balcony · Equipped kitchen
Yellow Rock, Shellharbour · 4 Bedrooms · 2 Baths · Terraced House · Garden · Balcony · Equipped kitchen
Taking advantage of panoramic views located to the rear of home, the Merimbula is designed to suit sites that slope down from the street with the main living areas on the upper floor. The open plan dining and family living space extend outdoors to a rear balcony with a large entertainer’s kitchen, butler’s pantry, and island bench, all enjoying the benefits of elevated living. A lounge room and study space either side of the foyer provide additional spaces to entertain, relax and unwind while the master bedroom at the rear complete with ensuite and walk in robe is well equipped to provide an enjoyable space to escape. The rear lower floor level is zoned perfectly for the kids’ where additional bedrooms, family bathroom and central rumpus room are located with access outdoors to the backyard. Allow yourself to imagine the lifestyle you’ve always wanted; in the home you deserve! Package price is based on a standard floor plan and standard façade (actual facade may be smaller than façade
Request Details
Forest Reach The Perfect Place for Your Family to Call Home
View photo
Terraced House · for sale
Request Details
Forest Reach The Perfect Place for Your Family to Call Home
Yellow Rock, Shellharbour
· 4 Bedrooms · 2 Baths · Terraced House
· Equipped kitchen
Yellow Rock, Shellharbour · 4 Bedrooms · 2 Baths · Terraced House · Equipped kitchen
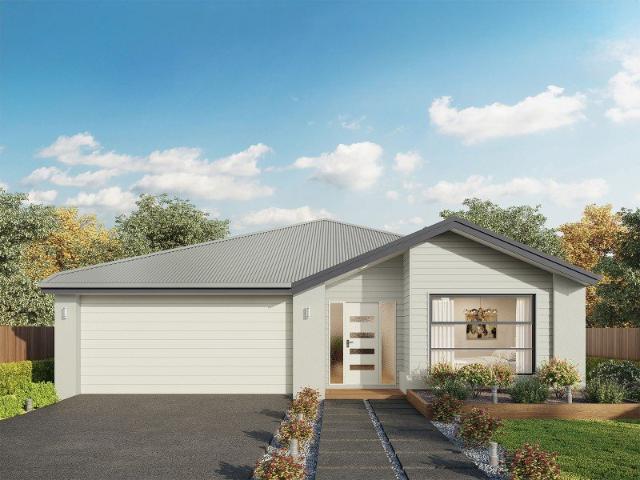
The Cooloola is a stunning home that balances contemporary living with a practical layout, thoughtfully conceived to maximise space and functionality. A spacious living room across the rear of the home seamlessly connects the family, dining area and kitchen, creating an open-plan layout ideal for both entertaining and everyday living. The kitchen features ample counter space and a convenient pantry, making it a chef's delight. An alfresco area extends the living space outdoors, perfect for enjoying the beautiful weather and hosting gatherings. Premium Package Highlights: G.J. Gardner Designer Inclusions throughout. Expansive open-plan Family and Dining areas. Four generous bedrooms Ready to elevate your family's lifestyle? Contact Mark on 0429643553 to secure this rare opportunity! Images in this listing are for illustration purposes only. Photographs and floor plans may not be truly representative of final designs. Package price is based on a standard floor plan and standard façade (a
Request Details
A Statement of Scale, Sophistication & Smart Luxury
View photo
House · for sale
Request Details
A Statement of Scale, Sophistication & Smart Luxury
Yellow Rock, Shellharbour
· 5 Bedrooms · 2 Baths · House
· Equipped kitchen
Yellow Rock, Shellharbour · 5 Bedrooms · 2 Baths · House · Equipped kitchen
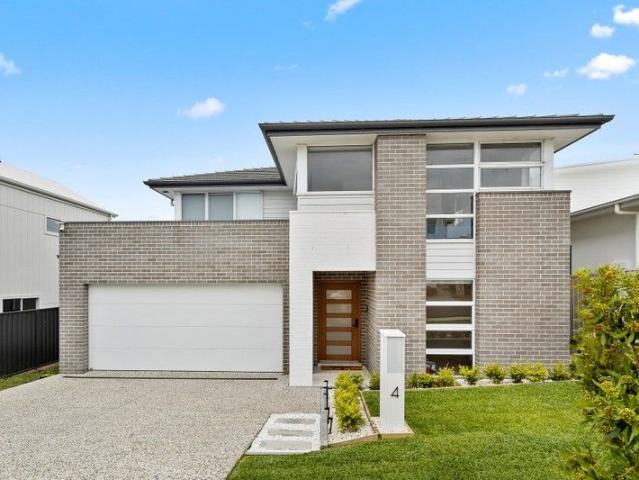
Welcome to 4 Celestial Avenue, Dunmore, an exceptional Clarendon Homes residence where grand proportions, premium upgrades and intelligent design combine to deliver an elevated family lifestyle of rare quality. From the moment you enter, the sense of space is immediate. Soaring 3.2-metre ceilings crown the expansive living and kitchen zone, beautifully complemented by upgraded hybrid flooring and an abundance of natural light. Designed for both everyday living and large-scale entertaining, the heart of the home is anchored by a striking kitchen featuring a 60mm waterfall Caesarstone benchtop, elegant Hampton-style cabinetry, a full butler's pantry and a separate walk-in pantry. Culinary excellence is assured with quality appliances including a gas cooktop and electric oven, integrated microwave and dishwasher, seamlessly blending luxury with functionality. Multiple living zones provide outstanding flexibility for growing families, with several distinct spaces including family and dinin
Request Details
Sophisticated Hamptons Living with Designer Finishes
View photo
House · for sale
Request Details
Sophisticated Hamptons Living with Designer Finishes
Yellow Rock, Shellharbour
· 4 Bedrooms · 2 Baths · House
Yellow Rock, Shellharbour · 4 Bedrooms · 2 Baths · House
Beautifully designed with an emphasis on timeless elegance and modern family living, this brand-new Hamptons-inspired residence delivers an exceptional combination of luxury, space and lifestyle. Showcasing impeccable craftsmanship and a thoughtfully designed floorplan, the home offers refined coastal sophistication in a peaceful escarpment setting. From its striking street presence to its light-filled interiors, every space has been carefully considered to create a home that feels both luxurious and welcoming. High ceilings, soft neutral tones and premium finishes enhance the sense of warmth and style throughout, while expansive living areas provide effortless functionality for growing families and entertaining alike. The intelligently designed layout features four generous bedrooms, multiple living areas and a private cinema/media room, offering flexibility for every stage of family life. Upstairs is an additional living retreat and dedicated custom built office space that flows onto
Request Details
MODERN LUXURY, EFFORTLESS LIVING
View photo
Townhouse · for sale
Request Details
MODERN LUXURY, EFFORTLESS LIVING
Yellow Rock, Shellharbour
· 4 Bedrooms · 2 Baths · Townhouse
· Equipped kitchen
Yellow Rock, Shellharbour · 4 Bedrooms · 2 Baths · Townhouse · Equipped kitchen
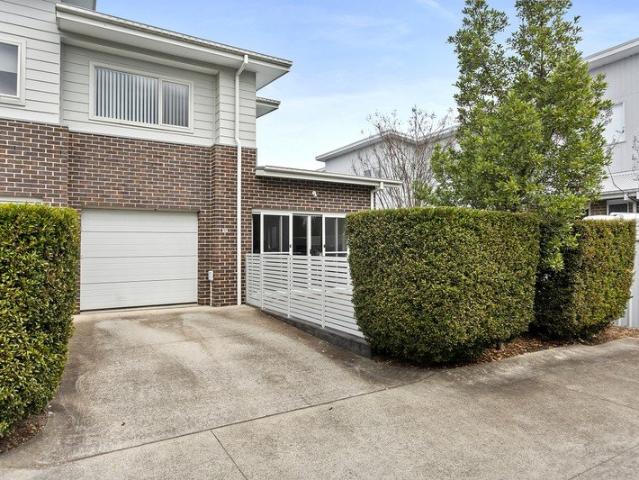
Presented by Samuel Neill and Andrew Biermann of One Agency Elite Property Group. Presented with impeccable style and quality craftsmanship, this beautifully appointed duplex delivers a sophisticated lifestyle of comfort, space and low-maintenance living. Showcasing premium finishes throughout, the home combines contemporary elegance with everyday practicality, making it an exceptional opportunity for families, professionals, downsizers and investors alike. At the heart of the home, the spacious designer kitchen offers a bright and functional layout with quality finishes, creating the perfect space for both everyday living and effortless entertaining. Flowing seamlessly into the open-plan living and dining area, the home is bathed in natural light, enhanced by a striking skylight and an effortless connection to the covered outdoor entertaining area. Accommodation comprises three generous bedrooms, each thoughtfully designed with built-in wardrobes, while the luxurious master suite enjo
Request Details
Elwood 154 Defined by You. $10,000 To Spend Your Way
View photo
Terraced House · for sale
Request Details
Elwood 154 Defined by You. $10,000 To Spend Your Way
Yellow Rock, Shellharbour
· 4 Bedrooms · 2 Baths · Terraced House
· Parking · Equipped kitchen
Yellow Rock, Shellharbour · 4 Bedrooms · 2 Baths · Terraced House · Parking · Equipped kitchen
There's more than meets the eye when it comes to the Elwood 154. If you're interested in investing or want to maximise the potential of your land, the Elwood series could be the option for you! Boasting four bedrooms, a family bathroom and easy access from the garage, this design ensures you and your family's needs are met. The master bedroom is the main attraction at the rear of the house, featuring a walk-in robe and ensuite. Encased in the central hub of the home is the kitchen with walk-in pantry, dining and family area. - 20mm Stone Benchtops - 900mm Stainless Steel Appliances - BASIX Sustainability Requirements Allowance - Concrete driveway allowance - Ducted A/C & Heating - LED Downlights - Vinyl planks, carpet and tiles throughout - Site cost allowance Copyright Hotondo Pty Ltd all rights reserved. Dimensions, photos and floor plans are for illustrative purposes and may include optional features. Additional facade options are available, as this home is not yet constructed. All
Request Details
Airlie 211 Defined by You. $10,000 To Spend Your Way
View photo
Terraced House · for sale
Request Details
Airlie 211 Defined by You. $10,000 To Spend Your Way
Yellow Rock, Shellharbour
· 4 Bedrooms · 2 Baths · Terraced House
· Equipped kitchen
Yellow Rock, Shellharbour · 4 Bedrooms · 2 Baths · Terraced House · Equipped kitchen
The Airlie 211 features everything you and your family could ever need, starting with a well-appointed kitchen. This central hub of the home boasts a large pantry and island bench, which looks out to the open-plan dining and family area and adjoining alfresco, ideal for entertaining. The three bedrooms offer built-in robes and convenient access to bathroom facilities, while the master suite features a large walk-in robe and ensuite. To top it off, this home has a versatile second living area, which could be used as a sitting room or home theatre. - 20mm Stone Benchtops - 900mm Stainless Steel Appliances - BASIX Sustainability Requirements Allowance - Concrete driveway allowance - Ducted A/C & Heating - LED Downlights - Site cost allowance - Vinyl planks, carpet and tiles throughout Copyright Hotondo Pty Ltd all rights reserved. Dimensions, photos and floor plans are for illustrative purposes and may include optional features. Additional facade options are available, as this home is not
Request Details
Apollo 217 Defined by You. $10,000 To Spend Your Way
View photo
Terraced House · for sale
Request Details
Apollo 217 Defined by You. $10,000 To Spend Your Way
Yellow Rock, Shellharbour
· 3 Bedrooms · 2 Baths · Terraced House
· Parking · Equipped kitchen
Yellow Rock, Shellharbour · 3 Bedrooms · 2 Baths · Terraced House · Parking · Equipped kitchen
Suitable for narrow blocks, the Apollo 217 is exceptionally designed to incorporate must-have features into a compact space. Upon entry you are drawn up the sweeping staircase to the spacious master suite, complete with a walk-in robe and ensuite with dual vanity. The first floor also comprises the remaining two bedrooms, family bathroom, semi-enclosed study and versatile second living area, ideal for growing children. The open-plan kitchen, dining and family area leads out to an impressive alfresco, creating a sense of continuous space and bringing an abundance of natural light into the home. Complete with a double garage and convenient storage solutions throughout, the Apollo 217 has it all. - 20mm Stone Benchtops - 900mm Stainless Steel Appliances - BASIX Sustainability Requirements Allowance - Concrete driveway allowance - Ducted A/C & Heating - LED Downlights - Vinyl planks, carpet and tiles throughout - Site cost allowance Copyright Hotondo Pty Ltd all rights reserved. Dimensions
Request Details
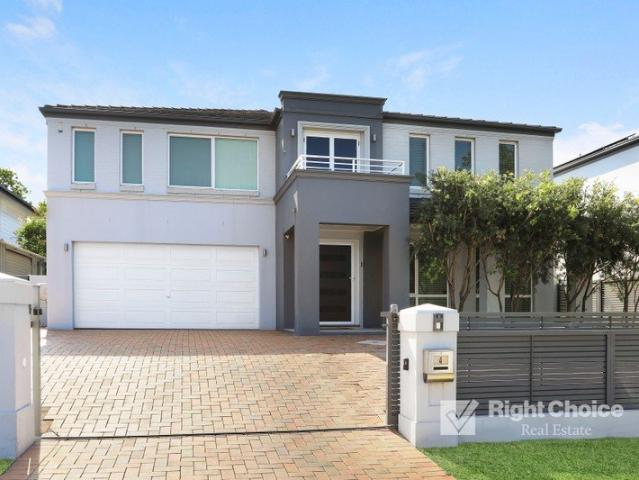
House & Land Package Only $1000 Build Deposit required | Oakdale 19 Modified Split Design with Toulouse Facade
View photo
Terraced House · for sale
Request Details
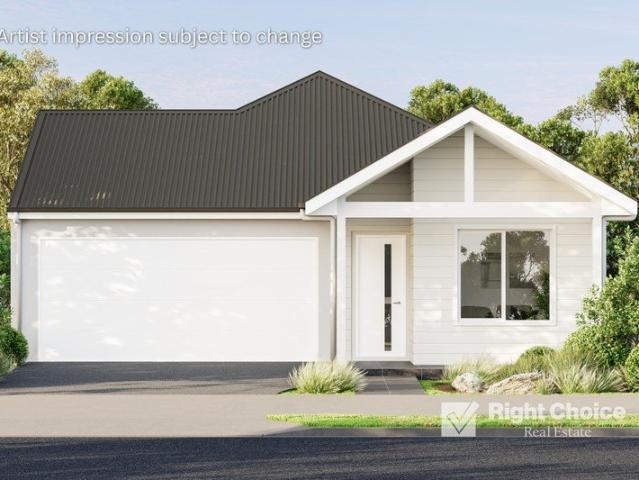
House & Land Package Only $1000 Build Deposit required | Oakdale 19 Modified Split Design with Toulouse Facade
Yellow Rock, Shellharbour
· 4 Bedrooms · 2 Baths · Terraced House
Yellow Rock, Shellharbour · 4 Bedrooms · 2 Baths · Terraced House
Bellriver Homes is a family business that has been providing Australia's homeowners and investors with quality, value, and peace of mind since 1993. We are passionate about building quality homes and customer relationships. We ensure our customers have a stress-free, seamless, and enjoyable building experience. That is why we FIX our site costs - even if we hit rock - we want you to have no additional hidden costs. Bellriver Homes are one of NSW's highest-rated builders - our clients rate us an average of 4.6 out of 5 stars on verified Product Review. Our price is fixed and includes earthworks plus a guaranteed build time. With all our House & Land packages, we offer the following assurances included in 'Our Word Our Bond' guarantee: -True Fixed Price Site Costs If we hit rock, we pay -Rental Guarantee -If your home is not completed by the agreed time, we pay a rental contribution. -Tyrrells provide Independent Quality Inspection reports for your peace of mind. -Allocated site start da
Request Details
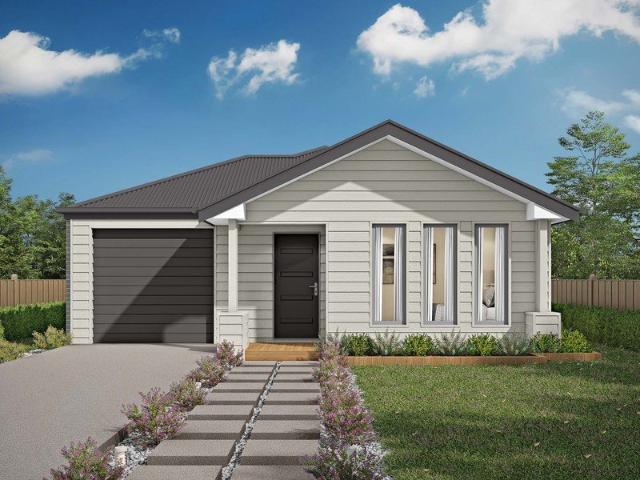
Luxury Off Grid Living | Your Private Rainforest Sanctuary
View photo
House · for sale
Request Details
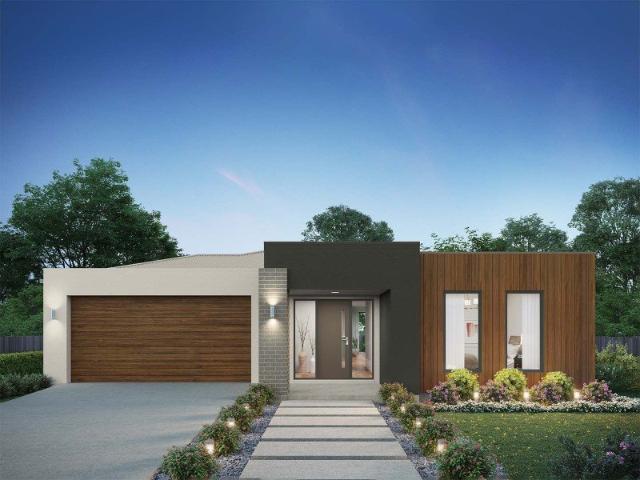
Luxury Off Grid Living | Your Private Rainforest Sanctuary
Yellow Rock, Shellharbour
· 3 Bedrooms · 2 Baths · House
Yellow Rock, Shellharbour · 3 Bedrooms · 2 Baths · House
Imagine a home where your electricity bill is zero, your water comes from the sky, and privacy, peace and nature become part of your everyday life. Perched high on the escarpment at 1002 Jamberoo Mountain Road, this remarkable off-grid residence offers complete independence without compromising on comfort or style. Framed by breathtaking northeast views across Budderoo National Park to the sparkling coastline beyond, it's a place where sustainable living meets extraordinary natural beauty. Self-Sufficient Living Without Sacrifice Designed to operate entirely off-grid, the property is powered by a newly upgraded solar system with brand-new panels and battery storage installed in January this year. Three rainwater tanks provide an impressive 42,500 litres of water storage, while two slow-combustion fireplaces and ceiling fans deliver year-round comfort with minimal environmental impact. Live free from rising utility costs while embracing a lifestyle that's as practical as it is rewarding
Request Details
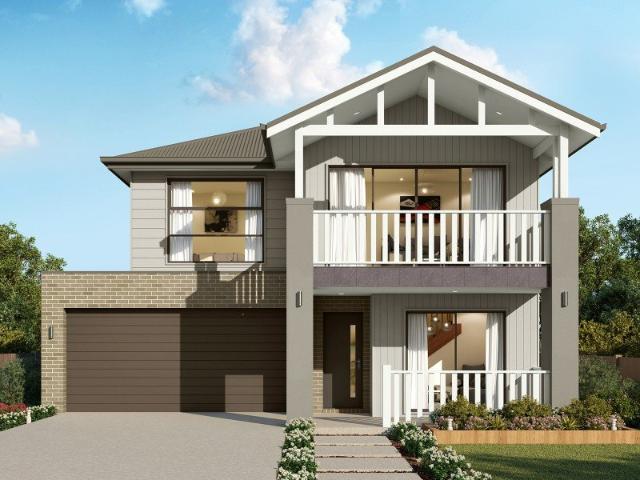
Spacious Family Living in Sought After Haywards Bay
View photo
House · for sale
Request Details
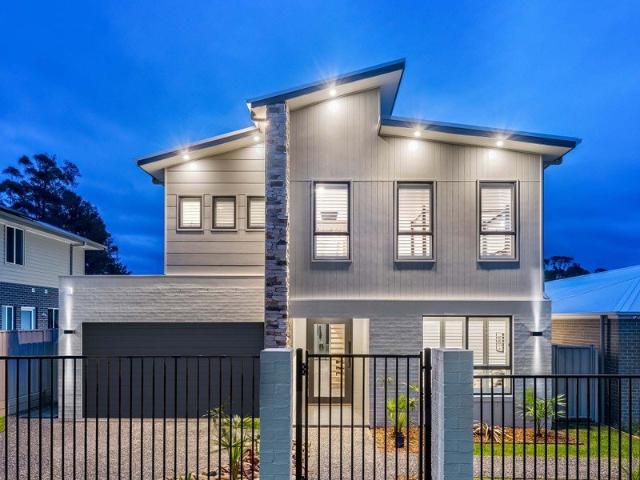
New
Spacious Family Living in Sought After Haywards Bay
Yellow Rock, Shellharbour
· 4 Bedrooms · 2 Baths · House
· Garden · Equipped kitchen
Yellow Rock, Shellharbour · 4 Bedrooms · 2 Baths · House · Garden · Equipped kitchen
Offering generous proportions, versatile living and effortless entertaining, this beautifully designed four-bedroom home is perfectly suited to the needs of a growing family. Well-proportioned rooms feature throughout, while the impressive open-plan kitchen, dining and living area takes centre stage with soaring high ceilings, creating an inviting sense of space and light. With three separate living areas, there is plenty of room for everyone to spread out, relax or entertain with ease. The four bedrooms offer generous and comfortable accommodation, each featuring built-in wardrobes, while the main bedroom enjoys the added luxury of a walk-in wardrobe. The thoughtful floorplan provides both functionality and flexibility, perfectly suited to modern family living. Step outside to the gorgeous north-facing entertaining area, the perfect spot to enjoy alfresco dining, weekend gatherings or simply unwind while overlooking the low-maintenance yard. Designed for easy living, the outdoor space
Request Details
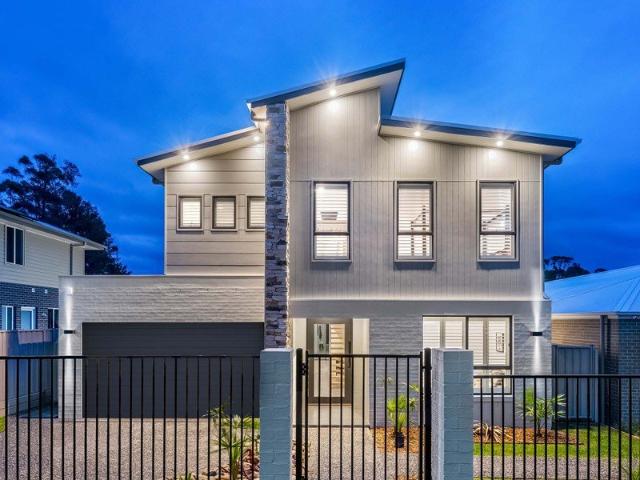
The Ultimate Family Entertainer with Space for Everyone
View photo
House · for sale
Request Details
The Ultimate Family Entertainer with Space for Everyone
Yellow Rock, Shellharbour
· 4 Bedrooms · 3 Baths · House
· Equipped kitchen
Yellow Rock, Shellharbour · 4 Bedrooms · 3 Baths · House · Equipped kitchen
Positioned in the highly sought-after Calderwood community, this impressive family residence at 6 Bartlett Crescent, Calderwood delivers exceptional space, comfort and functionality for modern family living. Designed with generous proportions throughout, the home offers four bedrooms, three bathrooms and multiple living zones, making it perfect for growing families who value both space and flexibility. At the heart of the home is a stunning kitchen featuring 40mm Caesarstone benchtops, a large island bench, mirrored splashback, walk-in pantry and quality appliances including a 900mm freestanding Smeg five-burner gas cooktop and electric oven, dishwasher and microwave. Overlooking the expansive open-plan living and dining area, it creates the perfect hub for everyday living and entertaining. The home offers multiple living areas, including a dedicated theatre room complete with built-in cabinetry, while upstairs provides an additional living retreat with a convenient built-in study nook
Request Details
Sophisticated Single Level Coastal Living
View photo
House · for sale
Request Details
Sophisticated Single Level Coastal Living
Yellow Rock, Shellharbour
· 4 Bedrooms · 2 Baths · House
Yellow Rock, Shellharbour · 4 Bedrooms · 2 Baths · House
Crafted to the highest standard by renowned builder Stiletto Homes, this exceptional brand-new residence delivers an uncompromising level of luxury, style and functionality. Showcasing elegant interiors, premium finishes and a thoughtfully designed single-level floorplan, this is a home that effortlessly caters to modern family living. Positioned within one of Calderwood's newest and most desirable pockets, the striking façade creates an unforgettable first impression, while the beautifully appointed interiors reveal meticulous attention to detail, high ceilings and an abundance of natural light throughout. The luxurious master suite offers a peaceful retreat at the rear of the home, complete with a designer ensuite and generous walk-in wardrobe. Three additional bedrooms are all beautifully finished with built-in wardrobes and quality carpeting, providing comfort and privacy for family and guests alike. Both bathrooms have been finished to an exceptional standard, boasting floor-to-ce
Request Details
Modern Family Living with Light, Space & Style
View photo
House · for sale
Request Details
Modern Family Living with Light, Space & Style
Yellow Rock, Shellharbour
· 4 Bedrooms · 2 Baths · House
· Air conditioning · Equipped kitchen
Yellow Rock, Shellharbour · 4 Bedrooms · 2 Baths · House · Air conditioning · Equipped kitchen
By Private Inspection Designed for effortless family living, this beautifully presented four-bedroom residence combines contemporary style, generous proportions and a light-filled layout in one of Calderwood's most sought-after locations. From the moment you step inside, the soaring ceilings create an immediate sense of space and openness, enhancing the home's modern design and inviting atmosphere. At the heart of the home, the spacious kitchen overlooks the open plan living and dining area, seamlessly connecting to the covered alfresco for easy indoor-outdoor living and entertaining. The well-considered floorplan offers four generously sized bedrooms, including a private master suite complete with a walk-in wardrobe and stylish ensuite featuring a double vanity. The remaining bedrooms are fitted with built-in wardrobes and are serviced by a contemporary family bathroom. Floating timber flooring, quality finishes and ducted air conditioning complete the home's comfortable and low-maint
Request Details
Spacious Family Living with Premium Upgrades & Side Access
View photo
House · for sale
Request Details
Spacious Family Living with Premium Upgrades & Side Access
Yellow Rock, Shellharbour
· 4 Bedrooms · 2 Baths · House
· Air conditioning
Yellow Rock, Shellharbour · 4 Bedrooms · 2 Baths · House · Air conditioning
Immaculately maintained and thoughtfully enhanced, this quality Barrington-built home offers an exceptional blend of space, comfort and functionality-perfectly positioned on a prized 665m2 corner block. From the moment you step inside, you're welcomed by a wide entry Hardwood blackbutt flooring, high ceilings and downlights flow throughout, complemented by four zone air conditioning for year-round comfort. Off the entry is a separate living area/children's activity room, complete with a wall cut-out, double linen storage and a cosy retreat nook. Triple stacker doors lead outside to the side tiled courtyard area. Designed with families in mind, the home offers a clever floorplan with the ability to close off the bedroom wing for privacy. Three generous bedrooms feature built-in robes, ceiling fans and double-hung blockout and sheer blinds. The third bedroom is serviced by a nearby powder room. The main bathroom is beautifully appointed with floor-to-ceiling tiles, a floating vanity, sem
Request Details

Get email alerts

Don't miss out: be the first to know about new properties

The alert was correctly created

On subscribing you accept the conditions of use and the privacy policy
Alert
Receive new ads in your inbox
Save this search
Receive alerts for new listings

We'll send you an email when we have new properties for: "Houses for sale in Yellow Rock, Shellharbour"

The alert was correctly created

Albion Park
Mount Murray
Get email alerts and be the first to see new listings
Required field
On subscribing I accept the terms of the privacy policy
Perfect! You'll soon start receiving new listings via email
Alert
Receive an email when we have new ads for Houses for sale in Yellow Rock, Shellharbour
Save this search
Filters

Bedrooms

Size (m²)

Price

$
$

Property type

Bathrooms

Clear all filters
Receive notifications when new entries are published.