1,148 houses for sale in Wongawilli

Stylish Family Living
View photo
House · for sale
Request Details
Stylish Family Living
Wongawilli
· 4 Bedrooms · 3 Baths · House
· Equipped kitchen
Wongawilli · 4 Bedrooms · 3 Baths · House · Equipped kitchen
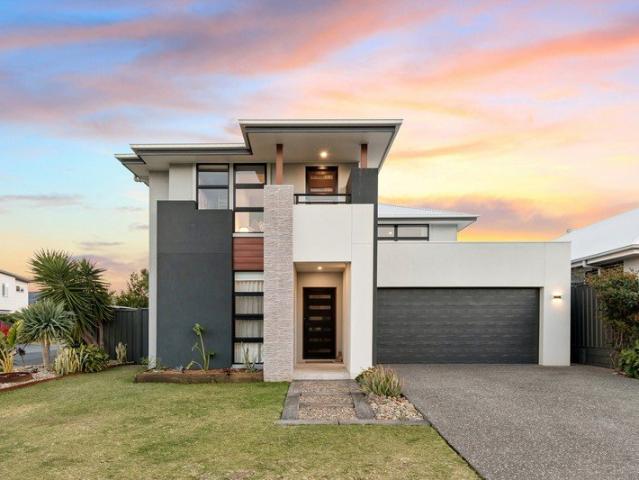
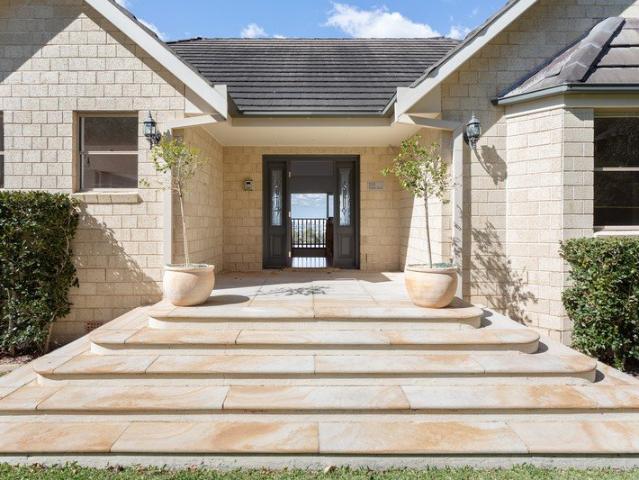
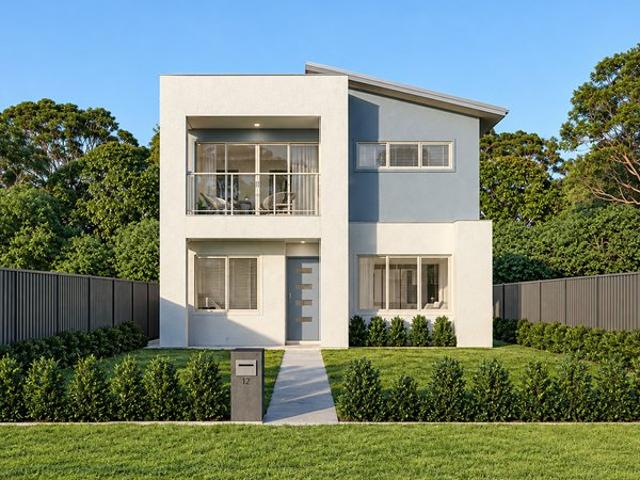
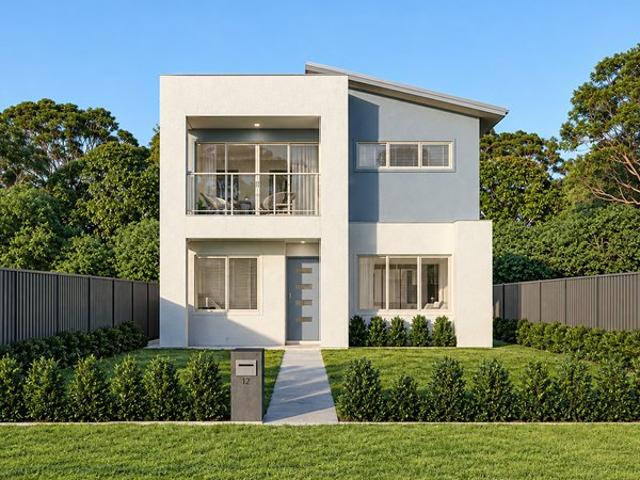
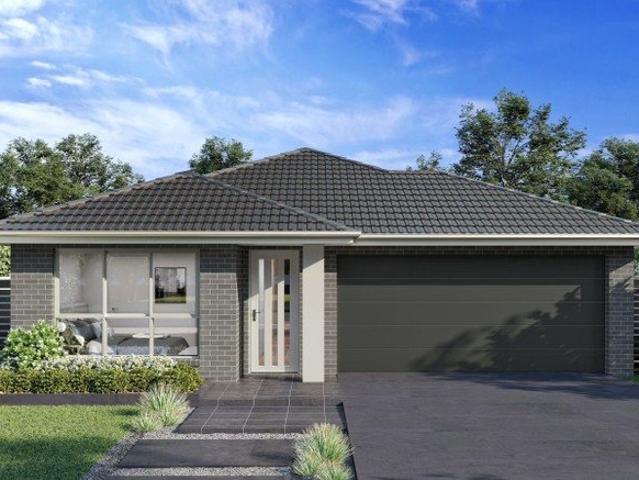
A beautifully presented single-level home that immediately impresses with its clean lines, manicured frontage, and contemporary facade. From the moment you arrive, the home's street appeal sets the tone for the quality and comfort that lies within. Positioned on a 450sqm block, this thoughtfully designed residence offers a versatile layout perfect for families, downsizers, or savvy investors alike. Inside, the home features four generously sized bedrooms, including a well-appointed master suite complete with a walk-in robe and private ensuite. The fourth bedroom has been cleverly designed as a guest retreat, also featuring its own ensuite - ideal for extended family or visitors seeking privacy and convenience. At the heart of the home, the modern kitchen is equipped with stone benchtops and a butler's pantry, designed to cater for both everyday living and effortless entertaining. Multiple living zones, including a dedicated media room, provide flexibility for relaxation and hosting. Th
Request Details
Acreage Style Family Entertainer
View photo
House · for sale
Request Details
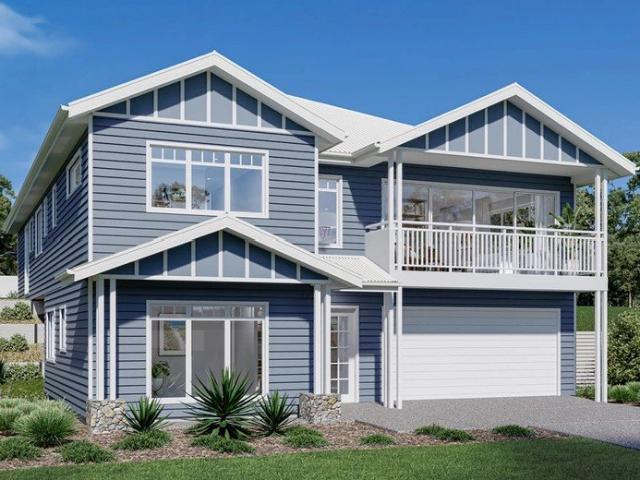
Acreage Style Family Entertainer
Wongawilli
· 5 Bedrooms · 2 Baths · House
· Equipped kitchen
Wongawilli · 5 Bedrooms · 2 Baths · House · Equipped kitchen
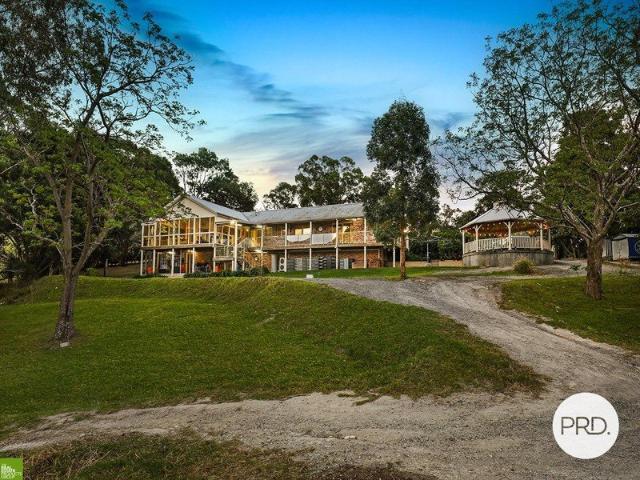
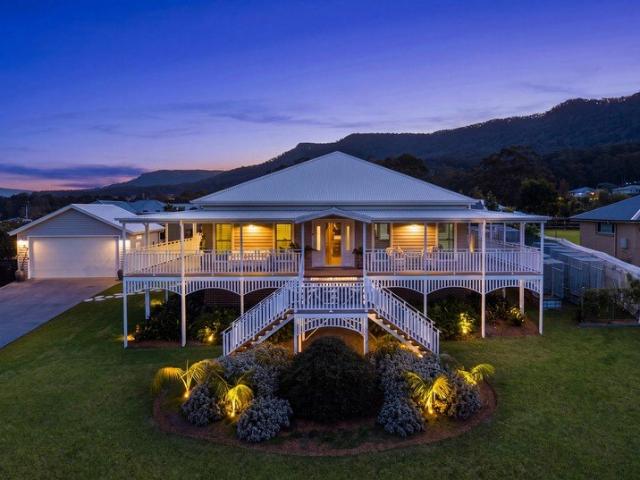
Set against a breathtaking escarpment backdrop, this exceptional Queenslander-inspired residence combines timeless character with contemporary comfort across an impressive 2,033sqm lot. Designed with entertaining and family living in mind, the home offers an enviable combination of space, privacy and quality, with a coveted north-facing orientation and elevated outlooks from the expansive wrap-around verandah. The heart of the home is the beautifully appointed kitchen, featuring a substantial island bench, walk-in butler's pantry and seamless connection to the open-plan living and dining zones. Grand barn doors provide flexibility between the kitchen and entertaining areas, while a built-in BBQ creates a practical setting for hosting family and friends. Accommodation comprises four generously proportioned bedrooms, with the versatile additional room offering the option of a fifth bedroom, home theatre or retreat. The master suite is a true sanctuary, complete with a spacious walk-in ro
Request Details
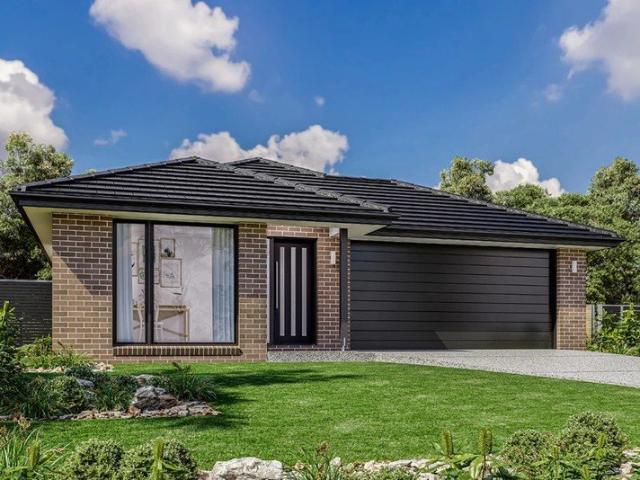
Luxury Family Living with Reserve Frontage & Stunning Mountain Views
View photo
House · for sale
Request Details
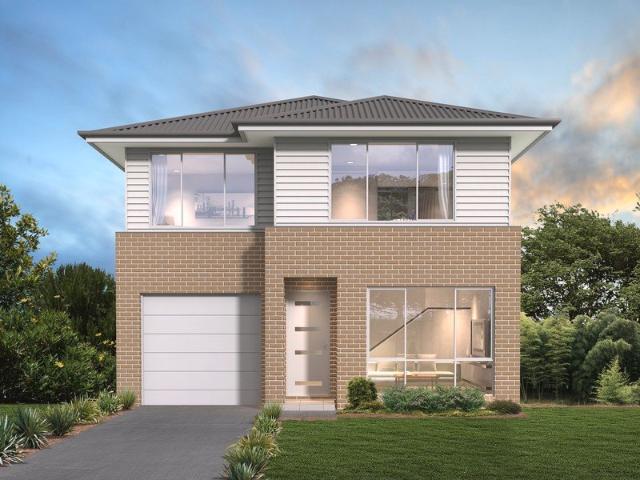
Luxury Family Living with Reserve Frontage & Stunning Mountain Views
Wongawilli
· 5 Bedrooms · 3 Baths · House
· Equipped kitchen
Wongawilli · 5 Bedrooms · 3 Baths · House · Equipped kitchen
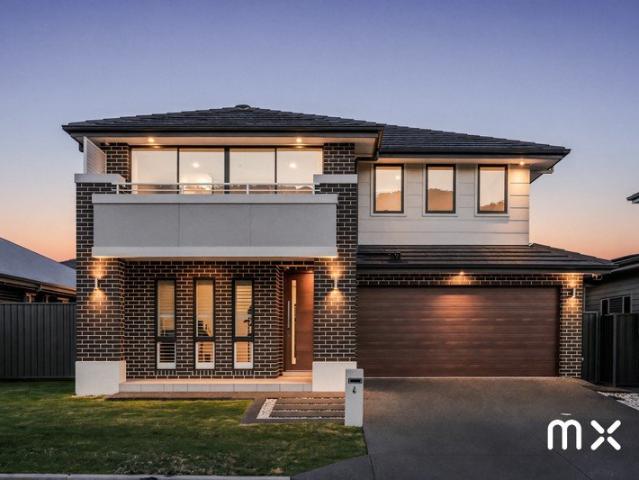
Perfectly positioned overlooking a picturesque reserve and framed by stunning mountain views, this sophisticated residence showcases premium finishes, thoughtful design and an exceptional level of detail throughout. Offering the added advantage of potential future side access located on a corner block, the property provides flexibility for storing a caravan, boat or additional vehicles. Designed with the growing family in mind, the home offers an abundance of space, featuring multiple living zones and seamless indoor-outdoor entertaining. The luxurious master retreat is a true sanctuary, complete with his and her walk-in wardrobes and a beautifully appointed ensuite. Two additional upstairs bedrooms also feature walk-in wardrobes, while a downstairs guest suite with its own ensuite provides the perfect space for visitors or extended family. At the heart of the home lies the impressive galley-style kitchen, perfectly suited to those who love to entertain and cook up a feast. Boasting ex
Request Details
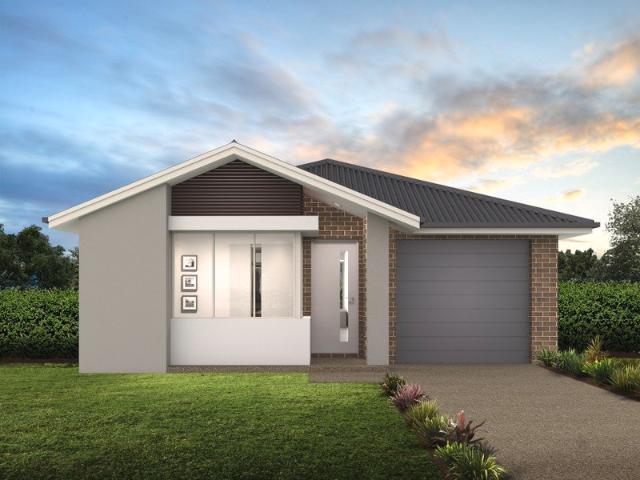
A Stunning Brand New Luxury Home with Escarpment Views
View photo
House · for sale
Request Details
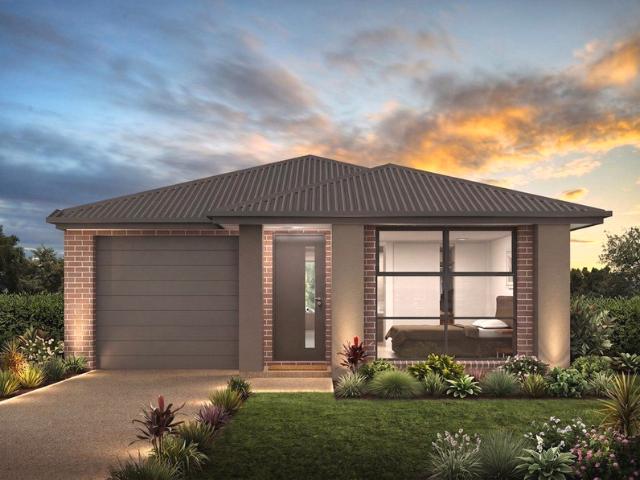
A Stunning Brand New Luxury Home with Escarpment Views
Wongawilli
· 4 Bedrooms · 2 Baths · House
· Equipped kitchen
Wongawilli · 4 Bedrooms · 2 Baths · House · Equipped kitchen
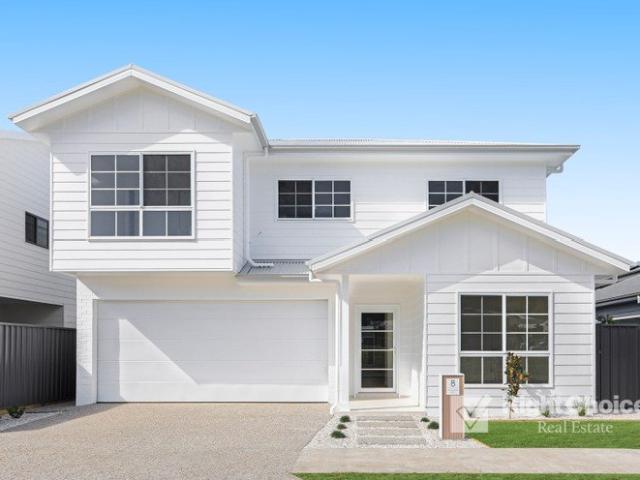
Luxury, lifestyle and effortless sophistication, beautifully designed for those who appreciate quality. Offering a choice of two stunning Torrens Title homes, this brand-new residence combines refined finishes, generous proportions and a breathtaking escarpment outlook in the highly sought-after Sanctuary Ponds Estate. From the moment you arrive, the impressive Hamptons-inspired façade sets the tone for a home where quality and luxury are evident throughout. Luxury Inclusions & Features: Expansive open-plan living with generous lounge, dining and kitchen areas designed for entertaining 2700mm ceilings to the main living area, creating an exceptional sense of space and light Designer kitchen finished in crisp white and timber tones with elegant stone benchtops Quality kitchen appliances including stainless-steel gas cooktop, electric oven and dishwasher Luxurious master suite featuring a walk-in robe and sophisticated ensuite Built-in wardrobes to all remaining bedrooms Stunning designe
Request Details
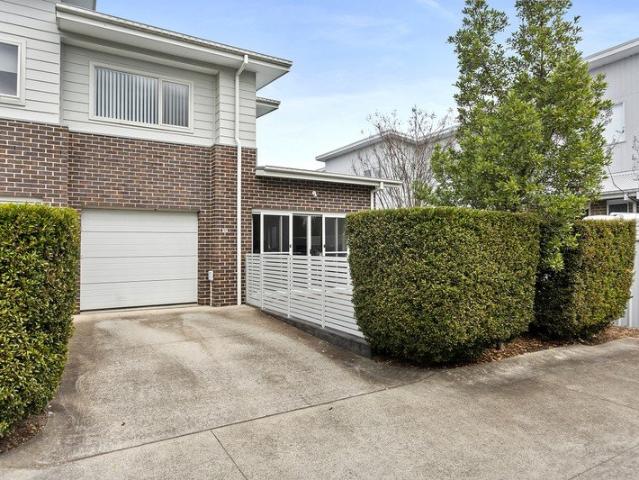
A Stunning Brand New Home with Striking Modern Style
View photo
House · for sale
Request Details
A Stunning Brand New Home with Striking Modern Style
Wongawilli
· 4 Bedrooms · 2 Baths · House
· Equipped kitchen
Wongawilli · 4 Bedrooms · 2 Baths · House · Equipped kitchen
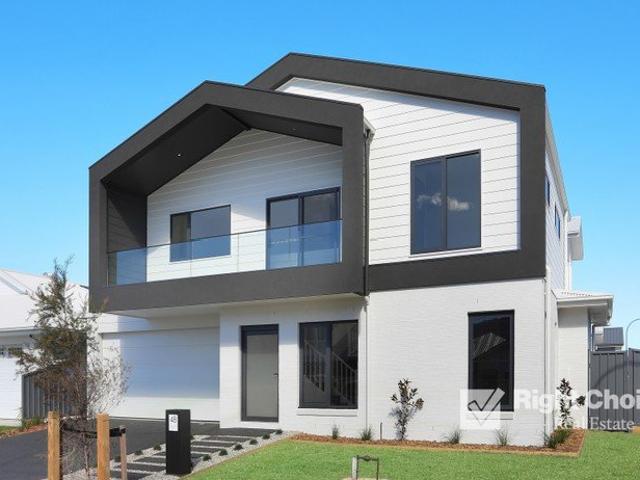
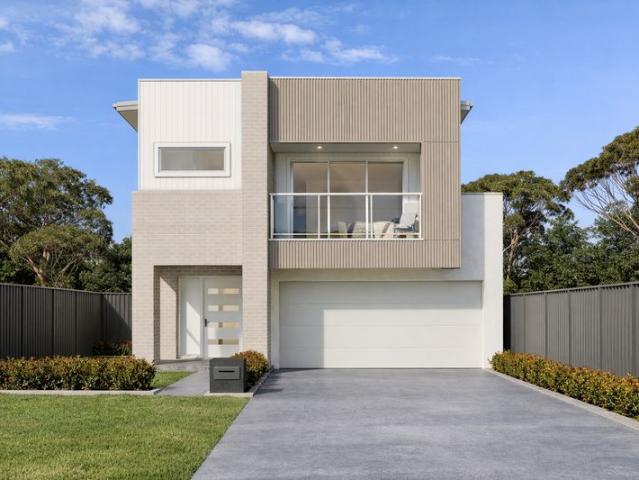
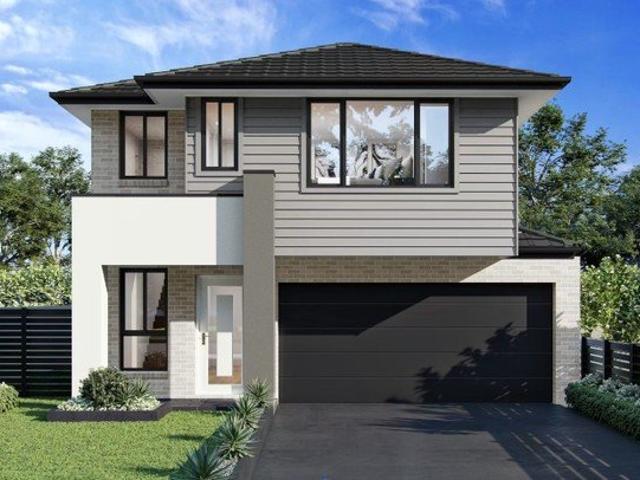
Contemporary luxury, exceptional finishes and effortless family living, all with glorious escarpment views. Offering a choice of two Torrens Title homes, this brand-new residence makes a bold first impression with its architecturally inspired black-and-white façade, sophisticated detailing and striking contemporary design. Positioned in the desirable Sanctuary Ponds Estate, this beautifully finished home combines generous living spaces with premium inclusions, creating a luxurious home designed for both entertaining and relaxed family living. Premium Luxury Inclusions: Expansive open-plan living with impressive lounge, dining and kitchen spaces 2700mm ceilings to the main living area, enhancing the sense of space and luxury A stunning designer polyurethane kitchen with elegant stone benchtops and premium finishes Quality appliances including stainless-steel gas cooktop, electric oven and dishwasher Spacious master bedroom with a walk-in robe and luxurious ensuite Built-in wardrobes to
Request Details
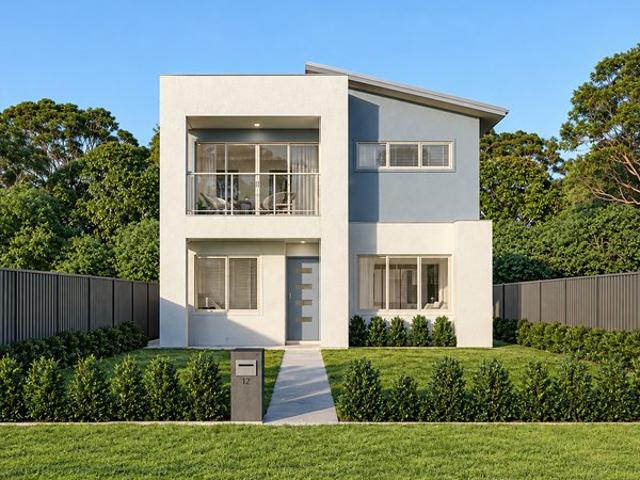
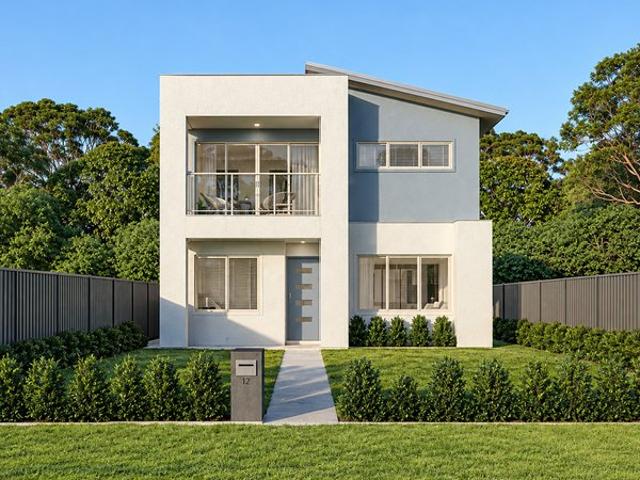
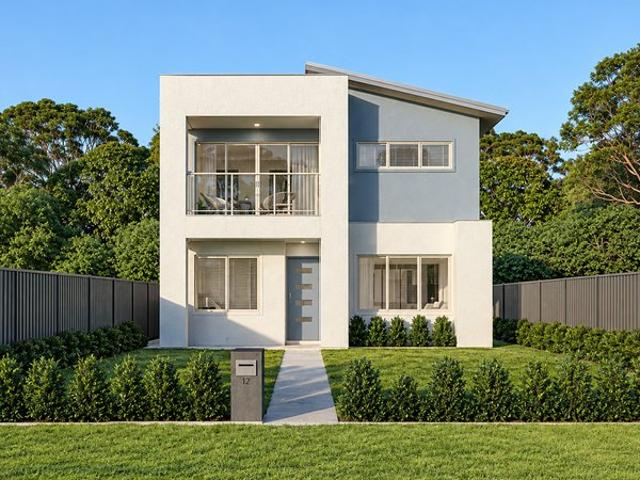
The Showstopper
View photo
House · for sale
Request Details
The Showstopper
Wongawilli
· 5 Bedrooms · 3 Baths · House
· Balcony · Equipped kitchen
Wongawilli · 5 Bedrooms · 3 Baths · House · Balcony · Equipped kitchen
luxury | craftsmanship | side access Flawlessly designed with exceptional craftsmanship and premium finishes throughout, this grand five bedroom plus study, double storey residence sets a new benchmark for contemporary family living. A thoughtfully considered open plan design creates a seamless connection between the indoor and outdoor spaces, while an abundance of natural light enhances the sense of space and sophistication throughout. Framed by breathtaking escarpment views and spectacular sunsets, this exceptional home delivers a refined lifestyle with effortless functionality at its core. what you will love. > five generous bedrooms with built-in wardrobes; two bedrooms also featuring walk-in robes > spacious main bedroom enjoying three built-in wardrobes, a luxurious private ensuite, and balcony overlooking the escarpment > desirable 2.55m ceilings enhanced by elegant decorative cornices > light-filled open plan living, dining, and kitchen area seamlessly extending to the covered
Request Details
A Rare Lifestyle Estate of Impressive Proportions
View photo
House · for sale
Request Details
A Rare Lifestyle Estate of Impressive Proportions
Wongawilli
· 4 Bedrooms · 2 Baths · House
· Equipped kitchen
Wongawilli · 4 Bedrooms · 2 Baths · House · Equipped kitchen
Set across approximately 1.709 hectares (4.22 acres) of beautifully established grounds, 120 Smiths Lane presents an exceptional opportunity to enjoy grand-scale family living surrounded by the natural beauty of the Illawarra Escarpment. Offering privacy, space and an impressive sense of arrival, this remarkable estate combines a substantial residence with landscaped gardens and peaceful rural surrounds. Designed to accommodate both everyday family life and large-scale entertaining, the home unfolds across an expansive floorplan with multiple living and dining zones, impressive high ceilings and polished hardwood flooring. A well-appointed stone kitchen forms a central gathering point, while the home's generous proportions and separation of spaces provide flexibility for families of all sizes. Outside, the property feels like a private retreat. Sweeping lawns, established gardens, colourful plantings and tranquil fish ponds create a picturesque setting, complemented by outdoor entertai
Request Details
Brand New Living
View photo
House · for sale
Request Details
Brand New Living
Wongawilli
· 4 Bedrooms · 2 Baths · House
Wongawilli · 4 Bedrooms · 2 Baths · House
Ray White Albion Park and Complete by McDonald Jones present a range of brand-new house and land packages in Calderwood Valley Estate. This Angaston house and land package is expected to be completed August 2026. Calderwood Valley has been designed with community, collaboration and connection in mind, offering the conveniences of urban living with the stunning Illawarra escarpment as the backdrop to everyday living. These ready-built house and land packages offer 4 and 5-bedroom floor plans making these homes the perfect option for first home buyers, multigenerational families, or investors. Secure your dream home today with just a $30k deposit (offered on the package price with the balance required upon issue of the occupancy certificate). Enjoy $0 payments during construction, allowing you to continue saving, and get ready to unpack & start living in 2026. Package Inclusions: • Frame & Truss System made with TRUECORE® Steel • Landscaping inc turf to front & rear • Fencing, driveway &
Request Details
DESIGN, SPACE & LOCATION
View photo
Townhouse · for sale
Request Details
DESIGN, SPACE & LOCATION
Wongawilli
· 3 Bedrooms · 2 Baths · Townhouse
· Balcony · Equipped kitchen
Wongawilli · 3 Bedrooms · 2 Baths · Townhouse · Balcony · Equipped kitchen
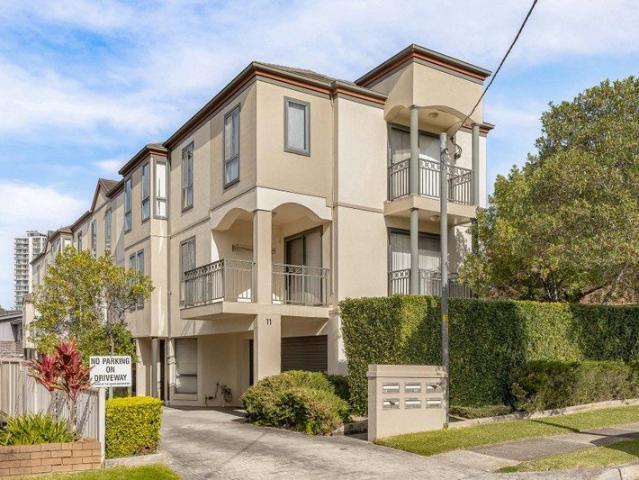
Positioned within a boutique complex of just five terraces, this beautifully presented three-bedroom townhouse delivers an exceptional combination of space, natural light and effortless low-maintenance living. Designed with a focus on functionality & comfort, it offers generous proportions across two levels with an easy connection between indoor and outdoor living. From the moment you step inside, a bright and welcoming atmosphere sets the tone. The open-plan kitchen, dining and living domain creates a seamless space for everyday living and entertaining, while the private balcony provides the perfect setting to enjoy your morning coffee, unwind after work or host friends. At the heart of the home, the well-appointed timber kitchen combines timeless appeal with practicality, offering an abundance of bench space, gas cooking and a dishwasher. Three generously sized double bedrooms are privately positioned, each complete with built-in wardrobes, while the oversized main bedroom enjoys the
Request Details
Defined Spaces, Open Horizons
View photo
Terraced House · for sale
Request Details
Defined Spaces, Open Horizons
Wongawilli
· 4 Bedrooms · 3 Baths · Terraced House
· Balcony · Equipped kitchen
Wongawilli · 4 Bedrooms · 3 Baths · Terraced House · Balcony · Equipped kitchen
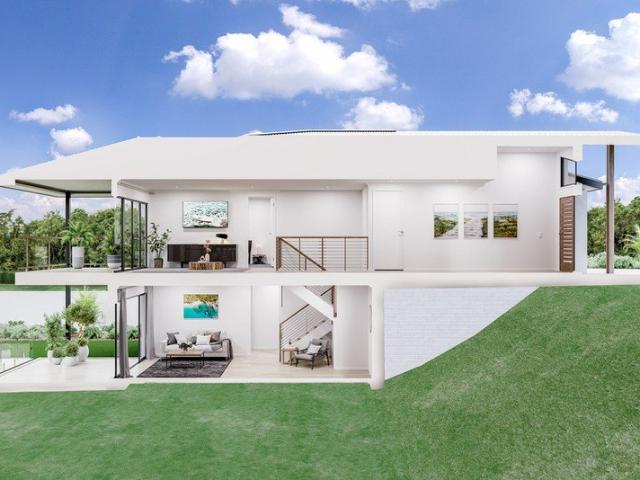
The Tamar design, exclusive to G.J. Gardner Homes, is designed to suit sites that slope down towards the rear of the site. This four-bedroom home features an open plan, upper floor living space the whole family can enjoy. A kitchen, dining, and family area with covered alfresco balcony to the rear takes advantage of views and breezes achieved by elevated living. Allow yourself to imagine the lifestyle you’ve always wanted; in the home you deserve! The Tamar offers individually crafted facades that will inspire you by providing a choice of homes that reflect your personal lifestyle and preferences. For optimal site use, this Tamar is best positioned on sites with the north aspect towards the rear and side of the home, providing sustainable and comfortable living conditions throughout the year. Package price is based on a standard floor plan and standard façade (actual facade may be smaller than façade shown). The package may be subject to the developer's design review panel, council fin
Request Details
Five Acres to Live the Life You Have Imagined
View photo
House · for sale
Request Details
Five Acres to Live the Life You Have Imagined
Wongawilli
· 5 Bedrooms · 3 Baths · House
· Parking
Wongawilli · 5 Bedrooms · 3 Baths · House · Parking
Exceptional shedding, space for horses and versatile accommodation come together on this 5 acre property, offering a lifestyle with room for your family, your hobbies and everything that comes with them. For those who have always wanted a workshop, somewhere to keep a treasured car collection, machinery or room for the caravan between adventures, the extensive garaging opens up exciting possibilities. A substantial 15m x 12m drivethrough concrete workshop accommodating up to 9 vehicles, complemented by 4 car garaging, an additional high clearance double garage with kitchenette and two smaller sheds. There is room to start that project, organise the equipment and finally give your hobbies the space they deserve. The 4 bedroom home brings warmth and country character, with a classic wraparound verandah inviting you to pause and take in the surroundings. Multiple living areas give the family space to spread out, while the expansive sunroom overlooking the acreage and Wongawilli Estate is
Request Details
BRAND NEW HOUSE IN CALDERWOOD
View photo
Terraced House · for sale
Request Details
BRAND NEW HOUSE IN CALDERWOOD
Wongawilli
· 4 Bedrooms · 2 Baths · Terraced House
· Air conditioning · Equipped kitchen
Wongawilli · 4 Bedrooms · 2 Baths · Terraced House · Air conditioning · Equipped kitchen
ADDRESS AVAILABLE ON REQUEST, Calderwood Fortune8 Property Group Presents Four Bedrooms House In The Heart Of Calderwood Location Features -Approx. 3 mins drive to Calderwood Christian School -Approx. 5 mins drive to Tullimbar Public School -Approx. 5 mins drive to Calderwood Village Shopping Centre -Approx. 7 mins drive to Albion Park Town Centre -Approx. 10 mins drive to Stockland Shellharbour Shopping Centre -Approx. 10 mins drive to Albion Park Rail Train Station -Approx. 15 mins drive to Shellharbour Beach -Approx. 15 mins drive to Shellharbour Hospital -Approx. 20 mins drive to Shellharbour City Centre -Approx. 25 mins drive to Wollongong CBD -Approx. 25 mins drive to Lake Illawarra -Approx. 90 mins drive to Sydney CBD Inclusion -Haier 900mm Kitchen Appliances -20mm Caesarstone® Mineral Benchtops -Soft-Close Polytec Cabinetry -Fisher & Paykel Stainless Steel Microwave -Hybrid Timber Flooring -Feltex Carpet with Underlay -Reverse Cycle Ducted Air Conditioning -TRUECORE® Steel Fram
Request Details
BRAND NEW HOUSE IN CALDERWOOD
View photo
Terraced House · for sale
Request Details
BRAND NEW HOUSE IN CALDERWOOD
Wongawilli
· 4 Bedrooms · 3 Baths · Terraced House
· Air conditioning · Equipped kitchen
Wongawilli · 4 Bedrooms · 3 Baths · Terraced House · Air conditioning · Equipped kitchen
ADDRESS AVAILABLE ON REQUEST, Calderwood Fortune8 Property Group Presents Four Bedrooms House In The Heart Of Calderwood Location Features -Approx. 3 mins drive to Calderwood Christian School -Approx. 5 mins drive to Tullimbar Public School -Approx. 5 mins drive to Calderwood Village Shopping Centre -Approx. 7 mins drive to Albion Park Town Centre -Approx. 10 mins drive to Stockland Shellharbour Shopping Centre -Approx. 10 mins drive to Albion Park Rail Train Station -Approx. 15 mins drive to Shellharbour Beach -Approx. 15 mins drive to Shellharbour Hospital -Approx. 20 mins drive to Shellharbour City Centre -Approx. 25 mins drive to Wollongong CBD -Approx. 25 mins drive to Lake Illawarra -Approx. 90 mins drive to Sydney CBD Inclusion -Haier 900mm Kitchen Appliances -20mm Caesarstone® Mineral Benchtops -Soft-Close Polytec Cabinetry -Fisher & Paykel Stainless Steel Microwave -Hybrid Timber Flooring -Feltex Carpet with Underlay -Reverse Cycle Ducted Air Conditioning -TRUECORE® Steel Fram
Request Details
Amazing Single Storey House in Cleveland Land Reg. Date June 2027
View photo
Terraced House · for sale
Request Details
Amazing Single Storey House in Cleveland Land Reg. Date June 2027
Wongawilli
· 4 Bedrooms · 3 Baths · Terraced House
· Equipped kitchen
Wongawilli · 4 Bedrooms · 3 Baths · Terraced House · Equipped kitchen
A well-established residential area offering a relaxed coastal lifestyle, diverse housing options, and convenient access to shopping, schools, parks, and recreational facilities. Its established amenities and connection to Brisbane make it attractive to families, retirees, and long-term buyers. Key Points: - Established residential community - Mix of houses, townhomes, and waterfront properties - Coastal setting with parks and recreational spaces - Access to schools, shops, cafés, and essential services - Convenient public transport and road connections - Attractive lifestyle and long-term property appeal Inclusions: - FIXED SITE COSTS - BASIX - Plain concrete driveway up to 60m2 excludes footpath - Actron single-phase ducted air-conditioning unit - 2590mm high ceilings to ground floor only - Full height tiling to Bathroom and Ensuite only - Creative Collection Range - 20mm Stone to Kitchen - Creative Collection range of glazed porcelain tiles to ground main floors OR 8mm Laminate to g
Request Details
Amazing House and Land in Huntley Registered Land
View photo
Terraced House · for sale
Request Details
Amazing House and Land in Huntley Registered Land
Wongawilli
· 4 Bedrooms · 2 Baths · Terraced House
· Equipped kitchen
Wongawilli · 4 Bedrooms · 2 Baths · Terraced House · Equipped kitchen
A peaceful and growing residential community offering modern homes, open spaces, and a relaxed, family-friendly lifestyle. Its expanding amenities and improving infrastructure make it an appealing choice for homeowners and long-term property buyers. Key Points: - Growing residential community - Modern homes and new developments - Family-friendly parks and open spaces - Access to schools, shops, and essential amenities - Improving local infrastructure and connectivity - Potential for long-term property growth Inclusions: - FIXED SITE COSTS - BASIX - Plain concrete driveway up to 60m2 - excludes footpath - Actron single-phase ducted air-conditioning unit - 2600mm high ceilings to ground floor only - Full height tiling to Bathroom and Ensuite only - Creative Collection Range -20 mm stone to Kitchen - Designer Sink Mixer - Finger pull cabinetry to overhead cupboards - 2400mm high overhead kitchen wall cabinetry - Soft-close drawers and doors - Plumbed cold water point to fridge space - 900
Request Details
Amazing House and Land in Huntley Registered Land
View photo
Terraced House · for sale
Request Details
Amazing House and Land in Huntley Registered Land
Wongawilli
· 4 Bedrooms · 2 Baths · Terraced House
· Equipped kitchen
Wongawilli · 4 Bedrooms · 2 Baths · Terraced House · Equipped kitchen
A peaceful residential area offering spacious homes, a relaxed suburban lifestyle, and access to essential amenities. Its proximity to growing communities and major infrastructure makes it an appealing option for families and long-term buyers. Key Points: - Quiet and family-friendly environment - Spacious residential properties - Parks, schools, and local amenities nearby - Convenient access to surrounding communities - Growing infrastructure and development - Suitable for families and long-term property buyers Inclusions: - FIXED SITE COSTS - BASIX - Plain concrete driveway up to 60m2 - excludes footpath - Actron single-phase ducted air-conditioning unit - 2600mm high ceilings to ground floor only - Full-height tiling to Bathroom and Ensuite only - Creative Collection Range - 20mm Stone to Kitchen - Designer Sink Mixer - Finger pull cabinetry to overhead cupboards - 2400mm high overhead kitchen wall cabinetry - Soft-close drawers and doors - Plumbed cold water point to fridge space -
Request Details
A Coastal Family Home in Forest Reach
View photo
Terraced House · for sale
Request Details
A Coastal Family Home in Forest Reach
Wongawilli
· 4 Bedrooms · 3 Baths · Terraced House
· Balcony · Equipped kitchen
Wongawilli · 4 Bedrooms · 3 Baths · Terraced House · Balcony · Equipped kitchen
An abundance of living space, both inside and out, makes the Stamford the ideal family home. A separate ground floor bedroom with a bathroom and office space is ideal for teenagers or guests, while the upper floor features a separate kids’ zone with activity room and family bathroom. Entertaining is covered thanks to the luxurious centralised kitchen with butler’s pantry overlooking light filled open-plan living areas. A separate semi-open lounge to the front, featuring an integrated balcony enhances the feeling of space. Sliding glass doors open to the rear to reveal a covered alfresco area allowing cooling cross breezes to flow through the home. With an impressive two storey frontage, the Stamford is designed for steep sites that slope down to the front of the home. Allow yourself to imagine the lifestyle you’ve always wanted; in the home you deserve! Package price is based on a standard floor plan and standard façade (actual facade may be smaller than façade shown). The package may
Request Details
Forest Reach The Perfect Place for Your Family to Call Home
View photo
Terraced House · for sale
Request Details
Forest Reach The Perfect Place for Your Family to Call Home
Wongawilli
· 4 Bedrooms · 2 Baths · Terraced House
· Equipped kitchen
Wongawilli · 4 Bedrooms · 2 Baths · Terraced House · Equipped kitchen
The Cooloola is a stunning home that balances contemporary living with a practical layout, thoughtfully conceived to maximise space and functionality. A spacious living room across the rear of the home seamlessly connects the family, dining area and kitchen, creating an open-plan layout ideal for both entertaining and everyday living. The kitchen features ample counter space and a convenient pantry, making it a chef's delight. An alfresco area extends the living space outdoors, perfect for enjoying the beautiful weather and hosting gatherings. Premium Package Highlights: G.J. Gardner Designer Inclusions throughout. Expansive open-plan Family and Dining areas. Four generous bedrooms Ready to elevate your family's lifestyle? Contact Mark on 0429643553 to secure this rare opportunity! Images in this listing are for illustration purposes only. Photographs and floor plans may not be truly representative of final designs. Package price is based on a standard floor plan and standard façade (a
Request Details
Riva Estate
View photo
House · for sale
Request Details
Riva Estate
Wongawilli
· 4 Bedrooms · 3 Baths · House
Wongawilli · 4 Bedrooms · 3 Baths · House
RAWSON HOMES THRIVE - Affordable, Fast, EasyRawson Homes Thrive is the clever choice for people looking for a seamless building experience and unbeatable value, without compromising on quality.Our team of experts have done the hard work to make your build simple:- Intelligent designs: Select from a wide range of architecturally design homes- No need to change a thing: Our no-change build method allows us to build faster and pass the savings on to you- Show your true colours: Choose from a range of carefully curated internal and external colour schemes- The right place at the right time: Innovative build practices allow us to deliver your new home without frustrating delays. Tucked beside the Macquarie Rivulet, Riva at Calderwood introduces a new collection of residential land within one of the Illawarra's most vibrant growing communities. Surrounded by green space and positioned just moments from the Calderwood village centre, Riva offers the perfect balance of nature, neighbourhood an
Request Details
Riva Estate
View photo
House · for sale
Request Details
Riva Estate
Wongawilli
· 4 Bedrooms · 2 Baths · House
Wongawilli · 4 Bedrooms · 2 Baths · House
RAWSON HOMES THRIVE - Affordable, Fast, EasyRawson Homes Thrive is the clever choice for people looking for a seamless building experience and unbeatable value, without compromising on quality.Our team of experts have done the hard work to make your build simple:- Intelligent designs: Select from a wide range of architecturally design homes- No need to change a thing: Our no-change build method allows us to build faster and pass the savings on to you- Show your true colours: Choose from a range of carefully curated internal and external colour schemes- The right place at the right time: Innovative build practices allow us to deliver your new home without frustrating delays. Tucked beside the Macquarie Rivulet, Riva at Calderwood introduces a new collection of residential land within one of the Illawarra's most vibrant growing communities. Surrounded by green space and positioned just moments from the Calderwood village centre, Riva offers the perfect balance of nature, neighbourhood an
Request Details
PEACEFUL, SPACIOUS AND EASY CARE
View photo
Townhouse · for sale
Request Details
PEACEFUL, SPACIOUS AND EASY CARE
Wongawilli
· 2 Bedrooms · 1 Bath · Townhouse
· Air conditioning · Equipped kitchen
Wongawilli · 2 Bedrooms · 1 Bath · Townhouse · Air conditioning · Equipped kitchen
Presented by Mitchell Ryan and Arlo Jones of One Agency Elite Property Group. Positioned within a neat and tidy strata complex, this peaceful two-bedroom townhouse offers a spacious and easy-to-maintain lifestyle in the sought-after suburb of Avondale. Ideal for couples, young families or investors, it combines practical living spaces with a low-maintenance design and a welcoming sense of privacy. The heart of the home is the generous open-plan kitchen and living area, creating a versatile space for everyday living and entertaining. The fresh, modern kitchen features an island bench and ample storage, while the spacious living room is complemented by two ceiling fans for year-round comfort. Both bedrooms are well-sized, with the main bedroom offering a built-in wardrobe, ceiling fan and air conditioning. An internal laundry and two toiletsone upstairs and another downstairsprovide added convenience for everyday living and when entertaining guests. Outside, the covered alfresco area ext
Request Details

Get email alerts

Don't miss out: be the first to know about new properties

The alert was correctly created

On subscribing you accept the conditions of use and the privacy policy
Alert
Receive new ads in your inbox
Save this search
Receive alerts for new listings

We'll send you an email when we have new properties for: "Houses for sale in Wongawilli"

The alert was correctly created

West Dapto
Cordeaux
Get email alerts and be the first to see new listings
Required field
On subscribing I accept the terms of the privacy policy
Perfect! You'll soon start receiving new listings via email
Alert
Receive an email when we have new ads for Houses for sale in Wongawilli
Save this search
Filters

Bedrooms

Size (m²)

m²
m²

Price

$
$

Property type

Bathrooms

Clear all filters
Receive notifications when new entries are published.