2,272 properties for sale in Devilbend

Ultimate Family Entertainer in a Peaceful Setting
View photo
House · for sale
Request Details
Ultimate Family Entertainer in a Peaceful Setting
Devilbend
· 5 Bedrooms · 2 Baths · House
· Swimming pool · Equipped kitchen
Devilbend · 5 Bedrooms · 2 Baths · House · Swimming pool · Equipped kitchen
Designed like a private resort, this expansive home delivers the perfect blend of family functionality and grand-scale entertaining across two light-filled levels. Set against a tranquil backdrop near Woodleigh Senior Campus and Baxter Primary, it offers space, privacy, and an inviting community feel. Inside, rich, modern tones pair with brilliant natural light to create an atmosphere that is both warm and sophisticated. The central living area flows seamlessly outdoors, anchored by a beautifully appointed kitchen featuring a 750mm cooktop and oven, generous storage, and extensive counter space. Just steps away, the dining area transitions onto a sheltered alfresco zone primed for an outdoor kitchen setup. Outdoors is a true paradise for all ages, complete with a shimmering swimming pool, a fully fenced fiberglass spa, a dedicated playground space, and landscaped privacy gardens. Multiple indoor living areas on both levels offer plenty of room to host guests or unwind, complemented by
Request Details
Imagine Room to Work, Rest, and Grow. Can You Picture It?
View photo
House · for sale
Request Details
Imagine Room to Work, Rest, and Grow. Can You Picture It?
Devilbend
· 3 Bedrooms · 2 Baths · House
· Garden · Terrace · Equipped kitchen
Devilbend · 3 Bedrooms · 2 Baths · House · Garden · Terrace · Equipped kitchen
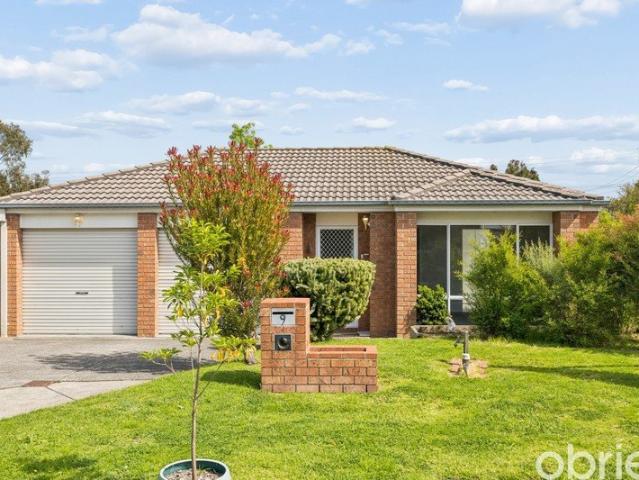
Why we're obsessed with 9 Windella Grove, Skye: A classic gem with a unique yet practical twist, this immaculate 3-bedroom + study home presents the perfect canvas for a modern life across its lovely garden allotment. Accommodation and living zones are kept wonderfully separate for space, peace, and privacy when it counts, plus there's a fantastic multi-purpose space primed for those working from home or needing even more room. Its quaint facade matches the courtside appeal that charms the growing family with memories of kids playing and riding their bikes outdoors until the streetlights came on. Inside, a tiled entryway leads back to a more open family and dining area, surprising with its significant space beside a laminate kitchen with quality touches as needed to provide the perfect levels of comfort. That unique home office to one side steps out to a covered and enclosed terrace that's entirely separate from the larger backyard and gardens, enticing the imagination to recreate how
Request Details
Akehurst's Country Masterpiece
View photo
House · for sale
Request Details
Akehurst's Country Masterpiece
Devilbend
· 5 Bedrooms · 3 Baths · House
· Equipped kitchen
Devilbend · 5 Bedrooms · 3 Baths · House · Equipped kitchen
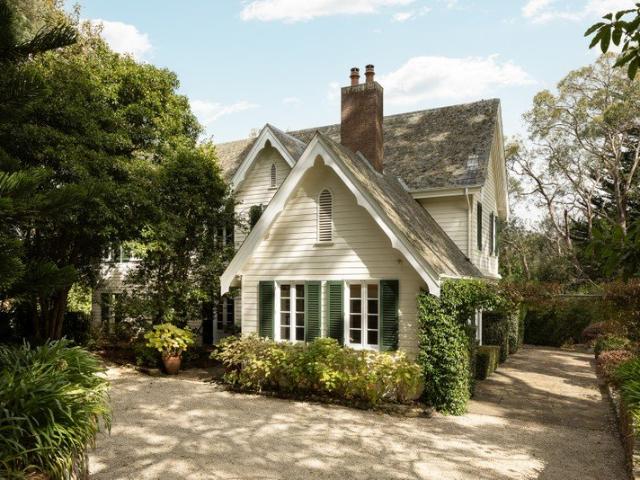
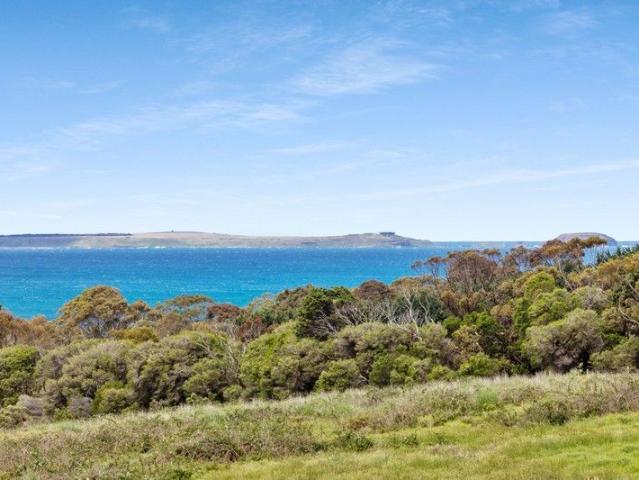
Designed by acclaimed architect Stephen Akehurst as his own private residence, 'Lower Steading' stands as a landmark of classically inspired country design. Its significance is reinforced by the neighbouring enclave of Akehurst-designed homes that followed, now recognised as Akehurst's Corner. Set on approximately four acres with sweeping views toward Western Port Bay, the residence is defined by its slate-gabled roofline, tall French doors and sweeping circular driveway. Inside, generous proportions, gracious ceiling heights and a masterful use of natural light establish a home of enduring architectural quality. Living zones are thoughtfully arranged to balance gathering and retreat, from the expansive country kitchen, featuring a Paul Bocuse stove, to the intimacy of a private library. Five beautifully appointed bedrooms are supported by three well-equipped bathrooms to ensure comfort and flexibility for family living and entertaining alike. Outside, established gardens, rolling lawn
Request Details
A Coastal Retreat in 'Old Shoreham'
View photo
House · for sale
Request Details
A Coastal Retreat in 'Old Shoreham'
Devilbend
· 3 Bedrooms · 2 Baths · House
· Parking · Equipped kitchen
Devilbend · 3 Bedrooms · 2 Baths · House · Parking · Equipped kitchen
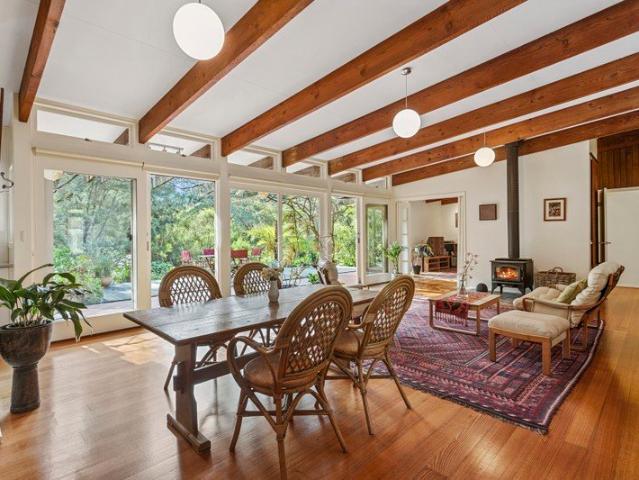
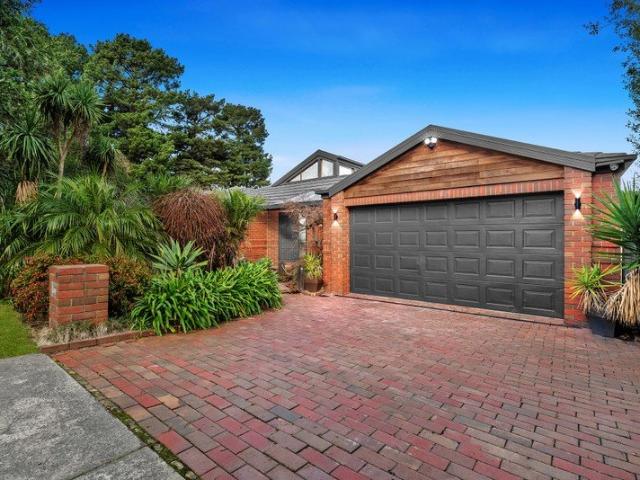
Expressions of Interest With original c.1974 architecture that yields entirely to flourishing flora and the dappled play of northern light, this single level, coastal haven captures the very essence of its 'Old Shoreham' setting. Tucked back into the coastline of Honeysuckle Beach, just a short stroll from Shoreham General Store, its position is as exclusive as it is peaceful. A curation of raw, textured materials, including exposed Oregon timber, anchors the brick home to its natural surroundings, while the gentle crackle of a solid wood burner deepens the rich sense of warmth across an open-plan social heart. Laid-back living moves fluidly from here, effortlessly transitioning through to the updated kitchen, a second living space, and a northern deck, where balmy afternoons are enjoyed against a lush, private backdrop. Three comfortable bedrooms (BIR's) and two bathrooms cleverly accommodate both family and friends, with a full laundry, carport (direct access to house), workshop, 2kw
Request Details
A Refined Sanctuary Amongst the Trees
View photo
House · for sale
Request Details
A Refined Sanctuary Amongst the Trees
Devilbend
· 4 Bedrooms · 2 Baths · House
Devilbend · 4 Bedrooms · 2 Baths · House
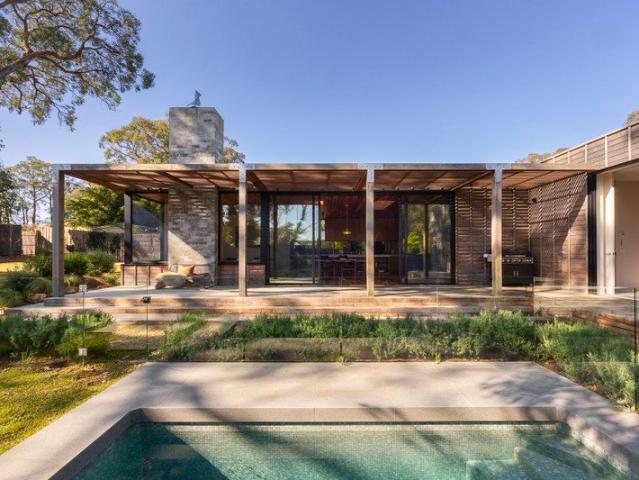
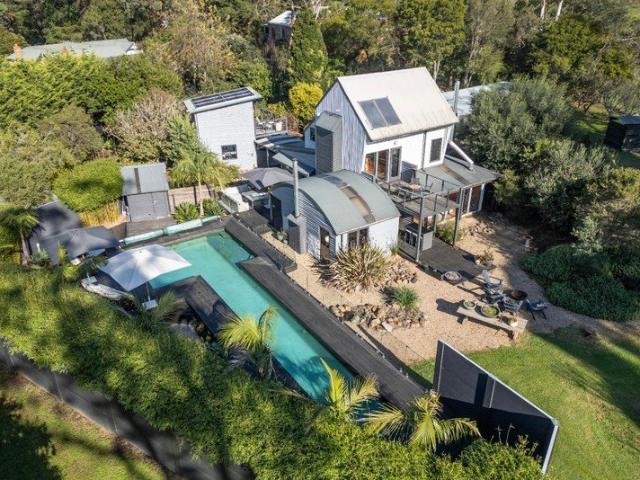
Set within one of Red Hill's most coveted pockets, this as-new residence captures the quiet sophistication of hinterland living amid the region's renowned natural beauty. Conceived as a contemporary cabin nestled among the trees, its spotted gum cladding, rich timber detailing, natural stone and expansive glazing forge a warm architectural dialogue with the surrounding landscape. Inspired by the distinctive architecture of the region's celebrated wineries, the beauty of the Red Hill Rail Trail across the road and the property's mature messmate trees, this considered home was created by GAL Construction in collaboration with Memla Landscape Architects and recently featured in The Design Files. Beyond the farm gate, framed by stacked-stone pillars, a welcoming approach through established gardens sets the tone for what awaits within. At the heart of the home, the main living and dining domain sits beneath dramatic timber-lined ceilings, with skylights drawing shifting natural light throu
Request Details
NewHouseLand Skye
View photo
Terraced House · for sale
Request Details
NewHouseLand Skye
Devilbend
· 4 Bedrooms · 2 Baths · Terraced House
· Equipped kitchen
Devilbend · 4 Bedrooms · 2 Baths · Terraced House · Equipped kitchen
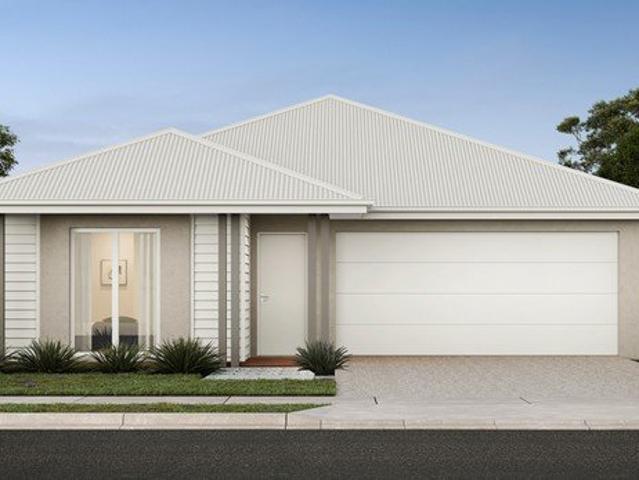
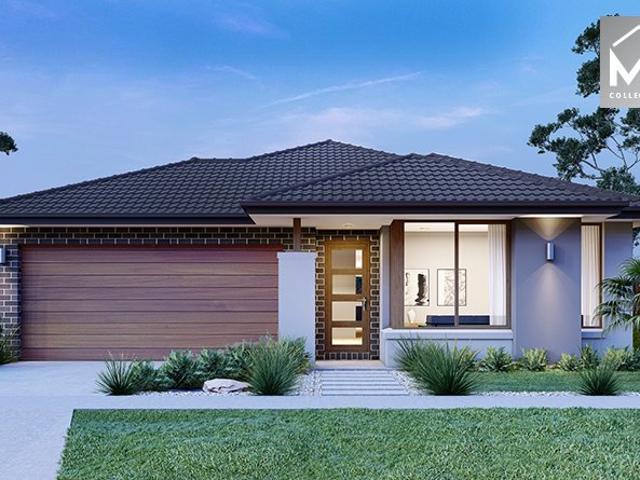
A great home for a bigger family, the 21sq a FIVE enjoys 4 bedrooms plus an additional retreat, perfect for a kids playroom or an additional living area for quieter times. From the Kitchen you can walk through the WIP into the convenient and practical Laundry
Request Details
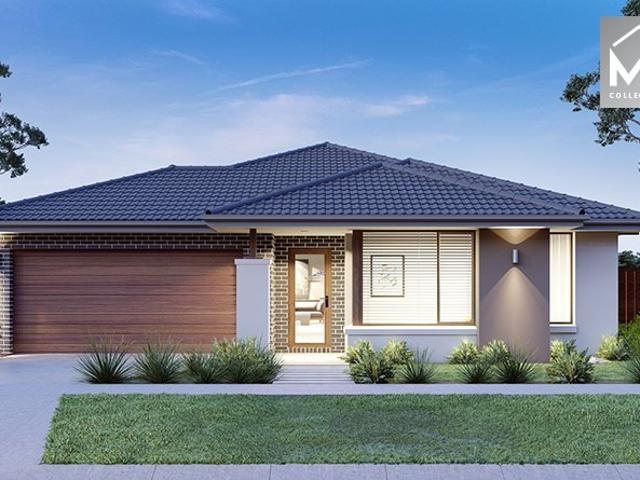
Mimosa Home & Land True Value!
View photo
Terraced House · for sale
Request Details
Mimosa Home & Land True Value!
Devilbend
· 4 Bedrooms · 2 Baths · Terraced House
· Parking · Equipped kitchen
Devilbend · 4 Bedrooms · 2 Baths · Terraced House · Parking · Equipped kitchen
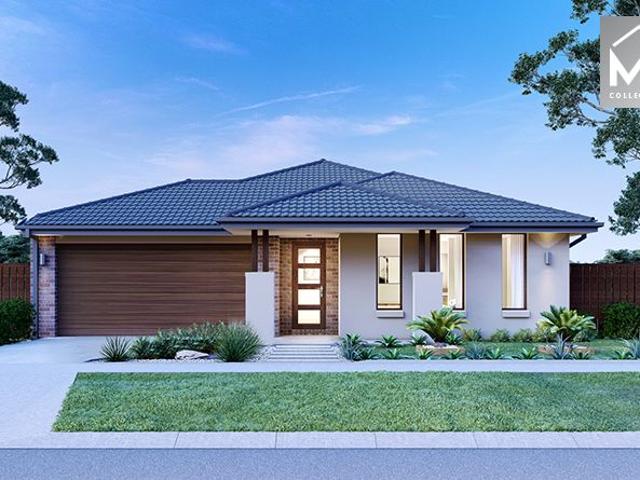
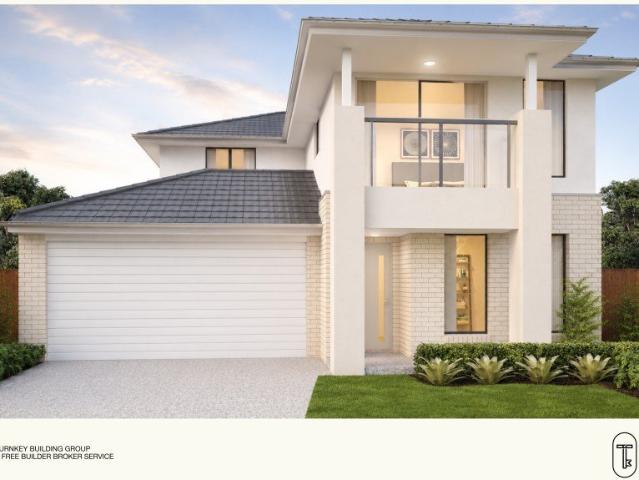
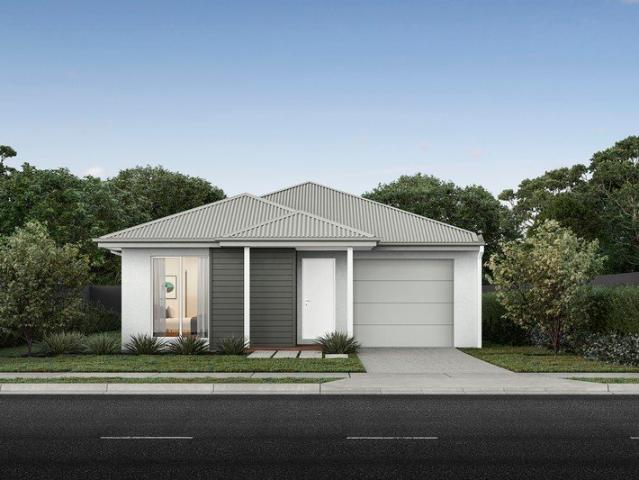
Enquire with Adam today on 0439 779 909 The Saba 310 is packaged on a 512 m² lot facing south in Wedge Rd, Skye. Confidence: 50-Year Mimosa Homes Structural Warranty Fixed site costs Timber-Look Laminate, Carpet, and Floor tiles 2,550mm high ceilings Stone benchtops for the kitchen, Ensuite & Bathroom 900mm Oven, Cooktop & Rangehood (600mm for homes under 20 sq) Microwave with trim kit and a dishwasher included Semi-floating vanities (double vanities to ensuite) & tiled shower bases Quick-slide robe doors LED downlights throughout, external lights & garage strip light Internal garage access with 2 garage door remotes Flyscreens to double-glazed windows & obscure-glazing in the ensuite & Bathroom 7-star energy rating, gas heating, and a hot water unit Concrete floor to alfresco, where applicable. 3-coat paint system on the walls 2 TV points, 2 phone/data points. Towel & Toilet roll holders Termite Management SystemPart A (slab), Part B (external) Occupational Health & Safety Compliance,
Request Details
Mimosa Home & Land True Value!
View photo
Terraced House · for sale
Request Details
Mimosa Home & Land True Value!
Devilbend
· 4 Bedrooms · 2 Baths · Terraced House
· Parking · Equipped kitchen
Devilbend · 4 Bedrooms · 2 Baths · Terraced House · Parking · Equipped kitchen
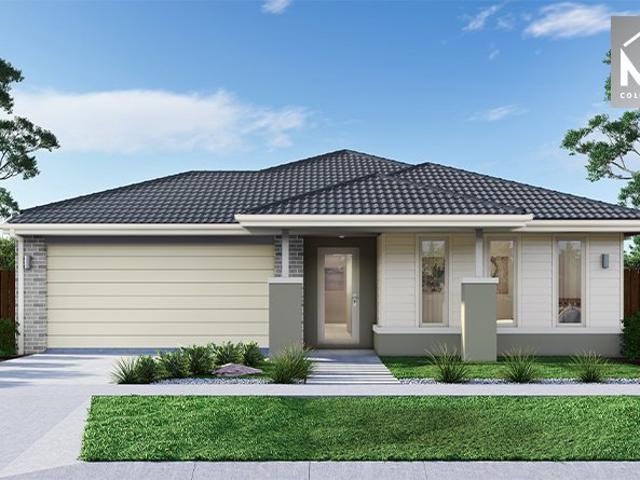
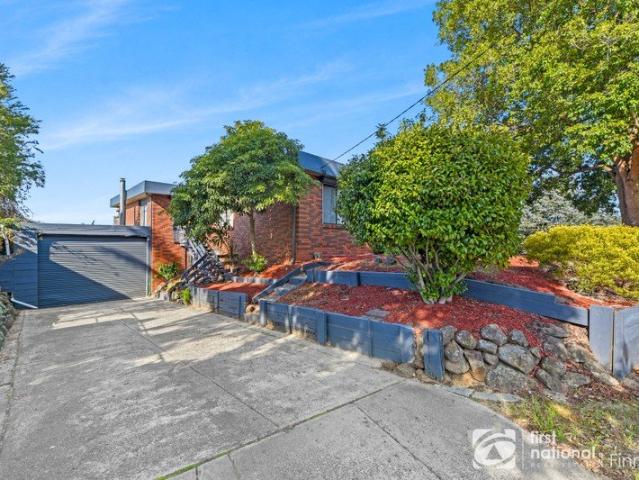
Enquire with Adam today on 0439 779 909 The Riverdale 254 is packaged on a 400 m² lot facing north in Wedge Rd, Skye. Confidence: 50-Year Mimosa Homes Structural Warranty Fixed site costs Timber-Look Laminate, Carpet, and Floor tiles 2,550mm high ceilings Stone benchtops for the kitchen, Ensuite & Bathroom 900mm Oven, Cooktop & Rangehood (600mm for homes under 20 sq) Microwave with trim kit and a dishwasher included Semi-floating vanities (double vanities to ensuite) & tiled shower bases Quick-slide robe doors LED downlights throughout, external lights & garage strip light Internal garage access with 2 garage door remotes Flyscreens to double-glazed windows & obscure-glazing in the ensuite & Bathroom 7-star energy rating, gas heating, and a hot water unit Concrete floor to alfresco, where applicable. 3-coat paint system on the walls 2 TV points, 2 phone/data points. Towel & Toilet roll holders Termite Management SystemPart A (slab), Part B (external) Occupational Health & Safety Compli
Request Details
Walking distance to the village along the Red Hill trail
View photo
House · for sale
Request Details
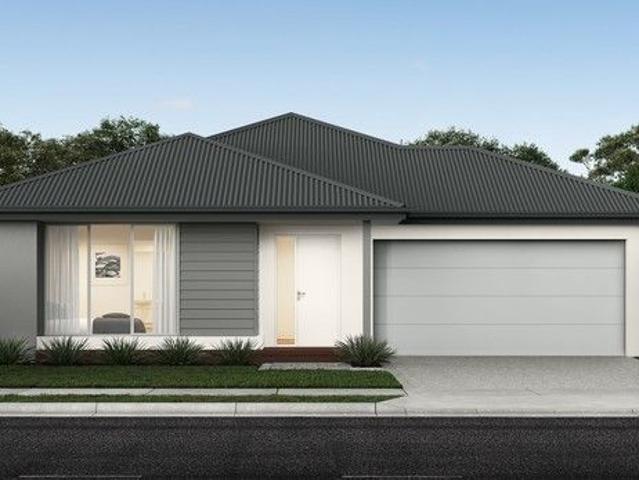
New
Walking distance to the village along the Red Hill trail
Devilbend
· 4 Bedrooms · 2 Baths · House
· Fireplace · Equipped kitchen
Devilbend · 4 Bedrooms · 2 Baths · House · Fireplace · Equipped kitchen
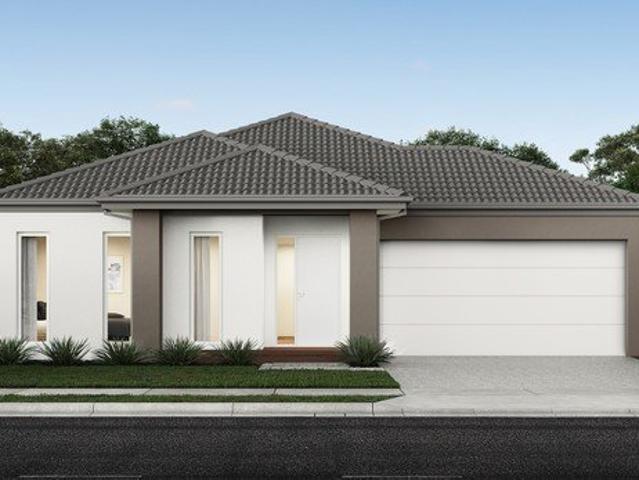
Superbly positioned on a quiet and private no-through road close to the Red Hill Trail and strolling distance to the village's vibrant cafes and restaurants, this brand-new contemporary home is in total harmony with its surroundings. Light timbers, lofty cathedral ceilings and sheer linen curtains combine to amplify the space and light of the four-bedroom abode. Enjoying two stunning living areas across a comfortable single-level design flanked by windows framing the tall trees beyond, the spacious primary living and dining area with oak flooring and a log fireplace flows out through sliding glass to an alfresco deck. A cool coastal aesthetic defines the striking contemporary kitchen, which boasts a stone-topped breakfast island, quality appliances and a laundry-come-butler's pantry set beneath a high ceiling. A second living area and full family bathroom with soaker tub and floor-to-ceiling tiling service three bedrooms while an oversized master bedroom with its own chic ensuite, floa
Request Details
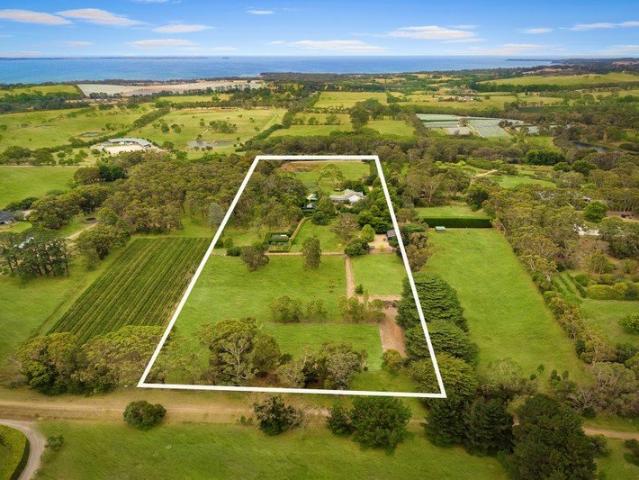
Mimosa Home & Land True Value!
View photo
Terraced House · for sale
Request Details
Mimosa Home & Land True Value!
Devilbend
· 4 Bedrooms · 2 Baths · Terraced House
· Parking · Equipped kitchen
Devilbend · 4 Bedrooms · 2 Baths · Terraced House · Parking · Equipped kitchen
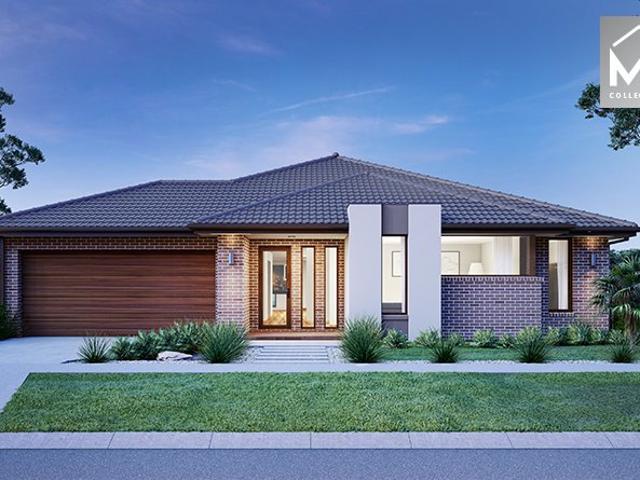
Enquire with Adam today on 0439 779 909 The Mansfield 256 is packaged on a 400 m² lot facing north in Wedge Rd, Skye. Confidence: 50-Year Mimosa Homes Structural Warranty Fixed site costs Timber-Look Laminate, Carpet, and Floor tiles 2,550mm high ceilings Stone benchtops for the kitchen, Ensuite & Bathroom 900mm Oven, Cooktop & Rangehood (600mm for homes under 20 sq) Microwave with trim kit and a dishwasher included Semi-floating vanities (double vanities to ensuite) & tiled shower bases Quick-slide robe doors LED downlights throughout, external lights & garage strip light Internal garage access with 2 garage door remotes Flyscreens to double-glazed windows & obscure-glazing in the ensuite & Bathroom 7-star energy rating, gas heating, and a hot water unit Concrete floor to alfresco, where applicable. 3-coat paint system on the walls 2 TV points, 2 phone/data points. Towel & Toilet roll holders Termite Management SystemPart A (slab), Part B (external) Occupational Health & Safety Compli
Request Details
Mimosa Home & Land True Value!
View photo
Terraced House · for sale
Request Details
Mimosa Home & Land True Value!
Devilbend
· 4 Bedrooms · 2 Baths · Terraced House
· Parking · Equipped kitchen
Devilbend · 4 Bedrooms · 2 Baths · Terraced House · Parking · Equipped kitchen
Enquire with Adam today on 0439 779 909 The Leemore 221 is packaged on a 400 m² lot facing east in Wedge Rd, Skye. Confidence: 50-Year Mimosa Homes Structural Warranty Fixed site costs Timber-Look Laminate, Carpet, and Floor tiles 2,550mm high ceilings Stone benchtops for the kitchen, Ensuite & Bathroom 900mm Oven, Cooktop & Rangehood (600mm for homes under 20 sq) Microwave with trim kit and a dishwasher included Semi-floating vanities (double vanities to ensuite) & tiled shower bases Quick-slide robe doors LED downlights throughout, external lights & garage strip light Internal garage access with 2 garage door remotes Flyscreens to double-glazed windows & obscure-glazing in the ensuite & Bathroom 7-star energy rating, gas heating, and a hot water unit Concrete floor to alfresco, where applicable. 3-coat paint system on the walls 2 TV points, 2 phone/data points. Towel & Toilet roll holders Termite Management SystemPart A (slab), Part B (external) Occupational Health & Safety Complianc
Request Details
Mimosa Home & Land True Value!
View photo
Terraced House · for sale
Request Details
Mimosa Home & Land True Value!
Devilbend
· 4 Bedrooms · 2 Baths · Terraced House
· Parking · Equipped kitchen
Devilbend · 4 Bedrooms · 2 Baths · Terraced House · Parking · Equipped kitchen
Enquire with Adam today on 0439 779 909 The Cosgrove 225 is packaged on a 388 m² lot facing east in Wedge Rd, Skye. Confidence: 50-Year Mimosa Homes Structural Warranty Fixed site costs Timber-Look Laminate, Carpet, and Floor tiles 2,550mm high ceilings Stone benchtops for the kitchen, Ensuite & Bathroom 900mm Oven, Cooktop & Rangehood (600mm for homes under 20 sq) Microwave with trim kit and a dishwasher included Semi-floating vanities (double vanities to ensuite) & tiled shower bases Quick-slide robe doors LED downlights throughout, external lights & garage strip light Internal garage access with 2 garage door remotes Flyscreens to double-glazed windows & obscure-glazing in the ensuite & Bathroom 7-star energy rating, gas heating, and a hot water unit Concrete floor to alfresco, where applicable. 3-coat paint system on the walls 2 TV points, 2 phone/data points. Towel & Toilet roll holders Termite Management SystemPart A (slab), Part B (external) Occupational Health & Safety Complian
Request Details
COASTAL LIVING, SPACE & ENDLESS POSSIBILITIES
View photo
House · for sale
Request Details
COASTAL LIVING, SPACE & ENDLESS POSSIBILITIES
Devilbend
· 3 Bedrooms · 1 Bath · House
Devilbend · 3 Bedrooms · 1 Bath · House
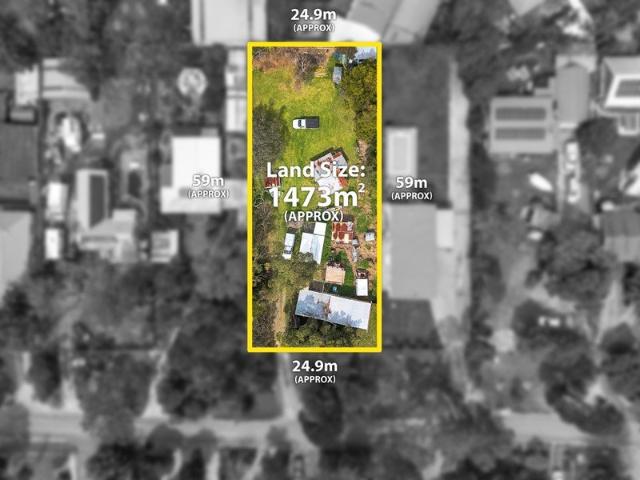
Set in the peaceful coastal township of Warneet, 12 Balaka Street presents a rare opportunity to secure approximately 1,473m2; of land within walking distance of the beach. While the original property itself is modest, the real attraction here is the location, the land and the lifestyle. Just moments from the water, this is a property for those who appreciate fresh coastal air, relaxed surroundings and the opportunity to create something truly special over time. Adding further versatility is a near-new, self-contained bungalow, providing comfortable additional accommodation and making the property ideal for extended family, guests, a home office, weekend stays or those simply wanting extra space. FEATURES YOU'LL LOVE • Approximately 1,473m2 of land • Walking distance to the beach • Near-new self-contained bungalow • Excellent opportunity for those seeking substantial land in a coastal setting • Peaceful, relaxed Warneet surroundings • A lifestyle location where weekends can revolve aro
Request Details
Big Future with Development Potential
View photo
Terraced House · for sale
Request Details
Big Future with Development Potential
Devilbend
· 4 Bedrooms · 2 Baths · Terraced House
· Equipped kitchen
Devilbend · 4 Bedrooms · 2 Baths · Terraced House · Equipped kitchen
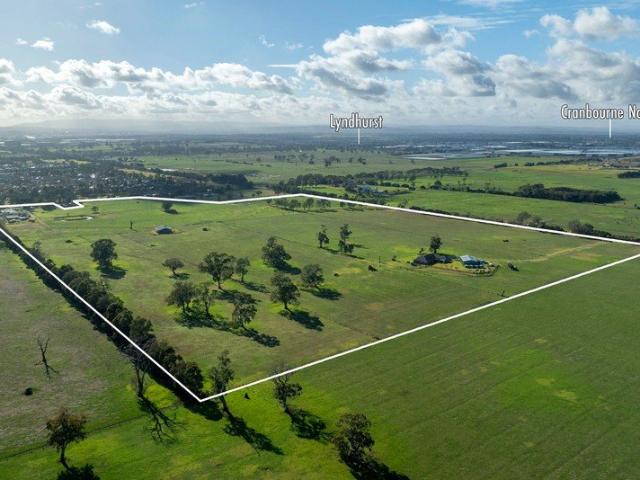
Unveiling an exceptional 37.3-hectare (approx.) canvas just a stone's throw from the conveniences of Carrum Downs, this well-positioned property is a prime candidate for large-scale development (STCA), with neighbouring parcels already making strides. A remarkable opportunity for savvy investors looking to capitalise on its future, with effortless access to the lifestyle amenities of Sandhurst and a diverse selection of retail and educational facilities in nearby suburbs, it sits central to major arterials, public transport, local parklands, and everyday conveniences. Complemented by a classic farmhouse that sees four dedicated living zones accompany a functional kitchen, dedicated office, and a four bedroom, two bathroom accommodation layout, the promise of comfort presents itself while plans and permits move through council. With plenty of shedding, including an extra-large hay shed and a machinery shed, the vast allotment sits fully-fenced and next in line for development
Request Details
Mimosa Home & Land True Value!
View photo
Terraced House · for sale
Request Details
Mimosa Home & Land True Value!
Devilbend
· 4 Bedrooms · 2 Baths · Terraced House
· Parking · Equipped kitchen
Devilbend · 4 Bedrooms · 2 Baths · Terraced House · Parking · Equipped kitchen
Enquire with Adam today on 0439 779 909 The Allendale 253 is packaged on a 455 m² lot facing east in Wedge Rd, Skye. Confidence: 50-Year Mimosa Homes Structural Warranty Fixed site costs Timber-Look Laminate, Carpet, and Floor tiles 2,550mm high ceilings Stone benchtops for the kitchen, Ensuite & Bathroom 900mm Oven, Cooktop & Rangehood (600mm for homes under 20 sq) Microwave with trim kit and a dishwasher included Semi-floating vanities (double vanities to ensuite) & tiled shower bases Quick-slide robe doors LED downlights throughout, external lights & garage strip light Internal garage access with 2 garage door remotes Flyscreens to double-glazed windows & obscure-glazing in the ensuite & Bathroom 7-star energy rating, gas heating, and a hot water unit Concrete floor to alfresco, where applicable. 3-coat paint system on the walls 2 TV points, 2 phone/data points. Towel & Toilet roll holders Termite Management SystemPart A (slab), Part B (external) Occupational Health & Safety Complia
Request Details
Mimosa Home & Land True Value!
View photo
Terraced House · for sale
Request Details
Mimosa Home & Land True Value!
Devilbend
· 4 Bedrooms · 2 Baths · Terraced House
· Parking · Equipped kitchen
Devilbend · 4 Bedrooms · 2 Baths · Terraced House · Parking · Equipped kitchen
Enquire with Adam today on 0439 779 909 The Saba 287 is packaged on a 448 m² lot facing south in Wedge Rd, Skye. Confidence: 50-Year Mimosa Homes Structural Warranty Fixed site costs Timber-Look Laminate, Carpet, and Floor tiles 2,550mm high ceilings Stone benchtops for the kitchen, Ensuite & Bathroom 900mm Oven, Cooktop & Rangehood (600mm for homes under 20 sq) Microwave with trim kit and a dishwasher included Semi-floating vanities (double vanities to ensuite) & tiled shower bases Quick-slide robe doors LED downlights throughout, external lights & garage strip light Internal garage access with 2 garage door remotes Flyscreens to double-glazed windows & obscure-glazing in the ensuite & Bathroom 7-star energy rating, gas heating, and a hot water unit Concrete floor to alfresco, where applicable. 3-coat paint system on the walls 2 TV points, 2 phone/data points. Towel & Toilet roll holders Termite Management SystemPart A (slab), Part B (external) Occupational Health & Safety Compliance,
Request Details
Architectural excellence amidst magnificent coastal beauty
View photo
House · for sale
Request Details
Architectural excellence amidst magnificent coastal beauty
Devilbend
· 3 Bedrooms · 2 Baths · House
· Terrace · Equipped kitchen
Devilbend · 3 Bedrooms · 2 Baths · House · Terrace · Equipped kitchen
Conceived by MA+Co Architects and shortlisted in the 2022 Victorian Architecture Awards, this striking coastal residence is a masterwork of restraint and presence, capturing panoramic rural and sea views. Set on just under half an acre (approx), its robust steel and concrete form sits lightly within its natural surroundings, the exquisite landscape design by Amanda Oliver Gardens softens the home's striking geometry with native beauty, resulting in architecture that feels both permanent and poetic. The main living domain, dining area, and kitchen are elevated to the first floor, revealing a sweeping panorama of Bass Strait and the rolling rural landscape. Full-height glazing reveals an expansive covered alfresco terrace that extends the living space outward, blurring the boundary between indoor and outdoor living, while the kitchen embodies function and authenticity, featuring a dual-fuel AGA stove amidst a palette that complements the home's dark, textural tonality. Accommodation is s
Request Details
Mimosa Home & Land True Value!
View photo
Terraced House · for sale
Request Details
Mimosa Home & Land True Value!
Devilbend
· 4 Bedrooms · 2 Baths · Terraced House
· Parking · Equipped kitchen
Devilbend · 4 Bedrooms · 2 Baths · Terraced House · Parking · Equipped kitchen
Enquire with Adam today on 0439 779 909 The Saba 260 is packaged on a 425 m² lot facing north in Wedge Rd, Skye. Confidence: 50-Year Mimosa Homes Structural Warranty Fixed site costs Timber-Look Laminate, Carpet, and Floor tiles 2,550mm high ceilings Stone benchtops for the kitchen, Ensuite & Bathroom 900mm Oven, Cooktop & Rangehood (600mm for homes under 20 sq) Microwave with trim kit and a dishwasher included Semi-floating vanities (double vanities to ensuite) & tiled shower bases Quick-slide robe doors LED downlights throughout, external lights & garage strip light Internal garage access with 2 garage door remotes Flyscreens to double-glazed windows & obscure-glazing in the ensuite & Bathroom 7-star energy rating, gas heating, and a hot water unit Concrete floor to alfresco, where applicable. 3-coat paint system on the walls 2 TV points, 2 phone/data points. Towel & Toilet roll holders Termite Management SystemPart A (slab), Part B (external) Occupational Health & Safety Compliance,
Request Details
Mimosa Home & Land True Value!
View photo
Terraced House · for sale
Request Details
Mimosa Home & Land True Value!
Devilbend
· 4 Bedrooms · 2 Baths · Terraced House
· Parking · Equipped kitchen
Devilbend · 4 Bedrooms · 2 Baths · Terraced House · Parking · Equipped kitchen
Enquire with Adam today on 0439 779 909 The Aspendale 226 is packaged on a 418 m² lot facing north in Wedge Rd, Skye. Confidence: 50-Year Mimosa Homes Structural Warranty Fixed site costs Timber-Look Laminate, Carpet, and Floor tiles 2,550mm high ceilings Stone benchtops for the kitchen, Ensuite & Bathroom 900mm Oven, Cooktop & Rangehood (600mm for homes under 20 sq) Microwave with trim kit and a dishwasher included Semi-floating vanities (double vanities to ensuite) & tiled shower bases Quick-slide robe doors LED downlights throughout, external lights & garage strip light Internal garage access with 2 garage door remotes Flyscreens to double-glazed windows & obscure-glazing in the ensuite & Bathroom 7-star energy rating, gas heating, and a hot water unit Concrete floor to alfresco, where applicable. 3-coat paint system on the walls 2 TV points, 2 phone/data points. Towel & Toilet roll holders Termite Management SystemPart A (slab), Part B (external) Occupational Health & Safety Compli
Request Details
BIG BLOCK, HUGE SHED AND ENDLESS POTENTIAL IN CENTRAL PEARCEDALE!
View photo
House · for sale
Request Details
BIG BLOCK, HUGE SHED AND ENDLESS POTENTIAL IN CENTRAL PEARCEDALE!
Devilbend
· 5 Bedrooms · 2 Baths · House
Devilbend · 5 Bedrooms · 2 Baths · House
Set on a sprawling 950m² (approx.) allotment in a prime location just a short walk from Pearcedale Village, local schools, and parklands, this grand architectural residence delivers a rare combination of impressive scale, rustic charm, and phenomenal vehicle accommodation. Boasting incredible structural bones and resort style facilities, this property is a blank canvas offering the perfect value add opportunity for a growing family or tradesperson to modernise, add their personal touch, and immediately reap the rewards of significant capital growth. Step inside to experience the home's true architectural character, where you are greeted by soaring cathedral timber ceilings and striking exposed brickwork. Clerestory windows flood the versatile living domains with abundant natural light, creating a warm and magnificent tone throughout. The floorplan boasts highly sought after family proportions, featuring a secluded master retreat with a walk in robe and ensuite, alongside four additiona
Request Details
Modern Family Perfection in Cranbourne South
View photo
Townhouse · for sale
Request Details
Modern Family Perfection in Cranbourne South
Devilbend
· 3 Bedrooms · 2 Baths · Townhouse
· Garden · Balcony · Parking · Patio · Equipped kitchen
Devilbend · 3 Bedrooms · 2 Baths · Townhouse · Garden · Balcony · Parking · Patio · Equipped kitchen
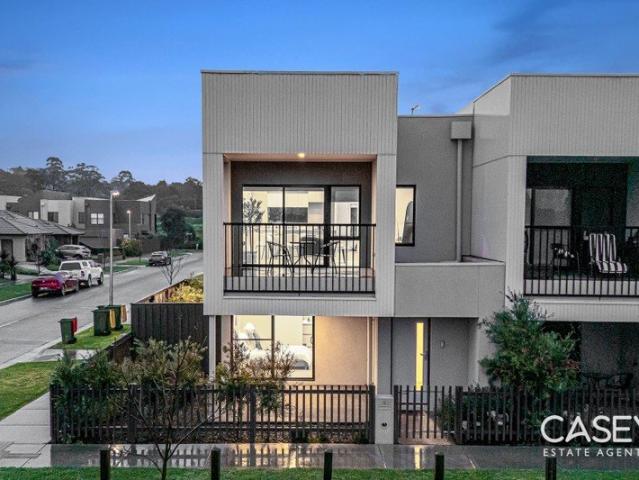
Nestled in the heart of the desirable Cranbourne South community, 9 Adelita Lane offers the perfect blend of contemporary style, low-maintenance living, and family convenience. Whether you are looking to secure your first home or add a high-performing property to your investment portfolio, this residence delivers on every front. Below are the detailed features that make this property truly stand out: Key features: - Park facing - High Ceilings - 3 Spacious Bedrooms - Master with Full Ensuite - Open Plan Kitchen - Quality Appliances - Double Car Garage - Low Maintenance Backyard - Waterproof timber flooring - Ducted Heating & Cooling - Ceiling fans - Dishwasher: Yes - Downlights - Prime location - Balcony - Security alarm Ground Floor Features: - The ground floor is designed as your personal sanctuary, featuring a luxurious master bedroom that serves as a true retreat. It includes a spacious built-in robe, a private ensuite bathroom, and its own private patio allowing you to step outsid
Request Details
Exclusive Mornington Peninsula Holding
View photo
Terraced House · for sale
Request Details
Exclusive Mornington Peninsula Holding
Devilbend
· 4 Bedrooms · 2 Baths · Terraced House
Devilbend · 4 Bedrooms · 2 Baths · Terraced House
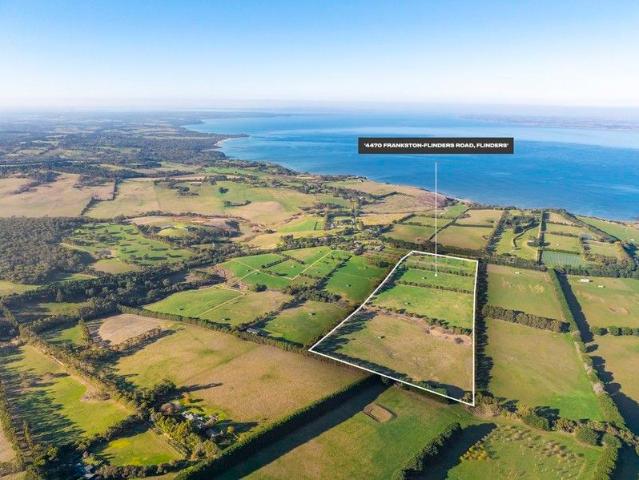
An exceptional rural estate offering approximately 50 acres of prime land in the heart of Victoria's Mornington Peninsula. Within walking distance of Flinders Village, the property enjoys peace, privacy, and panoramic outlooks over gently undulating pasture towards Western Port Bay and Phillip Island. The property forms part of the renowned thoroughbred nursery, 'Musk Creek Farm'. Located in Flinders- one of the Peninsula's most picturesque regions- the property is just over an hour from Melbourne. This tightly held position combines rural serenity with immediate access to village restaurants, cafés, boutique shops, nearby vineyards, and beaches. The gently undulating land features fertile soils and outstanding improved pastures. Subdivided into a mix of large and small paddocks with horse-safe post and rail fencing and laneway access, the property is cleared of internal timber and enhanced by mature boundary tree lines and natural drainage. It is ideally suited for equine or broader a
Request Details
Fixed price full turnkey package price $1,071,686
View photo
Terraced House · for sale
Request Details
Fixed price full turnkey package price $1,071,686
Devilbend
· 4 Bedrooms · 2 Baths · Terraced House
Devilbend · 4 Bedrooms · 2 Baths · Terraced House
The Wedge Rd Estate is a premium master-planned community in the heart of Skye, offering a peaceful, family-friendly lifestyle. With a strong owner-occupier focus and a lower investor rate, it's a community designed for people who want to call it home. Located directly opposite the prestigious Sandhurst Club, the estate is just 1520 minutes from the beaches of Carrum, Seaford and Frankston, with excellent access to Peninsula Link and EastLink. Families will also love the choice of nearby primary and secondary schools, shopping centres, parks and everyday amenities. Whether you're a first home buyer or looking to upgrade, Wedge Rd Estate offers the perfect balance of lifestyle, convenience and long-term value. This package is Fixed Priced and includes Full Turnkey Inclusions such as Landscaping, Fencing, High Ceilings, Stone Benchtop, 900mm Appliances etc
Request Details
Fixed Price Package: $1,185,333
View photo
Terraced House · for sale
Request Details
Fixed Price Package: $1,185,333
Devilbend
· 4 Bedrooms · 3 Baths · Terraced House
· Garden
Devilbend · 4 Bedrooms · 3 Baths · Terraced House · Garden
This stunning double storey home has been thoughtfully designed for modern family living, featuring spacious open plan living areas, generous bedrooms and quality turnkey inclusions throughout. Wedge Rd Estate is one of Skye's newest premium communities, offering a peaceful, family focused lifestyle with a strong owneroccupier community. Positioned directly opposite the prestigious Sandhurst Club and just 1520 minutes from the beaches of Carrum, Seaford and Frankston, you'll enjoy the perfect balance of lifestyle and convenience. With quality schools, shopping centres, parks and major road connections all close by, Wedge Rd is an ideal place to call home. Standard Turnkey Inclusions & Fixed Price External Fixed site costs Developer and council requirements Colour concrete driveway Fencing to side and rear boundaries (where applicable) Front and rear landscaping Letterbox Clothesline Concrete paths around the home (as per plan) Turf to front and rear yards Garden and mulch to landscapin
Request Details
Price Reset Where the Country meets the Coast
View photo
House · for sale
Request Details
Price Reset Where the Country meets the Coast
Devilbend
· 3 Bedrooms · 1 Bath · House
· Garden
Devilbend · 3 Bedrooms · 1 Bath · House · Garden
Architectural elegance meets relaxed coastal living. Set within the peaceful seaside community of Shoreham, this architect-designed residence offers a rare combination of contemporary comfort, energy efficiency and timeless rural charm. Drawing inspiration from the traditional agricultural buildings that once defined the area, the property comprises a series of interconnected pavilion-style structures, creating a distinctive and welcoming family retreat. Carefully sited to maximise outlooks while maintaining a sense of seclusion, the home enjoys expansive garden surrounds and a tranquil setting. At the heart of the residence, open-plan living and dining spaces flow effortlessly to extensive timber decking, creating a seamless connection between indoor and outdoor living. Large floor-to-ceiling windows and adjustable louvres invite natural light and cooling breezes throughout the seasons, while a wood-burning firep adds warmth and character during the cooler months. The interior showcas
Request Details
NewHouseLand Skye
View photo
Terraced House · for sale
Request Details
NewHouseLand Skye
Devilbend
· 3 Bedrooms · 2 Baths · Terraced House
· Equipped kitchen
Devilbend · 3 Bedrooms · 2 Baths · Terraced House · Equipped kitchen
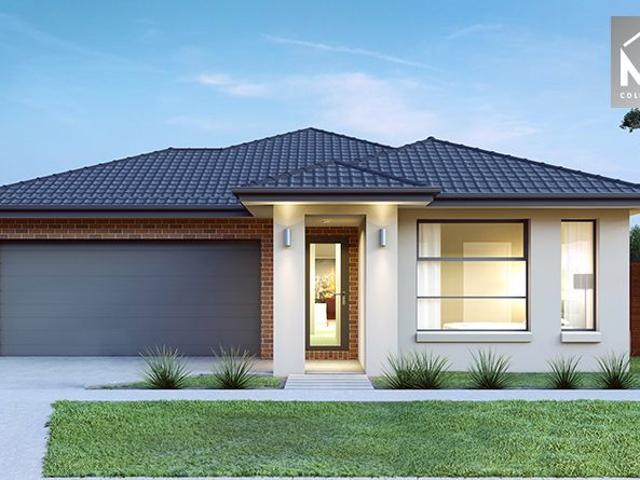
The a One packs a punch for its compact size, suited to 10.5 x 21m lots. The front of the home boasts a generous Main Bedroom completed with WIR and ensuite. The Kitchen, completed with WIP overlooks the dining and family room creating a welcoming family hub
Request Details
Coastal Charm with Bay Views & Room for the Whole Family
View photo
House · for sale
Request Details
Coastal Charm with Bay Views & Room for the Whole Family
Devilbend
· 6 Bedrooms · 2 Baths · House
Devilbend · 6 Bedrooms · 2 Baths · House
Set in the peaceful coastal community of Blind Bight, this spacious family home delivers the perfect blend of charm, comfort, and breathtaking views across Western Port Bay. Positioned on a generous 655m² allotment, the home offers an incredible amount of space with six bedrooms, two bathrooms, multiple living zones, and accommodation for up to four vehicles plus a workshop - ideal for growing families, tradies, hobbyists, or those simply needing extra room. Filled with natural light throughout, the home features a spacious family room, separate rumpus room, and study, providing flexibility for entertaining, working from home, or accommodating a large family lifestyle. Character and warmth shine through with exposed brick walls and stunning stained-glass window panels, while near-new carpets and Split system reverse cycle A/C with solid wood heater provide comfort all year round. The beautiful bay views complete the picture, creating a relaxed coastal atmosphere you'll love coming home
Request Details
NewHouseLand Skye
View photo
Terraced House · for sale
Request Details
NewHouseLand Skye
Devilbend
· 4 Bedrooms · 2 Baths · Terraced House
Devilbend · 4 Bedrooms · 2 Baths · Terraced House
The Nali range offers a versatile design envisioned for couples, singles, or young families. The focal point of the design is in the open-plan living and meals area that is further enhanced through its convenient access to the optional alfresco. Comprising of a generous master suite including a walk-in pantry and ensuite, as well as multiple living areas including a theatre. The s THREE range is sure to delight
Request Details
NewHouseLand Skye
View photo
Terraced House · for sale
Request Details
NewHouseLand Skye
Devilbend
· 4 Bedrooms · 2 Baths · Terraced House
· Equipped kitchen
Devilbend · 4 Bedrooms · 2 Baths · Terraced House · Equipped kitchen
The striking Kyallin range promotes the perfect blend of open-plan living and zoned areas. The master suite boasts an expansive ensuite and walk-in robe, and the spacious secondary bedrooms are well-appointed with walk-in robes for additional storage. The central kitchen seamlessly blends into the meals and family area, and the rumpus is located at the rear of home, providing the perfect kids retreat
Request Details
Five Star Country Estate with Ocean Views
View photo
Terraced House · for sale
Request Details
Five Star Country Estate with Ocean Views
Devilbend
· 6 Bedrooms · 3 Baths · Terraced House
· Garden
Devilbend · 6 Bedrooms · 3 Baths · Terraced House · Garden
Befitting its world-class Peninsula location, this idyllic 10-acre lifestyle estate will impress with its five-star leisure amenities centred around a sprawling sandstone luxury home offering breathtaking outlooks across manicured gardens and lush paddocks towards Westernport and Phillip Island. Privately positioned on a tranquil country lane, with the acclaimed Merricks General Store on the corner and esteemed neighbours including Stonier and Merricks Estate wineries, the beautifully maintained and presented property, which features six fully fenced paddocks, a flood-lit horse riding arena, stables, tack room, and shares a rear border with the Merricks-Red Hill riding trail. With entry via a tree-lined driveway leads to the elegant European country-house inspired four-bedroom-plus study main residence, which is surrounded by garden terraces and rolling lawns that extend to alfresco entertaining decks, a sparkling in-ground heated swimming pool/spa, and a mod-grass north-south full-siz
Request Details
View map Back to list

Get email alerts

Don't miss out: be the first to know about new properties

The alert was correctly created

On subscribing you accept the conditions of use and the privacy policy
Alert
Receive new ads in your inbox
Save this search
Receive alerts for new listings

We'll send you an email when we have new properties for: "Properties for sale in Devilbend"

The alert was correctly created

Skye, City of Frankston
Lyndhurst South
Get email alerts and be the first to see new listings
Required field
On subscribing I accept the terms of the privacy policy
Perfect! You'll soon start receiving new listings via email
Alert
Receive an email when we have new ads for Properties for sale in Devilbend
Save this search
Filters

Bedrooms

Size (m²)

m²
m²

Price

$
$

Property type

Bathrooms

Clear all filters
Receive notifications when new entries are published.