5,510 properties for sale in Couangalt

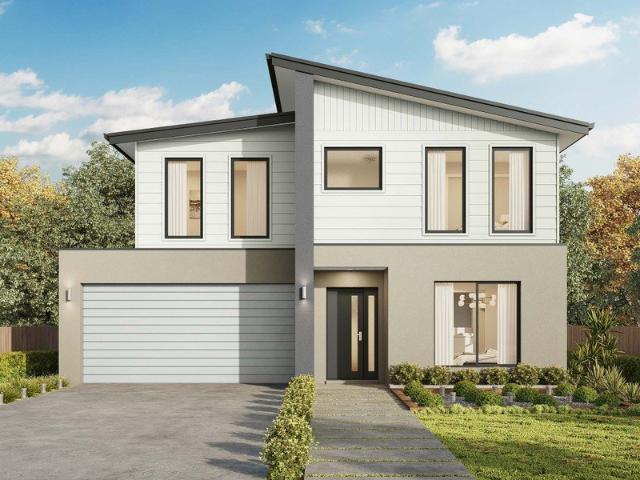
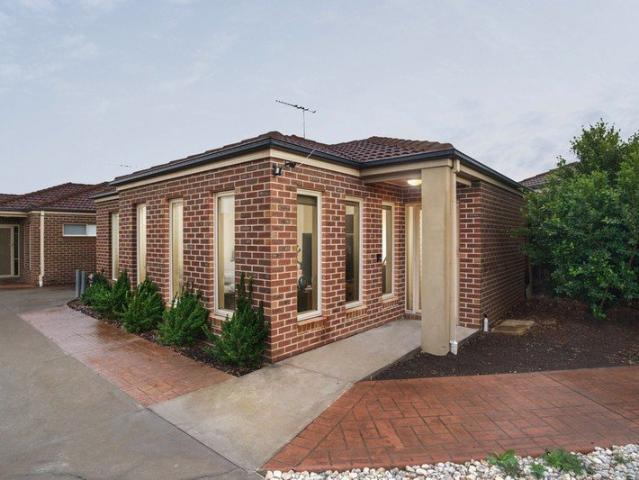
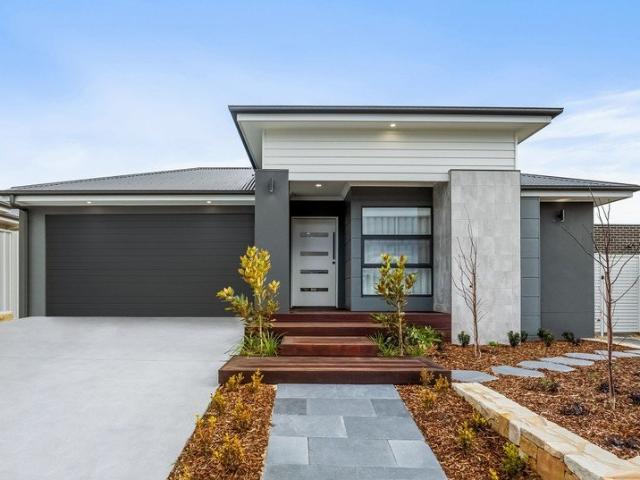
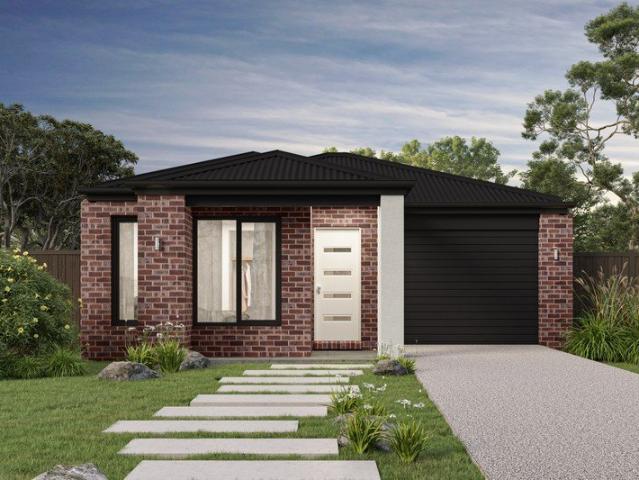
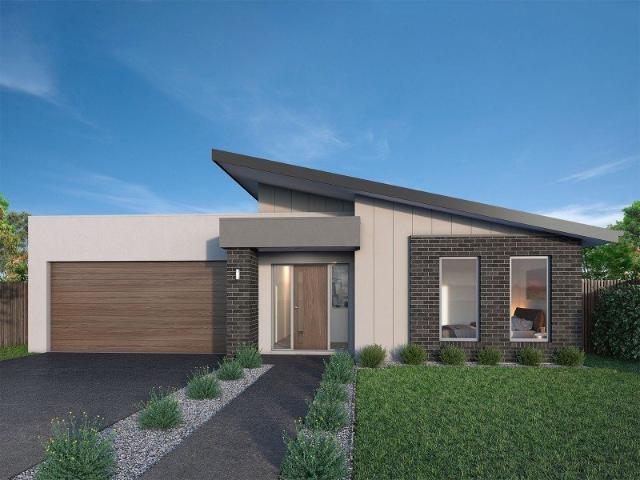
Monroe 287 A new place to call home
View photo
Terraced House · for sale
Request Details
Updated
Monroe 287 A new place to call home
Couangalt
· 4 Bedrooms · 2 Baths · Terraced House
· Parking · Equipped kitchen
Couangalt · 4 Bedrooms · 2 Baths · Terraced House · Parking · Equipped kitchen
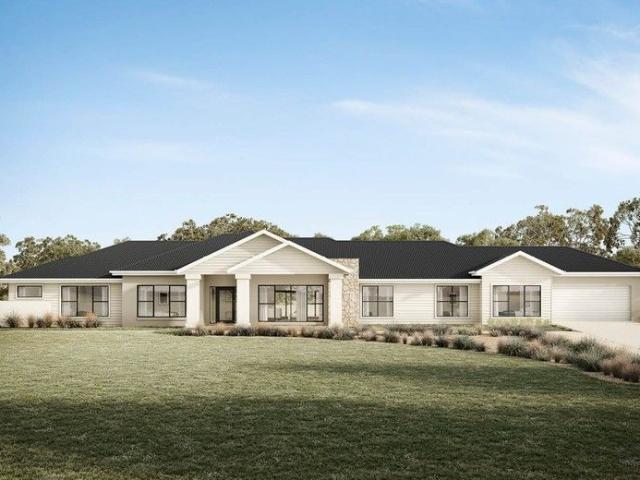
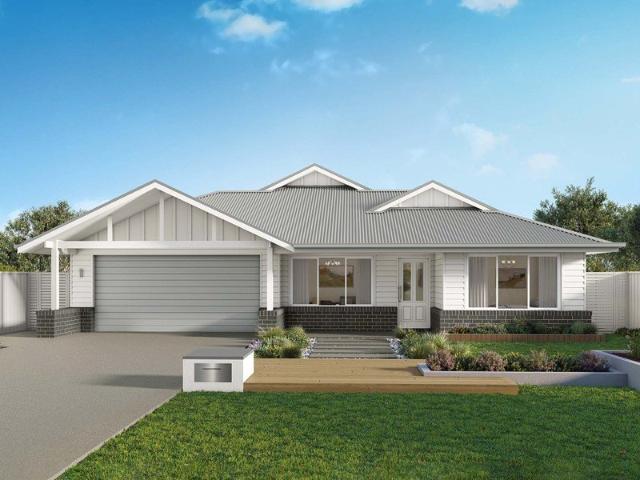
The Monroe 287 is an elegant design that will remain timeless for years to come. Never compromise on space again with this stunning single storey home. A grand inset entryway openly invites you into the central hallway, providing access to four spacious bedrooms and the formal living area which can also be used as a home theatre. At the very centre of the home you will find double doors leading into the grand master suite, featuring a walk-in robe and luxurious ensuite complete with a bath and double vanity. At the rear of the home the showstopping open-plan kitchen overlooks the dining and family area and connects directly to the alfresco. The unique hidden walk-in pantry minimises household clutter and maximises space. The laundry and study are neatly tucked away and out of sight. With a double garage and clever storage solutions throughout the home, the Monroe 287 exudes luxury and comfort that is fitting for every modern family. - 2700mm Ceiling Height - 40mm Stone Benchtops - Carp
Request Details
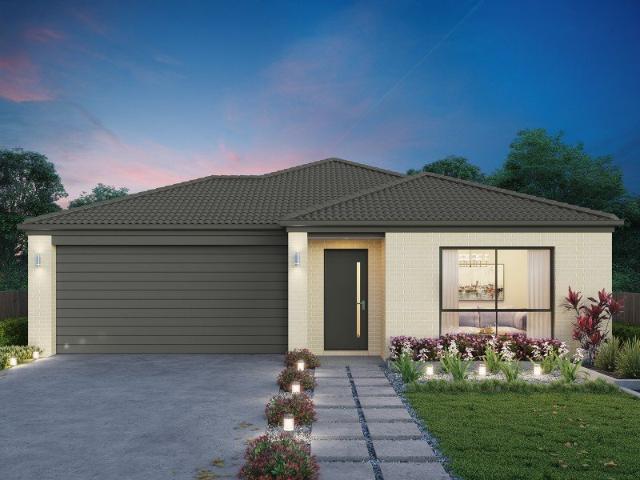
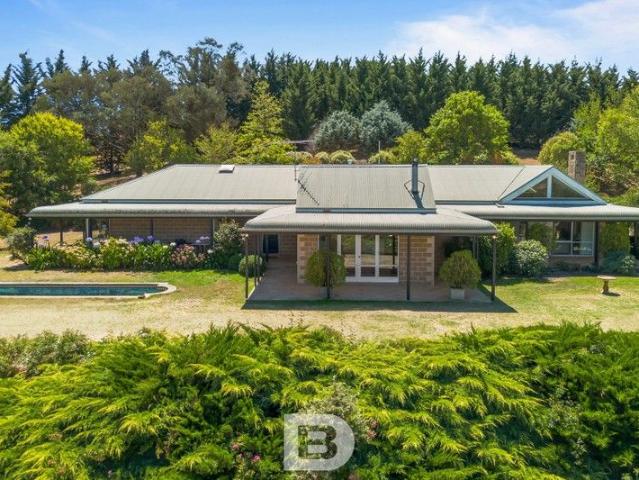
Fairfield A Glorious Estate catering to all Agricultural Needs
View photo
Terraced House · for sale
Request Details
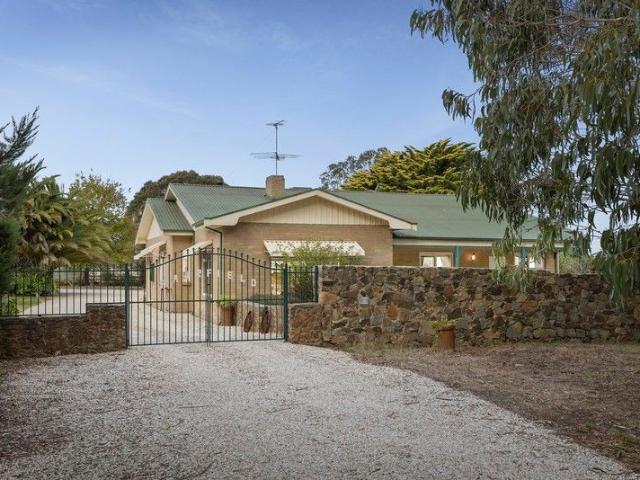
Fairfield A Glorious Estate catering to all Agricultural Needs
Couangalt
· 4 Bedrooms · 2 Baths · Terraced House
Couangalt · 4 Bedrooms · 2 Baths · Terraced House
Welcome to an extraordinary opportunity to own one of Bullengarook's most captivating lifestyle properties a pristine and productive 80-acre (approx) estate, masterfully designed for agricultural, equestrian, and multigenerational living. Nestled in the heart of Victoria's picturesque Macedon Ranges and framed by sweeping views of rolling hills and open pastures, this landmark holding offers the ultimate in rural luxury and versatility. At the centre of the estate is a warm and inviting country residence that blends timeless character with contemporary comfort. Soaring ceilings and expansive windows throughout the home allow gorgeous natural light to flood every room, creating a sense of space, airiness, and connection to the serene landscape outside. Every aspect of the design invites the outdoors in, enhancing both aesthetic and liveability across all seasons. Complementing the home's charm is modern year-round comfort, thanks to double gazed windows, ducted heating and evaporative c
Request Details
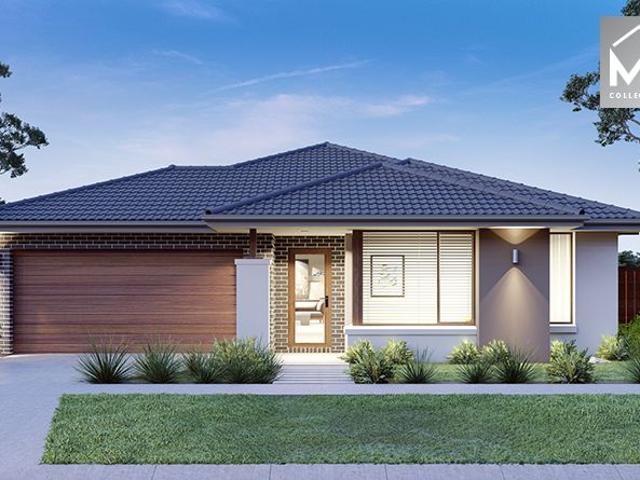
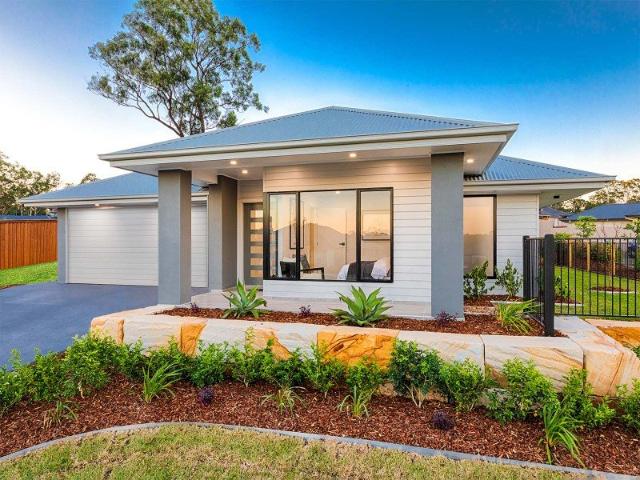
Ellendale 231 Build your family memories
View photo
Terraced House · for sale
Request Details
Updated
Ellendale 231 Build your family memories
Couangalt
· 4 Bedrooms · 2 Baths · Terraced House
· Parking · Equipped kitchen
Couangalt · 4 Bedrooms · 2 Baths · Terraced House · Parking · Equipped kitchen
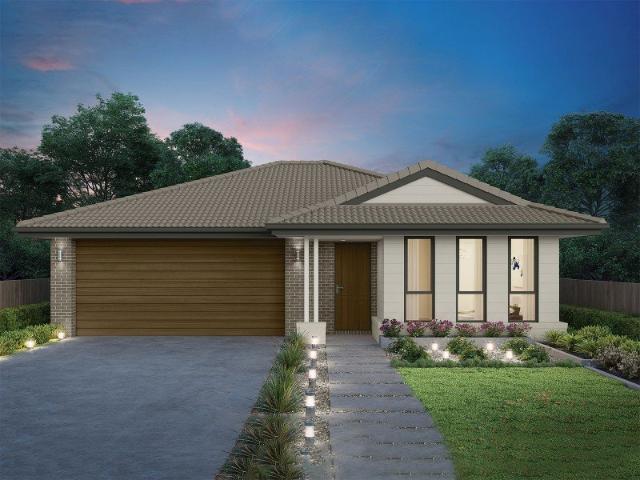
Packed full of clever design features, the Ellendale 231 is an expansive home that optimises space for every member of the household. The master bedroom has been zoned away for privacy and boasts a large walk-through robe into the ensuite. Take a short trip upstairs into the heart of the home and you will find the spacious open-plan entertaining area, which leads out to an enclosed alfresco you can enjoy all year round. The beautifully appointed kitchen is complete with an island bench and huge corner pantry. On the upper level, the remaining three bedrooms wrap around a family bathroom and versatile rumpus, which could be converted into a home theatre. The Ellendale 231 offers the best in split level family living. - 2700mm Ceiling Height - 40mm Stone Benchtops - LED Downlights - Dishwasher - Remote Garage Door - Ducted Heating - Evaporative Cooling - Carpet and tiles throughout Copyright Hotondo Pty Ltd all rights reserved. Dimensions, photos and floor plans are for illustrative purp
Request Details
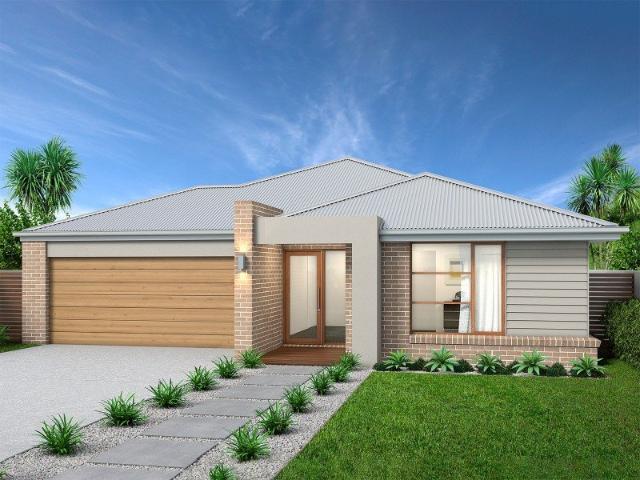
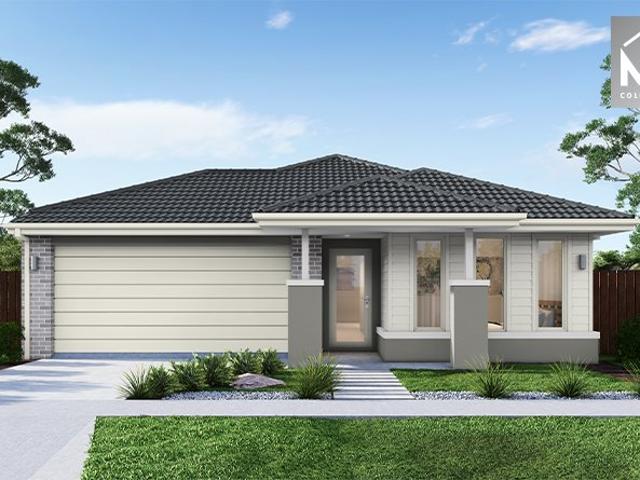
Cypress 178 An Investor's Dream
View photo
Terraced House · for sale
Request Details
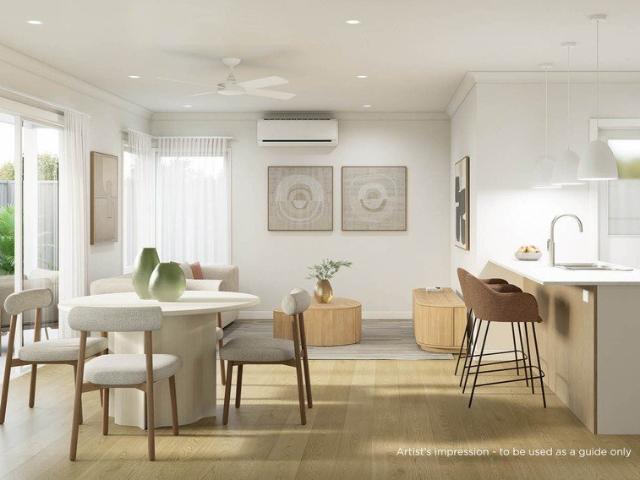
Updated
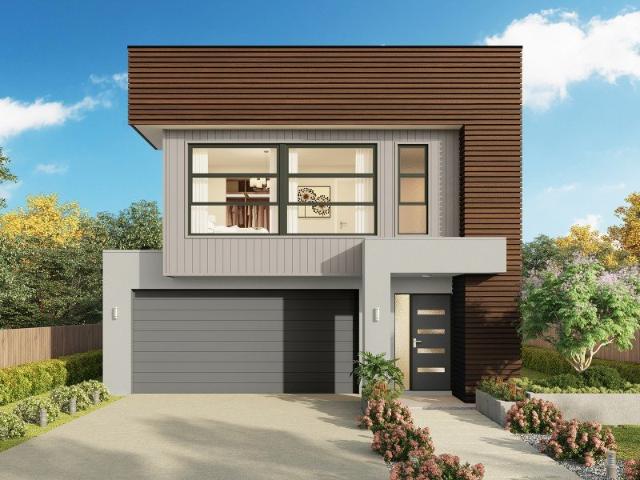
Cypress 178 An Investor's Dream
Couangalt
· 4 Bedrooms · 2 Baths · Terraced House
· Parking · Equipped kitchen
Couangalt · 4 Bedrooms · 2 Baths · Terraced House · Parking · Equipped kitchen
Combining convenience with class, the Cypress 178 is the perfect home for small blocks. Upon entry you will find the master suite at the front of the home. The hallway then leads you through to the family bathroom, conveniently located laundry and remaining three bedrooms. The stylish entertaining area makes up the rear of the home and is complete with a spacious open-plan kitchen with walk-in pantry, as well as the dining and family area which open out onto the alfresco. - 2700mm Ceiling Height - Carpet and tiles throughout - 40mm Stone Benchtops - LED Downlights - Dishwasher - Remote Garage Door - Ducted Heating - Evaporative Cooling Copyright Hotondo Pty Ltd all rights reserved. Dimensions, photos and floor plans are for illustrative purposes and may include optional features. Additional facade options are available, as this home is not yet constructed. All packages are subject to engineering plans and developer's approval and therefore may need to be altered to comply with estate c
Request Details
Mimosa Homes Proudly Presents the Lismore 192
View photo
Terraced House · for sale
Request Details
Mimosa Homes Proudly Presents the Lismore 192
Couangalt
· 4 Bedrooms · 2 Baths · Terraced House
· Equipped kitchen
Couangalt · 4 Bedrooms · 2 Baths · Terraced House · Equipped kitchen
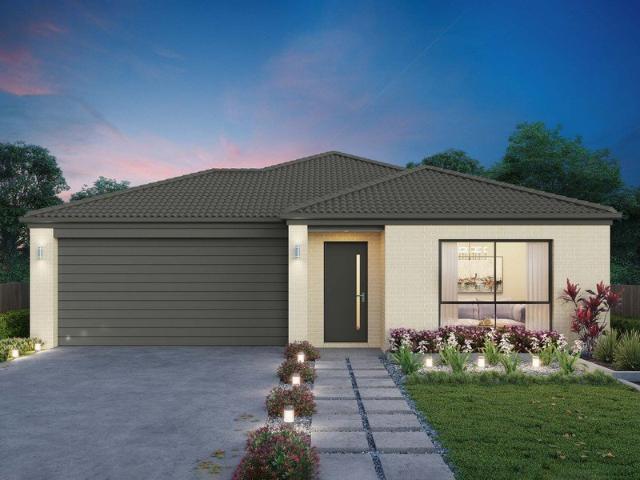
The Lismore 192 House and Land Package! Mimosa Homes New Added Value Inclusions:- Inclusive of site costs & connections with H1 class slab as per standard inclusions!- 50 year Structural Warranty!- Quality floor coverings throughout entire home!- Higher ceilings 2550mm to ground floor!- Double Glazed Awning windows!- LED Downlights to entire home!- Vitrified Compact Surface benchtop to kitchen, bathroom & ensuite!- 600mm S/S upright oven and cook top with S/S canopy rangehood!- Stainless steel Dishwasher and Microwave- 7 star energy!- Flexible floor plans & so much more!CALL BUILDER DIRECT! Erick Sutedja 0416 575 858All plans and facades are indicative only and may change. Mimosa Homes may amend plans, specifications, and prices without notice. Package prices are based on a standard facade, standard inclusions, and suitable land availability, excluding developer/estate requirements. Facade and inclusion images may show non standard items not included in the price. Dimensions are approx
Request Details
Somerset 233 It's My Hotondo Home
View photo
Terraced House · for sale
Request Details
Updated
Somerset 233 It's My Hotondo Home
Couangalt
· 4 Bedrooms · 2 Baths · Terraced House
· Parking · Equipped kitchen
Couangalt · 4 Bedrooms · 2 Baths · Terraced House · Parking · Equipped kitchen
The Somerset 233 is the perfect home for a large family. The open-plan kitchen, family and dining is directly connected to the outdoor alfresco. The master suite features a walk-in robe and ensuite, separated from the other bedrooms for privacy. The second living area offers versatility and can be converted into another bedroom, theatre room or study, whatever your family requires. Clever nooks for your TV, computer and extra storage exist throughout this home. - 40mm Stone Benchtops - 20mm Stone Benchtops - Dishwasher - Evaporative Cooling - LED Downlights - Ducted Heating - Remote Garage Door - Carpet and tiles throughout Copyright Hotondo Pty Ltd all rights reserved. Dimensions, photos and floor plans are for illustrative purposes and may include optional features. Additional facade options are available, as this home is not yet constructed. All packages are subject to engineering plans and developer's approval and therefore may need to be altered to comply with estate covenants. Sh
Request Details
CAMPAIGN ON HOLD !
View photo
Apartment · for sale
Request Details
CAMPAIGN ON HOLD !
Couangalt
· 2 Bedrooms · 1 Bath · Apartment
· Garden · Parking · Equipped kitchen
Couangalt · 2 Bedrooms · 1 Bath · Apartment · Garden · Parking · Equipped kitchen
Positioned in a highly sought-after pocket of Kurunjang, this charming home presents an outstanding opportunity for first home buyers, downsizers and savvy investors seeking a low-maintenance lifestyle without compromising on space or convenience. Upon entry, you're welcomed by a spacious, light-filled living area that flows effortlessly through to the well-appointed kitchen and dining space. Designed with practicality in mind, the kitchen offers ample bench space, generous cabinetry, and plenty of room for everyday meal preparation. Featuring two generously sized bedrooms, each complete with built-in robes and serviced by a central bathroom, while a separate toilet adds further functionality. Stepping outside, the covered pergola seamlessly flows into the private, low-maintenance backyard, creating the perfect setting for relaxing or entertaining family and friends. Adding to the home's practicality, the secure garage provides ample space for vehicle accommodation and additional stora
Request Details
SUNBURY SOUTH PSP APPROVED!
View photo
Terraced House · for sale
Request Details
SUNBURY SOUTH PSP APPROVED!
Couangalt
· 7 Bedrooms · 2 Baths · Terraced House
Couangalt · 7 Bedrooms · 2 Baths · Terraced House
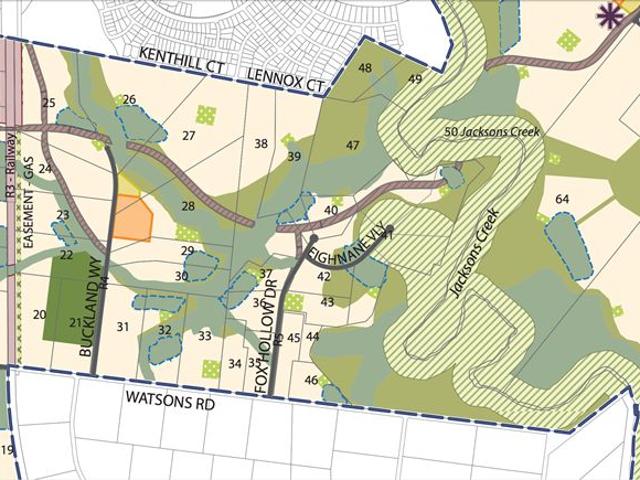
Suitable for residential housing with its close proximity to the proposed Town Centre and Sunbury South Train Station.Located approximately 5 kilometres from the Sunbury Shopping Centre and other services and only 2 km from the Diggers Rest Railway Station which has undergone extensive renovations. Minutes to the townships of Sunbury/Bulla, 10 minutes to Melbourne Airport and approximately 30 minutes to city CBD. This property is perfect for the owner occupier with vision or an investor looking at Land Banking
Request Details
Elsie 199 Defined by You. $10,000 To Spend Your Way
View photo
Terraced House · for sale
Request Details
Elsie 199 Defined by You. $10,000 To Spend Your Way
Couangalt
· 4 Bedrooms · 2 Baths · Terraced House
· Parking · Equipped kitchen
Couangalt · 4 Bedrooms · 2 Baths · Terraced House · Parking · Equipped kitchen
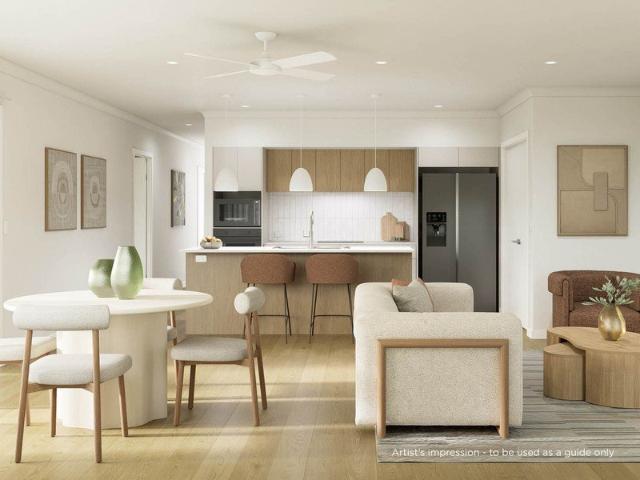
The versatile and compact Elsie could be the home of your dreams. Four generous bedrooms line one side of the home, with the master bedroom located at the rear, the perfect place to unwind after a long day. The heart of the home features an open-plan kitchen, dining and family area, plus an easy-to-access bathroom, offering ultimate convenience. The entertaining area connects to an enclosed alfresco, offering the ideal space to enjoy warm summer nights with family and friends. Elegant yet functional, the Elsie is complete with an additional living area, double garage and clever storage solutions throughout the home. - 2700mm Ceiling Height - 40mm Stone Benchtops - Carpet and tiles throughout - LED Downlights - Remote Garage Door - Ducted Heating - Evaporative Cooling - Dishwasher Copyright Hotondo Pty Ltd all rights reserved. Dimensions, photos and floor plans are for illustrative purposes and may include optional features. Additional facade options are available, as this home is not y
Request Details
Exceptional Family Living in One of Sunbury's Most Desirable Estates
View photo
House · for sale
Request Details
Exceptional Family Living in One of Sunbury's Most Desirable Estates
Couangalt
· 4 Bedrooms · 2 Baths · House
· Equipped kitchen
Couangalt · 4 Bedrooms · 2 Baths · House · Equipped kitchen
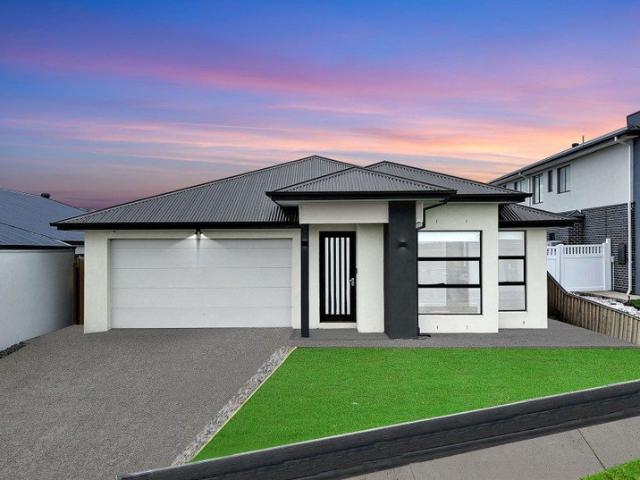
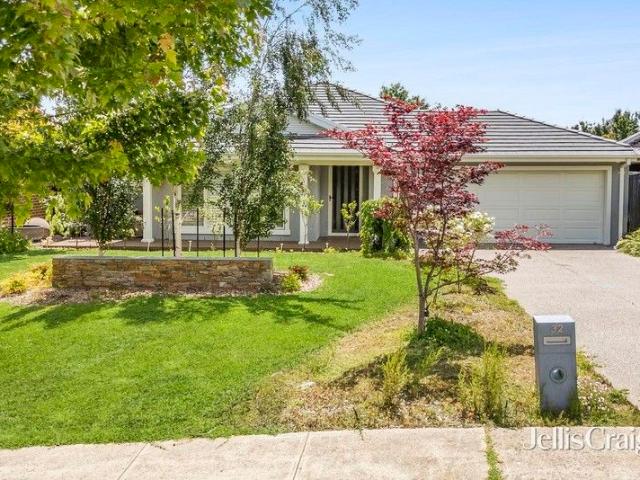
Positioned in the highly sought-after Maplestone Estate, this beautifully designed family home offers the perfect balance of space, comfort and practicality on approximately 427m² of land. With multiple living zones, four generous bedrooms and a seamless indoor-outdoor layout, this home is ideal for growing families, first-home buyers and savvy investors alike. At the heart of the home is a spacious open-plan kitchen, dining and living area, complemented by a walk-in pantry, creating the perfect setting for everyday living and effortless entertaining with family and friends. The privately positioned master suite at the front of the home features a walk-in robe and a stylish ensuite, while the remaining three bedrooms are fitted with built-in robes and are serviced by a central family bathroom. A separate laundry adds to the home's practical layout. Additional features include: Four spacious bedrooms, including a master with walk-in robe and ensuite. Three additional bedrooms with built
Request Details
Arden Home's Barrington 39
View photo
House · for sale
Request Details
Arden Home's Barrington 39
Couangalt
· 4 Bedrooms · 2 Baths · House
· Equipped kitchen
Couangalt · 4 Bedrooms · 2 Baths · House · Equipped kitchen
Designed for those seeking space, serenity, and timeless beauty, the Barrington offers a sophisticated retreat where life unfolds effortlessly. At its heart is a light-filled kitchen, living, and dining area that seamlessly connects to the alfrescoperfect for embracing outdoor living. The main suite is a luxurious personal retreat with a spacious sleeping area, walk-in wardrobe, and resort-inspired ensuite. A connecting study nook offers space for focused moments. On the other side of the home, children or guests enjoy their own private haven with spacious bedrooms, a family bathroom, and an activity room. Whether it's cosy nights in the home theatre or hosting loved ones, the Barrington blends elegance and practicality. It's a sanctuary where Melbourne's city hustle feels a world away, inviting your family to thrive, connect, and create lasting memories
Request Details
Vista 210 Attention First Home Buyers
View photo
Terraced House · for sale
Request Details
Updated
Vista 210 Attention First Home Buyers
Couangalt
· 4 Bedrooms · 2 Baths · Terraced House
· Parking · Equipped kitchen
Couangalt · 4 Bedrooms · 2 Baths · Terraced House · Parking · Equipped kitchen
The centre of the Vista 210 is made up of an open-plan kitchen, dining and family area, with access to the alfresco. The master bedroom features a walk-in robe and ensuite, while the remaining three bedrooms are located around a rumpus area. The home even features a multipurpose living room ideal as a study, home theatre or private entertaining space. - 40mm Stone Benchtops - 20mm Stone Benchtops - Evaporative Cooling - Ducted Heating - Dishwasher - LED Downlights - Remote Garage Door - Carpet and tiles throughout Copyright Hotondo Pty Ltd all rights reserved. Dimensions, photos and floor plans are for illustrative purposes and may include optional features. Additional facade options are available, as this home is not yet constructed. All packages are subject to engineering plans and developer's approval and therefore may need to be altered to comply with estate covenants. Should additional costs be required to meet developer approval they will be added to the price, as unavailable at
Request Details
SUNBURY SOUTH PSP SOON TO BE GAZETTED
View photo
Terraced House · for sale
Request Details
SUNBURY SOUTH PSP SOON TO BE GAZETTED
Couangalt
· Terraced House
Couangalt · Terraced House
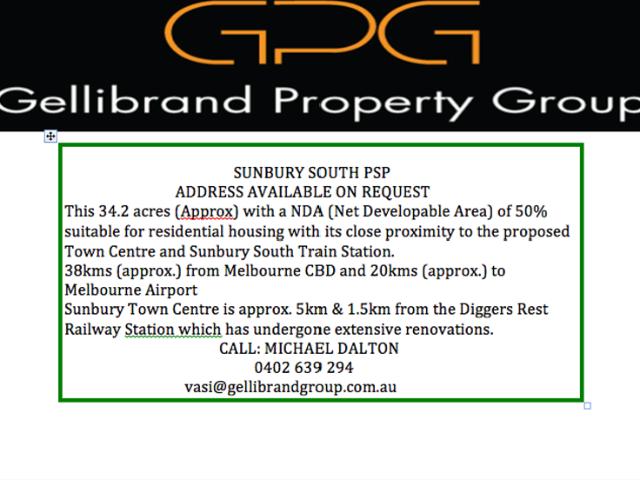
This 34.2 acres (Approx) with a NDA (Net Developable Area) of 50% suitable for residential housing with its close proximity to the proposed Town Centre and Sunbury South Train Station. 38kms (approx.) from Melbourne CBD and 20kms (approx.) to Melbourne Airport Sunbury Town Centre is approx. 5km & 1.5km from the Diggers Rest Railway Station which has undergone extensive renovations
Request Details
Quantum Home's Panorama 36
View photo
Terraced House · for sale
Request Details
Quantum Home's Panorama 36
Couangalt
· 4 Bedrooms · 2 Baths · Terraced House
· Lift · Parking · Equipped kitchen
Couangalt · 4 Bedrooms · 2 Baths · Terraced House · Lift · Parking · Equipped kitchen
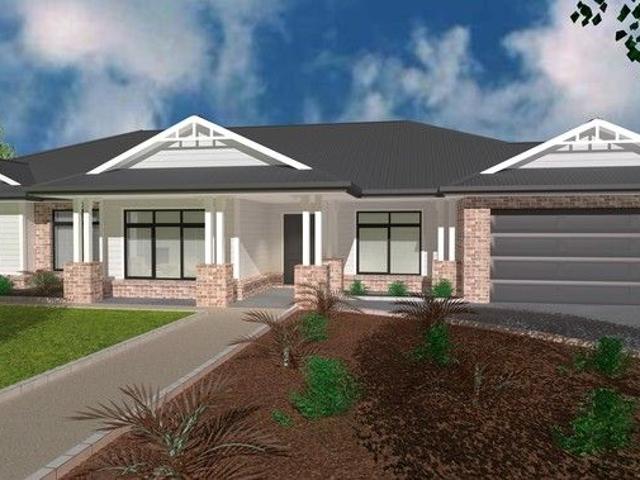
FEATURES & INCLUSIONS Colorbond Roof with Sarking Developer Requirements incl. 3,000L Water Tank Plumbed to Toilets 40mm Stone Benchtops to Kitchen, Butlers, Ensuite, Bathroom, Laundry & Powder Room 2700mm High Ceilings Throughout 7-Star Energy Rating Double Glazed Windows & Sliding Doors Site Cost Allowance Included Tiled Showerbases to Ensuite & Bathroom Laminate Timber Look Flooring to Entry, Family, Meals, Kitchen, Butlers, WIP, Rumpus, Store & Hallways Carpet to Bedrooms, Study, Lounge & Robes Double Basin to Ensuite 2340mm High Internal Doors Rural Facade Upgrade (as shown) Including Feature Gables, Timber Fretwork & Weatherboard Cladding to Facade 2-Pack Shaker Style Cabinetry Throughout Refridgerated Heating & Cooling Electrical & Plumbing Fixtures Upgrade Allowance Included Remote to front Panel Lift Garage Door with 3 Handsets Conventional Raft Slab Construction with Concrete Floor Poured to Alfresco & Porch 450mm Eaves to Dwelling & Garage Additional Stainless Steel Sink to
Request Details
Marcoola 209 Build your family memories
View photo
Terraced House · for sale
Request Details
Updated
Marcoola 209 Build your family memories
Couangalt
· 4 Bedrooms · 2 Baths · Terraced House
· Parking · Equipped kitchen
Couangalt · 4 Bedrooms · 2 Baths · Terraced House · Parking · Equipped kitchen
The Marcoola 209 is a modern-day marvel, complete with two spacious living areas and easy access from the double garage. The master suite is located at the front of the home for your convenience and features an oversized walk-in robe and ensuite. Three remaining bedrooms are located on the opposite side of the home and are connected by the second living area and family bathroom. The heart of the home is where the main family area can be found, complete with a large kitchen with an island bench. This area also houses a large family and dining area, plus a spacious alfresco. - 40mm Stone Benchtops - 20mm Stone Benchtops - LED Downlights - Carpet and tiles throughout - Remote Garage Door - Ducted Heating - Evaporative Cooling - Dishwasher Copyright Hotondo Pty Ltd all rights reserved. Dimensions, photos and floor plans are for illustrative purposes and may include optional features. Additional facade options are available, as this home is not yet constructed. All packages are subject to e
Request Details
Contemporary Country Living in the Sought After Kerrie Riddells Creek Region
View photo
Terraced House · for sale
Request Details
Contemporary Country Living in the Sought After Kerrie Riddells Creek Region
Couangalt
· 4 Bedrooms · 2 Baths · Terraced House
· Fireplace · Equipped kitchen
Couangalt · 4 Bedrooms · 2 Baths · Terraced House · Fireplace · Equipped kitchen
Built in the early 1990s by Fasham Johnson, this architecturally designed residence is thoughtfully positioned to capture natural light and complement the surrounding landscape. The home features four spacious bedrooms, two well-appointed bathrooms, and a dedicated study ideal for a home office. Double-glazed windows enhance energy efficiency and year-round comfort. Conveniently located just 35 kilometres from Melbourne International Airport and less than an hour from the Melbourne CBD, the property offers both privacy and accessibility. Inside, the formal living area includes a welcoming fireplace and French doors that open to an outdoor entertaining area, providing an easy transition between indoor and outdoor living. The expansive kitchen takes in city views and boasts a large island bench, breakfast bar, walk-in pantry, Euro appliances, and sleek stone benchtops and splashback. A sunken living room with a wood heater opens to a verandah and landscaped gardens, creating a relaxing a
Request Details
Kirkby 267 Attention First Home Buyers
View photo
Terraced House · for sale
Request Details
Updated
Kirkby 267 Attention First Home Buyers
Couangalt
· 4 Bedrooms · 2 Baths · Terraced House
· Parking · Equipped kitchen
Couangalt · 4 Bedrooms · 2 Baths · Terraced House · Parking · Equipped kitchen
With four bedrooms and two bathrooms, the Kirkby 267 is perfect for larger families. With three separate living areas, there is plenty of space for everyone in this home. The kitchen boasts a massive walk-in pantry, perfect for those who love to cook. The standout feature is the alfresco which connects directly to the kitchen and the rumpus, creating the perfect blend of indoor and outdoor living. The master suite is cleverly separated from the other bedrooms and features a walk-in robe and ensuite. - 2700mm Ceiling Height - 40mm Stone Benchtops - Carpet and tiles throughout - LED Downlights - Ducted Heating - Evaporative Cooling - Remote Garage Door - Dishwasher Copyright Hotondo Pty Ltd all rights reserved. Dimensions, photos and floor plans are for illustrative purposes and may include optional features. Additional facade options are available, as this home is not yet constructed. All packages are subject to engineering plans and developer's approval and therefore may need to be alt
Request Details
Mimosa Homes Proudly Presents the Chelsea 200
View photo
Terraced House · for sale
Request Details
Mimosa Homes Proudly Presents the Chelsea 200
Couangalt
· 4 Bedrooms · 2 Baths · Terraced House
· Equipped kitchen
Couangalt · 4 Bedrooms · 2 Baths · Terraced House · Equipped kitchen
The Chelsea 200 House and Land Package! Mimosa Homes New Added Value Inclusions:- 50 Year Structural Warranty!- Inclusive of site costs & connections with H1 class slab as per standard inclusions!- Quality floor coverings throughout entire home!- Higher ceilings 2550mm to ground floor!- Double Glazed Awning windows!- LED Downlights to entire home!- Fibre Optic Provision!- Vitrified Compact Surface benchtop to kitchen, bathroom & ensuite!- 900mm S/S upright oven and cook top with S/S canopy rangehood!- Stainless steel Dishwasher and Microwave with trim kit!- 7 star energy!- Flexible floor plans & so much more!CALL BUILDER DIRECT! Erick Sutedja 0416 575 858All plans and facades are indicative only and may change. Mimosa Homes may amend plans, specifications, and prices without notice. Package prices are based on a standard facade, standard inclusions, and suitable land availability, excluding developer/estate requirements. Facade and inclusion images may show non standard items not inclu
Request Details
Cooloola 241 Defined by You. $10,000 To Spend Your Way
View photo
Terraced House · for sale
Request Details
Cooloola 241 Defined by You. $10,000 To Spend Your Way
Couangalt
· 4 Bedrooms · 2 Baths · Terraced House
· Parking · Equipped kitchen
Couangalt · 4 Bedrooms · 2 Baths · Terraced House · Parking · Equipped kitchen
The Cooloola 241 features a spacious master suite positioned at the front of the home, complete with an inviting living area. The generous walk-in robe leads seamlessly to a stylish ensuite, offering both practicality and comfort. With direct access from the garage, the dining kitchen and living areas are thoughtfully designed around a functional alfresco space - perfect for everyday living and entertaining. An additional three bedrooms and a large study provide plenty of room for the whole family. The Cooloola 241 is the perfect balance of smart design and modern living. - 2700mm Ceiling Height - 40mm Stone Benchtops - Carpet and tiles throughout - LED Downlights - Remote Garage Door - Dishwasher - Ducted Heating - Evaporative Cooling Copyright Hotondo Pty Ltd all rights reserved. Dimensions, photos and floor plans are for illustrative purposes and may include optional features. Additional facade options are available, as this home is not yet constructed. All packages are subject to e
Request Details
A Refined Family Sanctuary Designed for Living and Entertaining
View photo
House · for sale
Request Details
A Refined Family Sanctuary Designed for Living and Entertaining
Couangalt
· 4 Bedrooms · 2 Baths · House
· Equipped kitchen
Couangalt · 4 Bedrooms · 2 Baths · House · Equipped kitchen
Graceful, welcoming and thoughtfully designed, this impressive family home delivers a wonderful balance of elegance, comfort and practicality across a versatile floorplan. From the moment you enter the wide central hallway, the home's quality is immediately evident through its considered finishes, generous proportions and warm, inviting atmosphere. A series of living spaces provide flexibility for families of all stages, with expansive open-plan living and dining areas forming the heart of the home. The kitchen is both striking and highly functional, featuring stone benchtops, a substantial island and quality ILVE appliances, complemented by excellent storage and a beautifully appointed butler's pantry that makes entertaining effortless. Large openings create a seamless flow to the outdoor domain, where an expansive alfresco zone with built-in BBQ facilities is framed by decking, automated louvres and established landscaping. This private setting is ideal for relaxed gatherings, family
Request Details
Broulee
View photo
House · for sale
Request Details
Broulee
Couangalt
· 2 Bedrooms · 2 Baths · House
· Air conditioning · Parking · Equipped kitchen
Couangalt · 2 Bedrooms · 2 Baths · House · Air conditioning · Parking · Equipped kitchen
Enjoy life every day at Ingenia Lifestyle Sunbury, and choose the home that suits you from our range of stunning home designs. The Broulee is a light-filled 2-bedroom, 2-bathroom home design that makes low-maintenance living feel luxurious. There are many generous features included in the purchase price, including: Generous open plan living/dining Private undercover alfresco Primary bedroom with ensuite and walk-in robe Built-in robe in bedroom 2 Double lock-up garage with storage space, remote control door and internal access Single level entry to your home (step free) via garage Smart storage including built-in linen and broom cupboards Air conditioning system with wall units in living and bedrooms High quality kitchen appliances including built-in oven, induction cooktop and dishwasher Walk-in pantry and feature pendant lights above island bench Dedicated laundry room Sustainable and healthy features including energy efficient lighting, double-glazed windows and solar panels Redisco
Request Details
Absorb the Sounds of the Bush 9281m² approx
View photo
House · for sale
Request Details
Absorb the Sounds of the Bush 9281m² approx
Couangalt
· 3 Bedrooms · 3 Baths · House
· Fireplace
Couangalt · 3 Bedrooms · 3 Baths · House · Fireplace
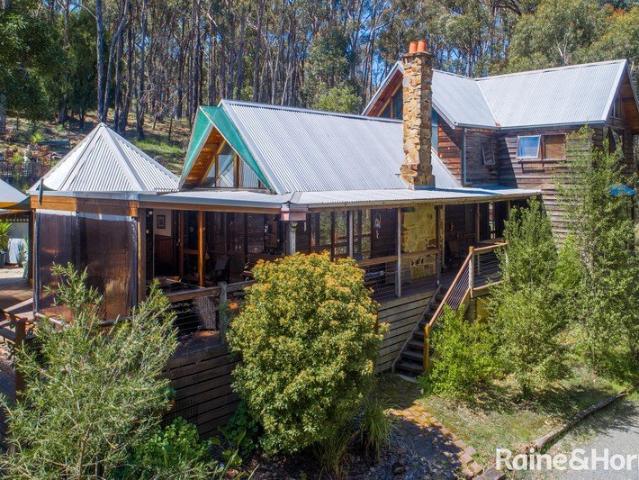
Tucked away in a peaceful rural setting, this enchanting property offers the ultimate escape - a private haven where charm, comfort, and nature blend seamlessly. The residence is a striking example of unique craftsmanship and warmth, featuring rich timber accents, soaring cathedral ceilings, exposed beams, and a magnificent Castlemaine stone open fireplace that forms the heart of the home. Designed for both relaxed family living and elegant entertaining, the home showcases spacious open-plan interiors complemented by hydronic natural gas heating for year-round comfort. With three bedrooms, three bathrooms, and three inviting living areas, there's ample room for every lifestyle need - from quiet reflection to vibrant gatherings. Outdoors continues with wide front verandahs perfect for morning coffee, and a private courtyard ideal for alfresco dining and evening relaxation. A separate studio provides a versatile retreat - perfect as a home office, creative space, teenagers' hideaway, or
Request Details
Apollo 243 Build your family memories
View photo
Terraced House · for sale
Request Details
Updated
Apollo 243 Build your family memories
Couangalt
· 4 Bedrooms · 2 Baths · Terraced House
· Parking · Equipped kitchen
Couangalt · 4 Bedrooms · 2 Baths · Terraced House · Parking · Equipped kitchen
Ideal for narrow blocks, the Apollo 243 is impressively designed to deliver a flawless balance of practicality and style. Wine and dine your family and friends in the open-plan entertaining area, which offers direct access to the alfresco. Complete with an island bench and walk-in pantry, the spacious kitchen will inspire any gourmet cook. Upstairs, a collection of calm and tranquil spaces offers every family member their own place to unwind. The expansive master suite features a large walk-in robe and ensuite with dual vanity. A quiet study nook and multifunctional second living area is found nearby. The remaining three bedrooms all feature built-in robes. A double garage, hidden laundry and convenient storage solutions throughout round off this clever design. - 2700mm Ceiling Height - 40mm Stone Benchtops - Carpet and tiles throughout - LED Downlights - Remote Garage Door - Ducted Heating - Evaporative Cooling - Dishwasher Copyright Hotondo Pty Ltd all rights reserved. Dimensions, ph
Request Details
Fixed price. Zero surprises
View photo
Terraced House · for sale
Request Details
Fixed price. Zero surprises
Couangalt
· 3 Bedrooms · 2 Baths · Terraced House
· Garden
Couangalt · 3 Bedrooms · 2 Baths · Terraced House · Garden
Split System Cooling Stone Benchtops Fixed Price Contract (including site costs) Full Size, uPVC Double Glazed Windows & Doors^ Colorbond® Roof (45 year warranty) Fully Landscaped Front & Rear Garden including Clothesline, Coloured Concrete Driveway, Letterbox & Colorbond® Fences to Sides & Rear (subject to developer guidelines). - Titles June 2027
Request Details
Sarina
View photo
House · for sale
Request Details
Sarina
Couangalt
· 2 Bedrooms · 1 Bath · House
· Air conditioning · Parking · Equipped kitchen
Couangalt · 2 Bedrooms · 1 Bath · House · Air conditioning · Parking · Equipped kitchen
Downsize to luxury in the Sarina home design at Ingenia Lifestyle Sunbury. This thoughtfully designed and affordable 2-bedroom, 1-bathroom home is light-filled and luxuriously appointed. There are many generous features included in the purchase price, including: Generous open plan living/dining Private undercover alfresco Primary bedroom with ensuite and walk-in robe Built-in robe in bedroom 2 Single lock-up garage with storage space, remote control door and internal access Single level entry to your home (step free) via garage Smart storage including built-in linen and broom cupboards Air conditioning system with wall units in living and bedrooms High quality kitchen appliances including built-in oven, induction cooktop and dishwasher Feature pendant lights above island bench Dedicated laundry room Sustainable and healthy features including energy efficient lighting, double-glazed windows and solar panels Rediscover your zest for life at Ingenia Lifestyle Sunbury - a brand new communi
Request Details

Get email alerts

Don't miss out: be the first to know about new properties

The alert was correctly created

On subscribing you accept the conditions of use and the privacy policy
Alert
Receive new ads in your inbox
Save this search
Receive alerts for new listings

We'll send you an email when we have new properties for: "Properties for sale in Couangalt"

The alert was correctly created

Melton, Victoria
Goonawarra
Get email alerts and be the first to see new listings
Required field
On subscribing I accept the terms of the privacy policy
Perfect! You'll soon start receiving new listings via email
Alert
Receive an email when we have new ads for Properties for sale in Couangalt
Save this search
Filters

Bedrooms

Size (m²)

Price

$
$

Property type

Bathrooms

Clear all filters
Receive notifications when new entries are published.