5,510 properties for sale in Couangalt

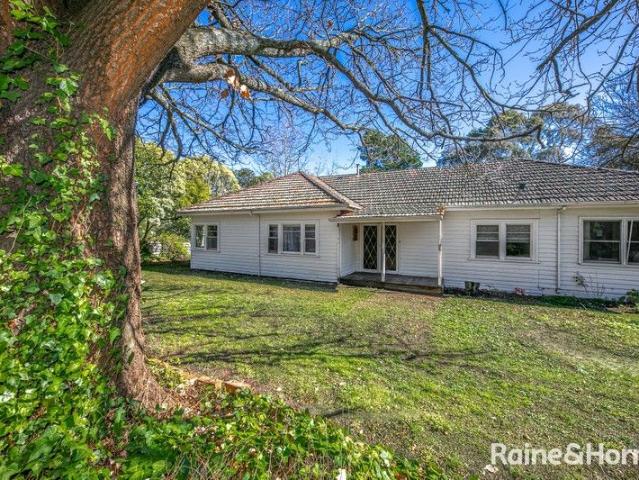
Prominent Location Family Home or Development Opportunity STCA
View photo
House · for sale
Request Details
Prominent Location Family Home or Development Opportunity STCA
Couangalt
· 3 Bedrooms · 2 Baths · House
· Parking · Equipped kitchen
Couangalt · 3 Bedrooms · 2 Baths · House · Parking · Equipped kitchen
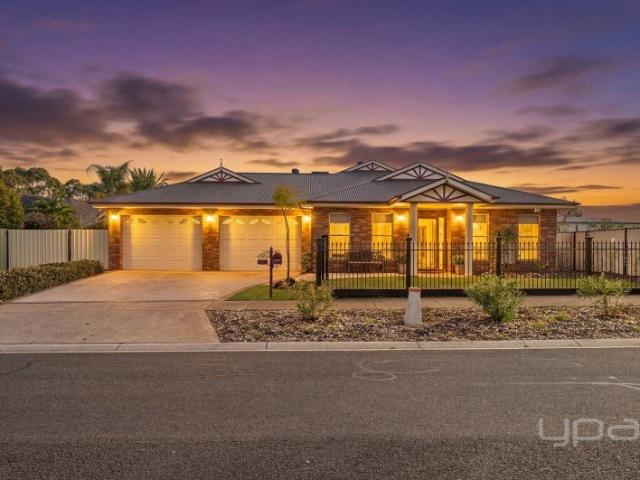
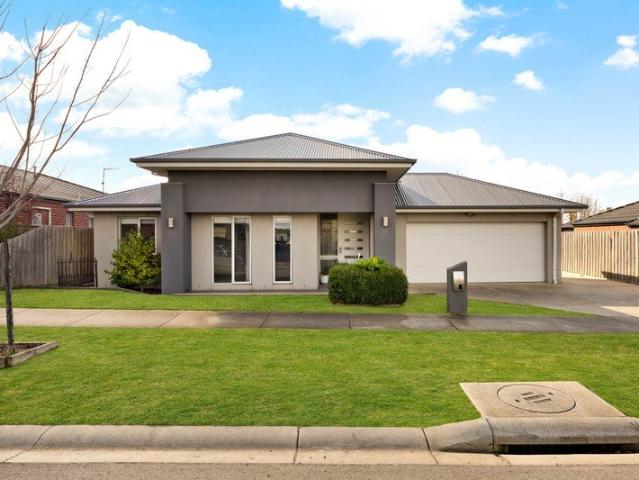
Entrance to the property is via Howey Street Set on a generous 2,032m² (approx.) allotment with two street frontages, this charming weatherboard home offers versatility, an ideal family residence or potential for unit development (STCA). The home features three bedrooms (all with built-in robes), a study, and three living areas, including a sitting room with wood heater and French doors opening to a second living space - both showcasing original brick and timber mantels, pine and hardwood floors, and picture rails. The bright kitchen/meals area flows to an undercover entertaining space, perfect for year-round enjoyment. Additional features include natural gas heating, a small rear deck, and ample vehicle storage with a covered carport, three-car garage, and shed. The expansive block is enhanced by mature trees and offers plenty of space for outdoor activities. Positioned close to primary and secondary schools, sporting grounds, restaurants, major banks, supermarkets, and medical centre
Request Details
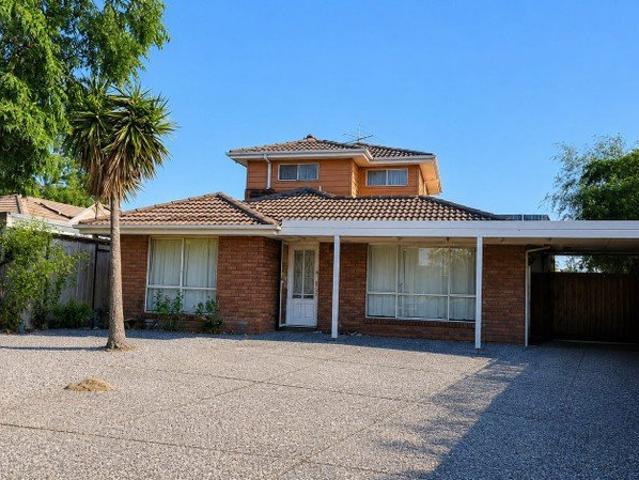
Central Living at Its Best 4 Bedroom, 2 bathroom Home, Close to Everything You Need
View photo
House · for sale
Request Details
Central Living at Its Best 4 Bedroom, 2 bathroom Home, Close to Everything You Need
Couangalt
· 4 Bedrooms · 2 Baths · House
· Balcony
Couangalt · 4 Bedrooms · 2 Baths · House · Balcony
The phone enquiry code for this property is - 2939 Central Melton location, conveniently close to shops, schools, restaurants, medical centres, and all local amenities. This property features 4 bedrooms, including a master bedroom located upstairs with a newly renovated ensuite bathroom complete with a spa bath and access to a private balcony area. The home also offers 2 bathrooms, 2 generous living areas, a large outdoor gazebo perfect for entertaining, and a small shed. Added benefits include 16 solar panels, helping to significantly reduce energy costs. Currently tenanted with shared renters returning approximately $2,800 per month, making it a great opportunity for both investors and owner-occupiers. The property can be sold with vacant possession or with the current rental agreement renewed if preferred
Request Details
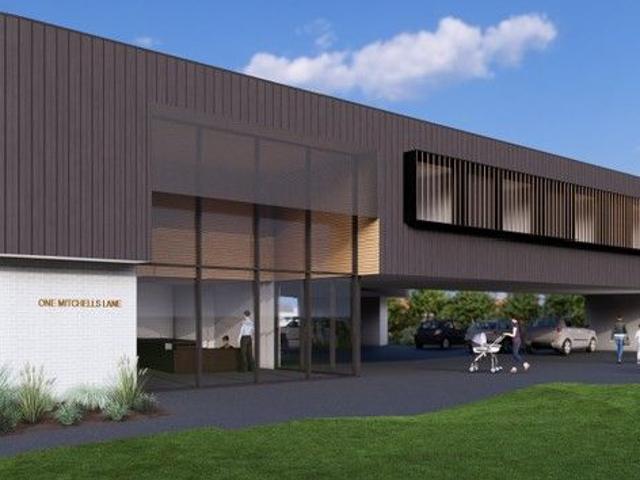
Corner the Opportunity, Attractive Home with Permit
View photo
House · for sale
Request Details
Corner the Opportunity, Attractive Home with Permit
Couangalt
· 3 Bedrooms · 1 Bath · House
· Parking · Lift · Equipped kitchen · Concierge
Couangalt · 3 Bedrooms · 1 Bath · House · Parking · Lift · Equipped kitchen · Concierge
Think outside the square. Consider this well-presented home to occupy now featuring 3 bedrooms, lounge/dining, neat kitchen, huge undercover entertaining area and double carport/garage. Alternatively retain the Tenant who is currently leasing on a monthly basis ( $550 per week )and is happy to stay on while you confirm your perfect timing. Premium gateway position to the Township with high exposure guaranteed. With the challenging process of obtaining a permit completed, we now present a development/investment opportunity too good to pass up. Key Features of the Permit -757sqm land ( approx. ) - Suits Premium executive class offices/medical suites etc ( s.t.c.a. ) - Current Sizes ranging from 14sqm - 25sqm (approx.) - Ample on-site private parking - Large Centrally located ground level Reception/Waiting area - Elevator/Staircase access to suites - Common board/meeting/staff/storage rooms - Full bathroom facilities - Architecturally designed, State of the Art Building Secure an importan
Request Details
Aspendale 226 in Orison Estate, Sunbury! Full electric pack
View photo
Terraced House · for sale
Request Details
Aspendale 226 in Orison Estate, Sunbury! Full electric pack
Couangalt
· 4 Bedrooms · 2 Baths · Terraced House
· Equipped kitchen
Couangalt · 4 Bedrooms · 2 Baths · Terraced House · Equipped kitchen
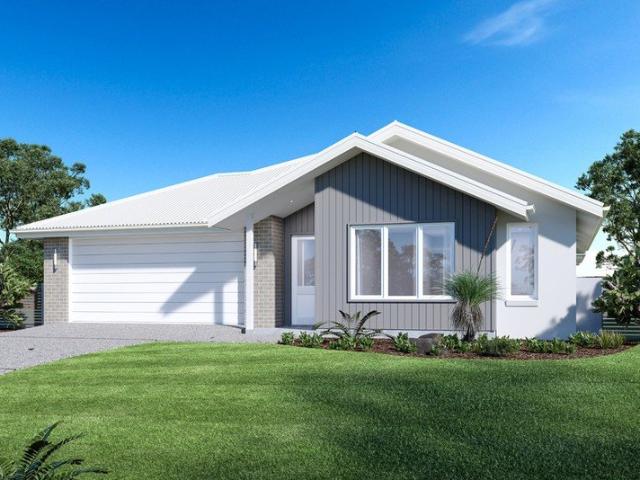
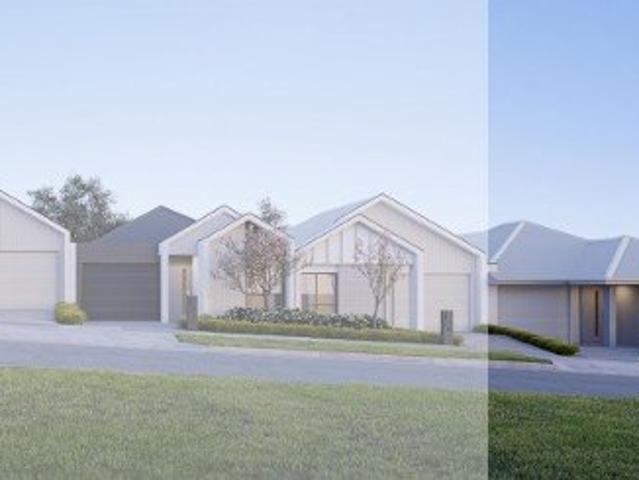
Fixed House and Land Package in Orison Estate! Mimosa Homes added value inclusions.- Fixed site costs & connections with H1 class slab- Colorbond roof!- Quality floor coverings throughout entire home!- Higher ceilings 2550mm to ground floor!- Double Glazed Awning windows!- LED Downlights to entire home!- Reverse cycle heating and cooling with 4 Zones- 40mm Stone benchtop to kitchen, 20mm to bathroom &ensuite!- 900mm induction cooktop & Electric Oven.- Stainless steel Dishwasher and Microwave with trim kit!- 7 star energy with 50 Years Structural WarrantyCALL BUILDER DIRECT!All plans and facades are indicative only and may change. Mimosa Homes may amend plans, specifications, and prices without notice. Package prices are based on a standard facade, standard inclusions, and suitable land availability, excluding developer/estate requirements. Facade and inclusion images may show non standard items not included in the price. Dimensions are approximate. Landscaping, fencing, decking, plante
Request Details
NewHouseLand Sunbury
View photo
Terraced House · for sale
Request Details
NewHouseLand Sunbury
Couangalt
· 5 Bedrooms · 5 Baths · Terraced House
· Equipped kitchen
Couangalt · 5 Bedrooms · 5 Baths · Terraced House · Equipped kitchen
Enjoy the luxury and convenience that the d EIGHT has to offer. From the moment you step foot into this stunning double storey home, it's clear that it was made for entertaining, convenience and enjoyment. Three living areas stretched across two storeys, as well as the added benefit of a central contemporary kitchen with a large walk-in pantry, makes the d EIGHT range perfect for both entertaining guests and everyday living.Enjoy the luxury and convenience that the d EIGHT has to offer. From the moment you step foot into this stunning double storey home, it's clear that it was made for entertaining, convenience and enjoyment. Three living areas stretched across two storeys, as well as the added benefit of a central contemporary kitchen with a large walk-in pantry, makes the d EIGHT range perfect for both entertaining guests and everyday living
Request Details
Rosalia Estate, Gisborne
View photo
Terraced House · for sale
Request Details
Rosalia Estate, Gisborne
Couangalt
· 4 Bedrooms · 2 Baths · Terraced House
Couangalt · 4 Bedrooms · 2 Baths · Terraced House
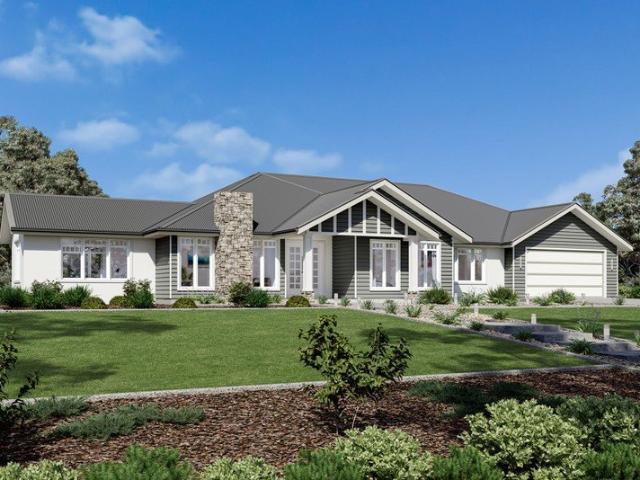
A fresh and invigorating pavilion style home, the Oakford design range exclusive to G.J. Gardner Homes provides a luxurious spin on the modern alpine lodge. The Oakford has very distinct zones flowing off a spacious central entry pod that separates the private spaces from the main living areas. The kids’ zone on one side comes with up to three bedrooms, an activity room and family bathroom while the other side brings the family together in an large open plan main living area. A central separate lounge room divides the main wing of this home, providing the ultimate in privacy for a truly glamorous master suite located to the front of the home. Entertaining in the Oakford is a breeze, with a seamless indoor-outdoor flow to the rear Alfresco or central courtyard that allows plenty of natural light and breezes fill the home for all year comfort and enjoyment. Allow yourself to imagine the lifestyle you’ve always wanted; in the home you deserve! The Oakford design offers individually crafte
Request Details
GRAND FAMILY LIVING WITH TIMELESS FEDERATION CHARM ON 1,375M² APPROX. & A MASSIVE SHED
View photo
House · for sale
Request Details
GRAND FAMILY LIVING WITH TIMELESS FEDERATION CHARM ON 1,375M² APPROX. & A MASSIVE SHED
Couangalt
· 5 Bedrooms · 2 Baths · House
Couangalt · 5 Bedrooms · 2 Baths · House
Positioned proudly on an expansive 1,375m² (approx.) allotment in one of Kurunjang's most tightly held and prestigious pockets, this exceptional owner-built residence is a rare offering that effortlessly combines grand proportions, timeless Federation-inspired elegance and outstanding family functionality. With its charming façade, classic verandah, soaring ceilings and warm character throughout, this is a home that delivers an unforgettable first impression while offering all the space a growing family could ever desire. Lovingly maintained by its original owners since day one, every inch of this remarkable property showcases quality craftsmanship and thoughtful design. Enjoy the convenience of being just moments from quality schools, local shopping, public transport, parklands, sporting facilities and every essential amenity, while still enjoying the peace and privacy this exclusive location provides. Stepping through the front door, you're immediately welcomed by a wide, light-fille
Request Details
Rosalia Estate, Gisborne
View photo
Terraced House · for sale
Request Details
Rosalia Estate, Gisborne
Couangalt
· 4 Bedrooms · 2 Baths · Terraced House
· Equipped kitchen
Couangalt · 4 Bedrooms · 2 Baths · Terraced House · Equipped kitchen
Coming home to the Oakdale design will never get dull, from its grand wide facade through to its spacious layout, it is an impressive design that is well-thought out for the modern family. Entering the home, a formal lounge and glorious master suite is on either side of a large foyer and effortlessly flows onto an open plan dining and family room. Entertaining day and night will be a breeze with all the extras you can think of including a rumpus room, galley kitchen complete with large butler’s pantry and an enormous alfresco area off the family zone. With three distinct and separate living areas this home will cater nicely to the busiest of families and has been cleverly designed to afford all the members of the household with privacy. There is not much more you could ask for when looking for the perfect family home. Allow yourself to imagine the lifestyle you’ve always wanted; in the home you deserve! The Oakdale design offers individually crafted facades that will inspire you by pro
Request Details
Rosalia Estate, Gisborne
View photo
Terraced House · for sale
Request Details
Rosalia Estate, Gisborne
Couangalt
· 4 Bedrooms · 2 Baths · Terraced House
· Parking · Equipped kitchen
Couangalt · 4 Bedrooms · 2 Baths · Terraced House · Parking · Equipped kitchen
Discover the Portside where elegance meets functionality. This stunning home design features three living zones, including a separate area for the kids, a master retreat and a large, open-plan living space topped with a separate lounge room allowing for space, privacy and entertaining. An inviting open plan living area features a gourmet kitchen with a butler’s pantry at the centre of the home which elegantly extends outdoors, perfect for gatherings. With four generous bedrooms, including a luxurious master suite with a walk-in robe and ensuite, this home is perfect for growing families. Enjoy the convenience of a double garage, study nook, and multiple living spaces designed for relaxation and entertainment. The Portside is your gateway to a lifestyle of comfort and sophistication. Allow yourself to imagine the lifestyle you’ve always wanted; in the home you deserve! The Portside design offers individually crafted facades that will inspire you by providing a choice of homes that refle
Request Details
Darjeeling on 11,000 m2 2 ¾ acres
View photo
House · for sale
Request Details
Darjeeling on 11,000 m2 2 ¾ acres
Couangalt
· 5 Bedrooms · 4 Baths · House
· Parking
Couangalt · 5 Bedrooms · 4 Baths · House · Parking
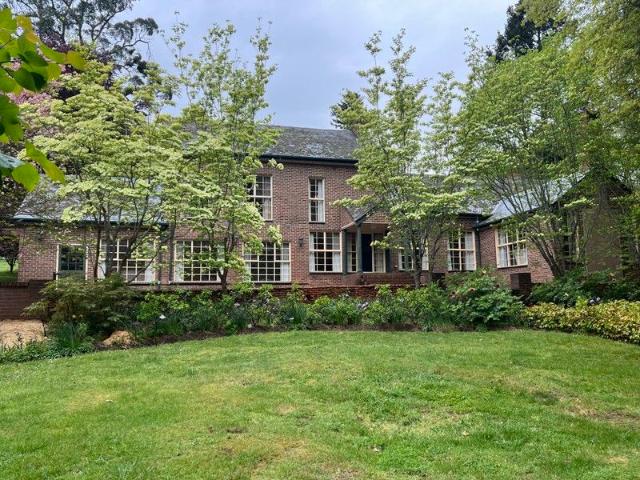
An exceptional property featuring a stately approximately 410m2 4/5 bedroom residence set within one of the most beautiful gardens on Mount Macedon. The property features a detached guest accommodation unit, and detached games room, a 3 car garage, tennis court, and is on 2 separate titles of 7,000 m2 (1 ¾ acre) and vacant 4,000 m2 (1 acre). See the attached floor plans for the layout and room sizes of the residence, cottage, games room and garage. The gardens are the exceptional feature of Darjeeling and are framed by a group of 11 mature elms in Mt Macedon Road. The gardens have been extensively renovated by the current owners, removing old stumps, maintenance pruning of the mature trees and new mass plantings of rare shrubs, bulbs and plants. The driveway is bordered to the south by a stand of 8 white flowering dogwoods and species include mature Algerian oaks, Cedrus atlantica glauca, Quercus Roburs, Quercus Rubra, Liquidambar, Pin oak, Fagus sylvatica, various Crataegus, Chamaecyp
Request Details
Chelsea 200 on a 336SQ Land in Sunbury!
View photo
Terraced House · for sale
Request Details
Chelsea 200 on a 336SQ Land in Sunbury!
Couangalt
· 4 Bedrooms · 2 Baths · Terraced House
· Equipped kitchen
Couangalt · 4 Bedrooms · 2 Baths · Terraced House · Equipped kitchen
House and Land Package in Orison Estate Mimosa Homes added value inclusions.- Fixed site costs & connections with H1 class slab- Colorbond roof!- Quality floor coverings throughout entire home!- Higher ceilings 2550mm to ground floor!- Double Glazed Awning windows!- LED Downlights to entire home!- Reverse cycle heating and cooling with 4 Zones- 40mm Stone benchtop to kitchen, 20mm to bathroom &ensuite!- 900mm induction cooktop & Electric Oven.- Stainless steel Dishwasher and Microwave with trim kit!- 7 star energy with 50 Years Structural WarrantyCALL BUILDER DIRECT!All plans and facades are indicative only and may change. Mimosa Homes may amend plans, specifications, and prices without notice. Package prices are based on a standard facade, standard inclusions, and suitable land availability, excluding developer/estate requirements. Facade and inclusion images may show non standard items not included in the price. Dimensions are approximate. Landscaping, fencing, decking, planter boxes
Request Details
Rosalia Estate, Gisborne
View photo
Terraced House · for sale
Request Details
Rosalia Estate, Gisborne
Couangalt
· 4 Bedrooms · 2 Baths · Terraced House
· Parking · Equipped kitchen
Couangalt · 4 Bedrooms · 2 Baths · Terraced House · Parking · Equipped kitchen
Discover the Portside where elegance meets functionality. This stunning home design features three living zones, including a separate area for the kids, a master retreat and a large, open-plan living space topped with a separate lounge room allowing for space, privacy and entertaining. An inviting open plan living area features a gourmet kitchen with a butler’s pantry at the centre of the home which elegantly extends outdoors, perfect for gatherings. With four generous bedrooms, including a luxurious master suite with a walk-in robe and ensuite, this home is perfect for growing families. Enjoy the convenience of a double garage, study nook, and multiple living spaces designed for relaxation and entertainment. The Portside is your gateway to a lifestyle of comfort and sophistication. Allow yourself to imagine the lifestyle you’ve always wanted; in the home you deserve! The Portside design offers individually crafted facades that will inspire you by providing a choice of homes that refle
Request Details
Leemore 221 on a 456SQ Land in Sunbury All electric Pack
View photo
Terraced House · for sale
Request Details
Leemore 221 on a 456SQ Land in Sunbury All electric Pack
Couangalt
· 4 Bedrooms · 2 Baths · Terraced House
· Equipped kitchen
Couangalt · 4 Bedrooms · 2 Baths · Terraced House · Equipped kitchen
Fixed House and Land Package in Orison Estate. Mimosa Homes added value inclusions.- Fixed site costs & connections with H1 class slab- Colorbond roof and Upgraded Facade!- Quality floor coverings throughout entire home!- Higher ceilings 2550mm to ground floor!- Double Glazed Awning windows!- LED Downlights to entire home!- Reverse cycle heating and cooling with 4 Zones- 40mm Stone benchtop to kitchen, 20mm to bathroom &ensuite!- 900mm induction cooktop & Electric Oven.- Stainless steel Dishwasher and Microwave with trim kit!- 7 star energy with 50 Years Structural WarrantyCALL BUILDER DIRECT!All plans and facades are indicative only and may change. Mimosa Homes may amend plans, specifications, and prices without notice. Package prices are based on a standard facade, standard inclusions, and suitable land availability, excluding developer/estate requirements. Facade and inclusion images may show non standard items not included in the price. Dimensions are approximate. Landscaping, fenc
Request Details
A North Facing gem offering space, privacy and lifestyle
View photo
Villa · for sale
Request Details
A North Facing gem offering space, privacy and lifestyle
Couangalt
· 2 Bedrooms · 1 Bath · Villa
· Garden · Parking · Equipped kitchen
Couangalt · 2 Bedrooms · 1 Bath · Villa · Garden · Parking · Equipped kitchen
Discover more in your retirement. Facing due North with internal views to beautiful gardens, this home offers a rear location, lots of privacy, combined with a warm and generous open-plan living space, a large new kitchen with stone island benchtops and a large alfresco for entertaining. Also featuring two generously-sized bedrooms with built-in wardrobes, a separate laundry, and your own private garden, this villa is perfect for entertaining family and friends or enjoying a comfortable retirement. Property Features: - Freshly painted - New carpet - Kitchen with stainless-steel appliances - Ample storage - Built-in wardrobes - Private courtyard - Garage Community features: - Bowling green - BBQ area - Workshop - Billiards/Snooker table - Theatrette - Library - Hair and beauty salon - Community bus About Cornish Grange Retirement Village: Cornish Grange is ideally located close to the train station, shopping centre, golf course, bowling club, municipal pool, football club, churches and
Request Details
Extraordinary Family Scale with Sparkling Pool
View photo
House · for sale
Request Details
Extraordinary Family Scale with Sparkling Pool
Couangalt
· 4 Bedrooms · 2 Baths · House
· Garden · Swimming pool · Equipped kitchen
Couangalt · 4 Bedrooms · 2 Baths · House · Garden · Swimming pool · Equipped kitchen
A home of remarkable scale and lifestyle appeal, this impressive family sanctuary on 741m2 (approx.) includes a sparkling swimming pool, with its ideal north-to-rear aspect offering glimpses to Mt Macedon. An ultra-wide entry hall with rich timber-look flooring introduces the home with immediate impact, flowing to a theatre, open dining and living areas, and showpiece kitchen appointed with a 40mm stone island beneath a duo of prism pendants, soft-close drawers, a large walk-in pantry, 900mm upright oven, and dishwasher. Designed for easy gathering, the open plan domain extends to the alfresco and rear yard where lifestyle bliss continues! A stunning glass-fenced, salt-chlorinated, solar-heated swimming pool elevates entertaining and family downtime, while the rear yard provides a lush, lawned backdrop. Accommodation comprises 4 robed bedrooms and 2 bathrooms, including a palatial primary bedroom with dual walk-in robes and a luxury ensuite featuring a twin stone vanity and niched show
Request Details
Nostra Town Homes Torcello 12C
View photo
Terraced House · for sale
Request Details
Nostra Town Homes Torcello 12C
Couangalt
· 3 Bedrooms · 2 Baths · Terraced House
· Parking · Equipped kitchen
Couangalt · 3 Bedrooms · 2 Baths · Terraced House · Parking · Equipped kitchen
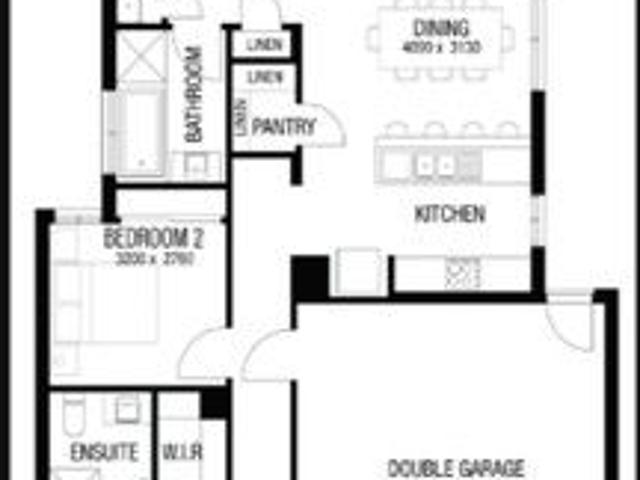
The Torcello offers a contemporary design featuring 3 bedrooms, 2 bathrooms, and a single garage in a smart, low-maintenance layout. Key Features: Single Storey 3 Bedrooms 2 Bathrooms Private master suite with walk-in robe & ensuite Open-plan kitchen, dining & living area Built-in robes to secondary bedrooms Internal garage access Ideal for families, professionals & downsizers Join the prestigious & vibrant Redstone community which is designed to live-in and developed by Villawood Properties A Developer with a Difference. They began in 1989 developing small subdivisions in Bendigo and have since grown to become Australia's leading and most trusted land developers, achieving multiple UDIA awards. Our flagship master-planned community is located on the doorstep of Sunbury, offering residents an exceptional lifestyle with the exclusive residents-only Club Redstone, Redstone Major Town Centre, Jacksons Creek reserve, parks, proposed schools, childcare, community amenities and more. Below i
Request Details
Space to Live, Room to Grow
View photo
House · for sale
Request Details
Space to Live, Room to Grow
Couangalt
· 3 Bedrooms · 1 Bath · House
· Equipped kitchen
Couangalt · 3 Bedrooms · 1 Bath · House · Equipped kitchen
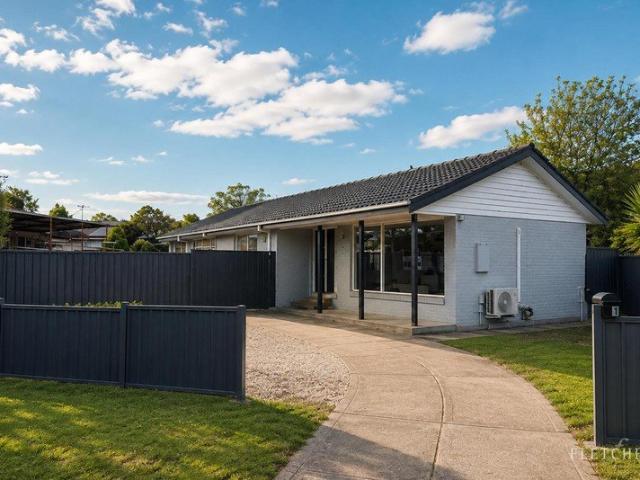
Fletchers Real Estate Melton is proud to present 1 Olympia Place, Melton West a beautifully presented three-bedroom home offering an impressive combination of comfort, space and practicality on a generous 566m² (approx.) allotment. Fresh, bright and ready to move straight into, the home welcomes you with an abundance of natural light flowing through large windows, complemented by brand-new carpets that give the interiors a fresh and inviting feel. At the heart of the home is the spacious kitchen, featuring stone benchtops, glossy cabinetry, stainless steel appliances and a dishwasher, with plenty of bench and storage space for everyday family living. A convenient study nook provides the perfect spot for working from home, studying or managing the household. The home comprises three well-proportioned bedrooms, serviced by a stylish modern bathroom featuring contemporary fittings and the added luxury of dual shower heads. Step outside and the size of this property really begins to shine.
Request Details
Stylish Family Living Starts Here House & Land Package Opportunity!
View photo
House · for sale
Request Details
Stylish Family Living Starts Here House & Land Package Opportunity!
Couangalt
· 3 Bedrooms · 2 Baths · House
· Parking
Couangalt · 3 Bedrooms · 2 Baths · House · Parking
? Stylish Family Living Starts Here House & Land Package Opportunity! ? Your Dream Home Awaits Perfect for First-Home Buyers, Growing Families & Savvy Investors! Discover this modern 3-bedroom, 2-bathroom home with a double garage in a sought-after new development. With an ideal blend of space, comfort, and quality design, this is a rare opportunity to secure your future in a high-growth area. ? Property Highlights ? 3 Bedrooms | ? 2 Bathrooms | ? 2-Car Garage ? Total House Area: 157.03 sqm ? Land Size: 12.5 sqm ? Facade: Aspire ? Estimated Completion: September 2025 ? 2-Part Contract | Perfect for planning ahead ? Land Price: $328,000 ? Final Build Price: $661,615 ? Why Buy This Property? ? Fixed-price building contract ? Functional layout with modern finishes ? Move-in ready by late 2025 ? Save on stamp duty estimated at just $14,750 ? Excellent investment potential in a growing community ? Need Help or Want to Know More? ? Call Con Nichols today for your private consultation: ? 0418
Request Details
Elsie 199 Package of the week!
View photo
Terraced House · for sale
Request Details
Updated
Elsie 199 Package of the week!
Couangalt
· 4 Bedrooms · 2 Baths · Terraced House
· Parking · Equipped kitchen
Couangalt · 4 Bedrooms · 2 Baths · Terraced House · Parking · Equipped kitchen
The versatile and compact Elsie could be the home of your dreams. Four generous bedrooms line one side of the home, with the master bedroom located at the rear, the perfect place to unwind after a long day. The heart of the home features an open-plan kitchen, dining and family area, plus an easy-to-access bathroom, offering ultimate convenience. The entertaining area connects to an enclosed alfresco, offering the ideal space to enjoy warm summer nights with family and friends. Elegant yet functional, the Elsie is complete with an additional living area, double garage and clever storage solutions throughout the home. - 2700mm Ceiling Height - 40mm Stone Benchtops - Carpet and tiles throughout - Dishwasher - Ducted Heating - Evaporative Cooling - LED Downlights - Remote Garage Door Copyright Hotondo Pty Ltd all rights reserved. Dimensions, photos and floor plans are for illustrative purposes and may include optional features. Additional facade options are available, as this home is not y
Request Details
Mimosa Homes Proudly Presents the Darley 178
View photo
Terraced House · for sale
Request Details
Mimosa Homes Proudly Presents the Darley 178
Couangalt
· 3 Bedrooms · 2 Baths · Terraced House
· Equipped kitchen
Couangalt · 3 Bedrooms · 2 Baths · Terraced House · Equipped kitchen
The Darley 178 House and Land Package! Mimosa Homes New Added Value Inclusions:- Inclusive of site costs & connections with H1 class slab as per standard inclusions!- 50 Year Structural Warranty!- Quality floor coverings throughout entire home!- Higher ceilings 2550mm to ground floor!- Double Glazed Awning windows!- LED Downlights to entire home!- Vitrified Compact Surface benchtop to kitchen, bathroom & ensuite!- 600mm S/S upright oven and cook top with S/S canopy rangehood!- Stainless steel Dishwasher and Microwave- 7 star energy!- Flexible floor plans & so much more!CALL BUILDER DIRECT! Erick Sutedja 0416 575 858VIsit our display at 4 Kindred Circuit, Sunbury 3429All plans and facades are indicative only and may change. Mimosa Homes may amend plans, specifications, and prices without notice. Package prices are based on a standard facade, standard inclusions, and suitable land availability, excluding developer/estate requirements. Facade and inclusion images may show non standard ite
Request Details
Mila 270 Stylish Family Home
View photo
Terraced House · for sale
Request Details
Updated
Mila 270 Stylish Family Home
Couangalt
· 4 Bedrooms · 2 Baths · Terraced House
· Parking · Equipped kitchen
Couangalt · 4 Bedrooms · 2 Baths · Terraced House · Parking · Equipped kitchen
Step into your very own private sanctuary with the Mila 270. This breathtaking double storey wonder features four spacious bedrooms with built-in robes, where the master suite contains a generous walk-in robe and luxurious ensuite with double vanity. The top floor is also home to a second living area and a semi-enclosed study nook, which separates the master suite from the remaining bedrooms creating the perfect parents' retreat. Downstairs is where the heart of the home can be found complete with an open-plan kitchen, family and dining area wrapped around a beautiful outdoor alfresco. With so many features packed into one home, the Mila 270 is designed to grow with your family. - 2700mm Ceiling Height - 40mm Stone Benchtops - Carpet and tiles throughout - Dishwasher - Ducted Heating - Evaporative Cooling - LED Downlights - Remote Garage Door Copyright Hotondo Pty Ltd all rights reserved. Dimensions, photos and floor plans are for illustrative purposes and may include optional features
Request Details
Capri 166 A new place to call home
View photo
Terraced House · for sale
Request Details
Updated
Capri 166 A new place to call home
Couangalt
· 3 Bedrooms · 2 Baths · Terraced House
· Parking · Equipped kitchen
Couangalt · 3 Bedrooms · 2 Baths · Terraced House · Parking · Equipped kitchen
The Capri 166 seamlessly combines convenience with sophistication, ideal for smaller lots. A compact living area at the entrance leads to a well-crafted hallway accessing three bedrooms and a family bathroom. The master suite impresses with a cleverly designed walk-through robe leading to an expansive ensuite. The rear of the home is dedicated to an inviting entertainment space, featuring an open-plan kitchen, dining and family area that effortlessly extends to the alfresco. Maximising functionality and aesthetics, the laundry is discreetly placed in the garage. The Capri 166 epitomises a harmonious blend of space, style and practicality. - 2700mm Ceiling Height - 40mm Stone Benchtops - Carpet and tiles throughout - Dishwasher - Ducted Heating - LED Downlights - Remote Garage Door - Evaporative Cooling Copyright Hotondo Pty Ltd all rights reserved. Dimensions, photos and floor plans are for illustrative purposes and may include optional features. Additional facade options are available
Request Details
Elwood 154 It's My Hotondo Home
View photo
Terraced House · for sale
Request Details
Updated
Elwood 154 It's My Hotondo Home
Couangalt
· 4 Bedrooms · 2 Baths · Terraced House
· Parking · Equipped kitchen
Couangalt · 4 Bedrooms · 2 Baths · Terraced House · Parking · Equipped kitchen
There's more than meets the eye when it comes to the Elwood 154. If you're interested in investing or want to maximise the potential of your land, the Elwood series could be the option for you! Boasting four bedrooms, a family bathroom and easy access from the garage, this design ensures you and your family's needs are met. The master bedroom is the main attraction at the rear of the house, featuring a walk-in robe and ensuite. Encased in the central hub of the home is the kitchen with walk-in pantry, dining and family area. - 2700mm Ceiling Height - 40mm Stone Benchtops - Carpet and tiles throughout - LED Downlights - Remote Garage Door - Dishwasher - Evaporative Cooling - Ducted Heating Copyright Hotondo Pty Ltd all rights reserved. Dimensions, photos and floor plans are for illustrative purposes and may include optional features. Additional facade options are available, as this home is not yet constructed. All packages are subject to engineering plans and developer's approval and th
Request Details
Mimosa Homes Proudly Presents the Lancaster 194
View photo
Terraced House · for sale
Request Details
Mimosa Homes Proudly Presents the Lancaster 194
Couangalt
· 4 Bedrooms · 2 Baths · Terraced House
· Equipped kitchen
Couangalt · 4 Bedrooms · 2 Baths · Terraced House · Equipped kitchen
The Lancaster 194 House and Land Package! Mimosa Homes New Added Value Inclusions:- Inclusive of site costs & connections with H1 class slab as per standard inclusions!- 50 year Structural Warranty!- Quality floor coverings throughout entire home!- Higher ceilings 2550mm to ground floor!- Double Glazed Awning windows!- LED Downlights to entire home!- Vitrified Compact Surface benchtop to kitchen, bathroom & ensuite!- 600mm S/S upright oven and cook top with S/S canopy rangehood!- Stainless steel Dishwasher and Microwave- 7 star energy!- Flexible floor plans & so much more!CALL BUILDER DIRECT! Erick Sutedja 0416 575 858All plans and facades are indicative only and may change. Mimosa Homes may amend plans, specifications, and prices without notice. Package prices are based on a standard facade, standard inclusions, and suitable land availability, excluding developer/estate requirements. Facade and inclusion images may show non standard items not included in the price. Dimensions are appr
Request Details
GRAND DOUBLE STORY WITH POOL, RENOVATED TO PERFECTION
View photo
House · for sale
Request Details
GRAND DOUBLE STORY WITH POOL, RENOVATED TO PERFECTION
Couangalt
· 4 Bedrooms · 2 Baths · House
· Gym
Couangalt · 4 Bedrooms · 2 Baths · House · Gym
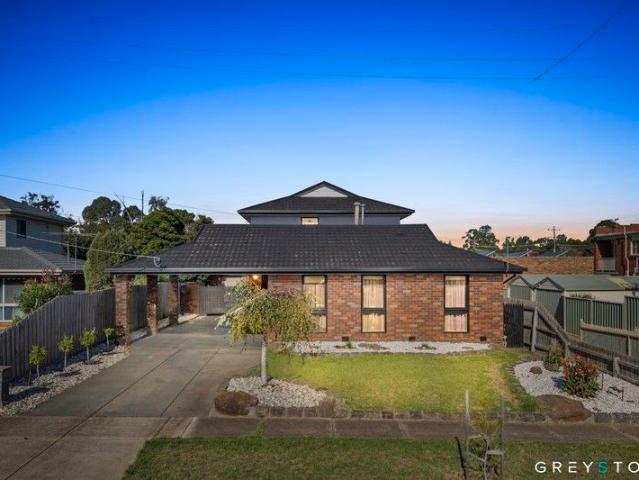
Junior from Greystone Real Estate is proud to present one of Melton's truly finest double-storey family residences, set on a large 585m2(approx.) allotment, thoughtfully renovated to the highest standard with no expenses spared. This enormous home boasts 4 generous bedrooms, a sparkling swimming pool, and an interior that's modern, stylish and breathtaking. Meticulously maintained and cared for by its loving owner, this property stands in immaculate condition, offering a one of a kind living experience. No matter how you look at it, there's simply nothing like it on the market. Ideally located in the heart of central melton, close by to all levels of schooling, parks, shops, gym, Melton Waves, Woodgrove Shopping Centre and public transport, this large family domain is one not to be missed out on. Walking into the property you are instantly impressed by the layout, the neutral colour pallet, stunning floor boards and countless updates throughout. This home features four bedrooms, with t
Request Details

Get email alerts

Don't miss out: be the first to know about new properties

The alert was correctly created

On subscribing you accept the conditions of use and the privacy policy
Alert
Receive new ads in your inbox
Save this search
Receive alerts for new listings

We'll send you an email when we have new properties for: "Properties for sale in Couangalt"

The alert was correctly created

Melton, Victoria
Goonawarra
Get email alerts and be the first to see new listings
Required field
On subscribing I accept the terms of the privacy policy
Perfect! You'll soon start receiving new listings via email
Alert
Receive an email when we have new ads for Properties for sale in Couangalt
Save this search
Filters

Bedrooms

Size (m²)

Price

$
$

Property type

Bathrooms

Clear all filters
Receive notifications when new entries are published.