2,576 properties for sale in Connewarre

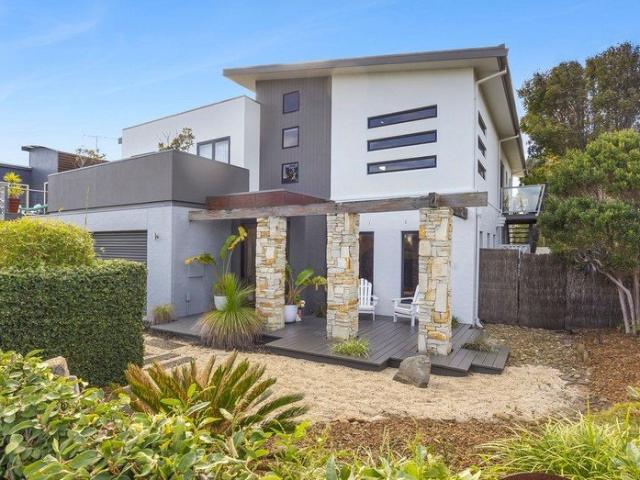
OPPORTUNITIES AWAIT IN CENTRAL TORQUAY
View photo
House · for sale
Request Details
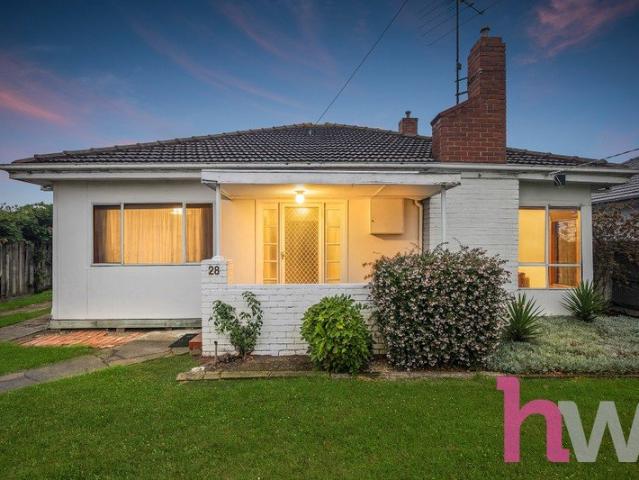
OPPORTUNITIES AWAIT IN CENTRAL TORQUAY
Connewarre
· 2 Bedrooms · 1 Bath · House
· Garden · Equipped kitchen
Connewarre · 2 Bedrooms · 1 Bath · House · Garden · Equipped kitchen
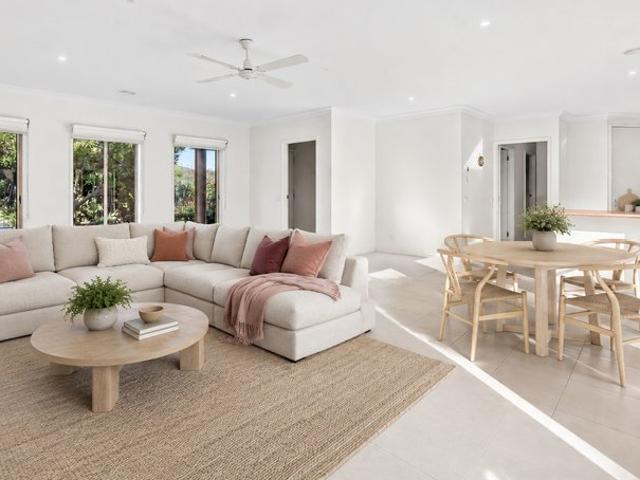
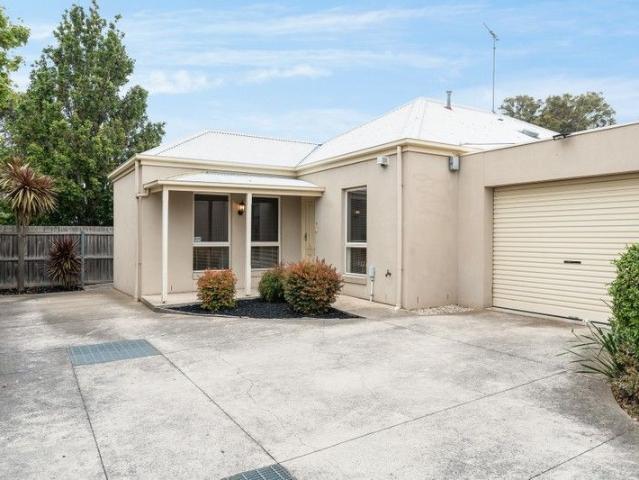
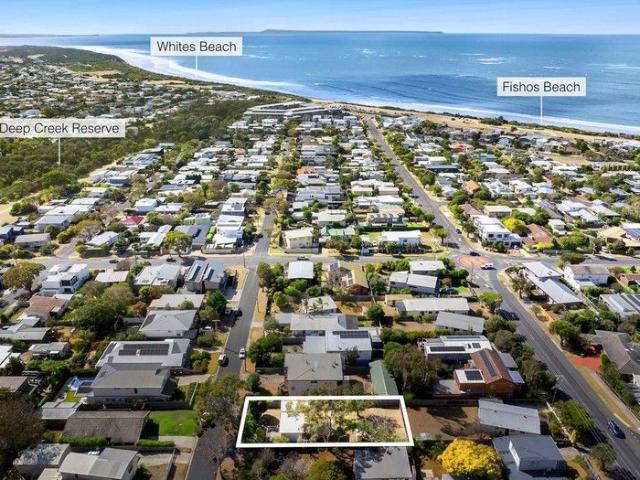
A terrific opportunity for those seeking a property in a prime Torquay location! This older-style home sits on a generous 585m² (approx.) allotment, where you can enjoy the convenience of being within walking distance to beautiful beaches, the Torquay Bowls Club, local reserves, schools, childcare and an array of exceptional restaurants and cafés. This modest two-bedroom home features a practical layout with an open-plan kitchen, dining, and living area. At the rear, you'll find a well-sized laundry with external access, along with a bathroom. Step outside onto the deck and enjoy views of the spacious yard. Beneath the home, you will find additional storage space suitable for small vehicles or other belongings. A quick stroll down Fischer Street will immerse you in the best of Torquay, from charming cafés and restaurants to fresh local produce, shopping, and much more. Enjoy easy access to top-rated schools, sporting fields, scenic parks, and the iconic Great Ocean Road. There are endl
Request Details
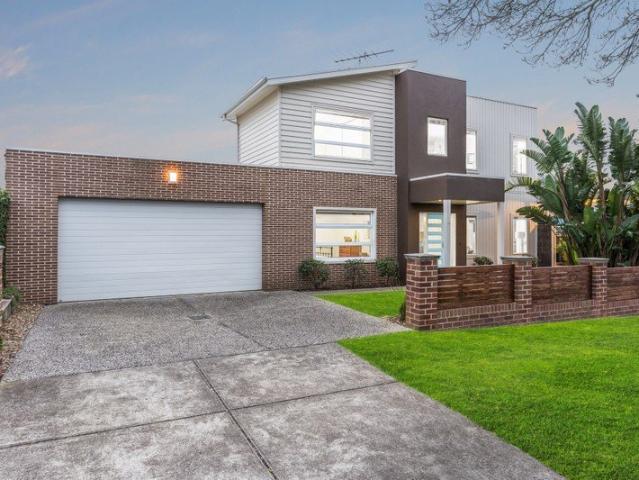
Timeless. Sophisticated. Elegant
View photo
House · for sale
Request Details
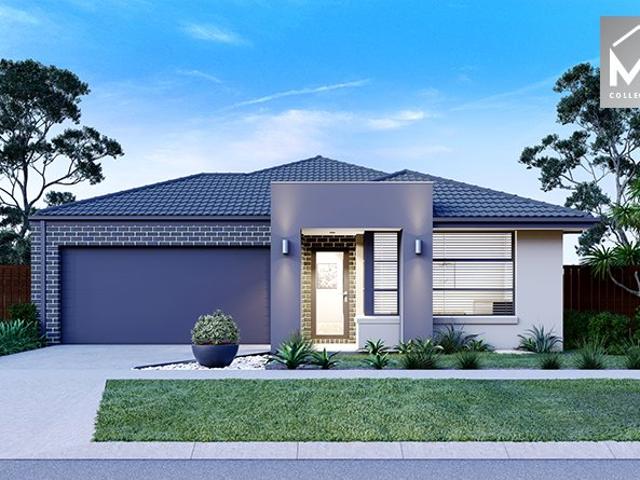
Timeless. Sophisticated. Elegant
Connewarre
· 4 Bedrooms · 2 Baths · House
· Equipped kitchen
Connewarre · 4 Bedrooms · 2 Baths · House · Equipped kitchen
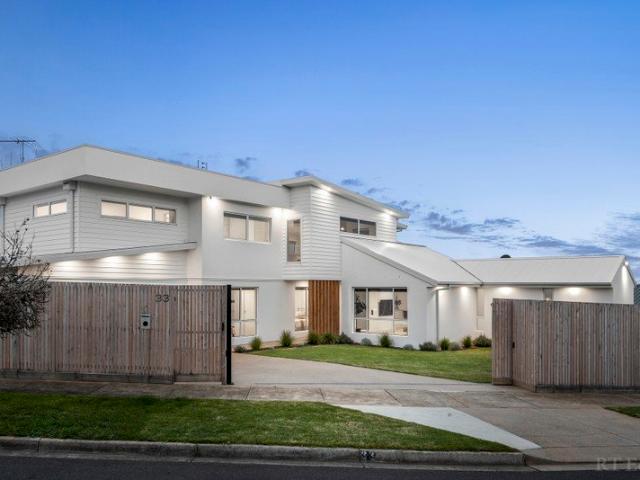
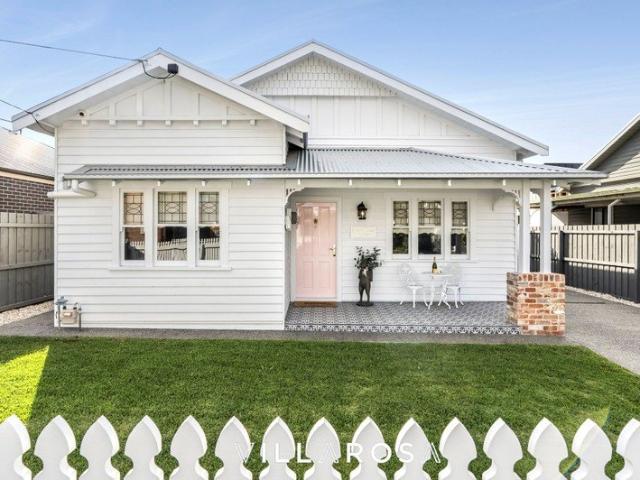
An exquisite expression of refined living, this distinguished residence represents the pinnacle of sophisticated residential design in one of Geelong's most sought-after suburbs. Expertly transformed into a four-bedroom, two-bathroom masterpiece with dual-car accommodation, this home seamlessly marries heritage charm with meticulously-executed contemporary luxury. Step inside and experience an atmosphere of quiet, intriguing opulence. Generous, light-filled living spaces unfold beneath soaring ceilings and elegant floorboards, where every detail whispers quality, from the seamless flow of the open-plan areas to the thoughtfully appointed kitchen equipped for everyday ease, intimate family moments or lavish entertaining. Anchoring the expansive outdoor entertainment area is a magnificent feature wall of reclaimed bricks, carefully salvaged from the home's original chimney. In a masterful fusion of past and present, these historic bricks stand as a tangible link to the home's storied beg
Request Details
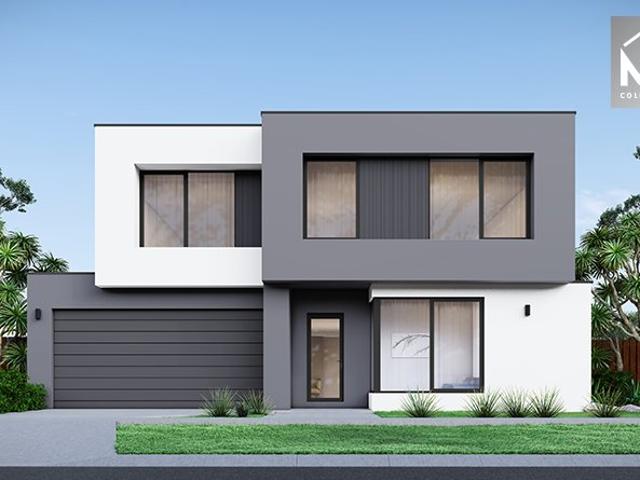
Modern Design, Elegant Style, Outstanding Functionality
View photo
House · for sale
Request Details
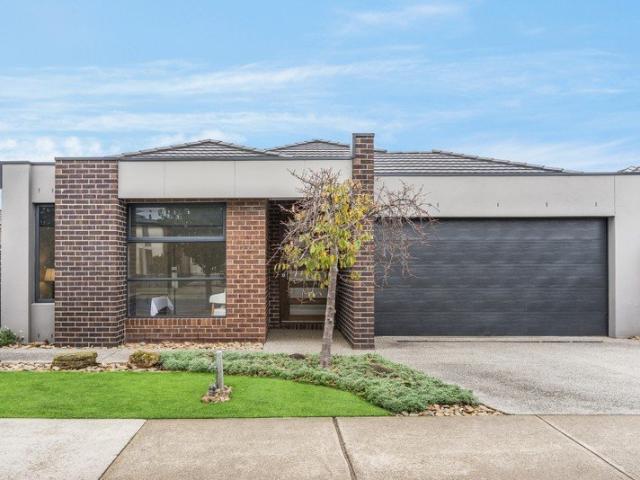
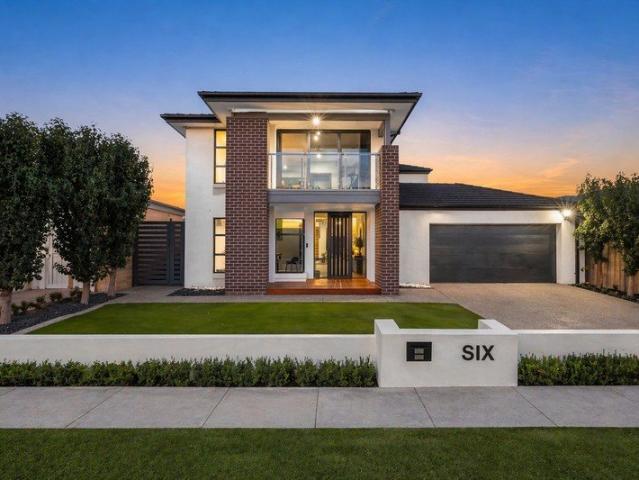
Modern Design, Elegant Style, Outstanding Functionality
Connewarre
· 4 Bedrooms · 2 Baths · House
Connewarre · 4 Bedrooms · 2 Baths · House
Designed for stylish family living, featuring quality finishes and a fantastic functional layout, this contemporary home accommodates an idyllic lifestyle. Immaculately presented and equipped for modern comfort, it's ready for you to move in and enjoy from day one. Superbly positioned within walking distance of Waurn Ponds Station for stress free travel by rail, just minutes from Waurn Ponds shopping and entertainment precinct, quality schools, Deakin University, the Ring Road and the gateway to the Surf Coast, enjoy convenient connection to key amenities in a family friendly setting. The sleek contemporary façade sets the sophisticated theme of the home. Inside, elegant neutral interiors, polished concrete floors and light filled spaces create an inviting atmosphere throughout. Off the entry, the main bedroom features walk in robes and a tastefully presented ensuite with a double vanity and spacious shower. Three additional bedrooms are positioned in a rear wing, all with built in rob
Request Details
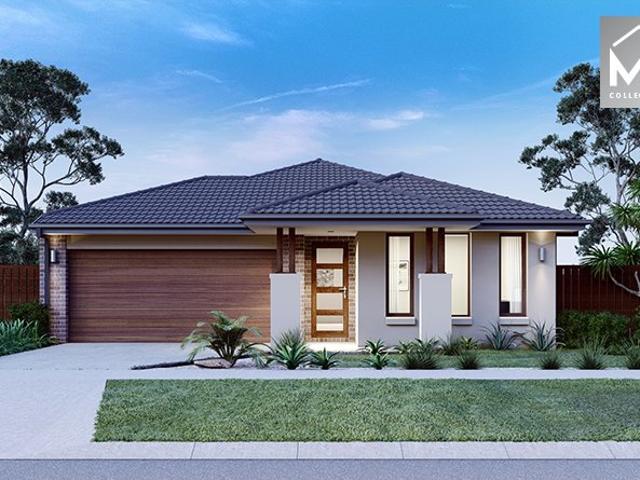
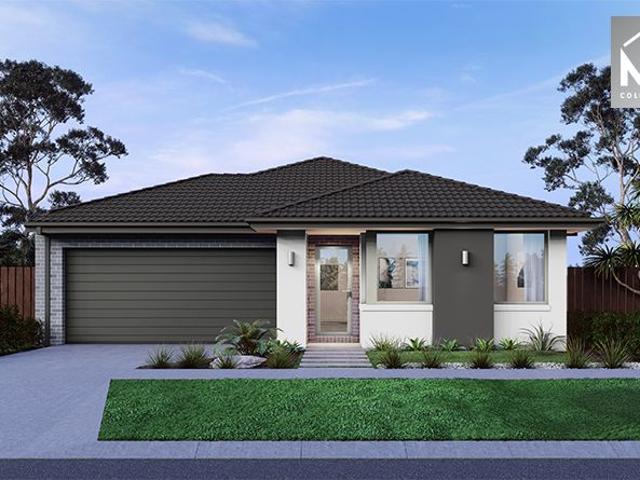
Mimosa Homes Proudly Presents the Cosgrove 225
View photo
Terraced House · for sale
Request Details
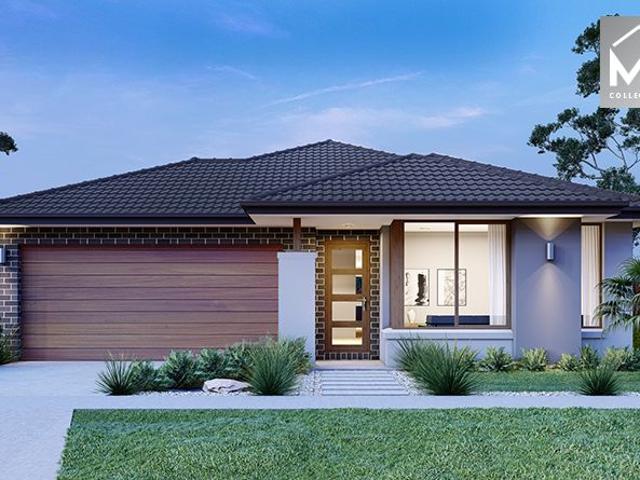
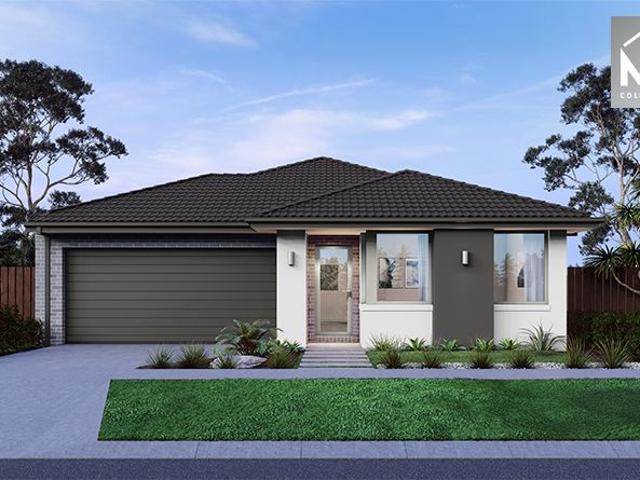
Mimosa Homes Proudly Presents the Cosgrove 225
Connewarre
· 4 Bedrooms · 2 Baths · Terraced House
· Equipped kitchen
Connewarre · 4 Bedrooms · 2 Baths · Terraced House · Equipped kitchen
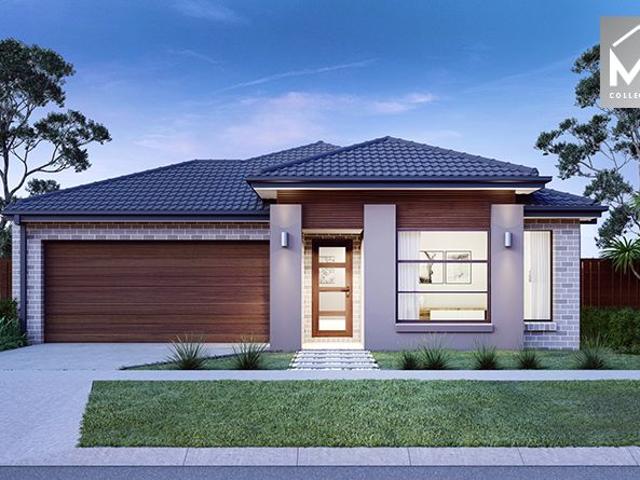
The Cosgrove 225 House and Land Package! Mimosa Homes New Added Value Inclusions: - 50 Year Structural Warranty! - Inclusive of site costs & connections with H1 class slab as per standard inclusions! - Quality floor coverings throughout entire home! - Higher ceilings 2550mm to ground floor! - Double Glazed Awning windows! - LED Downlights to entire home! - Fibre Optic Provision! - Vitrified Compact Surface benchtop to kitchen, bathroom & ensuite! - 900mm S/S upright oven and cook top with S/S canopy rangehood! - Stainless steel Dishwasher and Microwave with trim kit! - 7 star energy! - Flexible floor plans & so much more! CALL BUILDER DIRECT! All plans and facades are indicative only and may change. Mimosa Homes may amend plans, specifications, and prices without notice. Package prices are based on a standard facade, standard inclusions, and suitable land availability, excluding developer/estate requirements. Facade and inclusion images may show non standard items not included in the p
Request Details
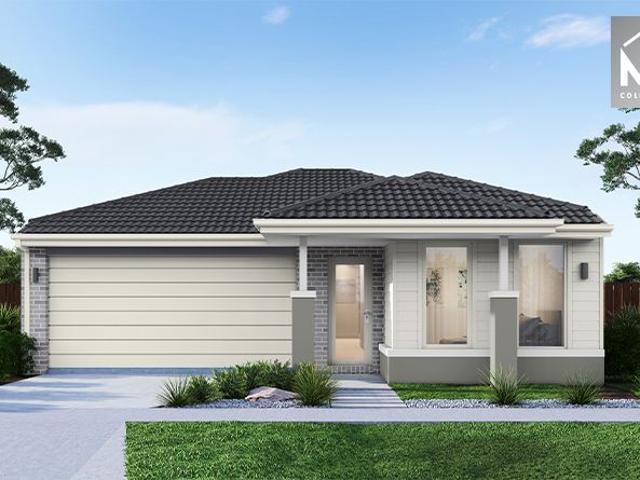
House and Land Package The Riverton
View photo
Terraced House · for sale
Request Details
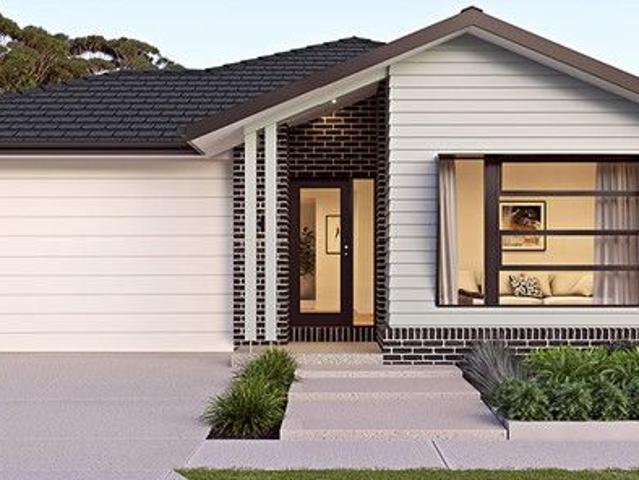
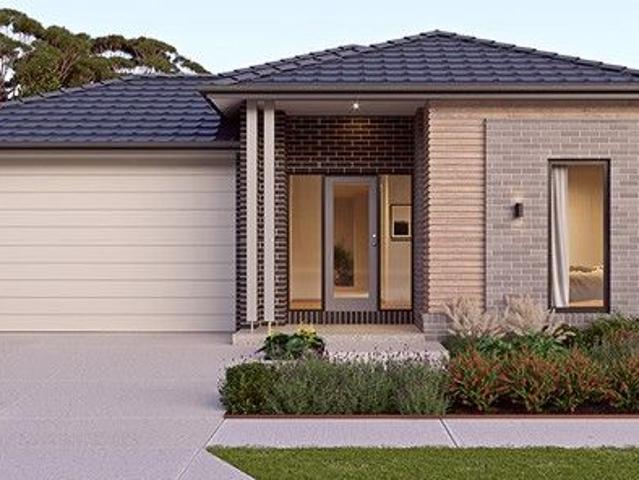
House and Land Package The Riverton
Connewarre
· 4 Bedrooms · 2 Baths · Terraced House
Connewarre · 4 Bedrooms · 2 Baths · Terraced House
When you build with Burbank, you build with a team who has over 30 years' experience in delivering quality homes for Australians. You also build with peace-of-mind, receiving a 30 year structural guarantee. So, build with confidence. Build with us! Copyright conditions All photos and illustrations are representative only, this proposed package is subject to engineering plans and developer's approval (if required) and may need to be mirrored or altered to comply. Any additional costs associated will need to be added to the price as unavailable at time of advertising. Floor plans and specifications may be varied by Burbank without notice. For more information or floor plans on this home design. click here or visit www.burbank.com.au
Request Details
Mimosa Homes Proudly Presents the Fenwick 195
View photo
Terraced House · for sale
Request Details
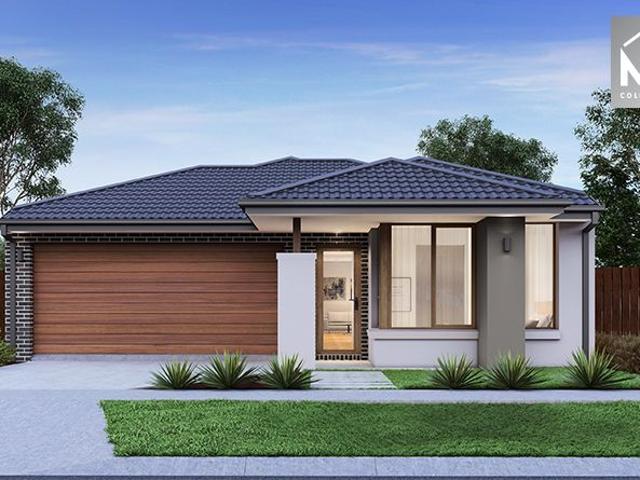
Mimosa Homes Proudly Presents the Fenwick 195
Connewarre
· 3 Bedrooms · 2 Baths · Terraced House
· Equipped kitchen
Connewarre · 3 Bedrooms · 2 Baths · Terraced House · Equipped kitchen
The Fenwick 195 House and Land Package! Mimosa Homes New Added Value Inclusions: - Inclusive of site costs & connections with H1 class slab as per standard inclusions! - 50 Year Structural Warranty! - Quality floor coverings throughout entire home! - Higher ceilings 2550mm to ground floor! - Double Glazed Awning windows! - LED Downlights to entire home! - Vitrified Compact Surface benchtop to kitchen, bathroom & ensuite! - 600mm S/S upright oven and cook top with S/S canopy rangehood! - Stainless steel Dishwasher and Microwave - 7 star energy! - Flexible floor plans & so much more! CALL BUILDER DIRECT! All plans and facades are indicative only and may change. Mimosa Homes may amend plans, specifications, and prices without notice. Package prices are based on a standard facade, standard inclusions, and suitable land availability, excluding developer/estate requirements. Facade and inclusion images may show non standard items not included in the price. Dimensions are approximate. Landsca
Request Details
Mimosa Homes Proudly Presents the Hamilton 223
View photo
Terraced House · for sale
Request Details
Mimosa Homes Proudly Presents the Hamilton 223
Connewarre
· 4 Bedrooms · 2 Baths · Terraced House
· Equipped kitchen
Connewarre · 4 Bedrooms · 2 Baths · Terraced House · Equipped kitchen
The Hamilton 223 House and Land Package! Mimosa Homes New Added Value Inclusions: - 50 Year Structural Warranty! - Inclusive of site costs & connections with H1 class slab as per standard inclusions! - Quality floor coverings throughout entire home! - Higher ceilings 2550mm to ground floor! - Double Glazed Awning windows! - LED Downlights to entire home! - Fibre Optic Provision! - Vitrified Compact Surface benchtop to kitchen, bathroom & ensuite! - 900mm S/S upright oven and cook top with S/S canopy rangehood! - Stainless steel Dishwasher and Microwave with trim kit! - 7 star energy! - Flexible floor plans & so much more! CALL BUILDER DIRECT! All plans and facades are indicative only and may change. Mimosa Homes may amend plans, specifications, and prices without notice. Package prices are based on a standard facade, standard inclusions, and suitable land availability, excluding developer/estate requirements. Facade and inclusion images may show non standard items not included in the p
Request Details
Endless Potential on a Generous 763m² with 4.2m Side Access
View photo
House · for sale
Request Details
Endless Potential on a Generous 763m² with 4.2m Side Access
Connewarre
· 2 Bedrooms · 1 Bath · House
· Garden · Parking · Equipped kitchen
Connewarre · 2 Bedrooms · 1 Bath · House · Garden · Parking · Equipped kitchen
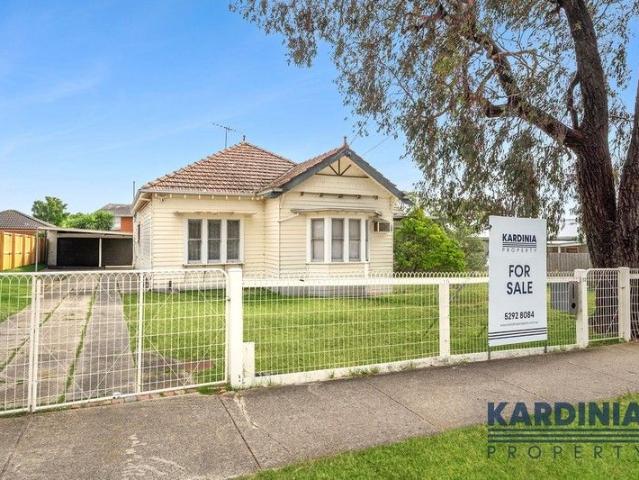
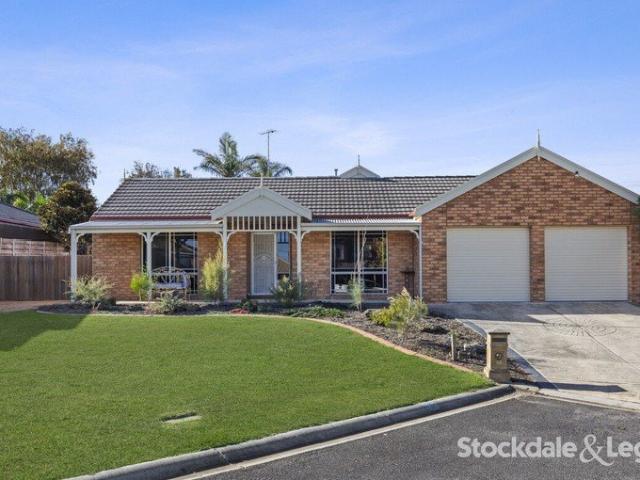
Positioned on approximately 763m², this original home presents a standout opportunity to secure space, value and serious future potential in a tightly held St Albans Park pocket. Whether you're looking to flip, renovate, develop (STCA) or enter the market with upside already built in, this is the kind of property that doesn't last long. Inside, the home offers two well-sized bedrooms with a straightforward option to convert to a third bedroom with minimal effortinstantly adding value and appeal. A light-filled front lounge with ceiling fan and new split-system provides comfort, while the original kitchen, complete with electric stovetop and oven, is ready for a modern refresh. A handy study nook and separate laundry add to the functional layout. Step outside and the opportunity expands. The generous backyard features a small deck, a large double roller garage, separate shed, and valuable side accessperfect for tradies, storage, or future plans. There's ample room for caravans, trailers
Request Details
House and Land Package The Cartwright
View photo
Terraced House · for sale
Request Details
House and Land Package The Cartwright
Connewarre
· 4 Bedrooms · 2 Baths · Terraced House
Connewarre · 4 Bedrooms · 2 Baths · Terraced House
When you build with Burbank, you build with a team who has over 40 years' experience in delivering quality homes for Australians. You also build with peace-of-mind, receiving a 30 year structural guarantee. So, build with confidence. Build with us! Copyright conditions All photos and illustrations are representative only, this proposed package is subject to engineering plans and developer's approval (if required) and may need to be mirrored or altered to comply. Any additional costs associated will need to be added to the price as unavailable at time of advertising. Floor plans and specifications may be varied by Burbank without notice. For more information or floor plans on this home design. click here or visit www.burbank.com.au
Request Details
Rare 1,290m² Offering in One of Belmont's Most Sought After Streets
View photo
House · for sale
Request Details
Rare 1,290m² Offering in One of Belmont's Most Sought After Streets
Connewarre
· 4 Bedrooms · 2 Baths · House
· Garden
Connewarre · 4 Bedrooms · 2 Baths · House · Garden
A rare opportunity presents itself in one of Belmont's most coveted blue-chip pockets a significant holding with outstanding potential. Boasting a commanding position on the top of the hill, this expansive property provides a truly unique proposition for families, developers and investors alike. Positioned on a massive 1,290m² block (approx.), the site offers an exceptional blank canvas with many possibilities renovate the existing home, demolish and construct your dream home or explore future development prospects (STCA). Exceptional elevated position on the top of the hill in sought-after blue-chip Belmont Substantial landholding of approximately 1,290m² North-facing backyard ideal for capturing natural light and creating sun-filled outdoor living zones Outstanding blank canvas for a new home site or future development potential (STCA) Original home in un-renovated condition offering scope to add value Beautiful wide street with strong neighbourhood character Park located directly ac
Request Details
SPACIOUS COASTAL LIVING WITH FLEXIBLE FAMILY APPEAL
View photo
House · for sale
Request Details
SPACIOUS COASTAL LIVING WITH FLEXIBLE FAMILY APPEAL
Connewarre
· 4 Bedrooms · 4 Baths · House
· Fireplace · Equipped kitchen
Connewarre · 4 Bedrooms · 4 Baths · House · Fireplace · Equipped kitchen
41 Pacific Drive presents a truly unique and beautifully crafted residence designed with large family living, flexibility, and lifestyle in mind. Offering complete living across two expansive levels, this exceptional home is ideally suited to multi-generational families, co-habitation, or those seeking an outstanding Airbnb or holiday accommodation opportunity. A welcoming entry foyer introduces the ground floor, where comfort and functionality combine effortlessly. This level features a formal lounge warmed by a gas log fireplace, alongside a well-appointed kitchen, meals and living area that seamlessly flows to a private decked alfresco ideal for entertaining or relaxed outdoor living Accommodation on the lower level includes a spacious guest bedroom complete with walk-in robe and ensuite, an additional bedroom with built-in robe, central bathroom, and generous laundry facilities. Upstairs reveals a stunning French Provincial inspired kitchen, beautifully appointed as the heart of th
Request Details
Architectural Brilliance with Flexible Family Living
View photo
House · for sale
Request Details
Architectural Brilliance with Flexible Family Living
Connewarre
· 4 Bedrooms · 2 Baths · House
· Balcony
Connewarre · 4 Bedrooms · 2 Baths · House · Balcony
Custom built by renowned Bruce Warren Homes and architecturally designed with an emphasis on space, natural light and functionality, this striking residence delivers a lifestyle rarely found in Leopold. Positioned in a tightly held pocket just moments from the Ash Road shops, schools, parks and everyday conveniences, 40 Ash Road is a home that genuinely stands apart. Behind the bold façade lies a thoughtfully designed floorplan offering exceptional flexibility for families, professionals, multi-generational living or those seeking semi dual living potential. The clever separation between the downstairs and upstairs zones creates an ideal balance of privacy and connection, with the upper level featuring its own expansive living retreat, balcony with views across Leopold, bathroom, bedroom accommodation and a convenient kitchenette perfect for guests, teenagers, extended family or working from home. The ground floor is centred around warm timber flooring, high ceilings and light filled o
Request Details
Mimosa Homes Proudly Presents the Malvern 443
View photo
Terraced House · for sale
Request Details
Mimosa Homes Proudly Presents the Malvern 443
Connewarre
· 5 Bedrooms · 3 Baths · Terraced House
· Equipped kitchen
Connewarre · 5 Bedrooms · 3 Baths · Terraced House · Equipped kitchen
The Malvern 443 House and Land Package! Mimosa Homes New Added Value Inclusions: - Inclusive of site costs & connections with H1 class slab as per standard inclusions! - 50 Year Structural Warranty! - Colorbond Steel Roof to double storey homes only! -Quality floor coverings throughout entire home! - Higher ceilings 2550mm to ground floor! - Double Glazed Awning windows! - LED Downlights to entire home! - Vitrified Compact Surface benchtop to kitchen, bathroom & ensuite! - 900mm S/S upright oven and cook top with S/S canopy rangehood! - Stainless steel Dishwasher and Microwave - 4 star ducted gas heating unit! - 7 star energy! - Flexible floor plans & so much more! CALL BUILDER DIRECT! All plans and facades are indicative only and may change. Mimosa Homes may amend plans, specifications, and prices without notice. Package prices are based on a standard facade, standard inclusions, and suitable land availability, excluding developer/estate requirements. Facade and inclusion images may s
Request Details
Mimosa Homes Proudly Presents the Mansfield 256
View photo
Terraced House · for sale
Request Details
Mimosa Homes Proudly Presents the Mansfield 256
Connewarre
· 4 Bedrooms · 2 Baths · Terraced House
· Equipped kitchen
Connewarre · 4 Bedrooms · 2 Baths · Terraced House · Equipped kitchen
The Mansfield 256 House and Land Package! Mimosa Homes New Added Value Inclusions: - 50 Year Structural Warranty! - Inclusive of site costs & connections with H1 class slab as per standard inclusions! - Quality floor coverings throughout entire home! - Higher ceilings 2550mm to ground floor! - Double Glazed Awning windows! - LED Downlights to entire home! - Fibre Optic Provision! - Vitrified Compact Surface benchtop to kitchen, bathroom & ensuite! - 900mm S/S upright oven and cook top with S/S canopy rangehood! - Stainless steel Dishwasher and Microwave with trim kit! - 7 star energy! - Flexible floor plans & so much more! CALL BUILDER DIRECT! All plans and facades are indicative only and may change. Mimosa Homes may amend plans, specifications, and prices without notice. Package prices are based on a standard facade, standard inclusions, and suitable land availability, excluding developer/estate requirements. Facade and inclusion images may show non standard items not included in the
Request Details
Coastal Convenience with Courtyard Charm!
View photo
House · for sale
Request Details
New
Coastal Convenience with Courtyard Charm!
Connewarre
· 3 Bedrooms · 1 Bath · House
· Garden · Terrace · Equipped kitchen
Connewarre · 3 Bedrooms · 1 Bath · House · Garden · Terrace · Equipped kitchen
Perfectly positioned in the heart of Ocean Grove, this beautifully presented single-level townhouse offers the ultimate combination of comfort, convenience and low-maintenance coastal living. Just a short stroll from the beach, and the main Terrace cafés, restaurants and shopping precinct, you'll love the freedom of leaving the car at home and embracing a relaxed seaside lifestyle. Freshly updated with new carpet throughout and stylish double blinds featuring sheer and block-out options on every window, the home feels contemporary, comfortable and move-in ready. Designed to maximise natural light, the spacious north-facing living and dining area forms the heart of the home, creating a warm and inviting space for everyday living and entertaining. Large windows overlook a private north-facing courtyard, providing the perfect setting for summer barbecues, morning coffee in the sunshine or a collection of flourishing garden pots and herbs. The generously proportioned kitchen will impress h
Request Details
Contemporary Luxury Living with Designer Finishes & Premium Family Comfort & a full turnkey package!
View photo
House · for sale
Request Details
Contemporary Luxury Living with Designer Finishes & Premium Family Comfort & a full turnkey package!
Connewarre
· 4 Bedrooms · 2 Baths · House
· Equipped kitchen
Connewarre · 4 Bedrooms · 2 Baths · House · Equipped kitchen
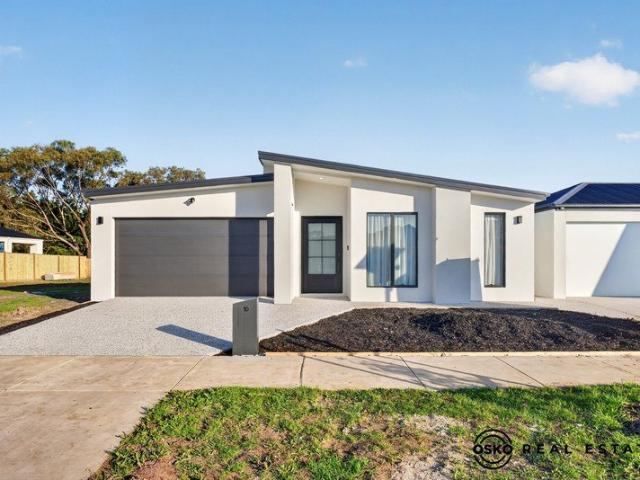
Proudly presented to you by Gaurav Garg from OSKO Real Estate. Experience the perfect blend of sophisticated design (25.31 squares built up area), premium finishes, and effortless family living in this brand-new residence. Thoughtfully crafted for modern lifestyles, this stunning home delivers generous proportions, refined interiors, and seamless indoor-outdoor entertaining across an intelligently designed floor-plan. A full turn key home which includes fencing throughout, appliances, curtains, letter box, clothesline & landscaping. From the moment you enter, you're welcomed by soaring 2.7m ceilings, wide hallways, and light-filled open spaces that create an immediate sense of luxury. At the heart of the home, the expansive open-plan living and dining zone flows effortlessly into the designer kitchen, complete with a spacious walk-in pantry-perfect for entertainers and growing families alike. The luxurious master suite offers a peaceful retreat with a generous walk-in robe and stylish
Request Details
A Coastal Showpiece with Ocean Views on Both Levels
View photo
House · for sale
Request Details
A Coastal Showpiece with Ocean Views on Both Levels
Connewarre
· 5 Bedrooms · 3 Baths · House
· Balcony · Lift · Equipped kitchen
Connewarre · 5 Bedrooms · 3 Baths · House · Balcony · Lift · Equipped kitchen
Showcasing breathtaking ocean views from both levels, this spacious residence is the epitome of luxury coastal living. It's clear that no detail was spared in this dream design, with Tassie Oak floorboards and wool carpet enhancing the flawless interiors. A lift provides access to the second level, which is home to the open plan living/dining/kitchen zone. Entertainers will love opening the sliding doors onto the balcony, where guests can admire the sweeping views that capture the Barwon Heads bluff. The kitchen exudes contemporary elegance with stone benchtops, a butler's pantry and Bosch appliances (double wall oven, induction cooktop, integrated dishwasher). A large sliding door opens onto the Parent's Retreat, which inspires relaxation. The bedroom features a walk-in robe and stunning en suite with under-floor heating. Downstairs, the family room (with kitchenette) and separate lounge flow onto the balcony for breezy open-air living. Three additional bedrooms (one with walk-in robe
Request Details
Mimosa Homes Proudly Presents the Leemore 221
View photo
Terraced House · for sale
Request Details
Mimosa Homes Proudly Presents the Leemore 221
Connewarre
· 4 Bedrooms · 2 Baths · Terraced House
· Equipped kitchen
Connewarre · 4 Bedrooms · 2 Baths · Terraced House · Equipped kitchen
The Leemore 221 House and Land Package! Mimosa Homes New Added Value Inclusions: - 50 Year Structural Warranty! - Inclusive of site costs & connections with H1 class slab as per standard inclusions! - Quality floor coverings throughout entire home! - Higher ceilings 2550mm to ground floor! - Double Glazed Awning windows! - LED Downlights to entire home! - Fibre Optic Provision! - Vitrified Compact Surface benchtop to kitchen, bathroom & ensuite! - 900mm S/S upright oven and cook top with S/S canopy rangehood! - Stainless steel Dishwasher and Microwave with trim kit! - 7 star energy! - Flexible floor plans & so much more! CALL BUILDER DIRECT! All plans and facades are indicative only and may change. Mimosa Homes may amend plans, specifications, and prices without notice. Package prices are based on a standard facade, standard inclusions, and suitable land availability, excluding developer/estate requirements. Facade and inclusion images may show non standard items not included in the pr
Request Details
Mimosa Homes Proudly Presents the Leemore 221
View photo
Terraced House · for sale
Request Details
Mimosa Homes Proudly Presents the Leemore 221
Connewarre
· 4 Bedrooms · 2 Baths · Terraced House
· Equipped kitchen
Connewarre · 4 Bedrooms · 2 Baths · Terraced House · Equipped kitchen
The Leemore 221 House and Land Package! Mimosa Homes New Added Value Inclusions: - 50 Year Structural Warranty! - Inclusive of site costs & connections with H1 class slab as per standard inclusions! - Quality floor coverings throughout entire home! - Higher ceilings 2550mm to ground floor! - Double Glazed Awning windows! - LED Downlights to entire home! - Fibre Optic Provision! - Vitrified Compact Surface benchtop to kitchen, bathroom & ensuite! - 900mm S/S upright oven and cook top with S/S canopy rangehood! - Stainless steel Dishwasher and Microwave with trim kit! - 7 star energy! - Flexible floor plans & so much more! CALL BUILDER DIRECT! All plans and facades are indicative only and may change. Mimosa Homes may amend plans, specifications, and prices without notice. Package prices are based on a standard facade, standard inclusions, and suitable land availability, excluding developer/estate requirements. Facade and inclusion images may show non standard items not included in the pr
Request Details
Mimosa Homes Proudly Presents the Fenwick 195
View photo
Terraced House · for sale
Request Details
Mimosa Homes Proudly Presents the Fenwick 195
Connewarre
· 3 Bedrooms · 2 Baths · Terraced House
· Equipped kitchen
Connewarre · 3 Bedrooms · 2 Baths · Terraced House · Equipped kitchen
The Fenwick 195 House and Land Package! Mimosa Homes New Added Value Inclusions: - Inclusive of site costs & connections with H1 class slab as per standard inclusions! - 50 Year Structural Warranty! - Quality floor coverings throughout entire home! - Higher ceilings 2550mm to ground floor! - Double Glazed Awning windows! - LED Downlights to entire home! - Vitrified Compact Surface benchtop to kitchen, bathroom & ensuite! - 600mm S/S upright oven and cook top with S/S canopy rangehood! - Stainless steel Dishwasher and Microwave - 7 star energy! - Flexible floor plans & so much more! CALL BUILDER DIRECT! All plans and facades are indicative only and may change. Mimosa Homes may amend plans, specifications, and prices without notice. Package prices are based on a standard facade, standard inclusions, and suitable land availability, excluding developer/estate requirements. Facade and inclusion images may show non standard items not included in the price. Dimensions are approximate. Landsca
Request Details
The Home That Adapts as Your Family Changes
View photo
House · for sale
Request Details
The Home That Adapts as Your Family Changes
Connewarre
· 4 Bedrooms · 2 Baths · House
· Equipped kitchen
Connewarre · 4 Bedrooms · 2 Baths · House · Equipped kitchen
Some homes look impressive on paper. Others exceed every expectation the moment you step inside. Set on a generous 512m² allotment and spanning an impressive 40 squares, this is a home that offers the kind of space and flexibility that's becoming increasingly difficult to find. Designed for growing families, the home features four generous bedrooms and four separate living areas, creating endless possibilities to adapt the home as your family's needs evolve. Two of these living spaces can be easily converted into additional bedrooms, including one conveniently positioned on the ground floor, making this an exceptional opportunity for those needing five or even six bedrooms, multigenerational living, a guest suite or dedicated work-from-home spaces. Whether it's a home theatre, kids' retreat, games room, home office or extra accommodation, the floorplan provides genuine versatility without compromising on space. At the heart of the home, the kitchen is both stylish and practical, comple
Request Details
Serene Days & Starry Nights in Blue Waters
View photo
House · for sale
Request Details
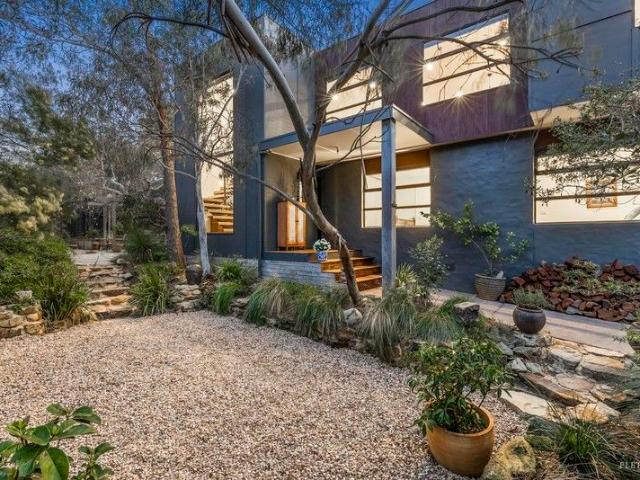
Serene Days & Starry Nights in Blue Waters
Connewarre
· 4 Bedrooms · 2 Baths · House
· Equipped kitchen
Connewarre · 4 Bedrooms · 2 Baths · House · Equipped kitchen
Elevated above Blue Waters Lake and embraced by a canopy of established gums, this beautifully crafted home offers a unique lifestyle immersed in nature. Surrounded by birdsong and leafy serenity, it's a place where pelicans land gently on the lake's surface, Currawongs sing from the treetops, and evenings invite you to stargaze from the outdoor bath in complete privacy. This is a home where your family can grow, thrive and feel completely at peace. Thoughtfully designed for space and flexibility, the home spans two generous levels. Upstairs, the open-plan living, dining and kitchen zone is light-filled and welcoming, with expansive glazing framing treetop and lake views. Step out to a large entertainer's deck to enjoy the sea breeze, native surrounds, and moments of stillness under the stars. The kitchen is perfectly appointed for family living and entertaining of any scale, complete with a 900mm freestanding oven and gas cooktop, impressive jarrah island bench, Bosch dishwasher, and
Request Details
Contemporary Comfort Moments from Pakington Street
View photo
Apartment · for sale
Request Details
Contemporary Comfort Moments from Pakington Street
Connewarre
· 3 Bedrooms · 1 Bath · Apartment
· Garden · Equipped kitchen
Connewarre · 3 Bedrooms · 1 Bath · Apartment · Garden · Equipped kitchen
When location and lifestyle are paramount, this stylish three-bedroom townhouse presents an outstanding opportunity to secure a quality home in the heart of Geelong West. Just moments from the vibrant Pakington Street shopping and café precinct, this residence offers the perfect balance of convenience, comfort, and contemporary style. Thoughtfully designed for easy living, the home features a spacious open-plan living and dining area, beautifully enhanced by an abundance of natural light streaming in from the north-facing backyard, and complemented by a modern kitchen appointed with a gas cooktop, electric oven, and dishwasher. Accommodation includes a generous master bedroom with built-in robes and direct access to the central two-way bathroom, while two additional bedrooms, each with built-in robes, provide space for growing families, guests, or a home office. Step outside to a private, spacious courtyard perfect for entertaining or relaxing, surrounded by low-maintenance gardens for
Request Details
Spacious Living with Side Access
View photo
House · for sale
Request Details
Spacious Living with Side Access
Connewarre
· 4 Bedrooms · 2 Baths · House
· Equipped kitchen
Connewarre · 4 Bedrooms · 2 Baths · House · Equipped kitchen
Embrace the epitome of coastal living with this custom-built residence set within a peaceful court location in the heart of Clifton Springs, occupying an expansive 730sqm (approx.) allotment. Designed to maximise space, natural light and comfort, the home showcases quality finishes throughout alongside sought-after practical features, including full gated side access ideal for securely storing caravans, boats, trailers or additional vehicles. Stepping inside, a wide foyer introduces the generous proportions carried throughout the home. At its centre, the open plan kitchen, living and dining area forms the heart of the residence, combining everyday functionality with effortless entertaining. The kitchen features stone benchtops, glass splashbacks and quality appliances, while the adjoining dining space flows through to a second oversized living area complete with an additional study nook. Accommodation includes four spacious bedrooms, headlined by a king-sized main retreat with walk-in
Request Details
Mimosa Homes Proudly Presents the Churchill 220
View photo
Terraced House · for sale
Request Details
Mimosa Homes Proudly Presents the Churchill 220
Connewarre
· 4 Bedrooms · 2 Baths · Terraced House
· Equipped kitchen
Connewarre · 4 Bedrooms · 2 Baths · Terraced House · Equipped kitchen
The Churchill 220 House and Land Package! Mimosa Homes New Added Value Inclusions: - 50 Year Structural Warranty! - Inclusive of site costs & connections with H1 class slab as per standard inclusions! - Quality floor coverings throughout entire home! - Higher ceilings 2550mm to ground floor! - Double Glazed Awning windows! - LED Downlights to entire home! - Fibre Optic Provision! - Vitrified Compact Surface benchtop to kitchen, bathroom & ensuite! - 900mm S/S upright oven and cook top with S/S canopy rangehood! - Stainless steel Dishwasher and Microwave with trim kit! - 7 star energy! - Flexible floor plans & so much more! CALL BUILDER DIRECT! All plans and facades are indicative only and may change. Mimosa Homes may amend plans, specifications, and prices without notice. Package prices are based on a standard facade, standard inclusions, and suitable land availability, excluding developer/estate requirements. Facade and inclusion images may show non standard items not included in the
Request Details

Get email alerts

Don't miss out: be the first to know about new properties

The alert was correctly created

On subscribing you accept the conditions of use and the privacy policy
Alert
Receive new ads in your inbox
Save this search
Receive alerts for new listings

We'll send you an email when we have new properties for: "Properties for sale in Connewarre"

The alert was correctly created

Leopold
Curlewis, Greater Geelong
Get email alerts and be the first to see new listings
Required field
On subscribing I accept the terms of the privacy policy
Perfect! You'll soon start receiving new listings via email
Alert
Receive an email when we have new ads for Properties for sale in Connewarre
Save this search
Filters

Bedrooms

Size (m²)

Price

$
$

Property type

Bathrooms

Clear all filters
Receive notifications when new entries are published.